











Description
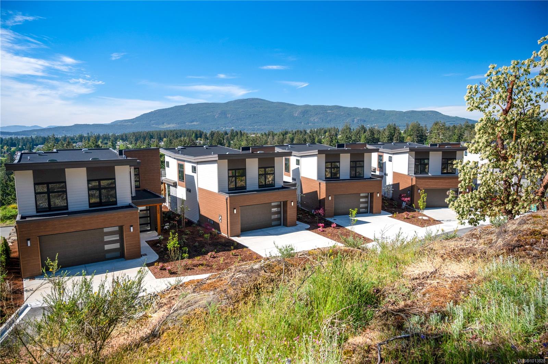
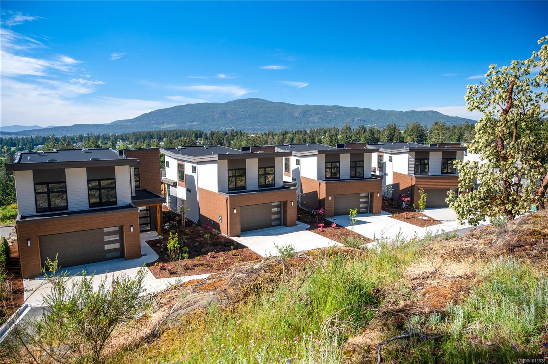
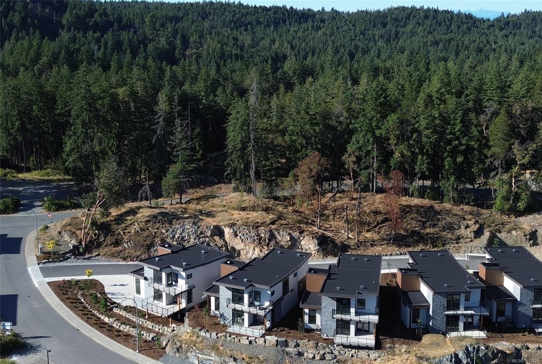
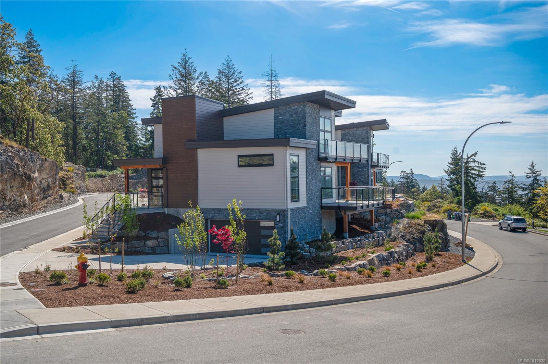
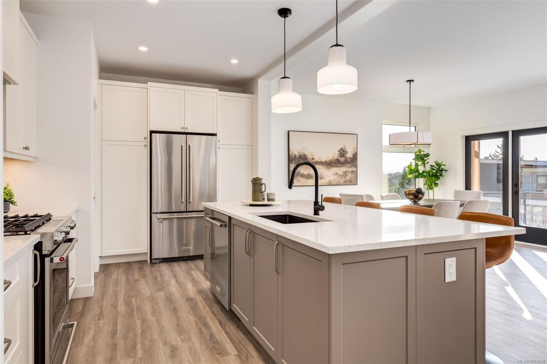
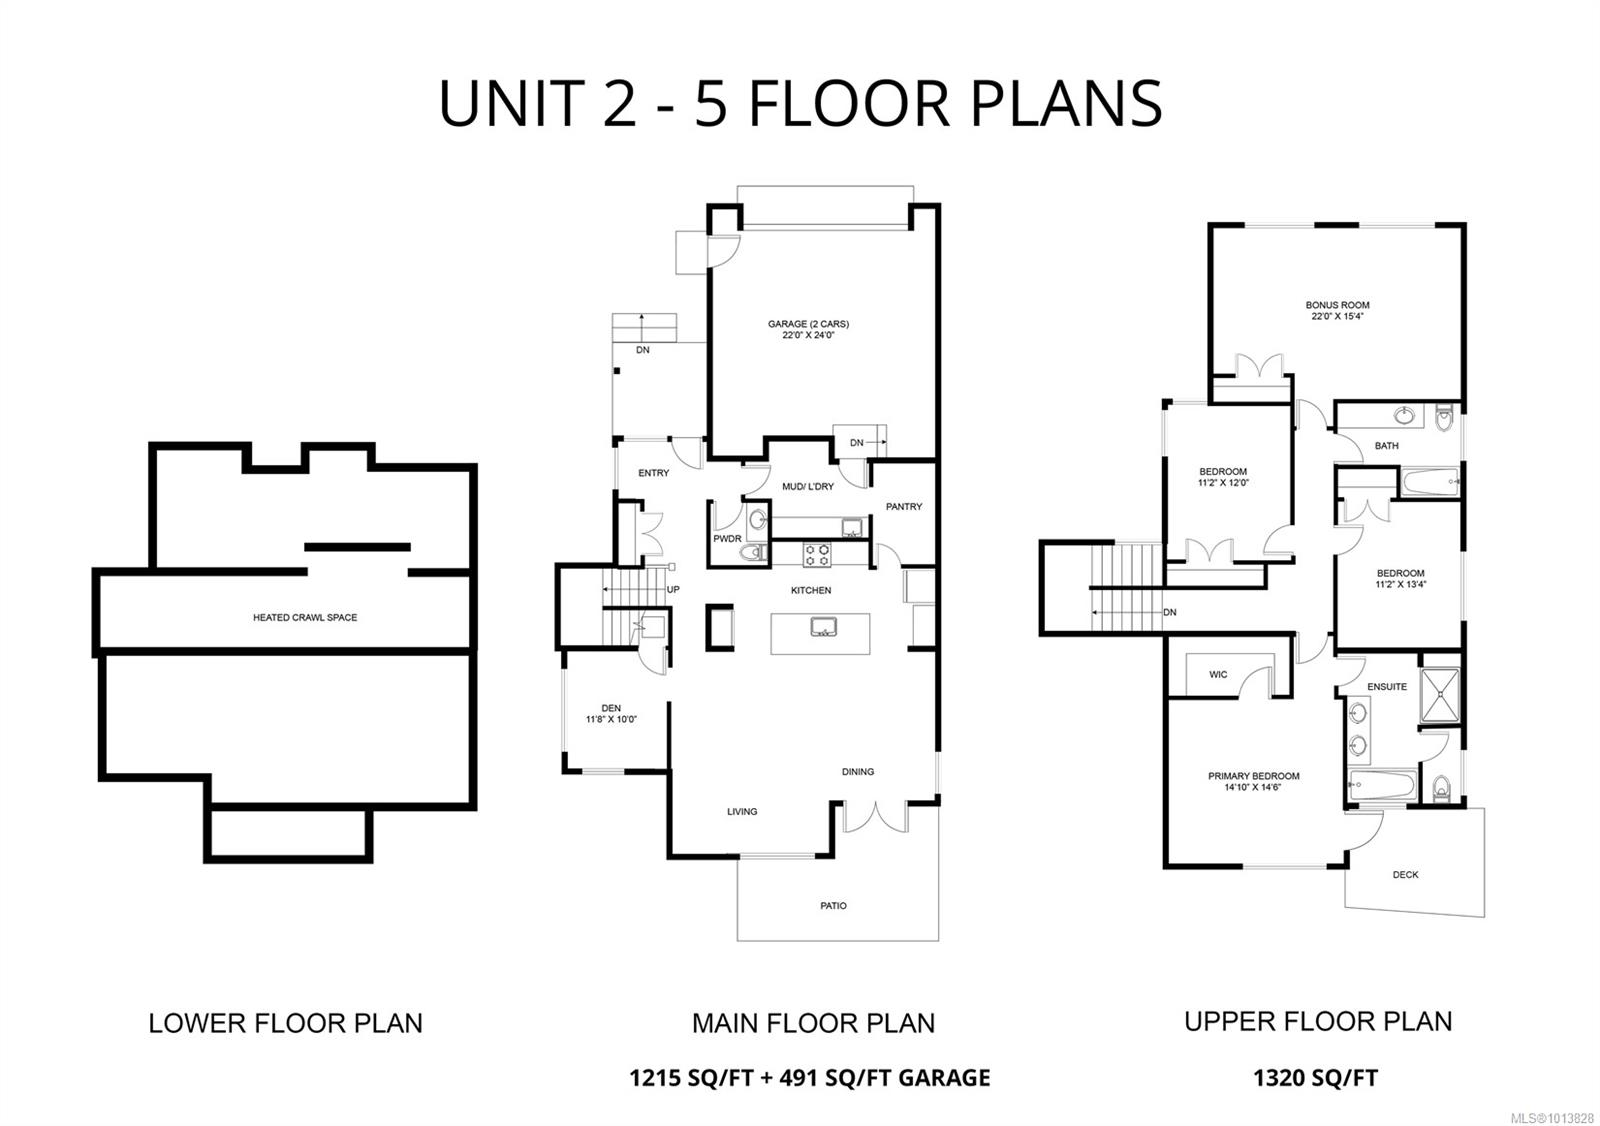
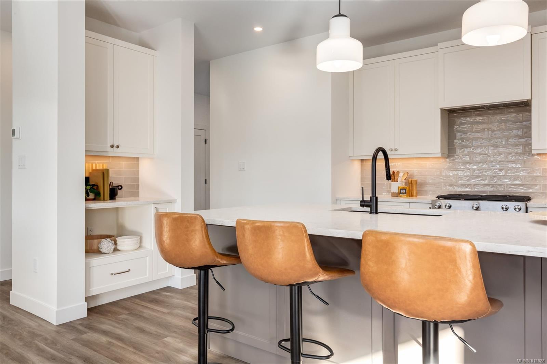
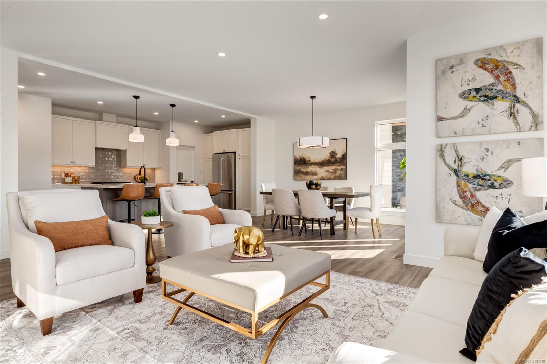
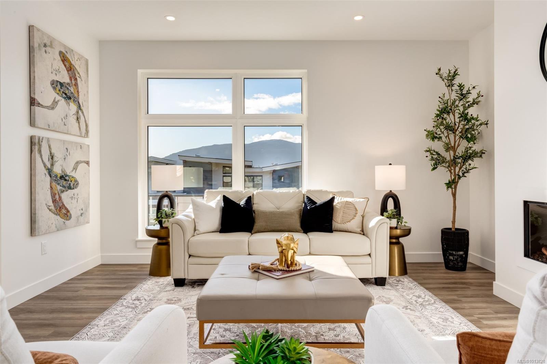
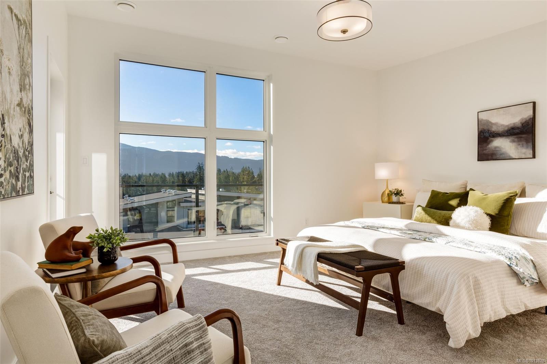
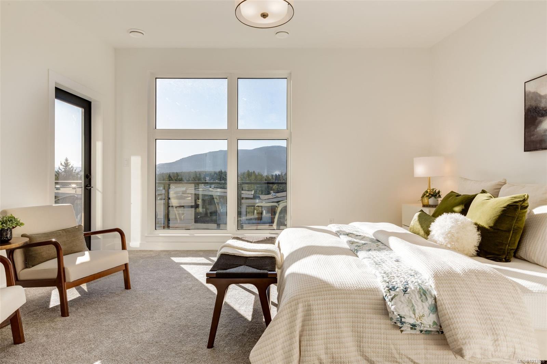
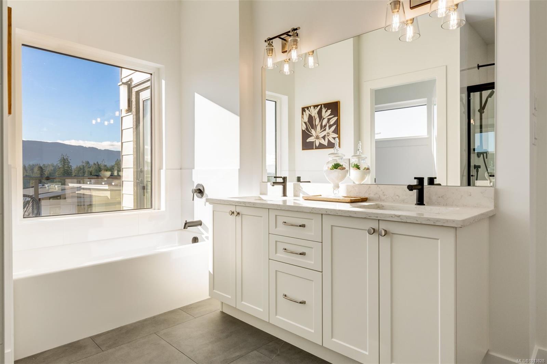
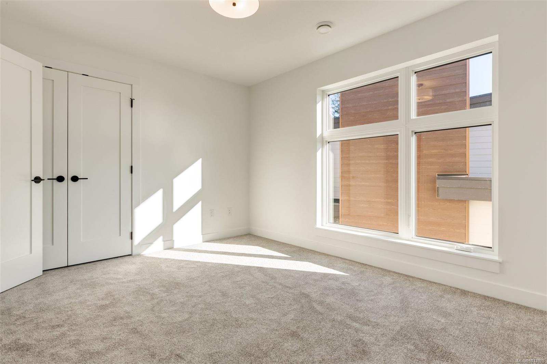
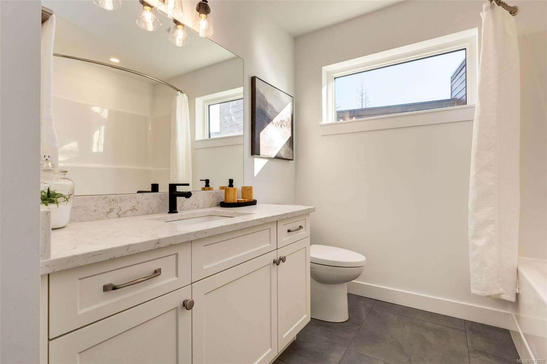
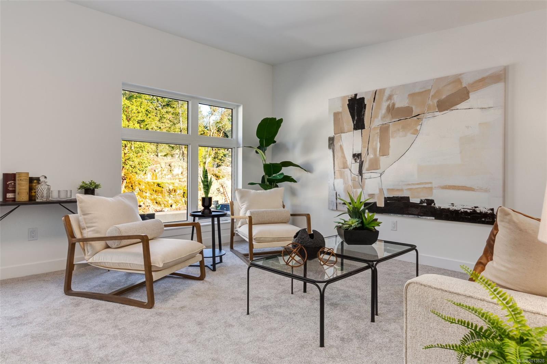
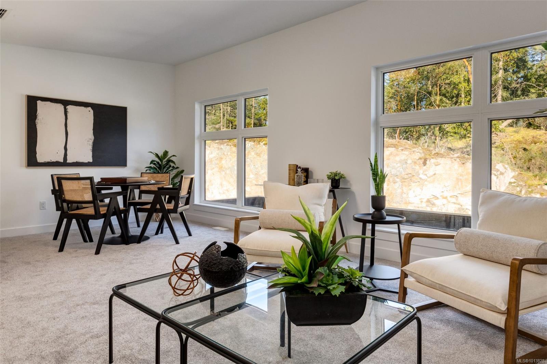
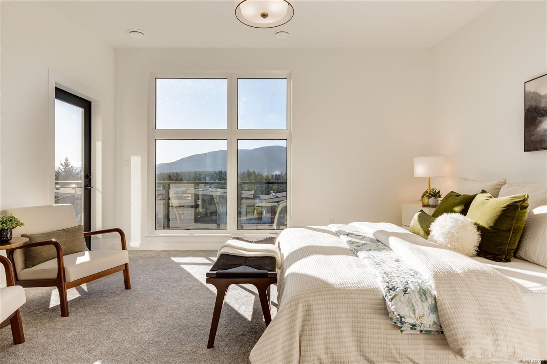
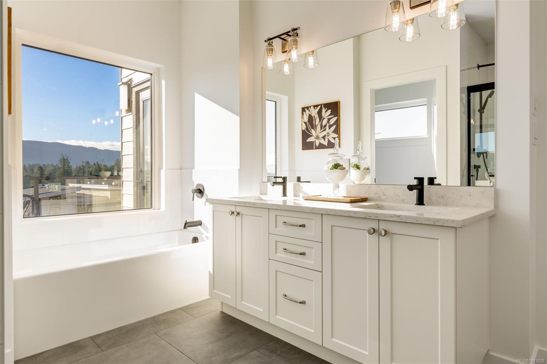
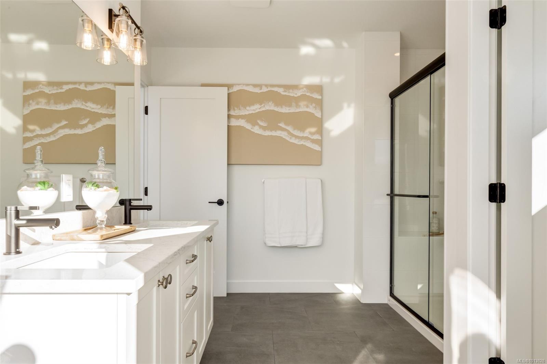
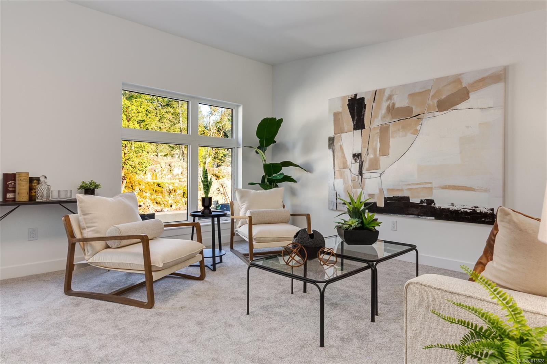
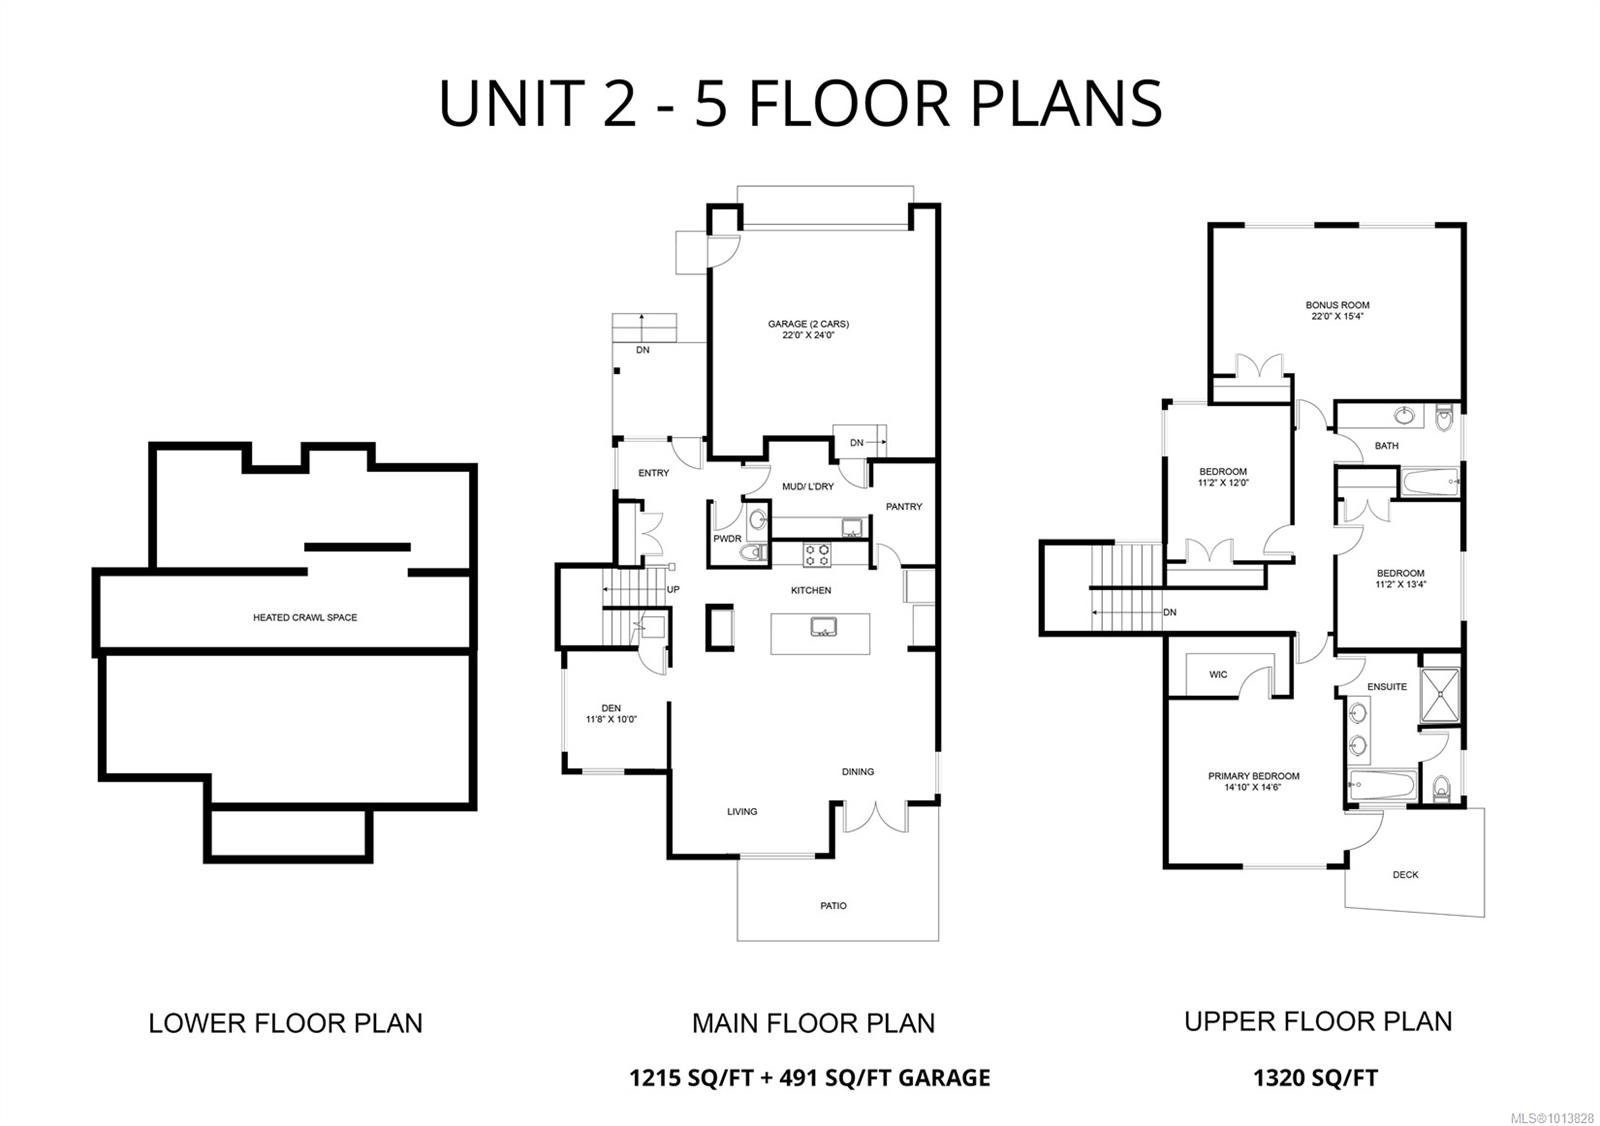
Enjoy peace of mind with one full year of strata fees fully covered by the seller upon closing, and a 15K design credit. Crafted by Momentum Design Build, this energy-efficient single-family home offers a thoughtful and spacious floor plan, with ample space for families, hosting guests, relaxing, and working from home. With a walk-in pantry, mudroom, bonus room, and generous crawl space, you'll never run out of storage; plus, the garage provides additional vaulted space for outdoor recreation equipment and parking for 2 vehicles. Soak up ocean and mountain views through picture windows and from two large south-facing decks and enjoy living in a park-like setting surrounded by the expansive trail network of Linley Valley and a short drive to Nanaimo's best beaches. Most buyers will qualify for a property transfer tax exemption, as this is a newly built home; confirm whether you qualify with your realtor.
Property Details
| Property Type | Residential |
| Property Sub Type | Single Family Detached |
| Listing ID | 1013828 |
| Status | Active |
| City | Nanaimo |
| Area | Nanaimo |
| Sub-Area | Na Departure Bay |
| Postal Code | V9T 0L7 |
| Property Taxes | $6,500.00 (2025) |
| Strata/Maintenance Fee | $775.00 / Monthly |
| Garage Spaces | 2 |
| Parking Total | 4 |
| Zoning | R6 |
| Facing | South |
| Water | Municipal |
| Sewer | Sewer Connected |
| Heating | Electric,Heat Pump |
| Cooling | Air Conditioning,HVAC |
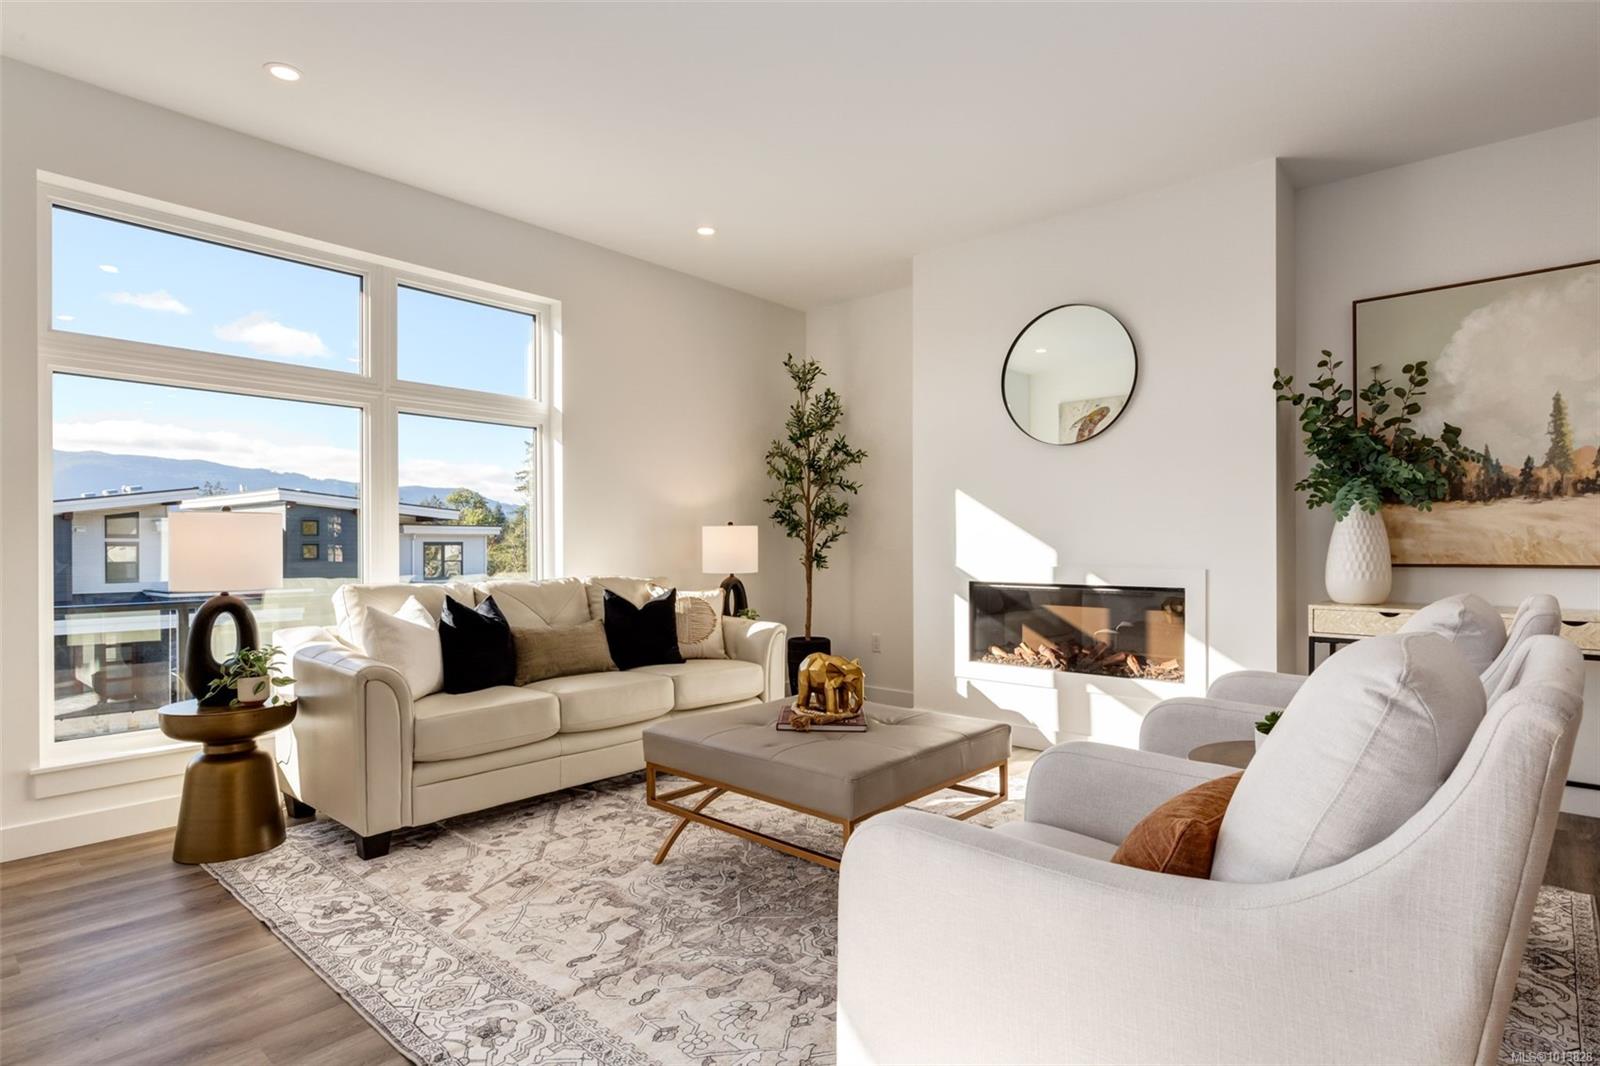
| Fireplaces | 1 |
| Fireplace Type | Electric,Living Room |
| Appliances | Dishwasher,Dryer,Oven/Range Gas,Range Hood,Refrigerator |
| Interior Features | Closet Organizer,Dining/Living Combo,Eating Area,French Doors,Storage |
| Exterior Features | Balcony/Deck,Garden,Lighting,Low Maintenance Yard,Sprinkler System |
| Construction | Brick,Brick & Siding,Frame Wood,Glass,Insulation All,Stone |
| Roof | Asphalt Torch On |
| Foundation | Poured Concrete |
| Basement | Crawl Space |
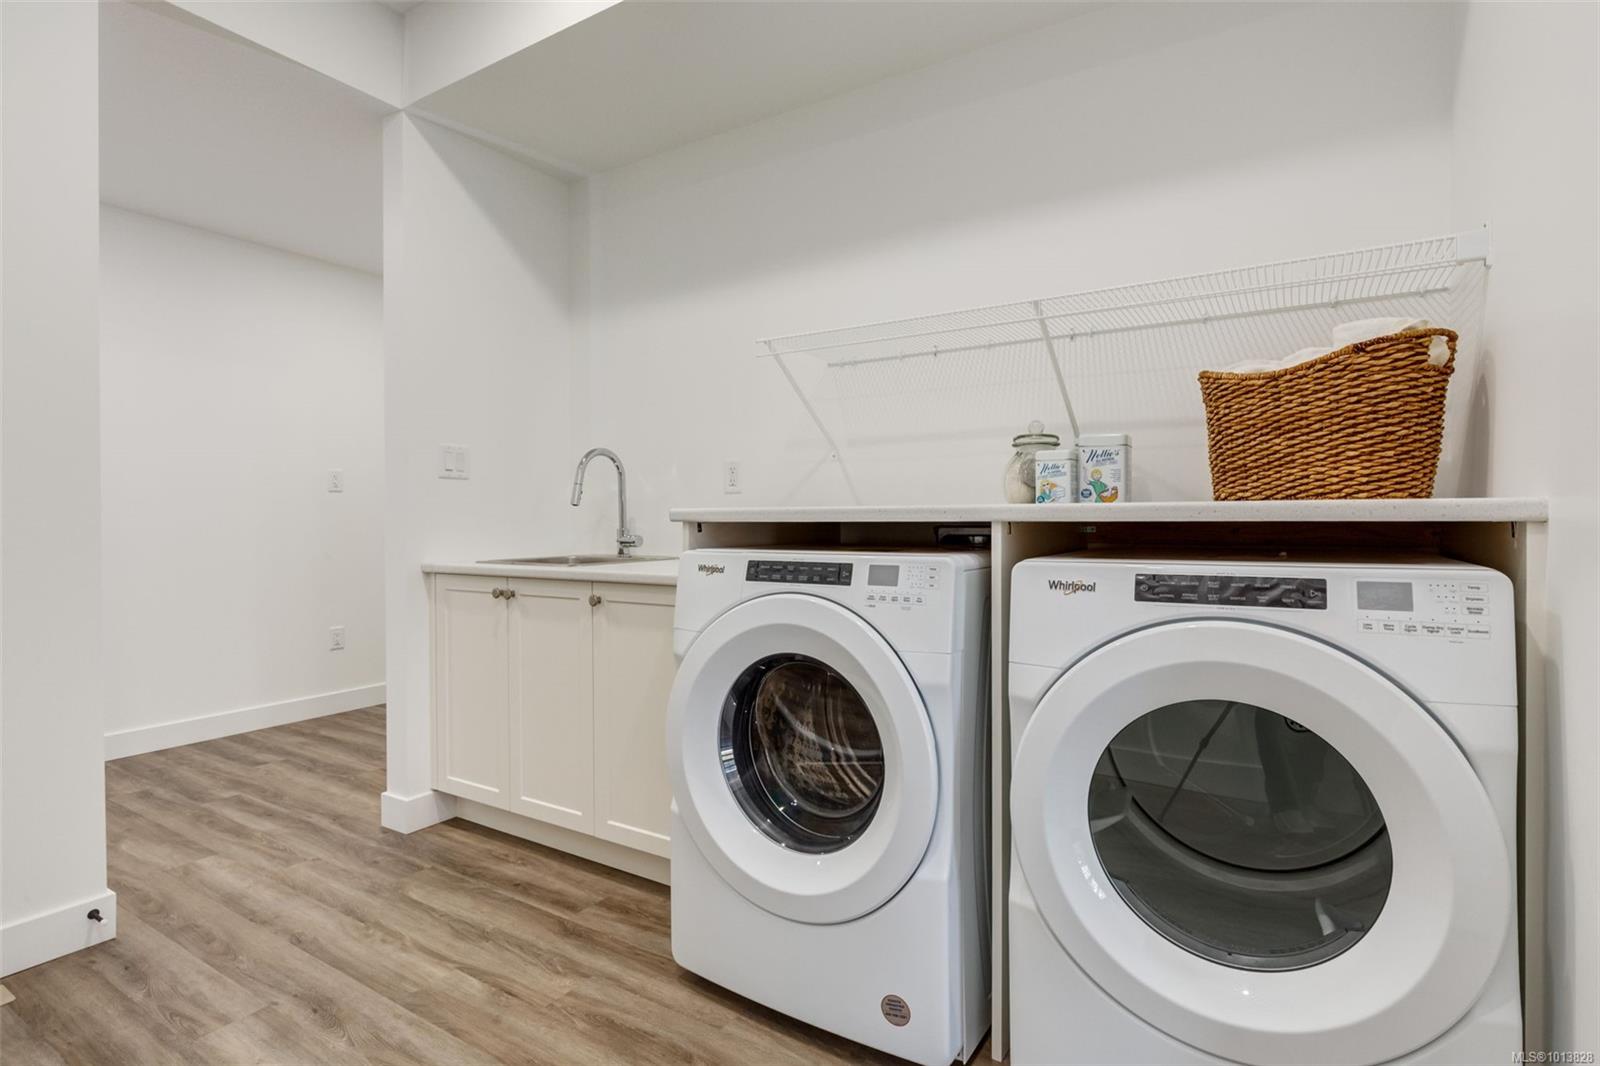
| Laundry | In House |
| Listed Date | Sep 12, 2025 |
| Ownership | Strata |
| Lot Size | 0.83 acres |
Rooms
| Room | Level | Dimensions | Description |
|---|---|---|---|
| Bathroom | Main level | 2-Piece | |
| Den | Main level | 10 ft x Measurements not available | |
| Kitchen | Main level | 26 ft x Measurements not available | |
| Laundry room | Main level | 8 ft x Measurements not available | |
| Living room/Dining room | Main level | 26 ft x 20 ft | |
| Pantry | Main level | 10\'6 x 6\'6 |
Building Details
| Architectural Style | Westcoast |
| Heating | Heat Pump |
| Heating Fuel | Electric |
| Stories | -1 |
| Appliances | Dishwasher, Dryer, Range - Gas, Refrigerator |
Parking
| Type | Spaces |
|---|---|
| Garage |
Additional Information
| Features | Central location, Cul-de-sac, Curb & gutter, Park setting, Southern exposure, Wooded area, Rocky, Other |
| Community | Pets Allowed With Restrictions, Family Oriented |
| View | Mountain view, Ocean view, Valley view |
| Land Size | 0.83 ac |
| Land Access | Road access |
| Building Type | House |
| Interior Size | 2535 sqft |
| Transaction | For sale |