Description
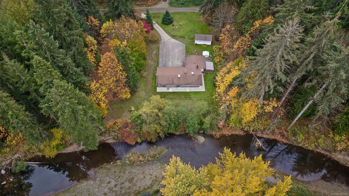
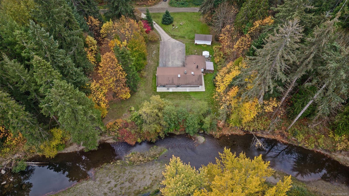
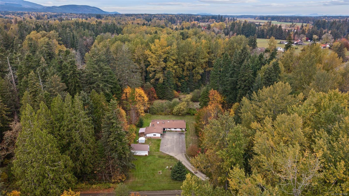
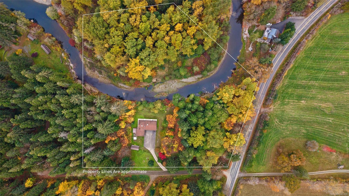
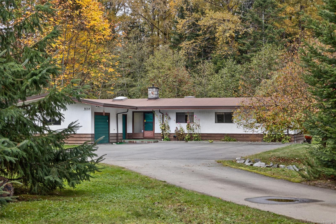
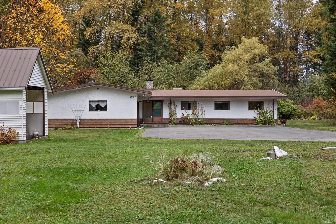
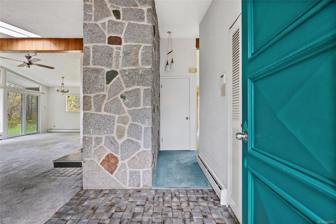
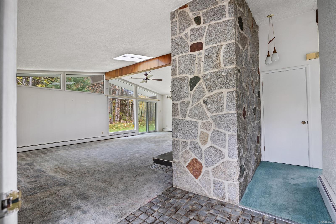
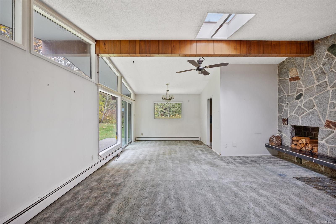
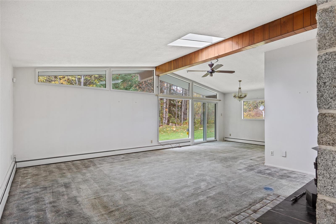
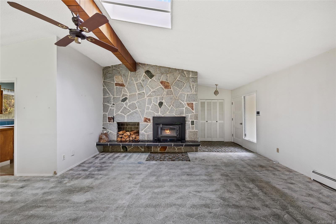
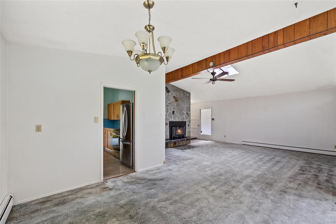
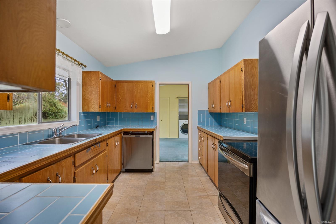
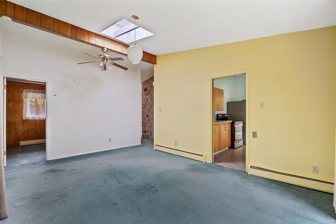
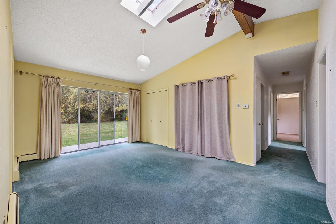
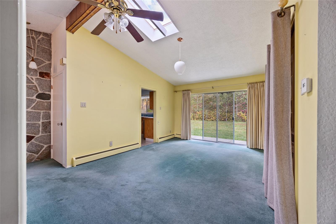
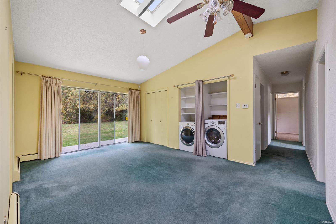
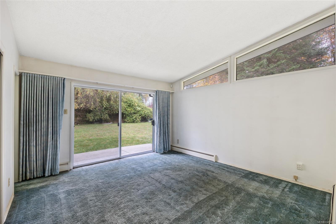
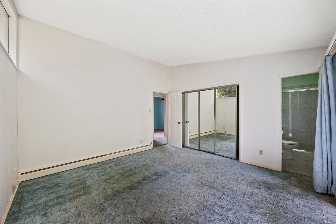
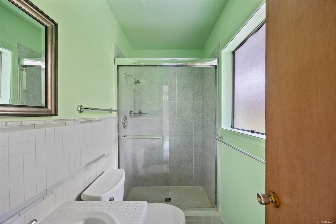
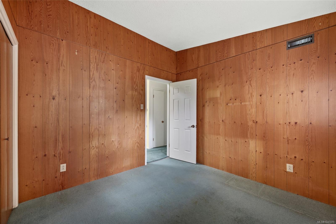
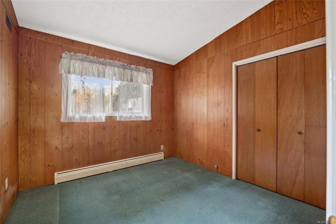
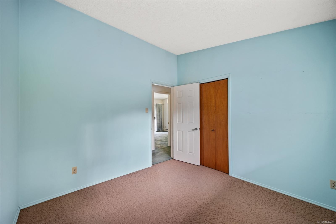
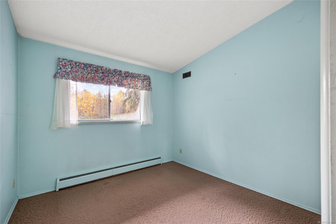
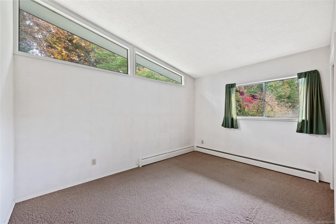
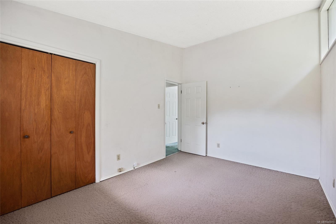
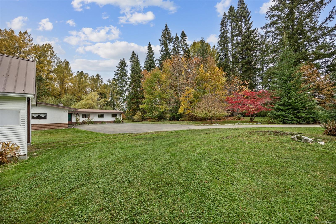
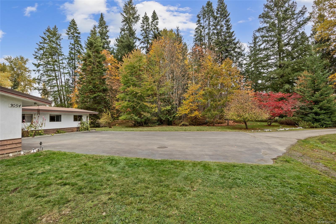
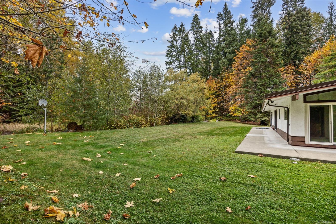
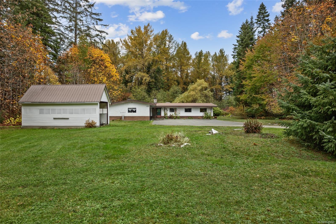
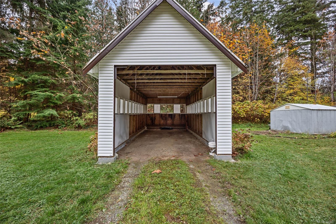
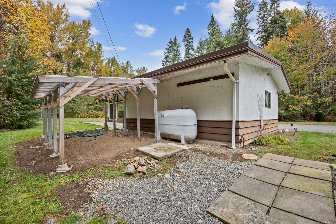
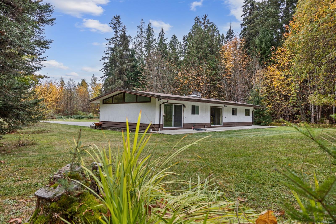
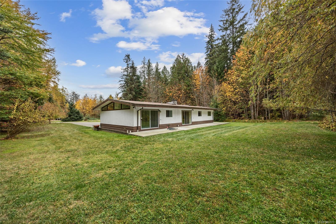
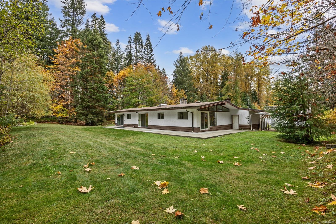
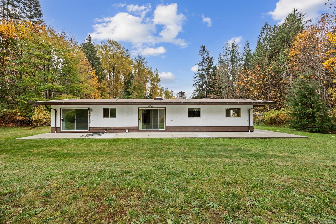
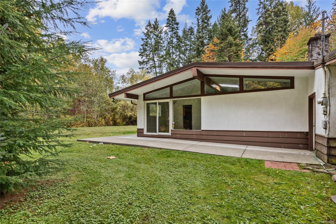
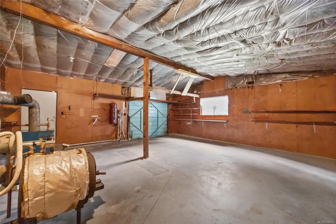
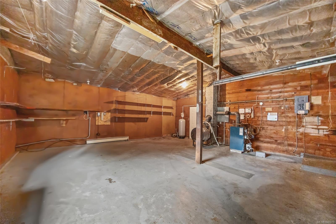
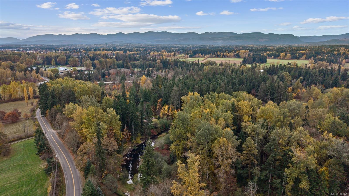
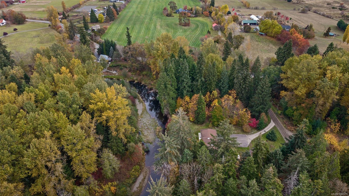
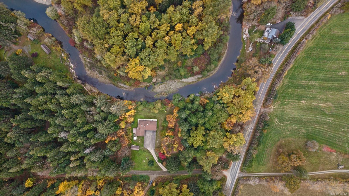
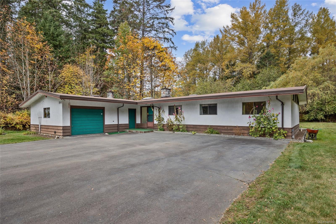
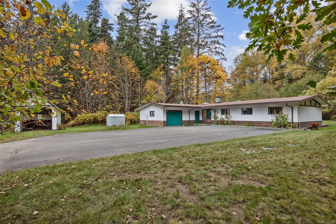
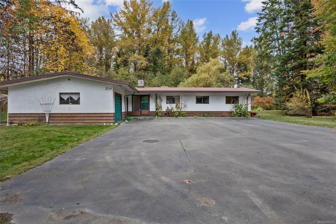
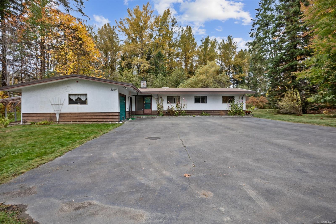
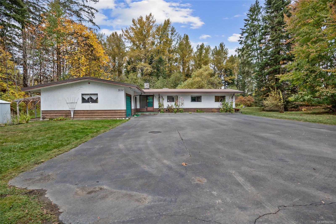
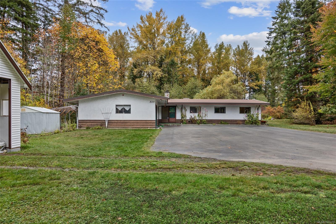
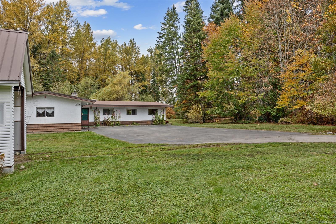
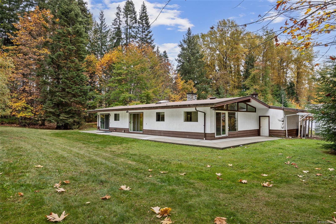
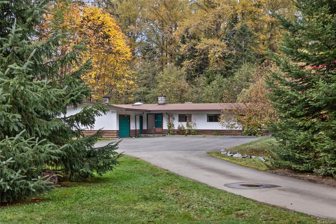
Experience the best of both worlds with just over 6 acres of peaceful, treed creekfront living only minutes from downtown Courtenay! Surrounded by mature fir trees along Portuguese Creek, this spacious 4-bedroom rancher offers privacy and beautiful natural surroundings. Inside, you'll find generously sized rooms, comfortable living areas, a functional layout, and plenty of storage. Outside, the expansive yard offers room for gardening, gatherings, or relaxing, while an outbuilding provides additional space for storage or other possibilities. Schools, North Island College, grocery stores, shopping, recreation, and everyday amenities are all close by. A rare opportunity to have the space and tranquility of country living with the convenience of town just minutes away.
Property Details
| Property Type | Residential |
| Property Sub Type | Single Family Detached |
| Listing ID | 1047479 |
| Status | Active |
| City | Courtenay |
| Area | Comox Valley |
| Sub-Area | CV Courtenay North |
| Postal Code | V9J 1P2 |
| Property Taxes | $2,855.82 (2026) |
| Garage Spaces | 1 |
| Parking Total | 4 |
| Zoning | RU-ALR |
| Facing | Southwest |
| Water | Well: Shallow |
| Sewer | Septic System |
| Heating | Baseboard,Hot Water,Oil |
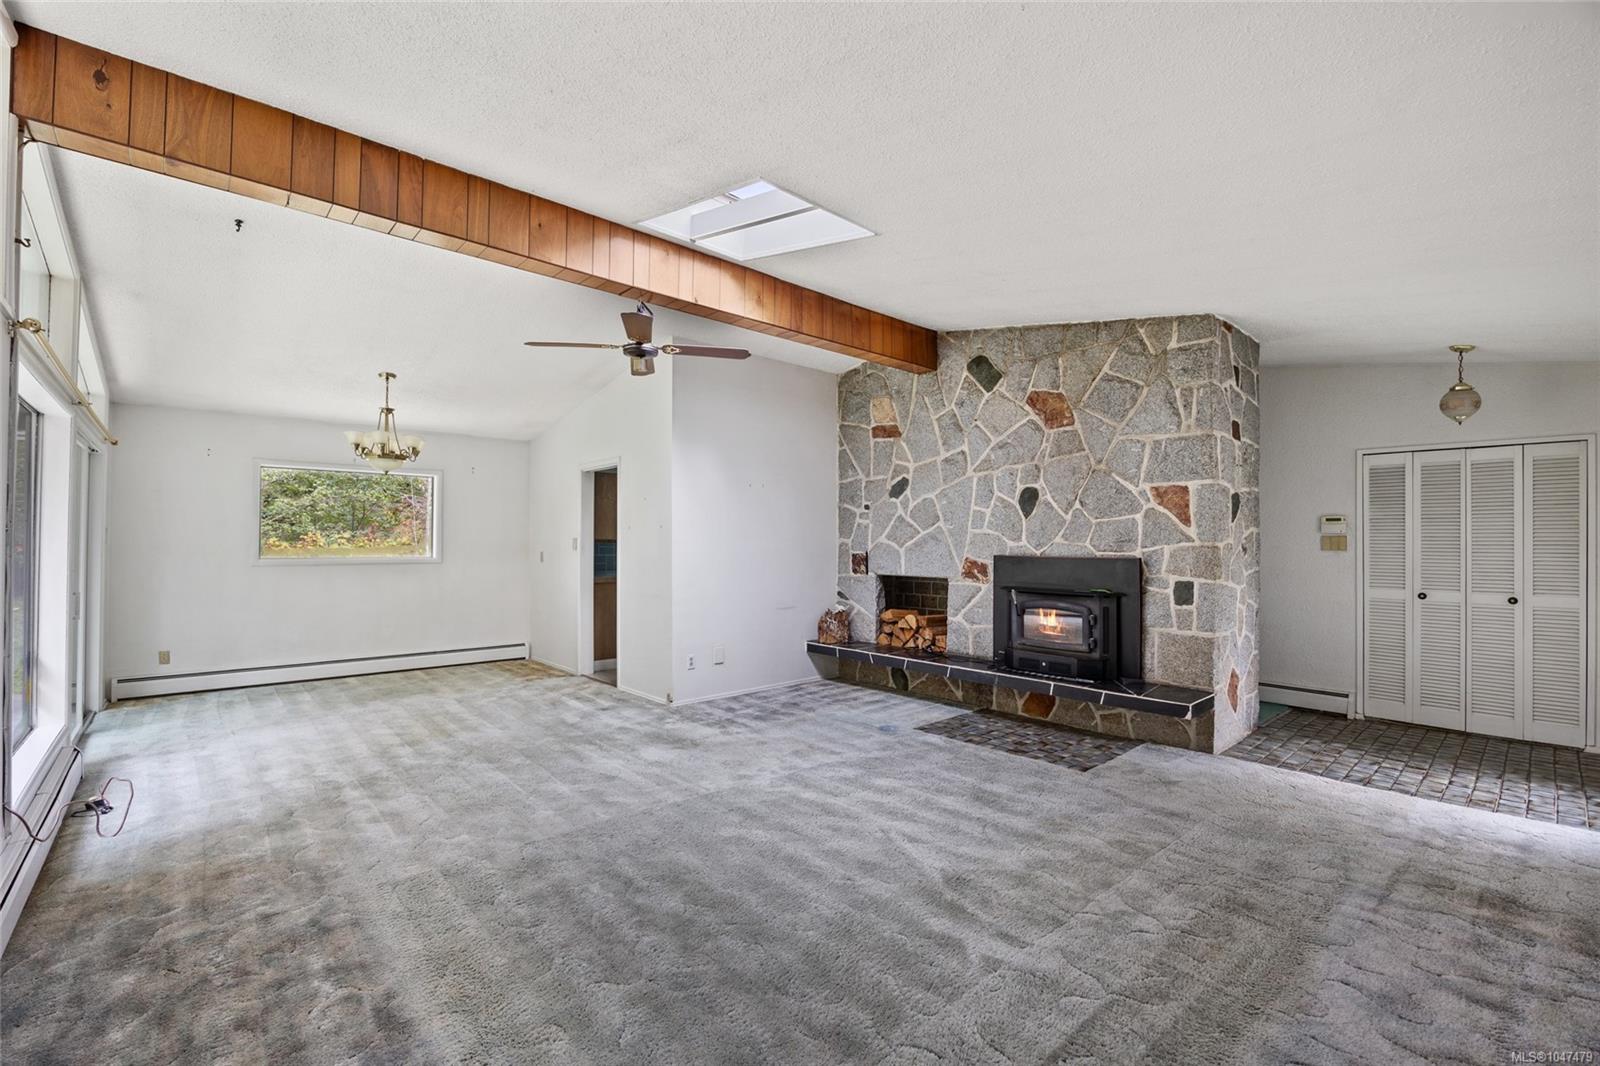
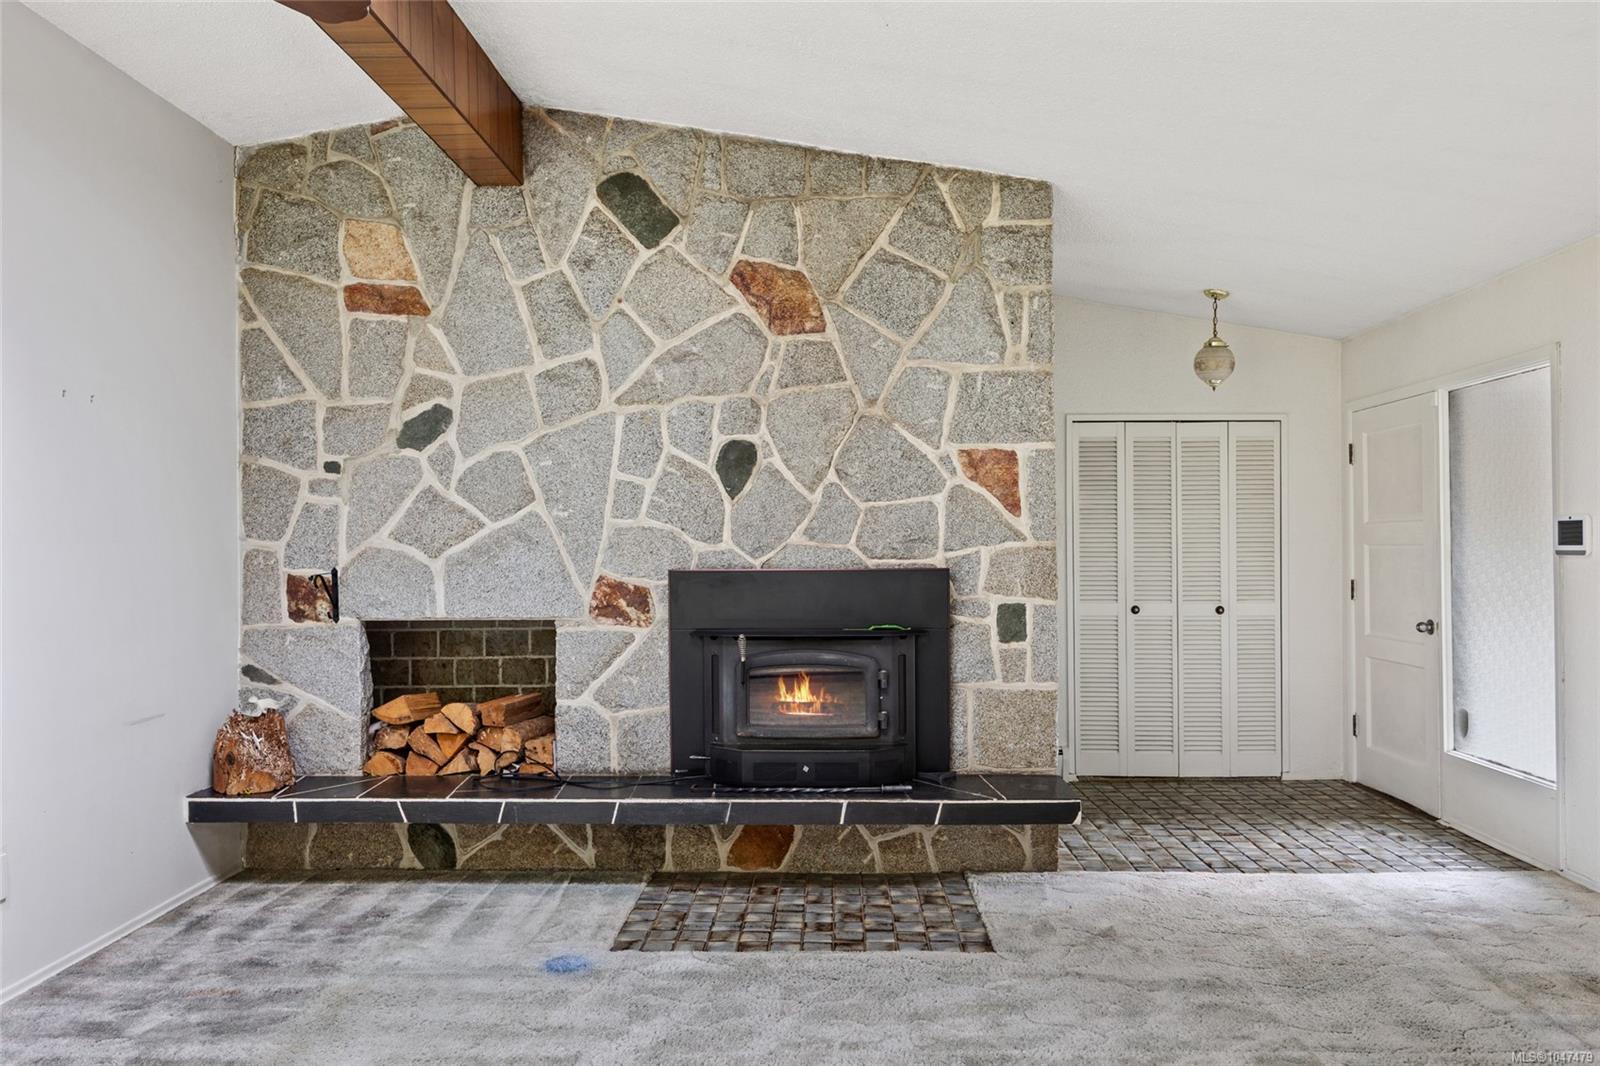
| Fireplaces | 1 |
| Fireplace Type | Living Room,Wood Burning |
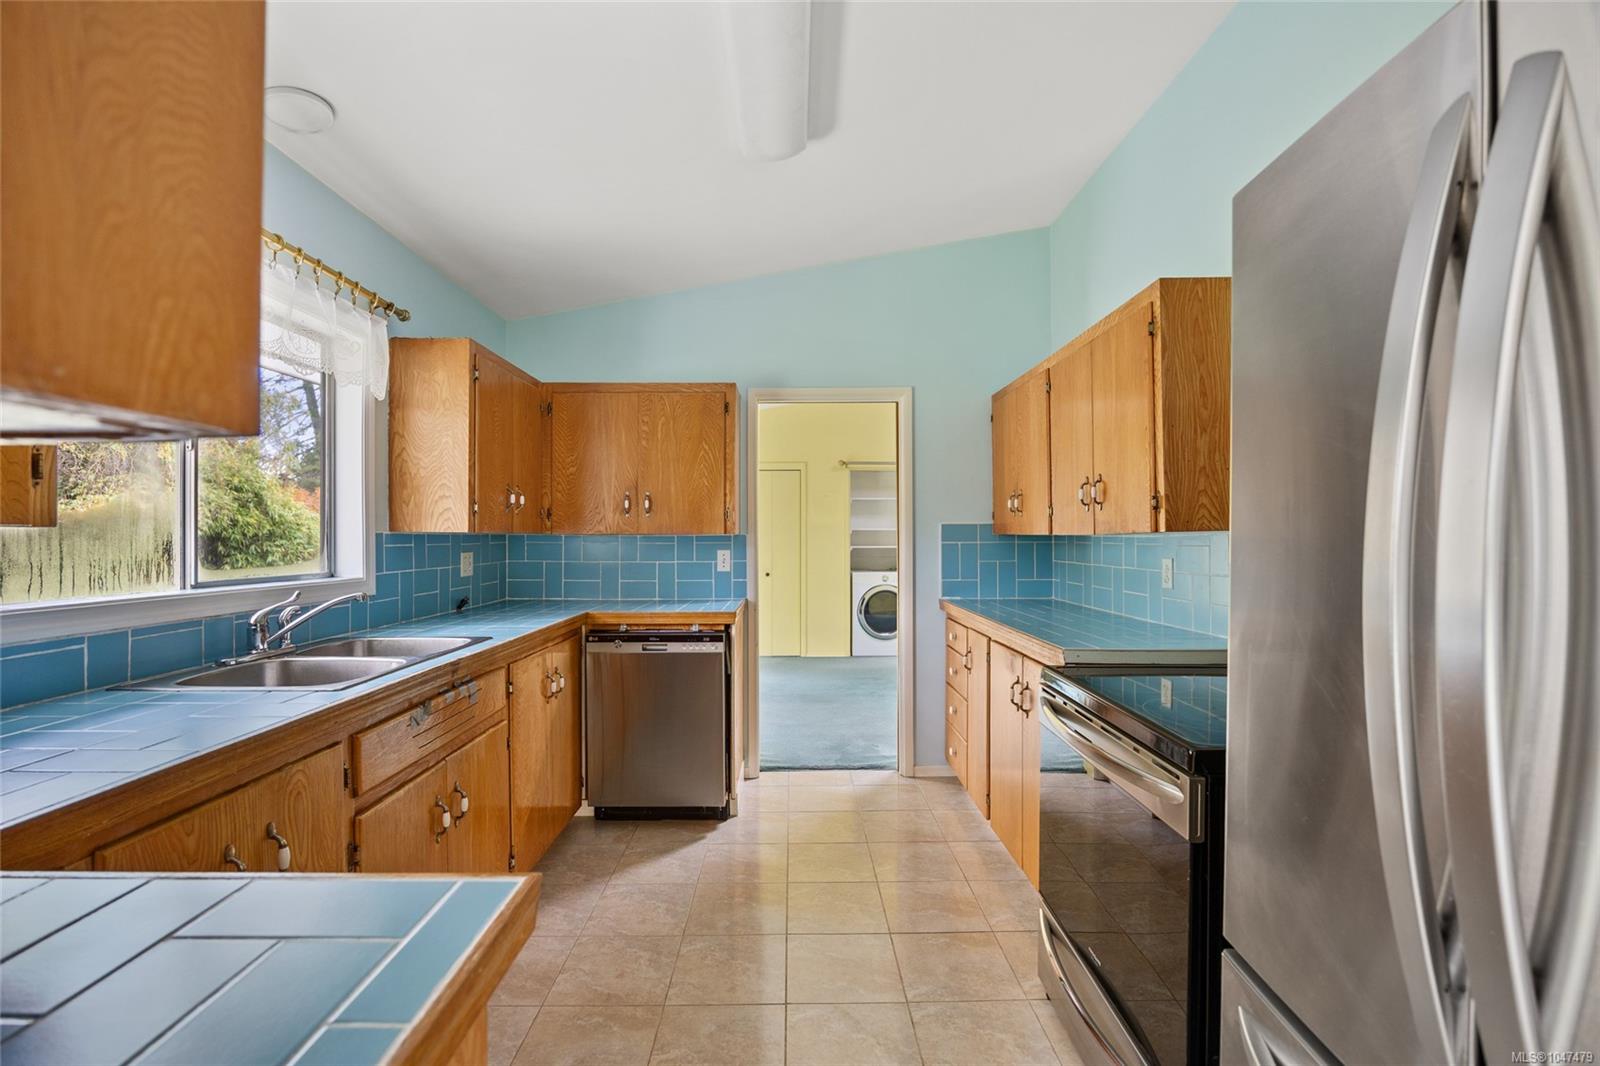
| Appliances | Dishwasher,Dryer,Freezer,Oven/Range Electric,Refrigerator,Washer |
| Interior Features | Vaulted Ceiling(s) |
| Exterior Features | Balcony/Patio,Garden |
| Construction | Frame Wood,Insulation: Ceiling,Insulation: Walls |
| Roof | Membrane |
| Foundation | Poured Concrete |
| Basement | Crawl Space |
| Laundry | In House |
| Listed Date | Oct 21, 2026 |
| Ownership | Freehold |
| Lot Size | 6.01 acres |
Rooms
| Room | Level | Dimensions | Description |
|---|---|---|---|
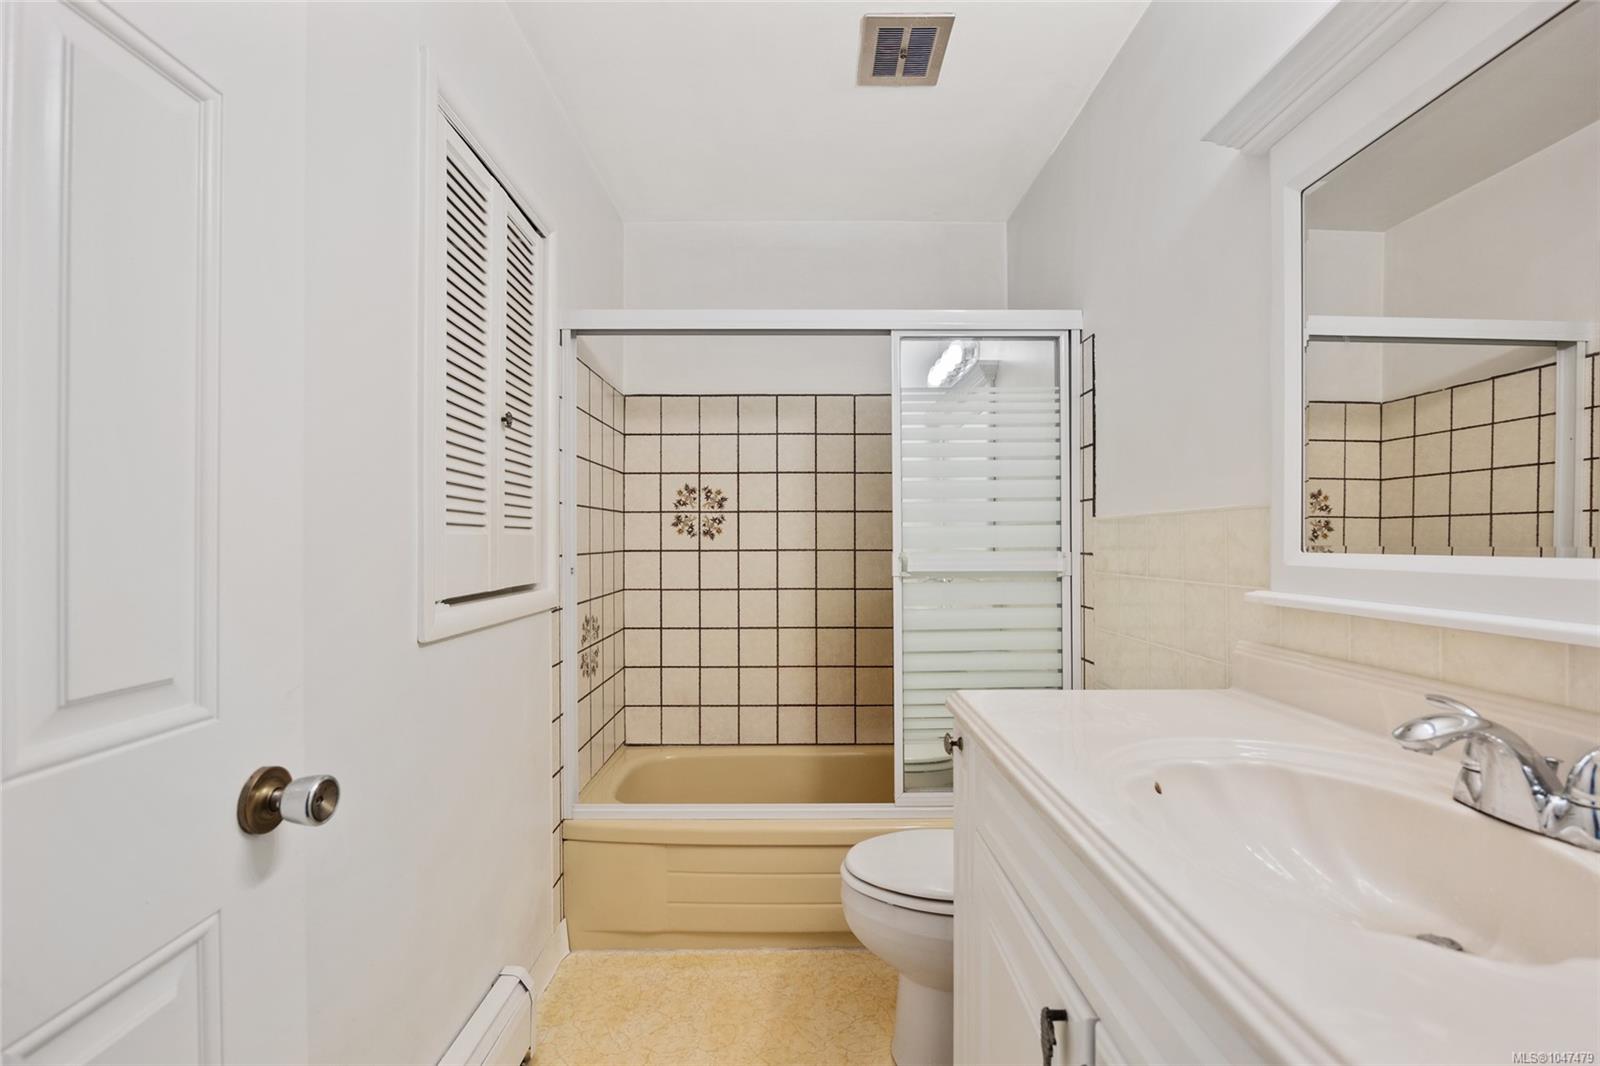
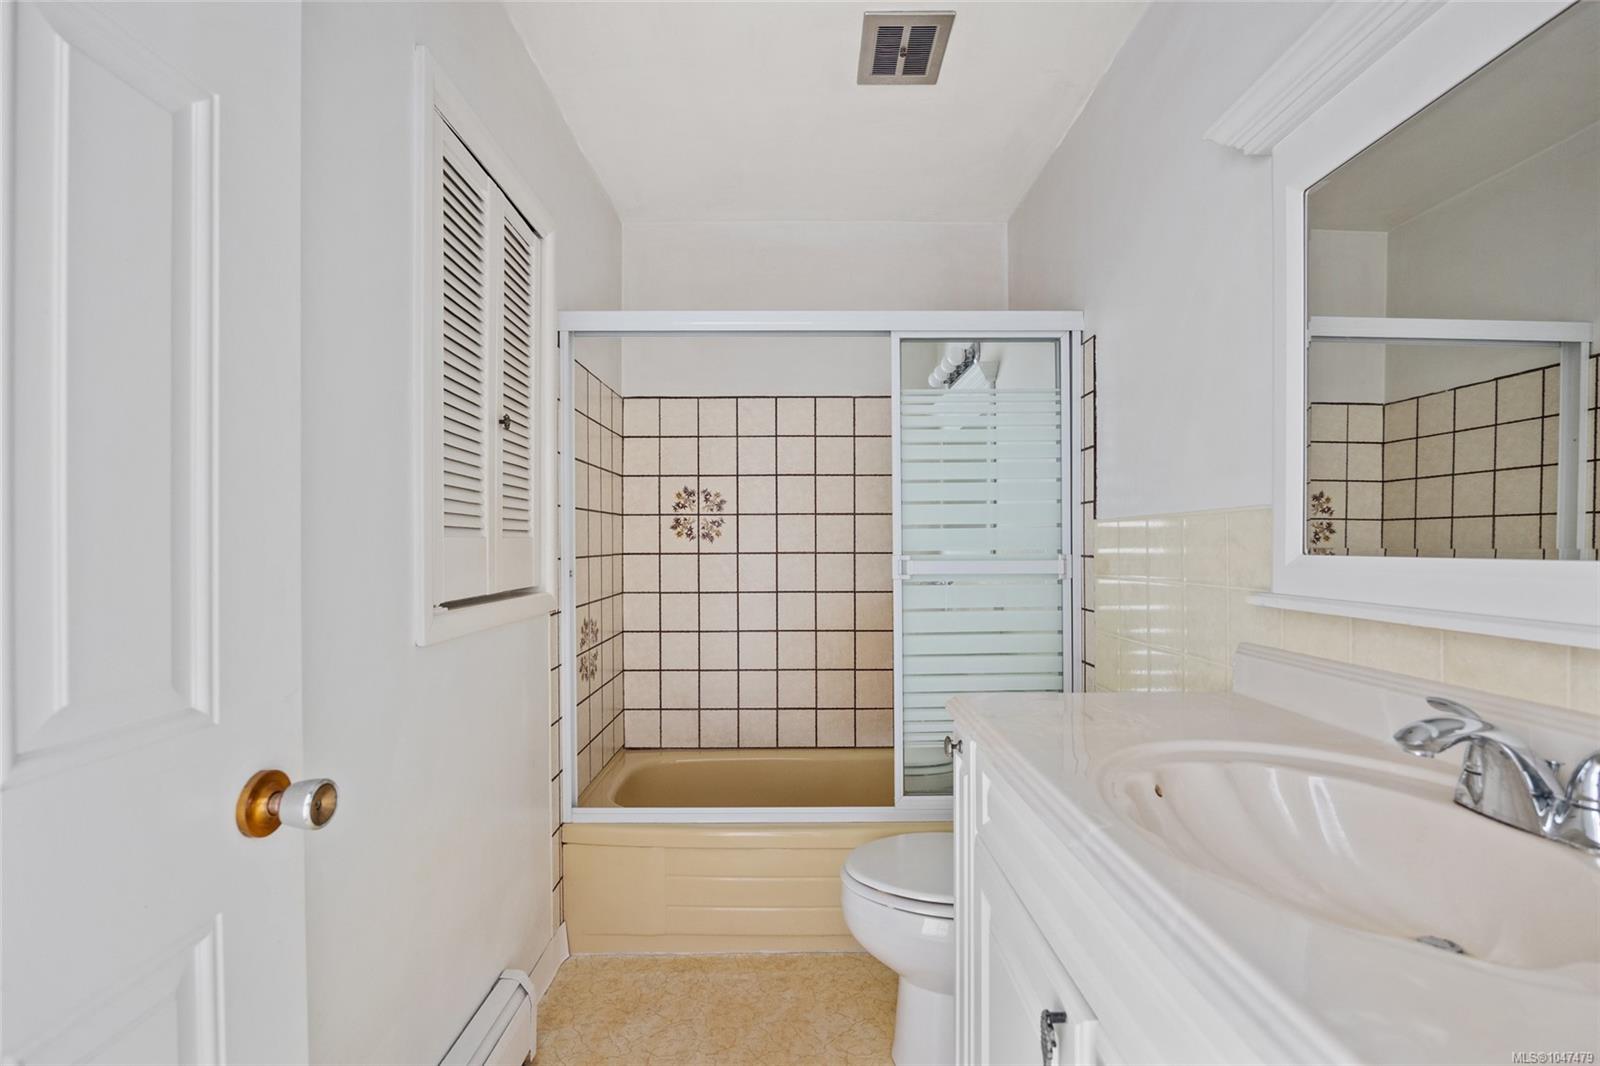
| Bathroom | Main level | 4\'11 x 9\'1 | |
| Bathroom | Main level | 7\'6 x 4\'2 | |
| Bedroom | Main level | 9\'6 x 13\'8 | |
| Bedroom | Main level | 9\'11 x 10\'2 | |
| Bedroom | Main level | 9\'3 x 10\'2 | |
| Dining room | Main level | 11\'1 x 10\'2 | |
| Family room | Main level | 13\'10 x 17\'1 | |
| Kitchen | Main level | 12 ft x 10 ft | |
| Living room | Main level | 23\'5 x 17\'4 | |
| Patio | Main level | 67\'11 x 35\'3 | |
| Porch | Main level | 67\'11 x 35\'3 | |
| Primary Bedroom | Main level | 12\'11 x 13\'6 | |
| Utility room | Main level | 3\'5 x 3\'2 |
Building Details
Parking
| Type | Spaces |
|---|---|
| RV |
Additional Information
| Features | Acreage, Private setting, Wooded area, Other |
| View | River view, View |
| Waterfront | Waterfront on river |
| Land Size | 6 ac |
| Building Type | House |
| Interior Size | 1692 sqft |
| Transaction | For sale |