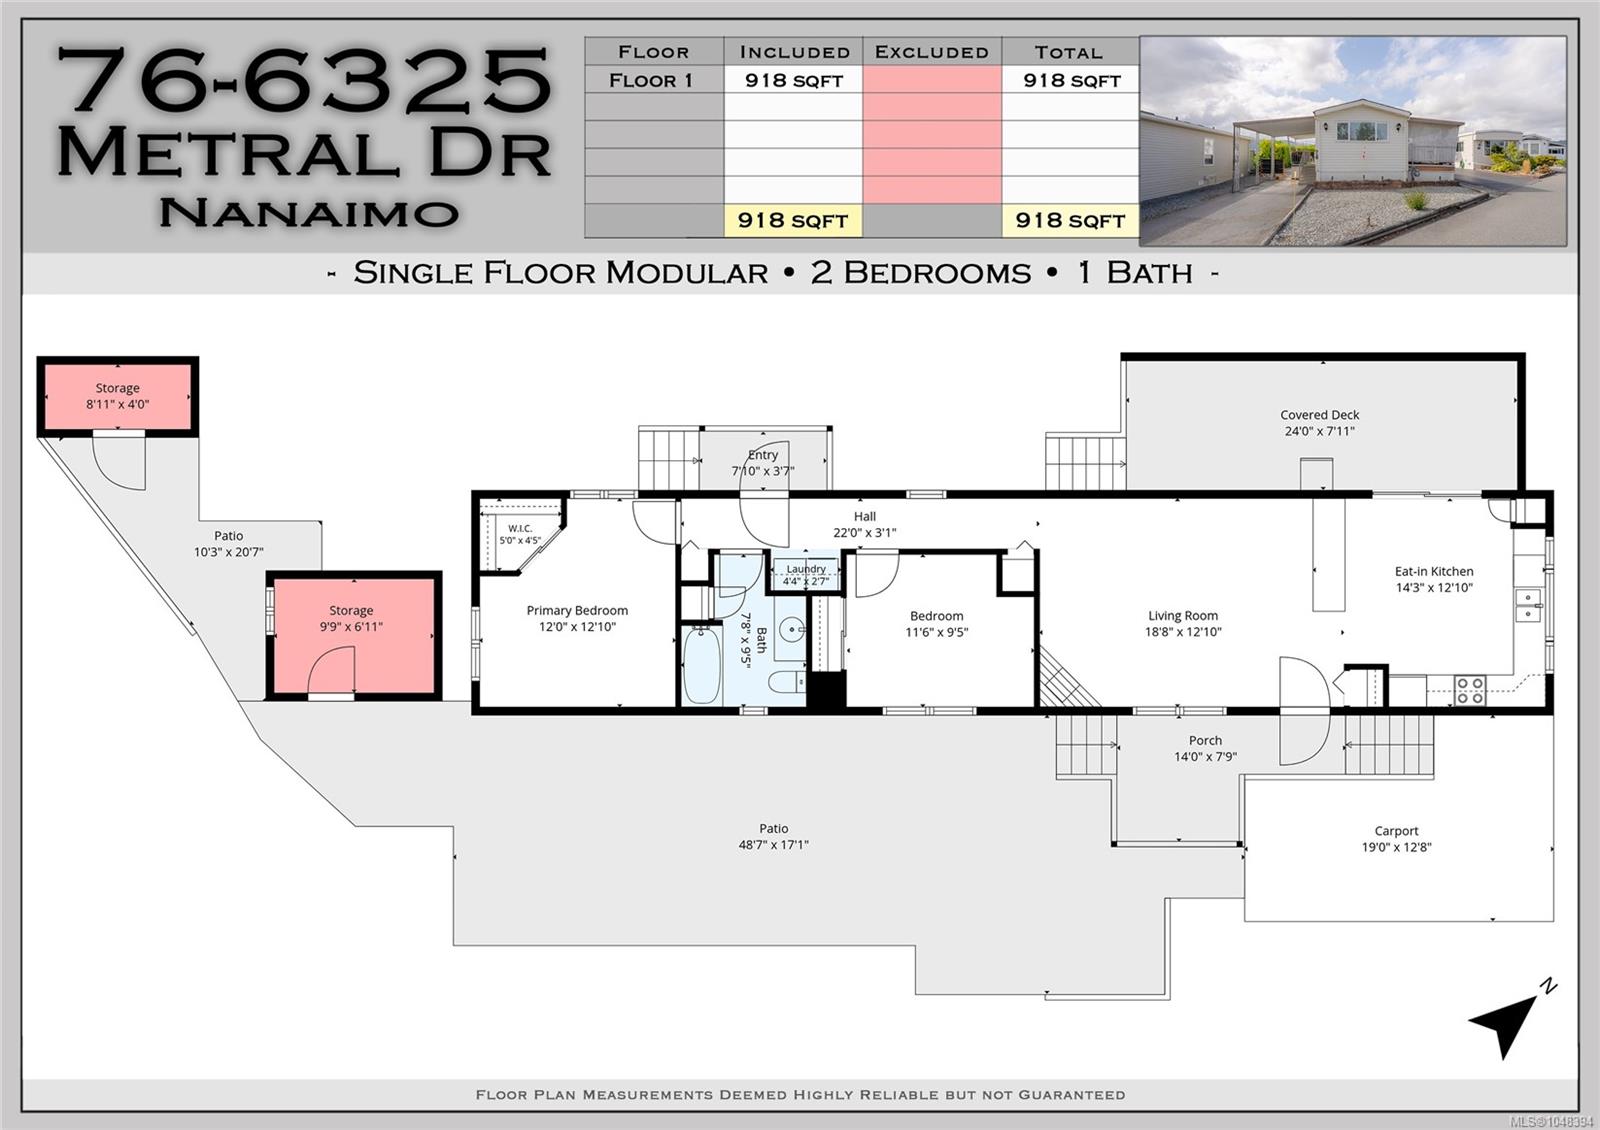
Description
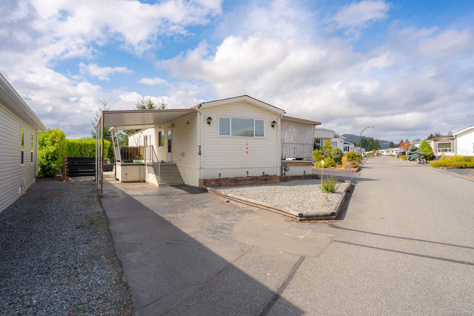
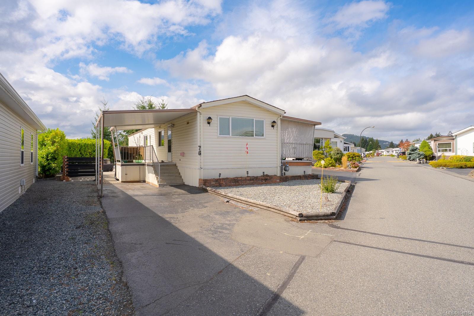
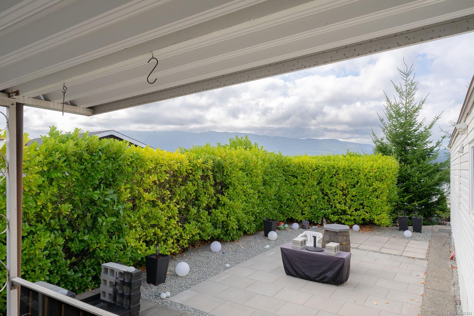
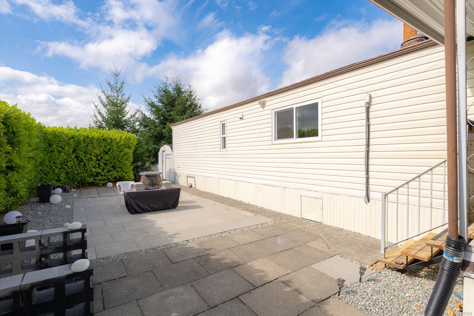
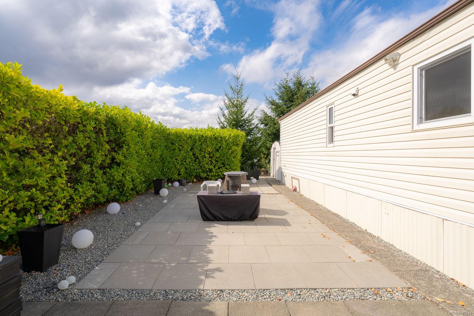
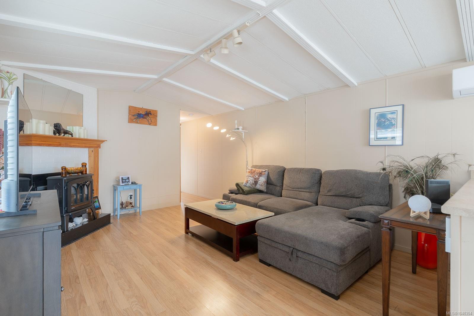
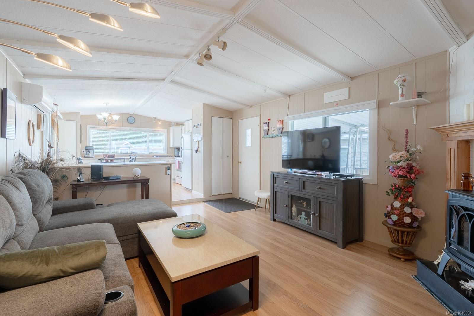
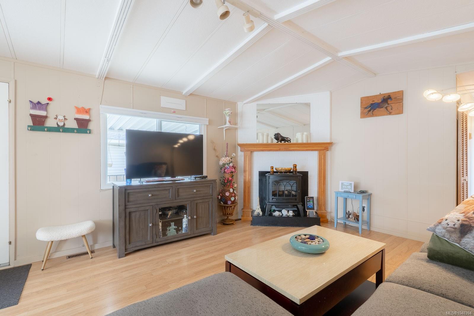
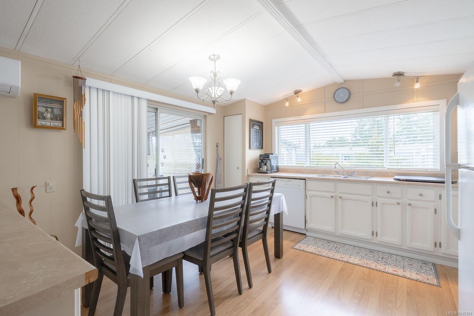
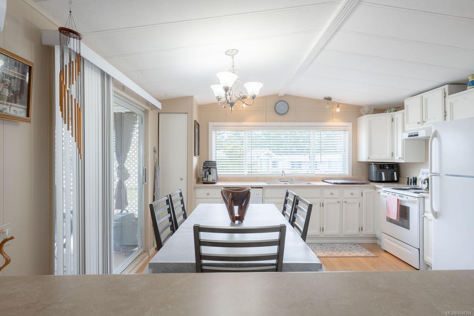
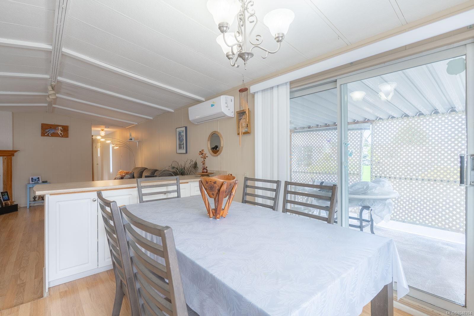
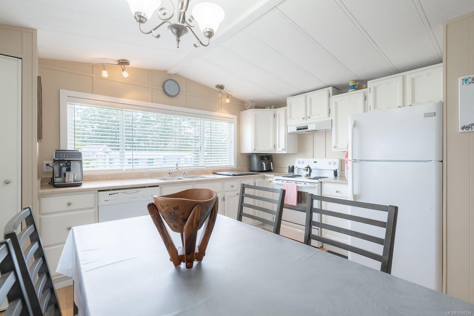
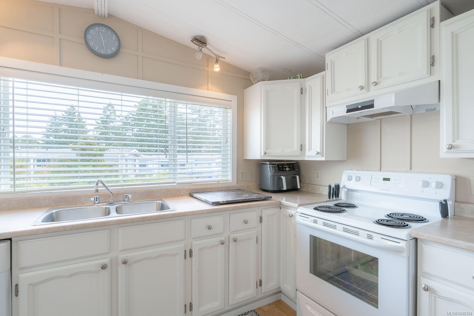
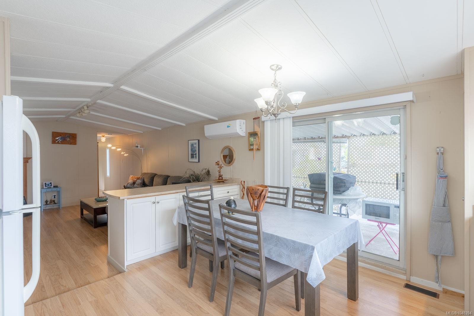
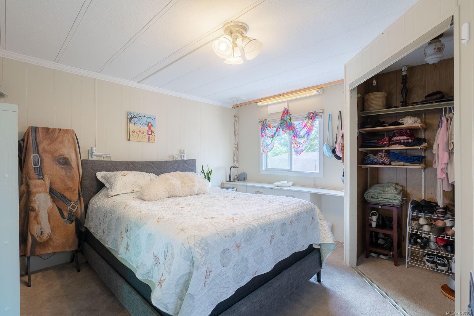
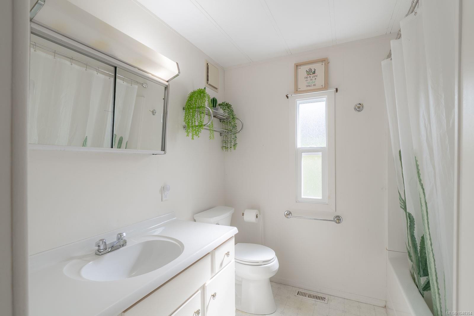
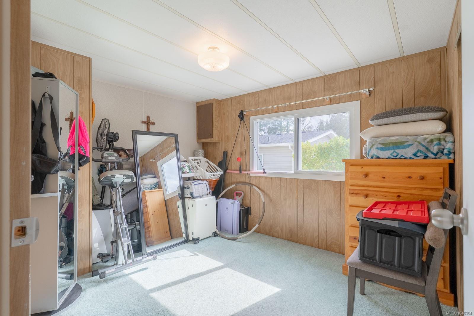
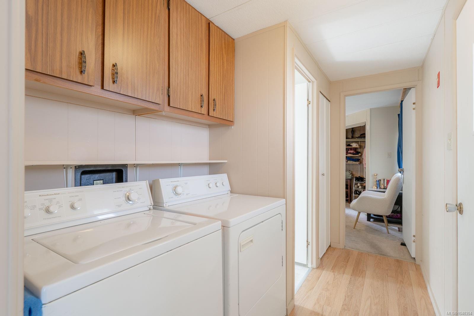
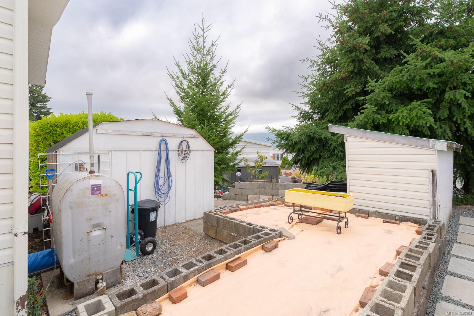
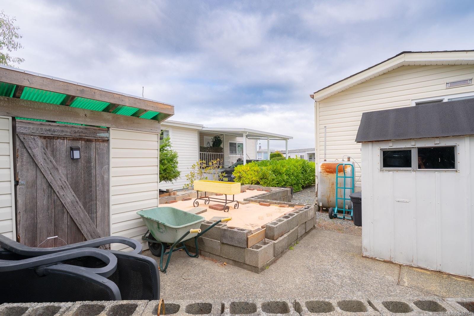
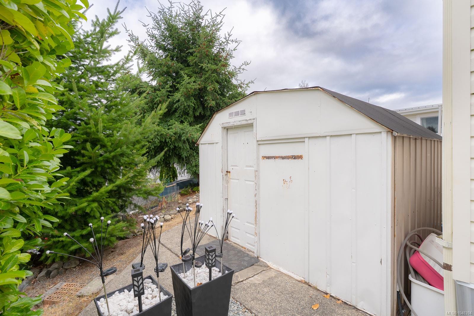
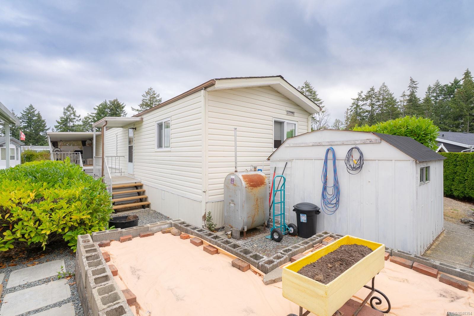
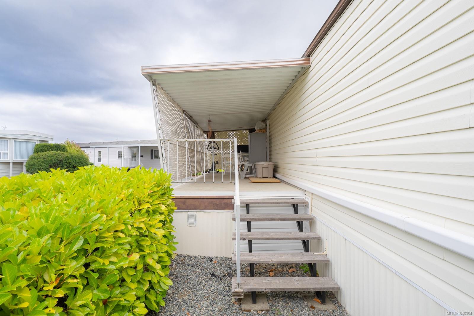
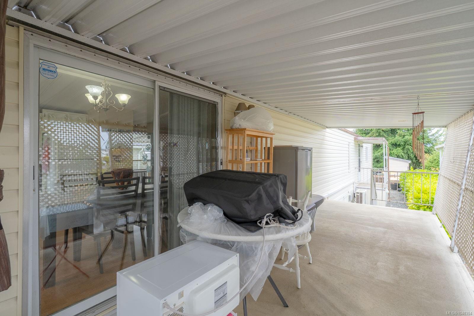
Welcome to easy living in Sharman Park. This move-in-ready 2-bedroom, 1-bathroom home offers a bright, open layout with a spacious kitchen, updated windows, and a heat pump for year-round comfort. The major updates are already taken care of, including a newer roof, a new hot water tank, fresh paint, and a refreshed patio. Enjoy the outdoor space through every season with two covered decks, a private patio, two storage sheds, and a raised garden bed. Whether you are enjoying a quiet morning coffee, tending to the garden, or hosting family and friends, there is plenty of space to make the most of it. Located close to shopping, restaurants, coffee shops, and transit, this well-kept home offers comfort, convenience, and great value in a sought-after community. Measurements are approximate and should be verified if important.
Property Details
| Property Type | Residential |
| Property Sub Type | Manufactured Home |
| Listing ID | 1048394 |
| Status | Active |
| City | Nanaimo |
| Area | Nanaimo |
| Sub-Area | Na Central Nanaimo |
| Postal Code | V9T 6P9 |
| Property Taxes | $1,022.59 (2025) |
| Strata/Maintenance Fee | $527.06 / Monthly |
| Parking Total | 2 |
| Facing | North |
| Water | Municipal |
| Sewer | Sewer Connected |
| Heating | Heat Pump |
| Cooling | Air Conditioning |
| Fireplaces | 1 |
| Fireplace Type | Wood Burning |
| Interior Features | Breakfast Nook,Dining/Living Combo,Storage,Workshop |
| Exterior Features | Balcony/Deck,Balcony/Patio,Fencing: Partial,Garden |
| Construction | Aluminum Siding,Frame Wood,Insulation All |
| Roof | Membrane |
| Foundation | None |
| Basement | None |
| Laundry | In House |
| Listed Date | Sep 14, 2026 |
| Ownership | Leasehold |
| Lot Size | 0.00 acres |
Rooms
| Room | Level | Dimensions | Description |
|---|---|---|---|
| Bathroom | Main level | 4-Piece | |
| Bedroom | Main level | 12 ft x Measurements not available | |
| Kitchen | Main level | 13 ft x 12 ft | |
| Living room/Dining room | Main level | 18 ft x 13 ft | |
| Primary Bedroom | Main level | 13 ft x 12 ft |
Building Details
| Heating | Heat Pump |
| Stories | -1 |
Parking
| Type | Spaces |
|---|---|
| Carport |
Additional Information
| Community | Pets not Allowed, Age Restrictions |
| Building Type | Manufactured Home |
| Interior Size | 918 sqft |
| Transaction | For sale |