Description
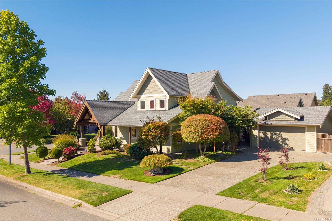
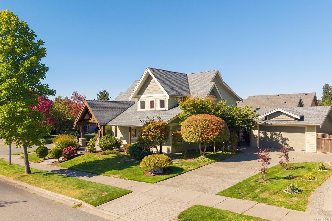
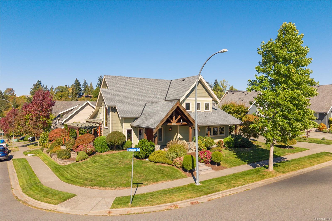
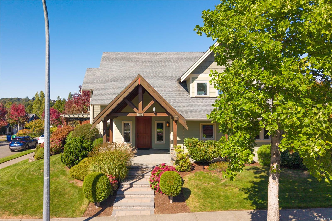
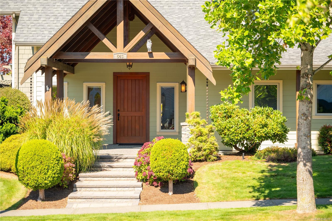
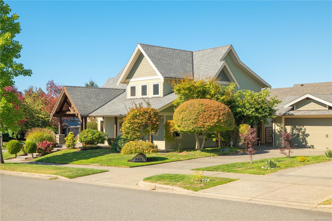
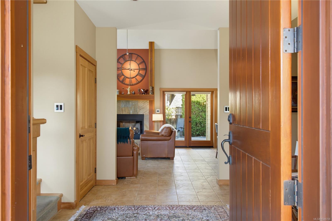
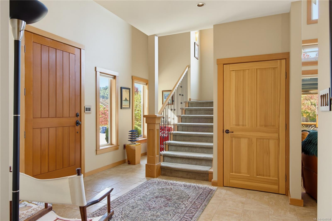
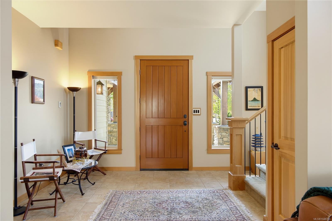
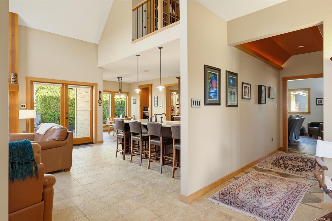
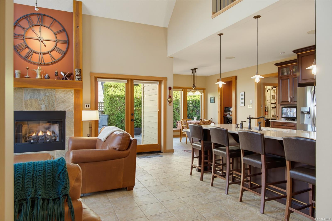
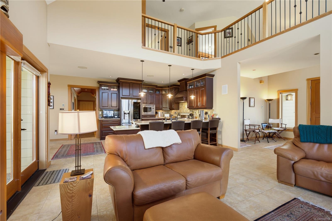
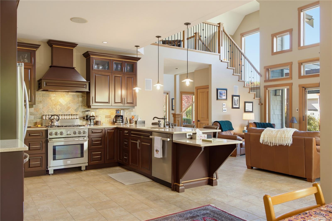
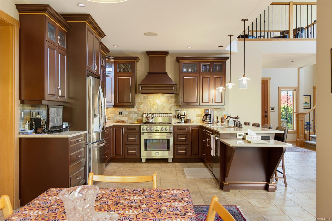
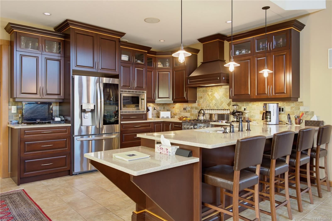
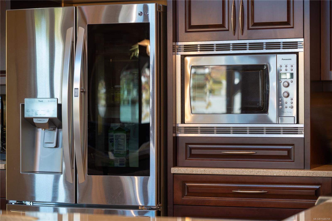
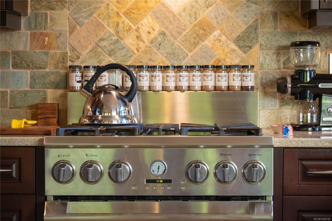
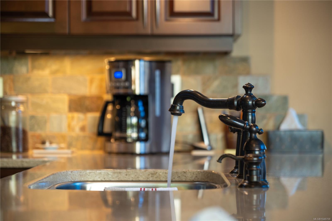
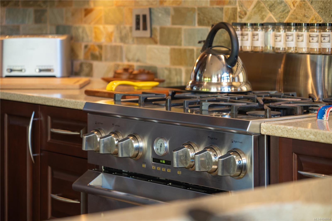
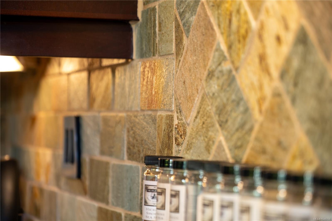
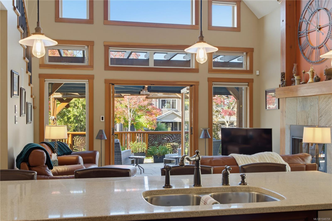
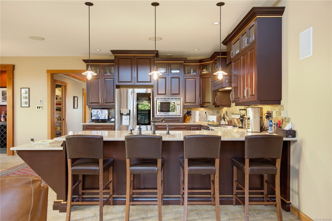
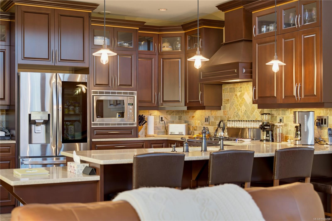
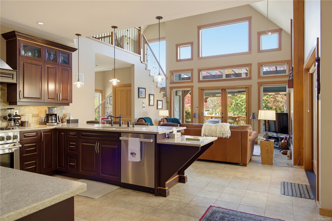
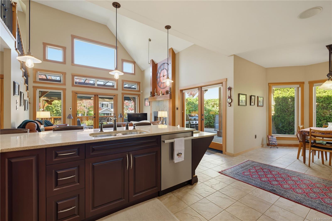
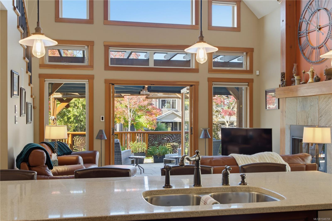
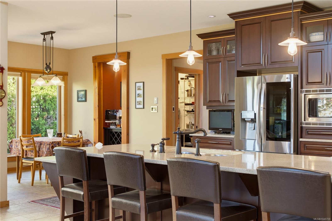
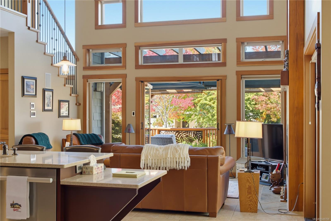
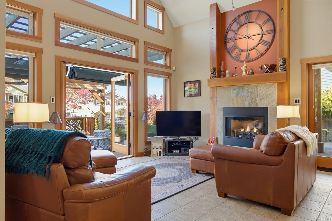
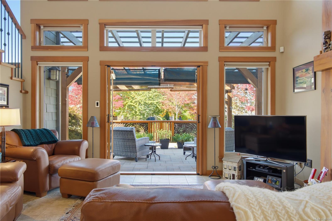
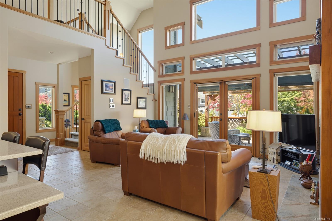
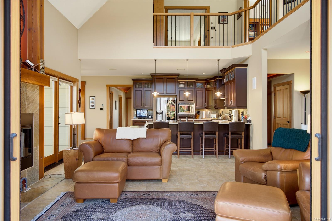
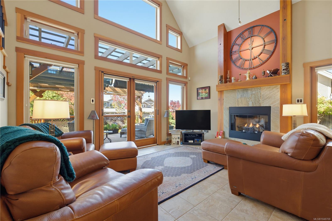
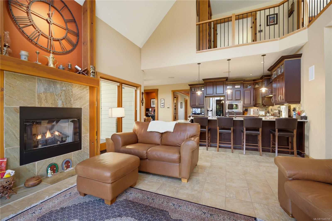
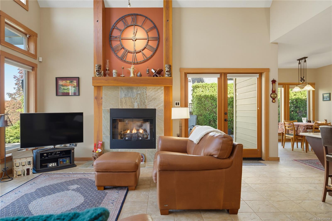
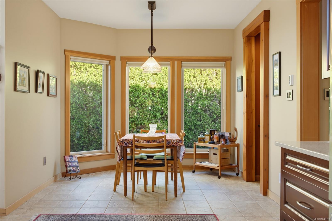
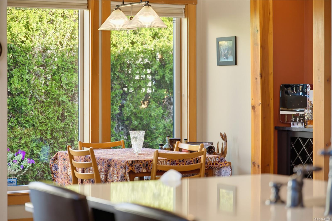
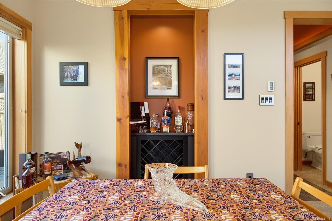
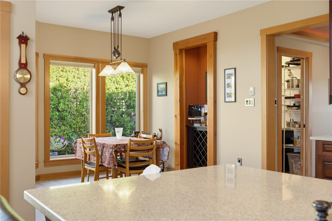
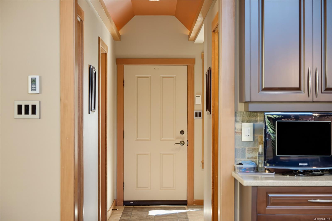
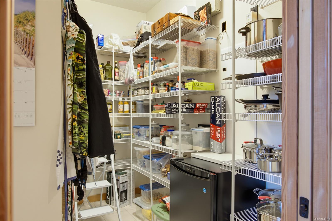
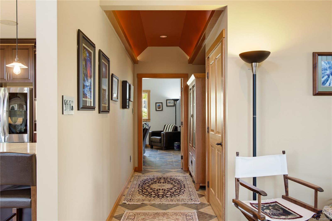
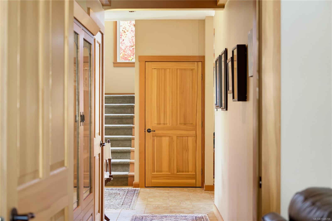
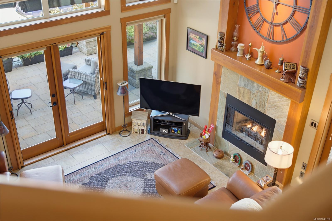
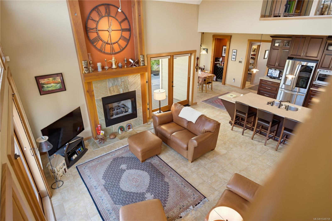
At 543 Stonewater Drive, craftsmanship and comfort meet in a home designed to adapt to life. An 18-foot vaulted living room, fireplace, solid fir doors and edge-grain fir trim create a striking first impression. The kitchen pairs quartz countertops with a gas cooktop and electric oven, and radiant in-floor heat warms the main level.
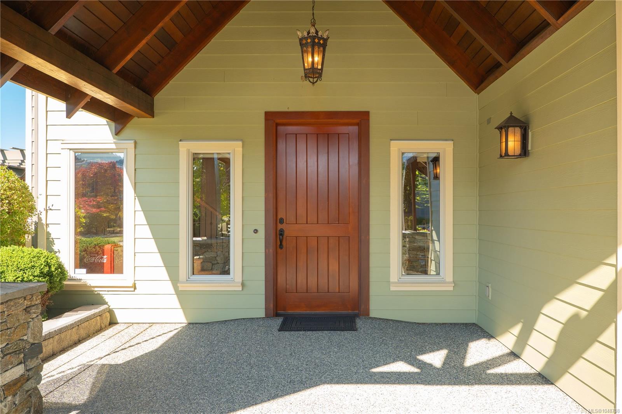
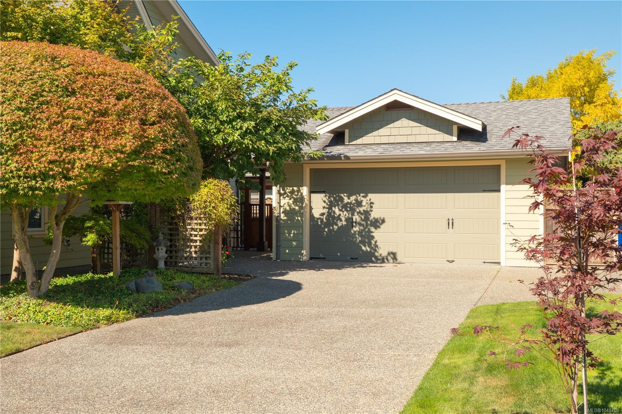
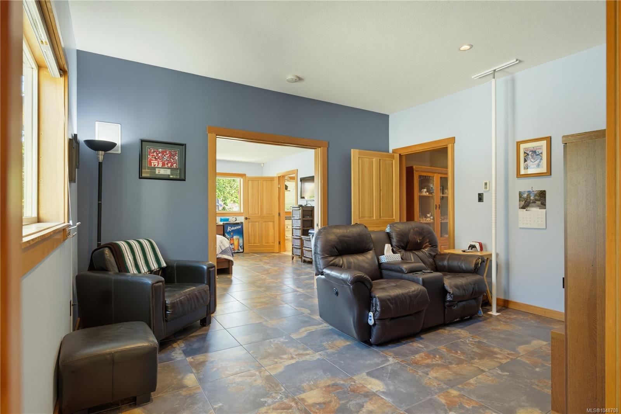
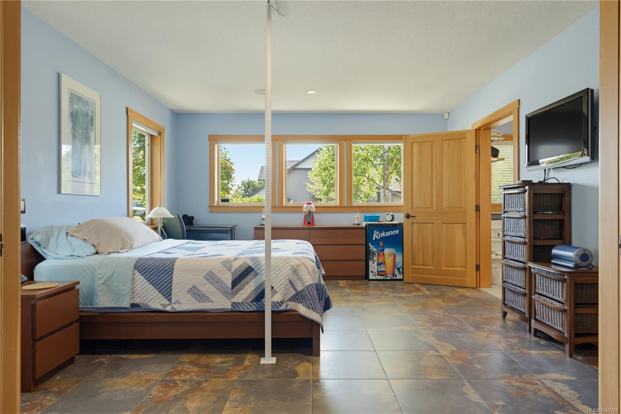
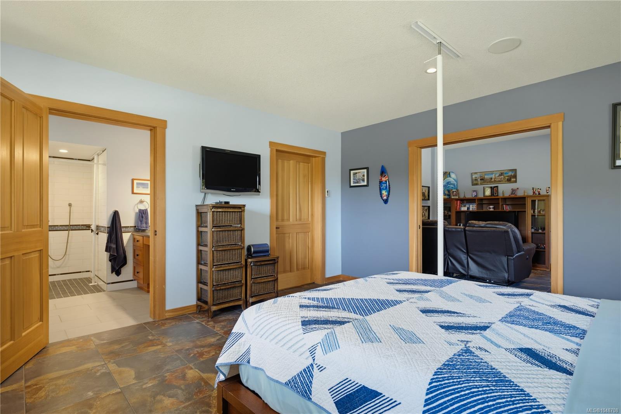
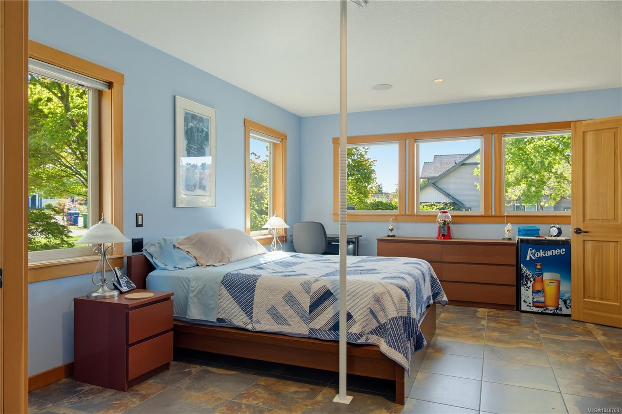
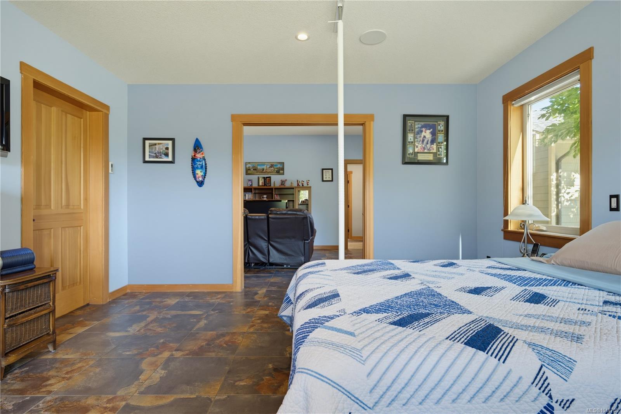
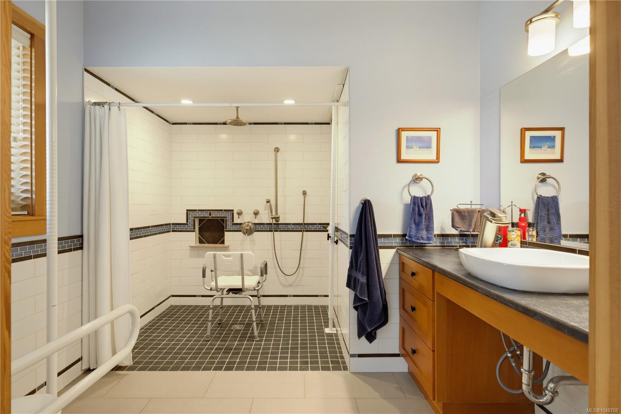
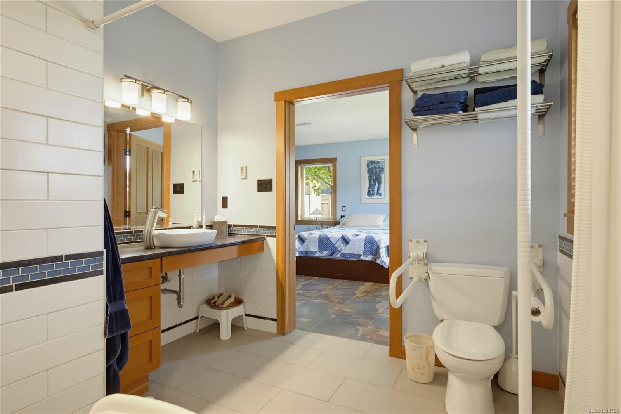
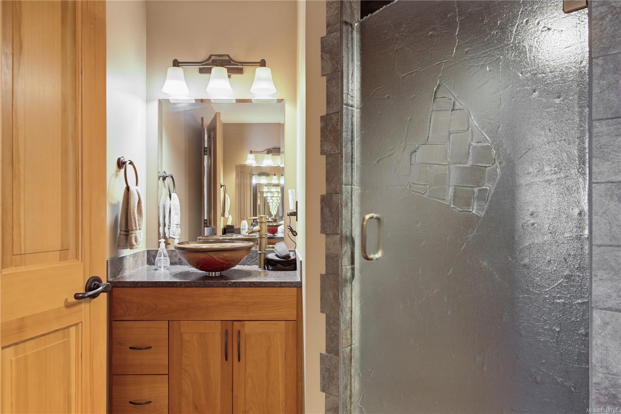
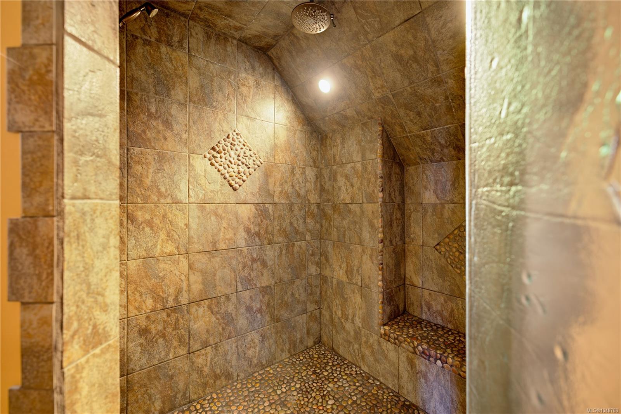
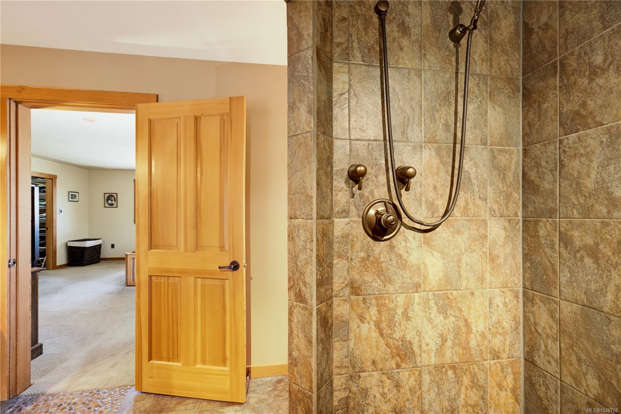
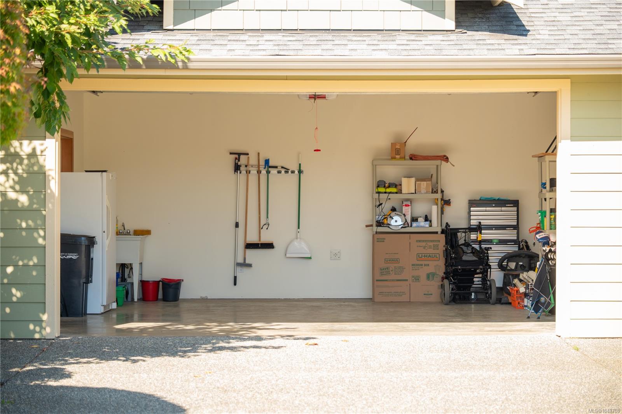
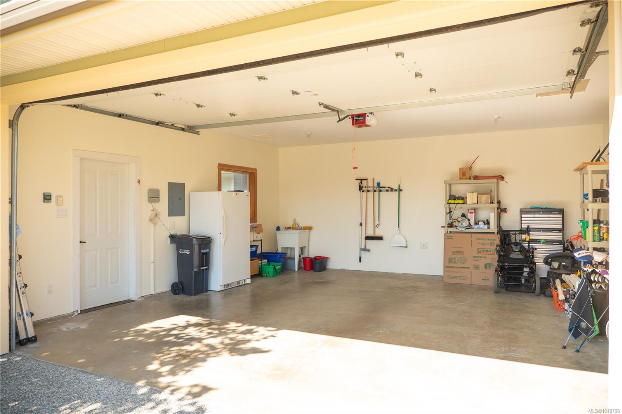
On the main, a generous bedroom with its own wheelchair accessible ensuite and walk-in closet: an inviting retreat for guests or loved ones requiring main floor living. A covered approach from the garage, FOB activated motorized flush-threshold entry next to main living space to add ease.
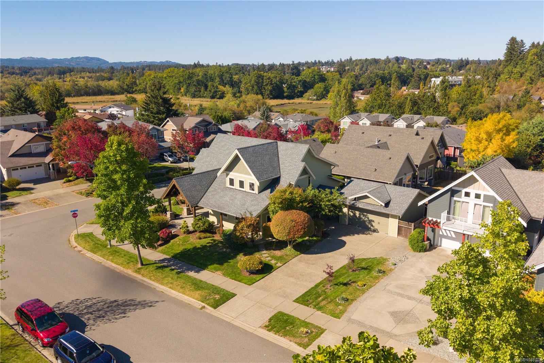
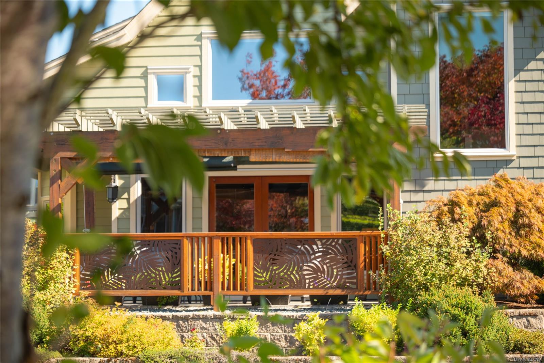
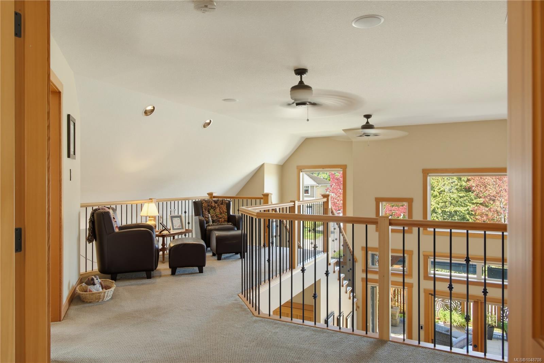
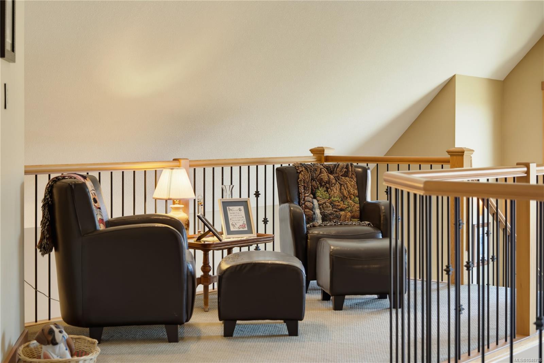
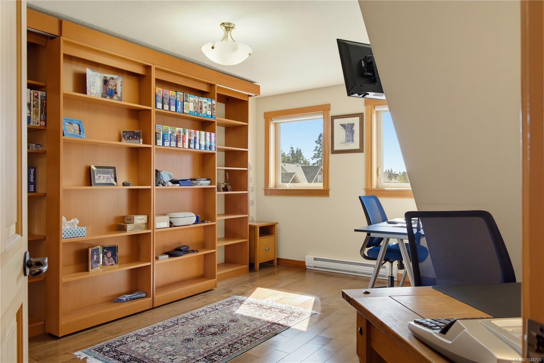
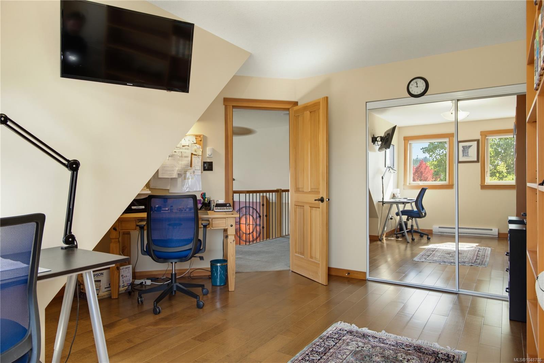
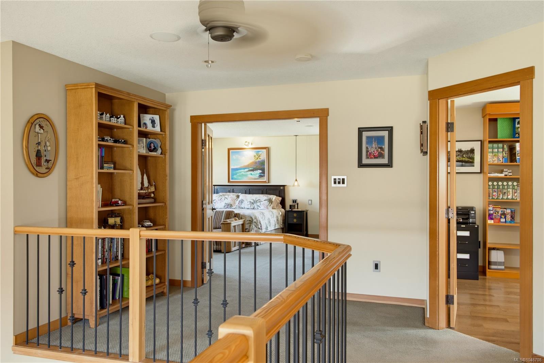
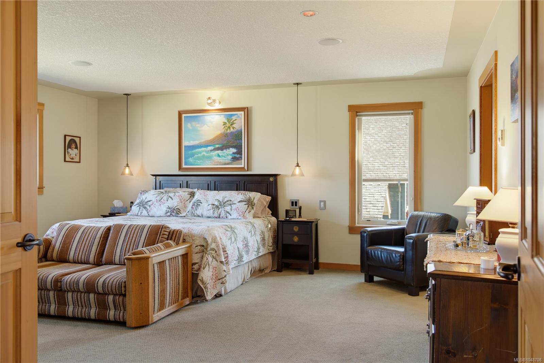
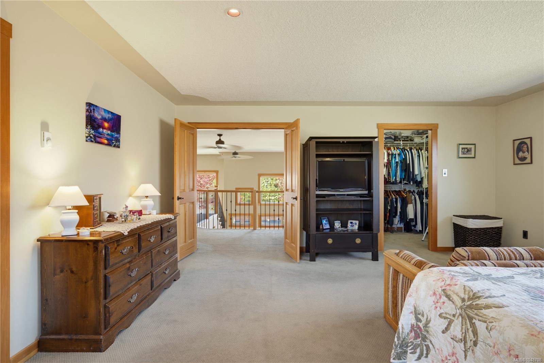
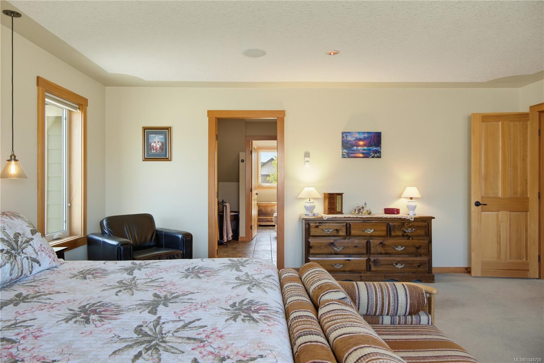
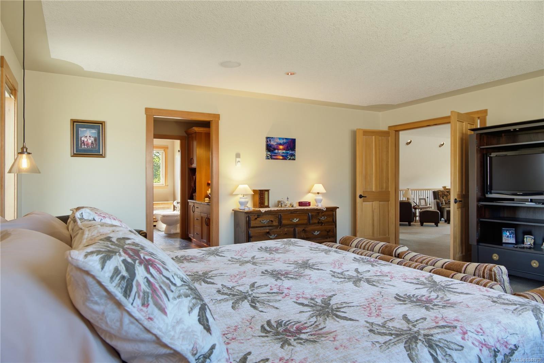
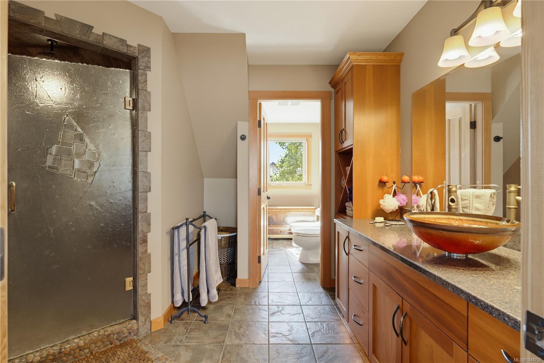
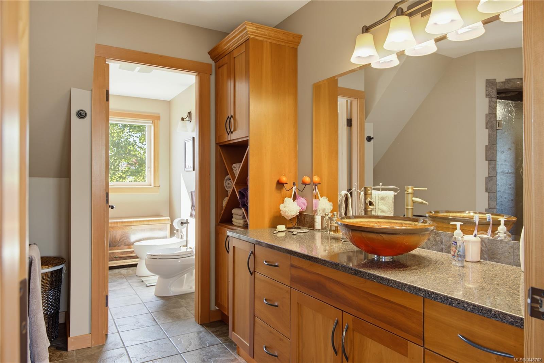
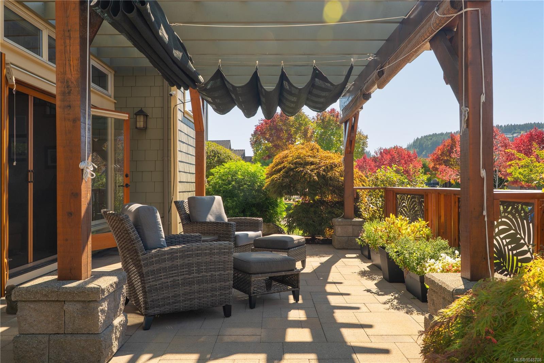
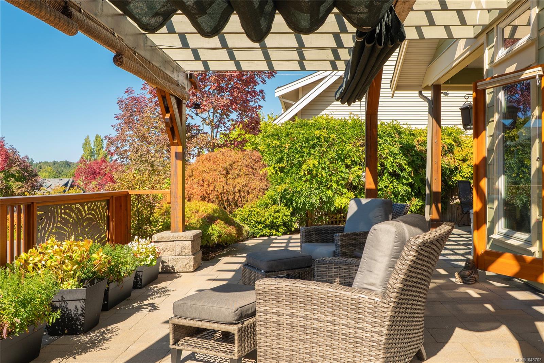
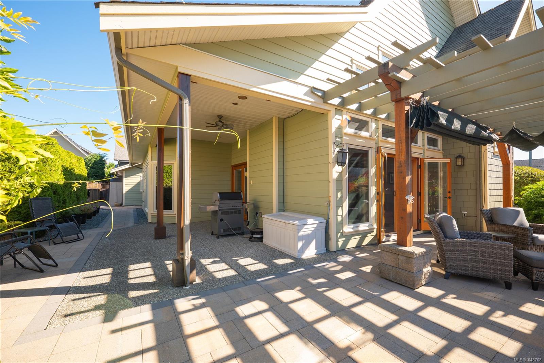
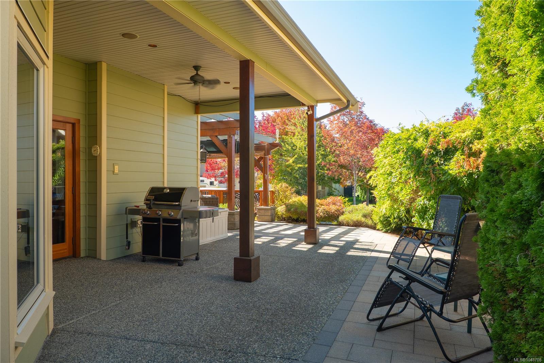
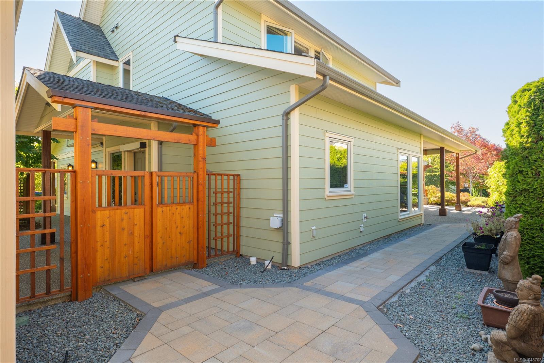
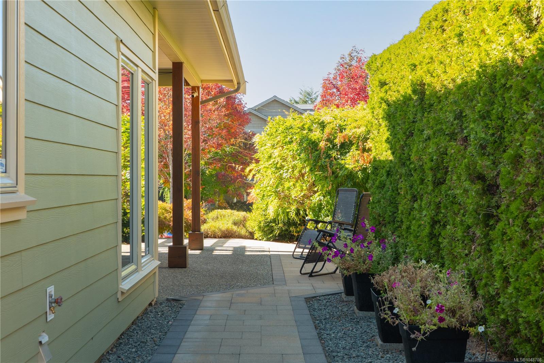
Upstairs, the primary bedroom, sitting beyond the lofted upstairs, has a five-piece ensuite with a separate toilet & bidet. The other bedroom is currently used as an office with a custom solid-fir Murphy bed. Landscaping and outdoor lighting complete the setting. Explore the floor plans, full special-features list and the story behind the home in the buyer documents.
Property Details
| Property Type | Residential |
| Property Sub Type | Single Family Detached |
| Listing ID | 1048708 |
| Status | Active |
| City | Nanaimo |
| Area | Nanaimo |
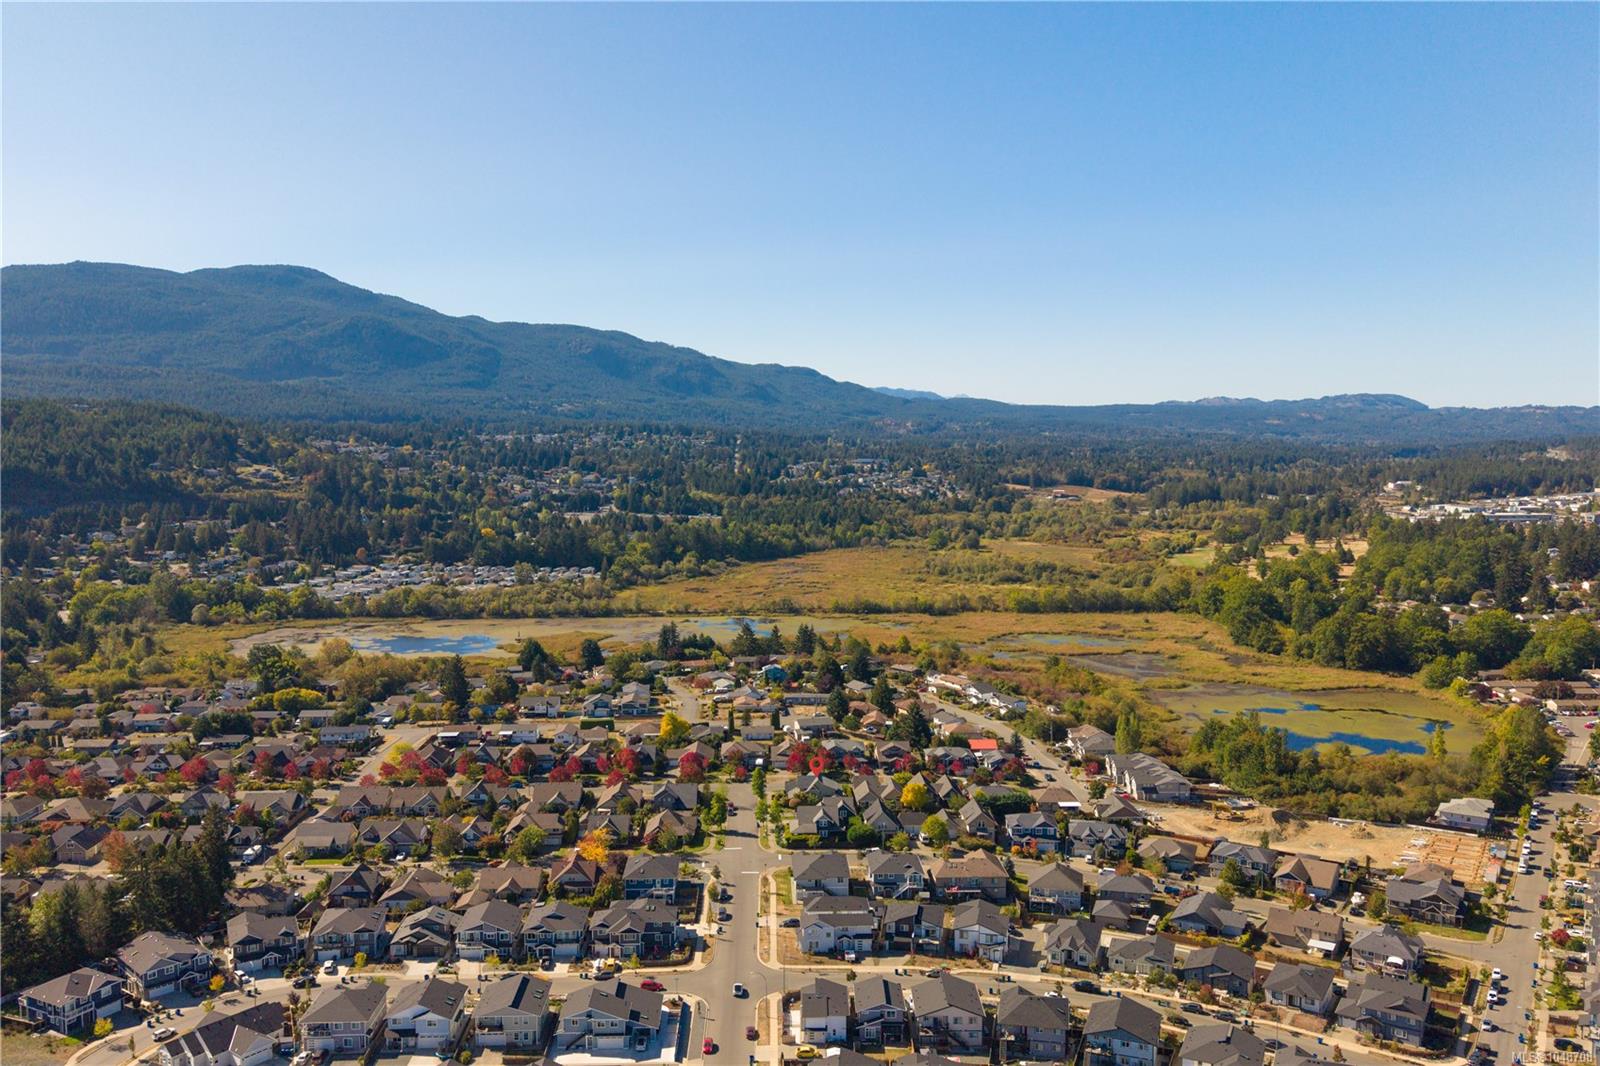
| Sub-Area | Na University District |
| Postal Code | V9R 7E5 |
| Property Taxes | $7,317.08 (2025) |
| Garage Spaces | 2 |
| Parking Total | 4 |
| Zoning | R5 |
| Facing | South |
| Water | Municipal |
| Sewer | Sewer Connected |
| Heating | Natural Gas,Radiant Floor |
| Cooling | Air Conditioning |
| Fireplaces | 1 |
| Fireplace Type | Gas |
| Interior Features | Ceiling Fan(s),Closet Organizer,Controlled Entry,Dining/Living Combo,Vaulted Ceiling(s) |
| Exterior Features | Fencing: Partial |
| Construction | Frame Wood |
| Roof | Asphalt Shingle |
| Foundation | Poured Concrete |
| Basement | None |
| Laundry | In House |
| Listed Date | Sep 21, 2026 |
| Lot Size | 0.19 acres |