Description
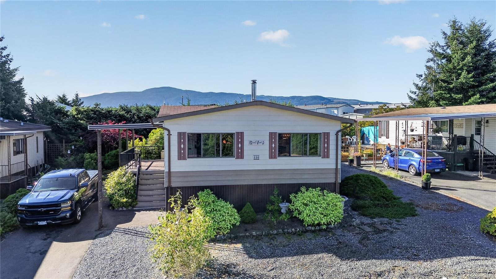
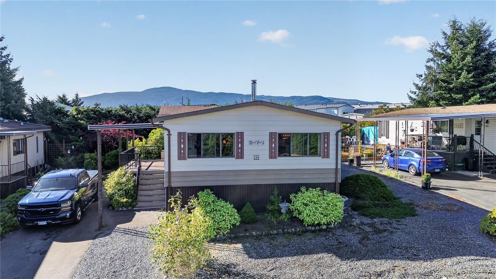
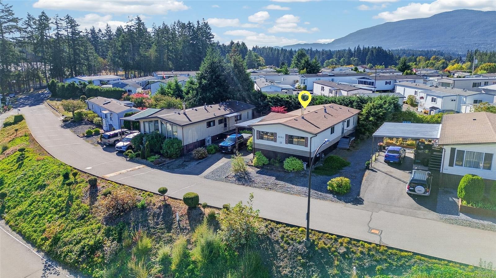
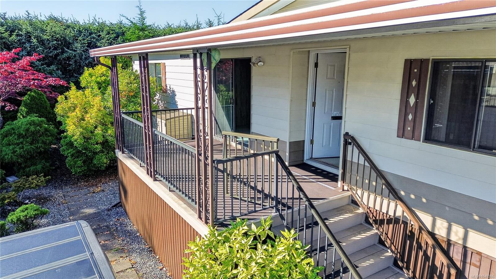
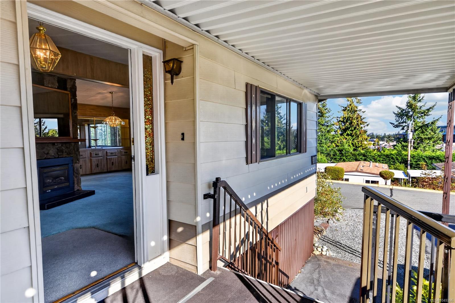
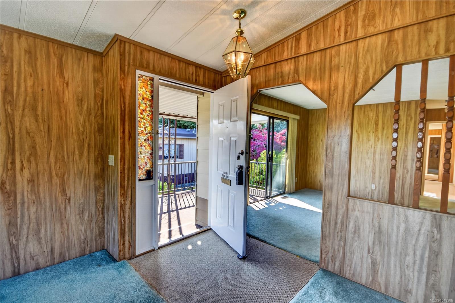
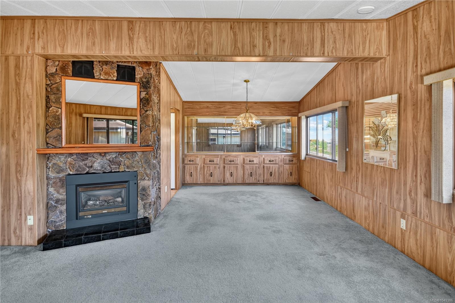
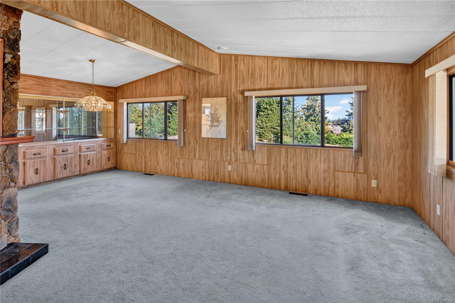
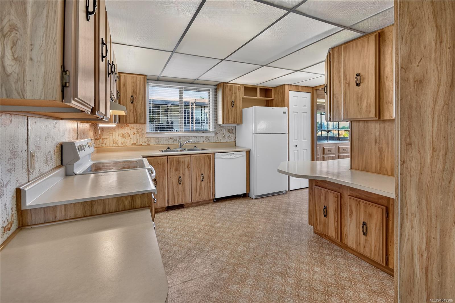
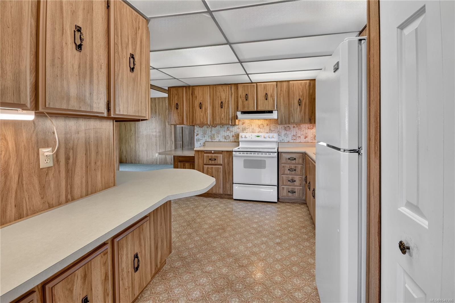
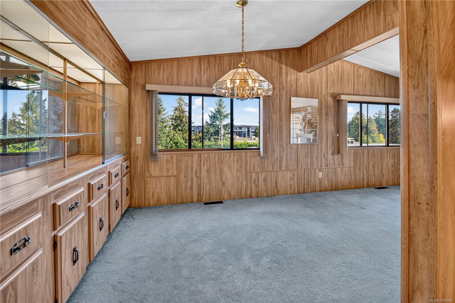
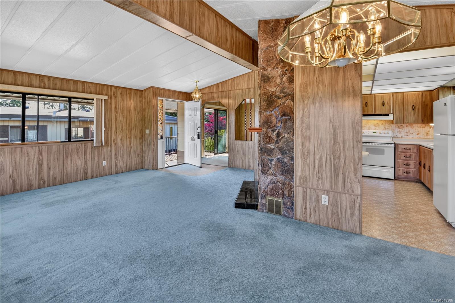
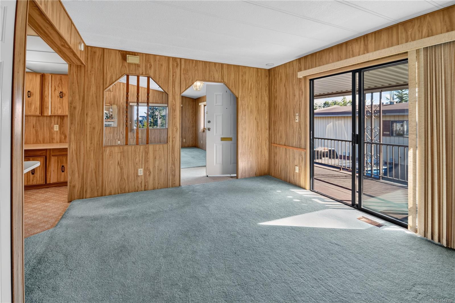
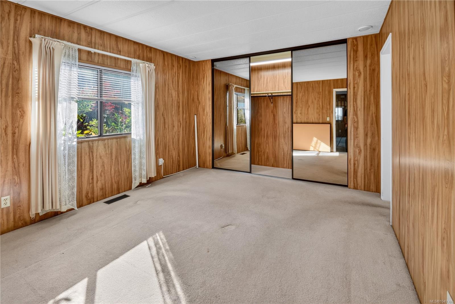
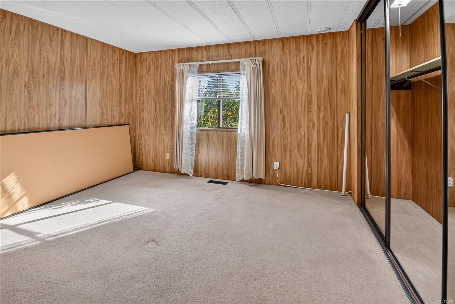
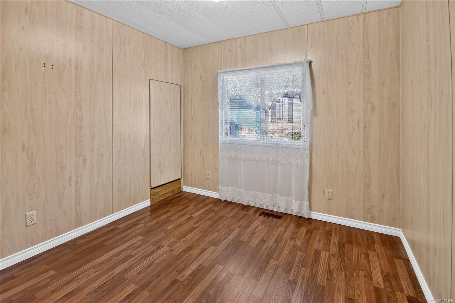
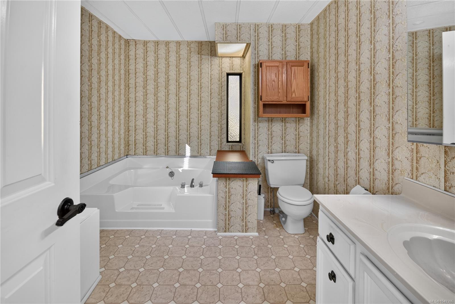
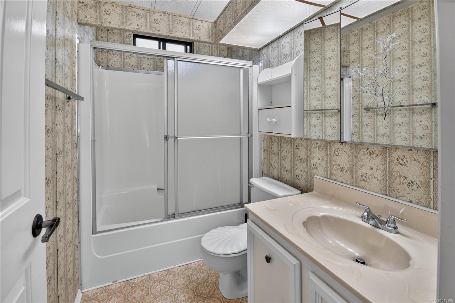
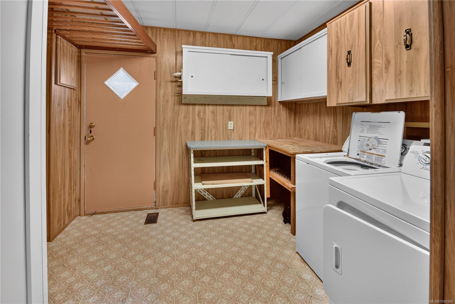
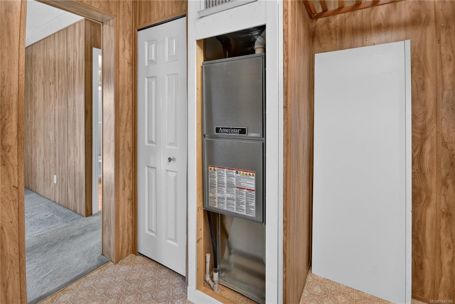
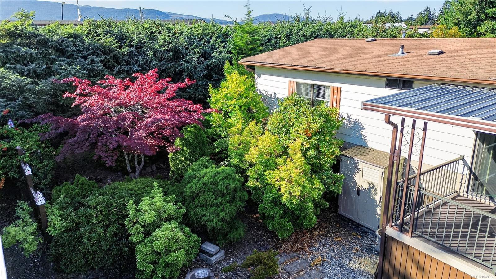
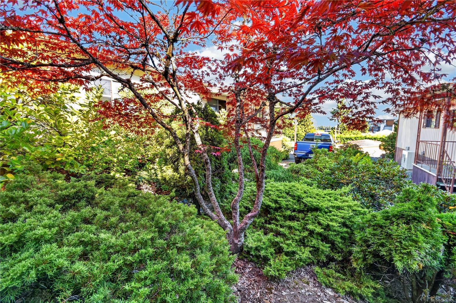
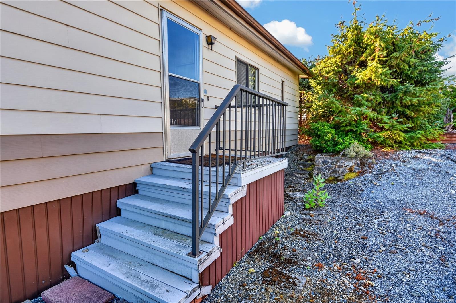
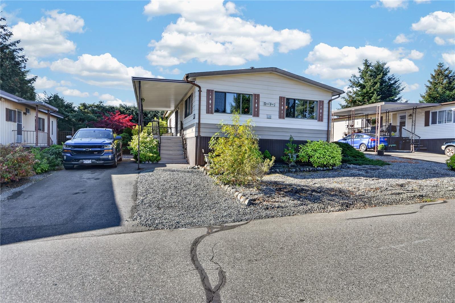
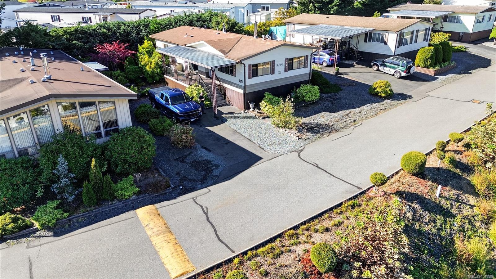
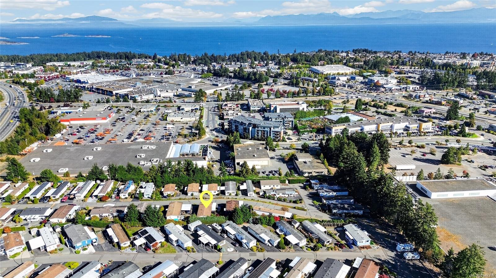
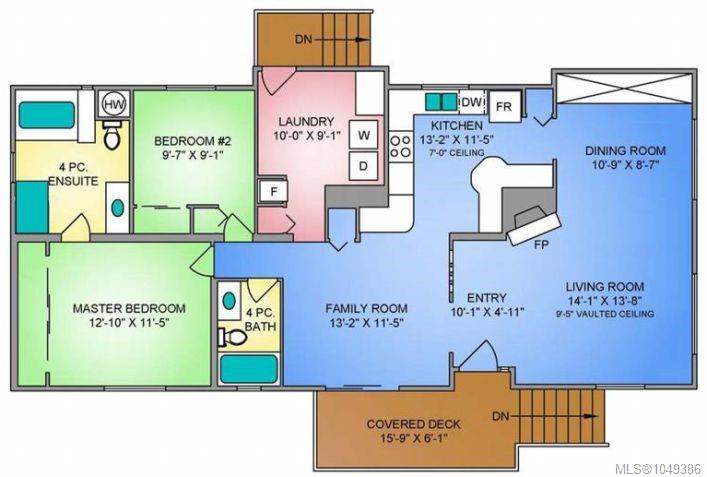
Welcome to this spacious 1,322 sq. ft home in the desirable, 55+ Sharman Park, situated in the heart of Pleasant Valley - walking distance to Woodgrove Mall, grocery stores, bakeries, coffee shops, and transit routes. Priced to reflect its current condition, this home offers an incredible opportunity for someone looking to put in a little work and build quick equity; inside, you will find a bright, open living room with coastal mountain views on clear days, a cozy gas fireplace, a brand-new gas furnace, a functional wrap-around kitchen, 2 bedrooms, a versatile den, a dedicated laundry room, and a spacious primary suite with a 4-piece ensuite featuring both a walk-in tub and separate soaker tub. Outside, the landscaping has grown lush and will need to be trimmed way back to restore its curb appeal, but with a bit of TLC to update the home and tidy the grounds, this property holds fantastic potential for comfortable, low-maintenance living in a quiet, well-cared-for senior community.
Property Details
| Property Type | Residential |
| Property Sub Type | Manufactured Home |
| Listing ID | 1049386 |
| Status | Active |
| City | Nanaimo |
| Area | Nanaimo |
| Sub-Area | Na Pleasant Valley |
| Postal Code | V9T 6P9 |
| Property Taxes | $1,966.88 (2026) |
| Strata/Maintenance Fee | $600.00 / Monthly |
| Parking Total | 2 |
| Zoning | R12 |
| Facing | North |
| Water | Municipal |
| Sewer | Sewer Connected |
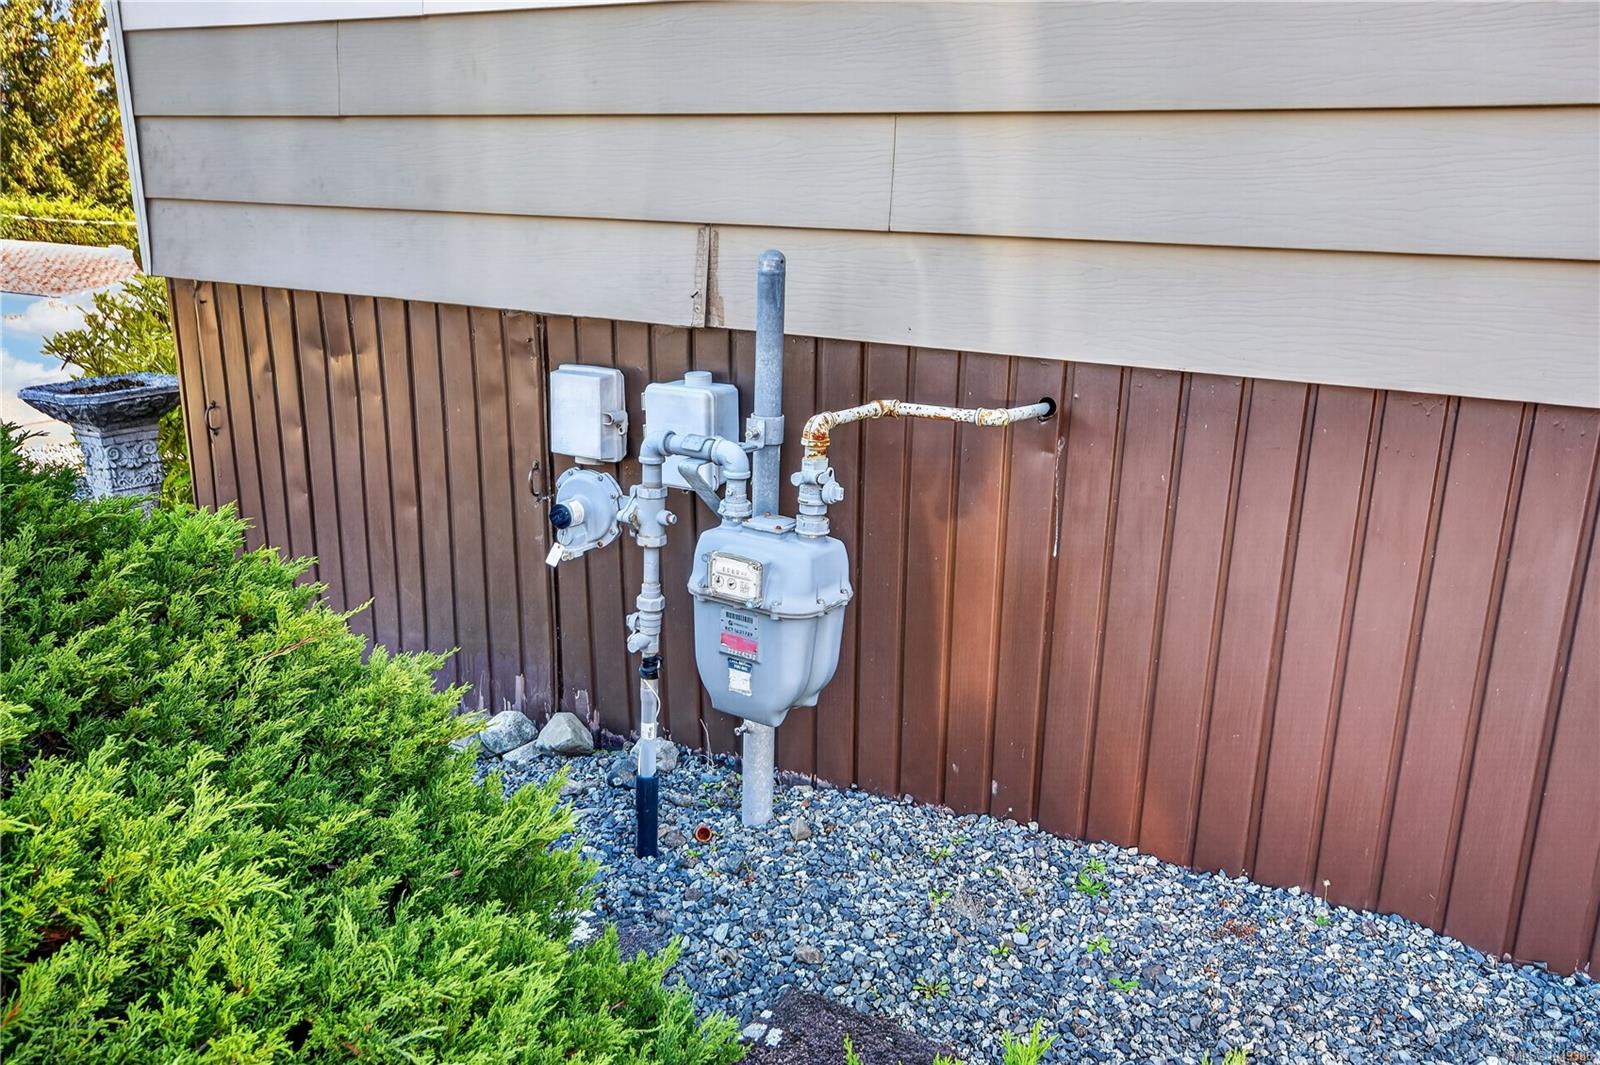
| Heating | Forced Air,Natural Gas |
| Fireplaces | 1 |
| Fireplace Type | Gas,Propane |
| Exterior Features | Garden,Low Maintenance Yard |
| Construction | Aluminum Siding,Insulation: Ceiling,Insulation: Walls |
| Roof | Asphalt Shingle |
| Foundation | Pillar/Post/Pier,Other |
| Basement | Crawl Space |
| Laundry | In House |
| Listed Date | Sep 22, 2026 |
| Ownership | Leasehold |
| Lot Size | 0.00 acres |
Rooms
| Room | Level | Dimensions | Description |
|---|---|---|---|
| Bathroom | Main level | 4-Piece | |
| Bedroom | Main level | 9\'7 x 9\'1 | |
| Dining room | Main level | 10\'9 x 8\'7 | |
| Ensuite | Main level | 4-Piece | |
| Entrance | Main level | 10\'1 x 4\'11 | |
| Family room | Main level | 13\'2 x 11\'5 | |
| Kitchen | Main level | 13\'2 x 11\'5 | |
| Laundry room | Main level | 10 ft x Measurements not available | |
| Living room | Main level | 14\'1 x 13\'8 | |
| Primary Bedroom | Main level | 12\'10 x 11\'5 |
Building Details
| Heating | Forced air |
| Heating Fuel | Natural gas |
| Stories | -1 |
Parking
| Type | Spaces |
|---|---|
| Open |
Additional Information
| Features | Central location, Other |
| Community | Pets Allowed With Restrictions, Age Restrictions |
| View | Mountain view |
| Building Type | Manufactured Home |
| Interior Size | 1322 sqft |
| Transaction | For sale |