
Description
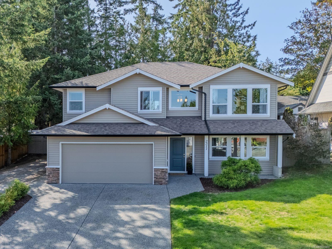
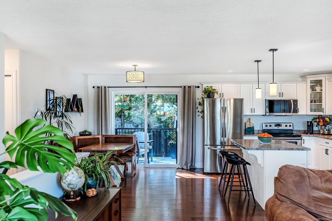
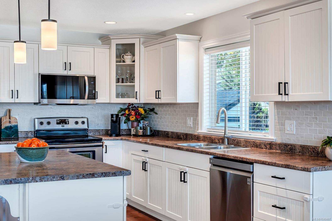
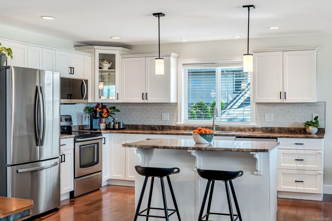
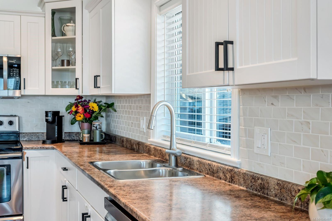
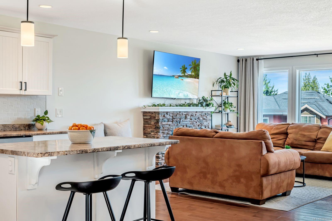
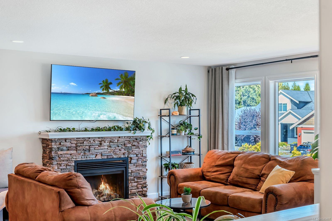
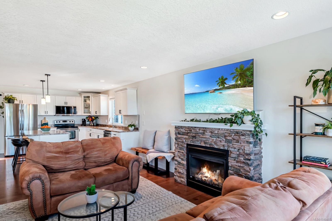
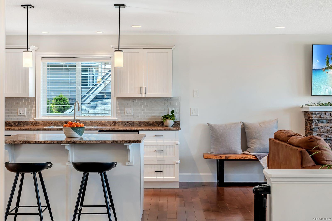
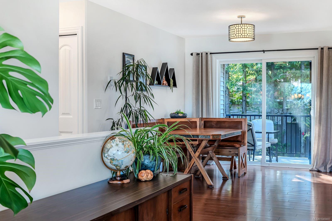
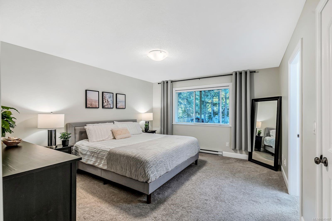
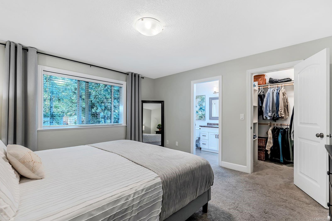
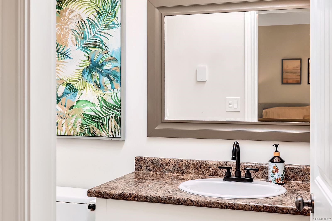
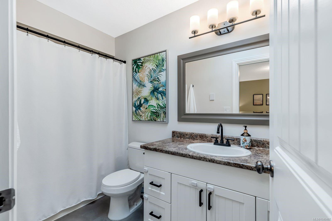
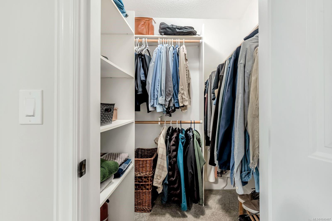
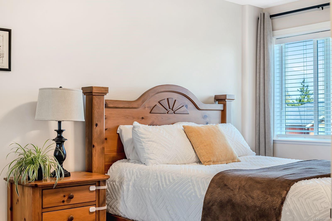
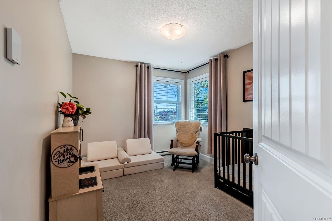
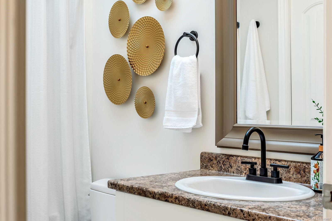
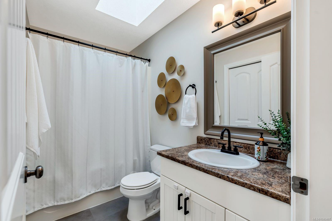
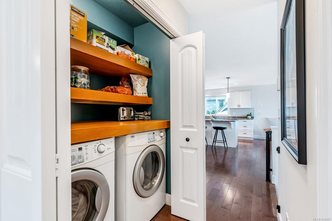
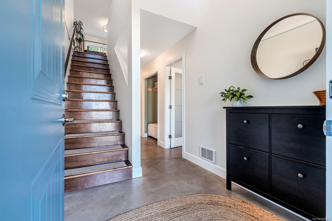
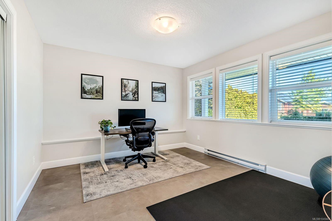
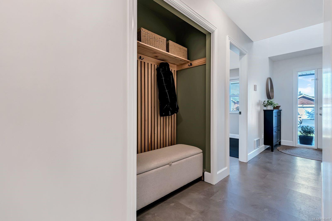
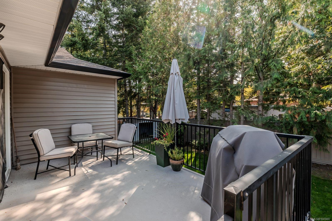
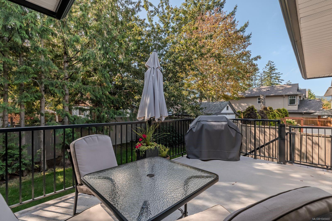
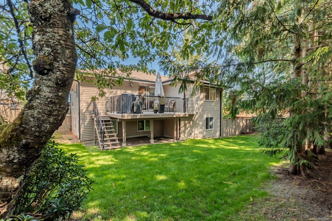
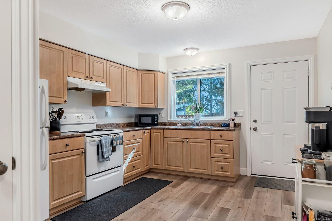
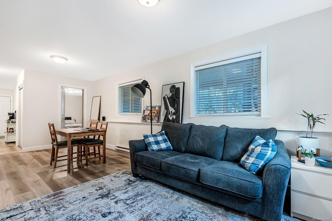
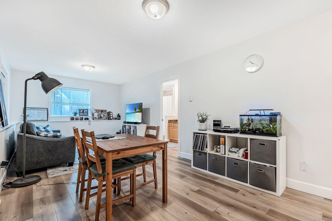
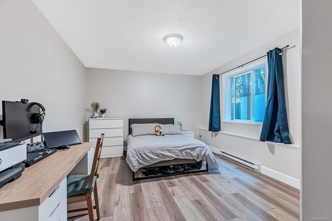
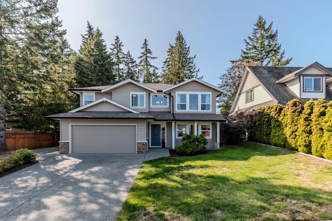
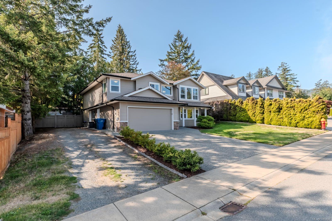
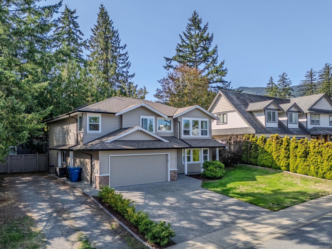
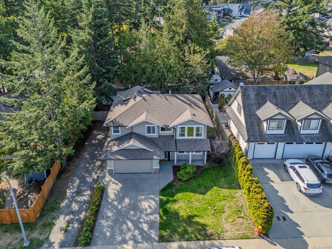
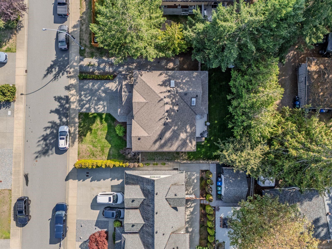
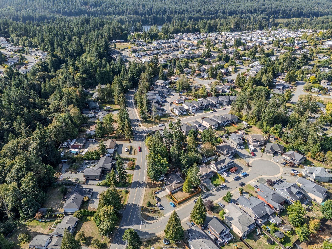
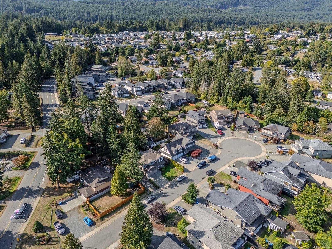
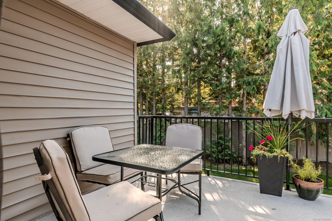
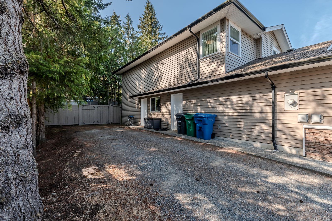
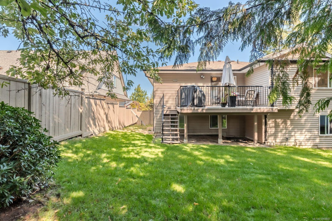
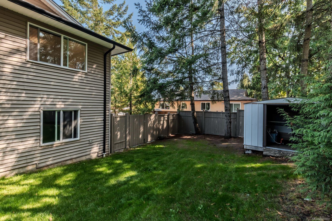
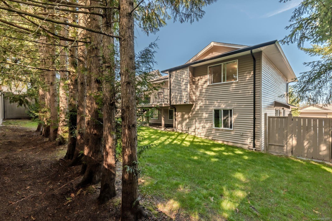
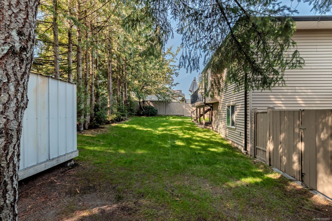
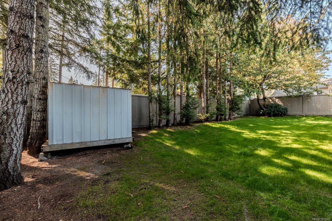
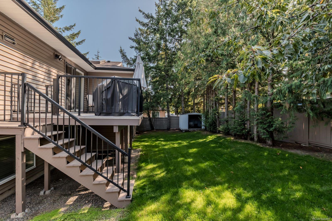
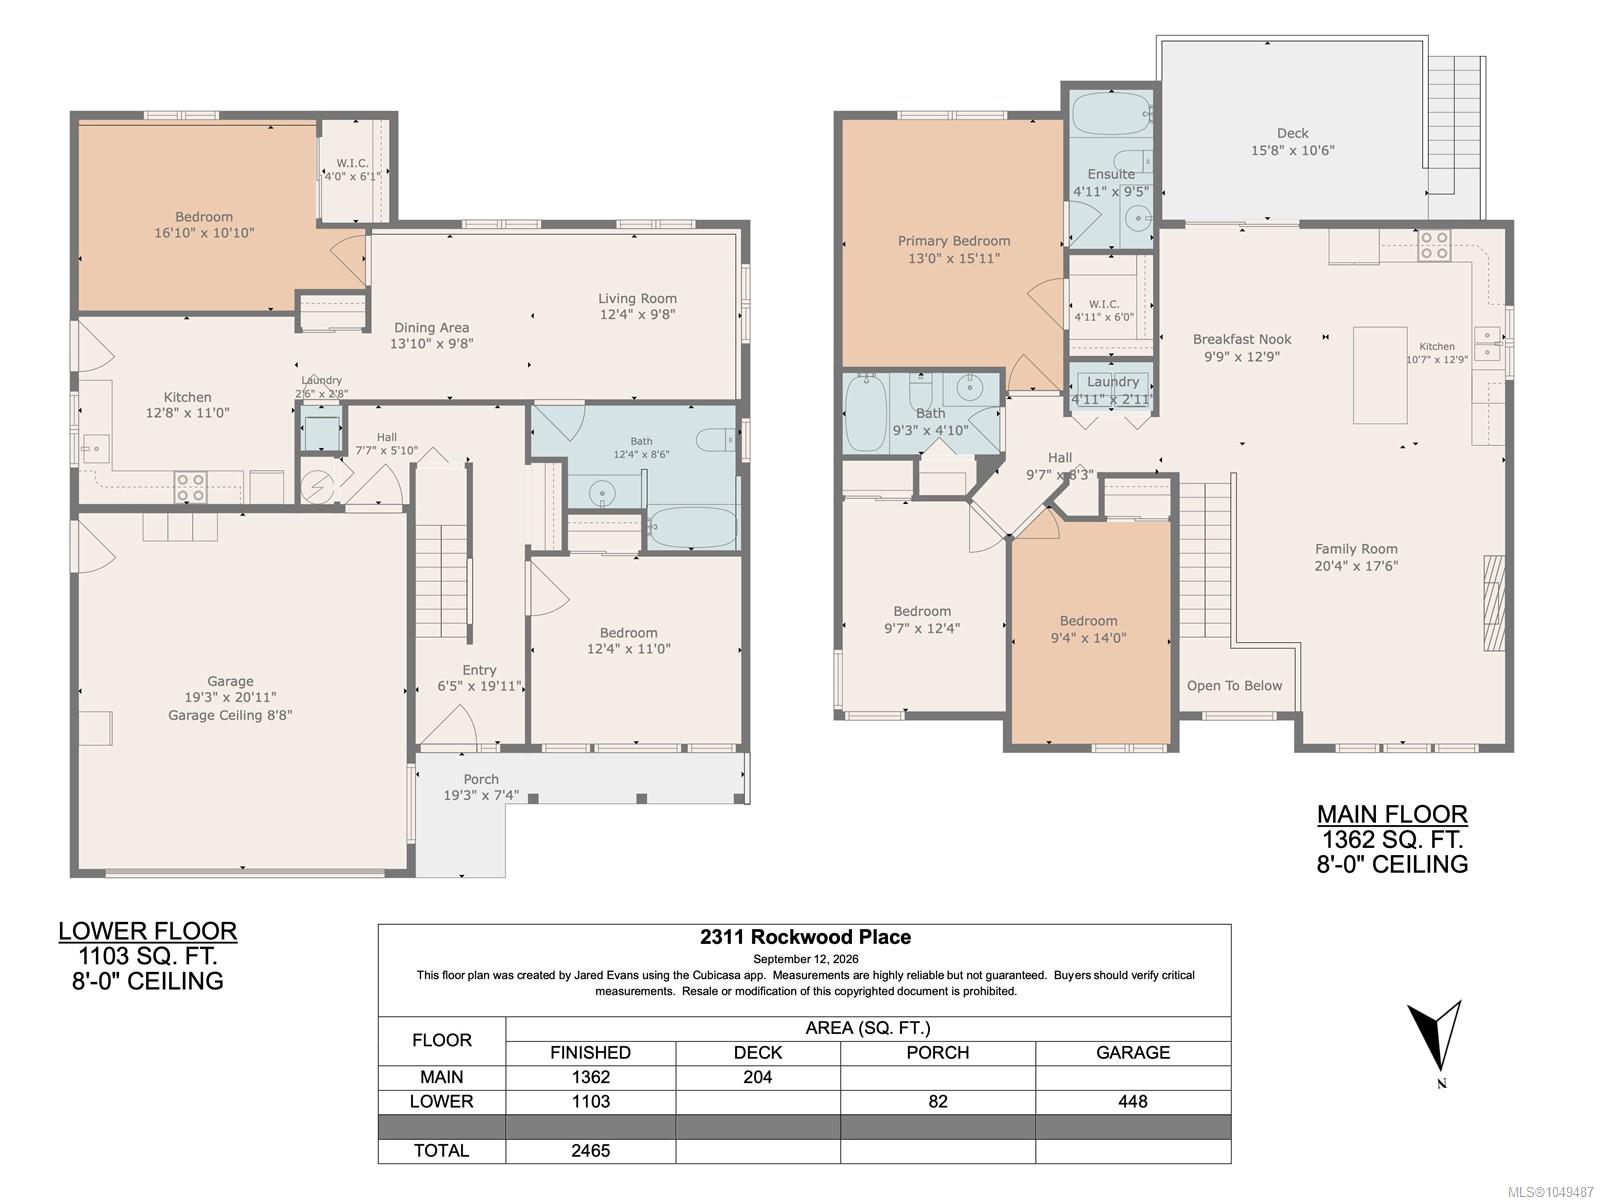
This is it - a versatile, move-in-ready home w a legal suite in a dream location, walkable to Westwood Lake. The main floor is welcoming w a spacious open concept layout. A bright white kitchen w a generous island grounds the space, flanked by a living area w a cozy stone fireplace & dining area w sliding doors to your deck, inviting you to enjoy the Mt Benson views. Offering 3 beds & 2 full baths on the upper floor, plus a 4th bed/office off the entryway - perfect for WFH. Also downstairs is a self contained, bright & tidy 1 bed suite, offering flexibility & income potential. Outside, a fenced, useable yard & RV parking are big perks. The true highlight here is this home’s location - Just minutes from Westwood Lake, one of Nanaimo’s favourite outdoor escapes, w trails, swimming, paddle boarding & mountain biking at your doorstep. Enjoy the best of both worlds: a quiet, safe setting close to excellent schools & a quick drive anywhere your day takes you. All details approx pls verify.
Property Details
| Property Type | Residential |
| Property Sub Type | Single Family Detached |
| Listing ID | 1049487 |
| Status | Active |
| City | Nanaimo |
| Area | Nanaimo |
| Sub-Area | Na South Jingle Pot |
| Postal Code | V9R 7B3 |
| Property Taxes | $6,887.74 (2026) |
| Garage Spaces | 2 |
| Parking Total | 3 |
| Zoning | R1 |
| Facing | Northwest |
| Water | Municipal |
| Sewer | Sewer Connected |
| Heating | Baseboard,Electric |
| Fireplaces | 1 |
| Fireplace Type | Gas |
| Appliances | Dishwasher,Dryer,Oven Built-In,Refrigerator,Washer |
| Construction | Frame Wood,Vinyl Siding |
| Roof | Fibreglass Shingle |
| Foundation | Slab |
| Basement | Finished |
| Laundry | In House,In Unit |
| Listed Date | Sep 14, 2026 |
| Ownership | Freehold |
| Lot Size | 0.16 acres |
Open Houses
Rooms
| Room | Level | Dimensions | Description |
|---|---|---|---|
| Bathroom | Main level | 9\'3 x 4\'10 | |
| Bedroom | Main level | Measurements not available x 14 ft | |
| Bedroom | Main level | 9\'7 x 12\'4 | |
| Dining nook | Main level | 9\'9 x 12\'9 | |
| Ensuite | Main level | 4\'11 x 9\'5 | |
| Family room | Main level | 20\'4 x 17\'6 | |
| Kitchen | Main level | 10\'7 x 12\'9 | |
| Laundry room | Main level | 4\'11 x 2\'11 | |
| Primary Bedroom | Main level | 13 ft x Measurements not available |
Building Details
Additional Information
| Features | Central location, Other, Rectangular |
| View | Mountain view |
| Land Size | 6927 sqft |
| Building Type | House |
| Interior Size | 2465 sqft |
| Transaction | For sale |