Description
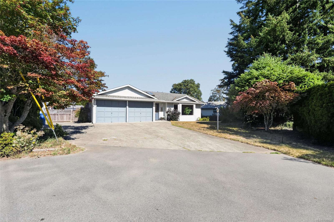
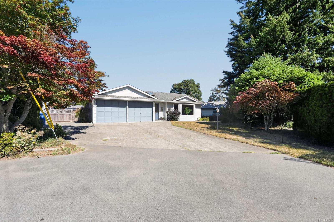
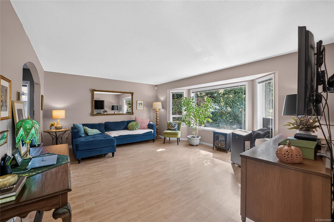
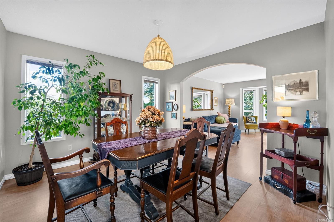
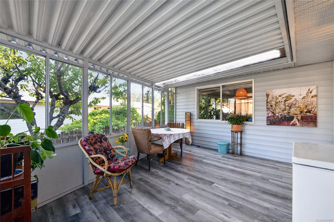
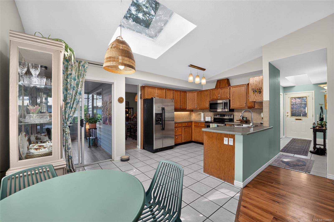
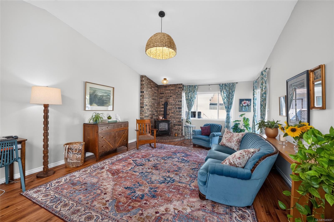
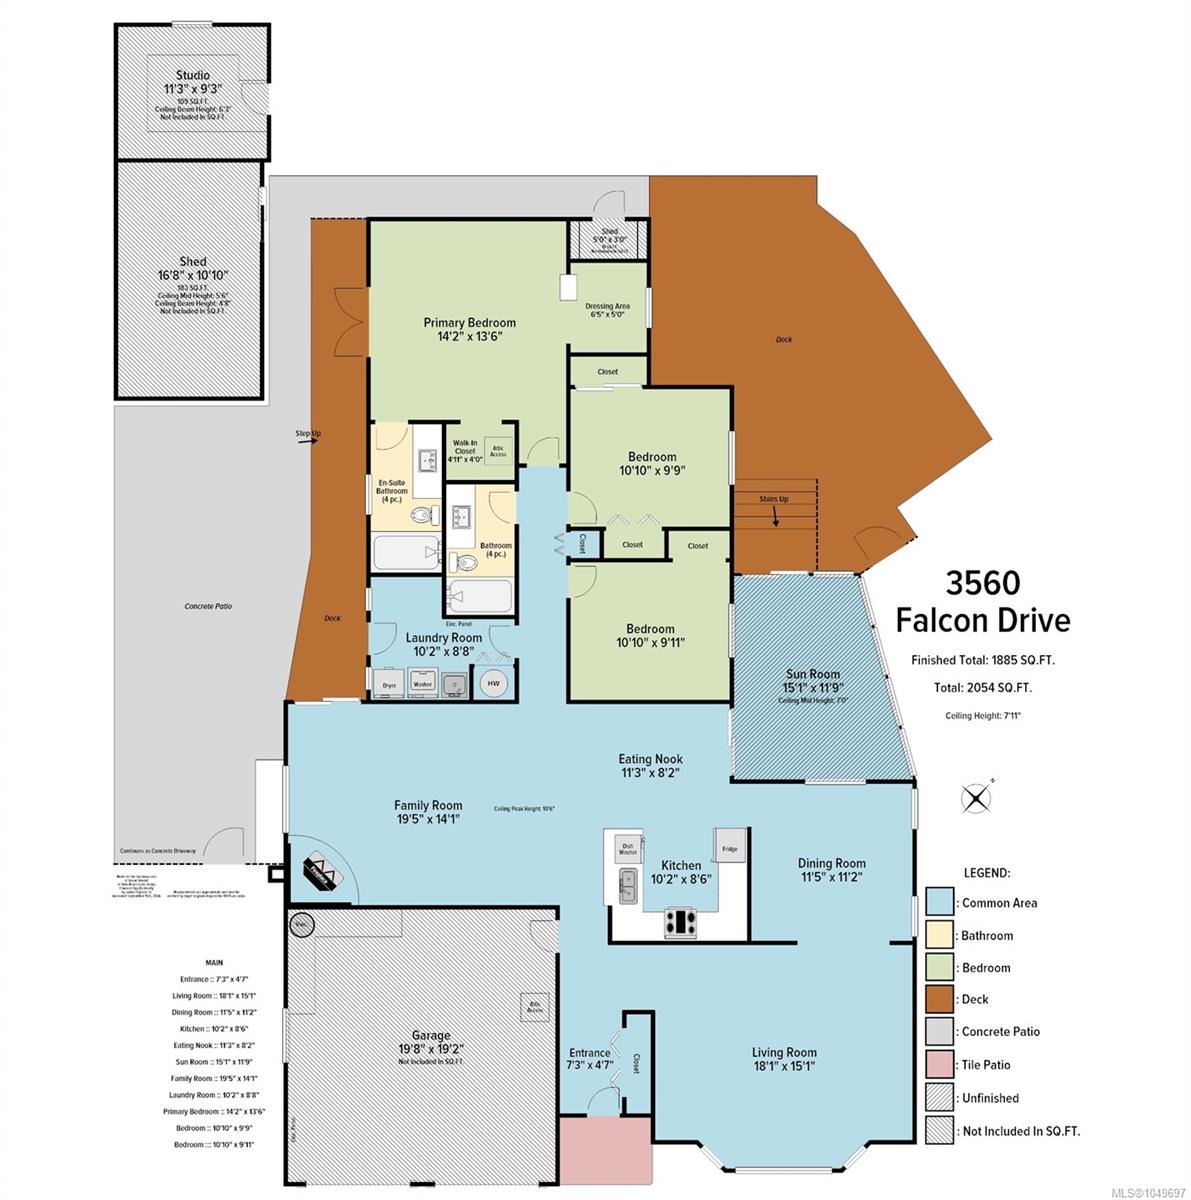
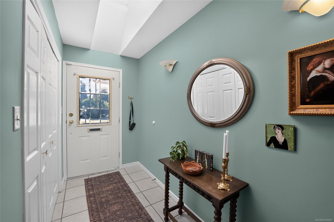
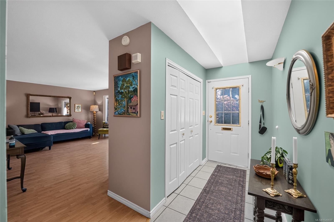
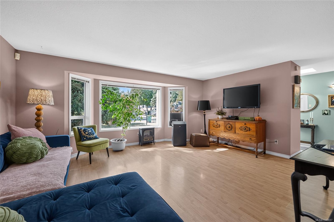
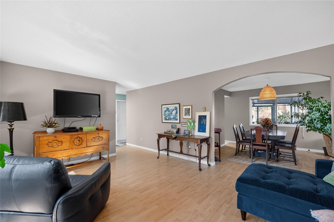
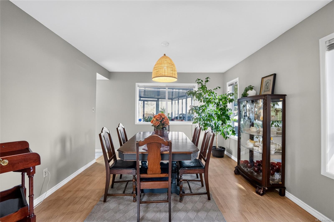
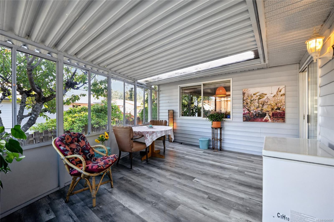
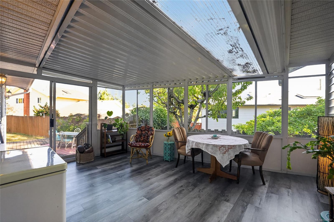
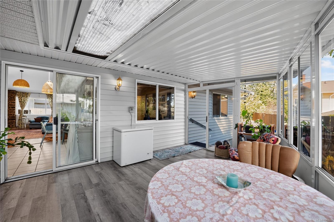
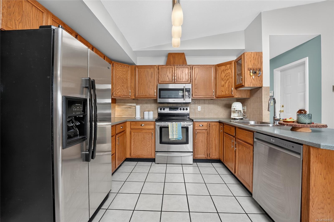
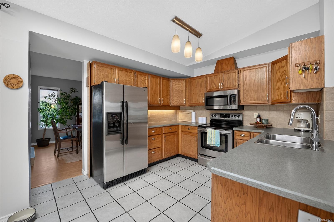
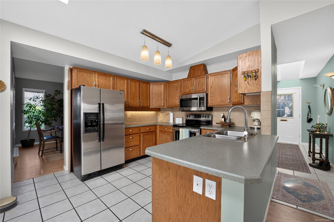
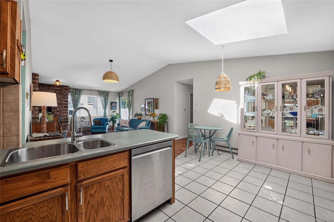
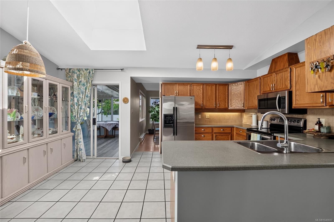
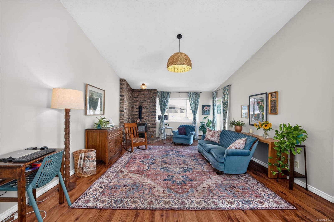
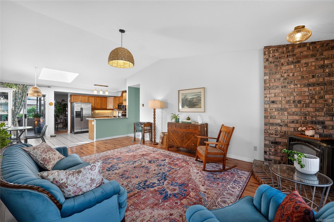
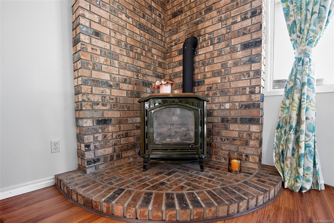
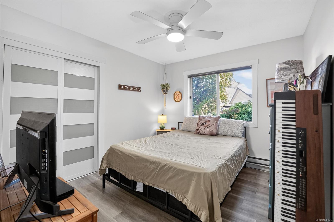
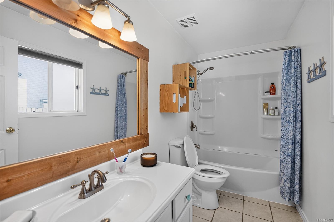
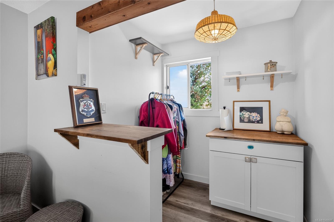
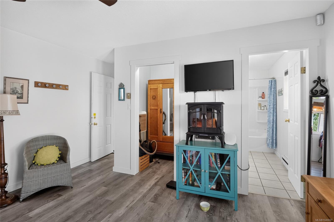
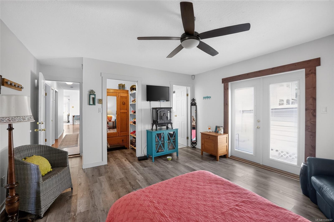
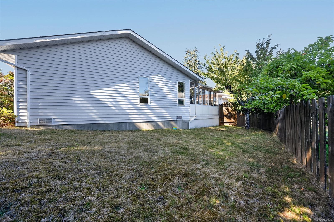
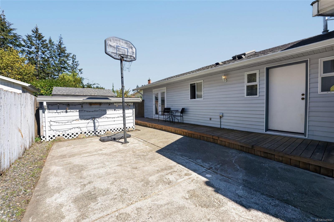
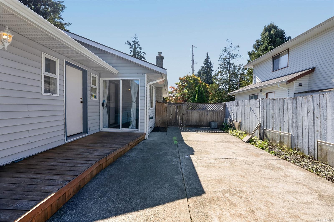
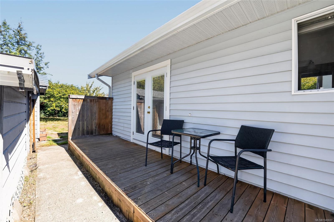
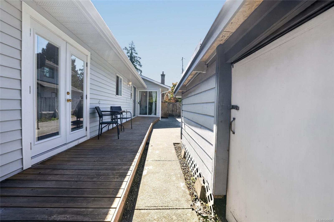
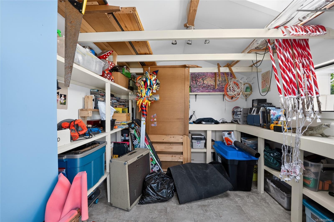
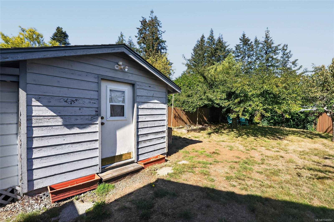
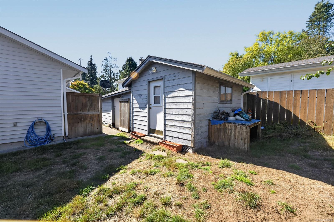
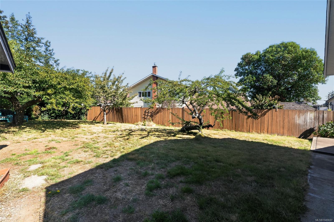
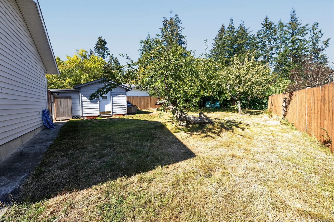
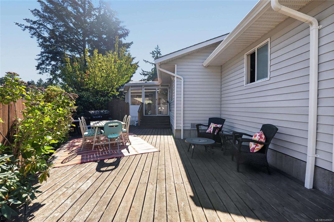
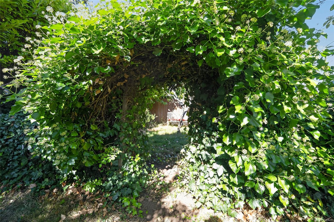
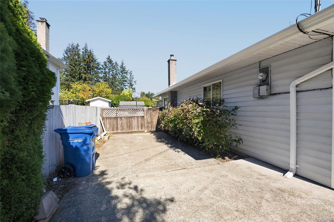
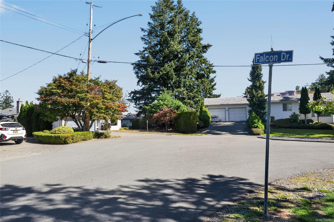
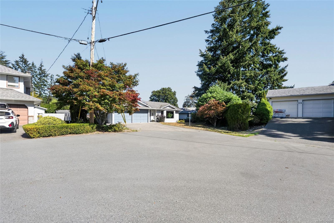
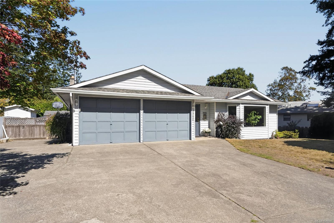
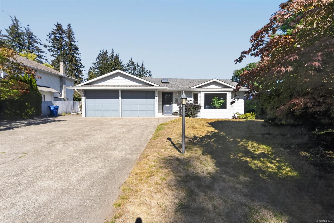
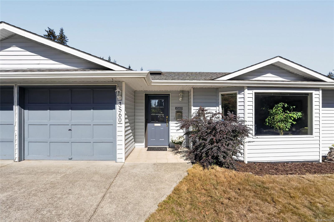
This spacious three-bedroom, two-bathroom rancher offers something that can be hard to find: true single-level living without sacrificing space. Inside, you’ll find a generous floor plan with a welcoming living room, a separate family room with a cozy natural gas fireplace, a dedicated dining area, and an additional eating nook, giving you plenty of room to entertain, relax, and enjoy everyday living. Outside, the home sits on a generous 0.23-acre lot with a large double-car garage and plenty of parking. And when it comes to location, you’re in a great neighbourhood just steps from the trails and natural beauty of Linley Valley, while still being only minutes from the beach. If you’re looking for the convenience of a rancher with the space, location, and lifestyle to go with it, this one is definitely worth a look. Measurements are approximate, please verify if important.
Property Details
| Property Type | Residential |
| Property Sub Type | Single Family Detached |
| Listing ID | 1049697 |
| Status | Active |
| City | Nanaimo |
| Area | Nanaimo |
| Sub-Area | Na Hammond Bay |
| Postal Code | V9T 4G8 |
| Property Taxes | $5,944.51 (2026) |
| Garage Spaces | 1 |
| Parking Total | 3 |
| Zoning | R5 |
| Facing | Northeast |
| Water | Municipal |
| Sewer | Sewer Connected |
| Heating | Baseboard,Electric,Natural Gas |
| Fireplaces | 1 |
| Fireplace Type | Gas |
| Interior Features | Breakfast Nook,Dining Room,Eating Area,Storage,Workshop |
| Exterior Features | Fencing: Full,Garden,Sprinkler System |
| Construction | Insulation: Ceiling,Insulation: Walls,Vinyl Siding |
| Roof | Asphalt Shingle |
| Foundation | Poured Concrete |
| Basement | Crawl Space |
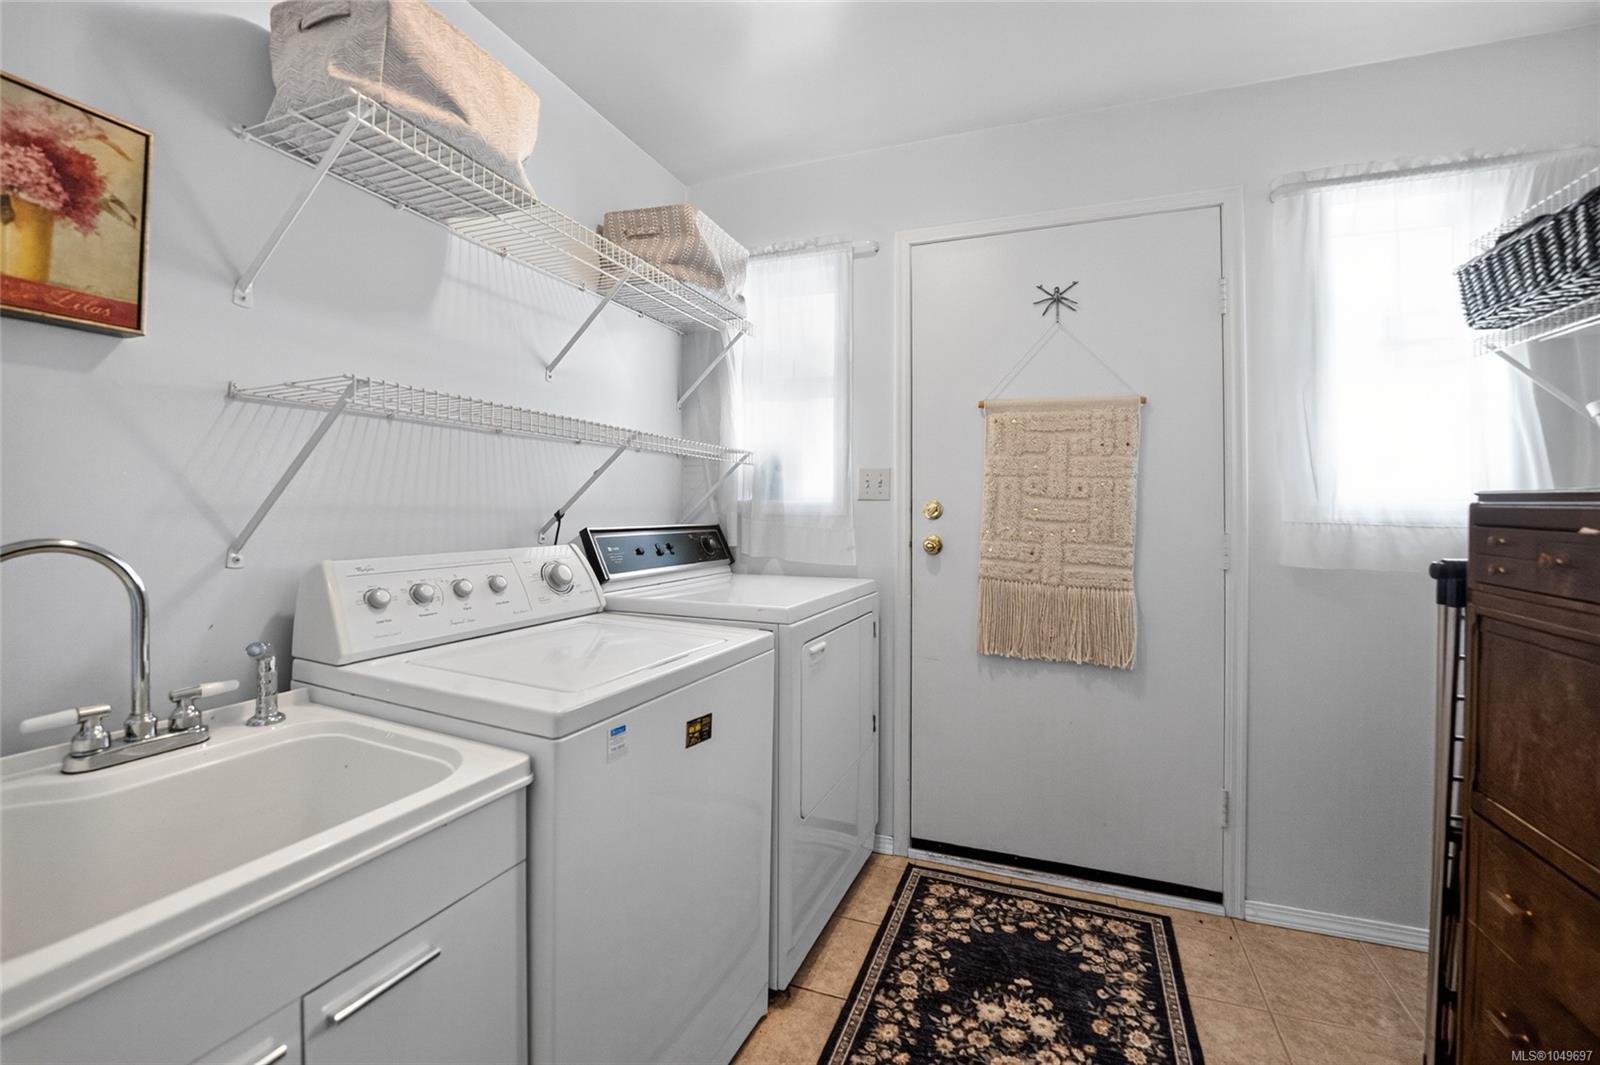
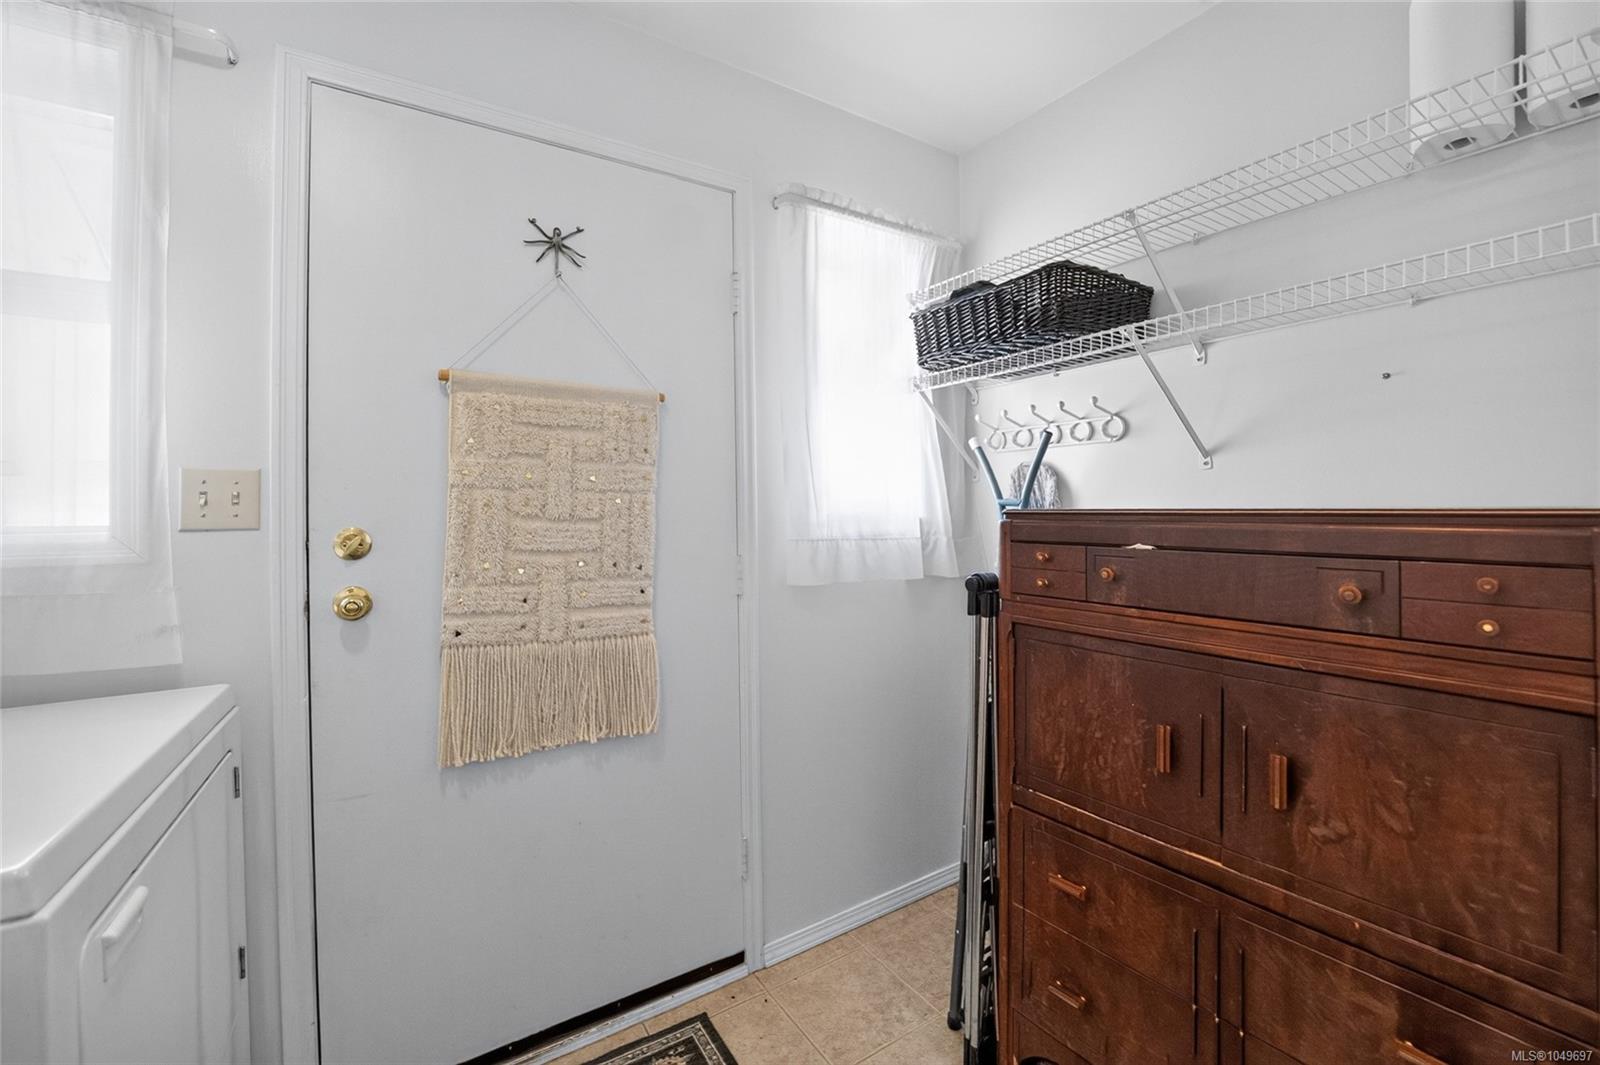
| Laundry | In House |
| Listed Date | Sep 21, 2026 |
| Ownership | Freehold |
| Lot Size | 0.23 acres |
Rooms
| Room | Level | Dimensions | Description |
|---|---|---|---|
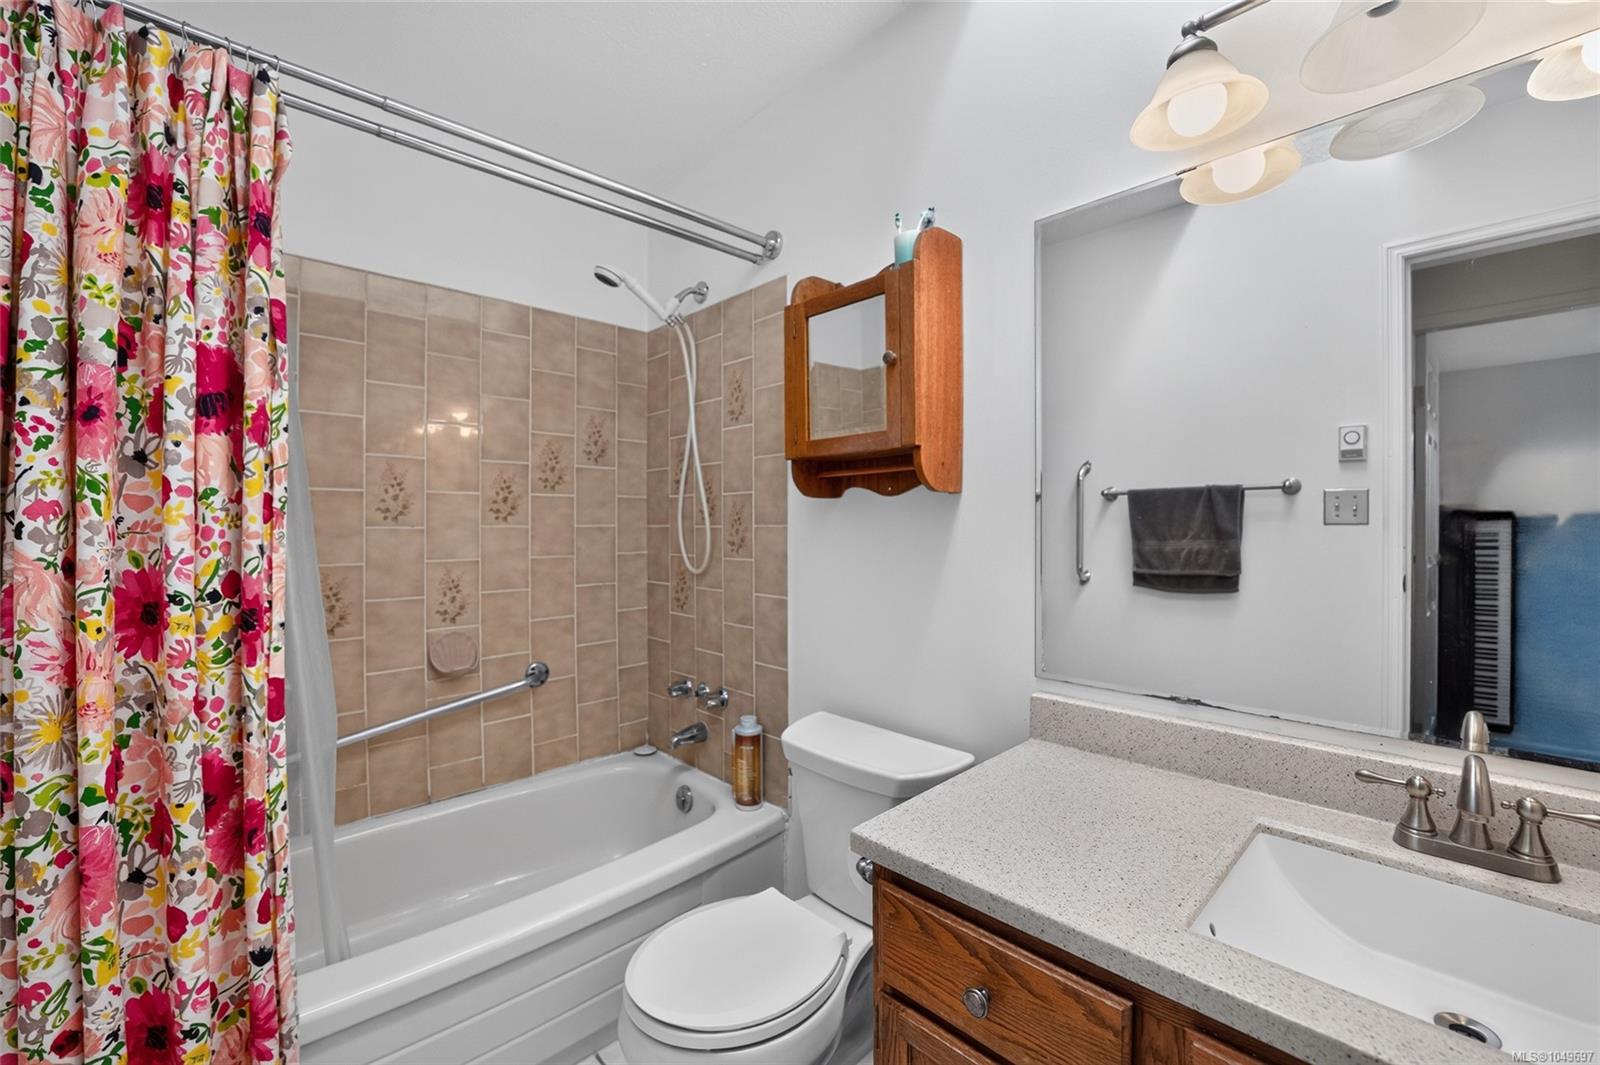
| Bathroom | Main level | 4-Piece | |
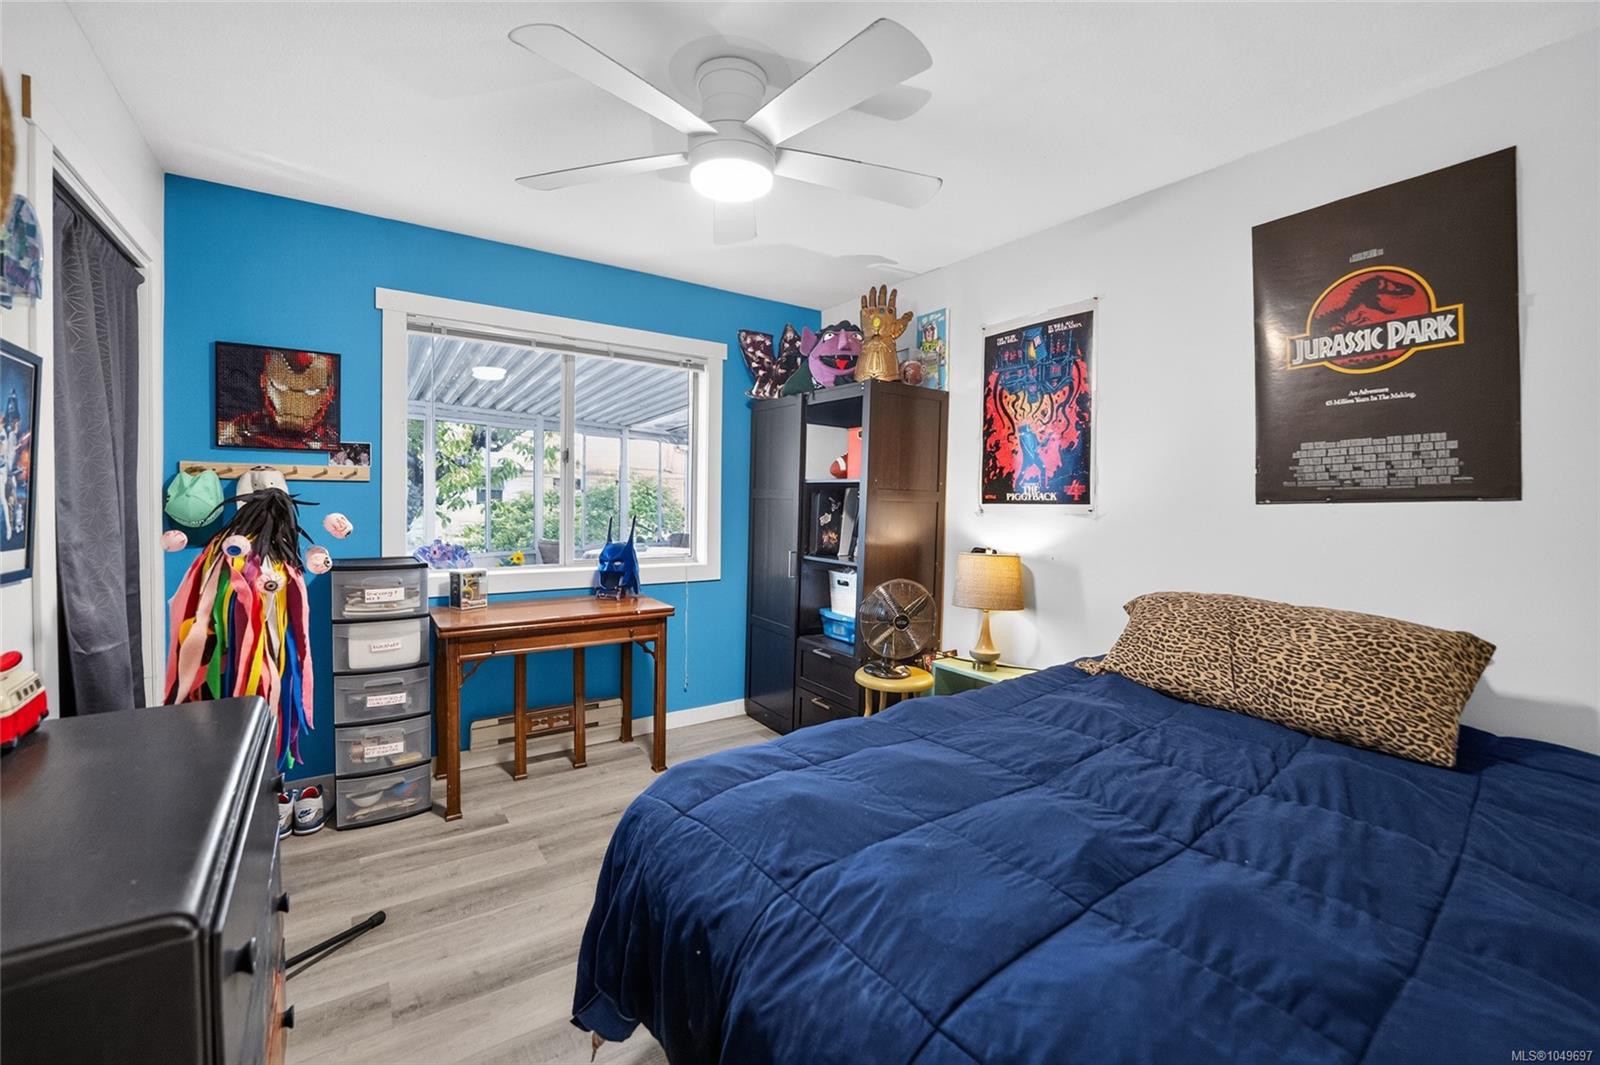
| Bedroom | Main level | 10\'10 x 9\'11 | |
| Bedroom | Main level | 10\'10 x 9\'9 | |
| Dining nook | Main level | 11\'3 x 8\'2 | |
| Dining room | Main level | 11\'5 x 11\'2 | |
| Ensuite | Main level | 4-Piece | |
| Entrance | Main level | 7\'3 x 4\'7 | |
| Family room | Main level | 19\'5 x 14\'1 | |
| Kitchen | Main level | 10\'2 x 8\'6 | |
| Laundry room | Main level | 10\'2 x 8\'8 | |
| Living room | Main level | 18\'1 x 15\'1 | |
| Other | Main level | 15\'1 x 11\'9 | |
| Primary Bedroom | Main level | 14\'2 x 13\'6 |
Building Details
| Heating | Baseboard heaters |
| Heating Fuel | Electric, Natural gas |
| Stories | -1 |
Additional Information
| Features | Level lot, Private setting, Other |
| Land Size | 10200 sqft |
| Building Type | House |
| Interior Size | 1885 sqft |
| Transaction | For sale |