Description
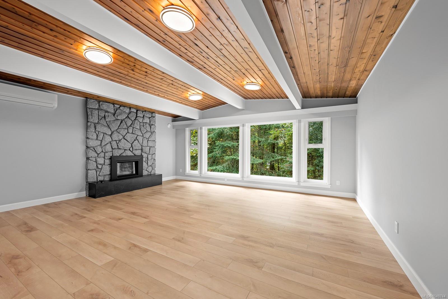
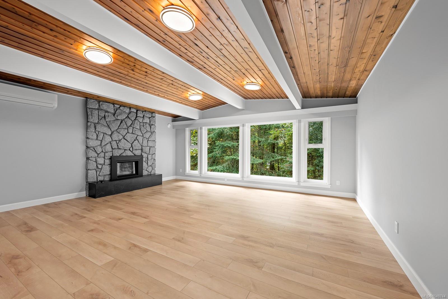
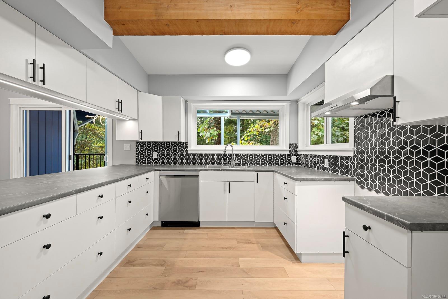
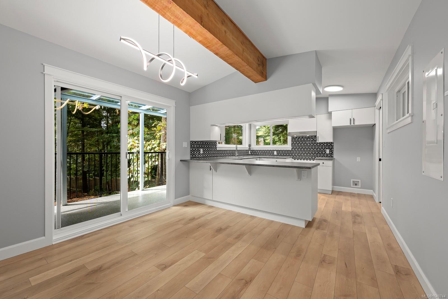
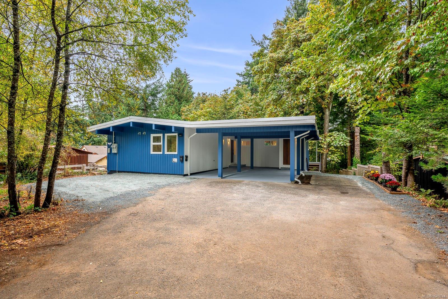
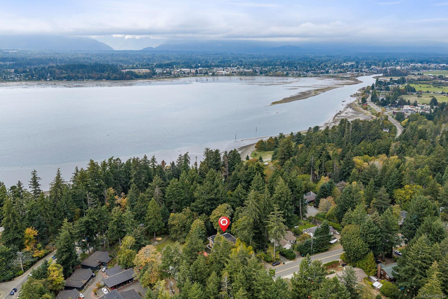
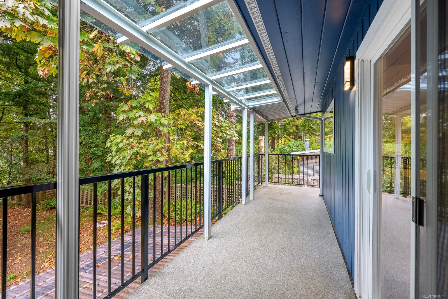
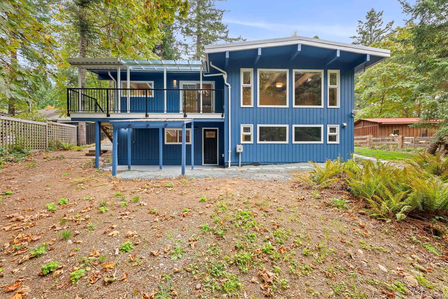
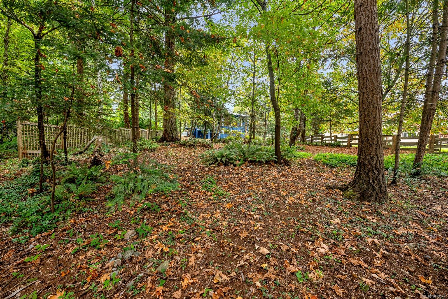
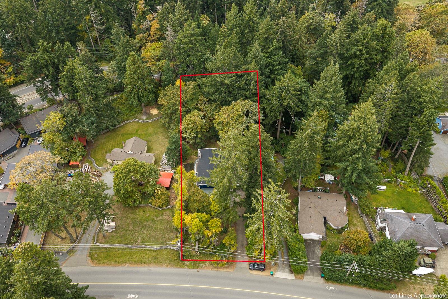
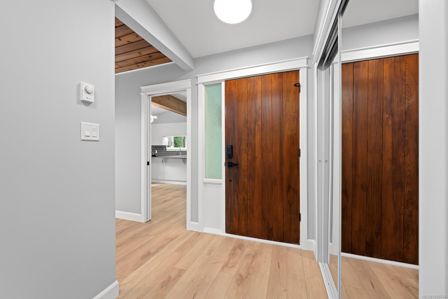
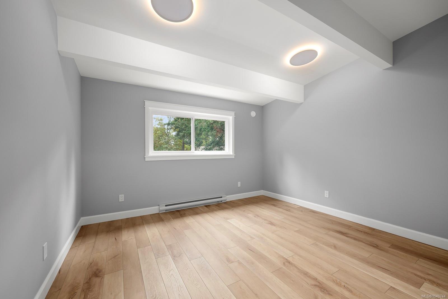
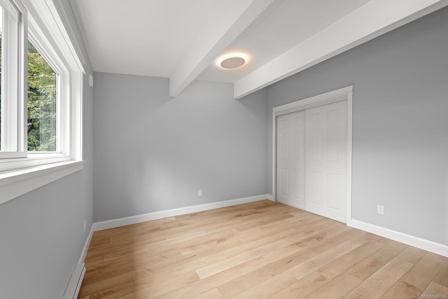
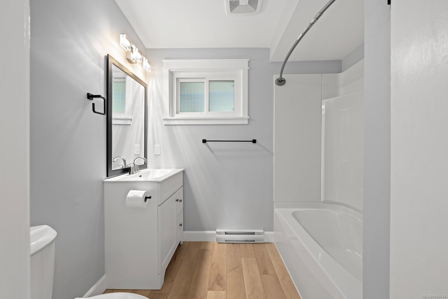
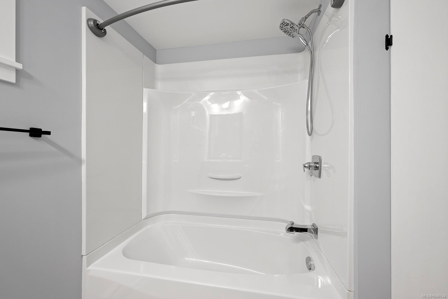
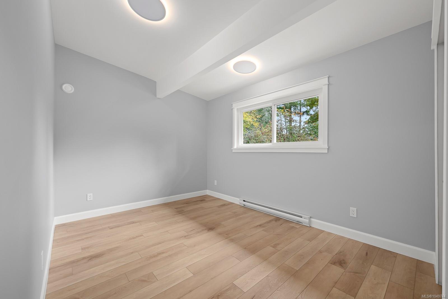
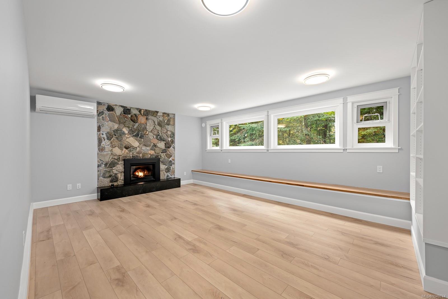
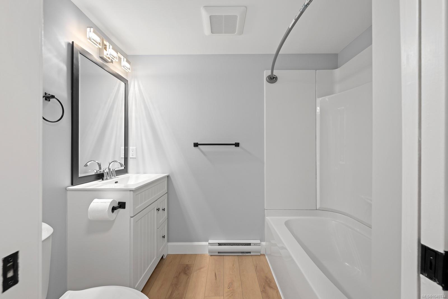
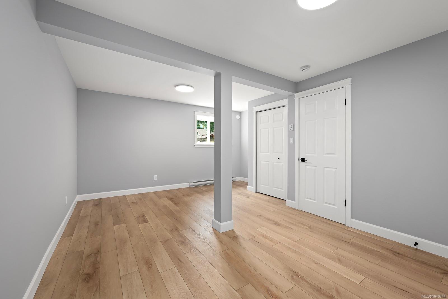
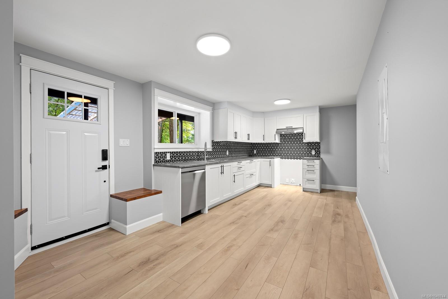
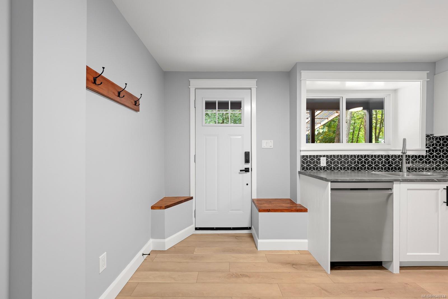
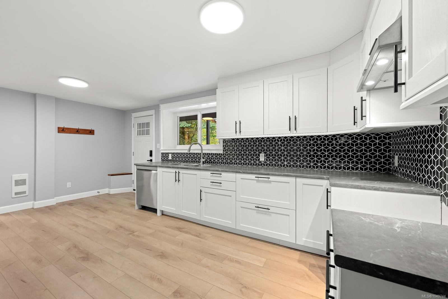
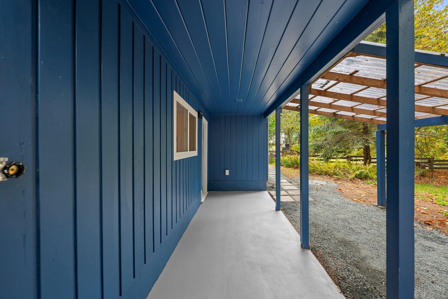
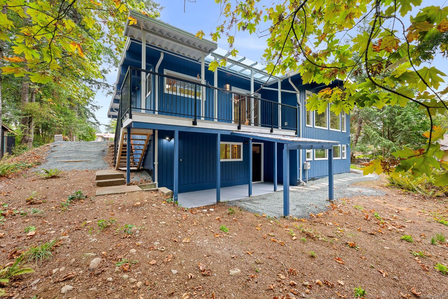
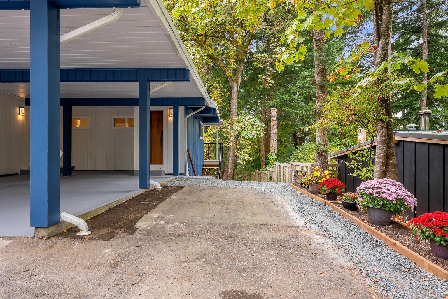
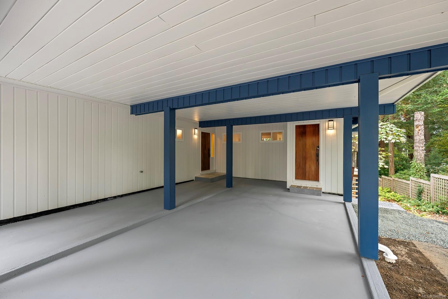
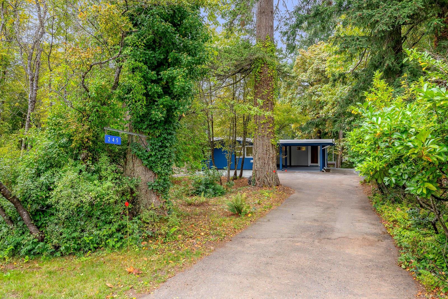
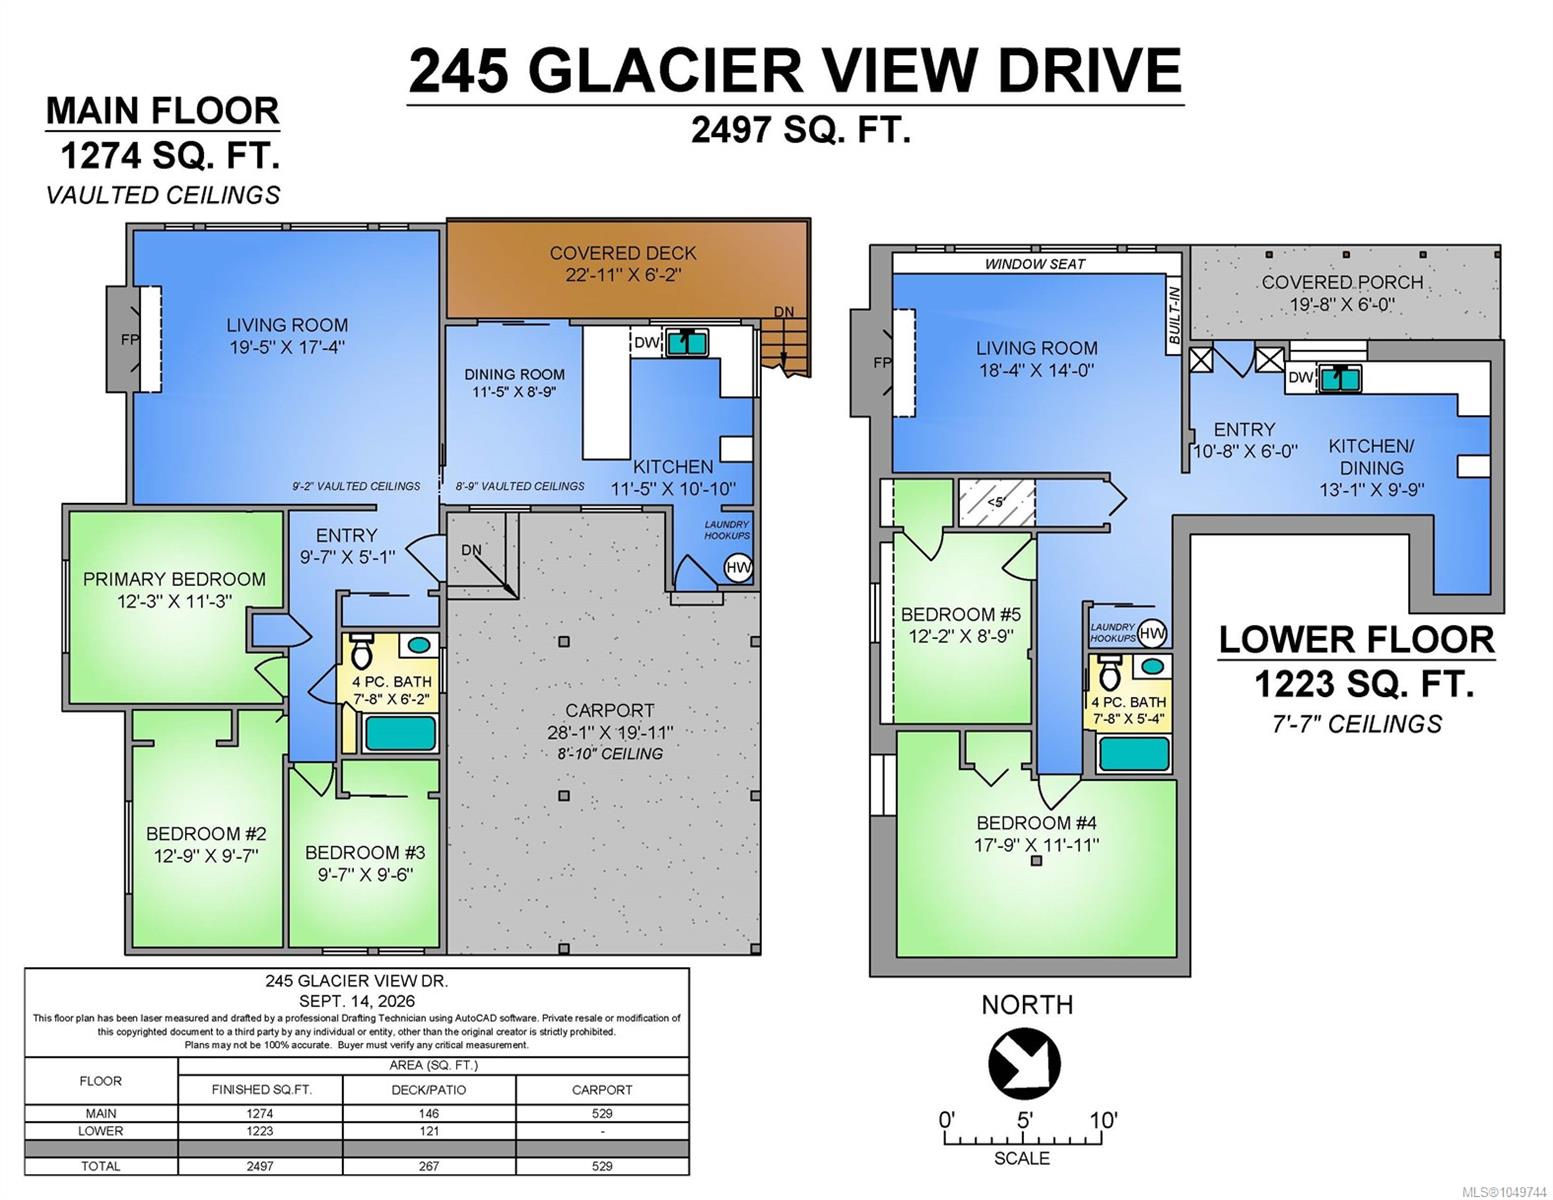
Like new 3 bedroom home with large, legal 2 bedroom suite on private 0.56 acre treed lot in central Comox location. Completely updated, the mid-century west coast design exceptional main floor living room featuring vaulted ceilings w pine tongue & groove wood detailing, floor to ceiling stone fireplace with new gas fireplace insert, new hardwood laminate floors & expansive windows overlooking lovely private yard with impressive fir & maple trees. These same views are enjoyed from adjacent dining room, bright new kitchen & covered balcony. The impressive, lower level suite offers similar layout, fireplace & abundant natural views - a great income source or ideal space for extended family. Just some extras include new heat pumps, electrical, plumbing, bathrooms, gas, flooring, paint, trim, & roof. Simply move in and relax. Close to all Comox amenities, shopping, parks & schools. Quick possession is possible.
Property Details
| Property Type | Residential |
| Property Sub Type | Single Family Detached |
| Listing ID | 1049744 |
| Status | Active |
| City | Comox |
| Area | Comox Valley |
| Sub-Area | CV Comox (Town of) |
| Postal Code | V9M 1G6 |
| Property Taxes | $5,648.25 (2026) |
| Parking Total | 4 |
| Zoning | R-SSMU |
| Facing | Southwest |
| Water | Municipal |
| Sewer | Sewer Connected |
| Heating | Baseboard,Electric,Heat Pump |
| Cooling | HVAC |
| Fireplaces | 2 |
| Fireplace Type | Gas |
| Appliances | Dishwasher,Range Hood |
| Interior Features | Closet Organizer,Vaulted Ceiling(s) |
| Exterior Features | Awning(s),Balcony/Deck,Balcony/Patio,Fencing: Partial,Low Maintenance Yard |
| Construction | Frame Wood,Insulation All,Wood |
| Roof | Asphalt Torch On |
| Foundation | Poured Concrete |
| Basement | Full |
| Laundry | In House |
| Listed Date | Sep 15, 2026 |
| Ownership | Freehold |
| Lot Size | 0.56 acres |
Rooms
| Room | Level | Dimensions | Description |
|---|---|---|---|
| Bathroom | Main level | 4-Piece | |
| Bedroom | Main level | 9\'7 x 9\'6 | |
| Bedroom | Main level | 12\'9 x 9\'7 | |
| Dining room | Main level | 11\'5 x 8\'9 | |
| Entrance | Main level | 9\'7 x 5\'1 | |
| Kitchen | Main level | 11\'5 x 10\'10 | |
| Living room | Main level | 19\'5 x 17\'4 | |
| Primary Bedroom | Main level | 12\'3 x 11\'3 |
Building Details
| Architectural Style | Westcoast |
| Heating | Baseboard heaters, Heat Pump |
| Heating Fuel | Electric |
| Stories | -1 |
| Appliances | Dishwasher |
Parking
| Type | Spaces |
|---|---|
| Carport |
Additional Information
| Features | Central location, Park setting, Private setting, Southern exposure, Wooded area, Other, Marine Oriented |
| Land Size | 0.56 ac |
| Land Access | Road access |
| Building Type | House |
| Interior Size | 2497 sqft |
| Transaction | For sale |