Description
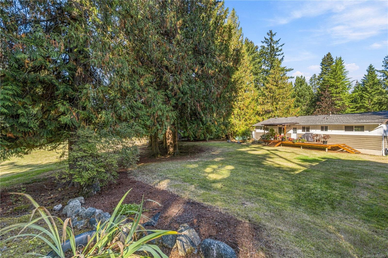
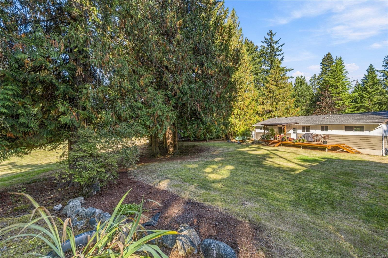
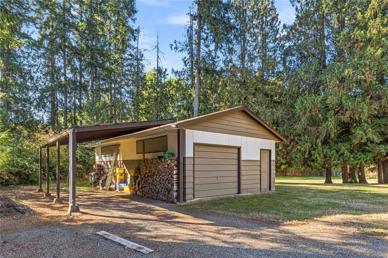
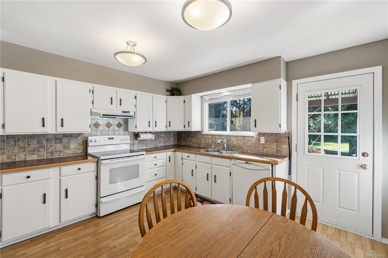
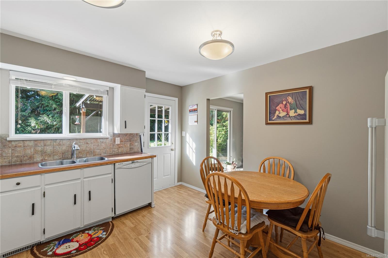
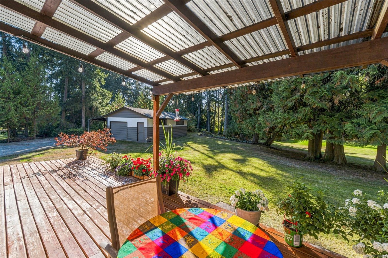
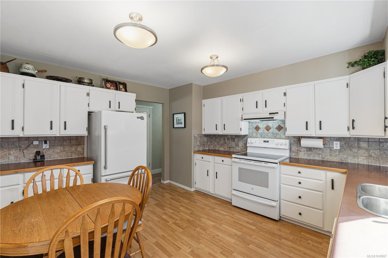
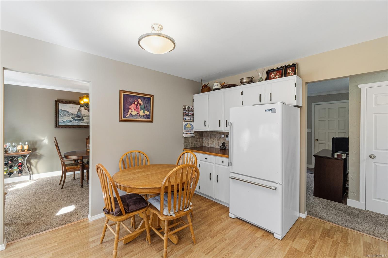
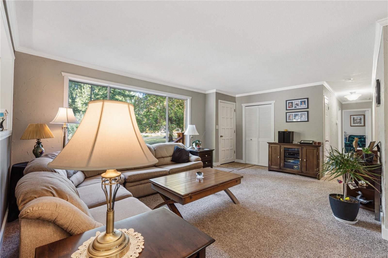
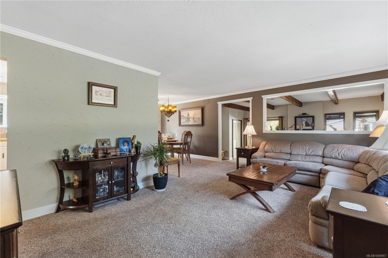
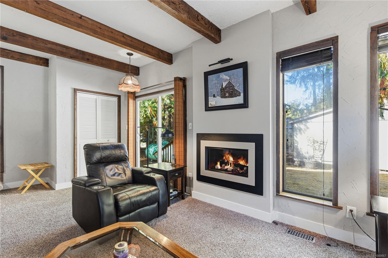
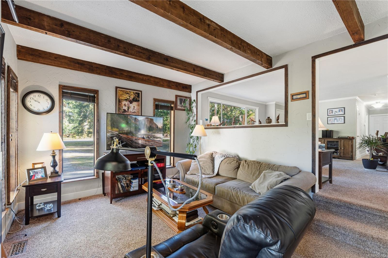
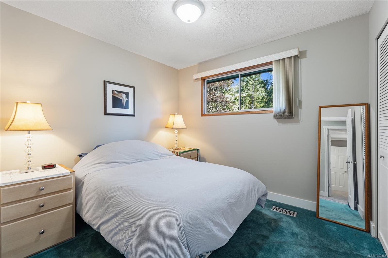
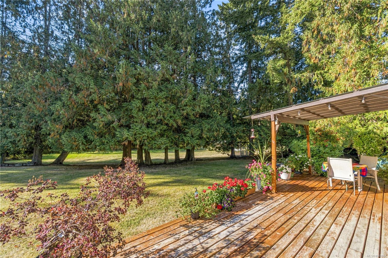
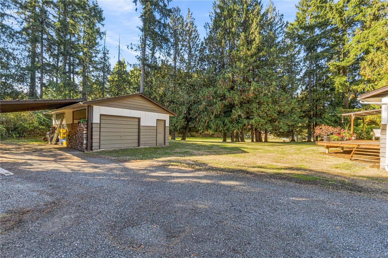
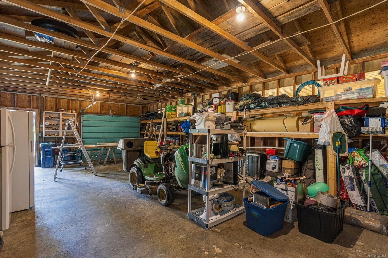
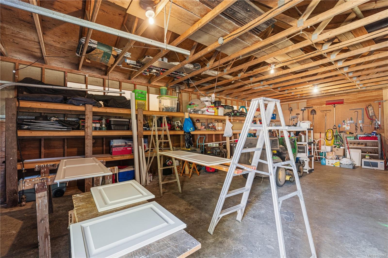
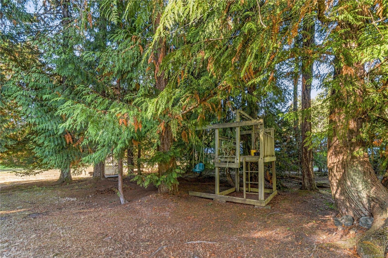
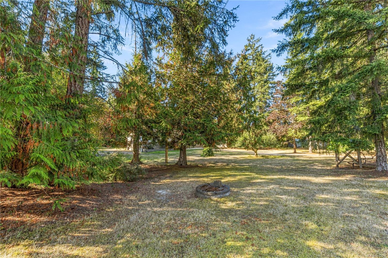
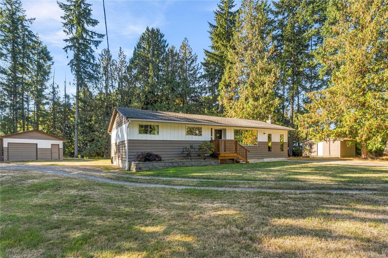
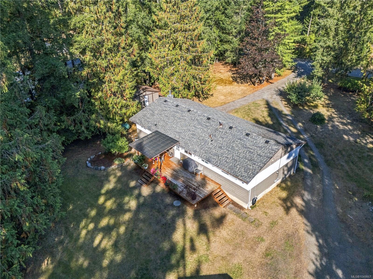
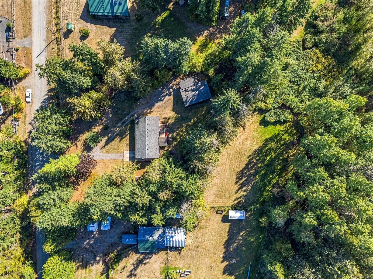
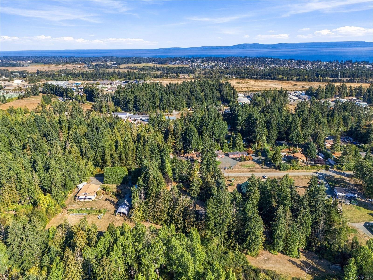
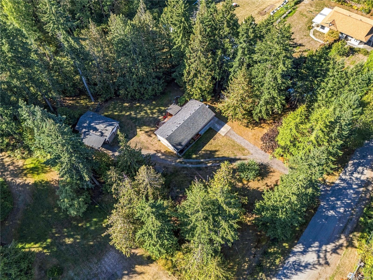
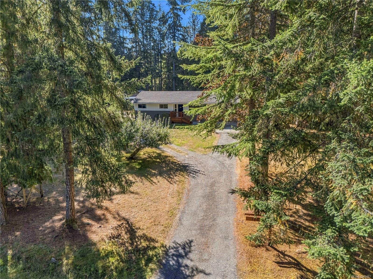
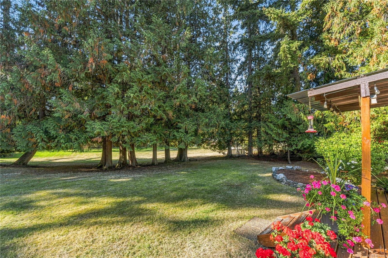
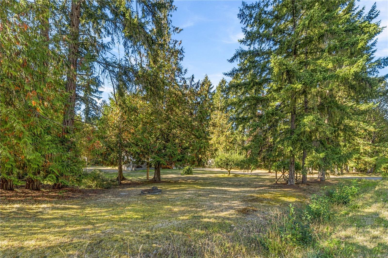
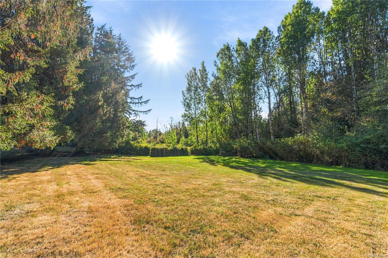
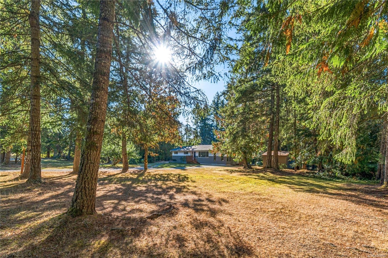
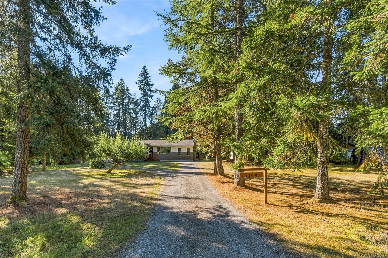
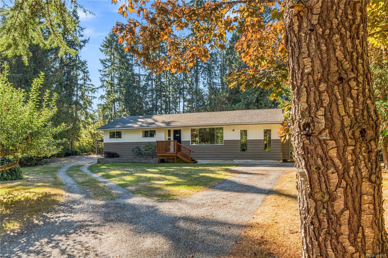
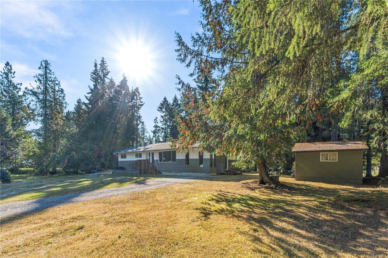
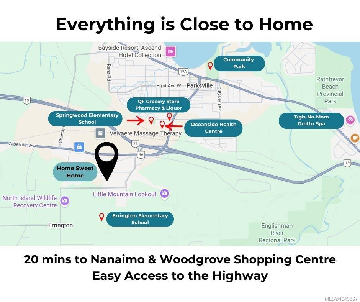
Escape the hustle and embrace the serenity of country living on this beautiful 1.83 acre property surrounded by nature. Inside, you’ll find a bright, inviting kitchen with laminate flooring and plenty of natural light. The spacious living room features a warm fireplace, creating a cozy space to relax and unwind. Step outside and enjoy the peaceful surroundings from the large covered deck overlooking mature trees and natural beauty. The property offers a large detached workshop, perfect for projects and storage, plus a separate detached hobby cabin/space offering even more flexibility for creative pursuits. Ideally located close to downtown Parksville while still offering the peace and privacy of country living. North Nanaimo’s shopping, restaurants, and amenities are just a convenient 20 min drive. Whether you’re looking for space to garden, pursue hobbies, entertain, or simply enjoy the peaceful surroundings, this property offers endless possibilities.
Property Details
| Property Type | Residential |
| Property Sub Type | Single Family Detached |
| Listing ID | 1049867 |
| Status | Active |
| City | Parksville |
| Area | Parksville/Qualicum |
| Sub-Area | PQ Parksville |
| Postal Code | V9P 2C5 |
| Property Taxes | $3,387.00 (2025) |
| Garage Spaces | 2 |
| Parking Total | 6 |
| Facing | North |
| Water | Well: Drilled |
| Sewer | Septic System |
| Heating | Forced Air,Propane |
| Fireplaces | 1 |
| Fireplace Type | Propane |
| Appliances | Dishwasher,Dryer,Oven/Range Electric,Refrigerator,Washer |
| Construction | Frame Wood,Wood |
| Roof | Asphalt Shingle |
| Foundation | Poured Concrete |
| Basement | Crawl Space |
| Laundry | In House |
| Listed Date | Sep 19, 2026 |
| Ownership | Freehold |
| Lot Size | 1.83 acres |
Rooms
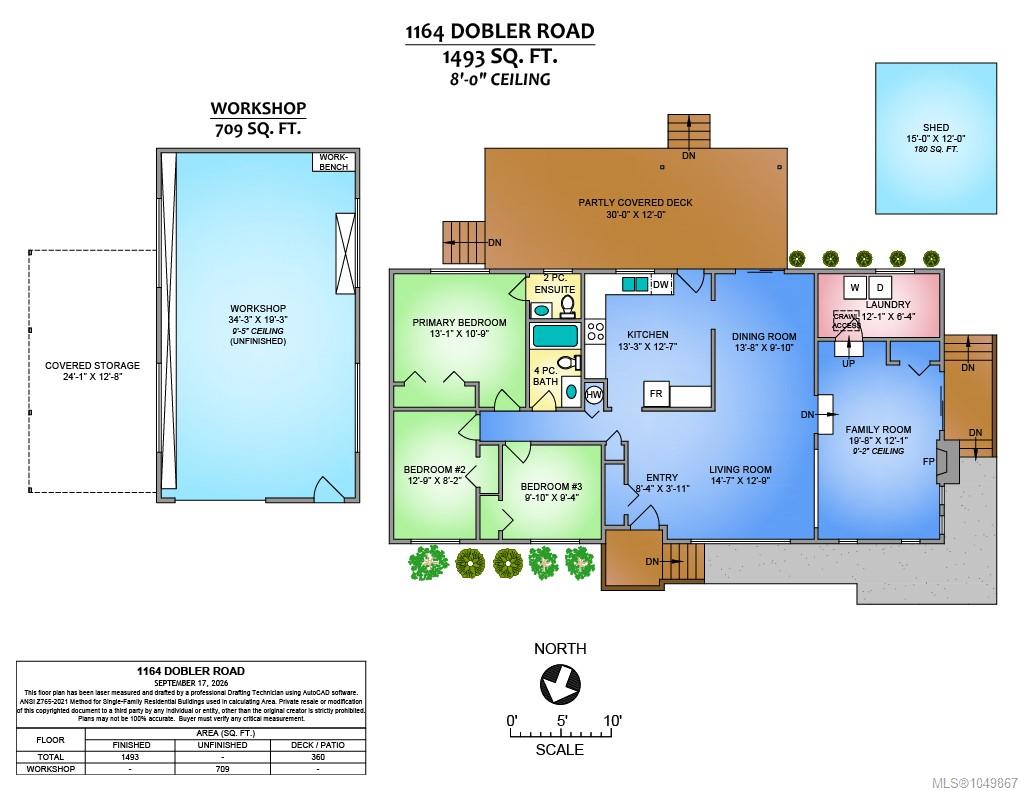
| Room | Level | Dimensions | Description |
|---|---|---|---|
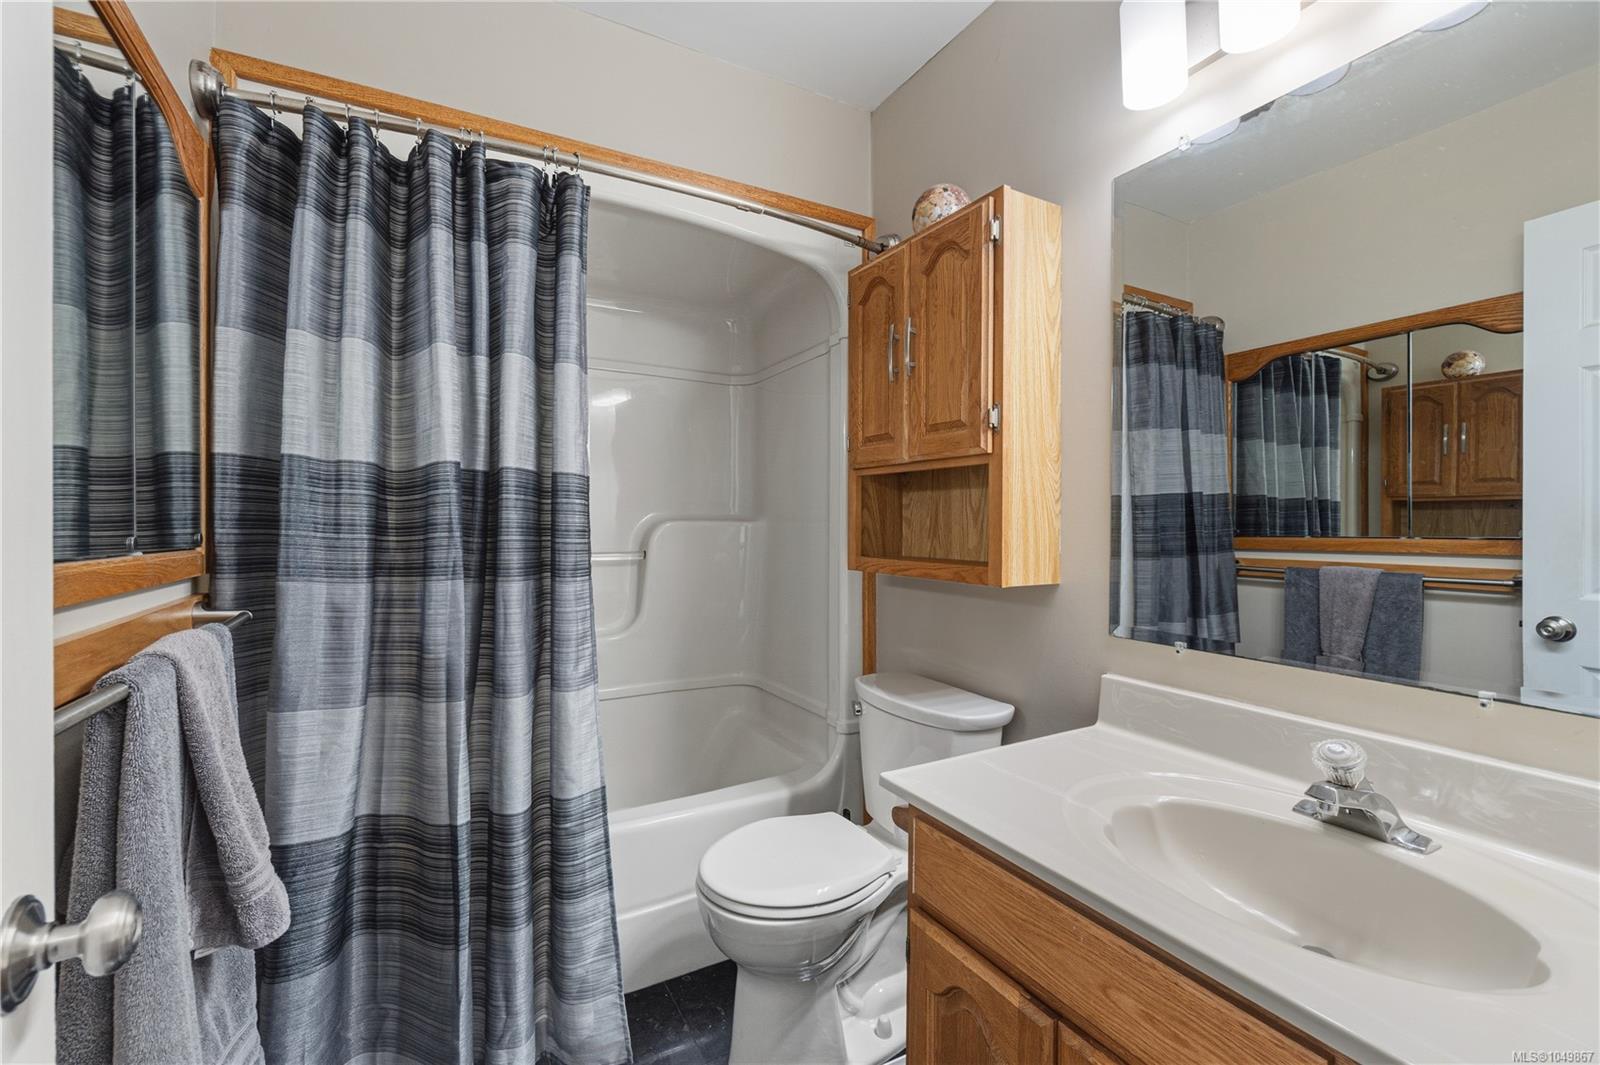
| Bathroom | Main level | 4-Piece | |
| Bedroom | Main level | 9\'10 x 9\'4 | |
| Bedroom | Main level | 12\'9 x 8\'2 | |
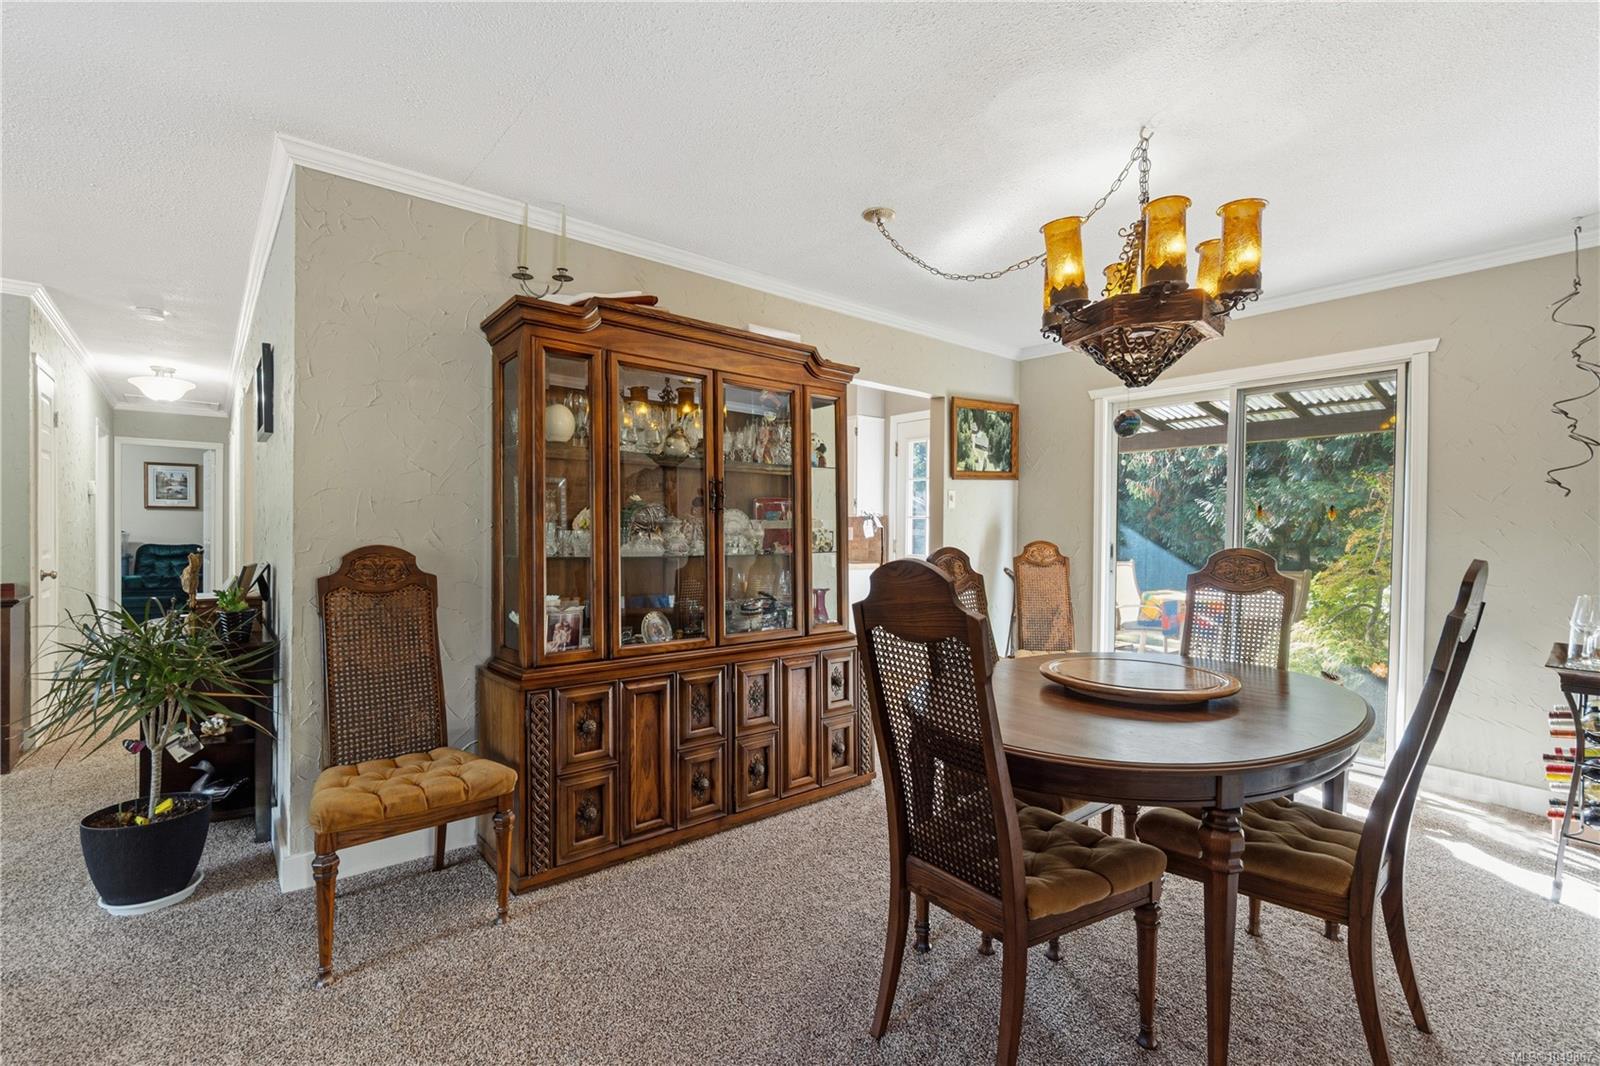
| Dining room | Main level | 13\'8 x 9\'10 | |
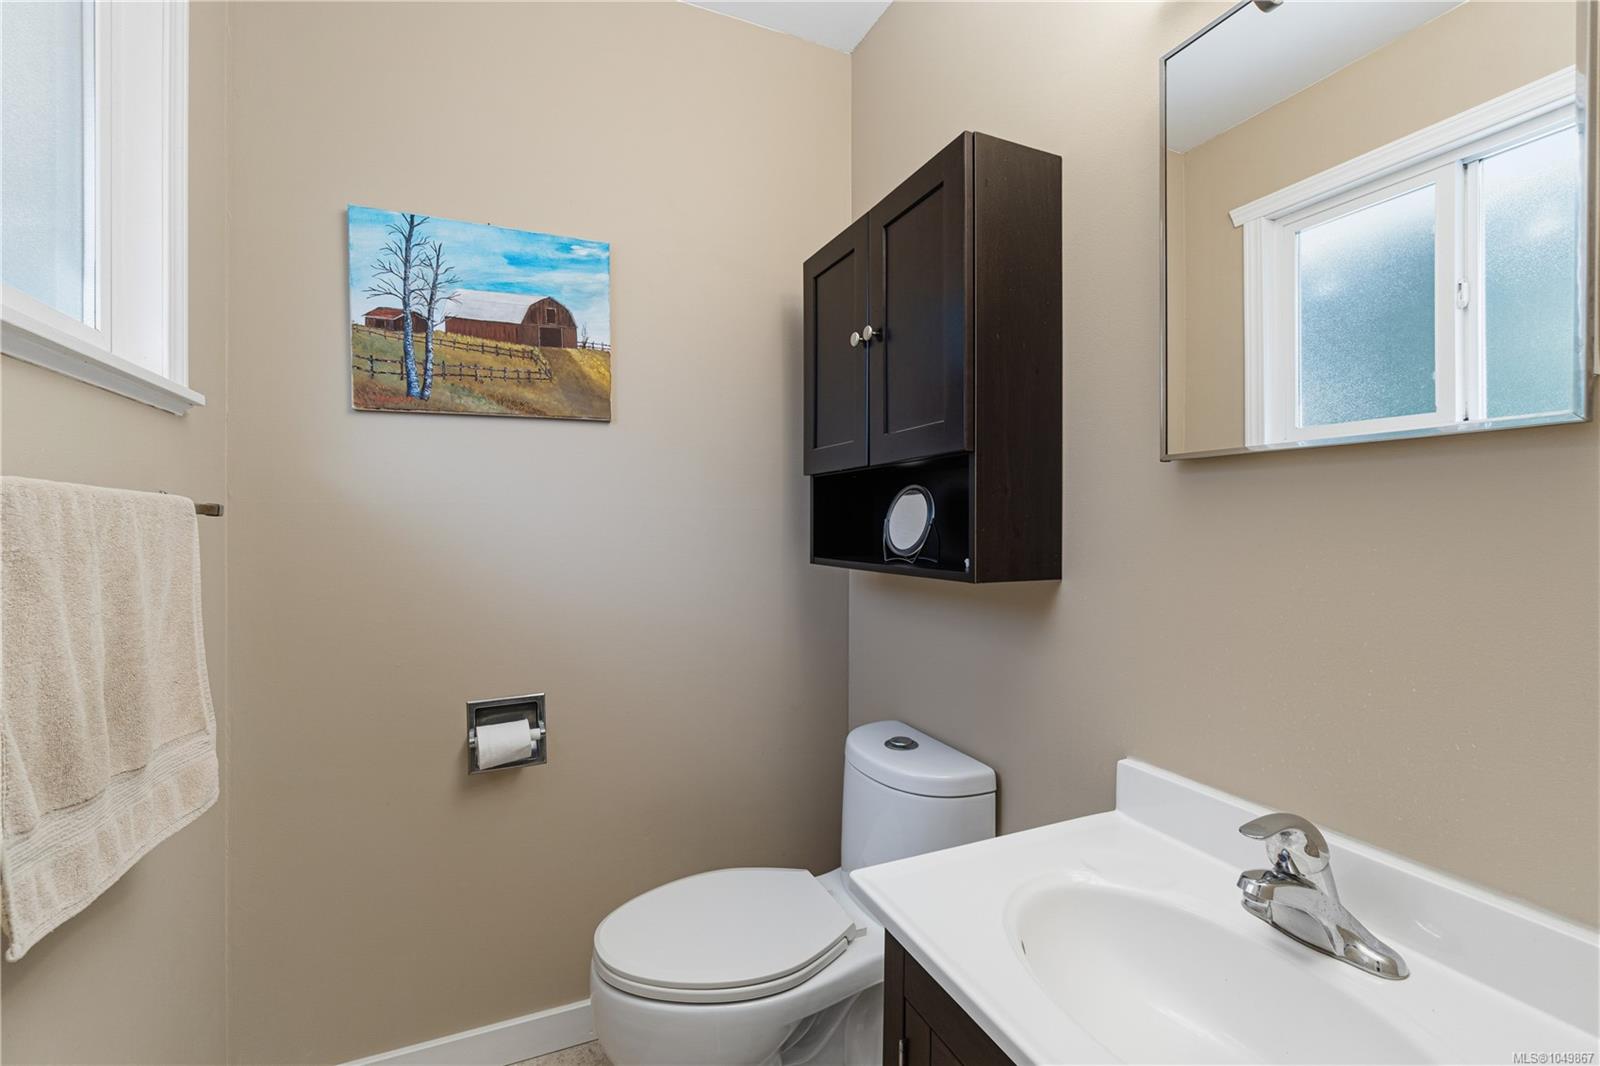
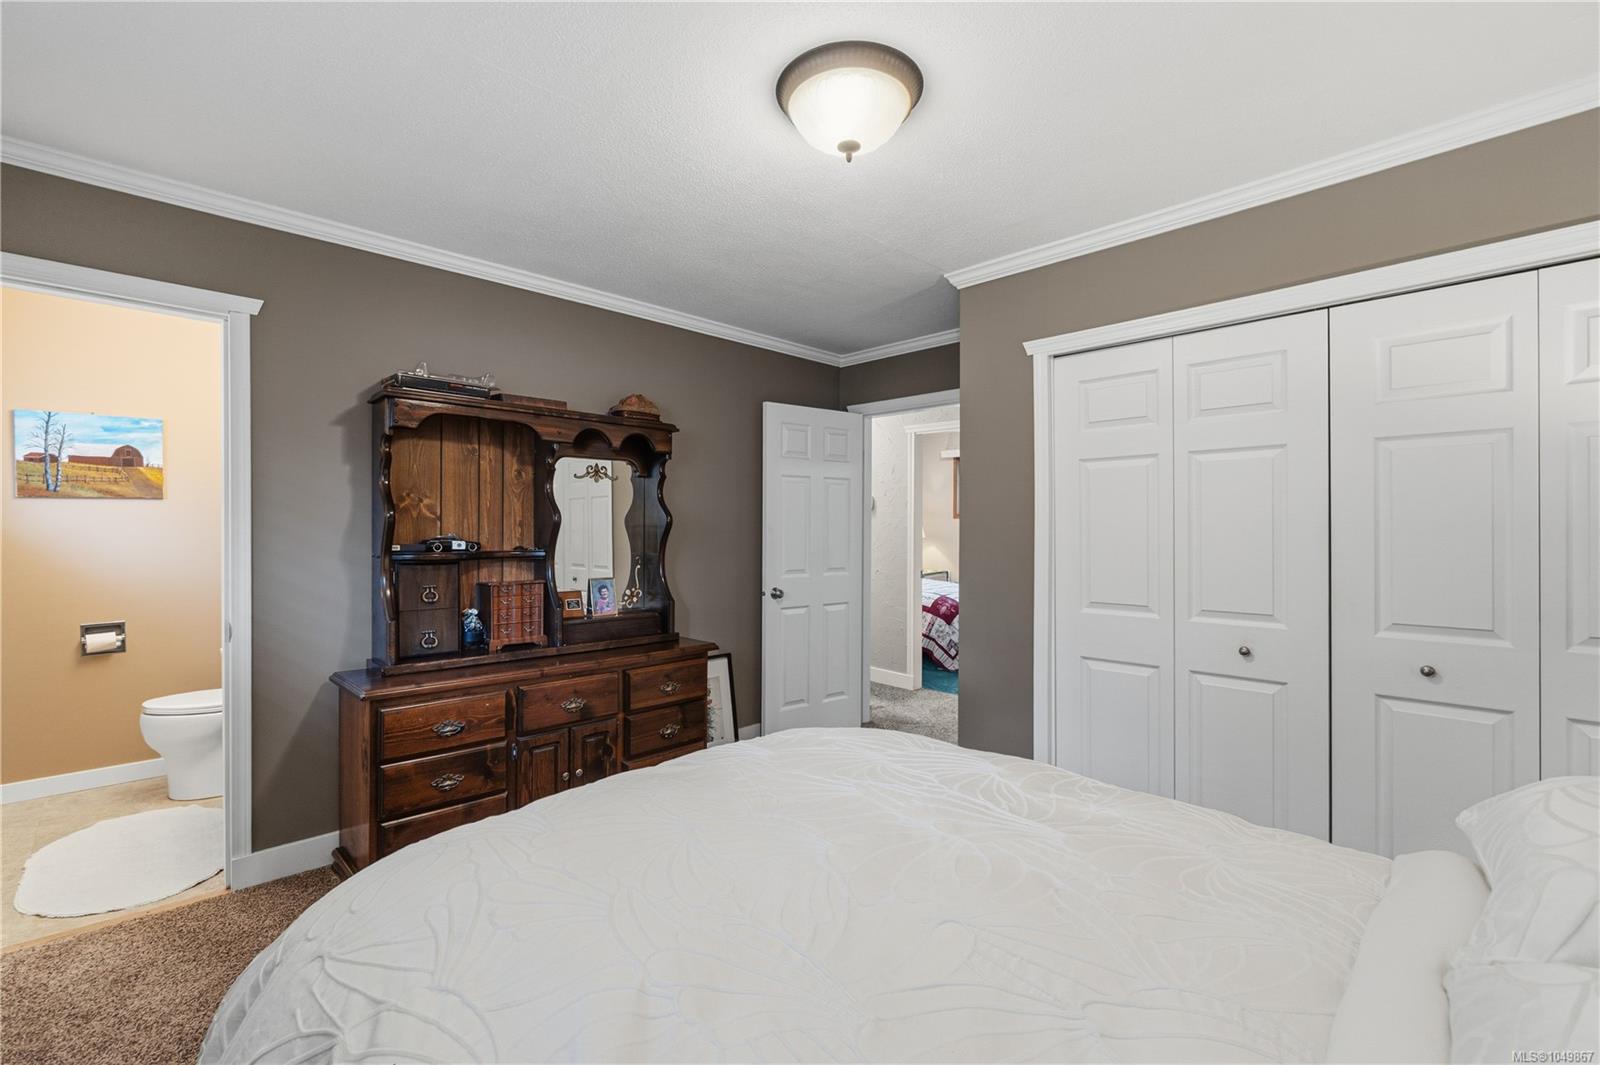
| Ensuite | Main level | 2-Piece | |
| Entrance | Main level | 8\'4 x 3\'11 | |
| Family room | Main level | 19\'8 x 12\'1 | |
| Kitchen | Main level | 13\'3 x 12\'7 | |
| Laundry room | Main level | 12\'1 x 6\'4 | |
| Living room | Main level | 14\'7 x 12\'9 | |
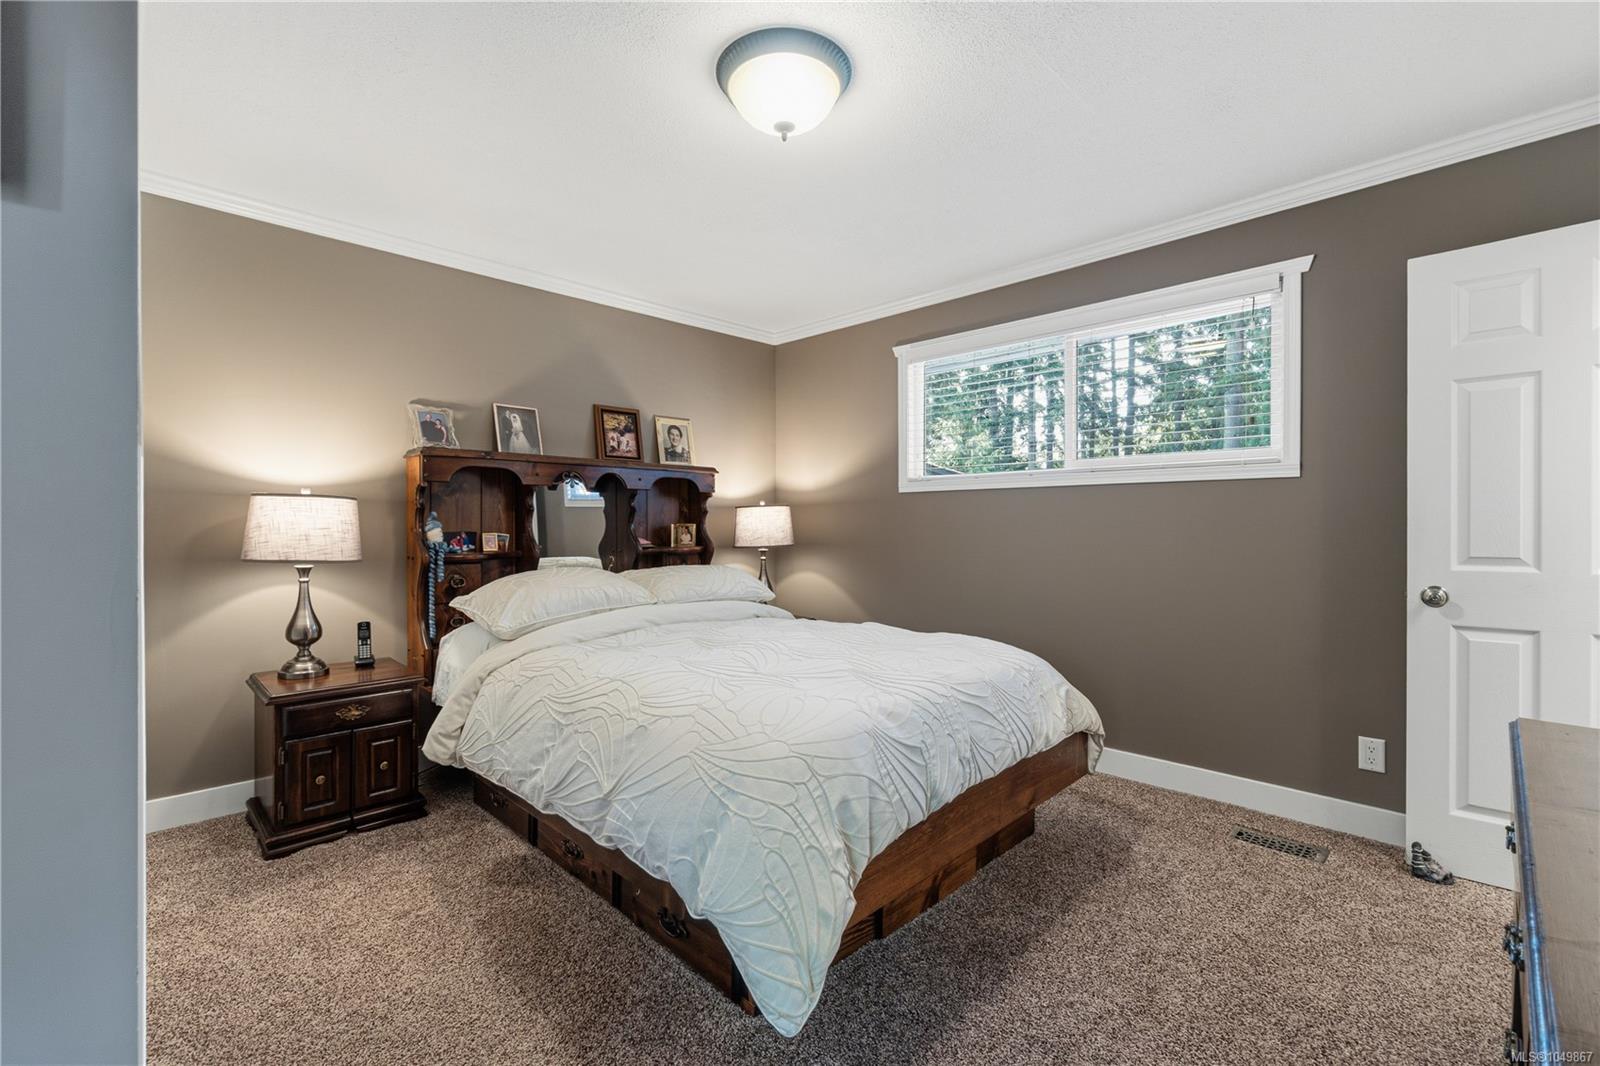
| Primary Bedroom | Main level | 13\'1 x 10\'9 | |
| Workshop | Main level | 34\'5 x 19\'3 |
Building Details
Additional Information
| Features | Acreage |
| Land Size | 1.83 ac |
| Building Type | House |
| Interior Size | 1493 sqft |
| Transaction | For sale |