Description
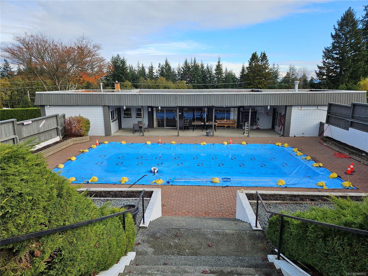
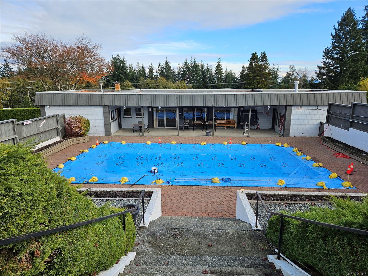
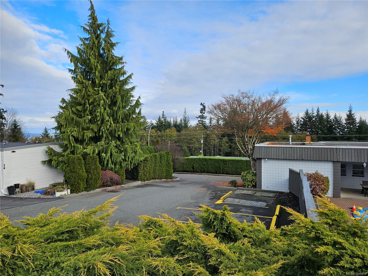
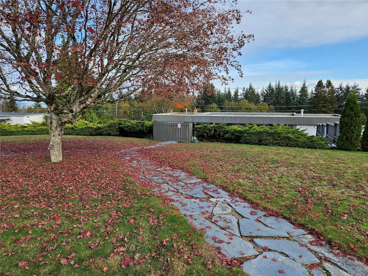
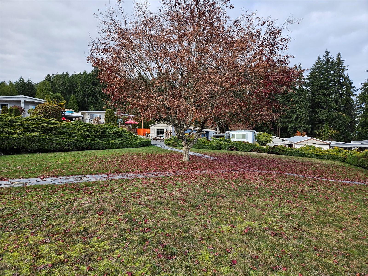
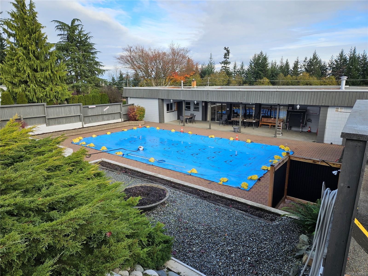
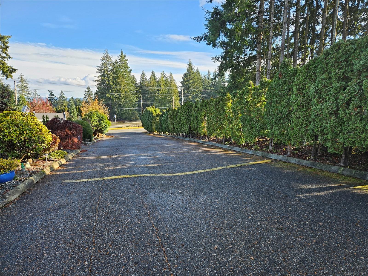
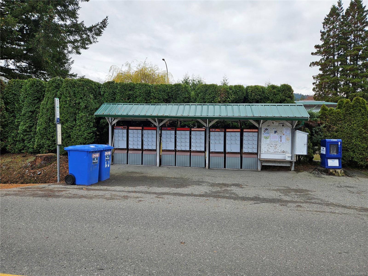
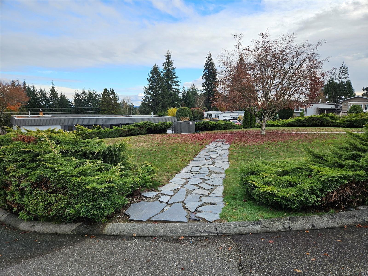
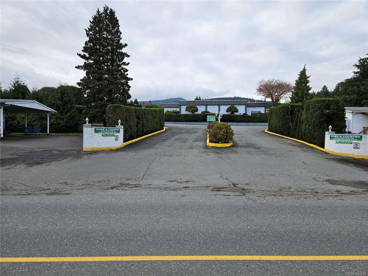
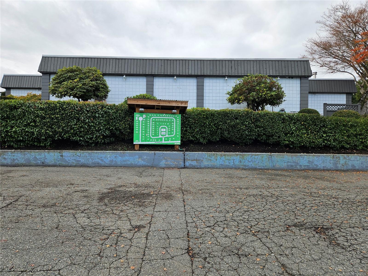
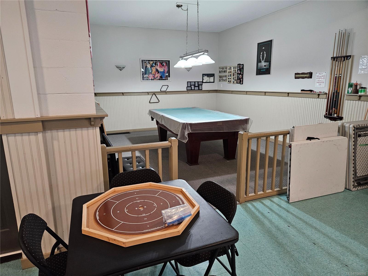
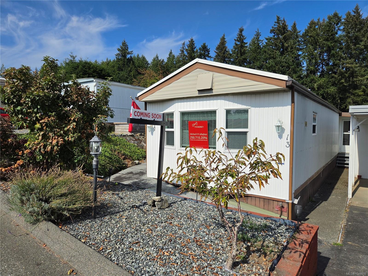
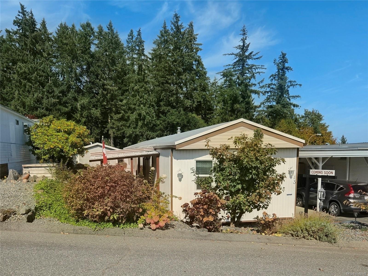
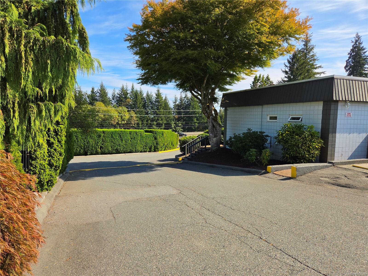
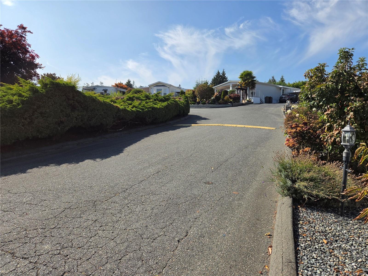
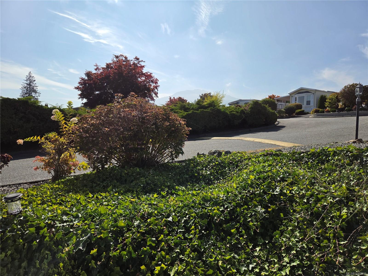
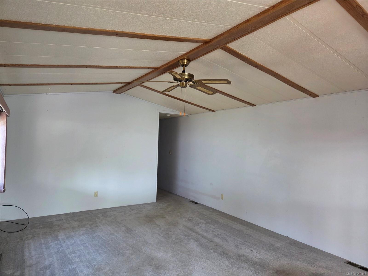
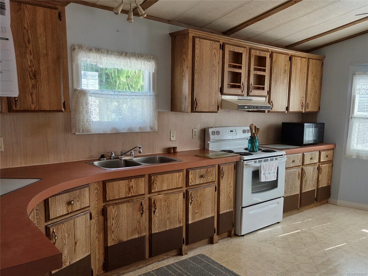
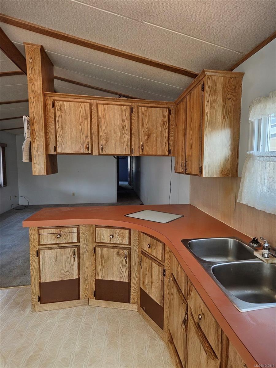
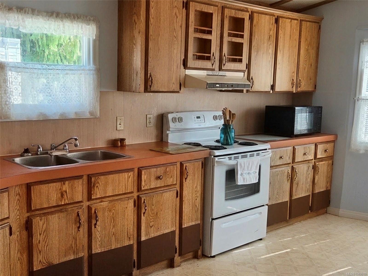
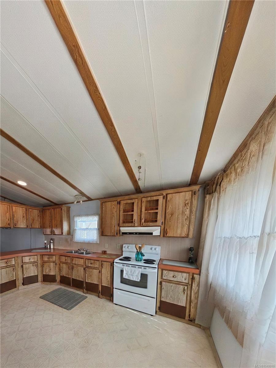
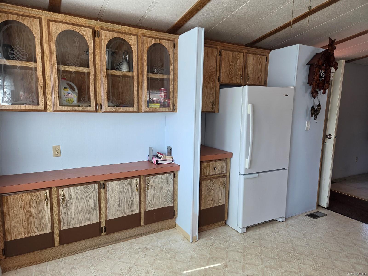
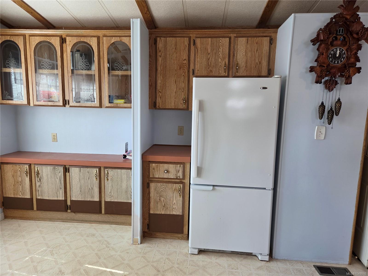
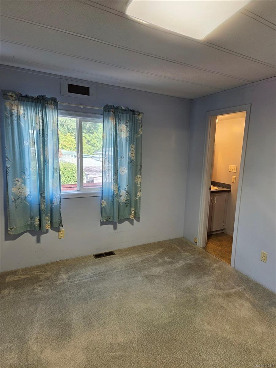
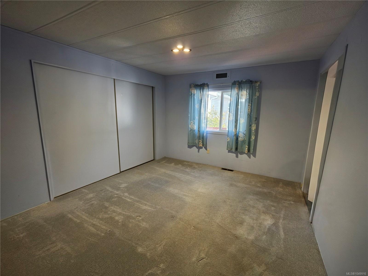
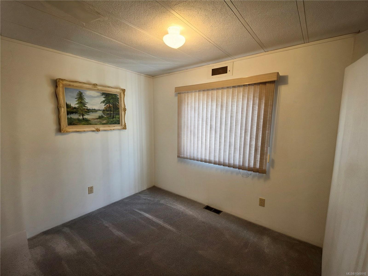
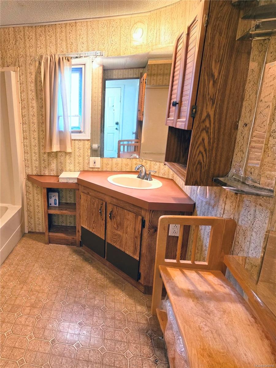
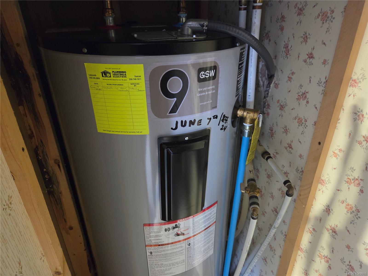
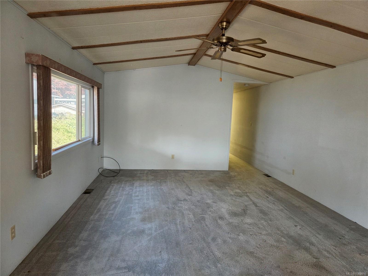
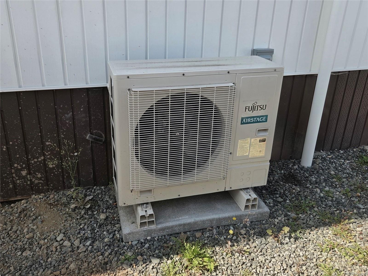
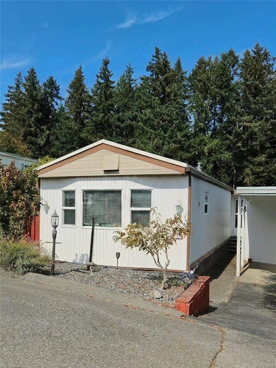
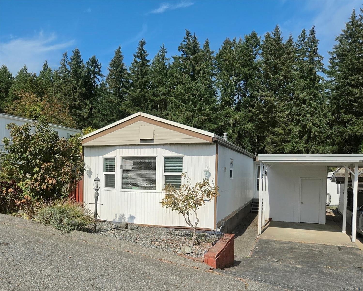
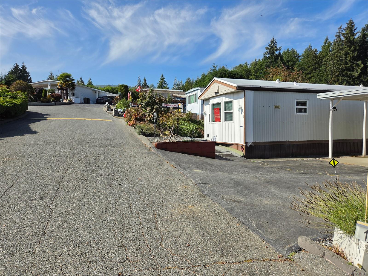
If you're looking for a Manufactured home with tons of potential, check out this property at Town & Country Park *55 and up, located just south of the seaside city of Ladysmith on beautiful Vancouver Island. With Mountain views and a West Coast ambiance, its picture perfect for your next chapter. The spacious open floor plan with a cathedral ceiling features two bedrooms plus Den, along with two bathrooms including the Primary two piece Ensuite with options for an additional shower. Several updates have been completed consisting of Heat Pump, Hot Water Tank, and Eaves with Gutter Guards, all of which show pride of ownership. Properties are rarely listed in this desirable park so don't miss your chance to be part of it. Reach out to your Realtor for more information, or to book your showing.
Property Details
| Property Type | Residential |
| Property Sub Type | Manufactured Home |
| Listing ID | 1049916 |
| Status | Active |
| City | Ladysmith |
| Area | Duncan |
| Sub-Area | Du Ladysmith |
| Postal Code | V9G 1X2 |
| Property Taxes | $1,645.60 (2026) |
| Strata/Maintenance Fee | $560.00 / Monthly |
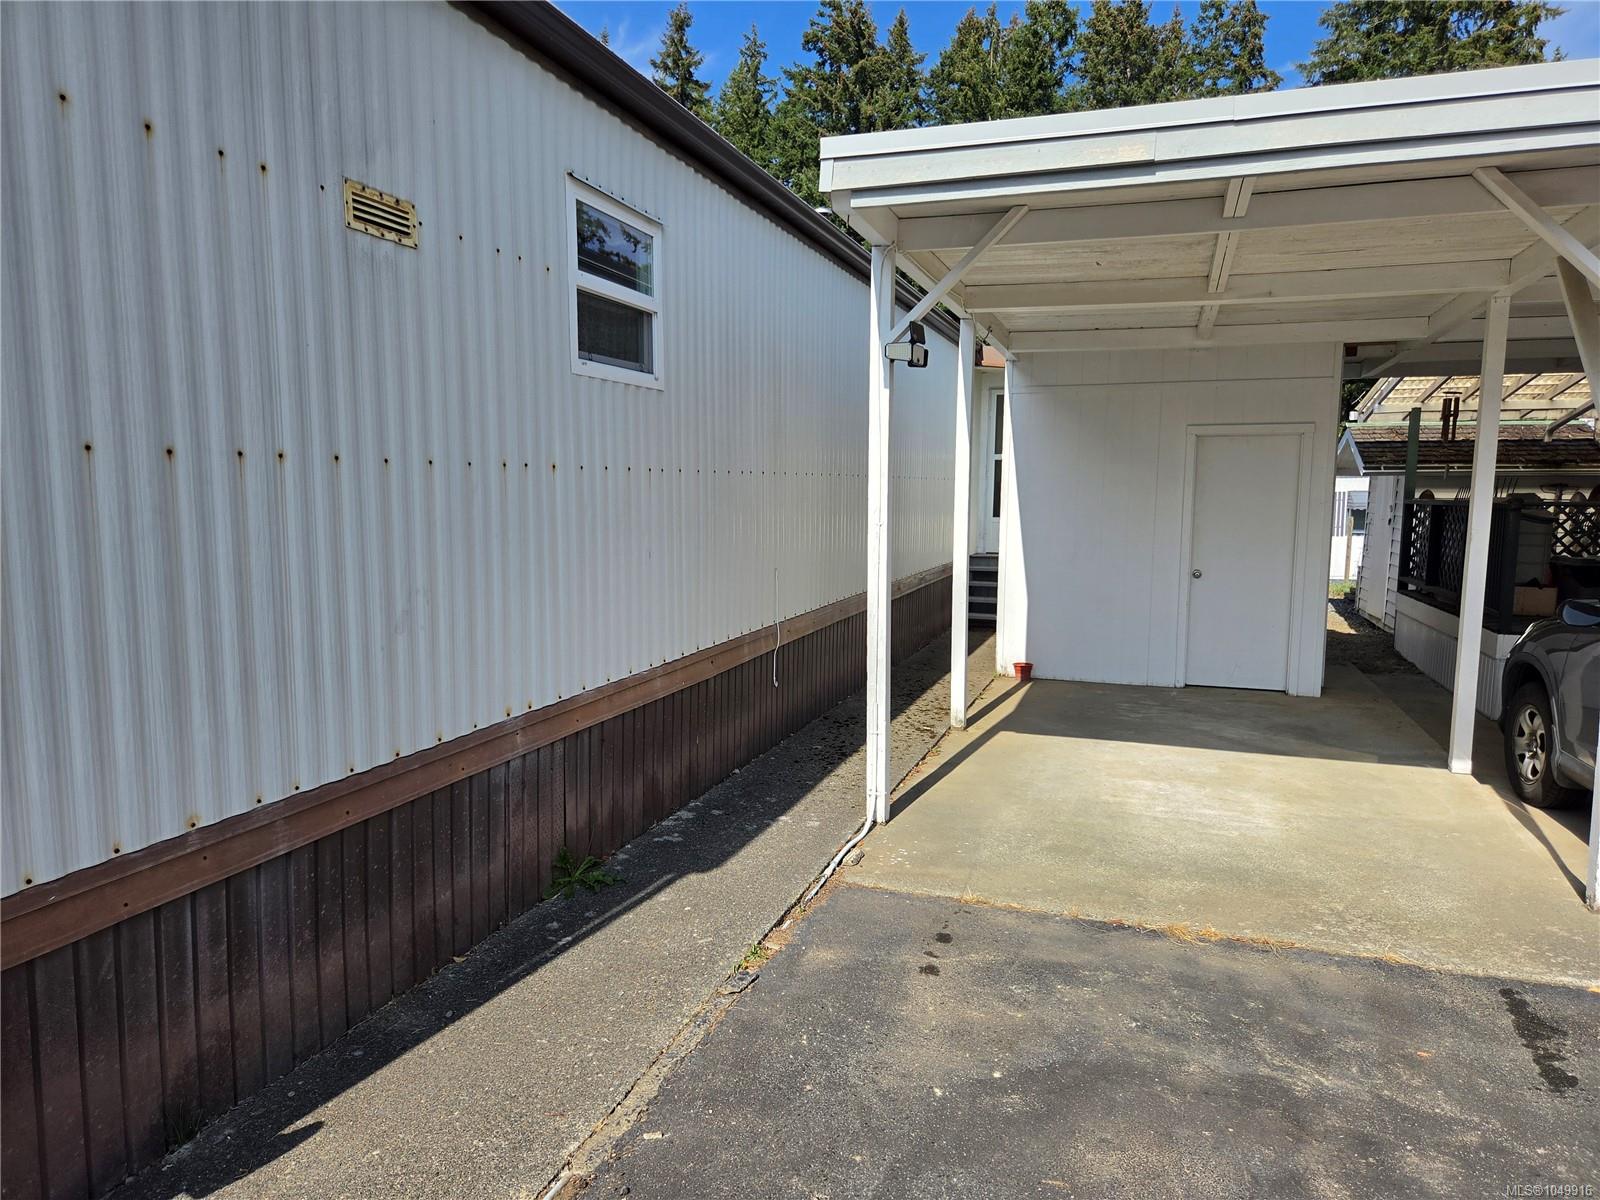
| Parking Total | 2 |
| Facing | South |
| Water | Cooperative |
| Sewer | Septic System: Common |
| Heating | Forced Air,Heat Pump |
| Cooling | Air Conditioning |
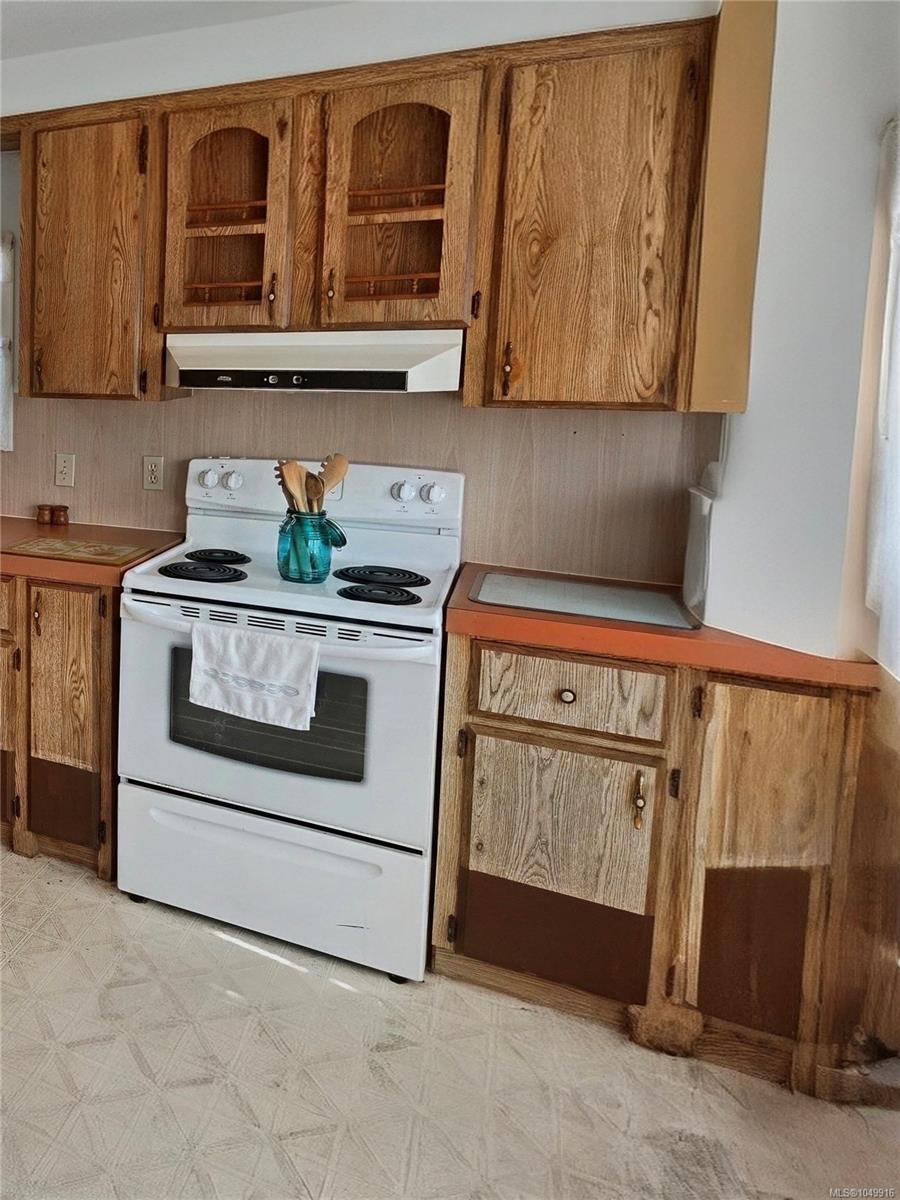
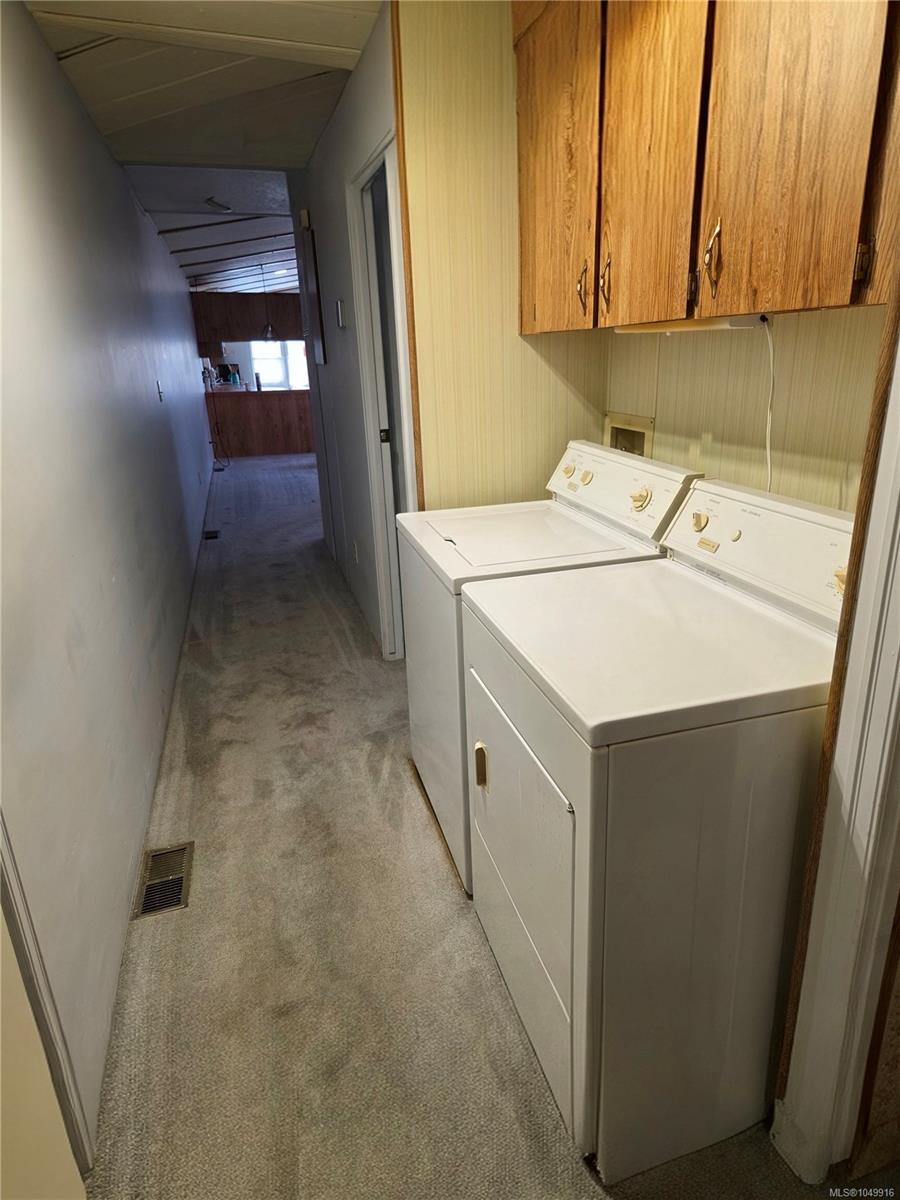
| Appliances | Dryer,Microwave,Oven/Range Electric,Refrigerator,Washer |
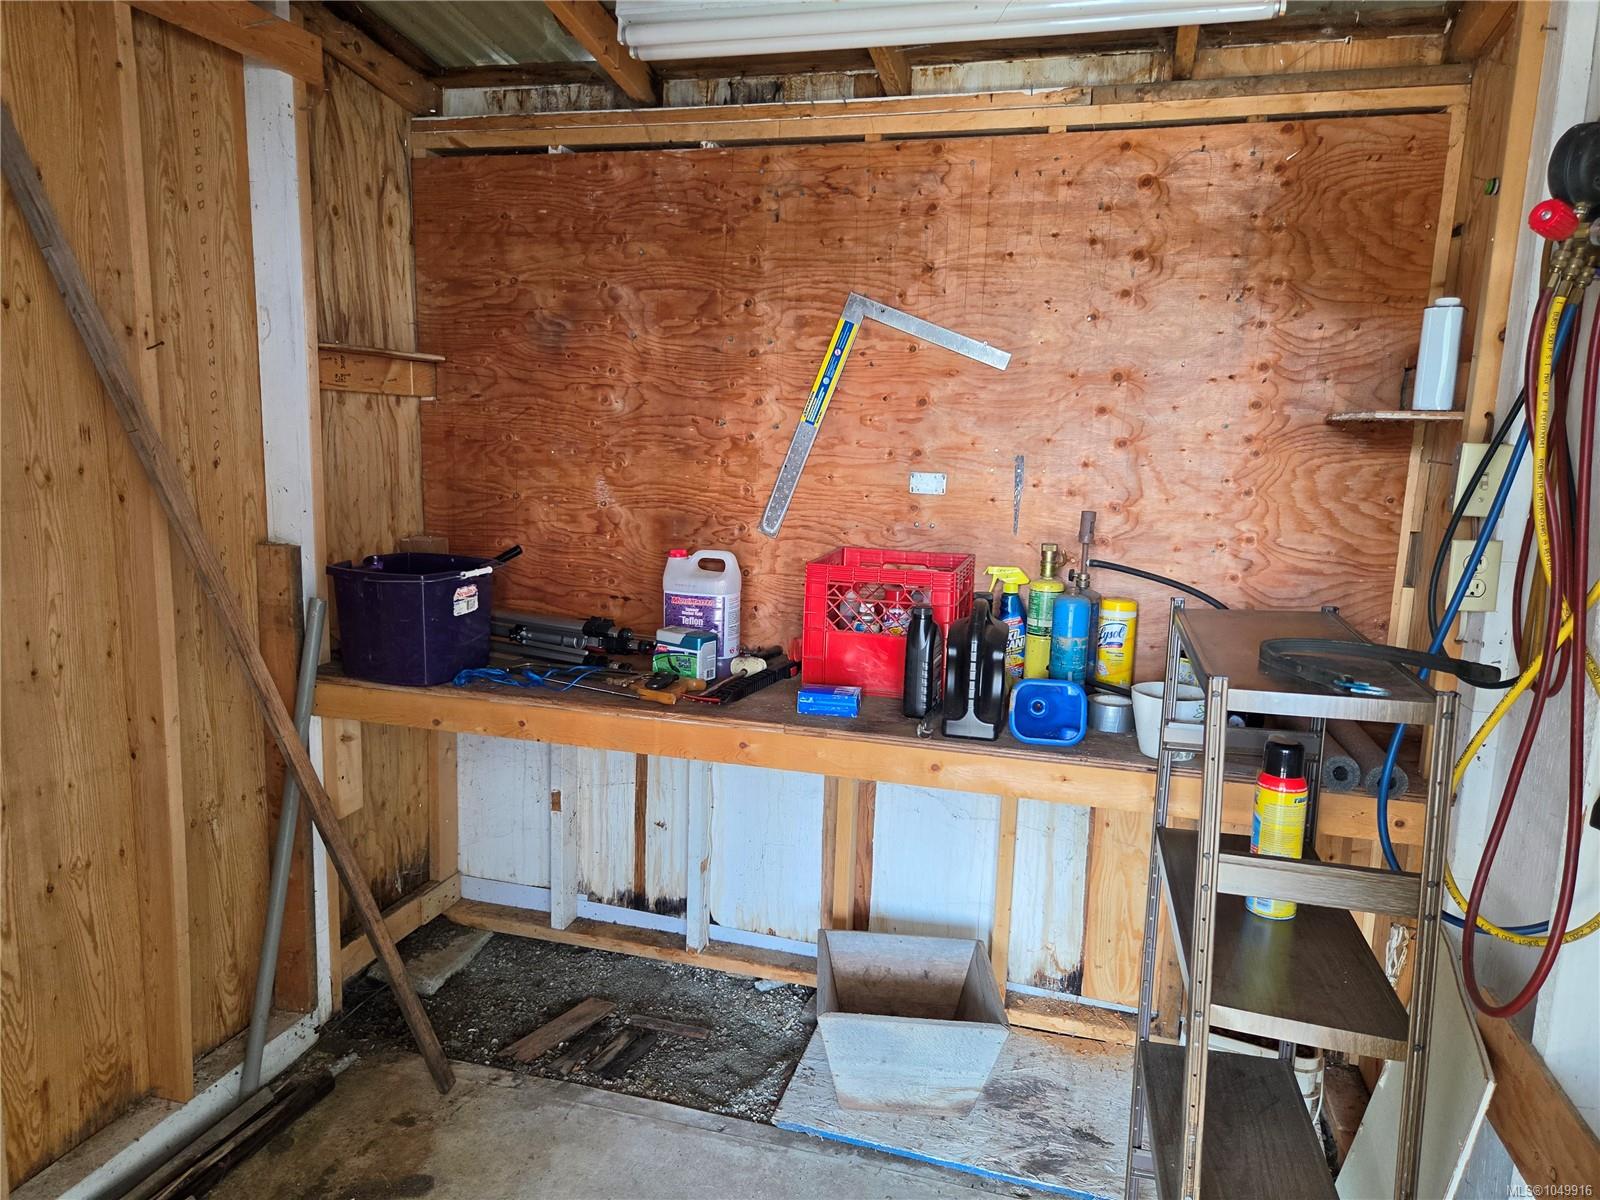
| Interior Features | Breakfast Nook,Cathedral Entry,Ceiling Fan(s),Controlled Entry,Dining/Living Combo,Storage,Vaulted Ceiling(s) |
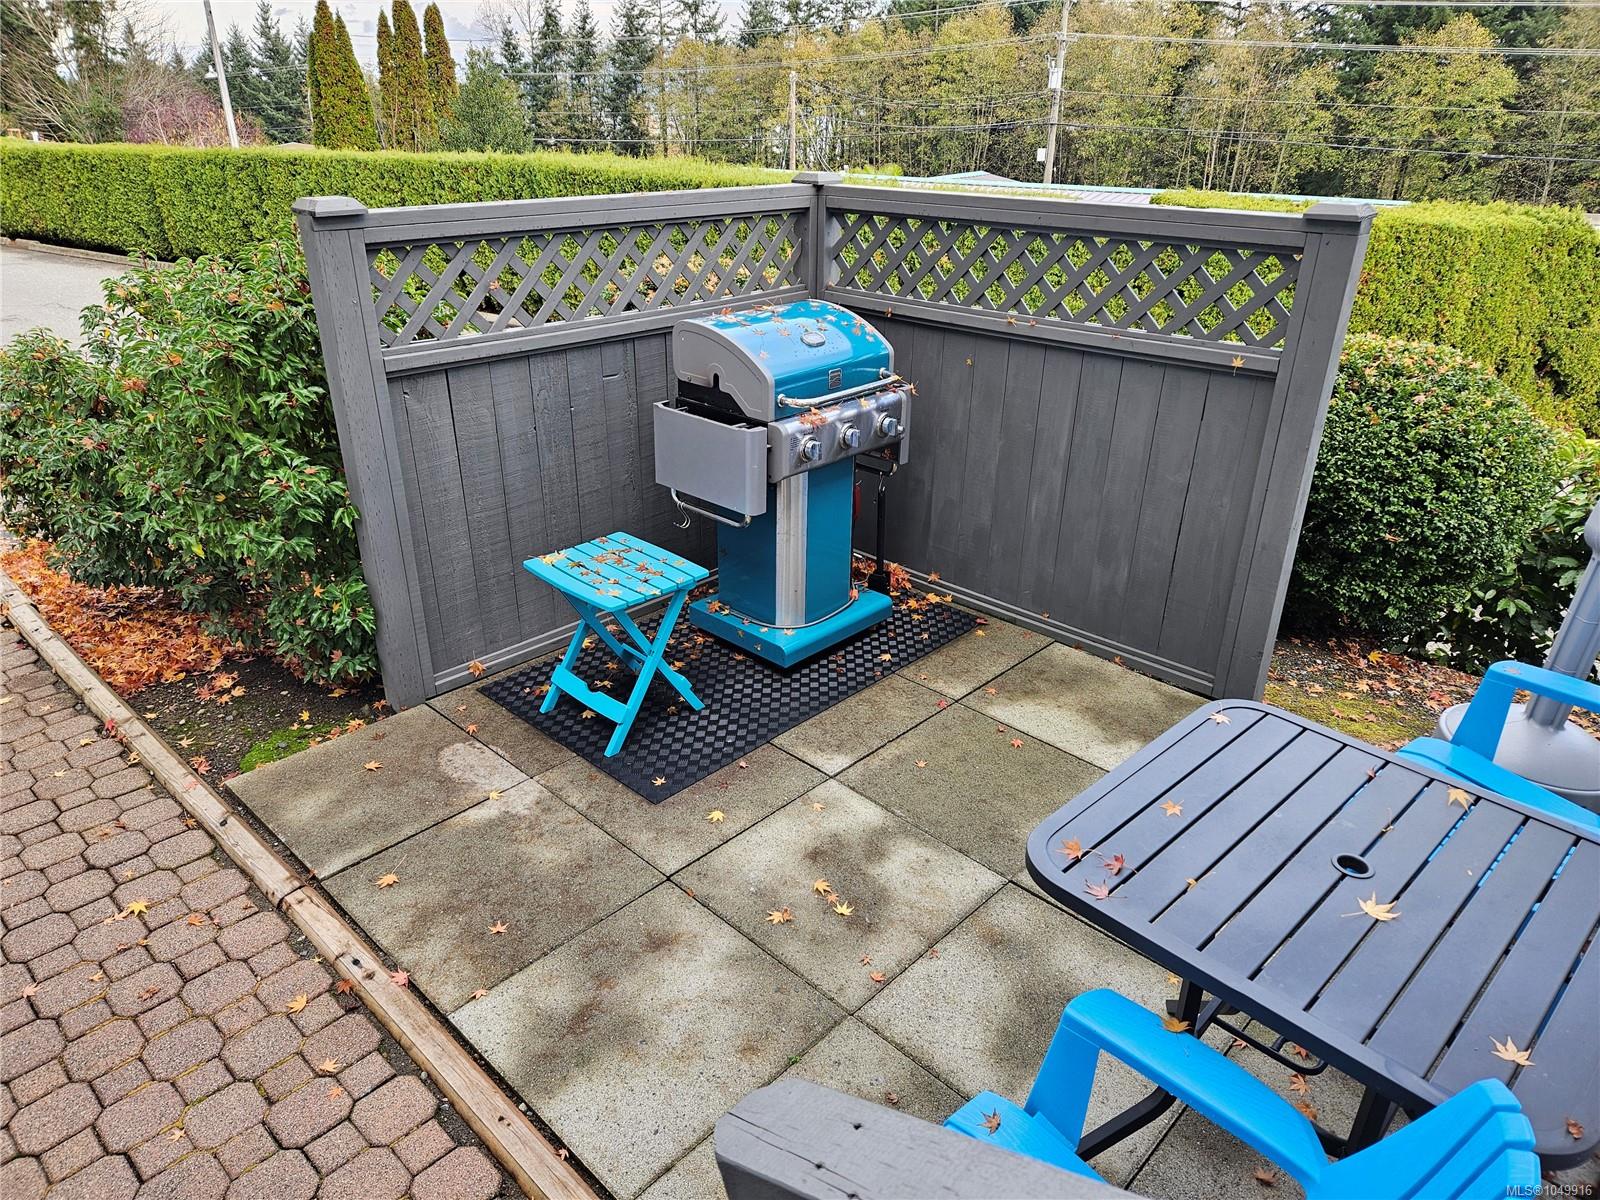
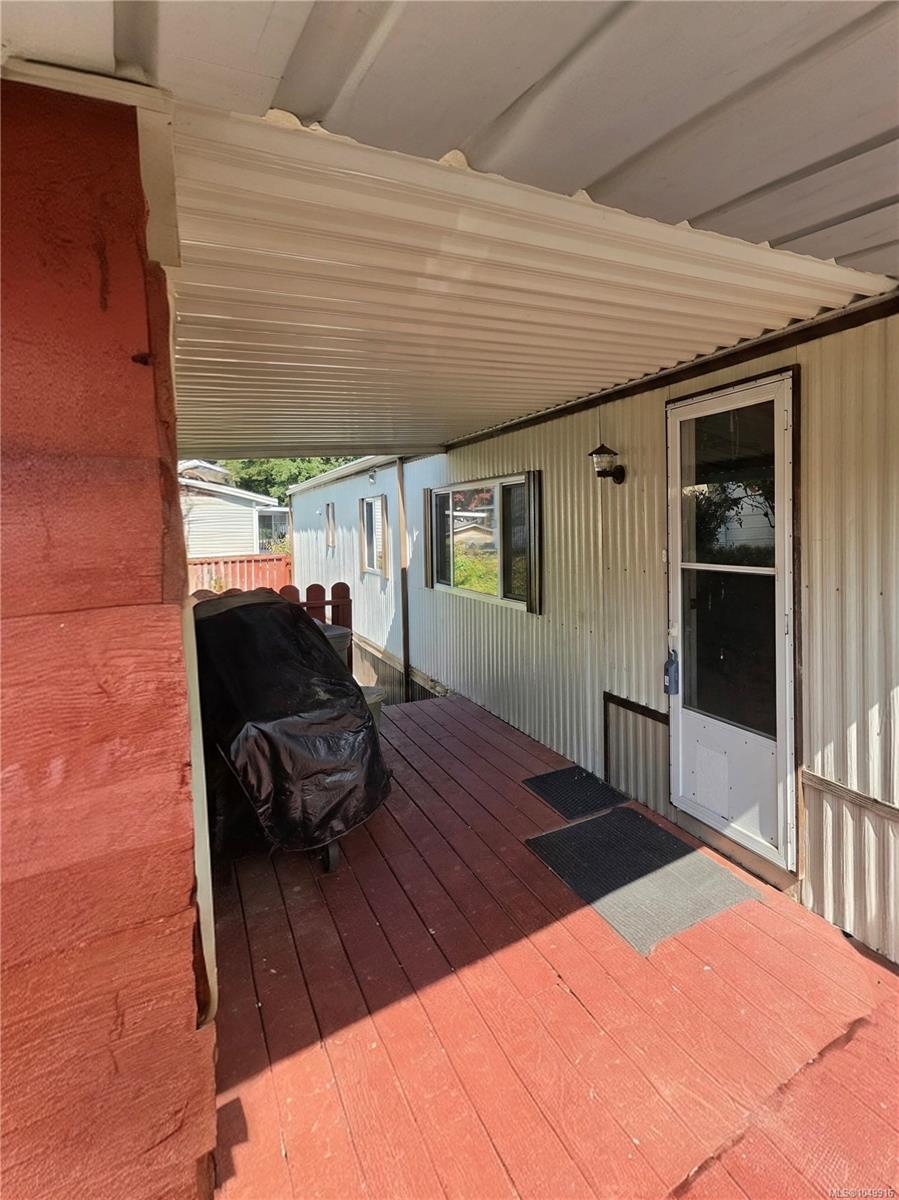
| Exterior Features | Balcony/Patio,Fenced,Fencing: Partial,Low Maintenance Yard,Wheelchair Access |
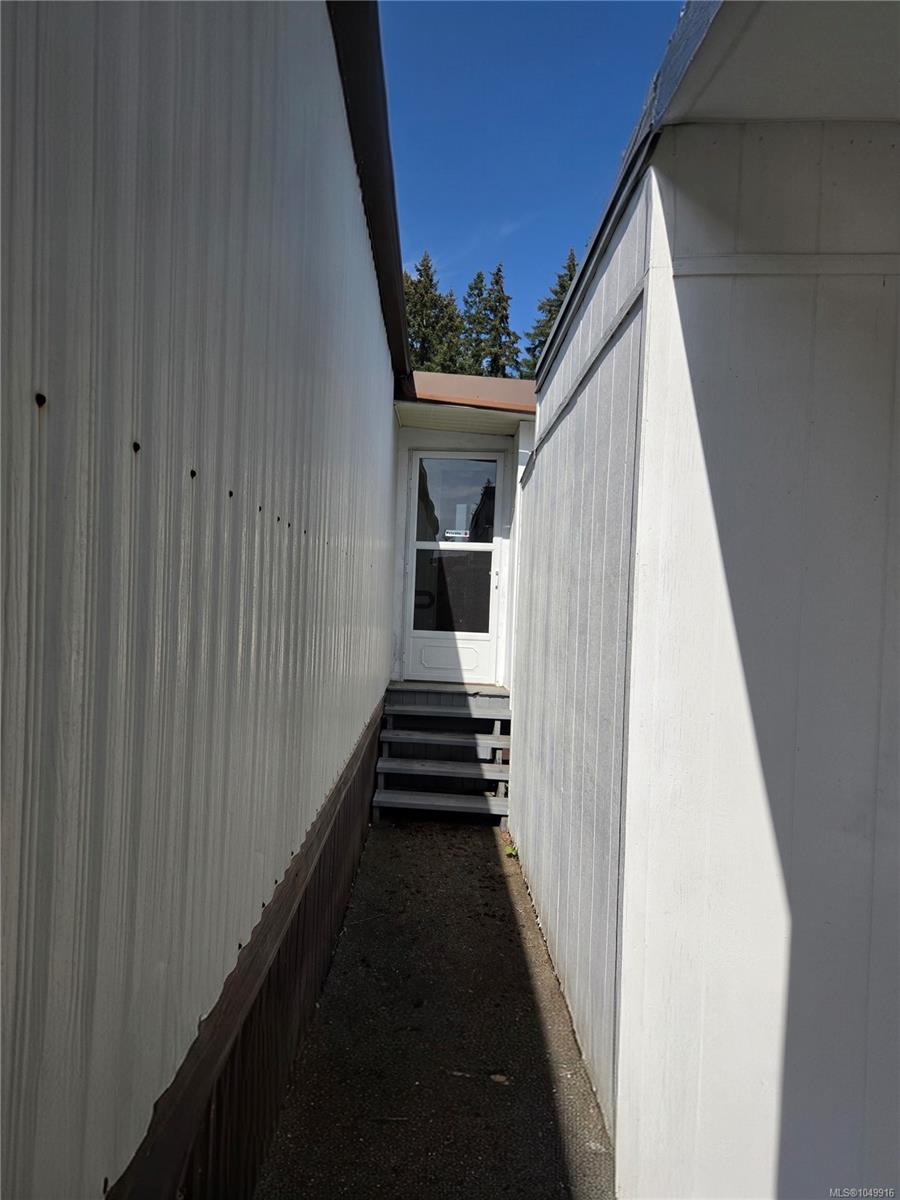
| Construction | Aluminum Siding |
| Roof | Membrane |
| Foundation | Block |
| Basement | Crawl Space |
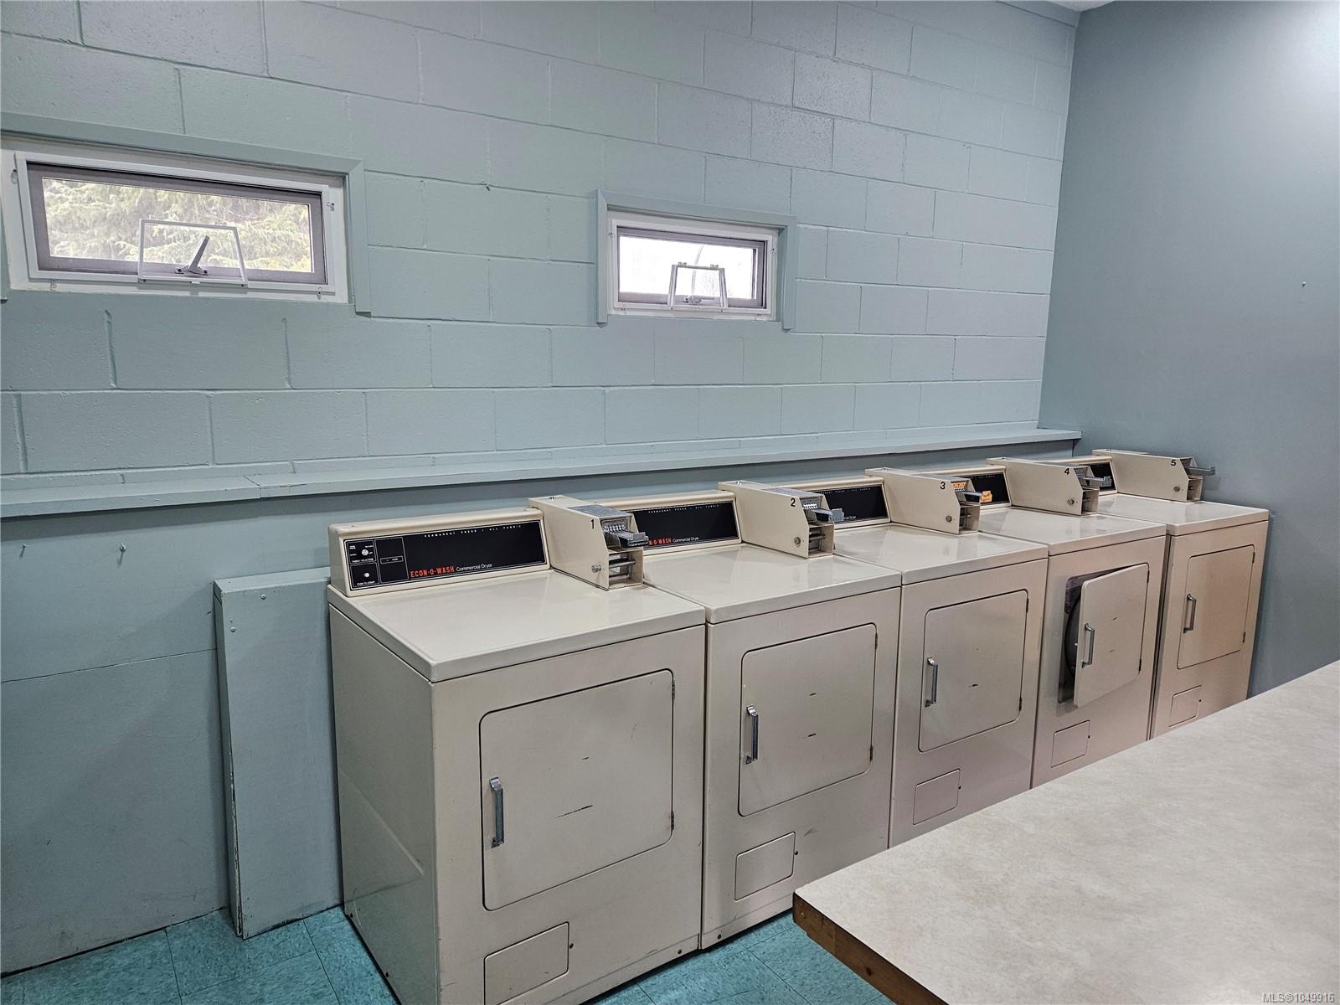
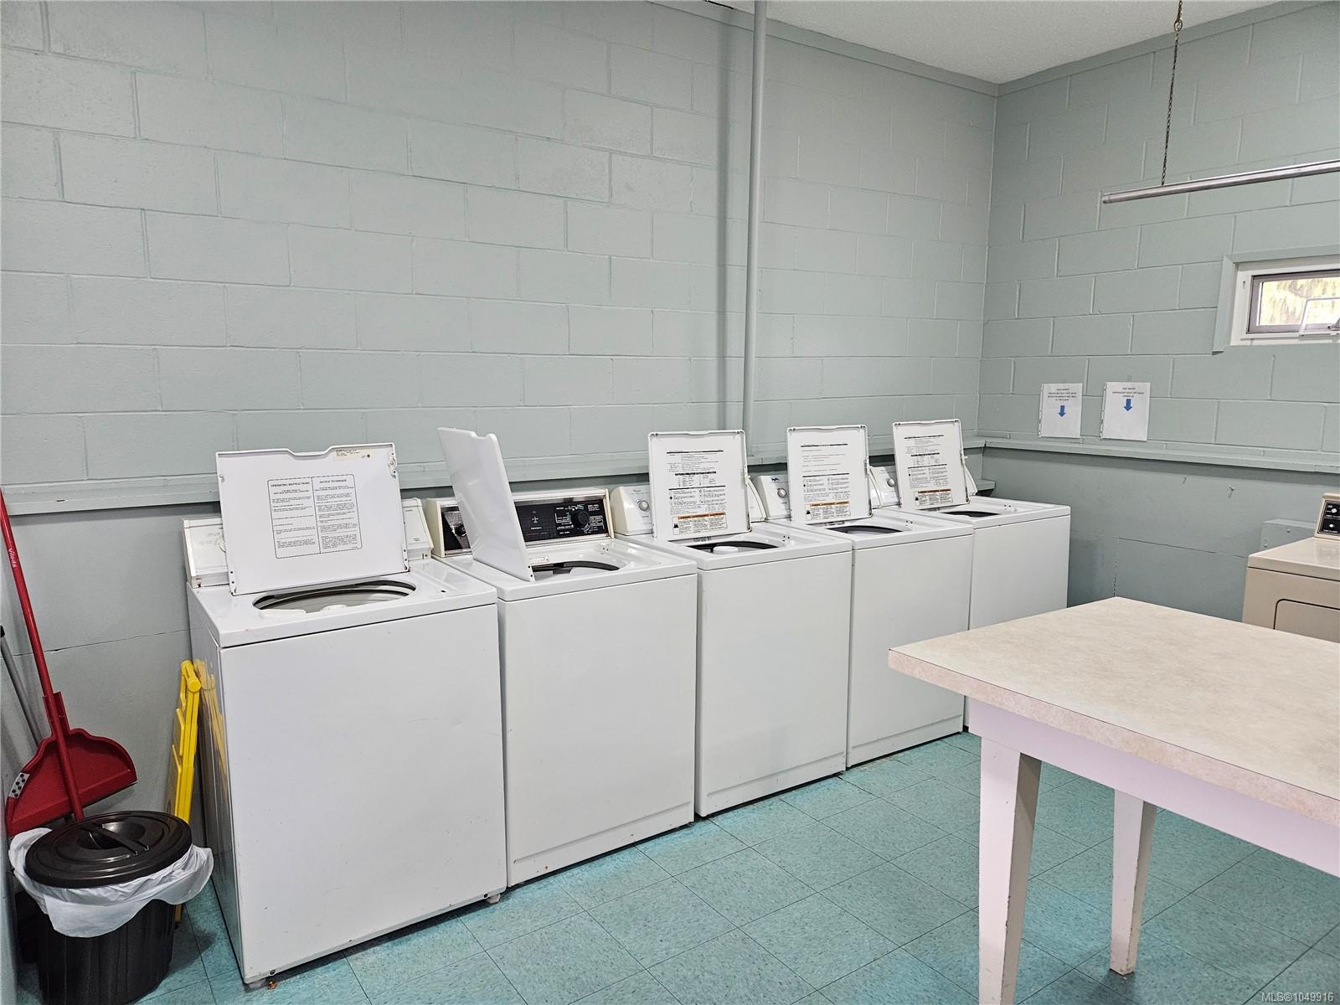
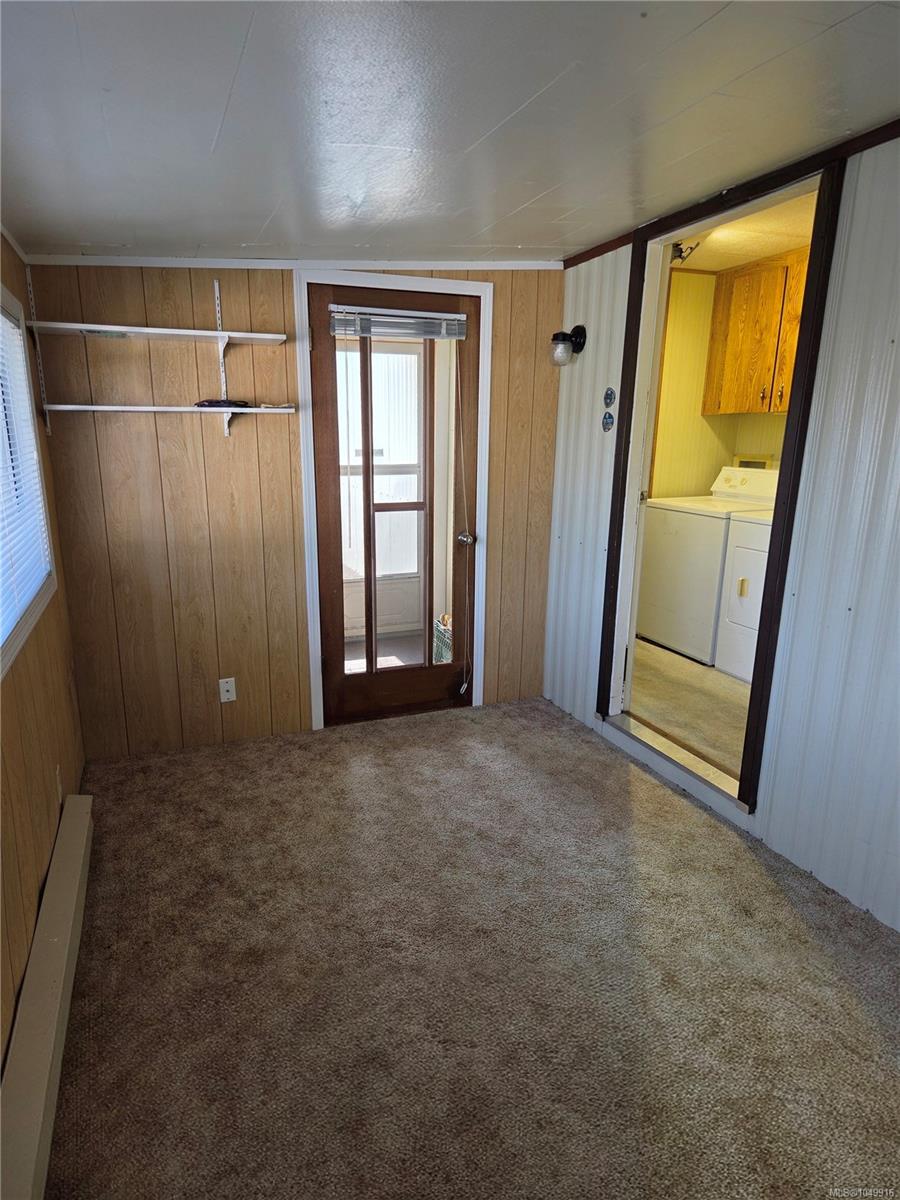
| Laundry | Common Area,In Unit |
| Listed Date | Sep 20, 2026 |
| Ownership | Leasehold |
| Lot Size | 0.00 acres |
Rooms
| Room | Level | Dimensions | Description |
|---|---|---|---|
| Bathroom | Main level | 4-Piece | |
| Bedroom | Main level | 7 ft x Measurements not available | |
| Den | Main level | 13 ft x Measurements not available | |
| Dining nook | Main level | 13 ft x Measurements not available | |
| Ensuite | Main level | 2-Piece | |
| Kitchen | Main level | 17 ft x Measurements not available | |
| Laundry room | Main level | 5 ft x Measurements not available | |
| Living room/Dining room | Main level | 17 ft x Measurements not available | |
| Primary Bedroom | Main level | 12\' x 11\' |
Building Details
| Heating | Forced air, Heat Pump |
| Stories | -1 |
| Appliances | Dryer, Range - Electric, Refrigerator, Washer |
Additional Information
| Features | Central location, Level lot, Southern exposure, Other, Marine Oriented |
| Community | Pets Allowed, Family Oriented |
| View | Mountain view, Ocean view |
| Building Type | Manufactured Home |
| Interior Size | 1154 sqft |
| Transaction | For sale |