Description
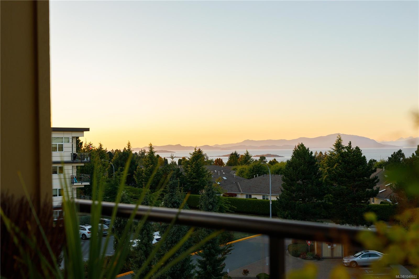
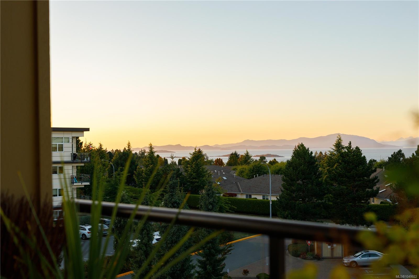
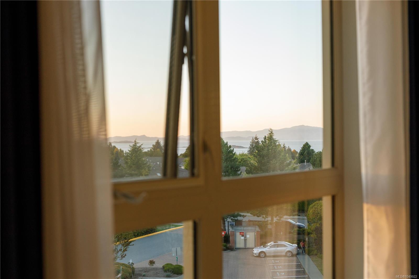
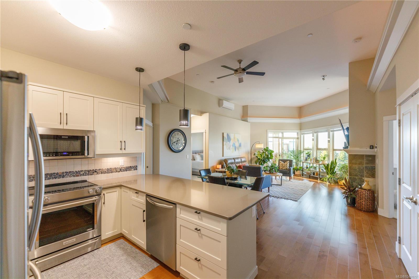
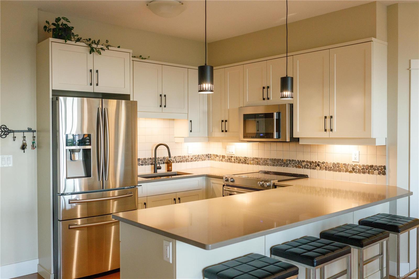
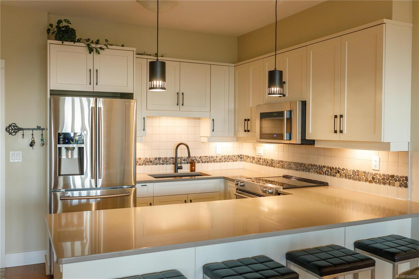
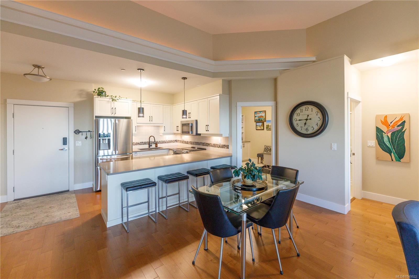
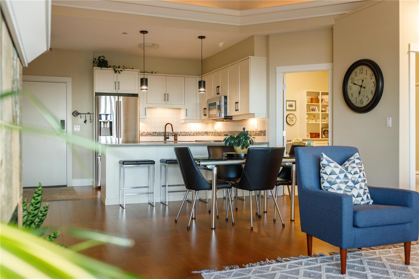
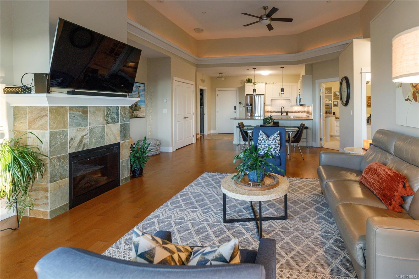
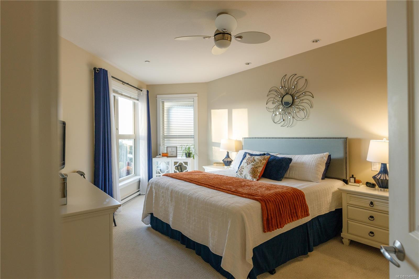
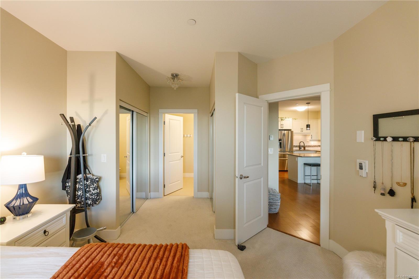
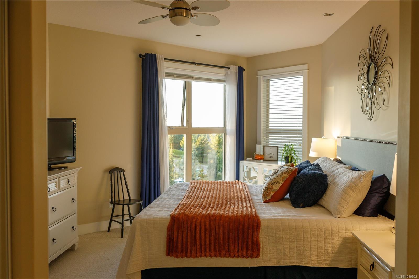
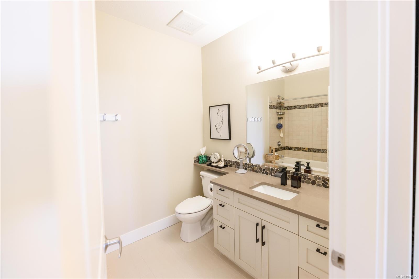
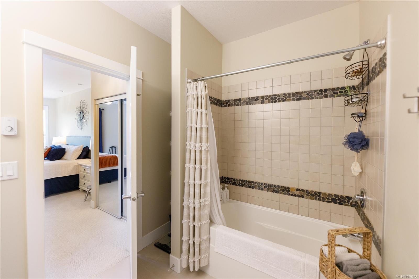
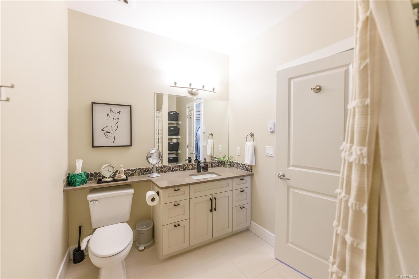
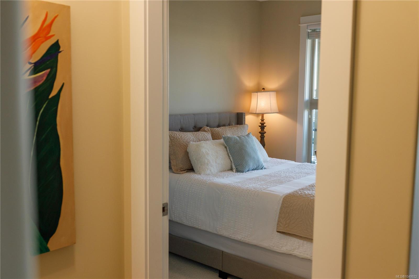
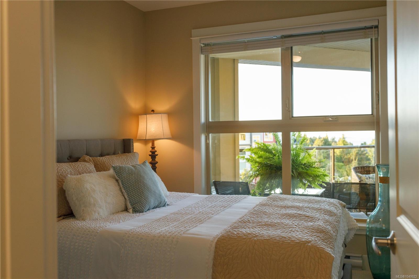
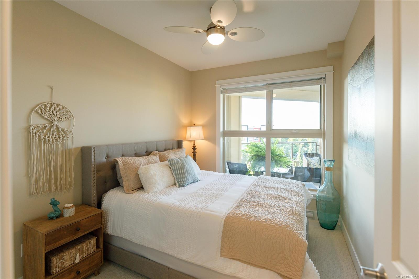
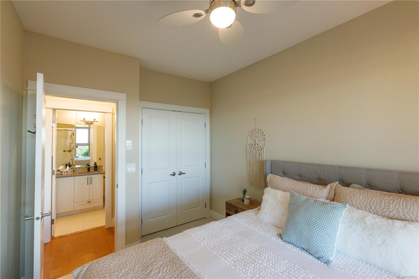
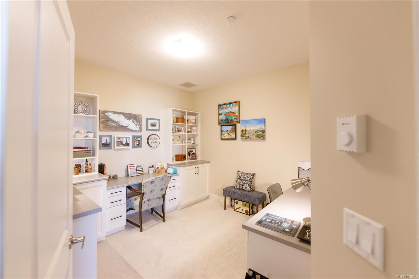
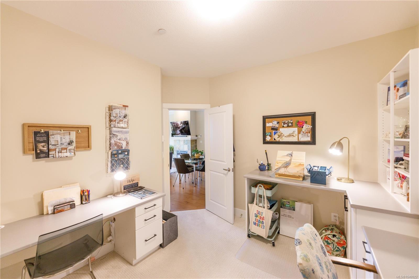
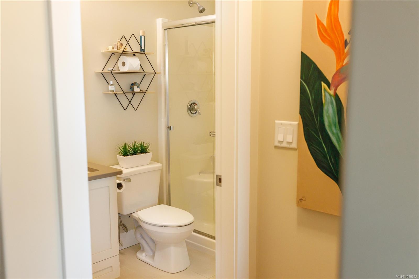
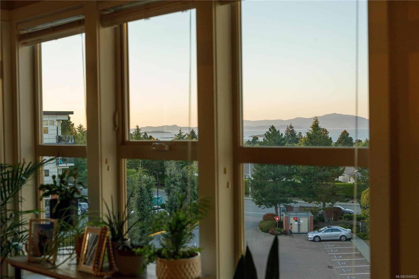
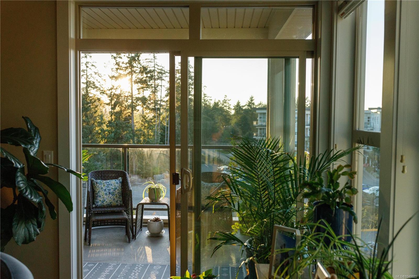
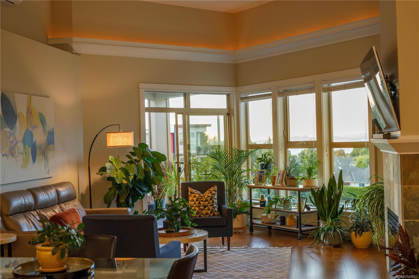
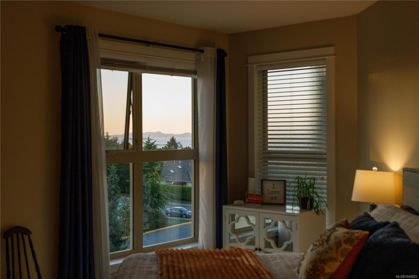
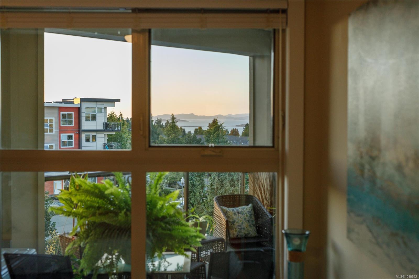
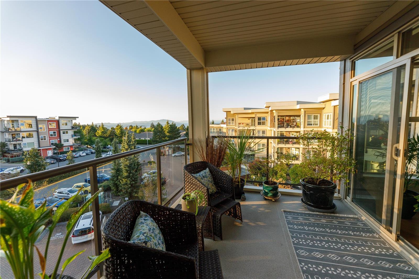
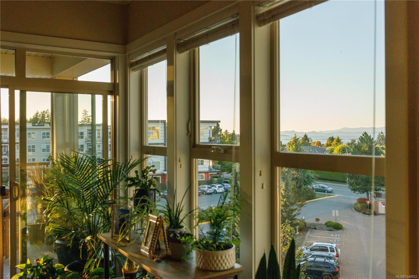
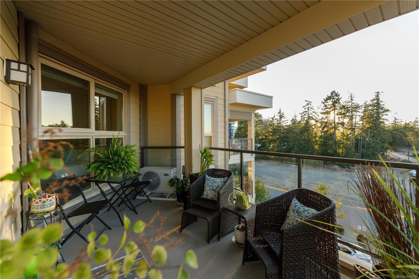
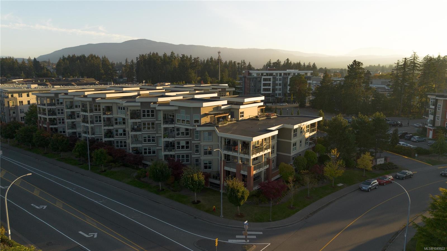
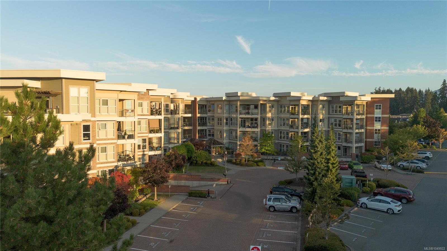
Welcome to Unit 419 at the Texada. This 2 bed, 2 bath plus den home sits on the top floor, with 12 foot ceilings that make it feel far more spacious than your average condo. Step out onto the large, quiet balcony and take in afternoon sun and stunning sunset colours over the Strait of Georgia and the Winchelsea Islands. The fully renovated kitchen features near new appliances and quartz countertops. Custom cabinetry adds ample pantry and storage space, solving the one thing most condo buyers struggle to find. The den comes with custom built ins for a perfect home office setup, and can easily be converted back to open space if you need a third bedroom. A heat pump keeps things comfortable year round, and both bathrooms feature heated floors for those cooler mornings. This unit also comes with underground parking a private storage unit, and the building offers an on site gym for residents. (Measurements approx- buyer to verify if fundamental)
Property Details
| Property Type | Residential |
| Property Sub Type | Condo Apartment |
| Listing ID | 1049922 |
| Status | Active |
| City | Nanaimo |
| Area | Nanaimo |
| Sub-Area | Na North Nanaimo |
| Postal Code | V9V 1W8 |
| Property Taxes | $4,562.57 (2026) |
| Strata/Maintenance Fee | $520.00 / Monthly |
| Parking Total | 1 |
| Zoning | R8 |
| Facing | Northeast |
| Water | Municipal |
| Sewer | Sewer To Lot |
| Heating | Baseboard,Electric,Heat Pump |
| Cooling | Air Conditioning |
| Fireplaces | 1 |
| Fireplace Type | Electric |
| Exterior Features | Balcony/Patio |
| Construction | Cement Fibre,Insulation: Ceiling,Insulation: Walls |
| Roof | Membrane |
| Foundation | Poured Concrete |
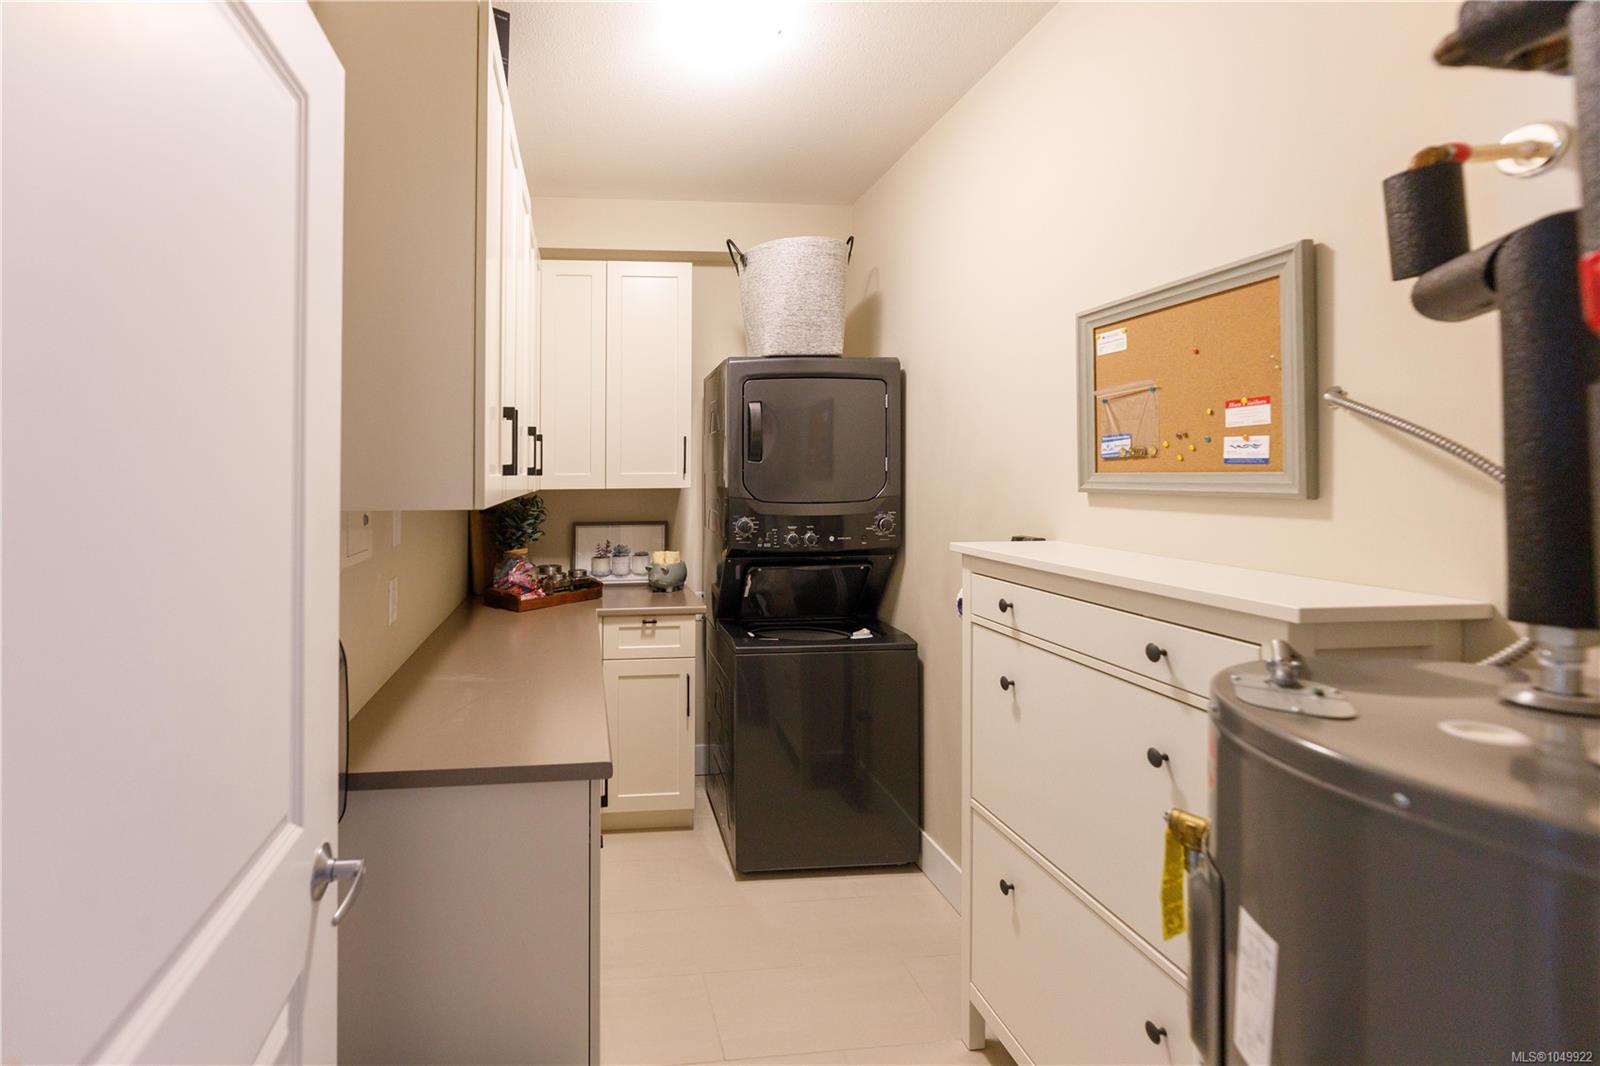
| Laundry | In Unit |
| Listed Date | Sep 22, 2026 |
| Ownership | Strata |
| Lot Size | 0.00 acres |
Rooms
| Room | Level | Dimensions | Description |
|---|---|---|---|
| Balcony | Main level | 15\'11 x 9\'3 | |
| Bathroom | Main level | 8\'11 x 4\'11 | |
| Bedroom | Main level | 8\'11 x 12\'4 | |
| Den | Main level | 10\'11 x 11\'3 | |
| Dining room | Main level | 17\'11 x 10\'7 | |
| Ensuite | Main level | 9\'6 x 7\'1 | |
| Kitchen | Main level | 15\'11 x 9\'3 | |
| Laundry room | Main level | 11\'2 x 5\'6 | |
| Living room | Main level | 15\'4 x 17\'9 | |
| Primary Bedroom | Main level | 12\'0 x 23\'10 |
Building Details
| Heating | Baseboard heaters, Heat Pump |
| Heating Fuel | Electric |
| Stories | -1 |
Additional Information
| Features | Central location, Other |
| Community | Pets Allowed With Restrictions, Family Oriented |
| View | Ocean view |
| Land Access | Road access |
| Building Type | Apartment |
| Interior Size | 1263 sqft |
| Transaction | For sale |