Description
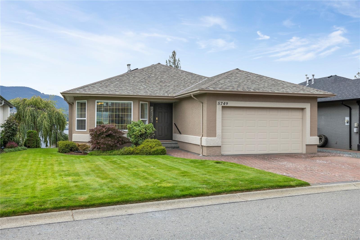
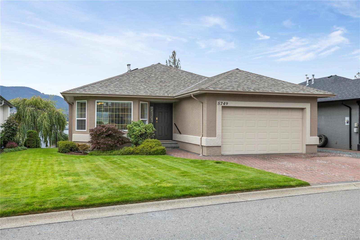
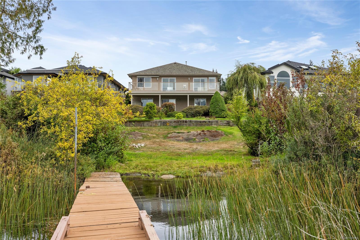
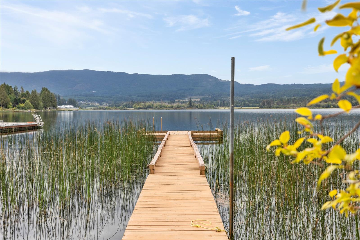
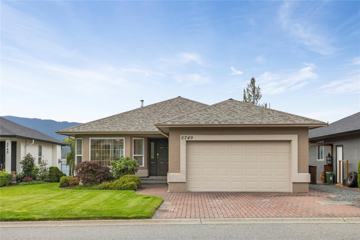
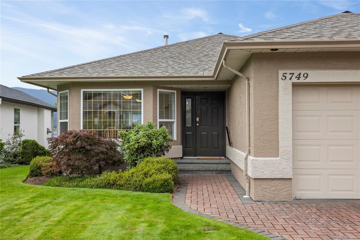
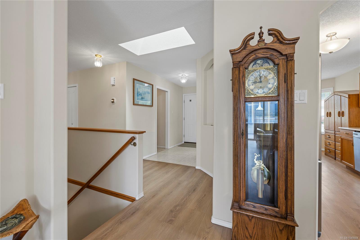
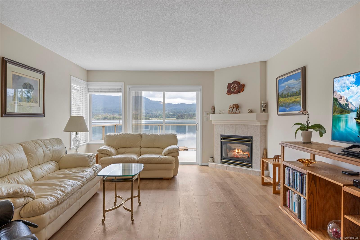
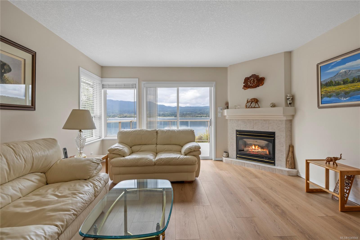
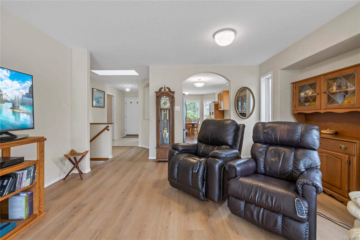
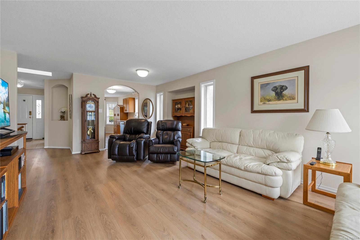
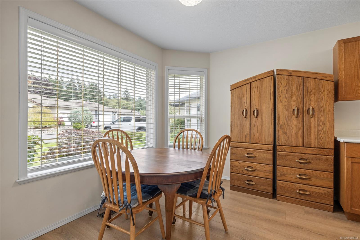
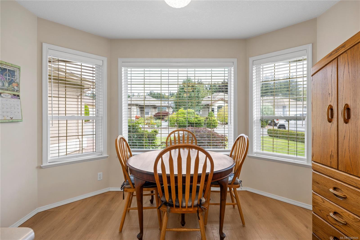
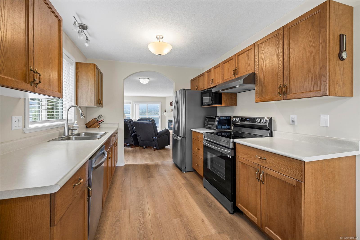
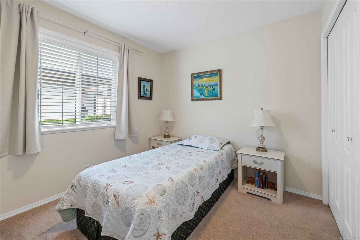
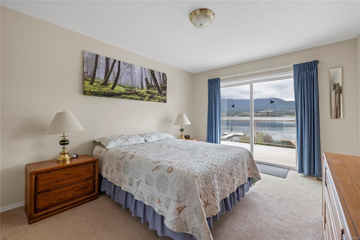
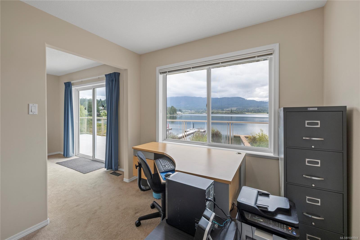
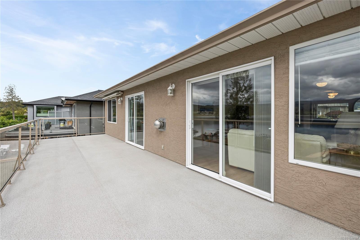
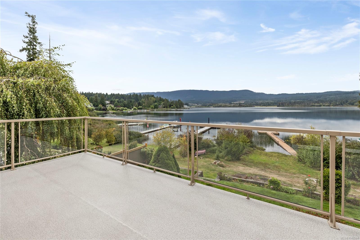
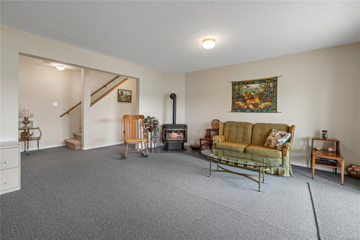
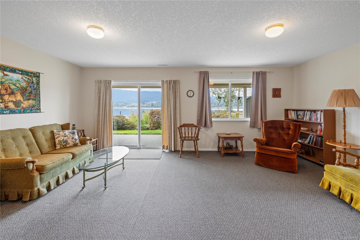
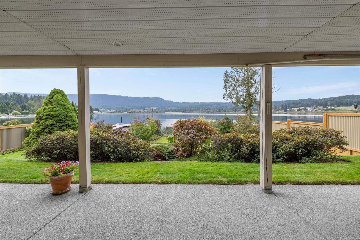
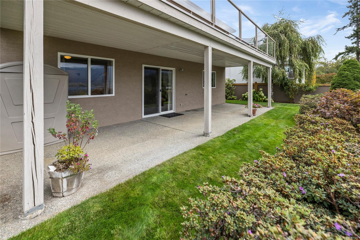
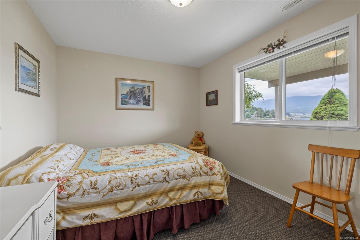
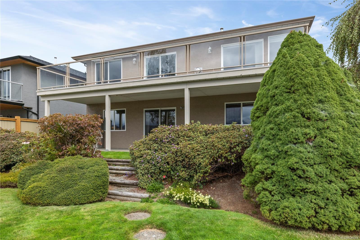
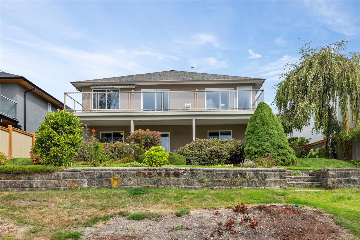
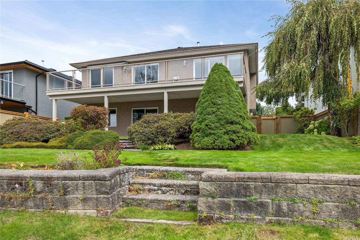
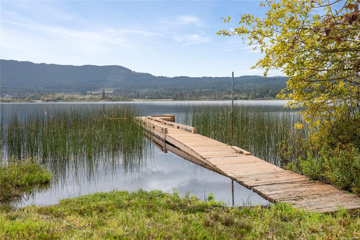
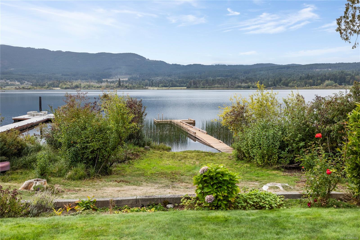
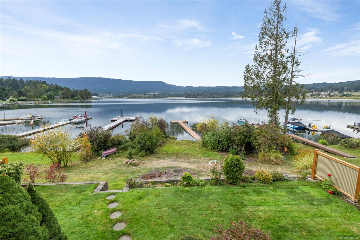
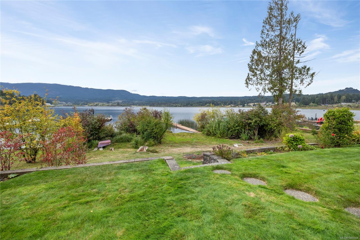
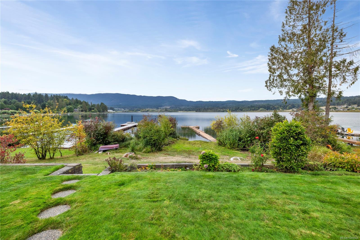
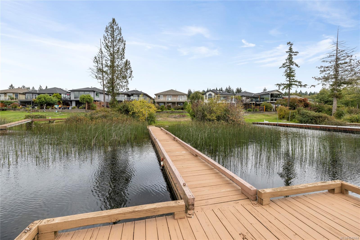
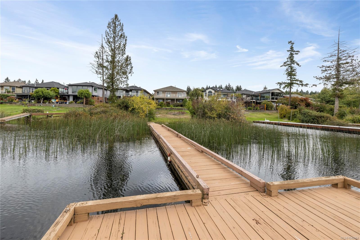
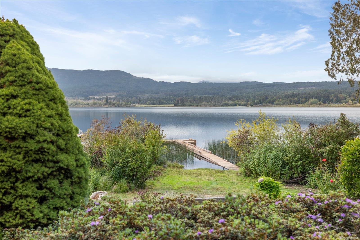
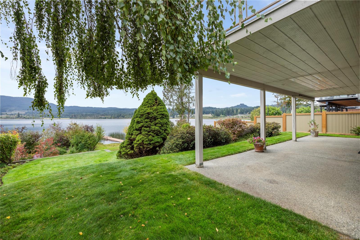
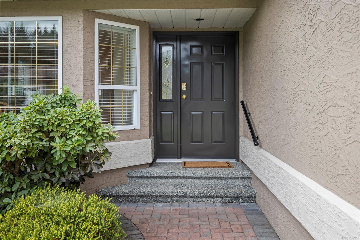
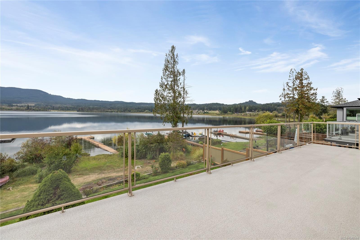
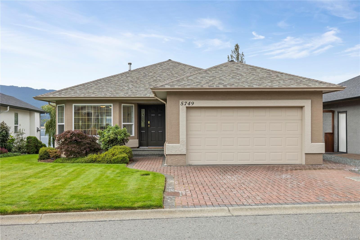
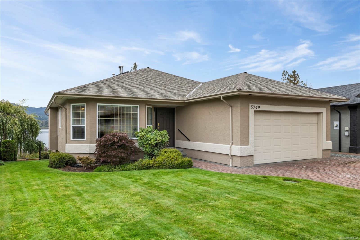
Rare south-facing lakefront living on Brannen Lake! This 3 bedroom, 3 bathroom entry-level walkout home offers an exceptional opportunity to enjoy the beauty & tranquility of lakeside living on a 9,731 sq ft lot. With a private dock & direct access to the lake, summers here are made for swimming, boating, and relaxing by the water. Inside, lake views take center stage from the kitchen, living and dining areas, creating a beautiful backdrop for everyday living. The home
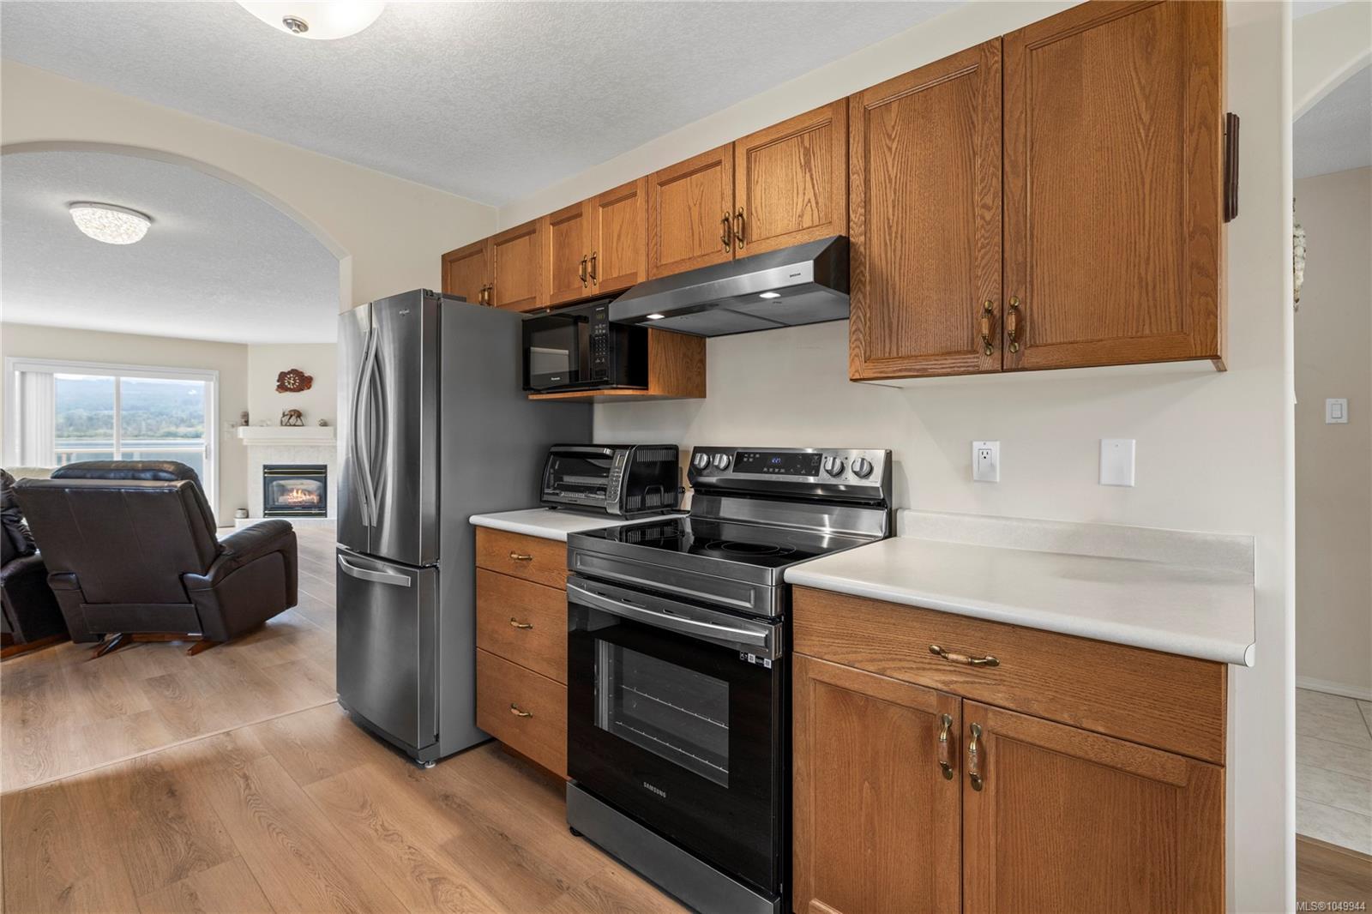
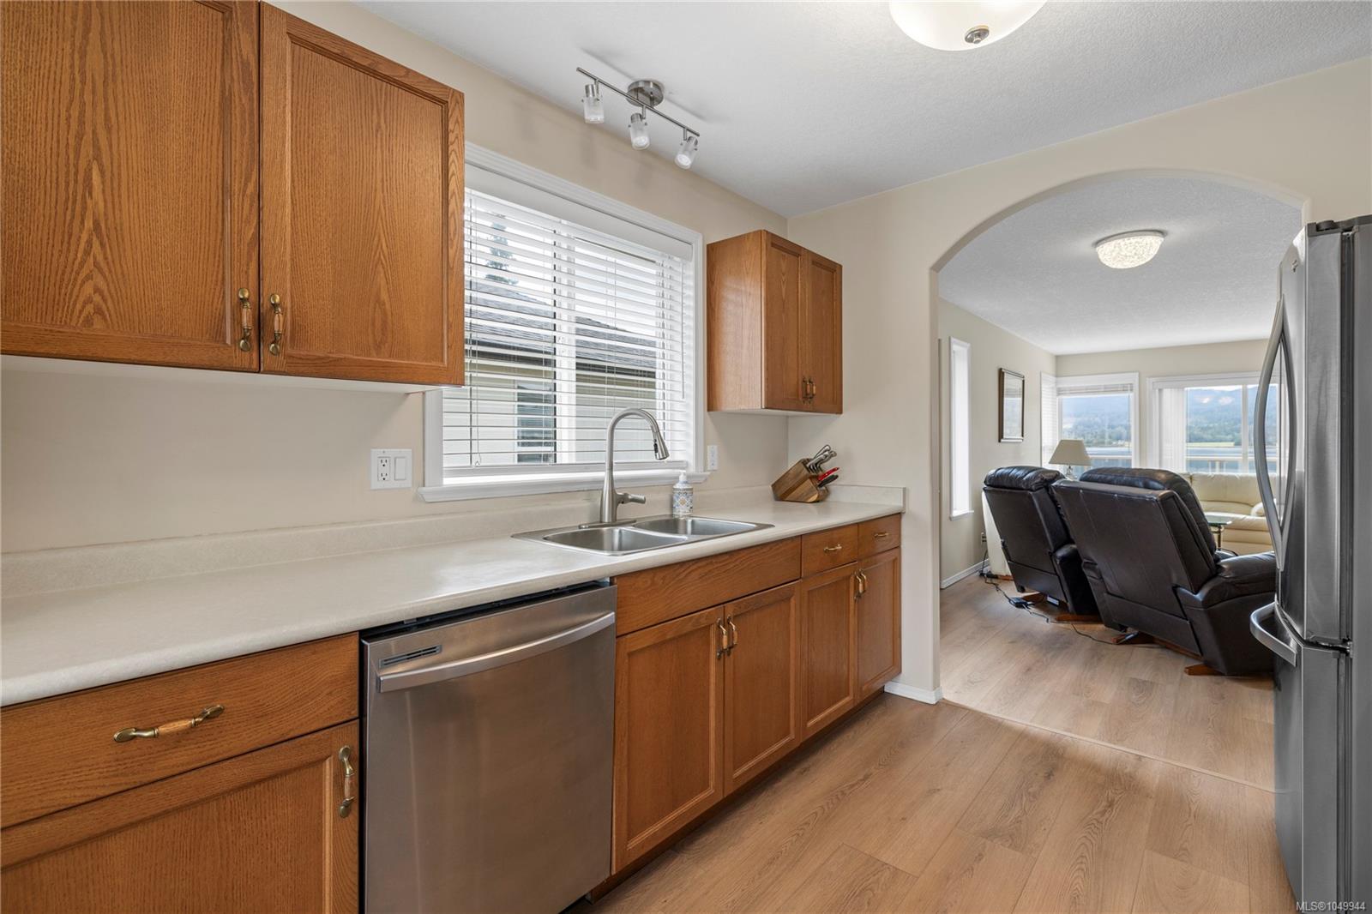
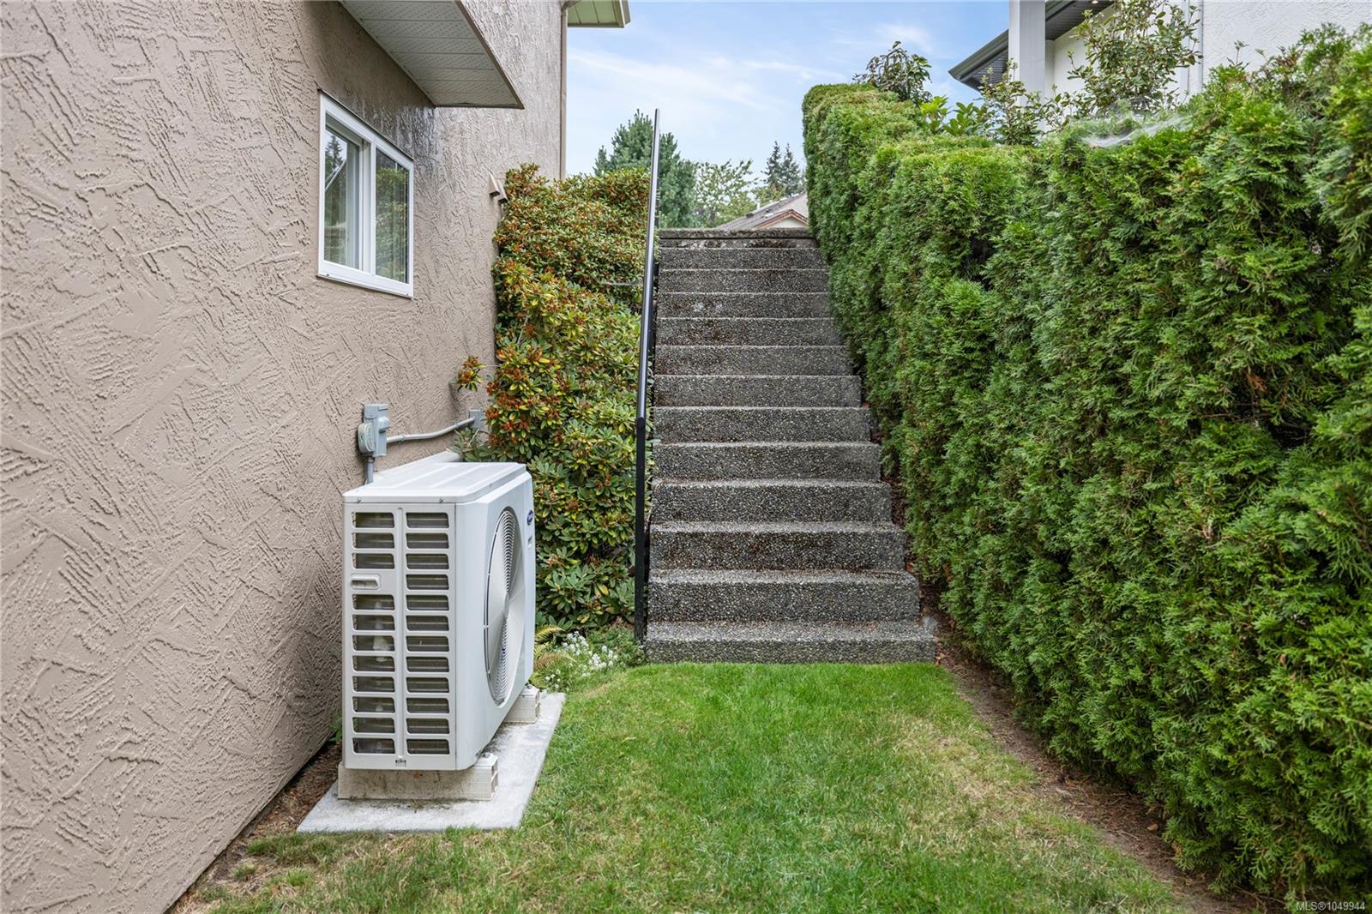
has been thoughtfully updated with laminate flooring, a new fence, stainless steel appliances and a heat pump for year-round comfort. The entry-level walkout design provides easy access to the outdoors, while the south-facing exposure brings plenty of natural light and maximizes the lakefront setting. A peaceful retreat where you can enjoy your own piece of Brennan Lake, with the space and privacy to make the most of waterfront living. Data & measurements are approximate & must be verified if important.
Property Details
| Property Type | Residential |
| Property Sub Type | Single Family Detached |
| Listing ID | 1049944 |
| Status | Active |
| City | Nanaimo |
| Area | Nanaimo |
| Sub-Area | Na Pleasant Valley |
| Postal Code | V9T 6H9 |
| Property Taxes | $11,333.32 (2026) |
| Strata/Maintenance Fee | $148.00 / Monthly |
| Garage Spaces | 3 |
| Parking Total | 4 |
| Facing | North |
| Water | Municipal |
| Sewer | Sewer Connected |
| Heating | Electric,Forced Air,Heat Pump,Natural Gas |
| Cooling | Air Conditioning |
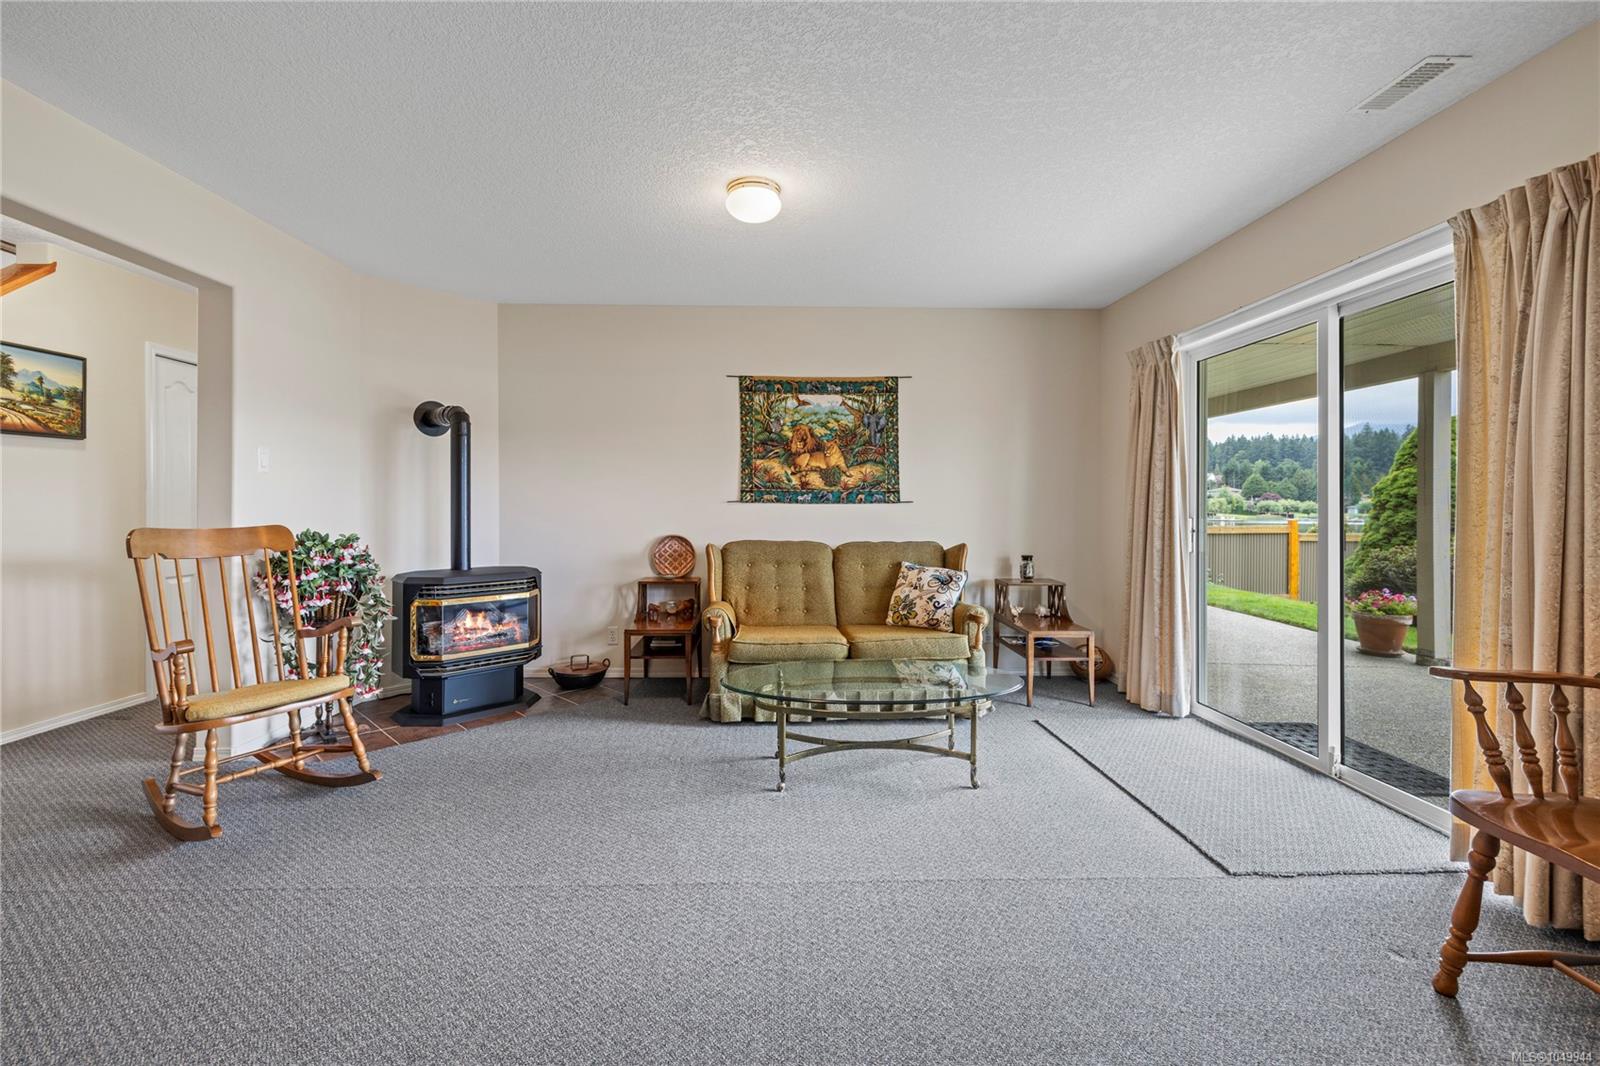
| Fireplaces | 2 |
| Fireplace Type | Family Room,Gas,Living Room |
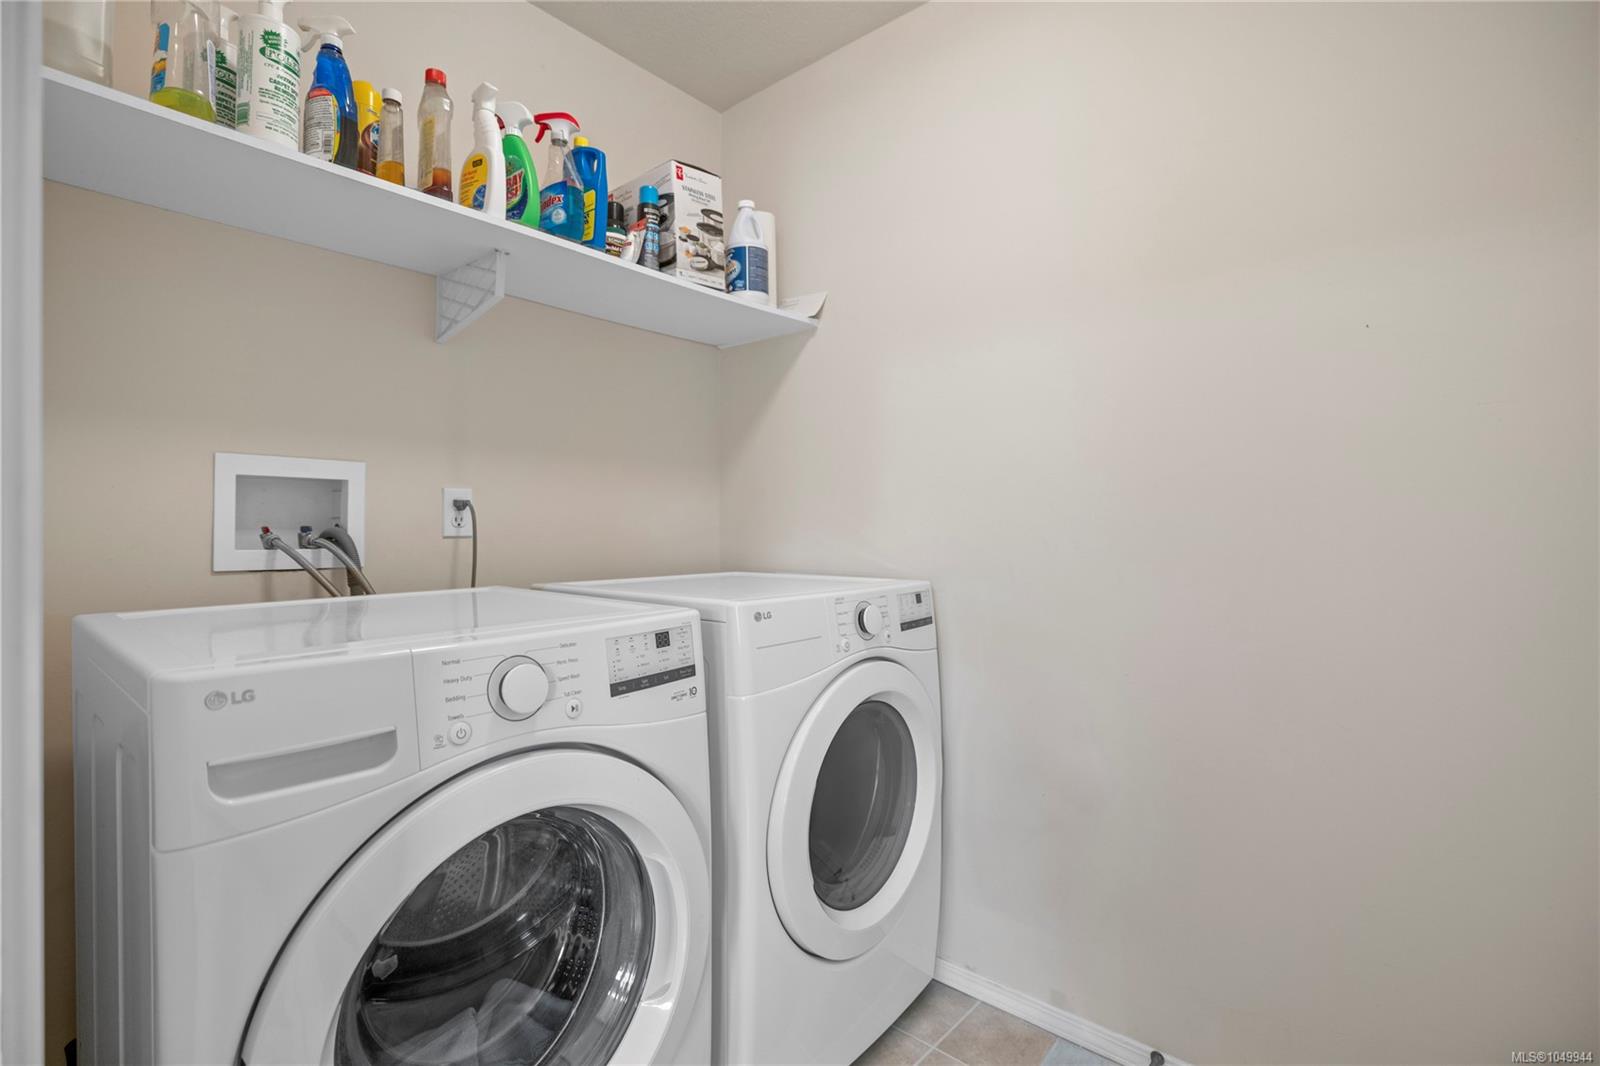
| Appliances | Dishwasher,Dryer,Oven/Range Electric,Range Hood,Refrigerator,Washer |
| Interior Features | Dining/Living Combo |
| Exterior Features | Balcony/Deck,Balcony/Patio,Fencing: Partial,Garden,Sprinkler System |
| Construction | Frame Wood,Insulation All,Stucco |
| Roof | Fibreglass Shingle |
| Foundation | Poured Concrete |
| Basement | Finished,Full,Walk-Out Access |
| Laundry | In House |
| Listed Date | Sep 17, 2026 |
| Ownership | Strata |
| Lot Size | 0.22 acres |
Open Houses
Rooms
| Room | Level | Dimensions | Description |
|---|---|---|---|
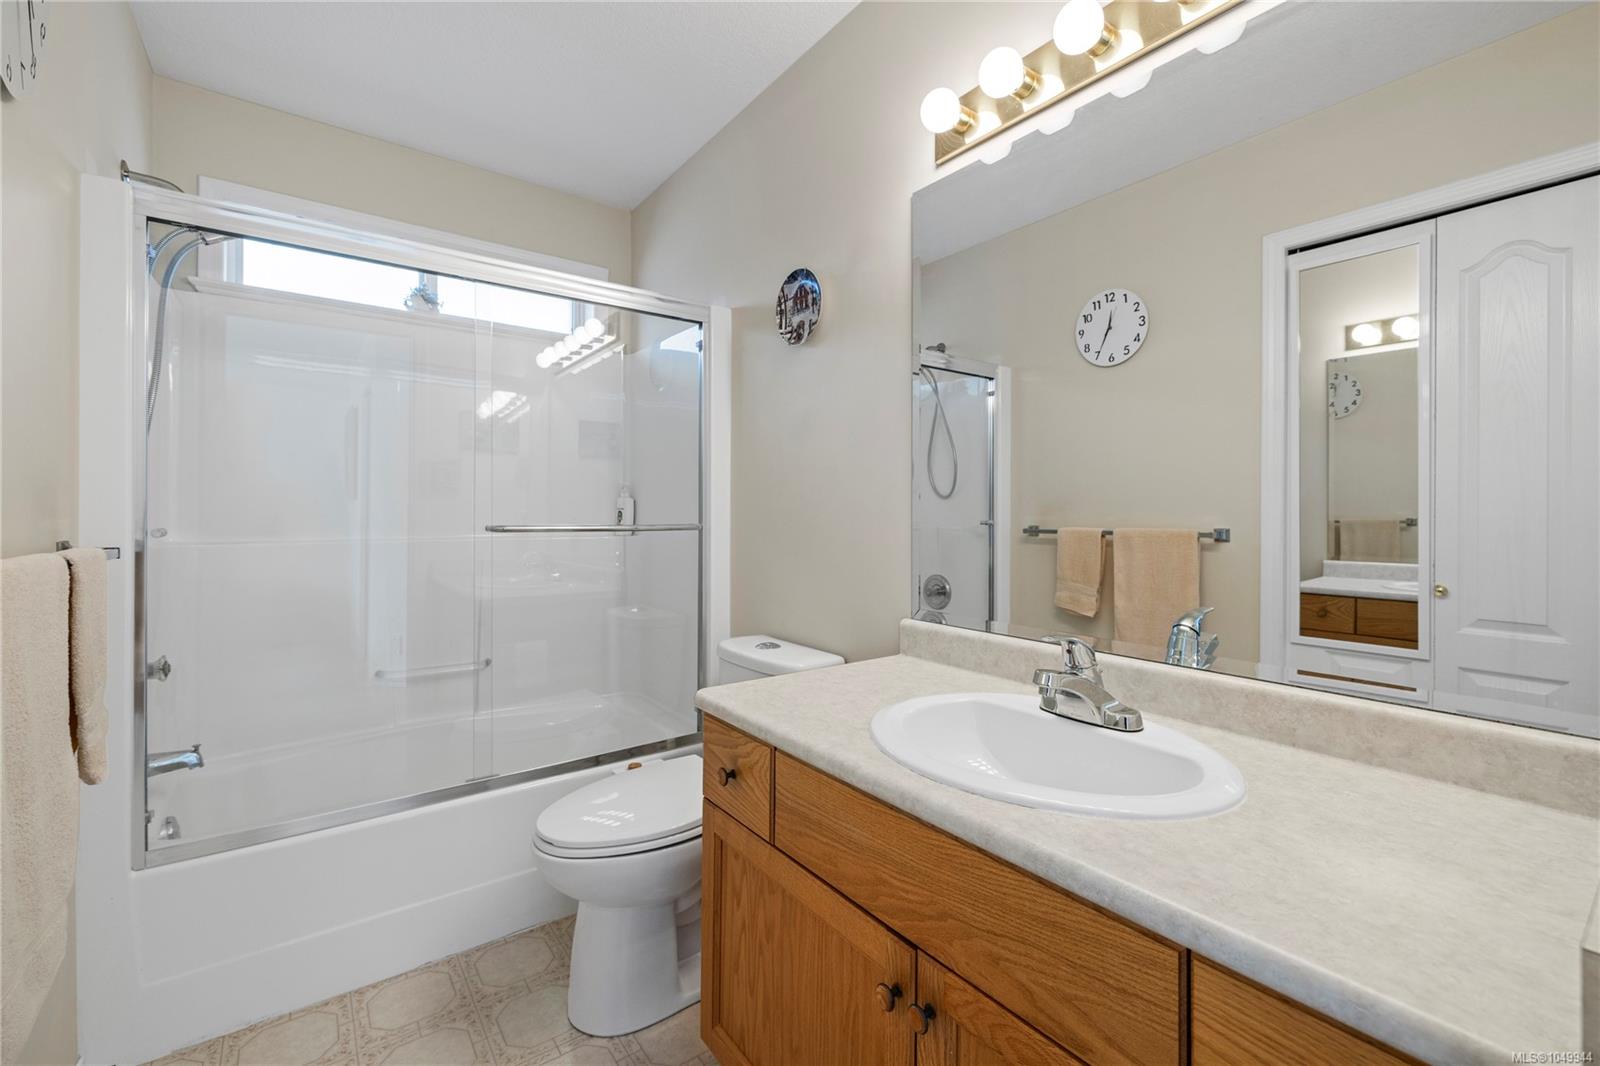
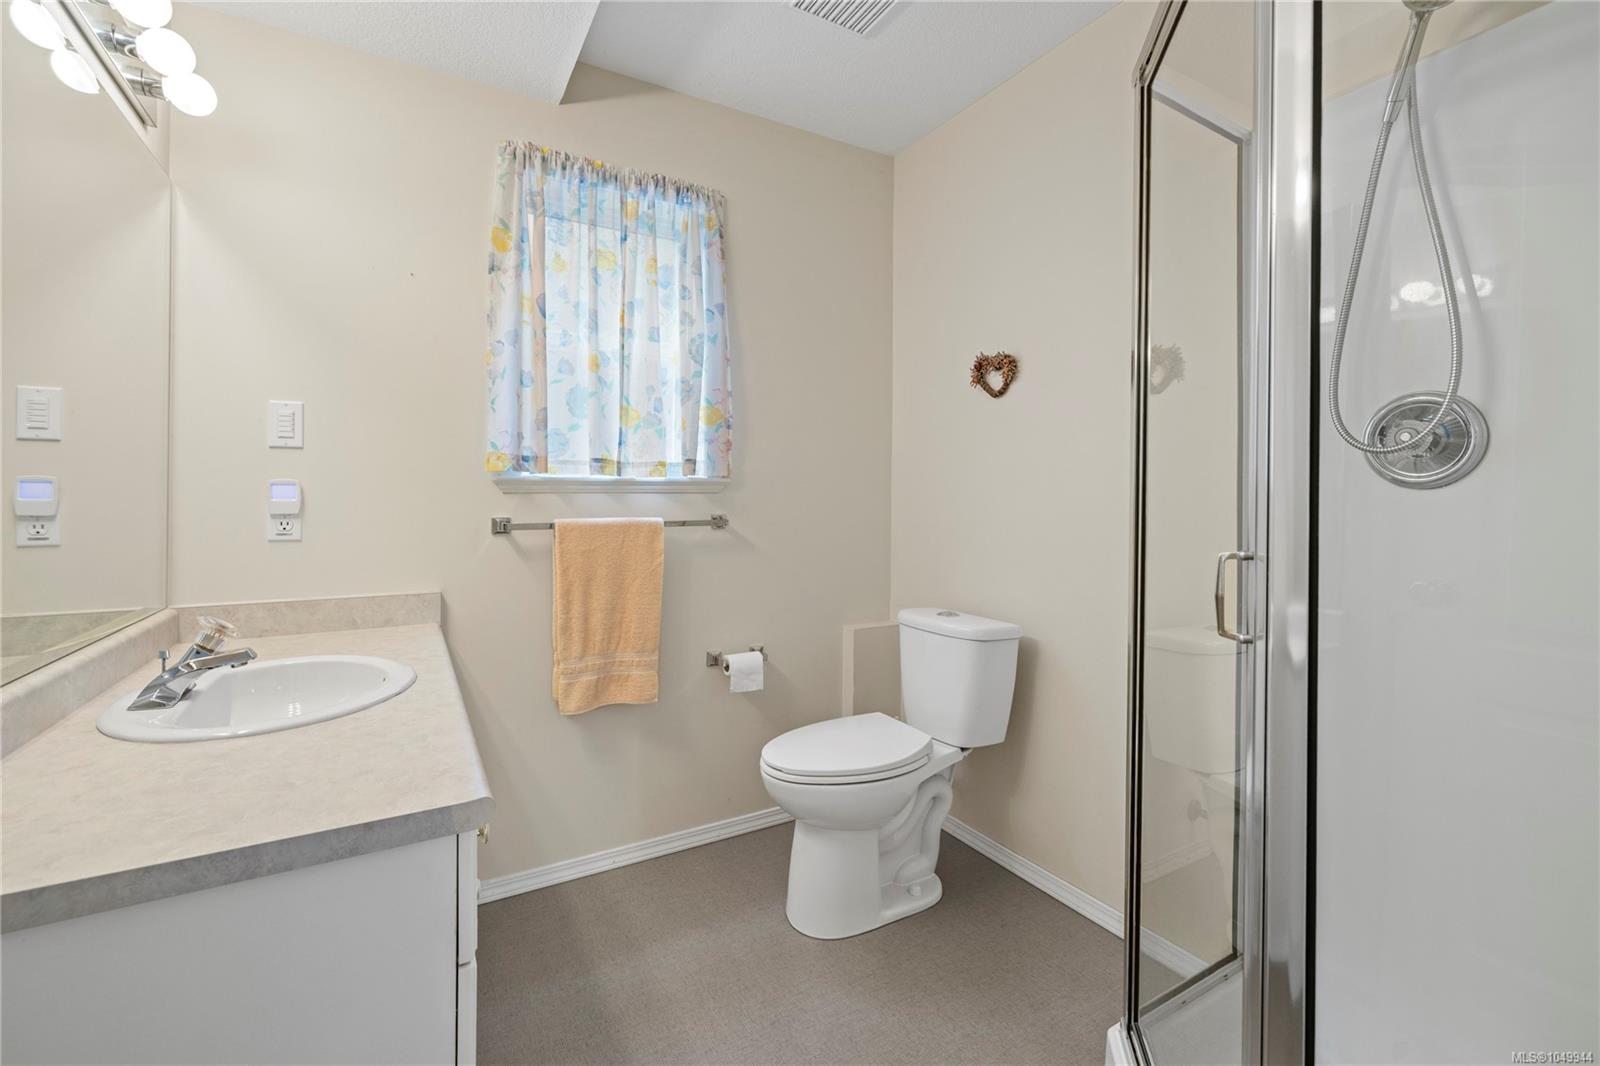
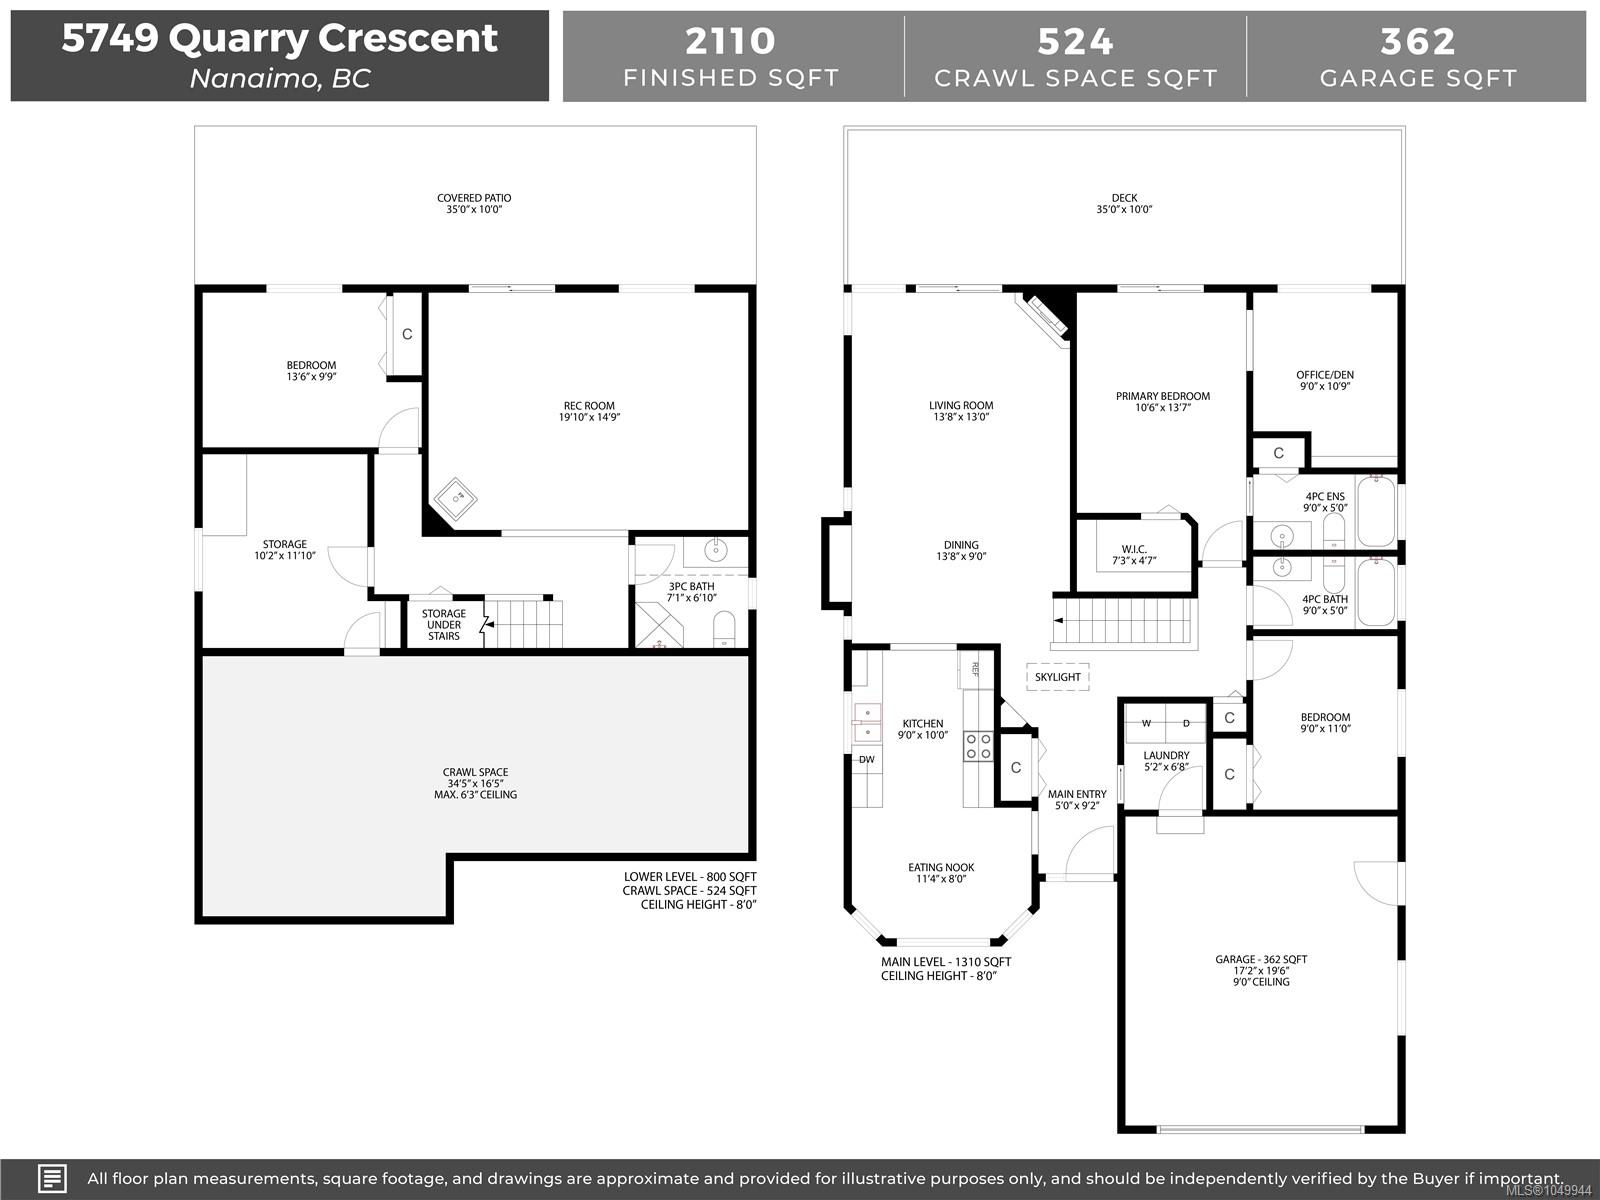
| Bathroom | Main level | 4-Piece | |
| Bedroom | Main level | 9\'0 x 11\'0 | |
| Den | Main level | 9\'0 x 10\'9 | |
| Dining nook | Main level | 11\'4 x 8\'0 | |
| Dining room | Main level | 13\'8 x 9\'0 | |
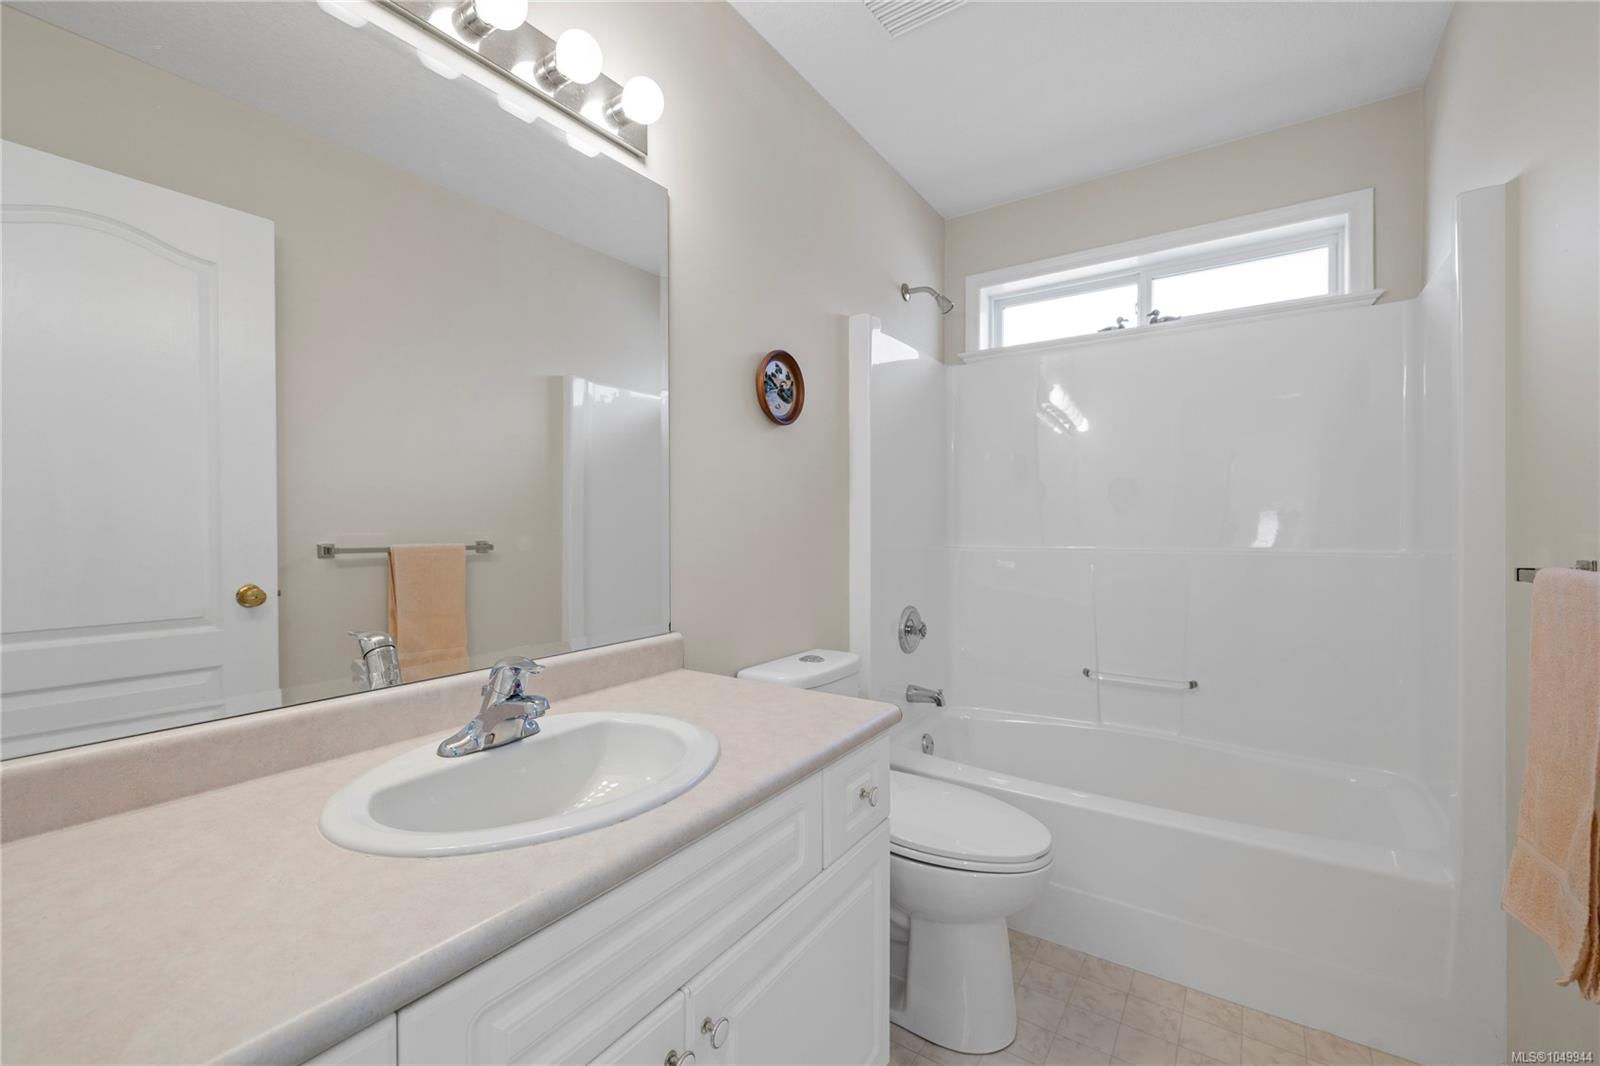
| Ensuite | Main level | 4-Piece | |
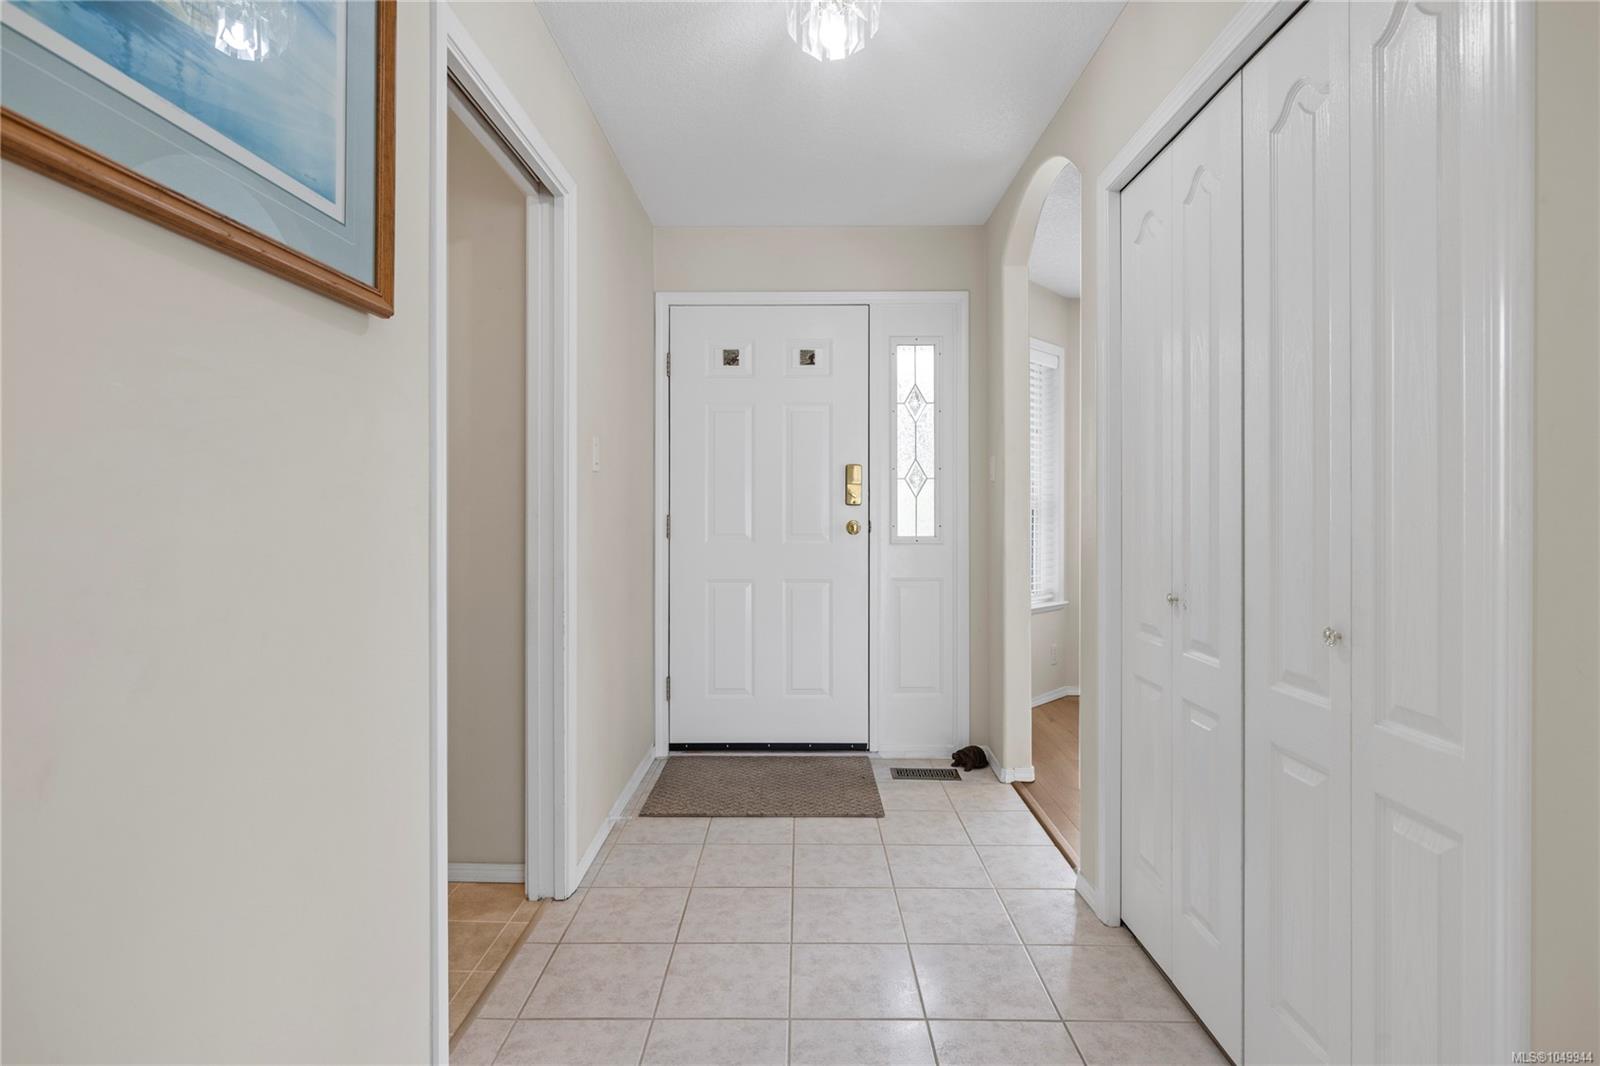
| Entrance | Main level | 5\'0 x 9\'2 | |
| Kitchen | Main level | 9\'0 x 10\'0 | |
| Laundry room | Main level | 5\'2 x 6\'8 | |
| Living room | Main level | 13\'8 x 13\'0 | |
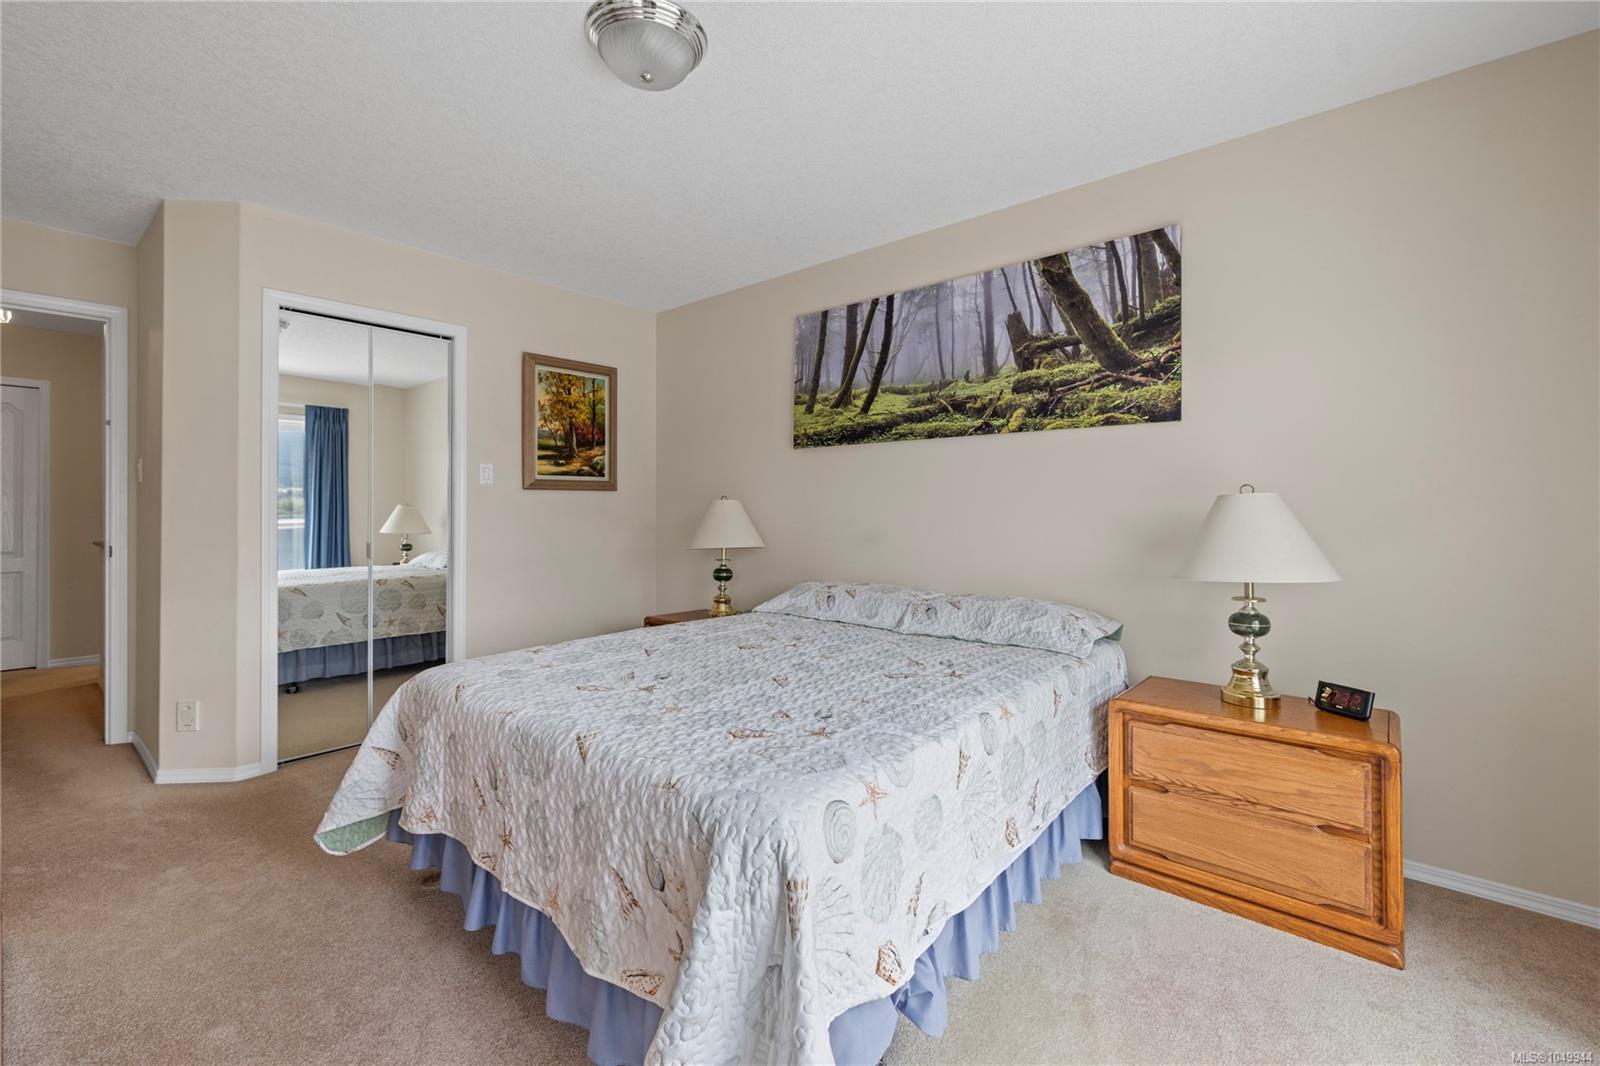
| Primary Bedroom | Main level | 10\'6 x 13\'7 | |
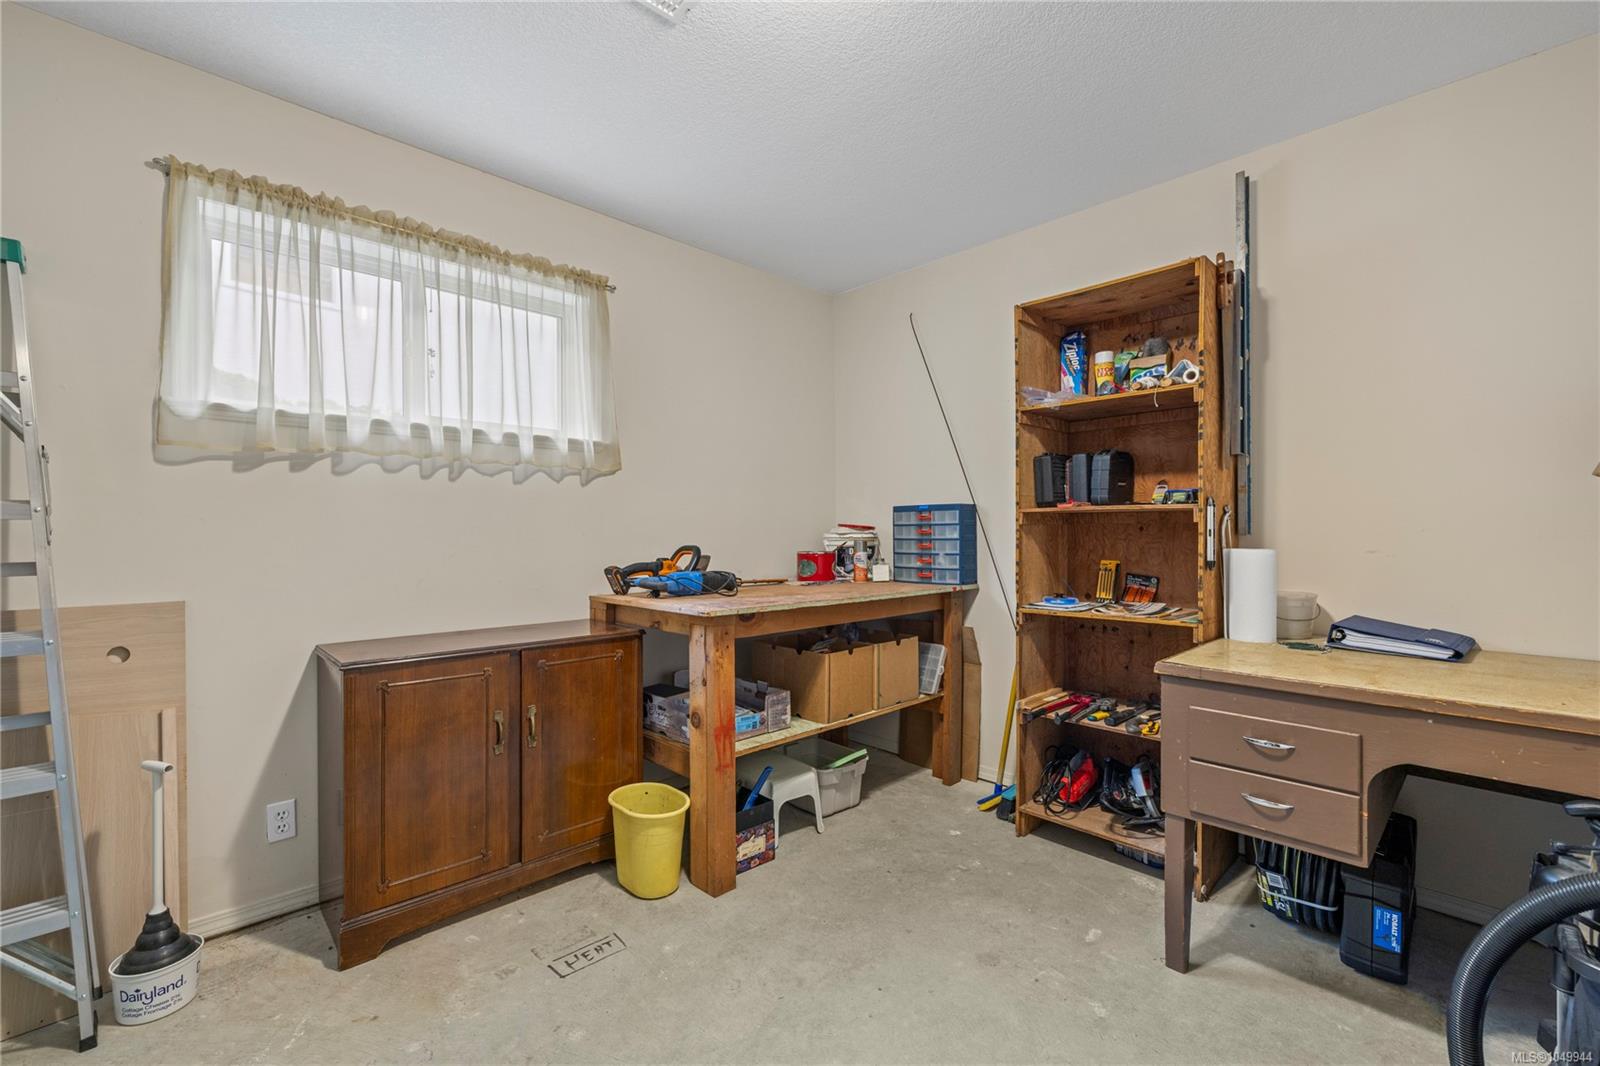
| Unfinished Room | Other | 34\'5 x 16\'5 |
Building Details
Additional Information
| Features | Southern exposure, Other |
| Community | Pets Allowed With Restrictions, Family Oriented |
| View | Lake view |
| Waterfront | Waterfront on lake |
| Land Size | 9731 sqft |
| Land Access | Road access |
| Building Type | House |
| Interior Size | 2110 sqft |
| Transaction | For sale |