Description
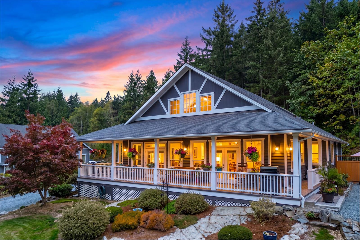
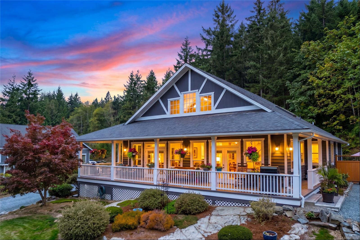
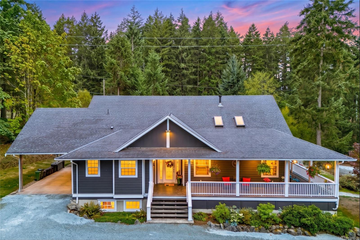
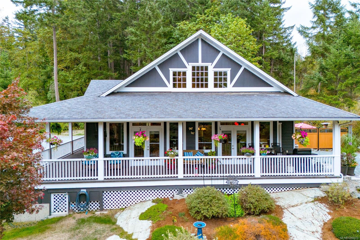
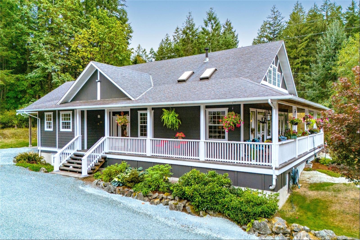
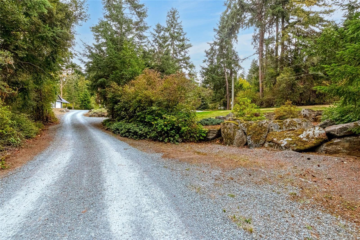
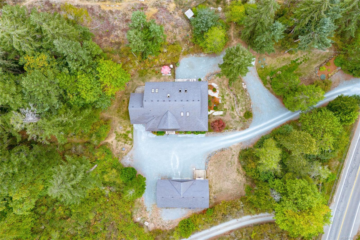
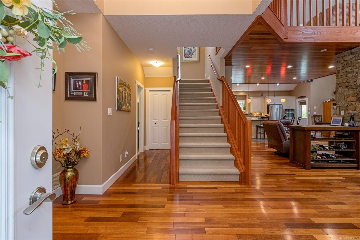
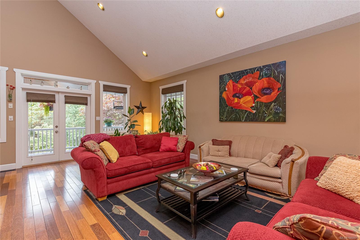
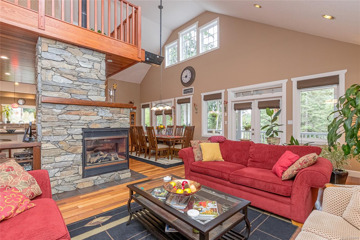
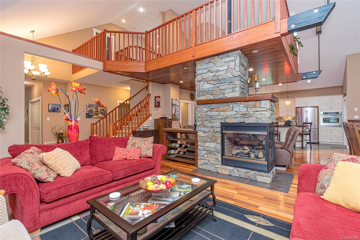
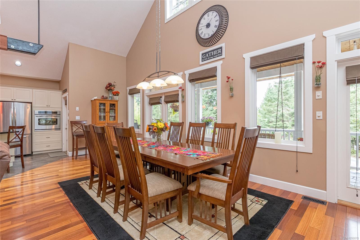
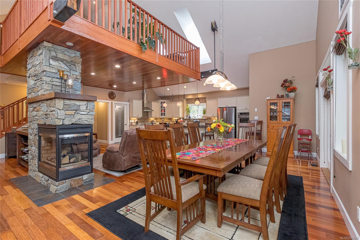
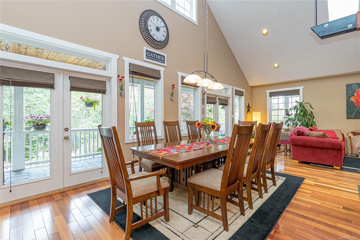
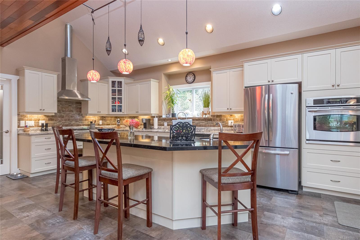
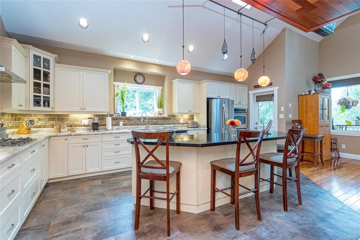
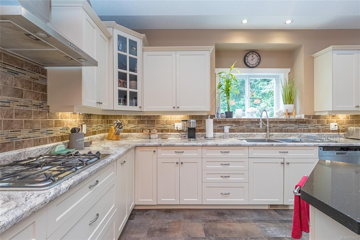
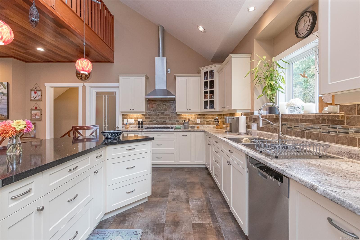
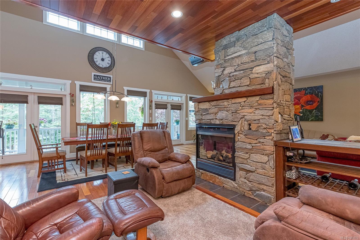
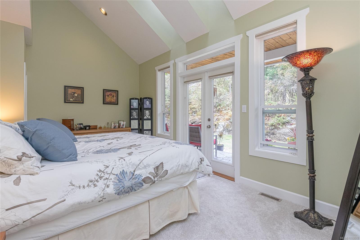
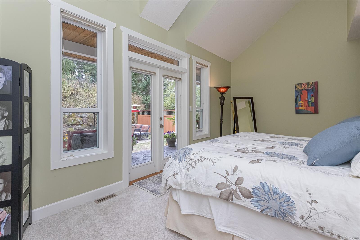
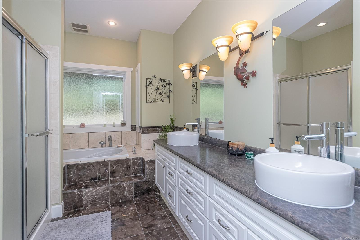
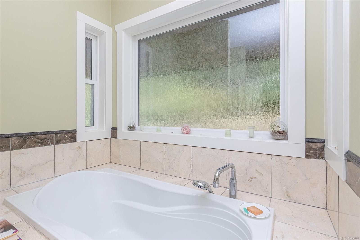
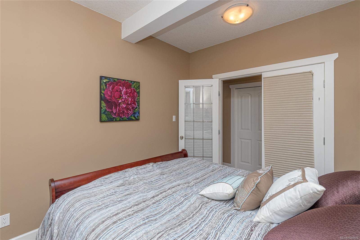
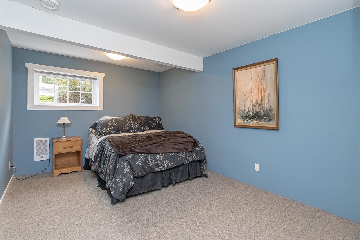
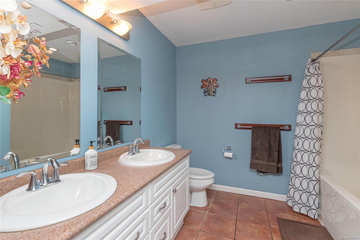
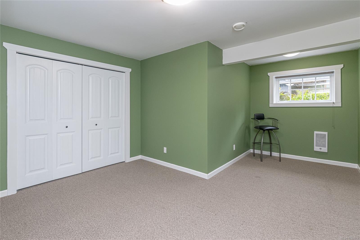
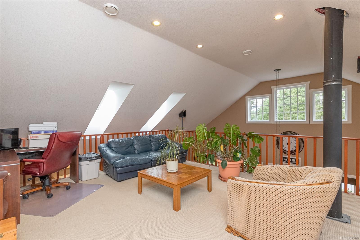
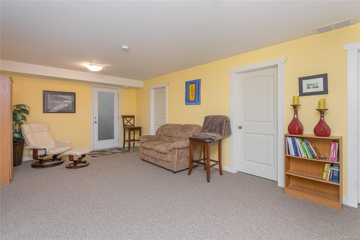
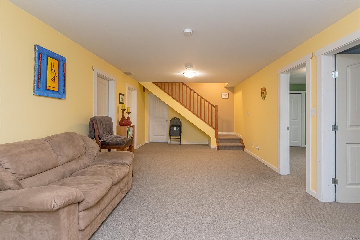
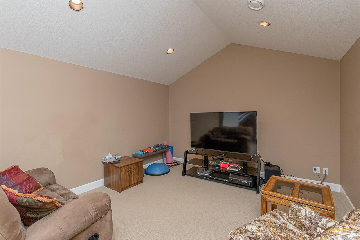
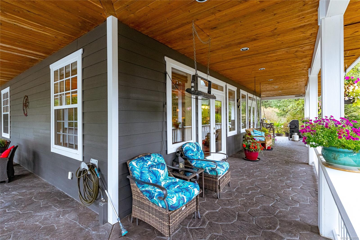
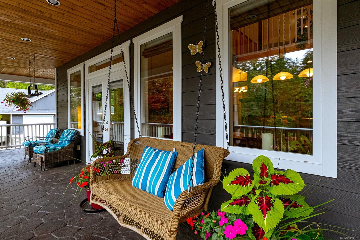
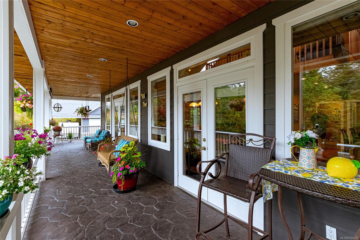
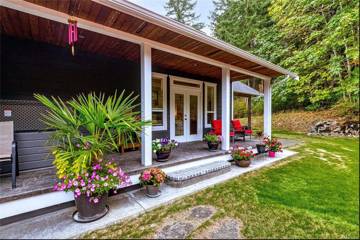
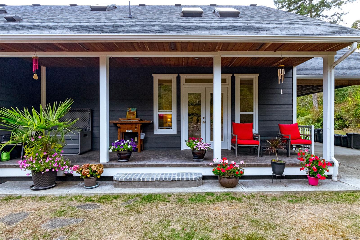
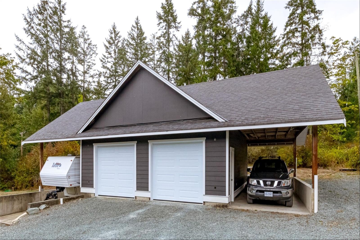
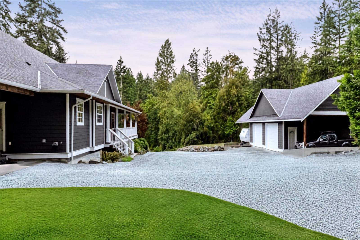
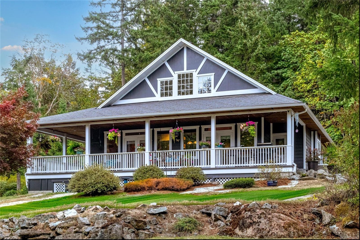
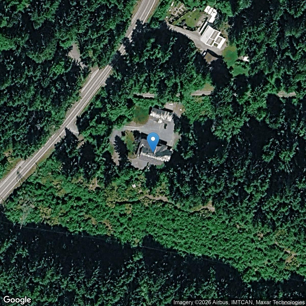
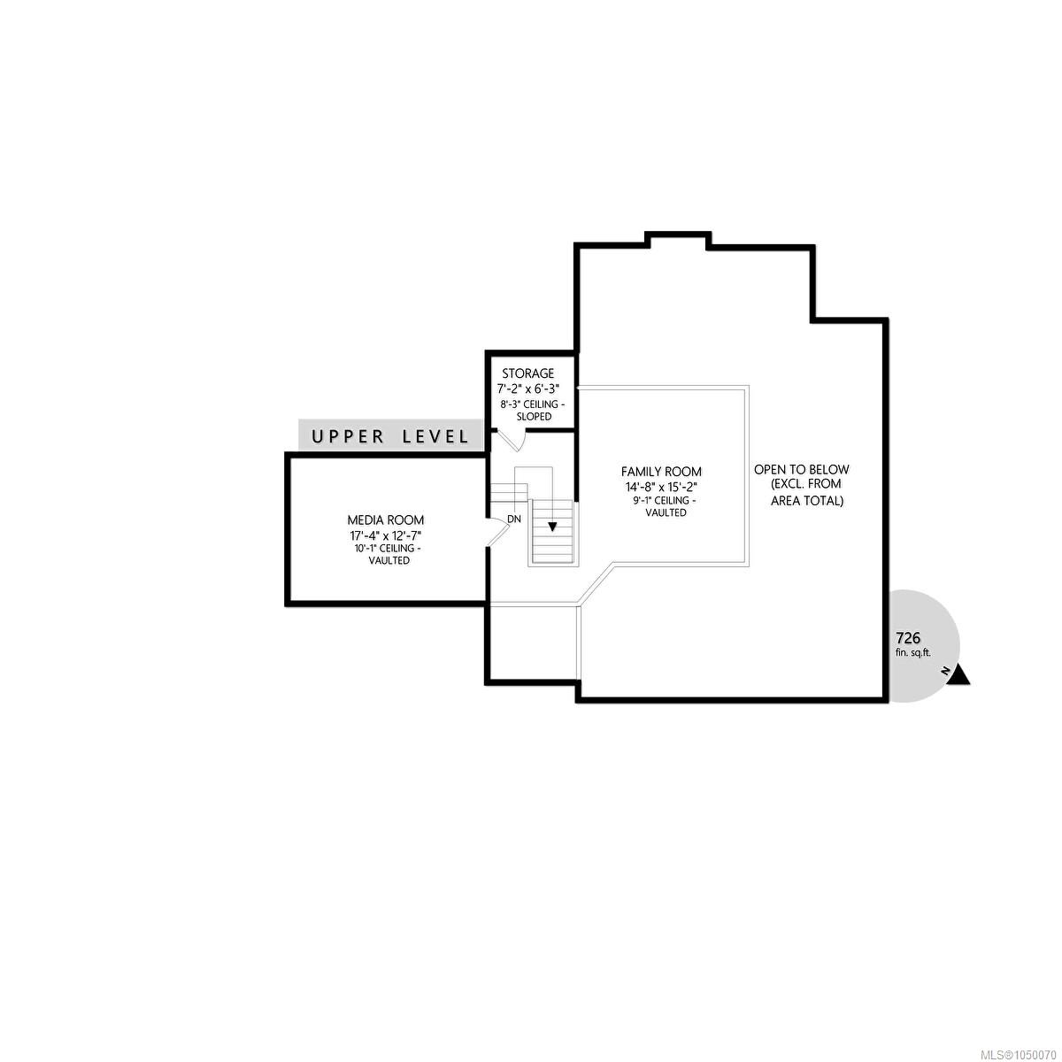
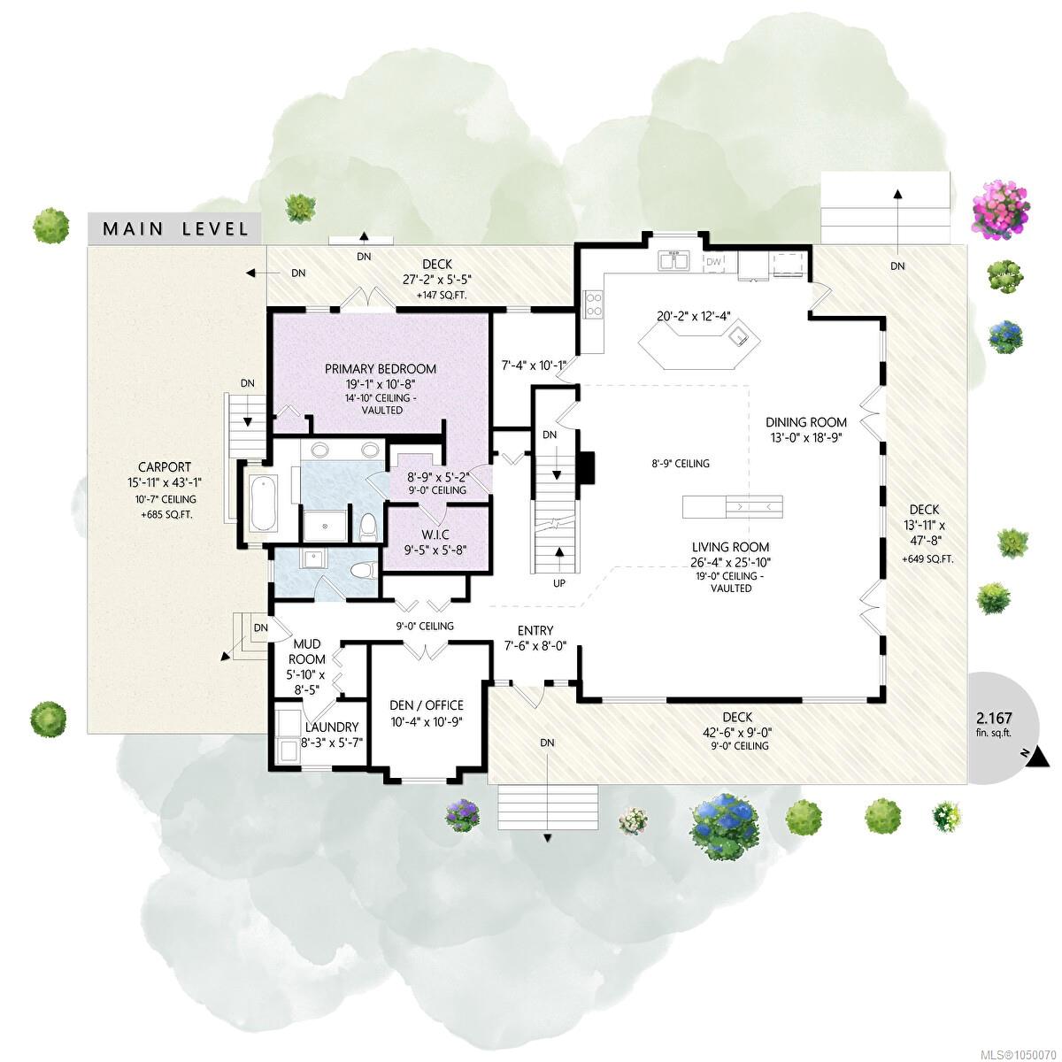
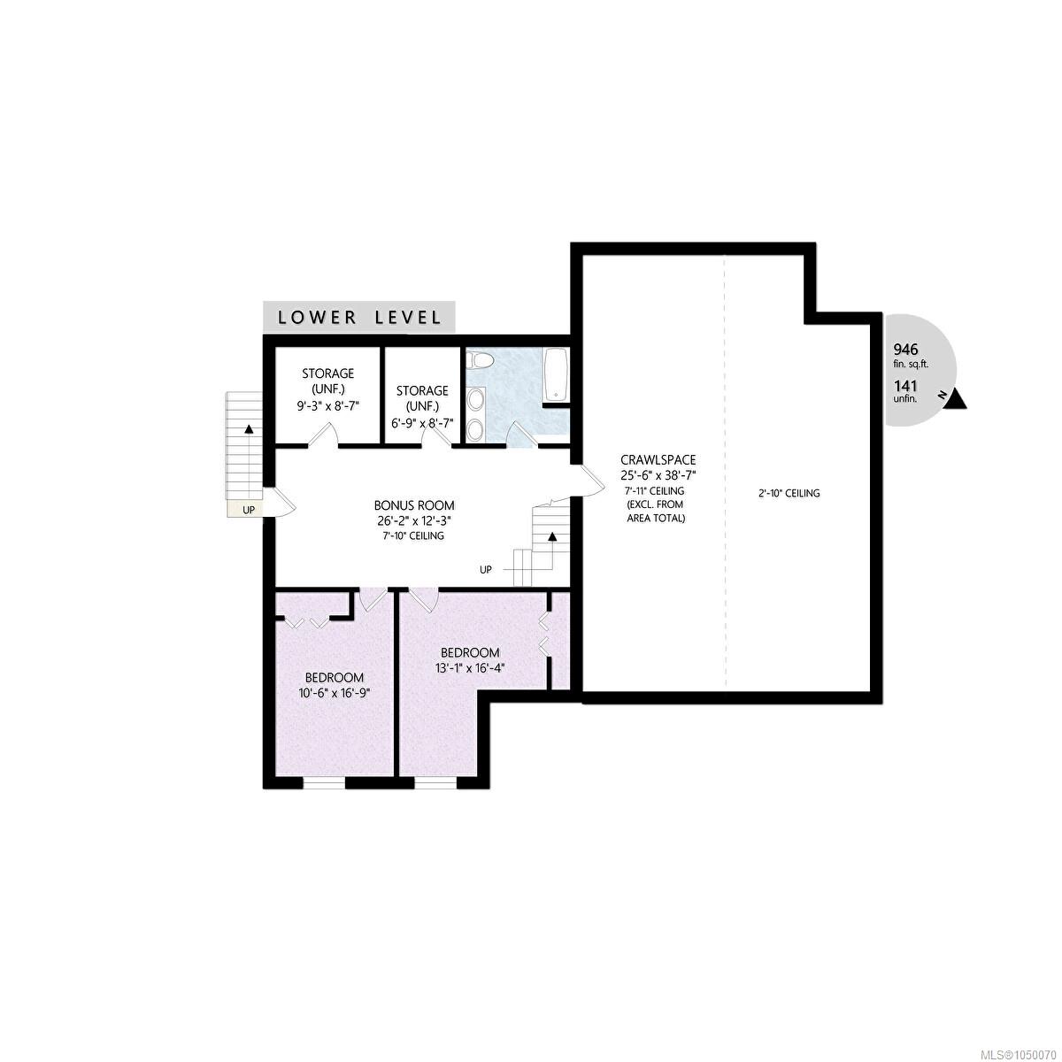
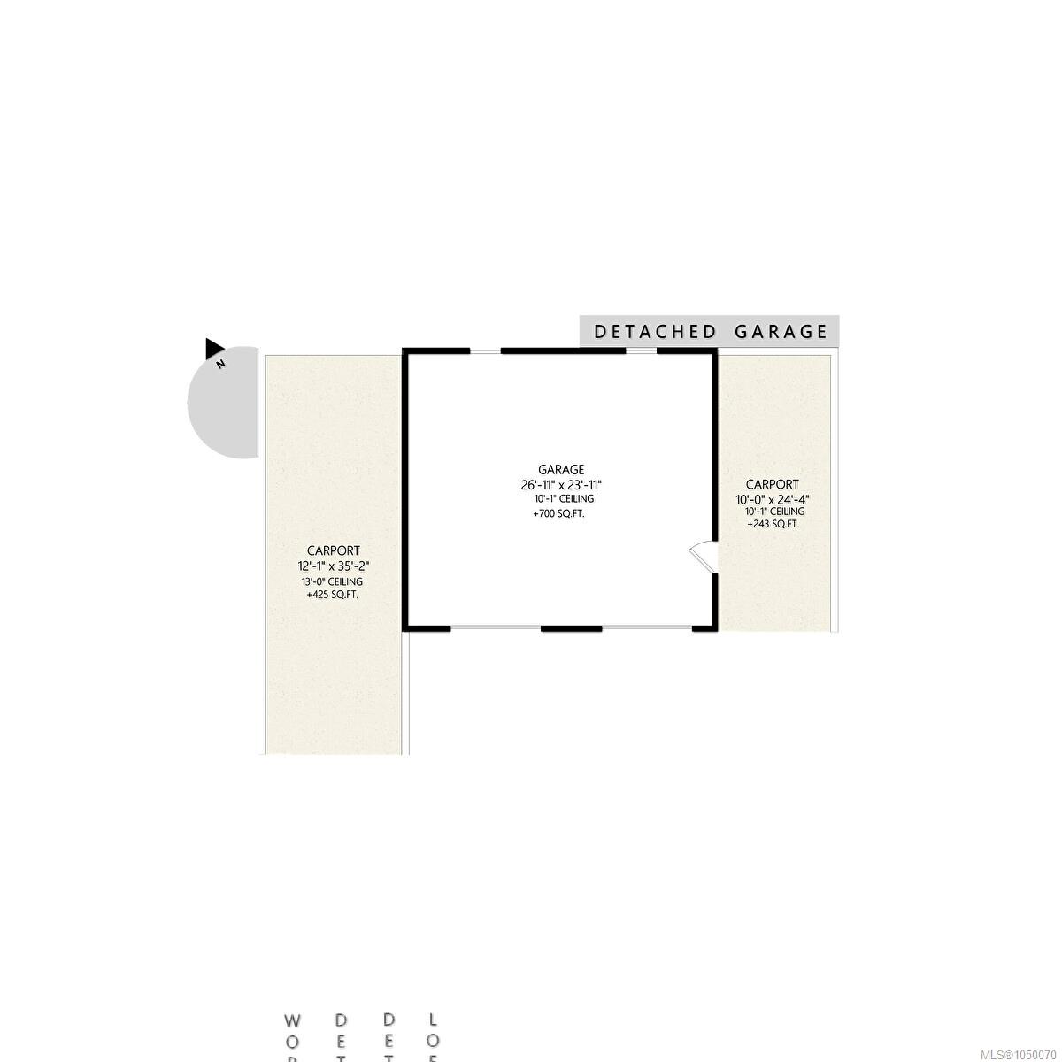
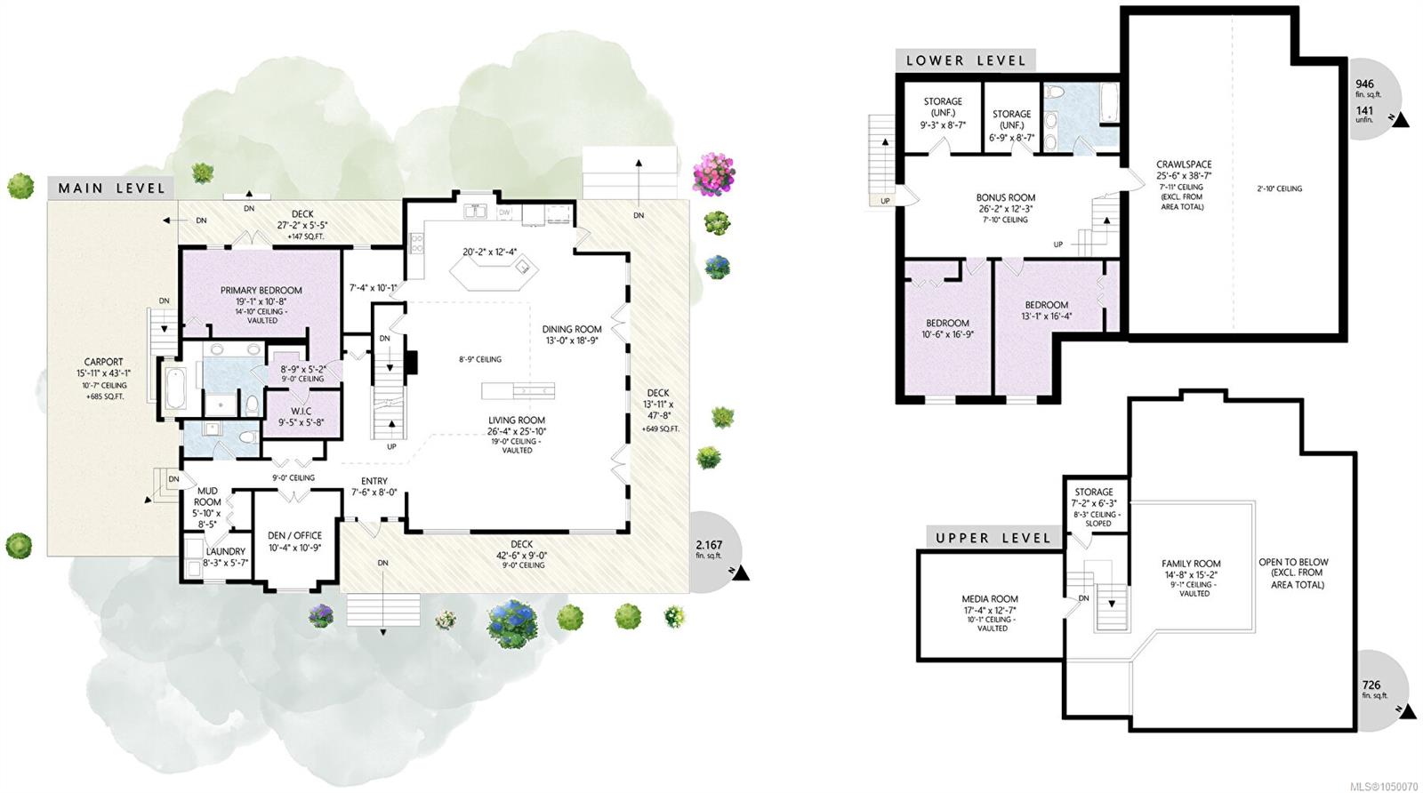
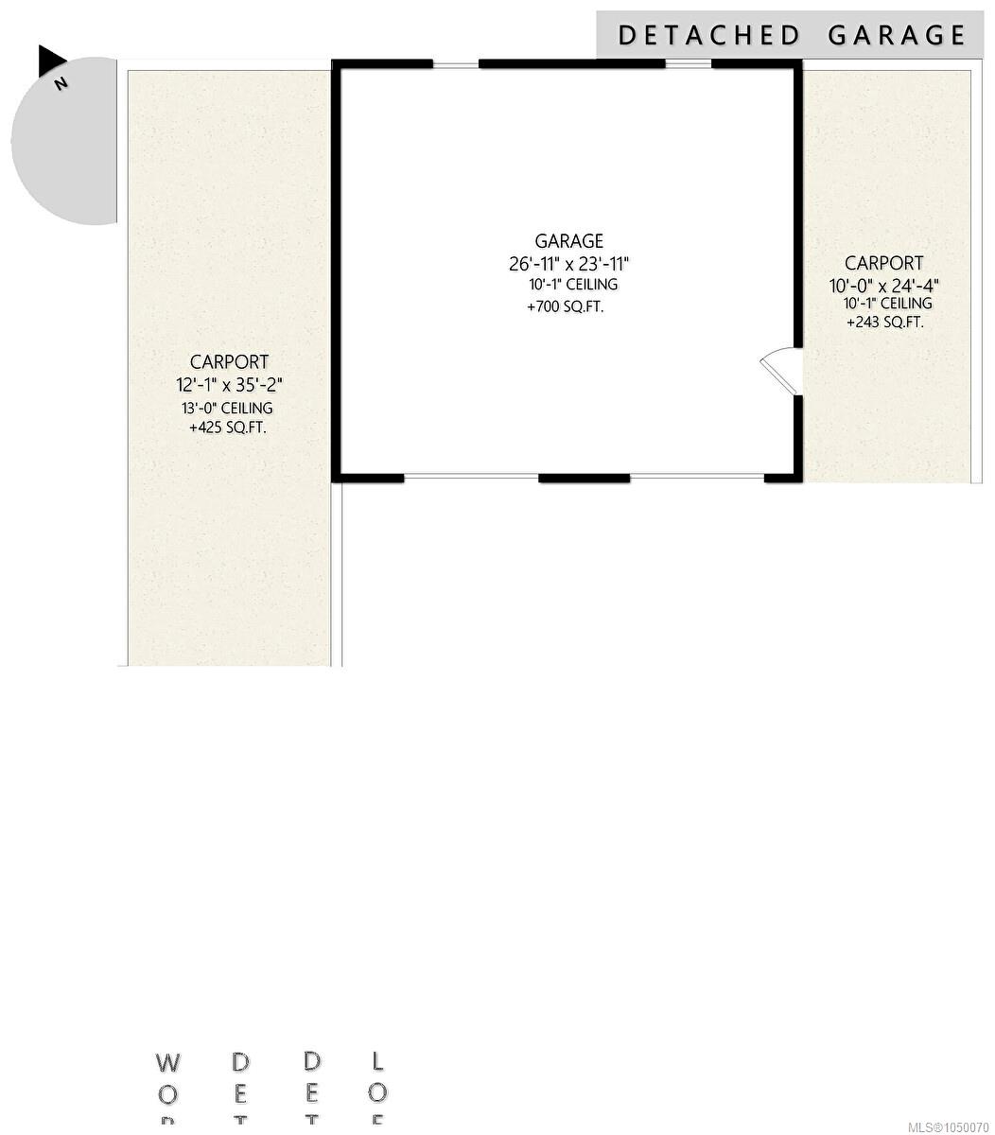
Live your dream country lifestyle in this exceptional 3,800 + sq ft custom home, blending rural tranquility with modern convenience. Set on 1.19 private, landscaped acres just 10 minutes from town, this property is a rare find for families, hobbyists, and gardeners. A grand wrap-around veranda welcomes you into sunlit, open-concept spaces highlighted by floor-to-ceiling windows, vaulted ceilings, a unique suspended family room, and a media room. The gourmet kitchen boasts a large central island, perfect for family gatherings. This flexible layout offers 3 beds plus a den (or 4th bed) and 3 baths. The main-level primary suite is a private oasis with a walk-in closet, 5-pc ensuite, vaulted ceiling, and patio access. Downstairs features 2 more beds, storage, and a massive crawl space. Outside, the ultimate detached shop awaits with 2 closed and 2 open bays—ideal for a workshop, boat, or RV storage. Don't miss this perfect balance of peaceful acreage living close to amenities!
Property Details
| Property Type | Residential |
| Property Sub Type | Single Family Detached |
| Listing ID | 1050070 |
| Status | Active |
| City | Duncan |
| Area | Duncan |
| Sub-Area | Du East Duncan |
| Postal Code | V9L 5W7 |
| Property Taxes | $7,865.13 (2026) |
| Garage Spaces | 4 |
| Zoning | A3 |
| Facing | Northeast |
| Water | Well: Drilled |
| Sewer | Septic System |
| Heating | Heat Pump |
| Cooling | Air Conditioning |
| Fireplaces | 1 |
| Fireplace Type | Gas |
| Appliances | Built-in Range,Dishwasher,Dryer,Oven/Range Gas,Range Hood,Refrigerator,Washer,Water Filters |
| Interior Features | Dining/Living Combo,French Doors,Storage,Vaulted Ceiling(s),Workshop |
| Construction | Cement Fibre,Frame Wood,Insulation: Ceiling,Insulation: Walls |
| Roof | Asphalt Shingle |
| Foundation | Poured Concrete |
| Basement | Finished |
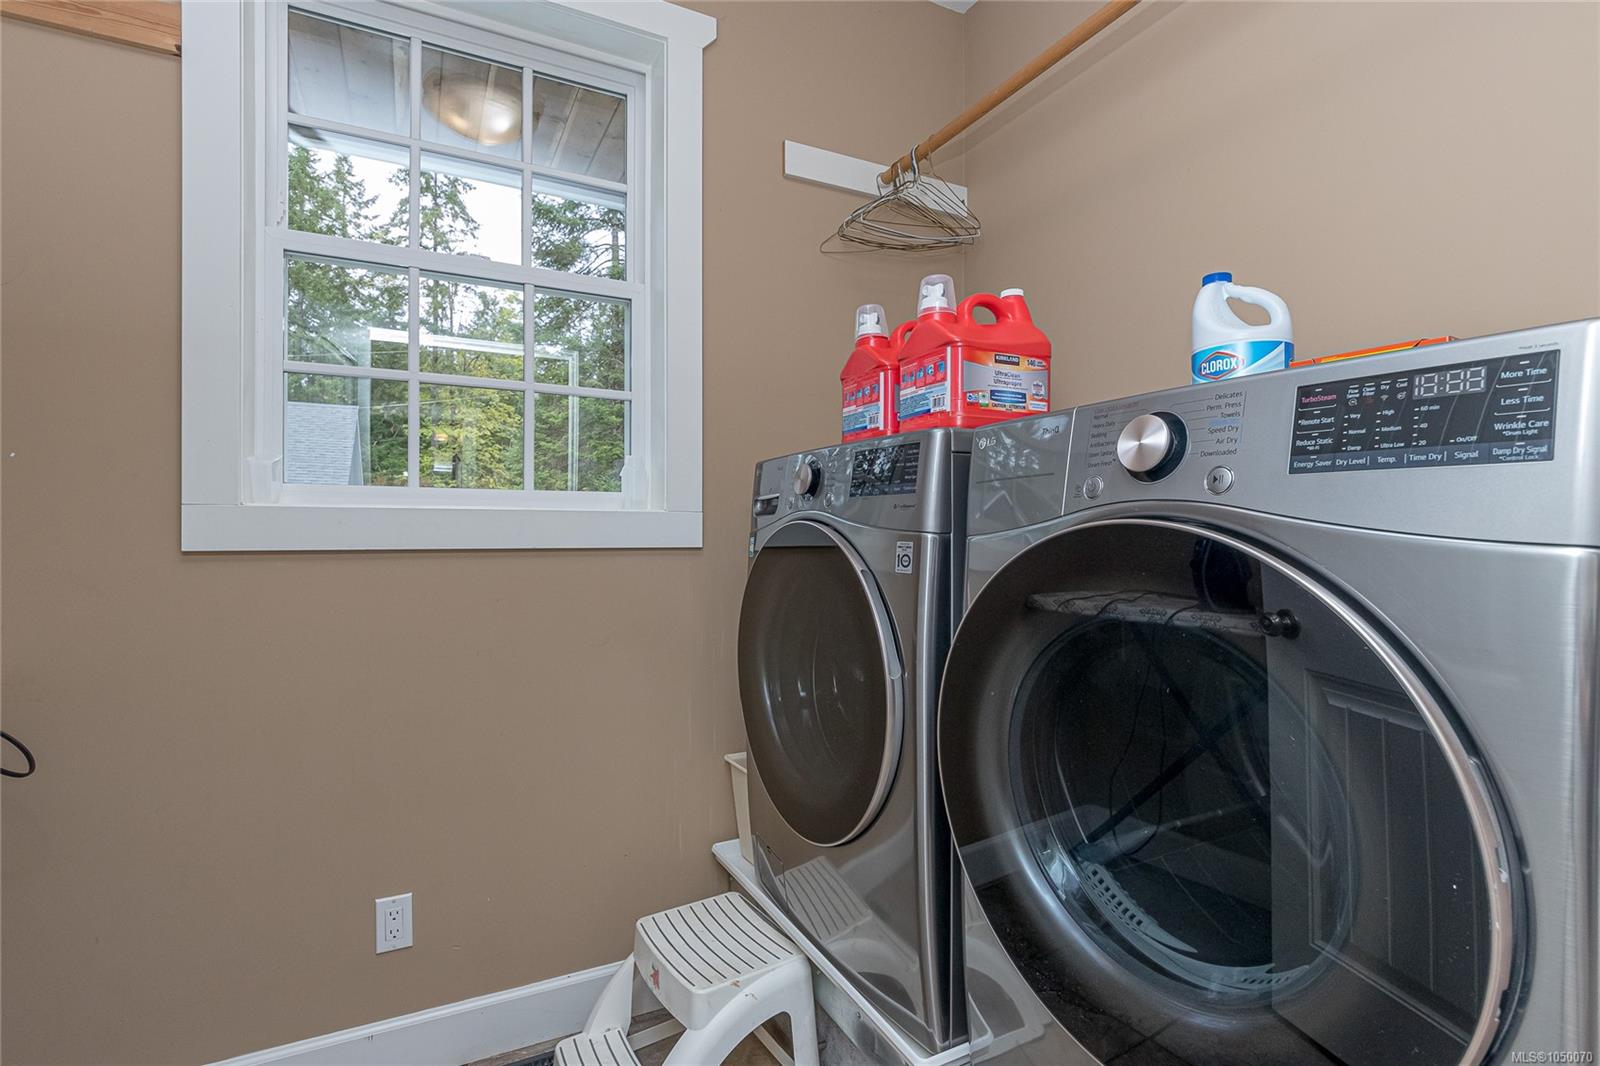
| Laundry | In House |
| Listed Date | Sep 18, 2026 |
| Ownership | Freehold |
| Lot Size | 1.19 acres |
Rooms
| Room | Level | Dimensions | Description |
|---|---|---|---|
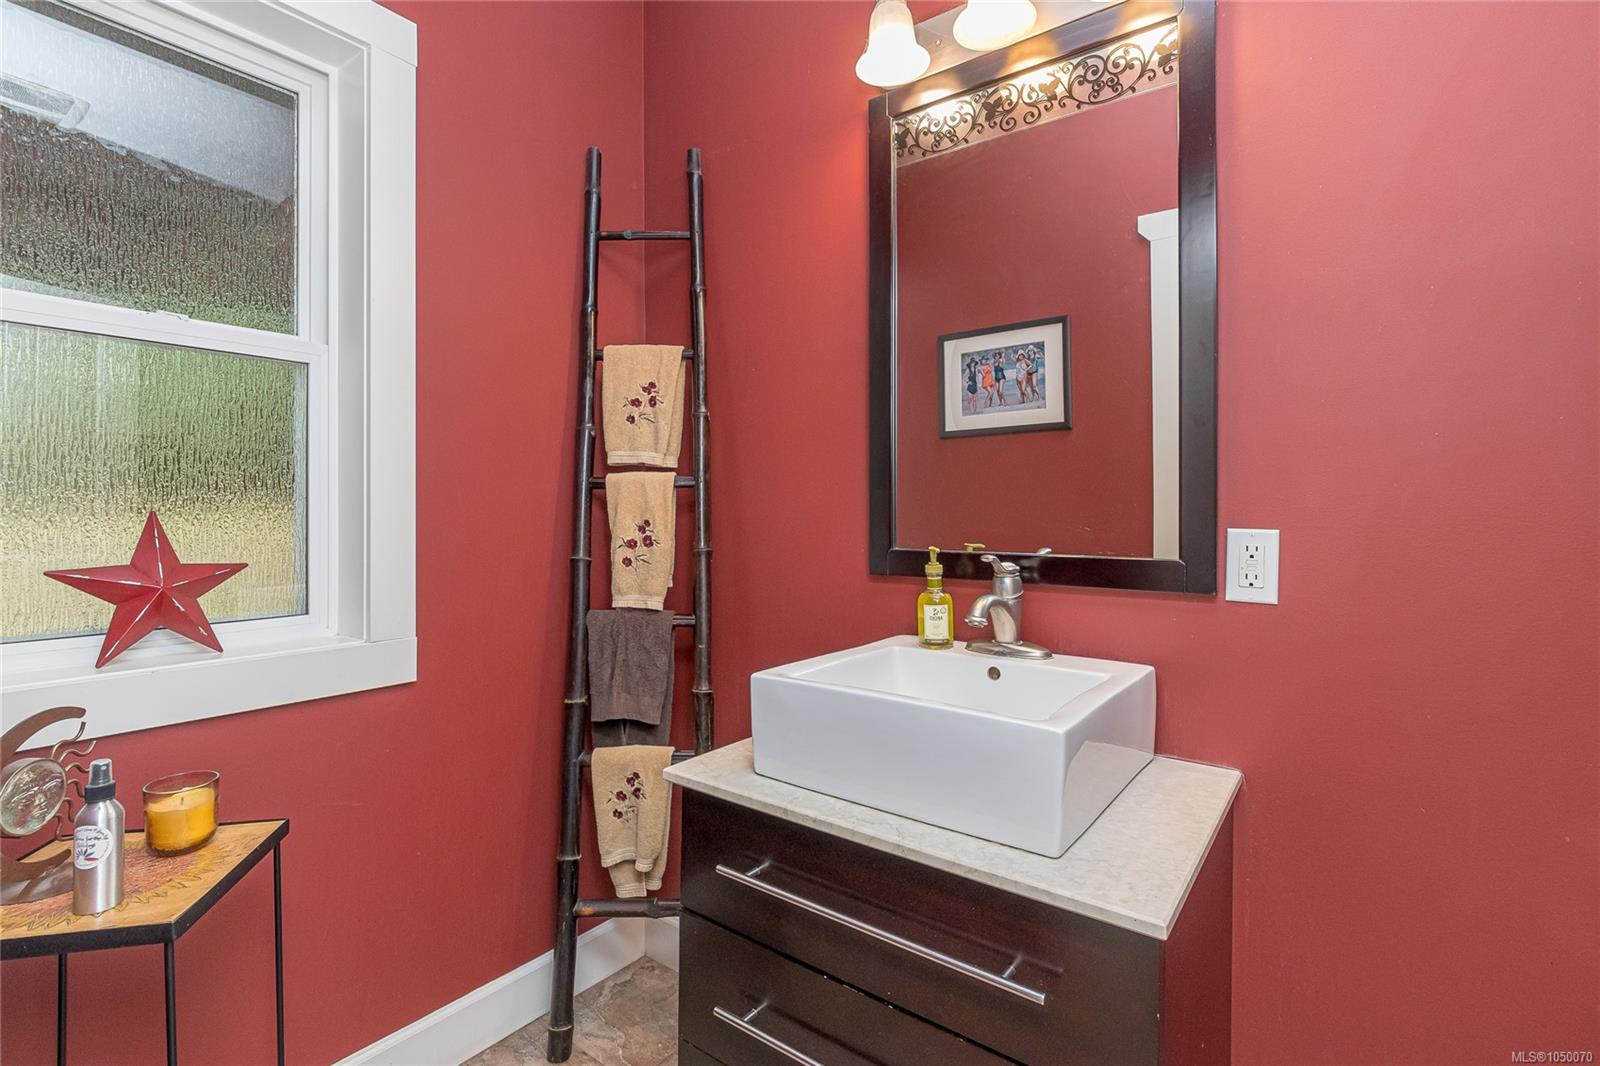
| Bathroom | Main level | 2-Piece | |
| Den | Main level | 10\'4 x 10\'9 | |
| Dining room | Main level | 13\'0 x 18\'9 | |
| Ensuite | Main level | 5-Piece | |
| Entrance | Main level | 7\'6 x 8\'10 | |
| Kitchen | Main level | 20\'2 x 12\'4 | |
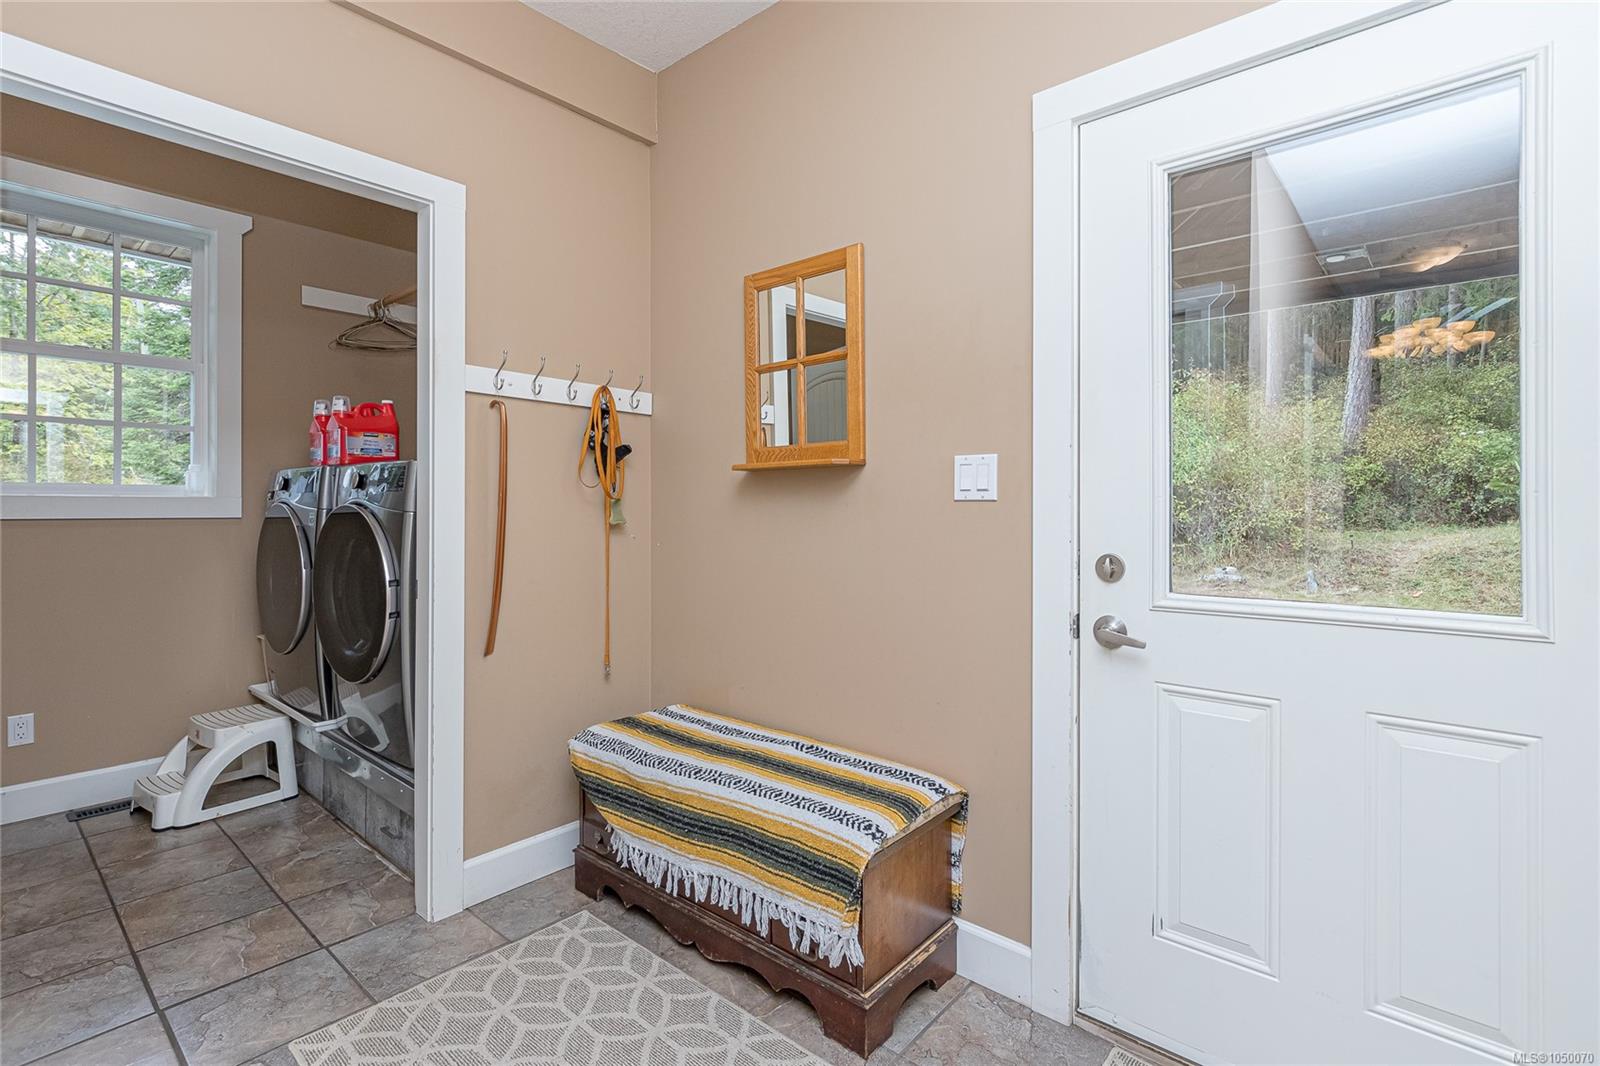
| Laundry room | Main level | 8\'3 x 5\'7 | |
| Living room | Main level | 26\'4 x 25\'10 | |
| Mud room | Main level | 5\'10 x 8\'5 | |
| Pantry | Main level | 7\'4 x 10\'1 | |
| Primary Bedroom | Main level | 19\'1 x 10\'8 |
Building Details
| Heating | Heat Pump |
| Stories | -1 |
| Appliances | Range, Dishwasher |
Additional Information
| Features | Acreage, Private setting, Other |
| View | Mountain view |
| Land Size | 1.19 ac |
| Land Access | Road access |
| Building Type | House |
| Interior Size | 3839 sqft |
| Transaction | For sale |