Description
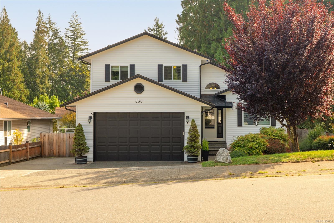
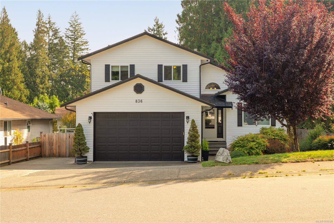
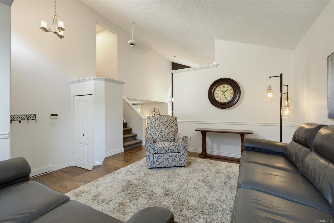
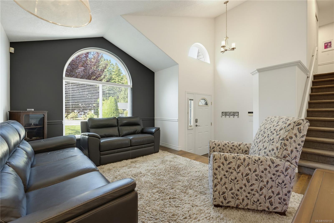
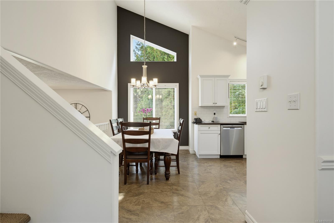
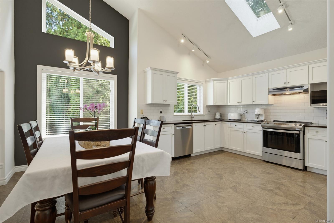
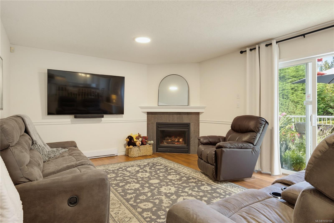
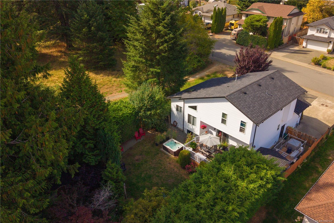
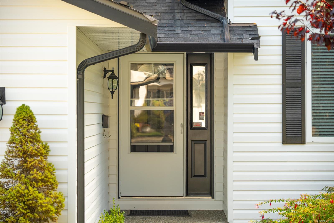
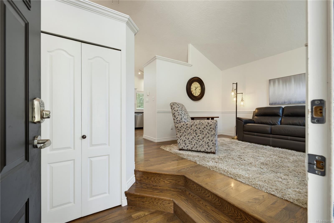
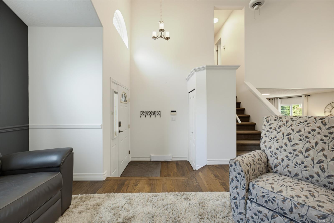
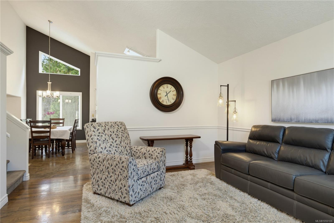
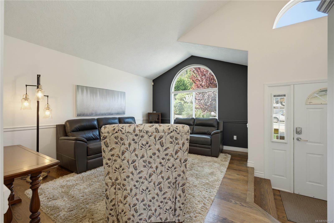
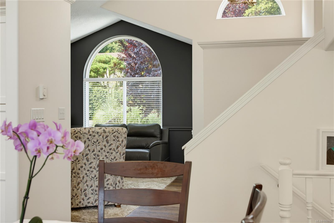
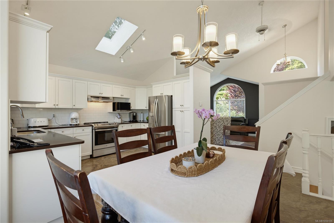
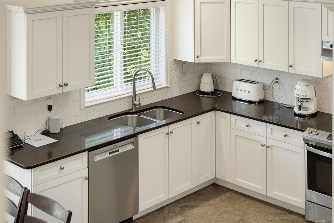
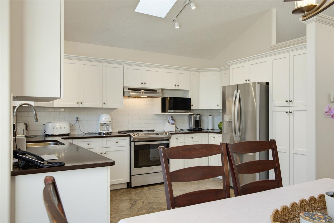
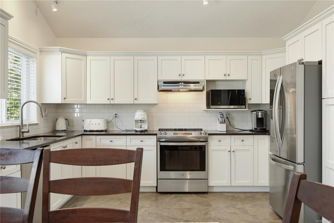
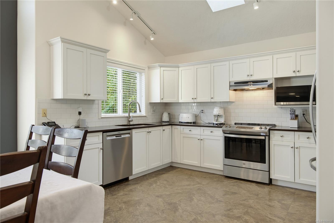
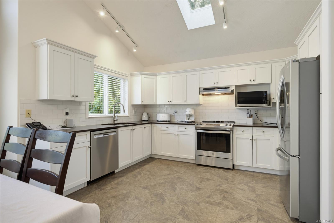
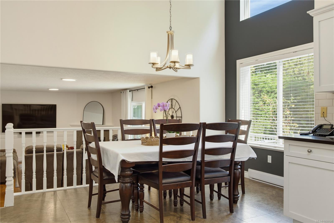
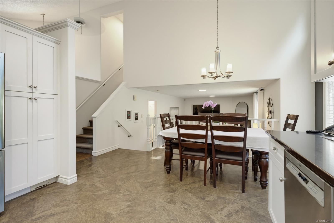
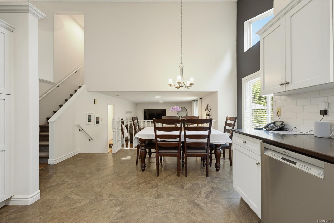
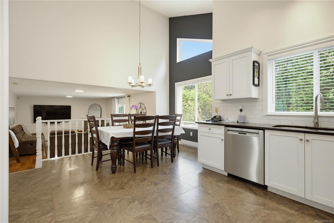
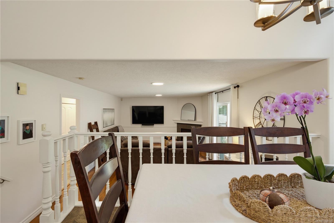
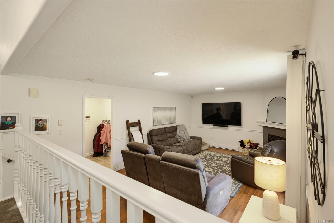
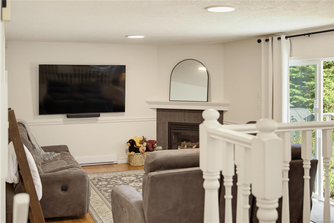
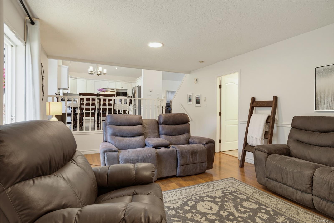
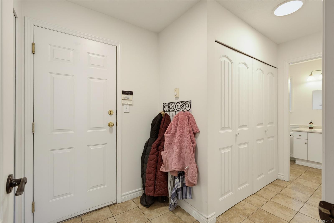
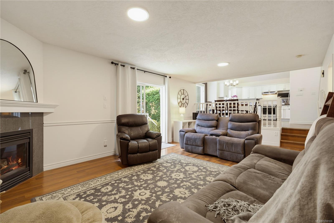
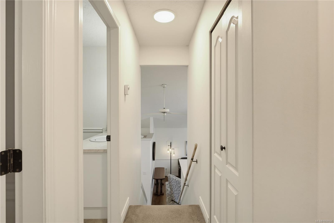
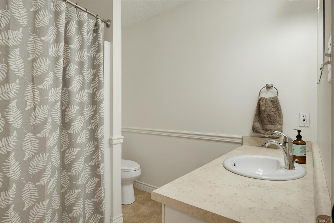
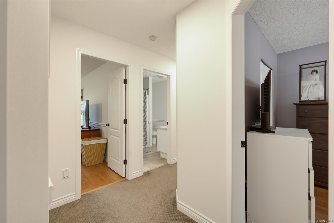
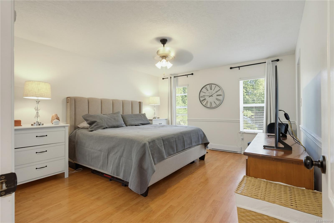
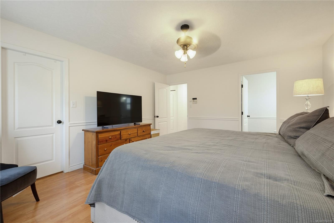
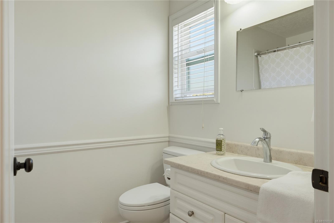
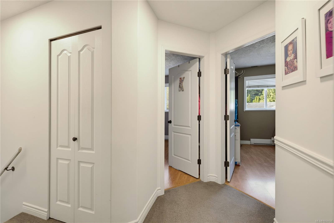
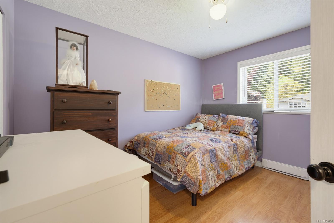
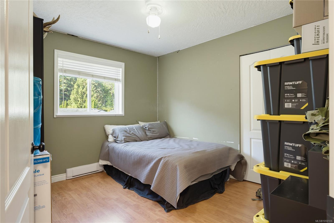
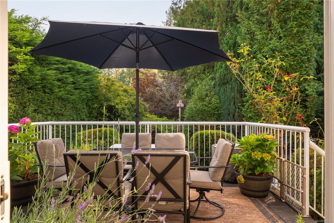
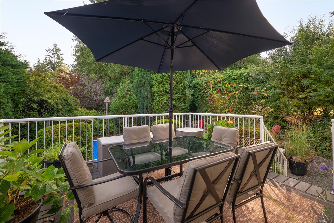
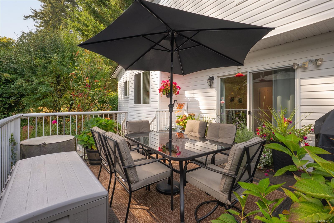
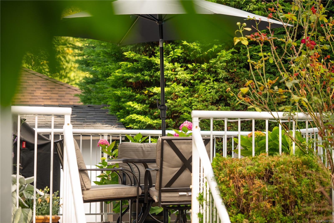
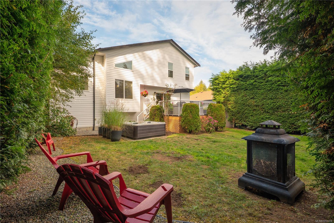
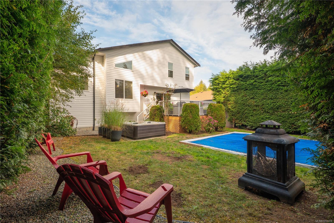
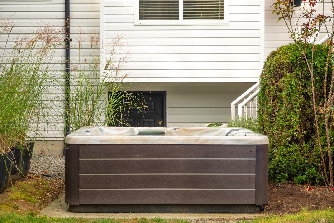
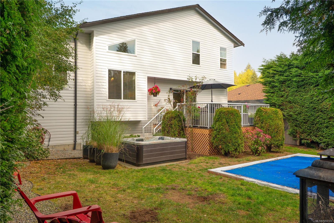
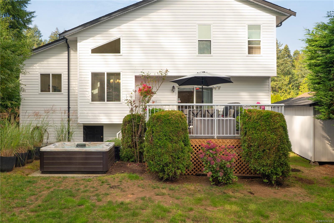
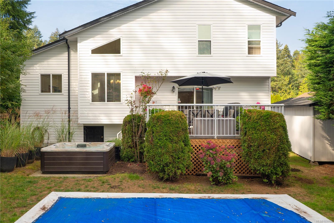
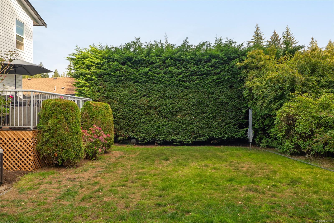
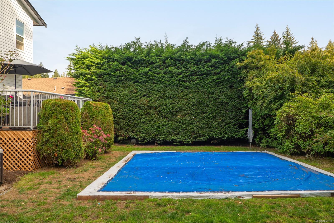
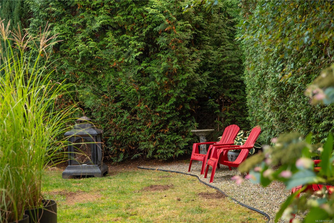
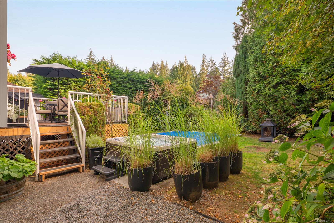
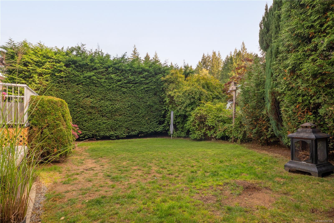
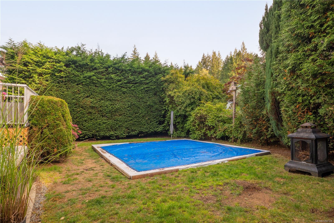
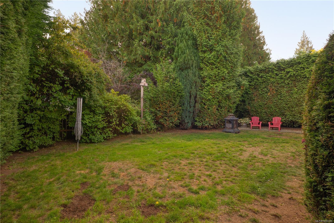
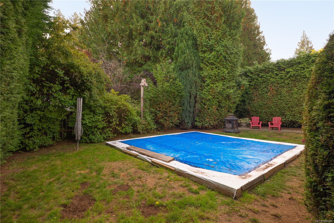
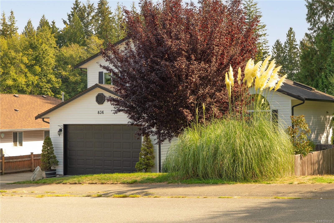
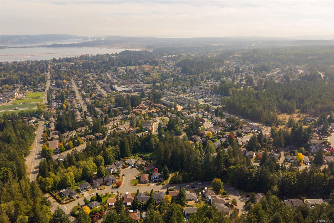
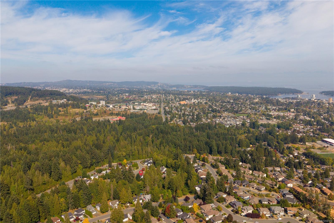
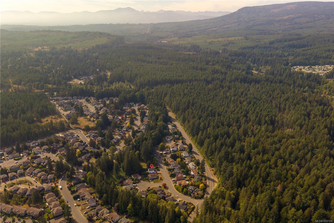
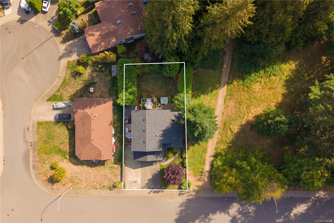
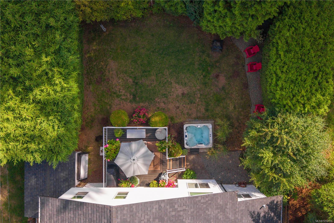
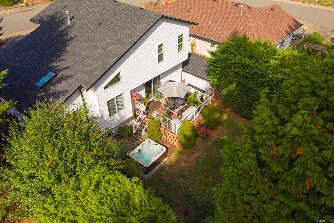
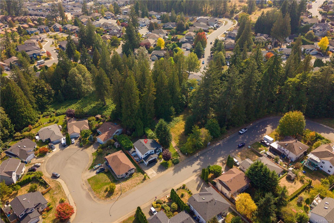
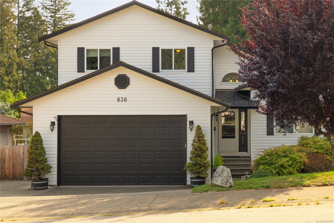
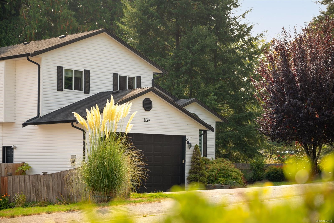
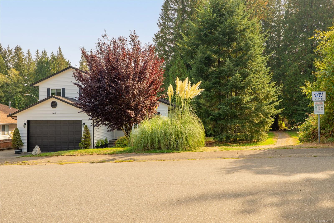
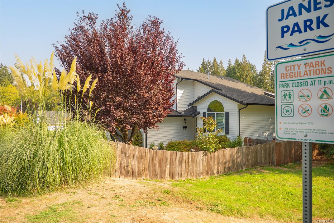
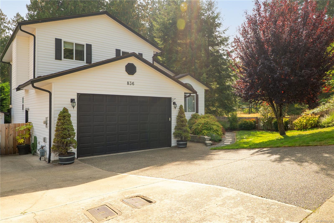
Welcome to your peaceful oasis. Step out the gate directly into Janes Park, where you can enjoy a quiet, tree-lined walk. This custom-built '97 split-level home sits in a quiet, family-oriented South Nanaimo pocket on a generous lot. Evenings belong to the deck & the hot tub, already wired on its own slab at the park fence. Inside, 3/4-inch hardwood runs through the main living room, the kitchen was rebuilt with quartz countertops & custom cabinetry, & the primary bedroom was widened during construction to hold a walk-in closet & full ensuite with a 6-ft soaker tub. A gas fireplace carries the house on cool evenings, supported by R-60 attic insulation. Modern updates include 200-amp service, an EV charger installed three years ago, a brand-new hot water tank, & a roof replaced around 2016. VIU, Colliery Dam Park, & the Parkway Trail are minutes away, with Hwy 19 a straight run from the end of the street. Quiet street, park at the back, & a thoughtful layout across multiple levels.
Property Details
| Property Type | Residential |
| Property Sub Type | Single Family Detached |
| Listing ID | 1050126 |
| Status | Active |
| City | Nanaimo |
| Area | Nanaimo |
| Sub-Area | Na South Nanaimo |
| Postal Code | V9R 6P3 |
| Property Taxes | $5,542.34 (2026) |
| Garage Spaces | 2 |
| Parking Total | 3 |
| Zoning | R5 |
| Facing | West |
| Water | Municipal |
| Sewer | Sewer Connected |
| Heating | Baseboard,Natural Gas |
| Fireplaces | 1 |
| Fireplace Type | Gas |
| Exterior Features | Fencing: Full,Garden |
| Construction | Frame Wood,Insulation All,Vinyl Siding |
| Roof | Fibreglass Shingle |
| Foundation | Poured Concrete |
| Basement | Finished |
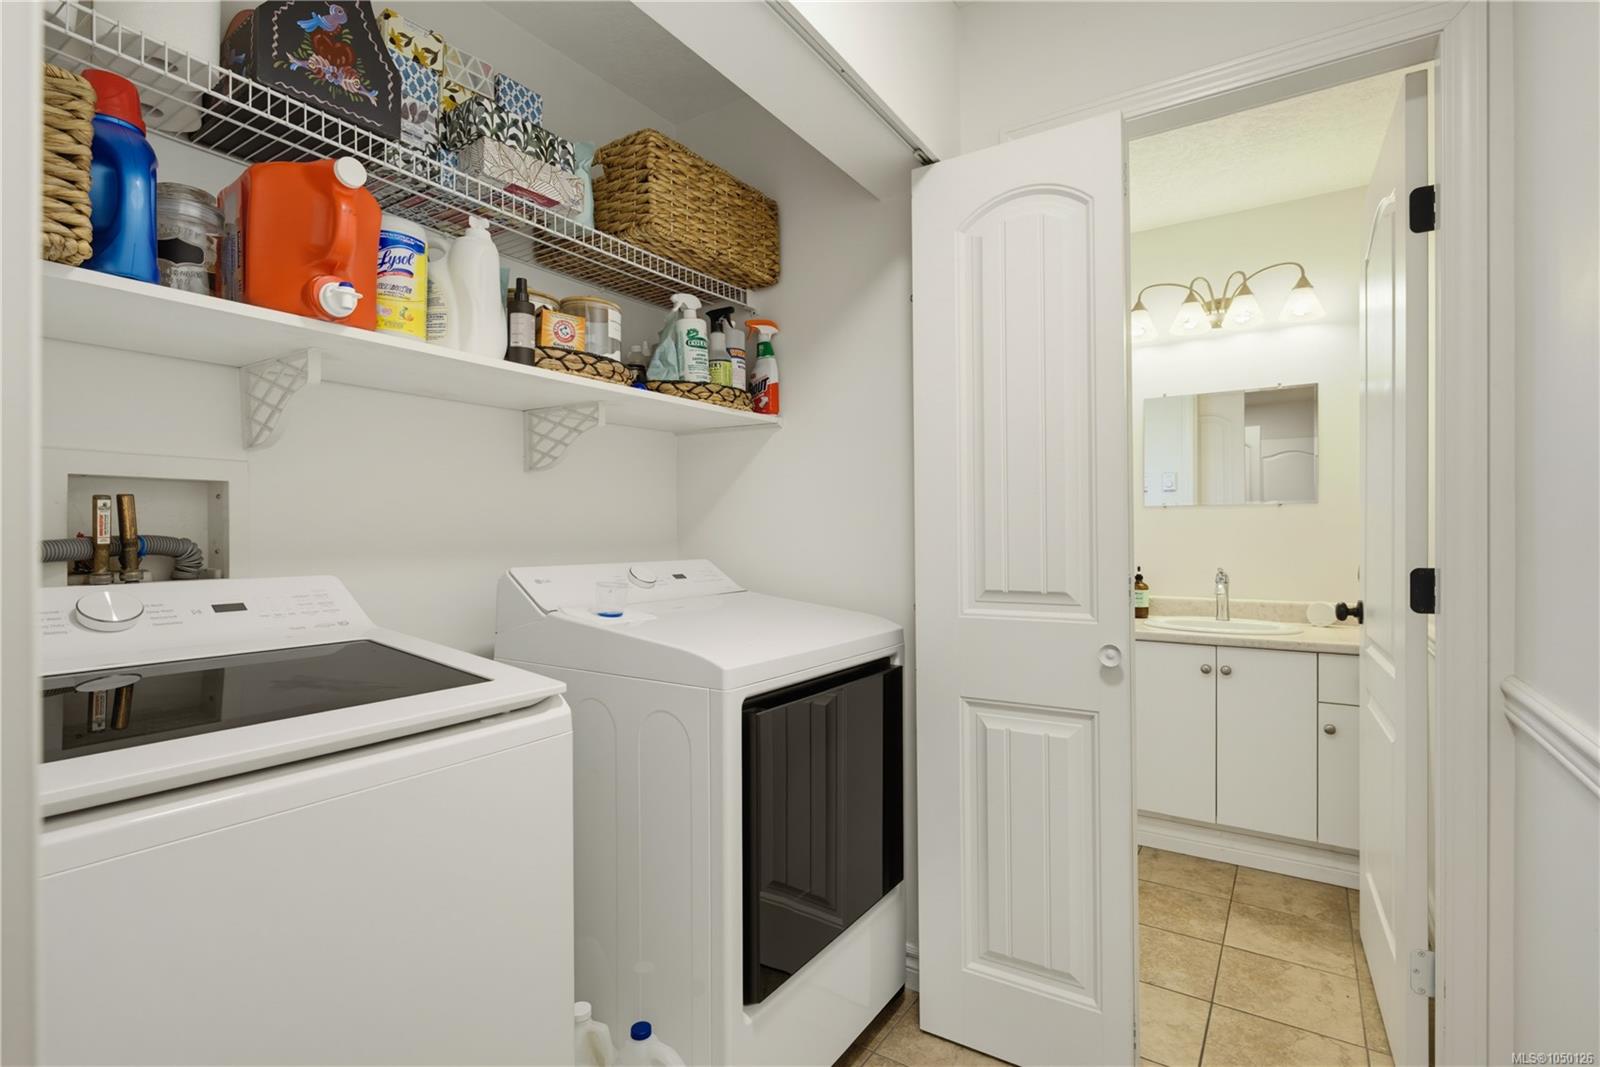
| Laundry | In House |
| Listed Date | Sep 21, 2026 |
| Ownership | Freehold |
| Lot Size | 0.14 acres |
Open Houses
Rooms
| Room | Level | Dimensions | Description |
|---|---|---|---|
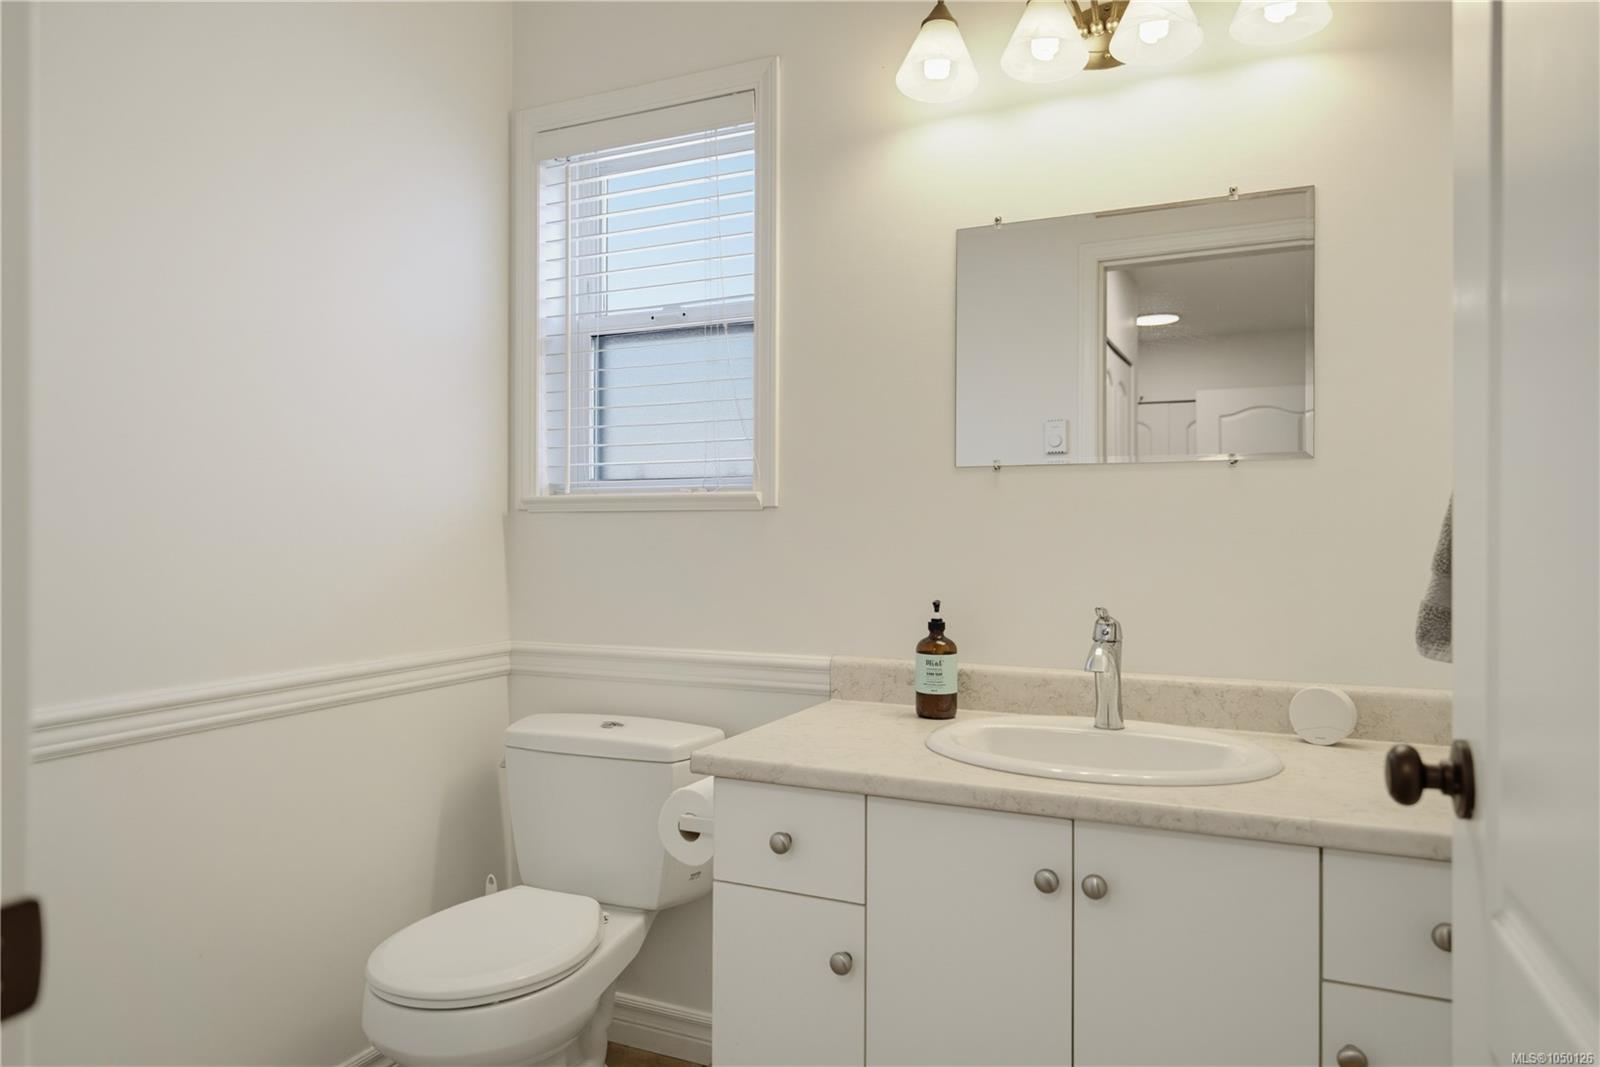
| Bathroom | Main level | 2-Piece | |
| Dining room | Main level | 8\'4 x 15\'6 | |
| Family room | Main level | 22\'9 x 13\'3 | |
| Kitchen | Main level | 10\'1 x 13\'3 | |
| Living room | Main level | 13\'7 x 15\'3 |
Building Details
| Heating | Baseboard heaters |
| Heating Fuel | Natural gas |
| Stories | -1 |
Additional Information
| Land Size | 6523 sqft |
| Building Type | House |
| Interior Size | 1791 sqft |
| Transaction | For sale |