6
Bedrooms
4
Bathrooms
3,311
Sq Ft
1987
Year Built
2
Days on Market
Description
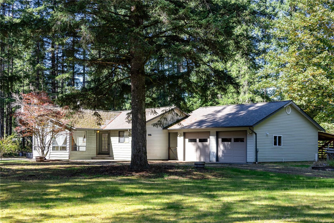
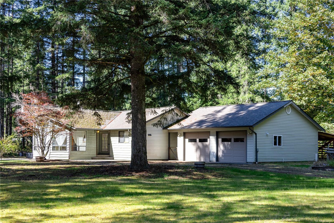
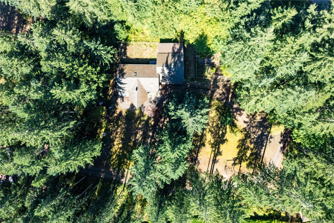
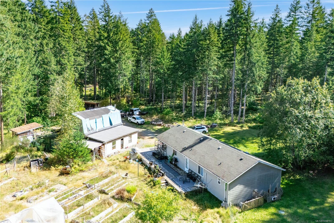
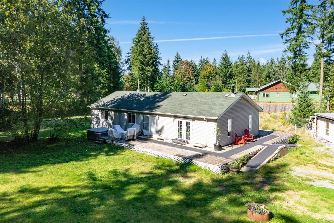
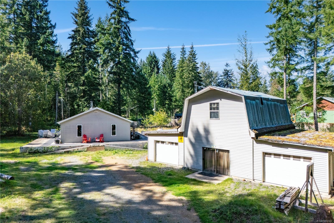
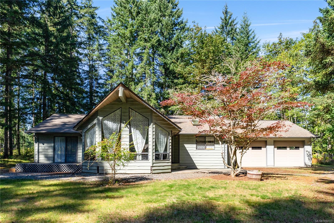
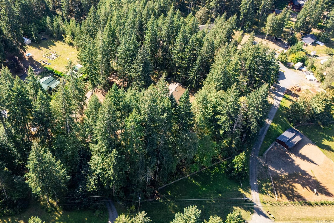
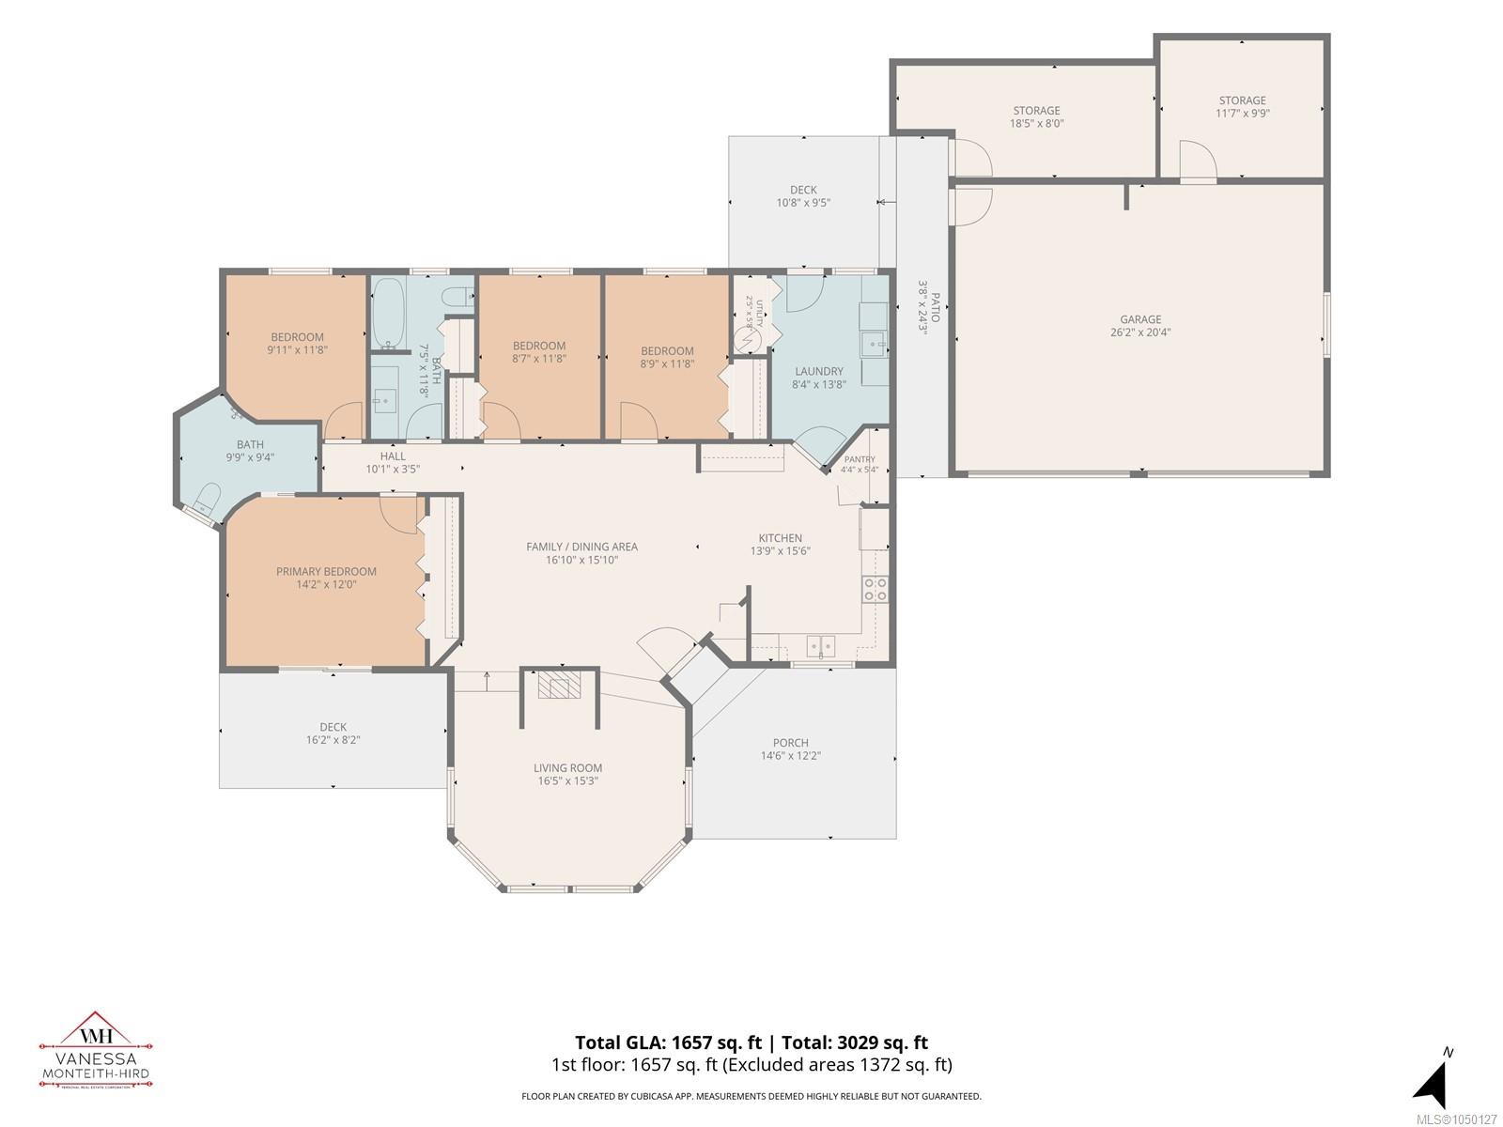
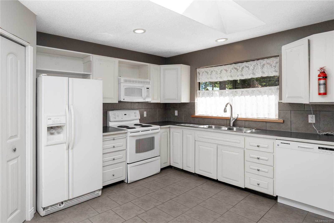
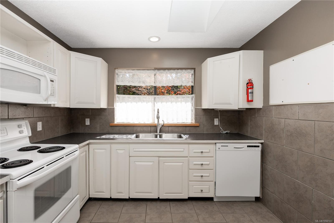
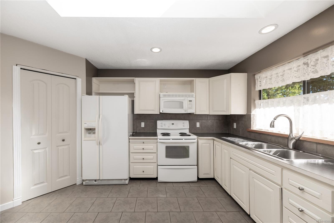
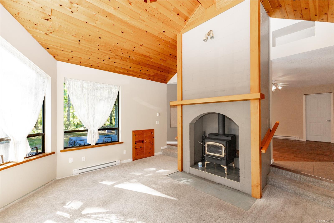
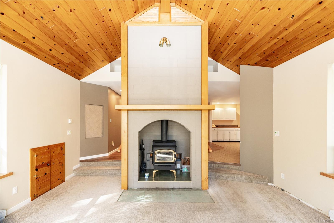
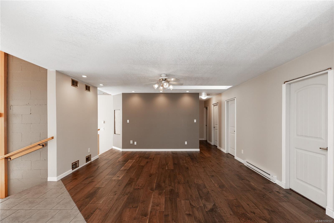
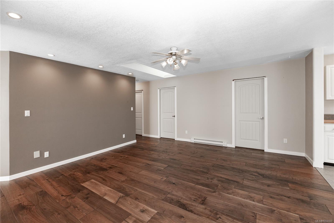
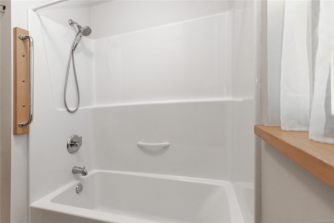
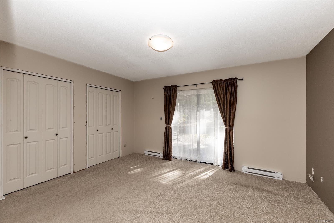
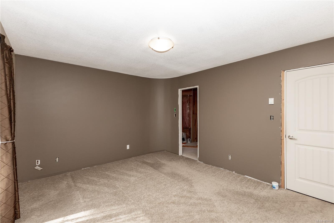
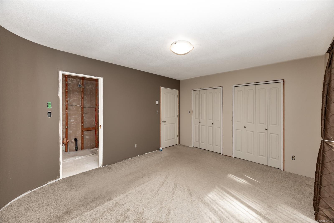
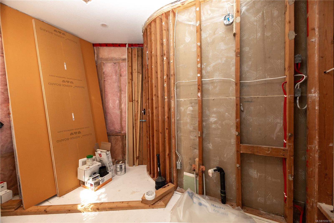
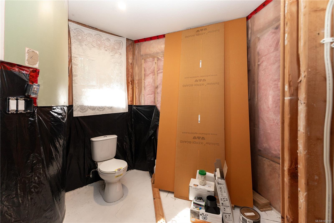
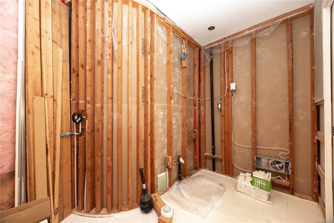
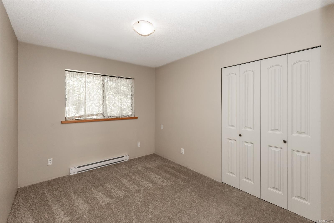
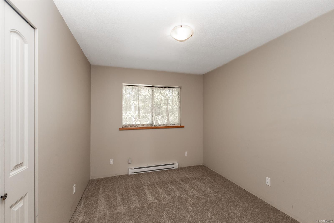
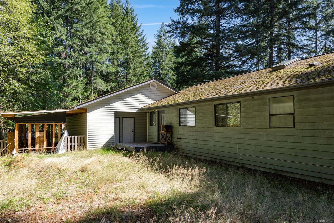
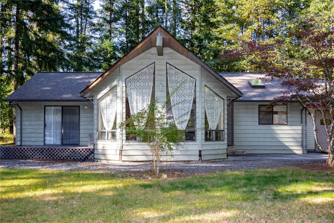
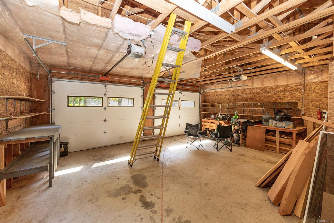
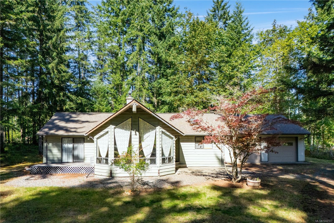
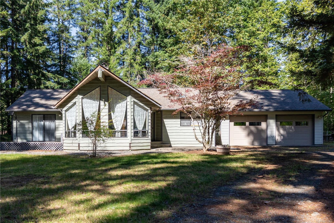
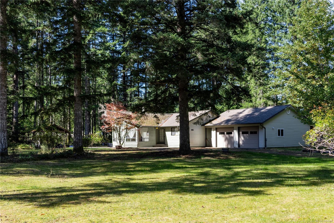
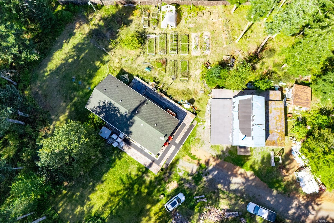
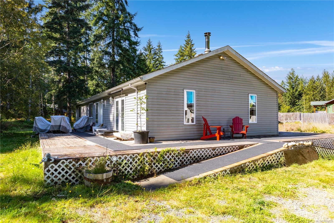
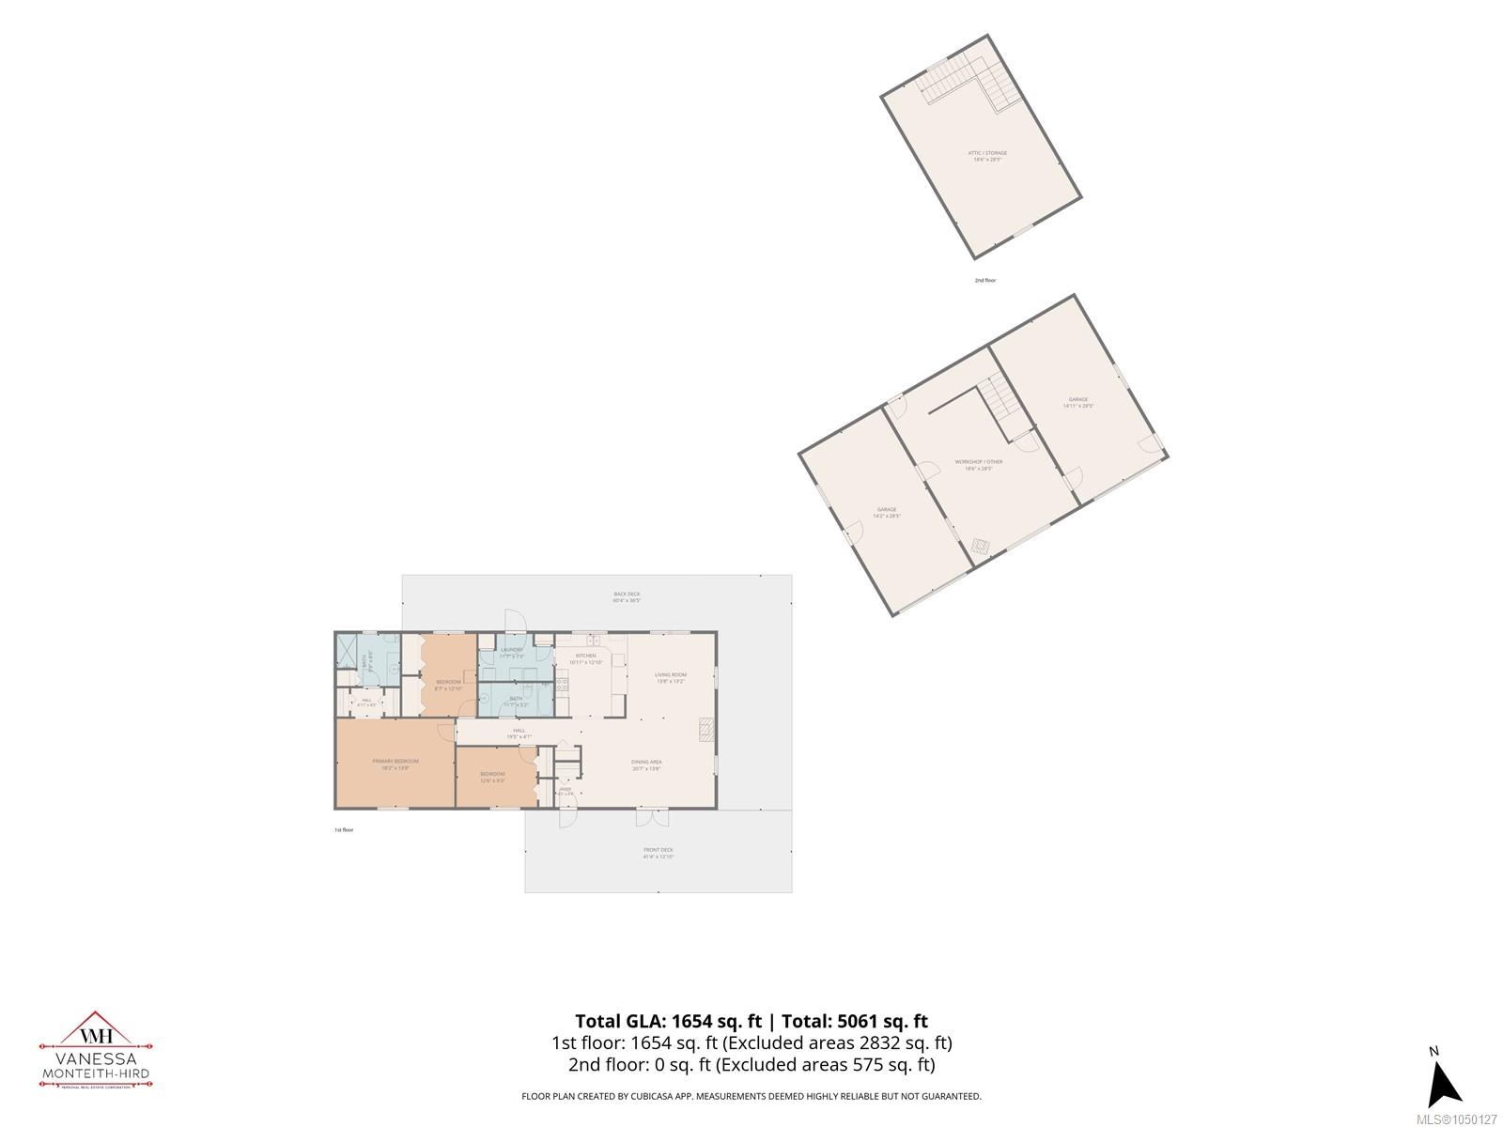
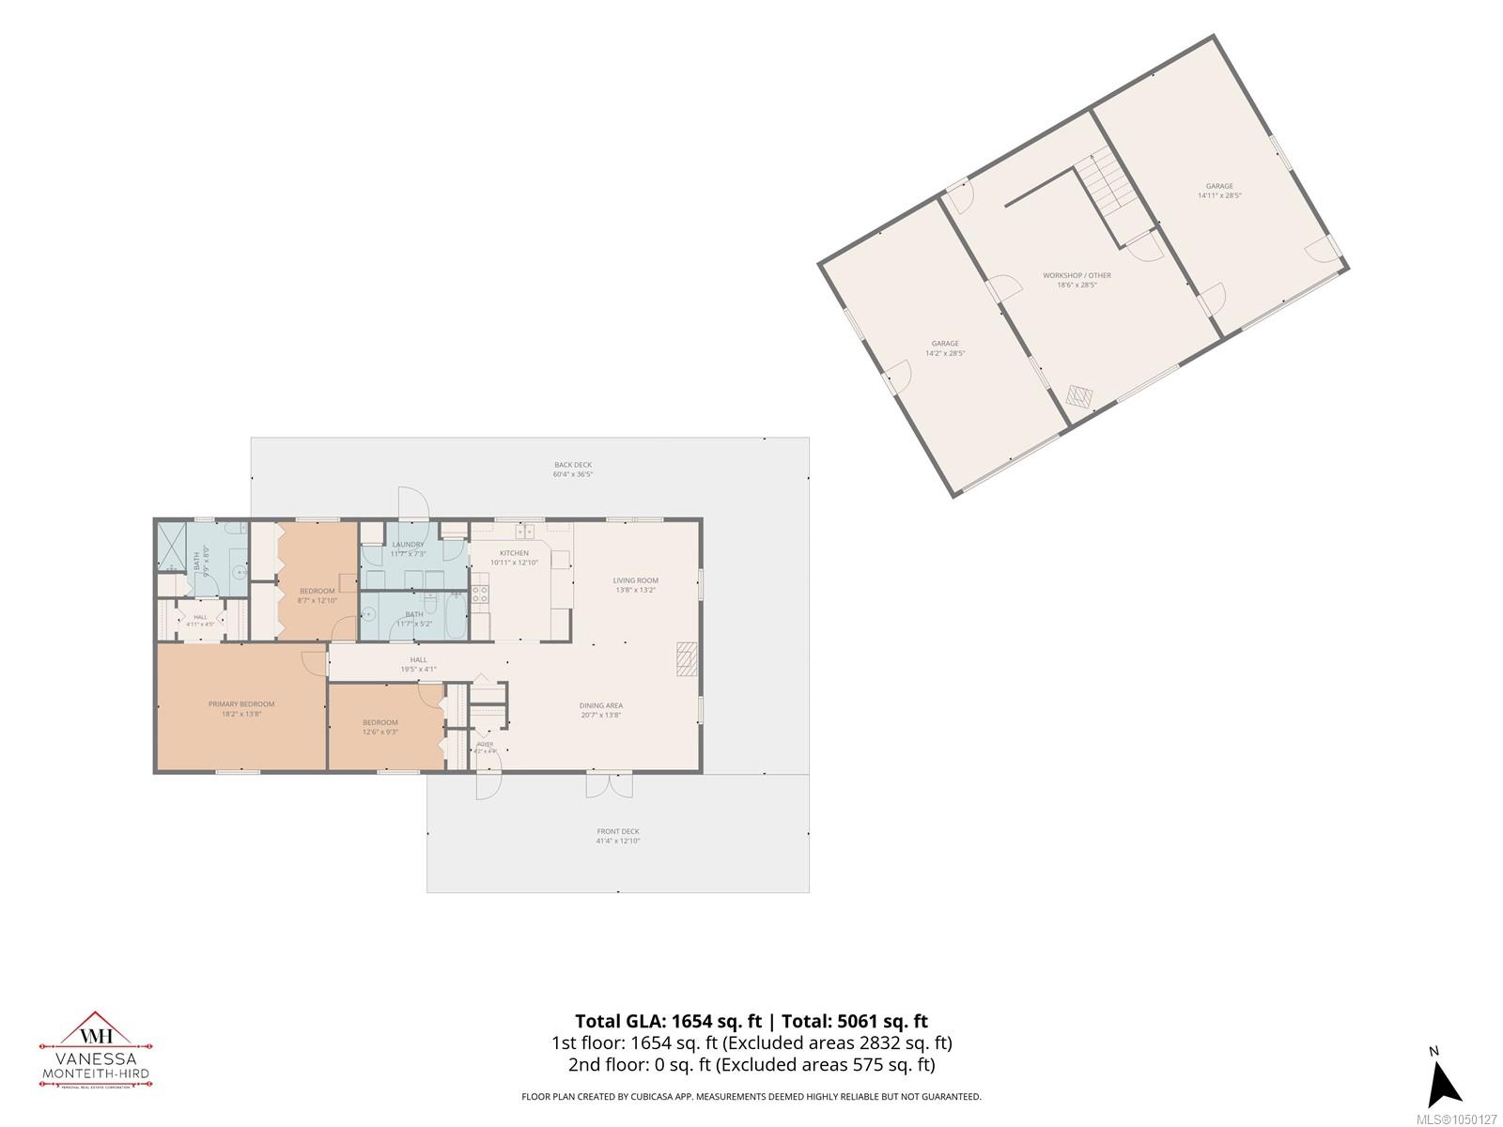
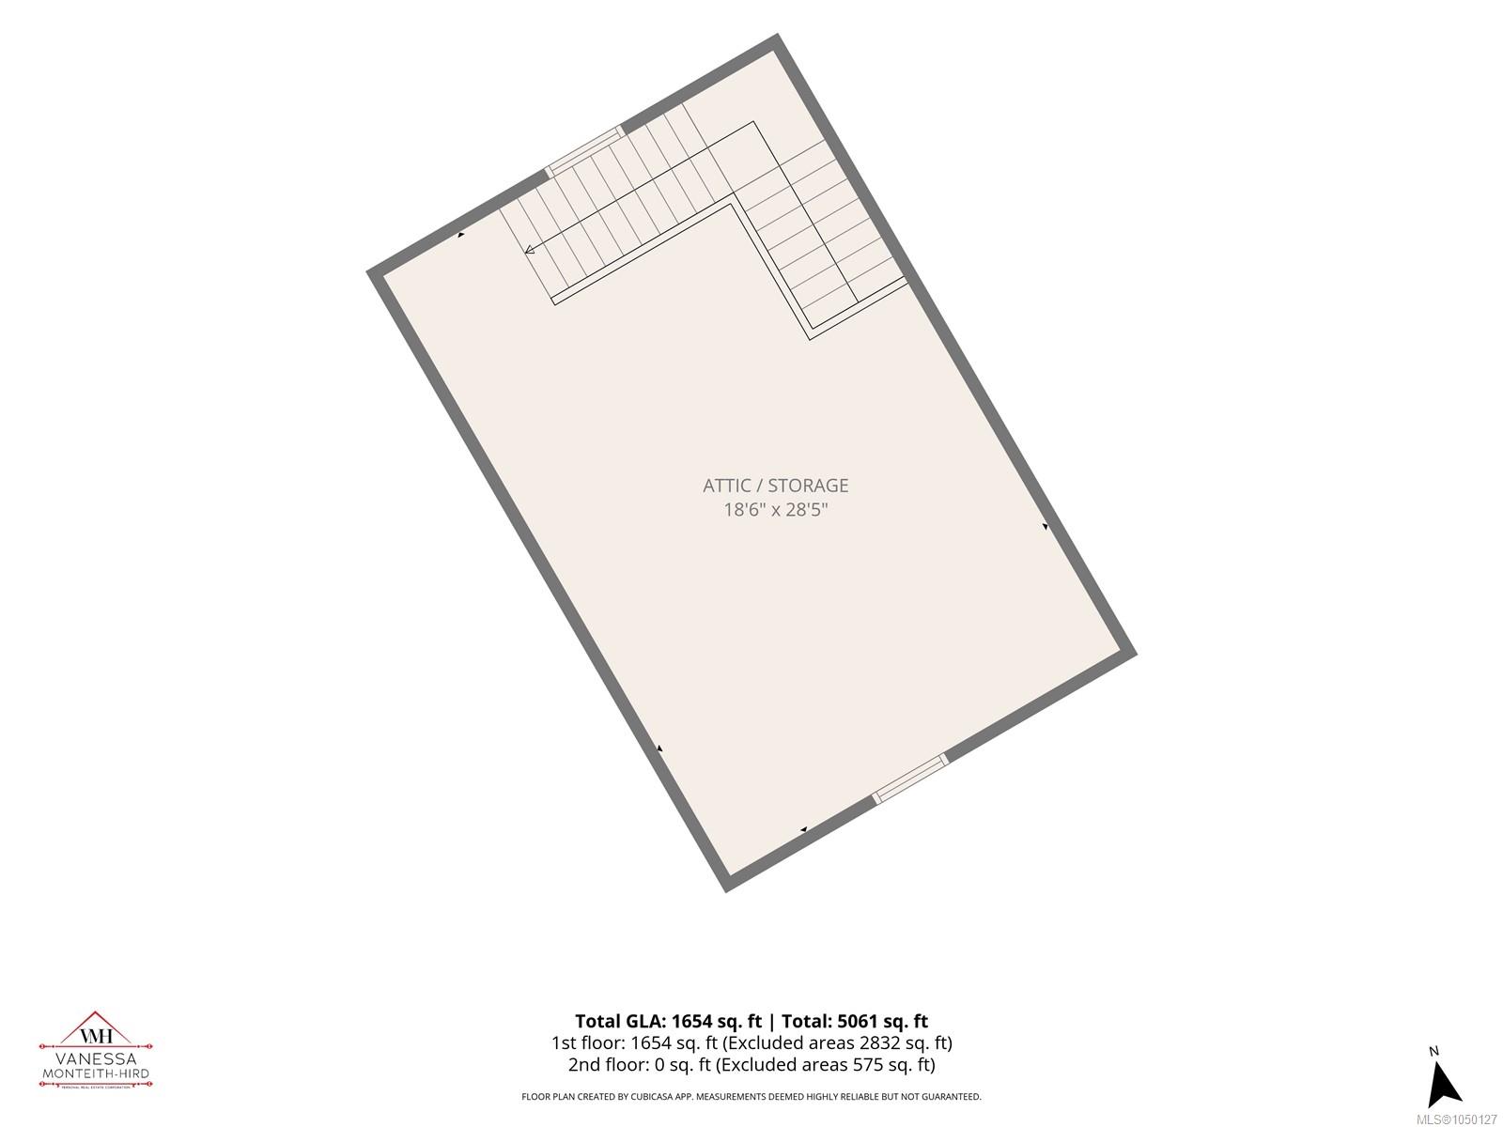
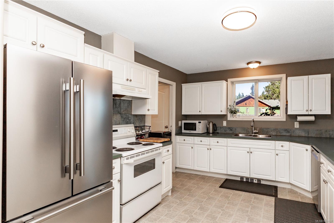
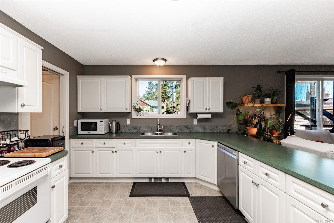
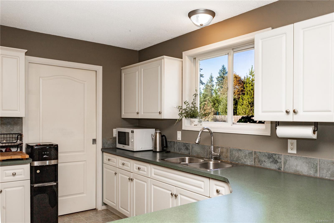
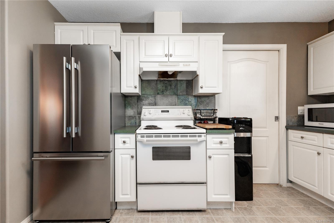
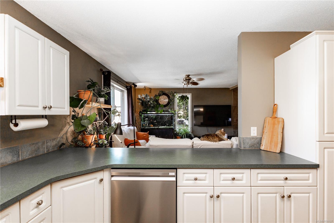
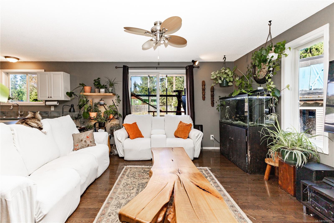
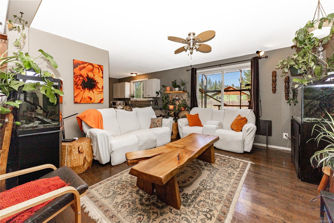
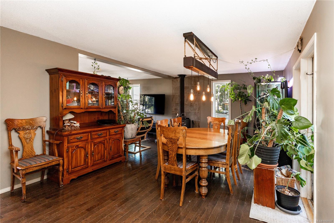
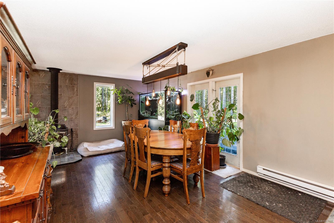
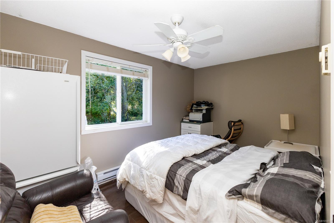
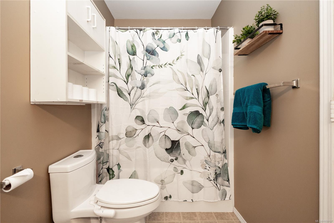
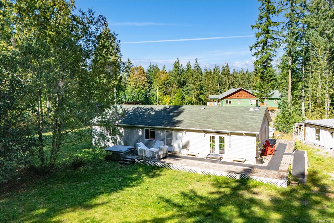
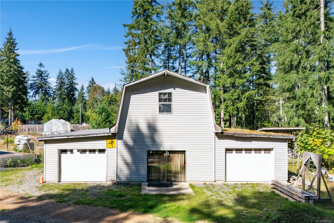
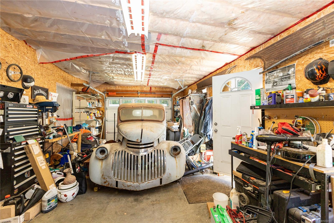
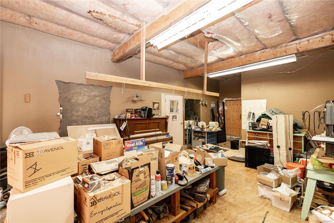
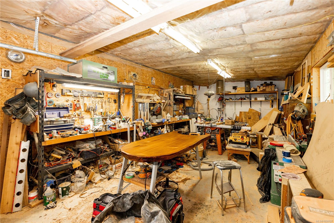
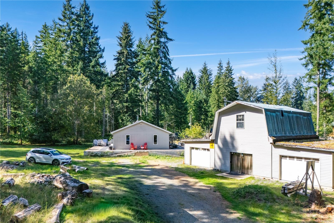
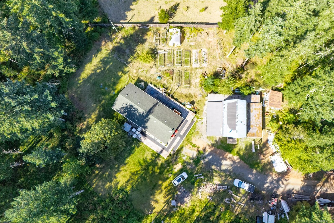
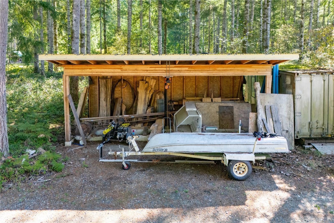
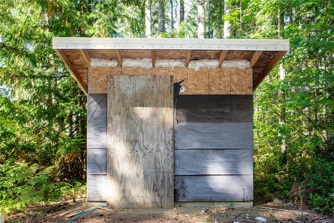
2 homes, large detached shop with loft located on a private 5 acres. The main home is 1657 sq ft with 3 spacious
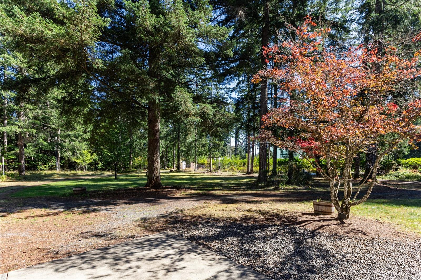
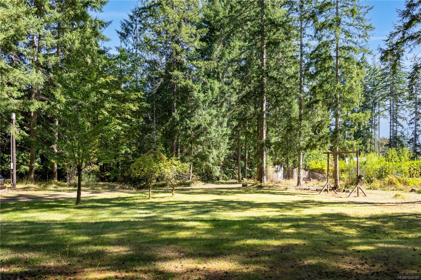
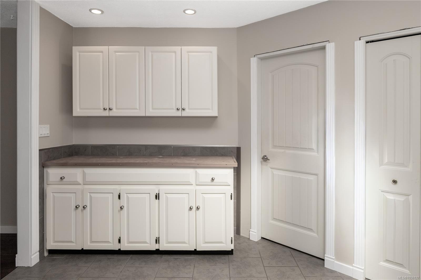
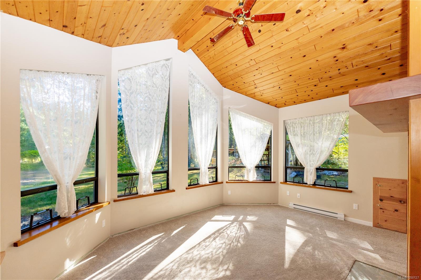
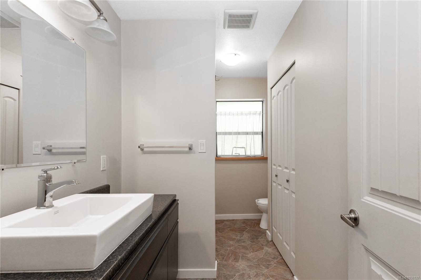
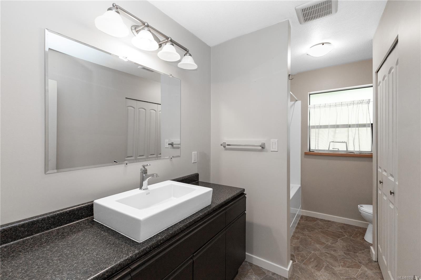
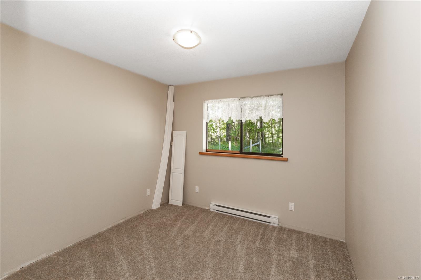
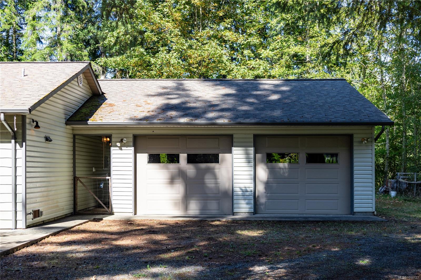
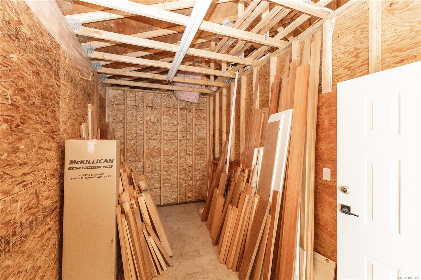
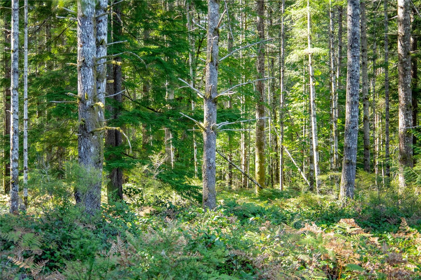
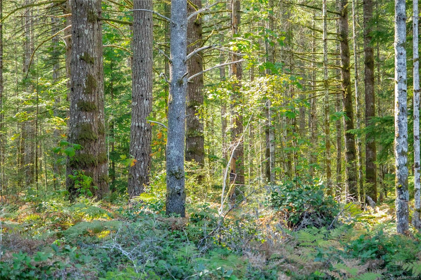
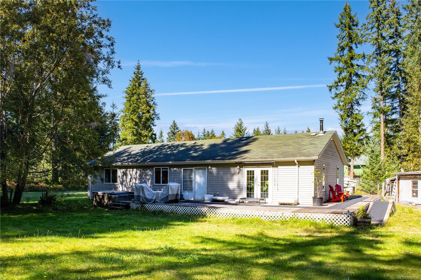
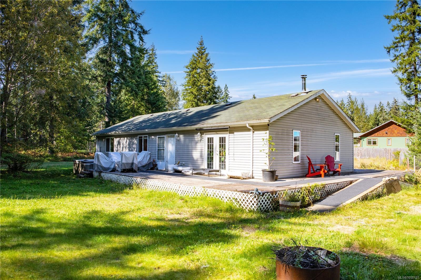
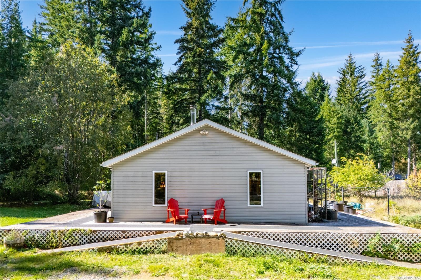
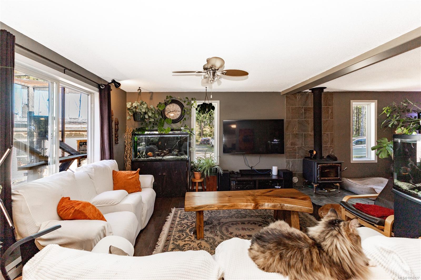
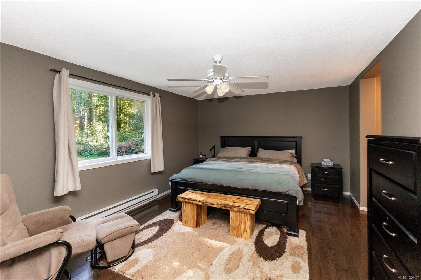
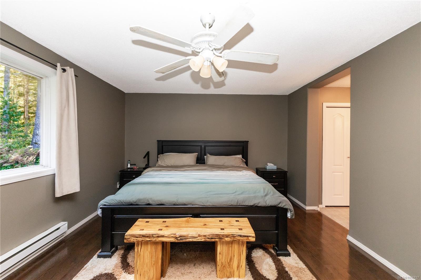
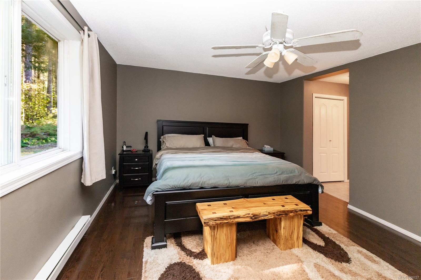
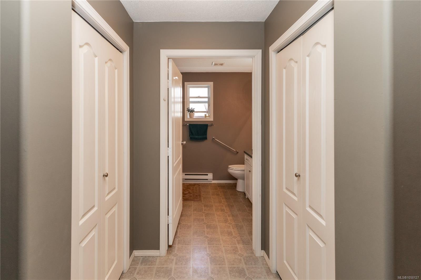
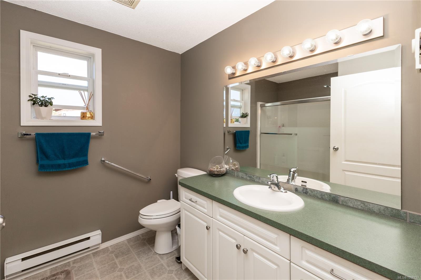
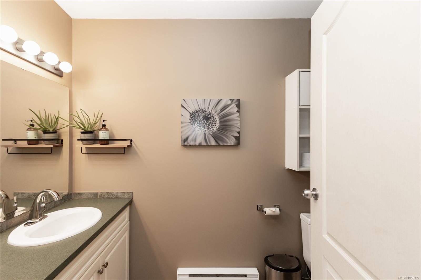
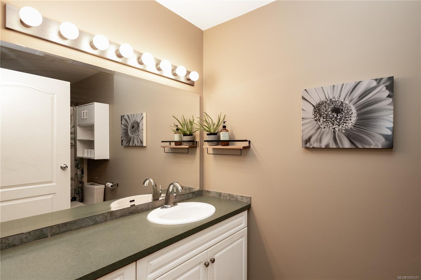
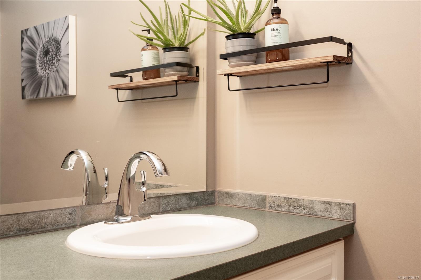
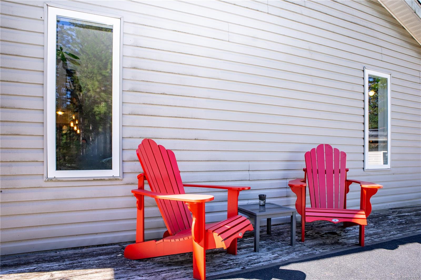
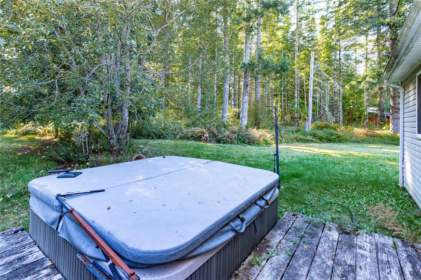
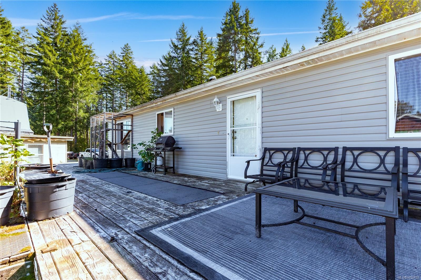
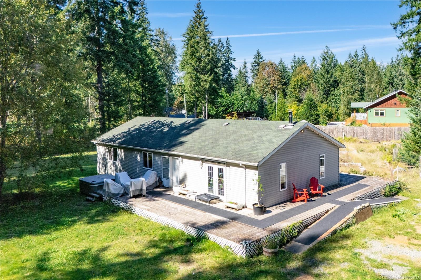
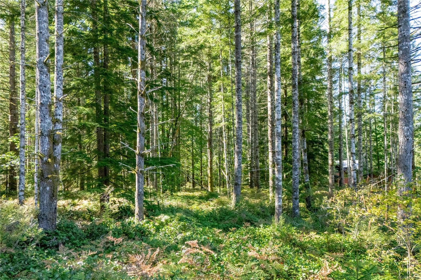
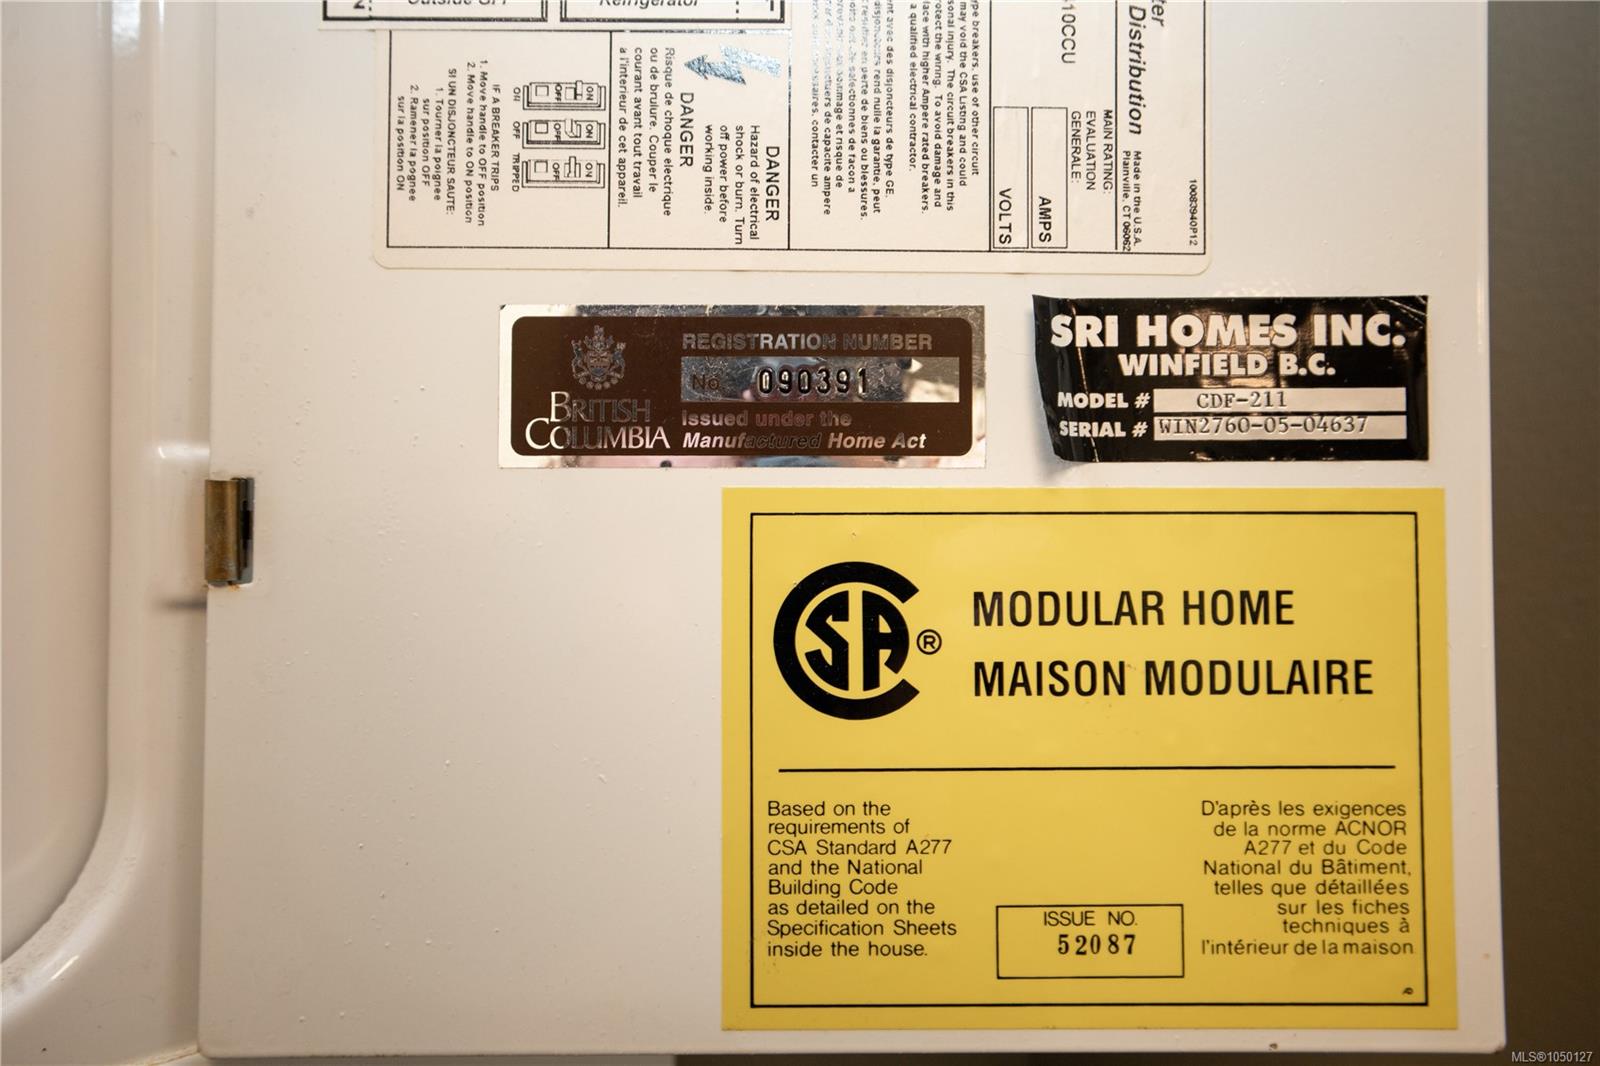
bedrooms/ 2 baths (unfinished ensuite), open concept kitchen, huge living room windows with high ceilings with a cozy woodstove and detached double garage with storage rooms. The second home is a 1654 sq ft Modern Custom Modular. This home is wheelchair accessible with ramps on the huge wrap around deck and extra wide doors throughout the home. 3 large bedrooms/ 2 baths. The lot is partially cleared with approximately 1 acre of natural forest.
Property Details
| Property Type | Residential |
| Property Sub Type | Single Family Detached |
| Listing ID | 1050127 |
| Status | Active |
| City | Black Creek |
| Area | Comox Valley |
| Sub-Area | CV Merville Black Creek |
| Postal Code | V9J 1E7 |
| Property Taxes | $5,734.00 (2025) |
| Garage Spaces | 6 |
| Parking Total | 10 |
| Zoning | RU8 |
| Facing | Southeast |
| Water | Well: Shallow |
| Sewer | Septic System |
| Heating | Baseboard,Electric,Wood |
| Fireplaces | 3 |
| Fireplace Type | Wood Burning,Wood Stove |
| Appliances | Dishwasher,Dryer,Jetted Tub,Microwave,Oven/Range Electric,Refrigerator,Washer |
| Exterior Features | Balcony/Deck,Fencing: Partial,Garden |
| Construction | Frame Wood,Insulation: Ceiling,Insulation: Walls,Vinyl Siding,Wood |
| Roof | Asphalt Shingle |
| Foundation | Poured Concrete |
| Basement | Crawl Space |
| Laundry | In House |
| Listed Date | Sep 19, 2026 |
| Ownership | Freehold |
| Lot Size | 5.01 acres |
Rooms
| Room | Level | Dimensions | Description |
|---|---|---|---|
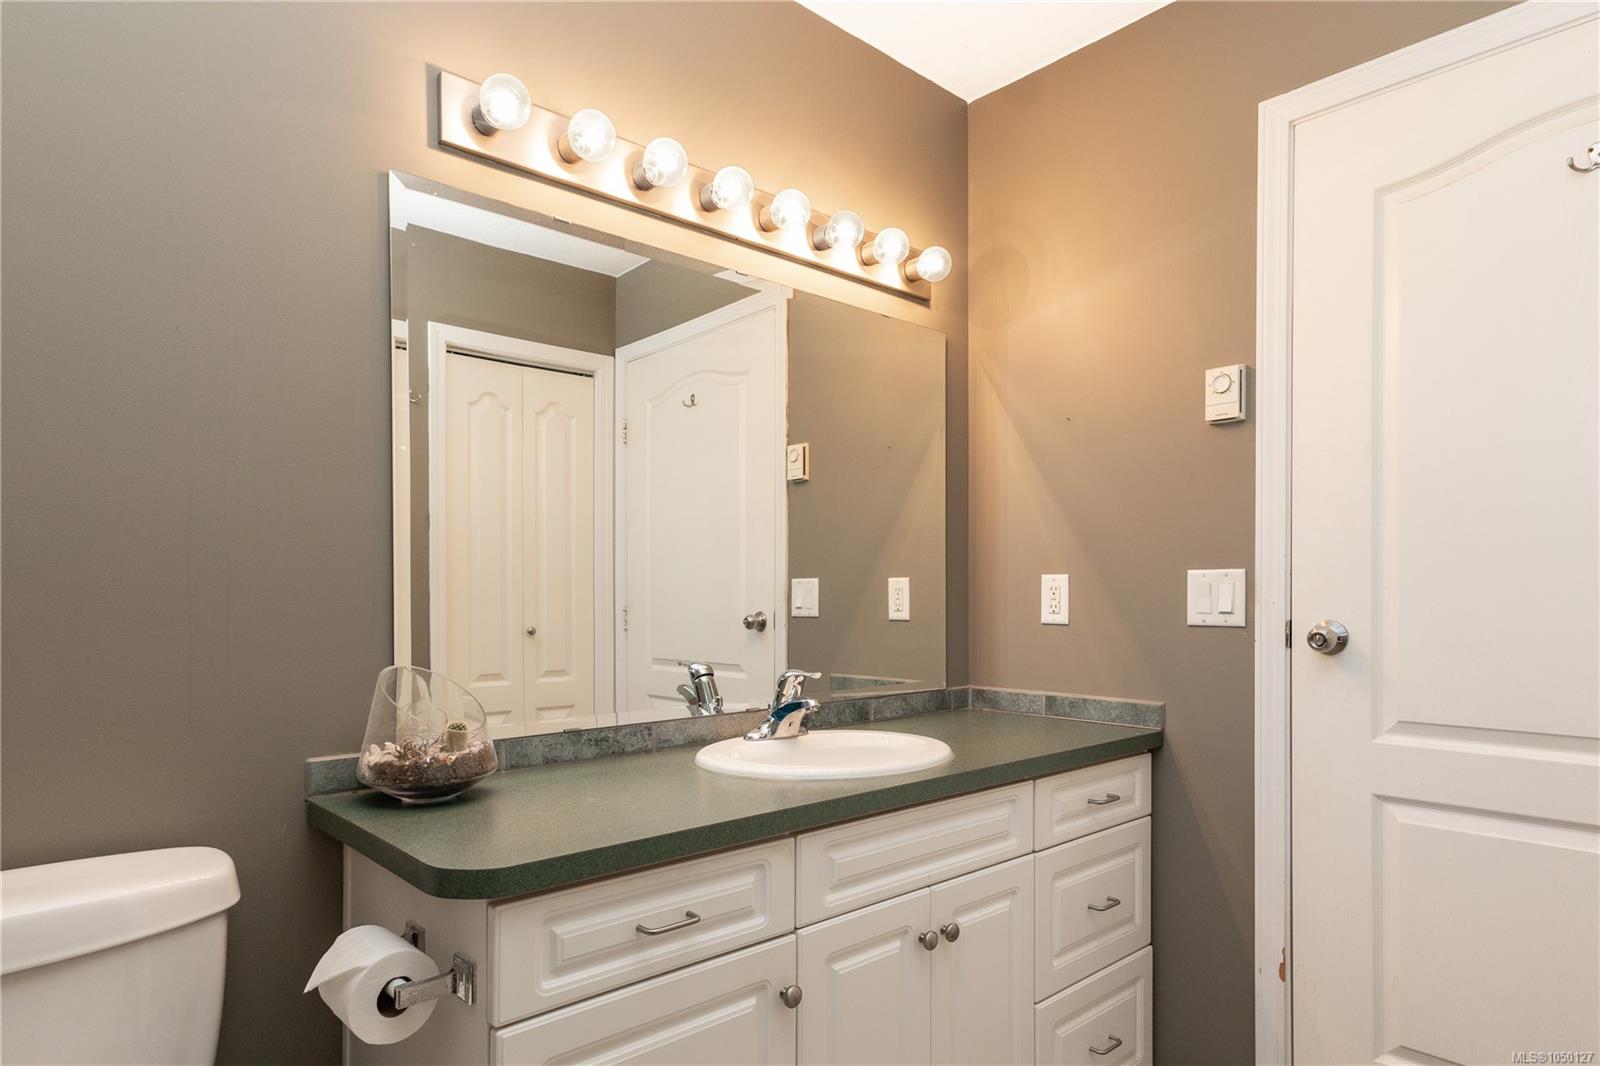
| Bathroom | Main level | 4-Piece | |
| Bedroom | Main level | 8\'4 x 13\'8 | |
| Bedroom | Main level | 8\'7 x 11\'8 | |
| Den | Main level | 9\'11 x 11\'8 | |
| Dining room | Main level | 16\'10 x 15\'10 | |
| Ensuite | Main level | 3-Piece | |
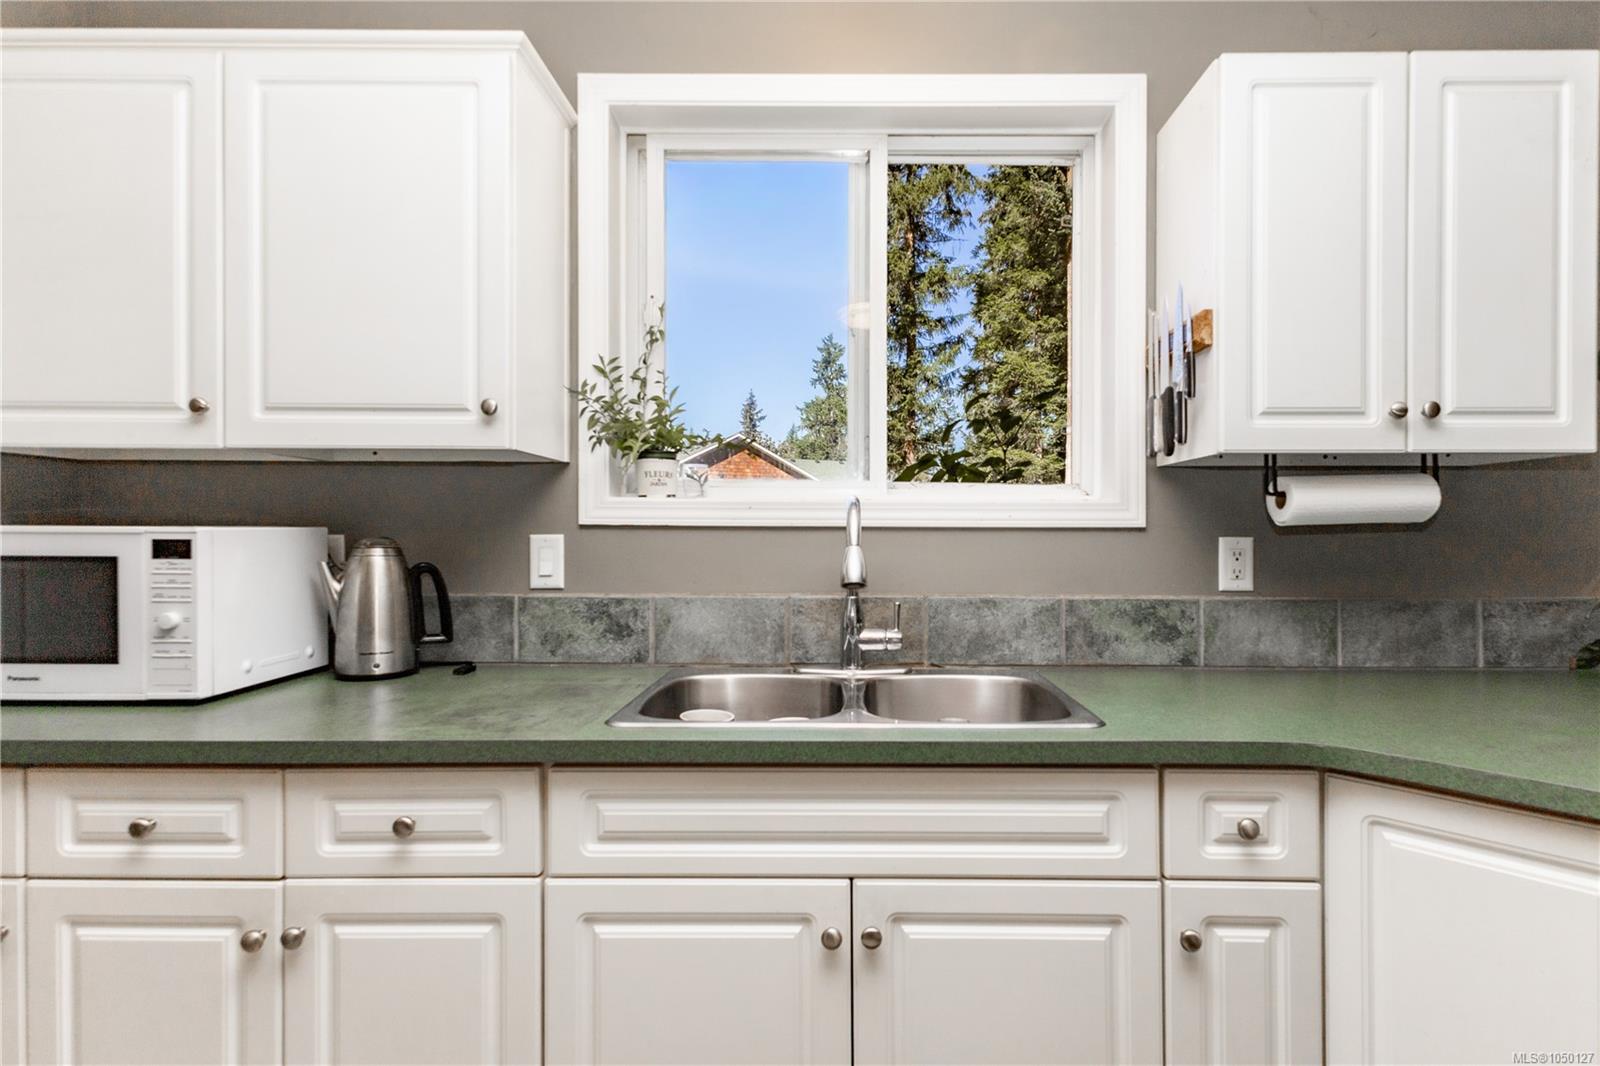
| Kitchen | Main level | 13\'9 x 15\'6 | |
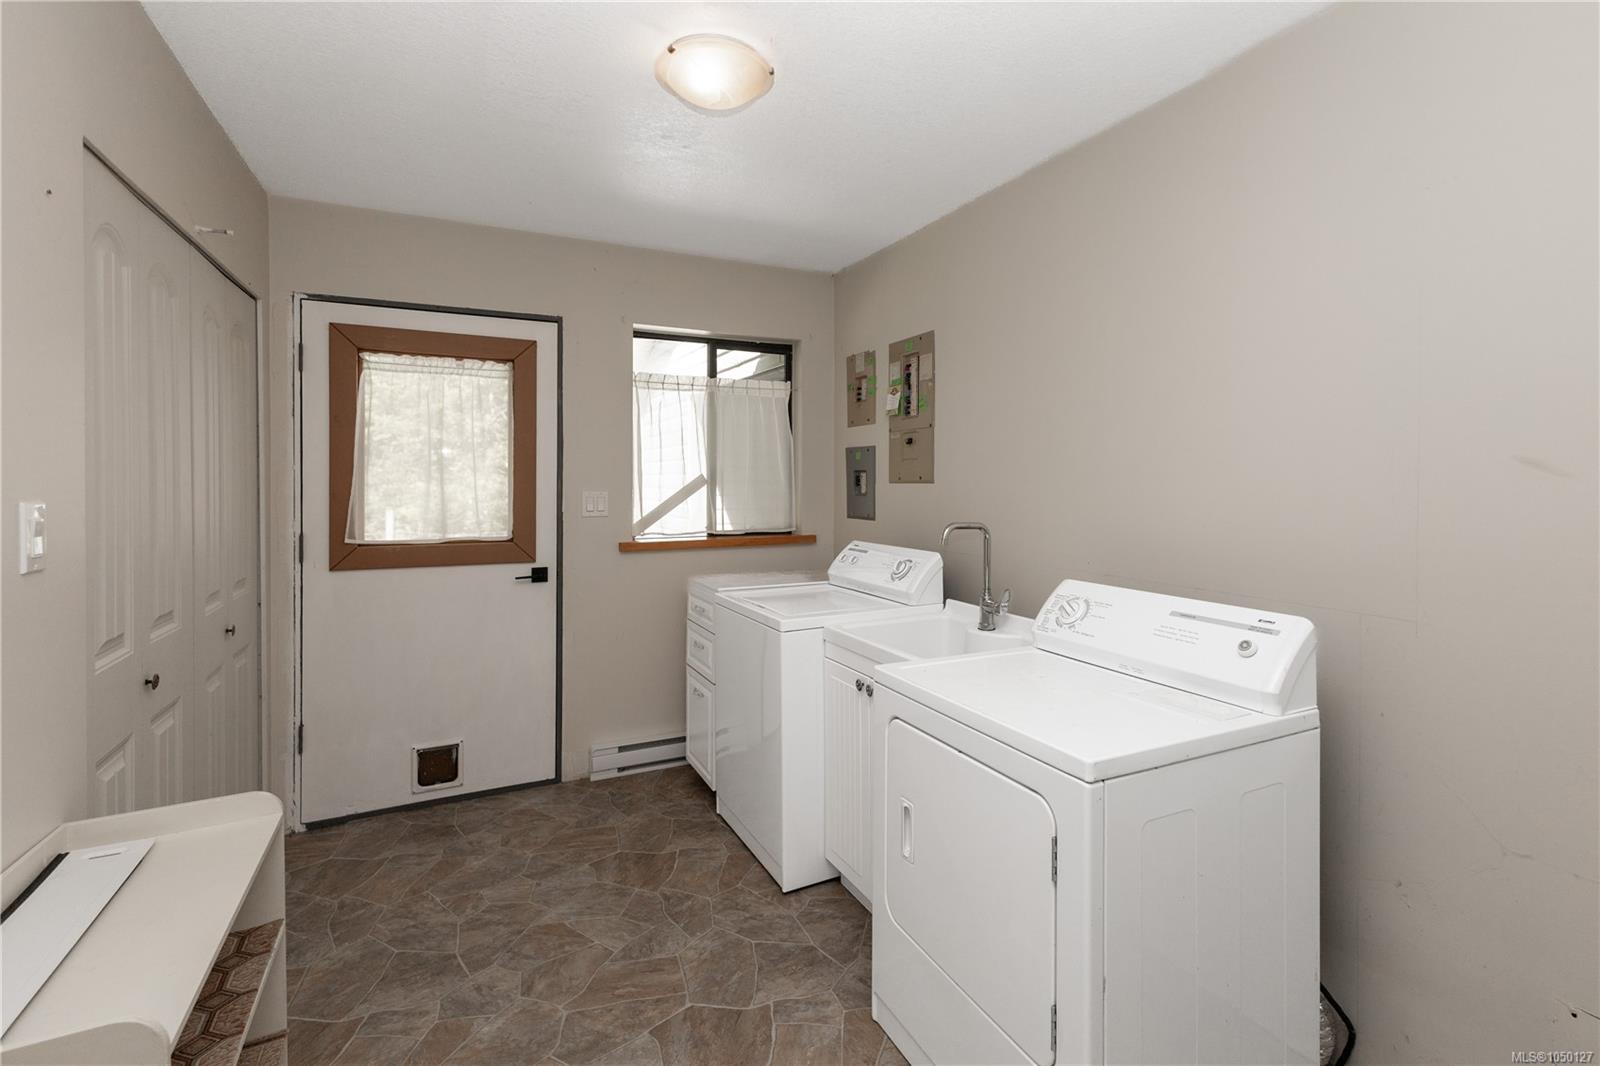
| Laundry room | Main level | 11\'7 x 7\'3 | |
| Laundry room | Main level | 8\'4 x 13\'8 | |
| Living room | Main level | 16\'5 x 15\'3 | |
| Primary Bedroom | Main level | 14\'2 x 12\'0 | |
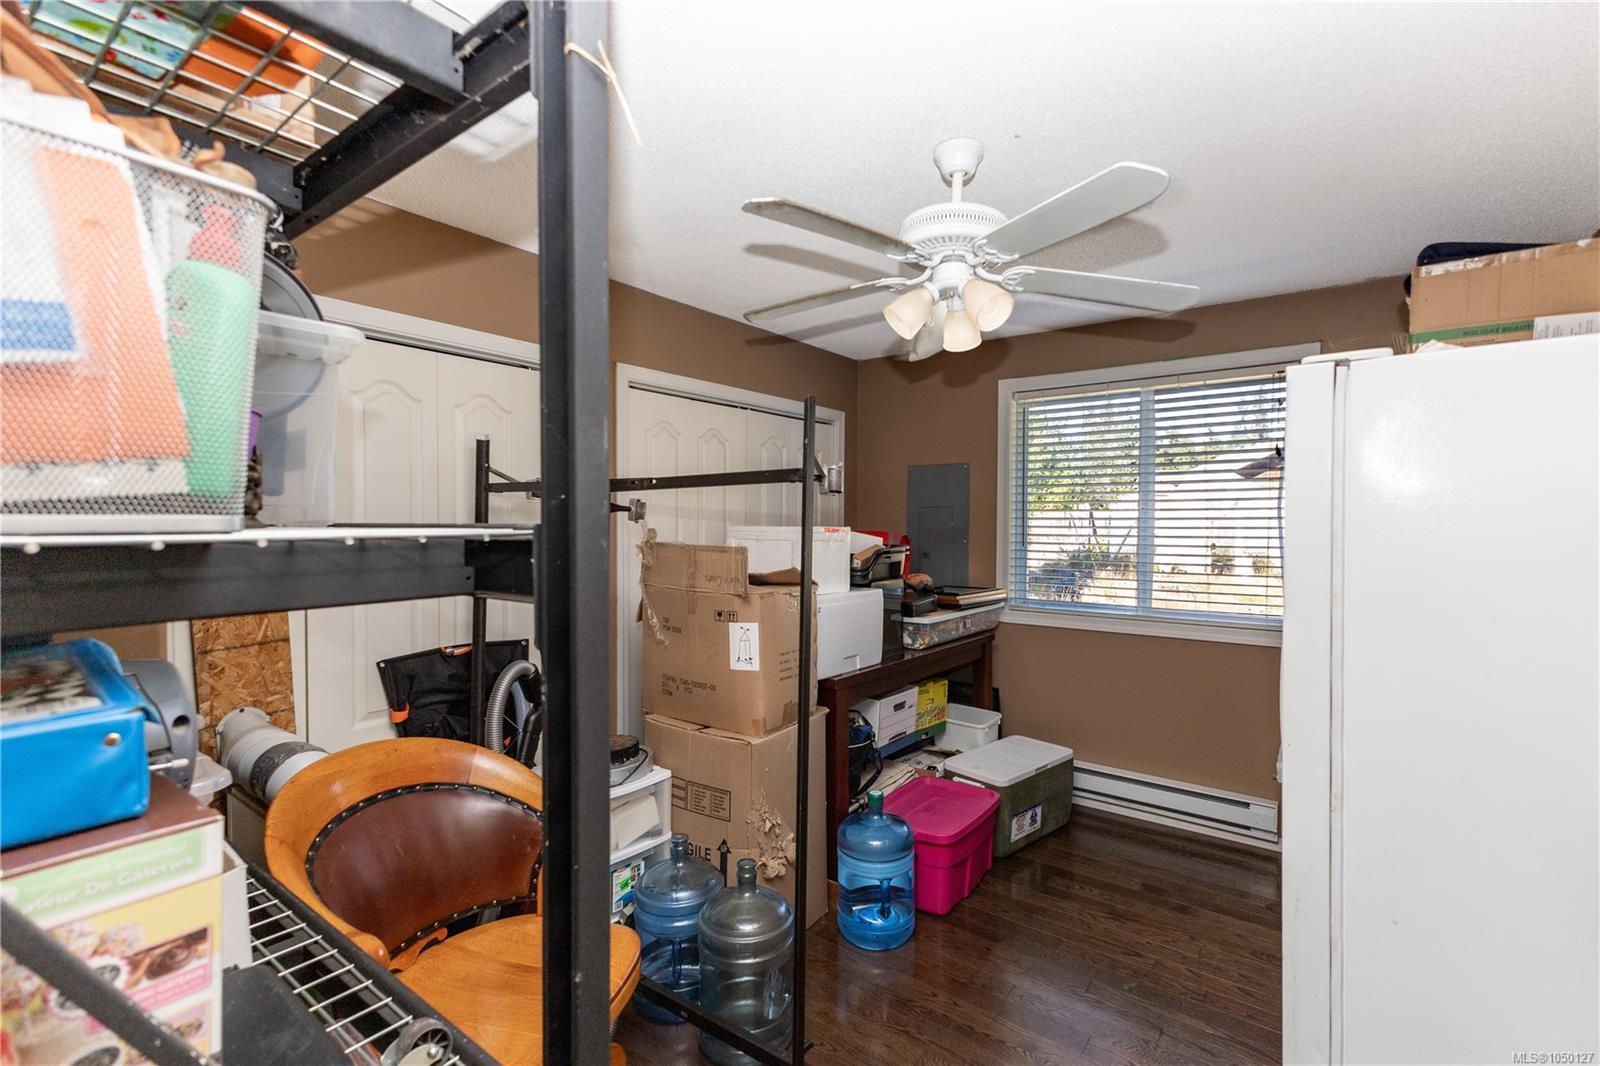
| Storage | Main level | 18\'5 x 8\'0 | |
| Storage | Main level | 11\'7 x 9\'9 |
Building Details
Additional Information
| Features | Acreage, Level lot, Private setting, Wooded area, Other |
| Land Size | 5.01 ac |
| Land Access | Road access |
| Building Type | House |
| Interior Size | 3311 sqft |
| Transaction | For sale |