Description
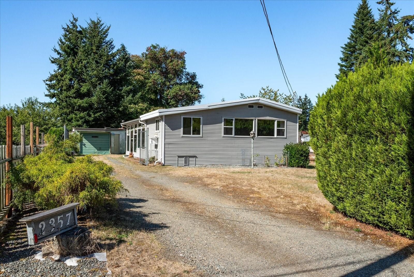
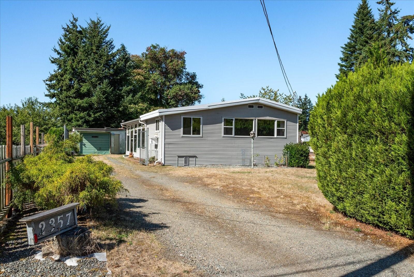
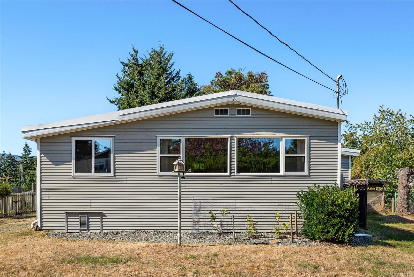
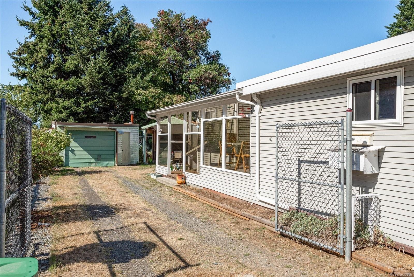
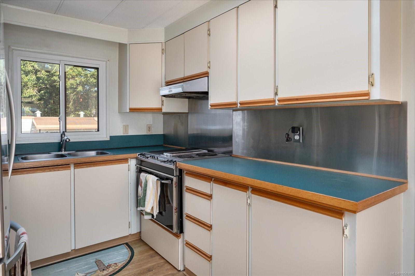
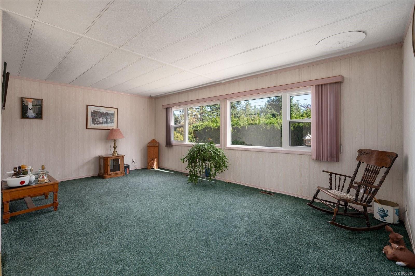
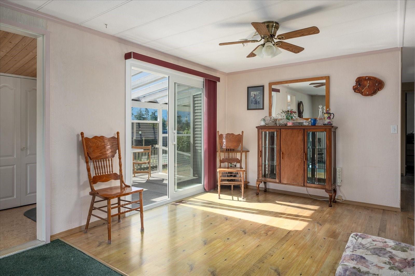
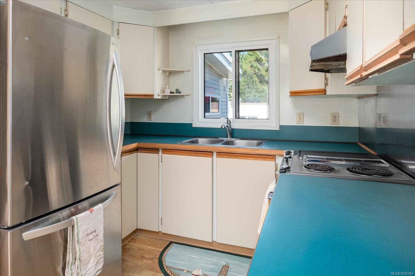
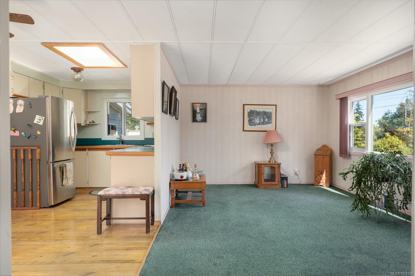
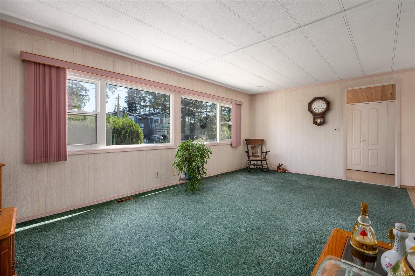
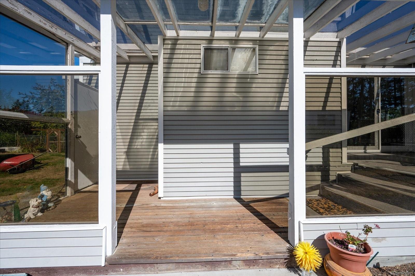
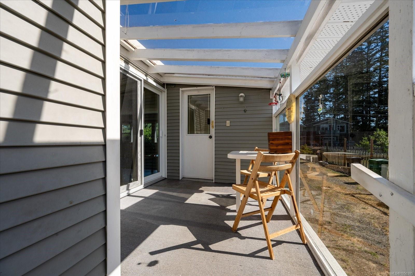
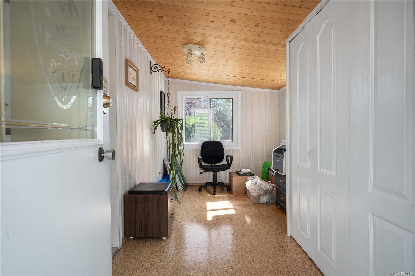
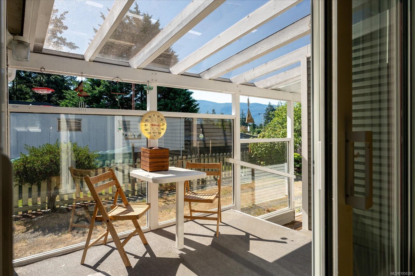
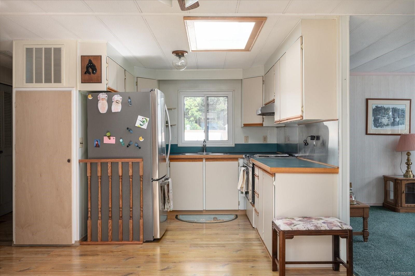
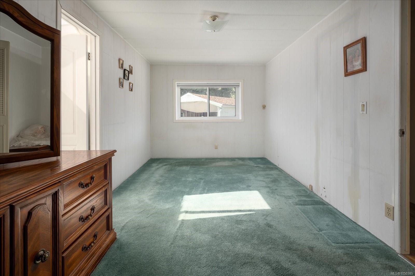
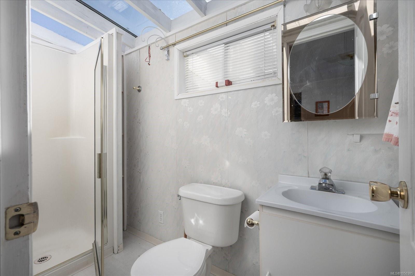
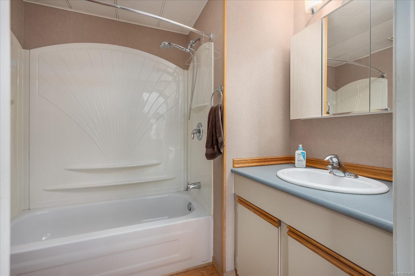
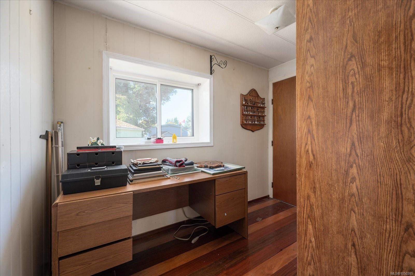
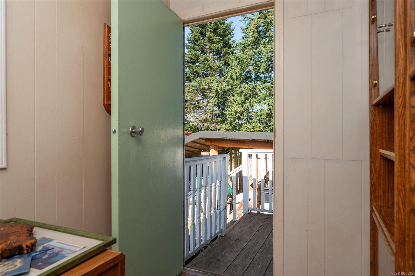
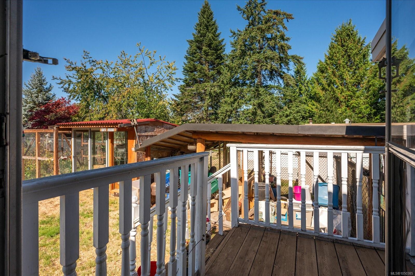
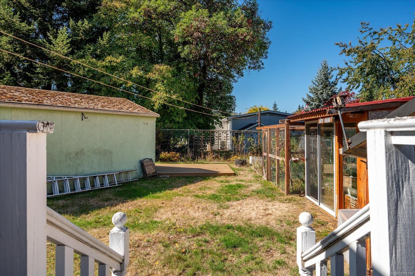
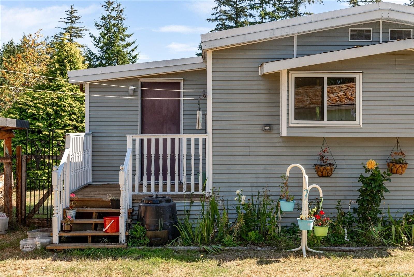
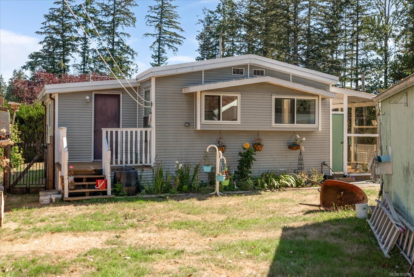
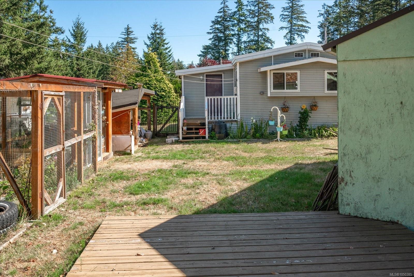
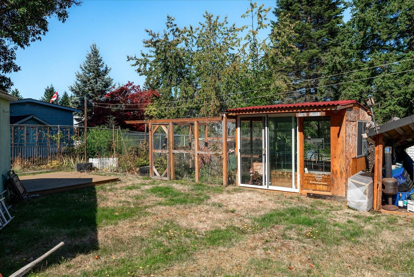
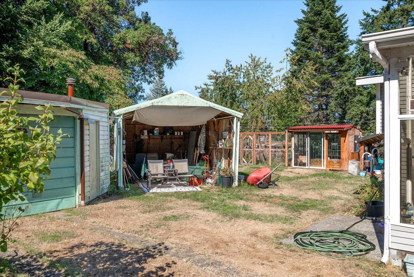
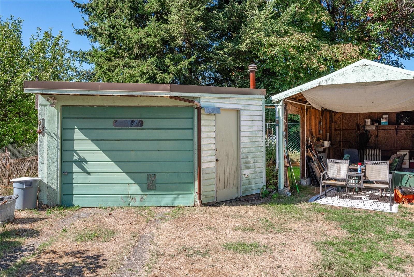
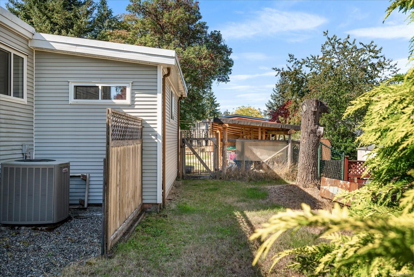
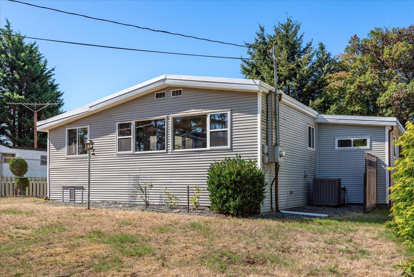
Look what I have found. Great updated manufactured home on large 70x131 size lot fully serviced on quiet street. Great place to start out, retire or would make a great investment .Zoned R5.( Three and four residential dwelling unit Zone .) Lots of updates from windows, heat pump, 125 electrical panel and updated bathroom. Features include sunroom, greenhouse , fully fenced back yard,( perfect for gardeners) and do not forget separate garage. Lots of parking for your RV and boat . The location could not be better as it is within walking distance to Beban Park. Country Club mall and Uptown Centre Mall are minutes away. In an area of many newer homes, so it makes a smart investment. Want to downsize from your big house but still want a nice yard? Then do not miss this opportunity. Take a look at it. Quick possession if required. Developers here is your chance .
Property Details
| Property Type | Residential |
| Property Sub Type | Single Family Detached |
| Listing ID | 1050385 |
| Status | Active |
| City | Nanaimo |
| Area | Nanaimo |
| Sub-Area | Na Diver Lake |
| Postal Code | V9T 6H9 |
| Property Taxes | $3,371.00 (2026) |
| Garage Spaces | 1 |
| Parking Total | 6 |
| Zoning | R5 |
| Facing | East |
| Water | Municipal |
| Sewer | Sewer Connected |
| Heating | Electric,Forced Air,Heat Pump |
| Cooling | Air Conditioning |
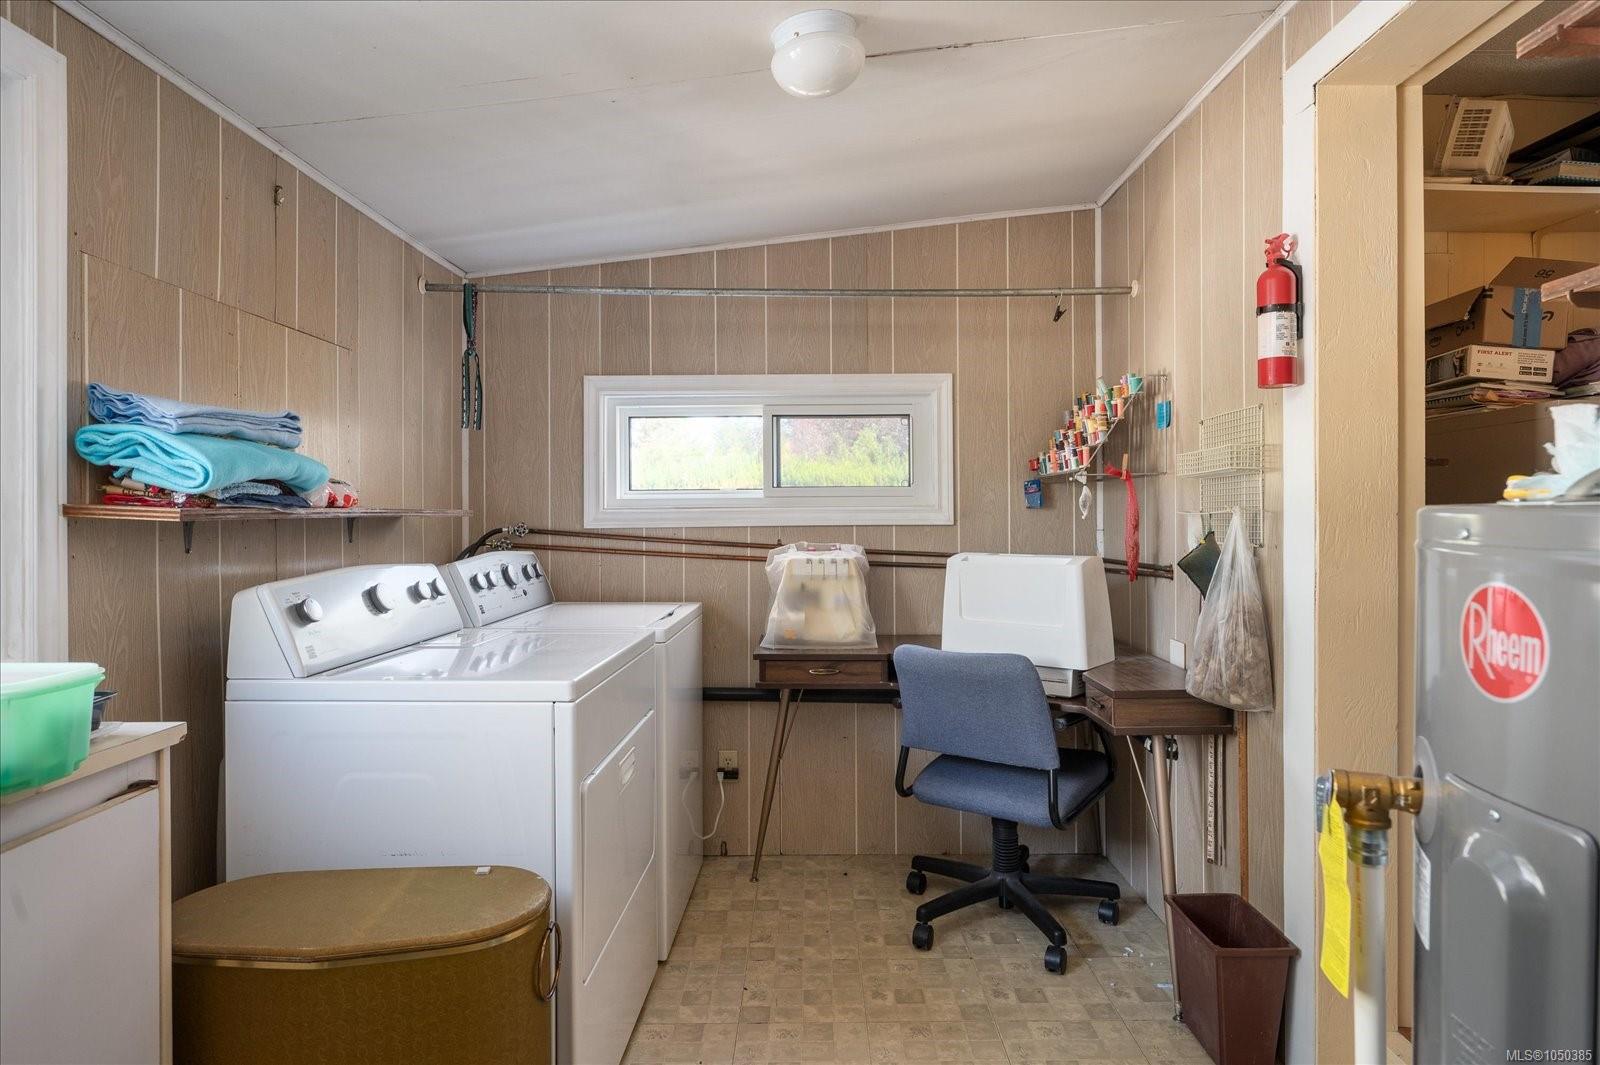
| Appliances | Dryer,Oven/Range Electric,Refrigerator,Washer |
| Interior Features | Dining Room,Eating Area,Workshop |
| Exterior Features | Fencing: Partial,Garden,Wheelchair Access |
| Construction | Frame Metal,Insulation: Ceiling,Insulation: Walls,Vinyl Siding |
| Roof | Asphalt Torch On |
| Foundation | Other |
| Basement | Crawl Space |
| Laundry | In House |
| Listed Date | Sep 21, 2026 |
| Ownership | Freehold |
| Lot Size | 0.21 acres |
Rooms
| Room | Level | Dimensions | Description |
|---|---|---|---|
| Bathroom | Main level | 7\'2 x 6\'3 | |
| Bedroom | Main level | 6\'2 x 9\'3 | |
| Dining room | Main level | 10\'2 x 9\'4 | |
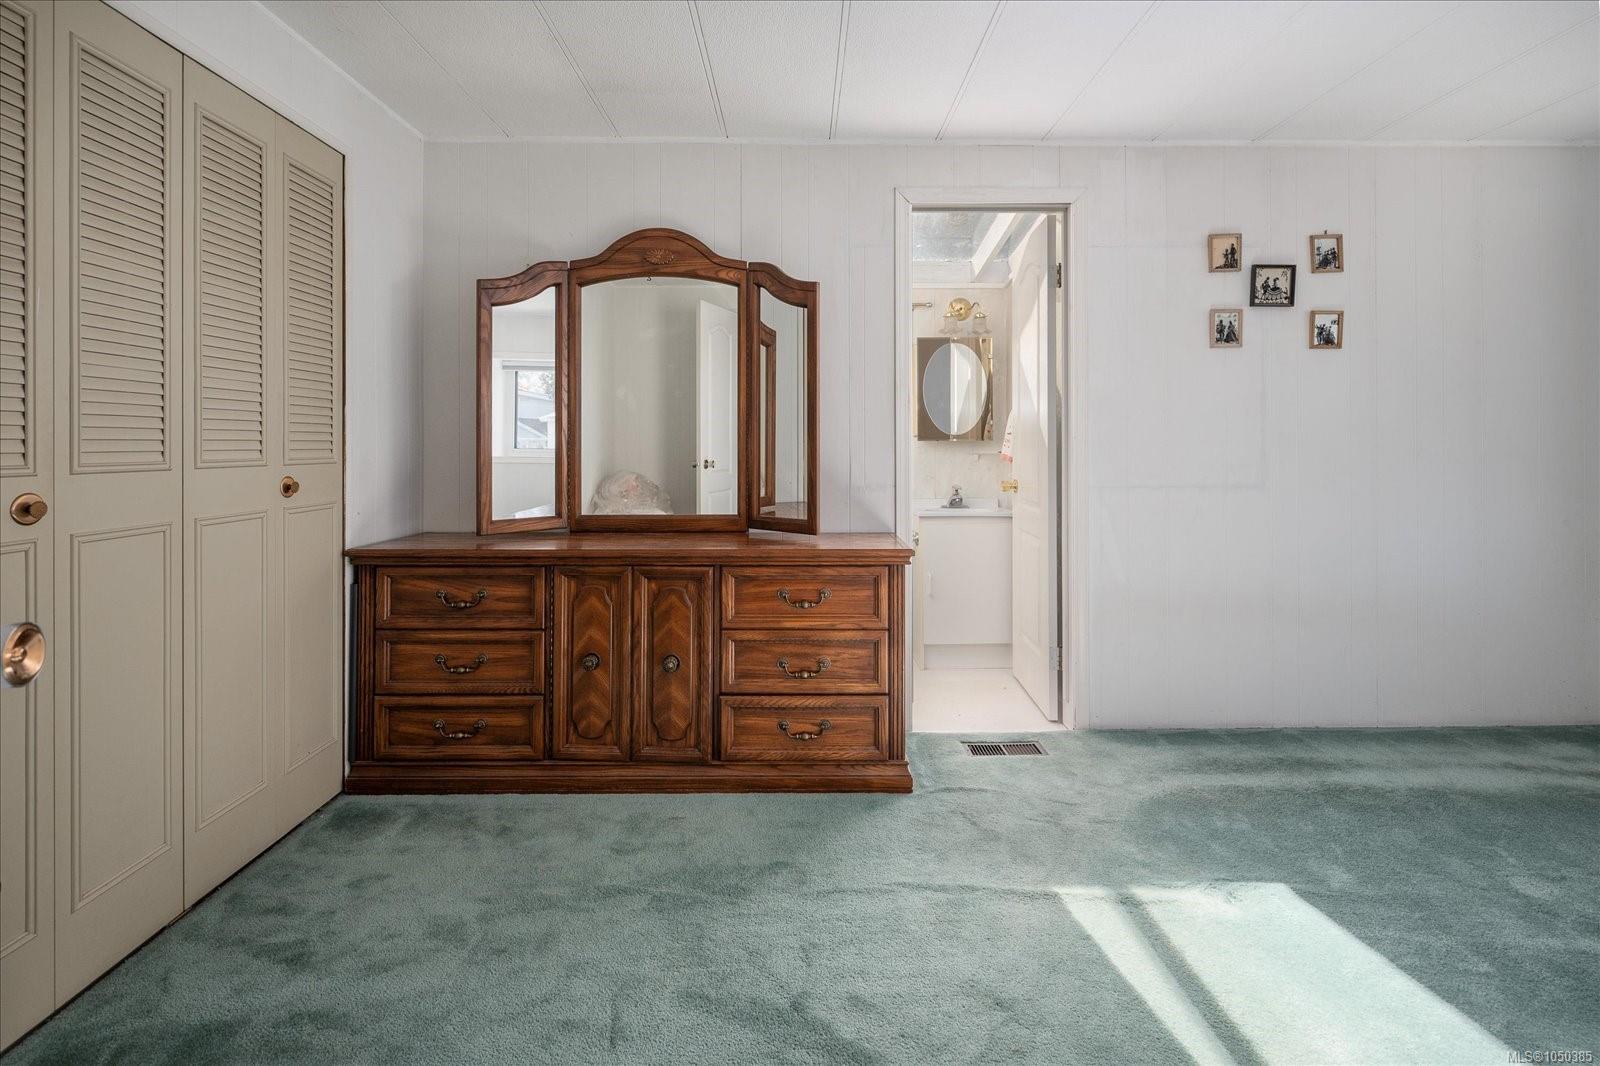
| Ensuite | Main level | 8\'11 x 3\'8 | |
| Entrance | Main level | 13\'5 x 7\'5 | |
| Kitchen | Main level | 8\'5 x 9\'3 | |
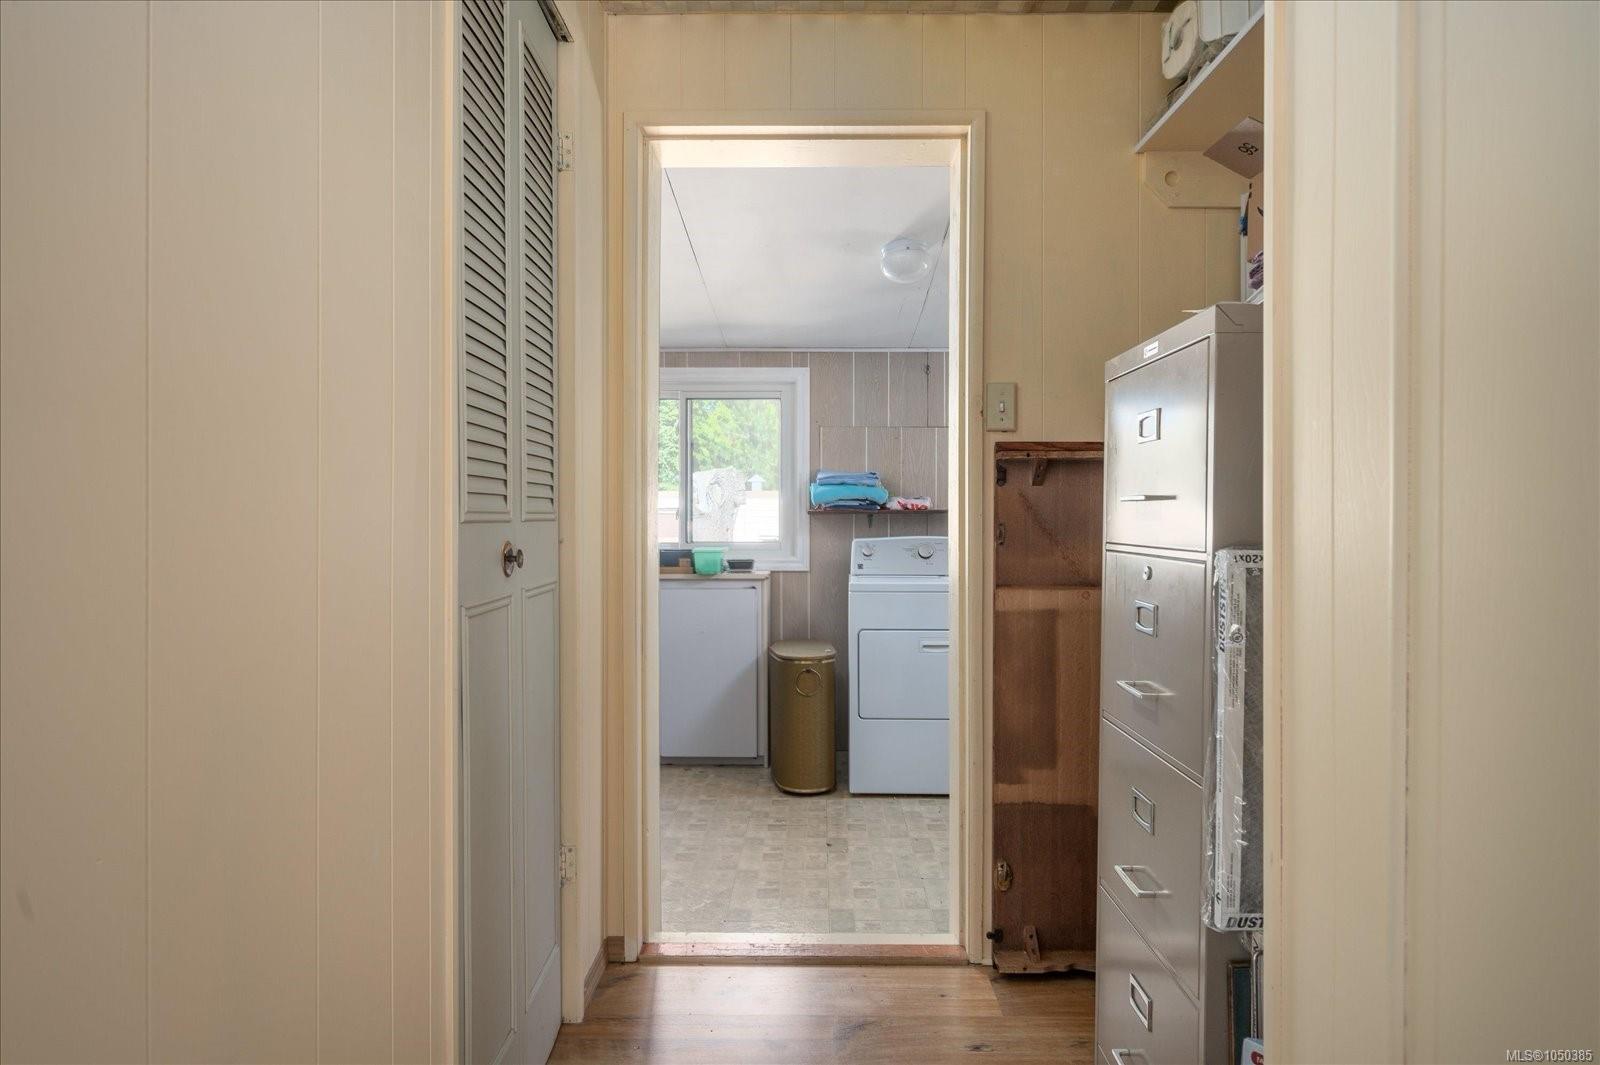
| Laundry room | Main level | 11\'3 x 7\'4 | |
| Living room | Main level | 11\'3 x 18\'7 | |
| Primary Bedroom | Main level | Measurements not available x 9 ft | |
| Sunroom | Main level | 24\'2 x 7\'7 |
Building Details
| Heating | Forced air, Heat Pump |
| Heating Fuel | Electric |
| Stories | -1 |
| Appliances | Dryer, Range - Electric, Refrigerator, Washer |
Additional Information
| Features | Central location, Level lot, Partially cleared, Other |
| View | Mountain view |
| Land Size | 9170 sqft |
| Land Access | Road access |
| Building Type | House |
| Interior Size | 1079 sqft |
| Transaction | For sale |