Description
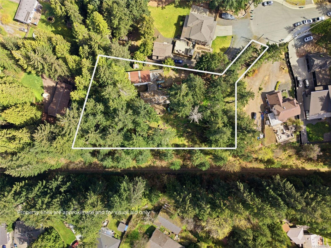
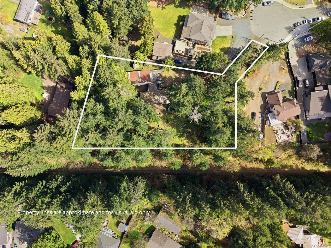
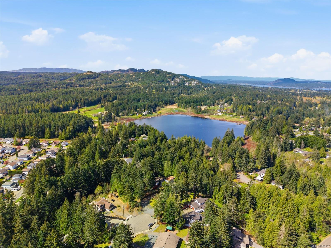
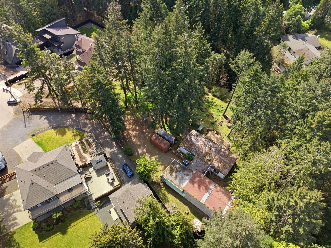
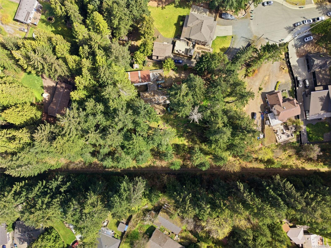
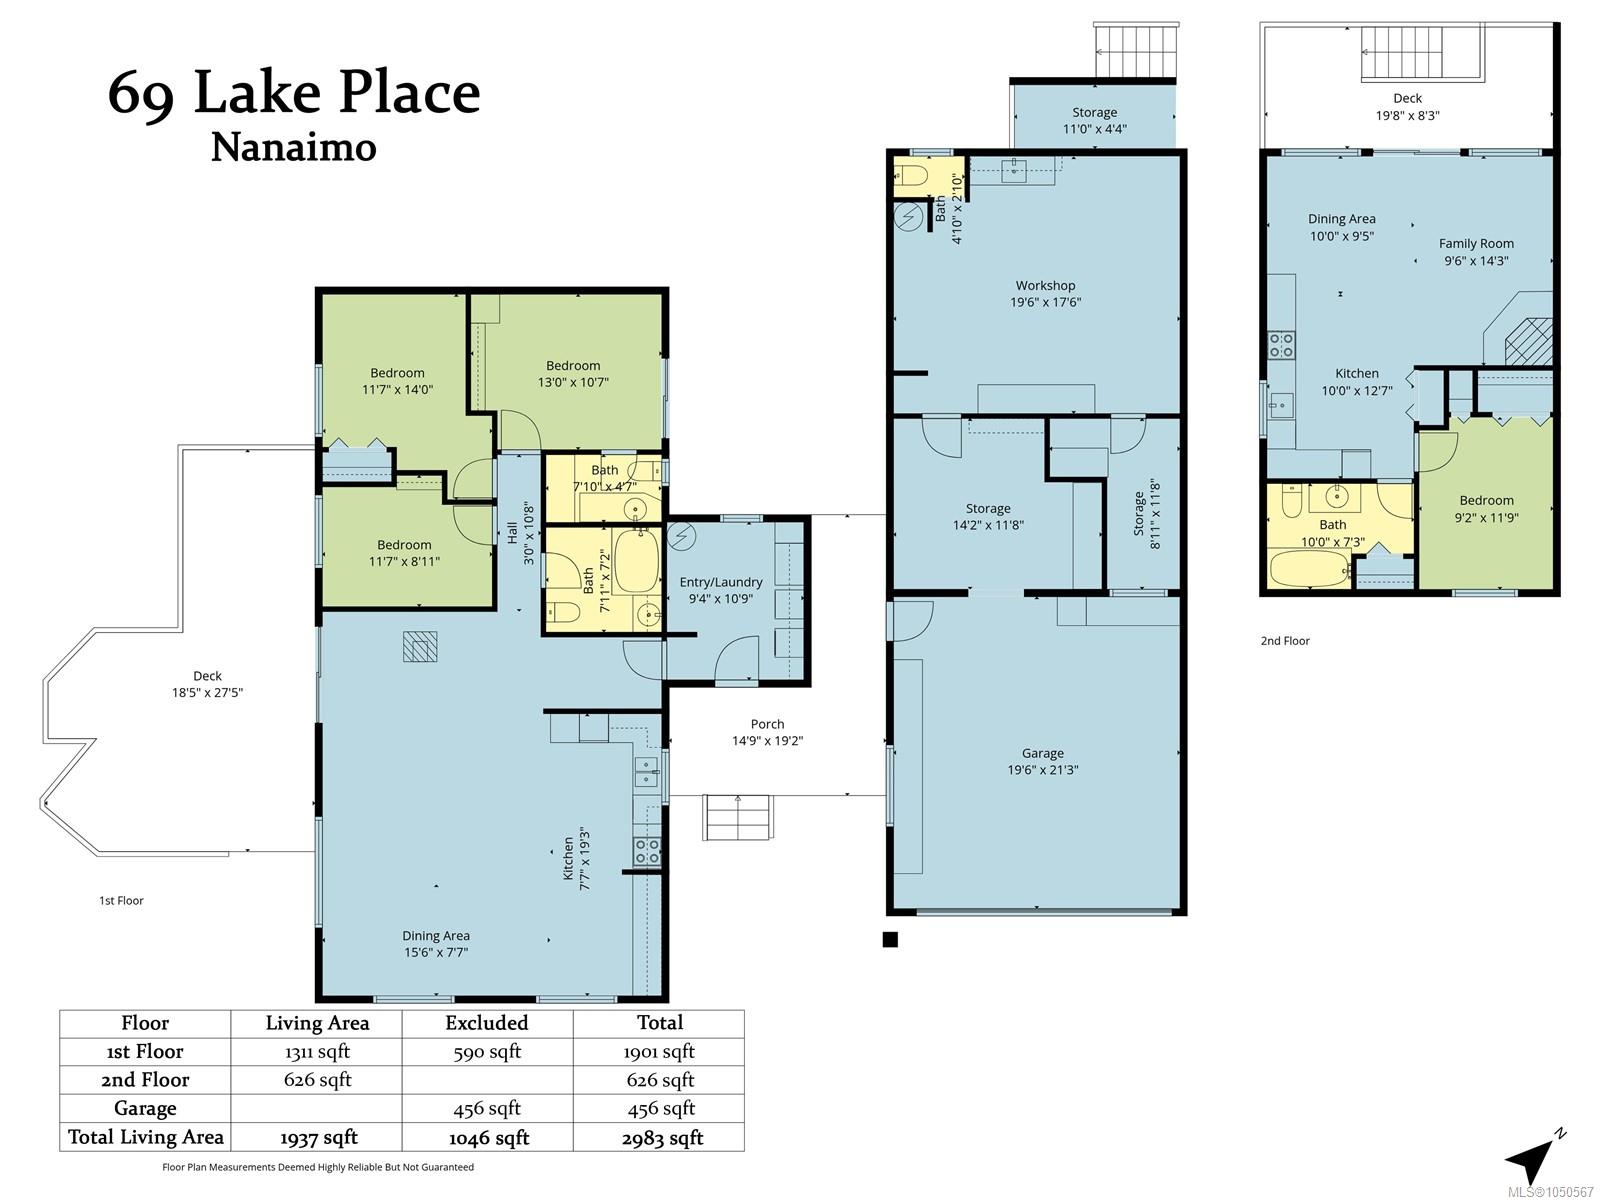
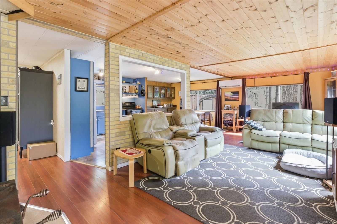
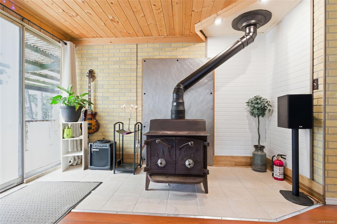
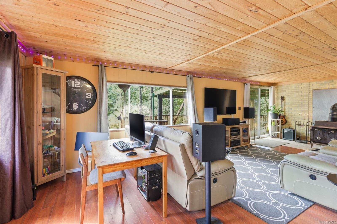
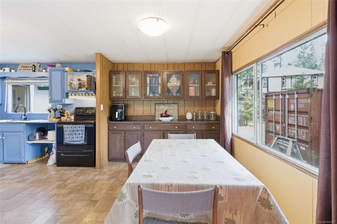
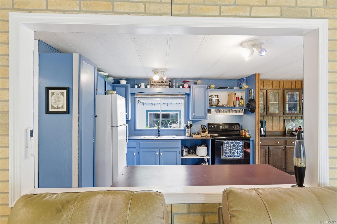
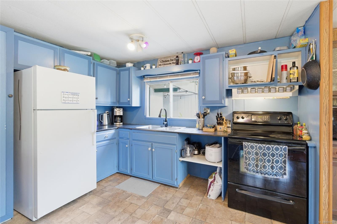
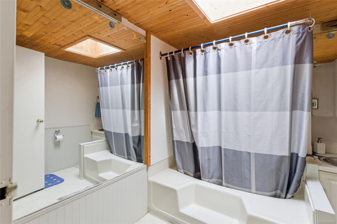
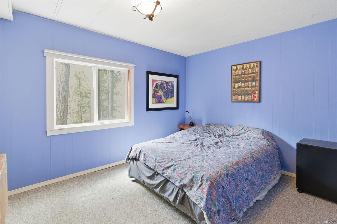
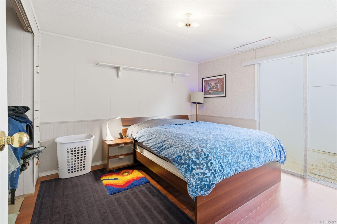
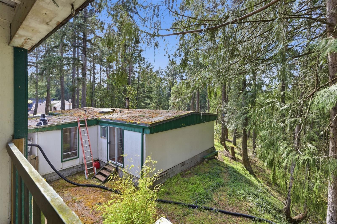
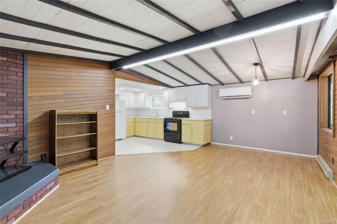
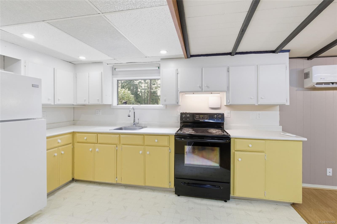
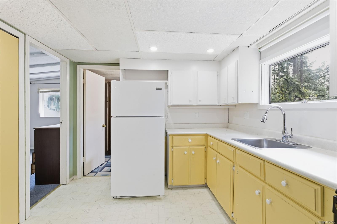
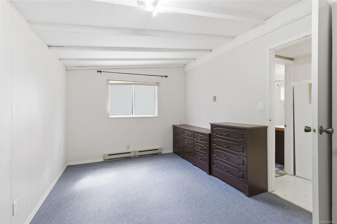
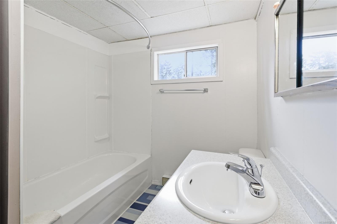
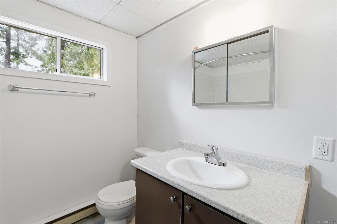
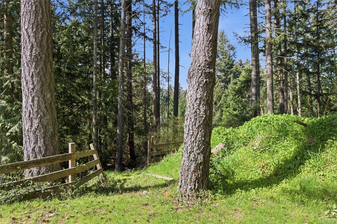
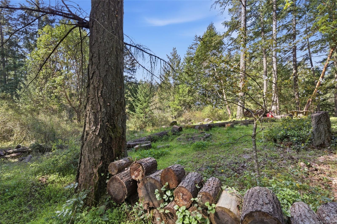
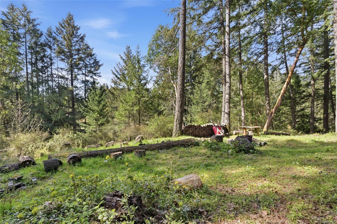
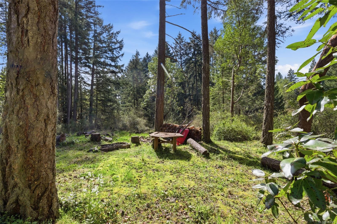
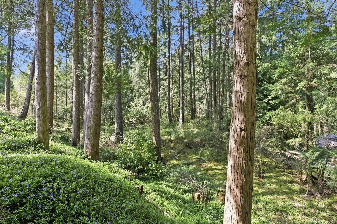
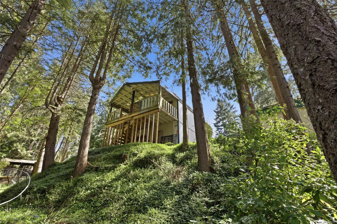
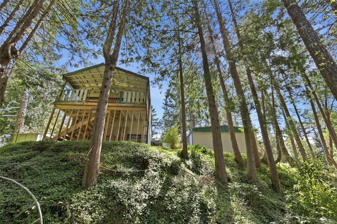
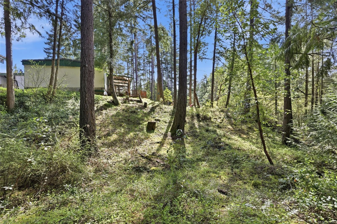
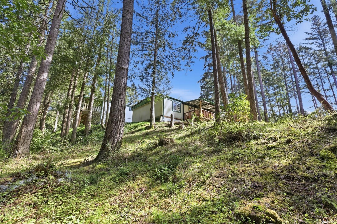
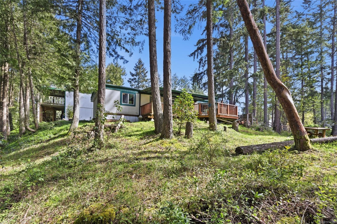
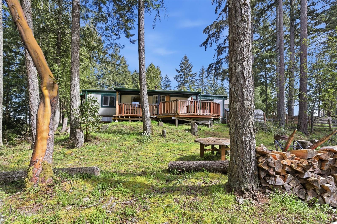
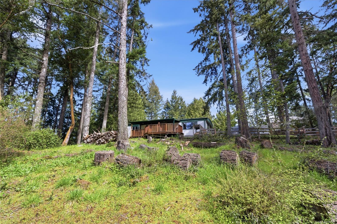
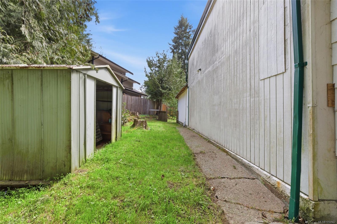
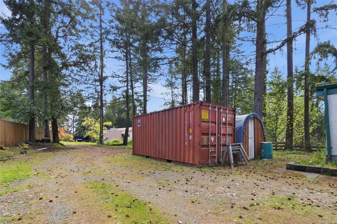
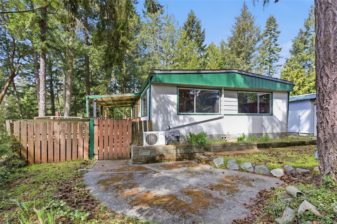
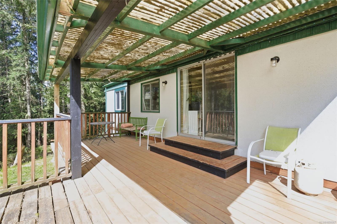
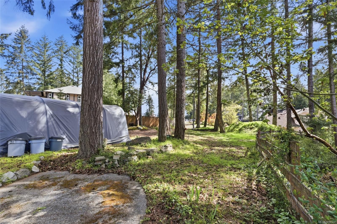
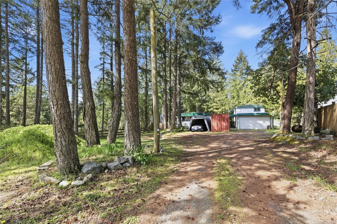
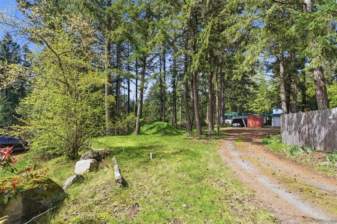
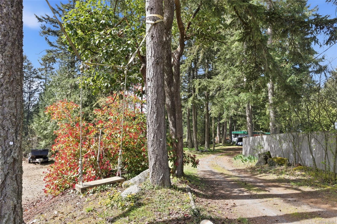
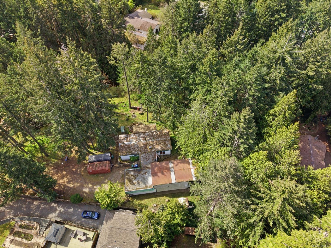
A compelling North Nanaimo investment opportunity with both holding income and future redevelopment potential. This nearly 1-acre rectangular, gently sloping parcel offers efficient topography & southern exposure; key attributes for practical site planning, natural light, & strong end-product marketability. Located in an established neighbourhood with municipal water, the property offers a land position in a proven area. Zoned R5 and supported by the City of Nanaimo OCP, the site has potential for multi-unit residential development, including building strata or clustered housing (buyer to verify). Two existing dwellings provide revenue while development plans are advanced: Main residence: 1,311 sq ft, 3 bed, 2 bath (de-registered manufactured home) Secondary accommodation: 626 sq ft, 1 bed, 1 bath suite with full kitchen A usable site, income in place & future density potential combine to create a strategic land-hold and development opportunity in North Nanaimo.
Property Details
| Property Type | Residential |
| Property Sub Type | Manufactured Home |
| Listing ID | 1050567 |
| Status | Active |
| City | Nanaimo |
| Area | Nanaimo |
| Sub-Area | Na Pleasant Valley |
| Postal Code | V9T 5S1 |
| Property Taxes | $4,638.00 (2024) |
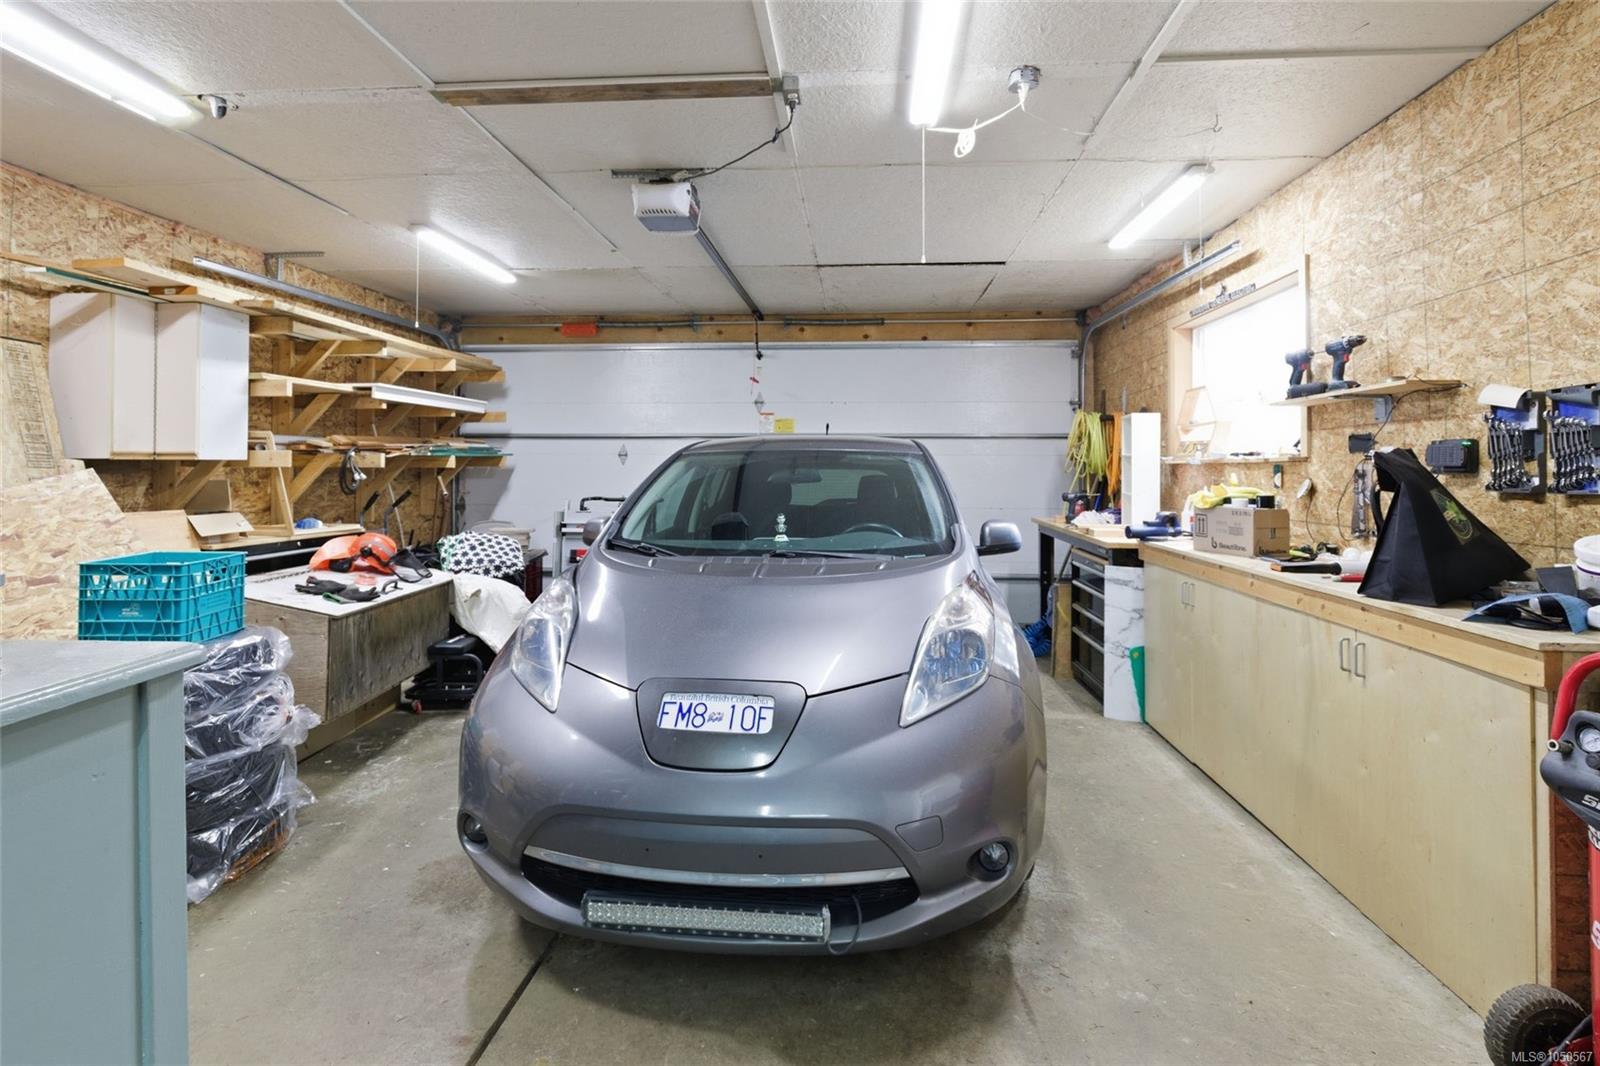
| Garage Spaces | 1 |
| Parking Total | 4 |
| Zoning | R5 |
| Facing | East |
| Water | Municipal |
| Sewer | Septic System: Common |
| Heating | Electric,Heat Pump,Wood,Mixed |
| Cooling | Air Conditioning |
| Fireplaces | 1 |
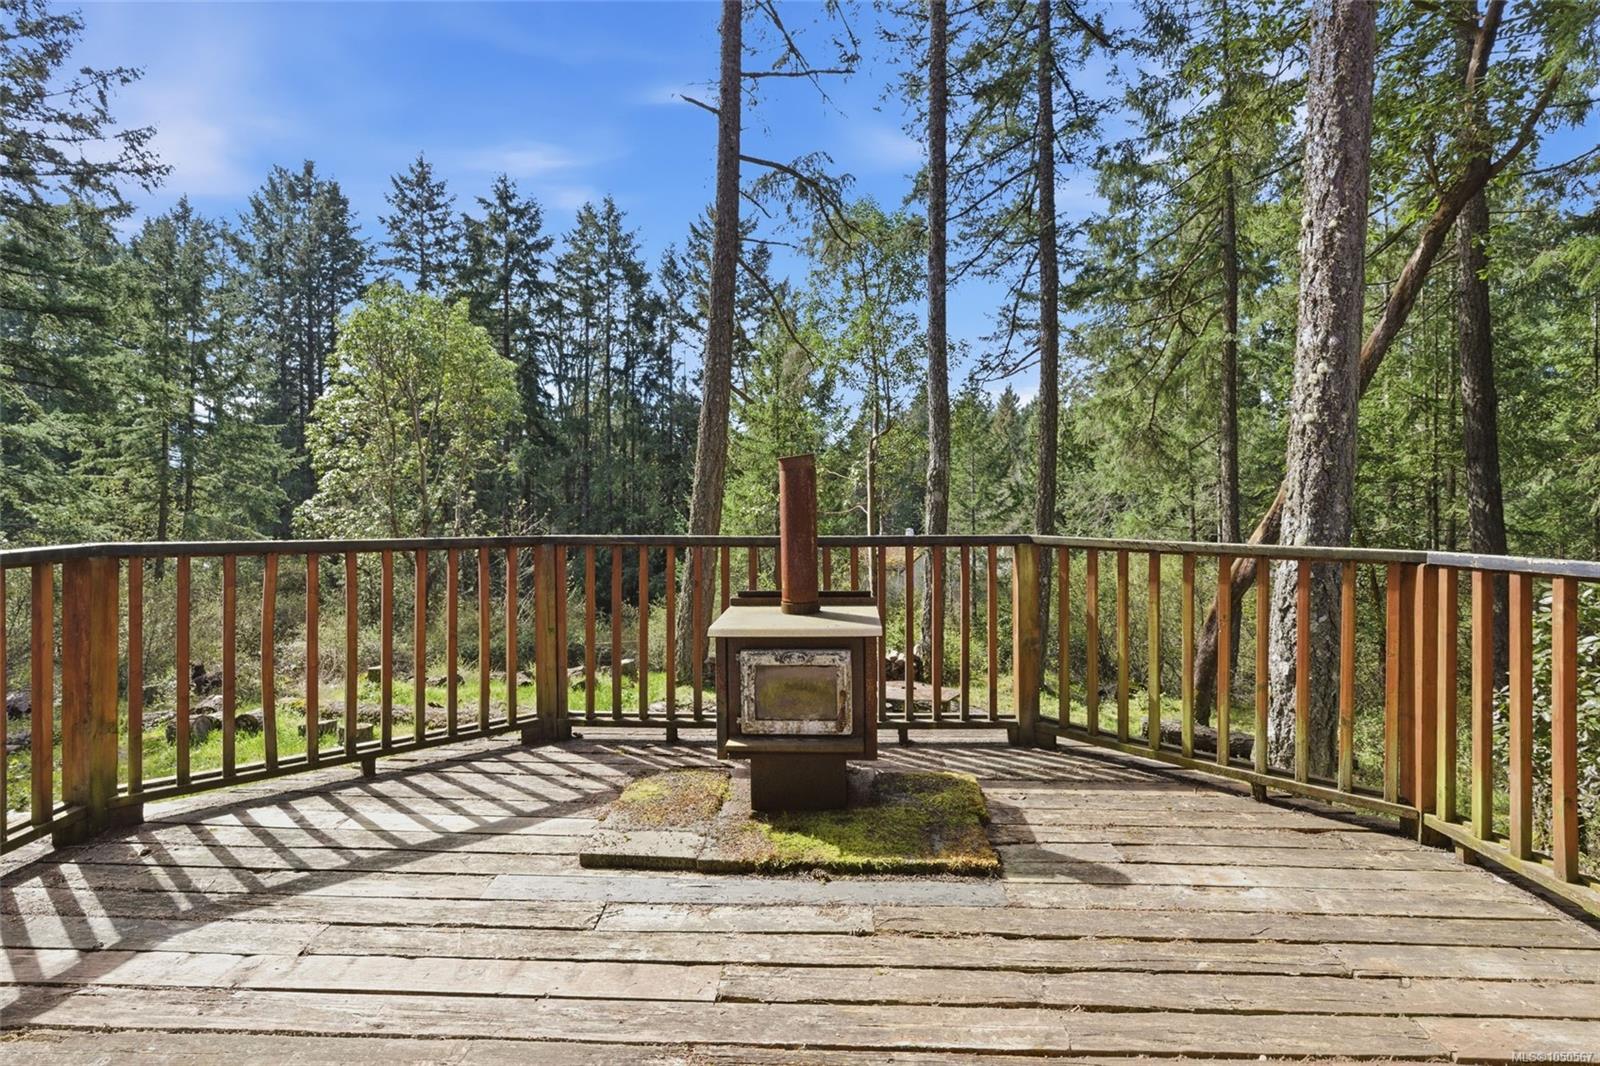
| Fireplace Type | Pellet Stove,Wood Stove |
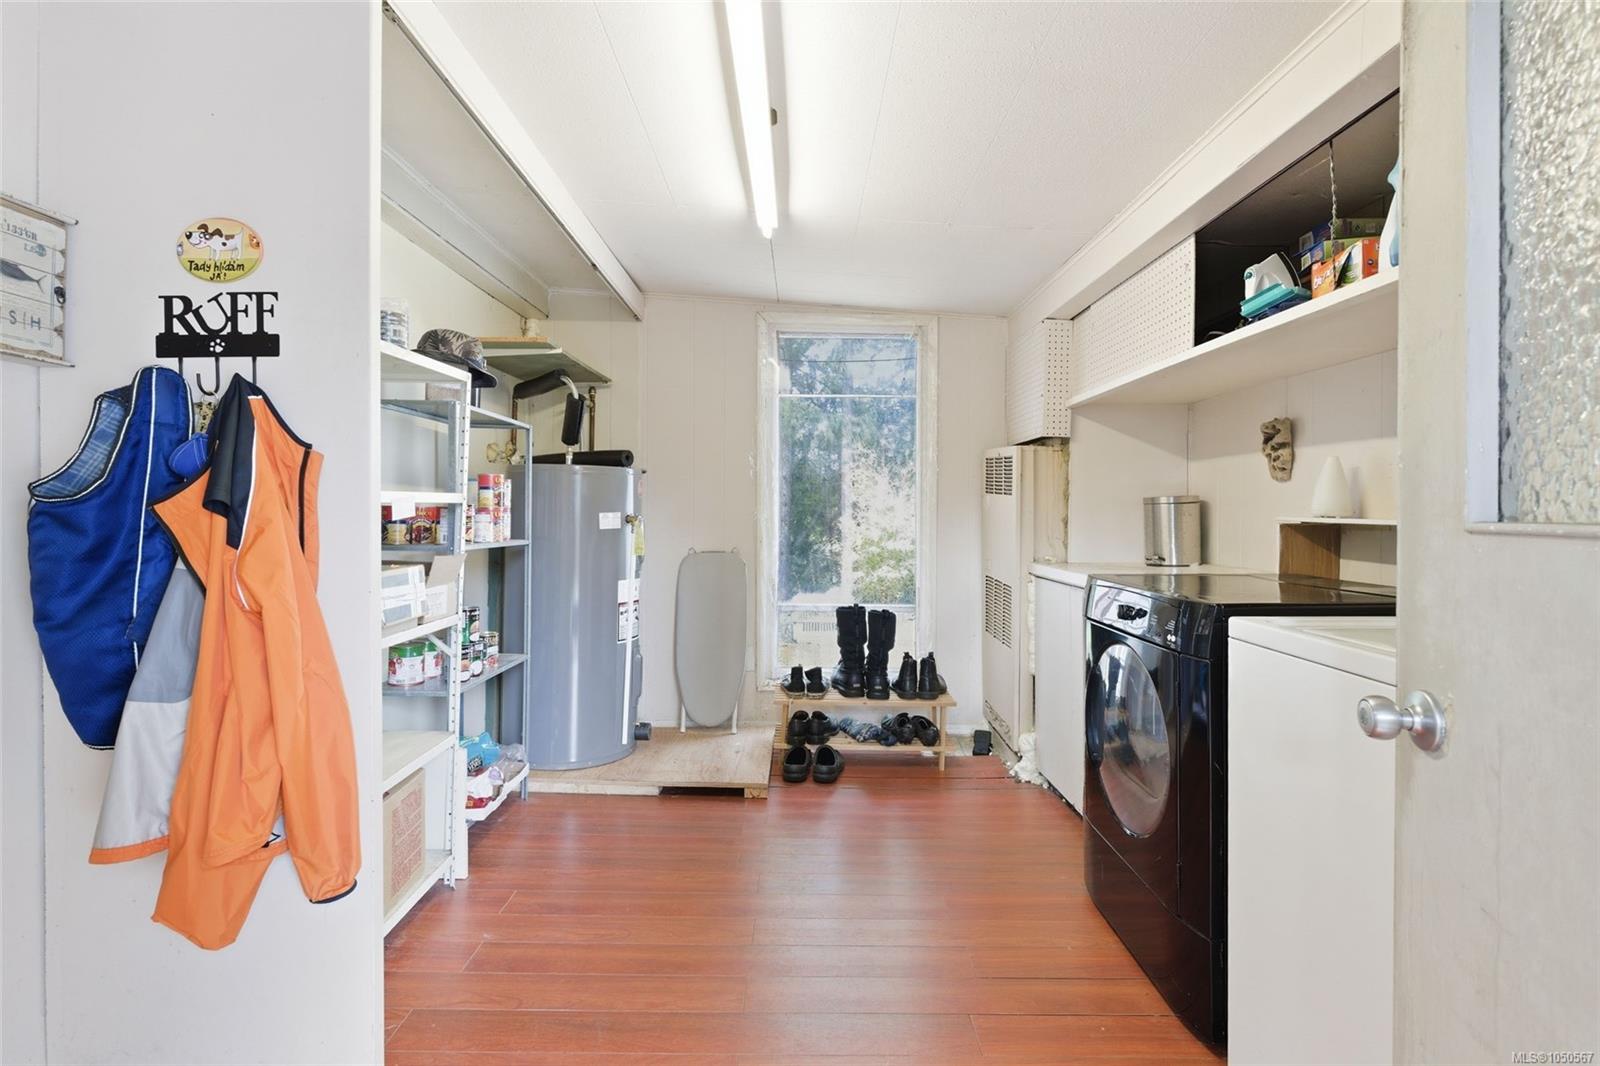
| Appliances | Dryer,Oven/Range Electric,Range Hood,Refrigerator,Washer |
| Interior Features | Workshop |
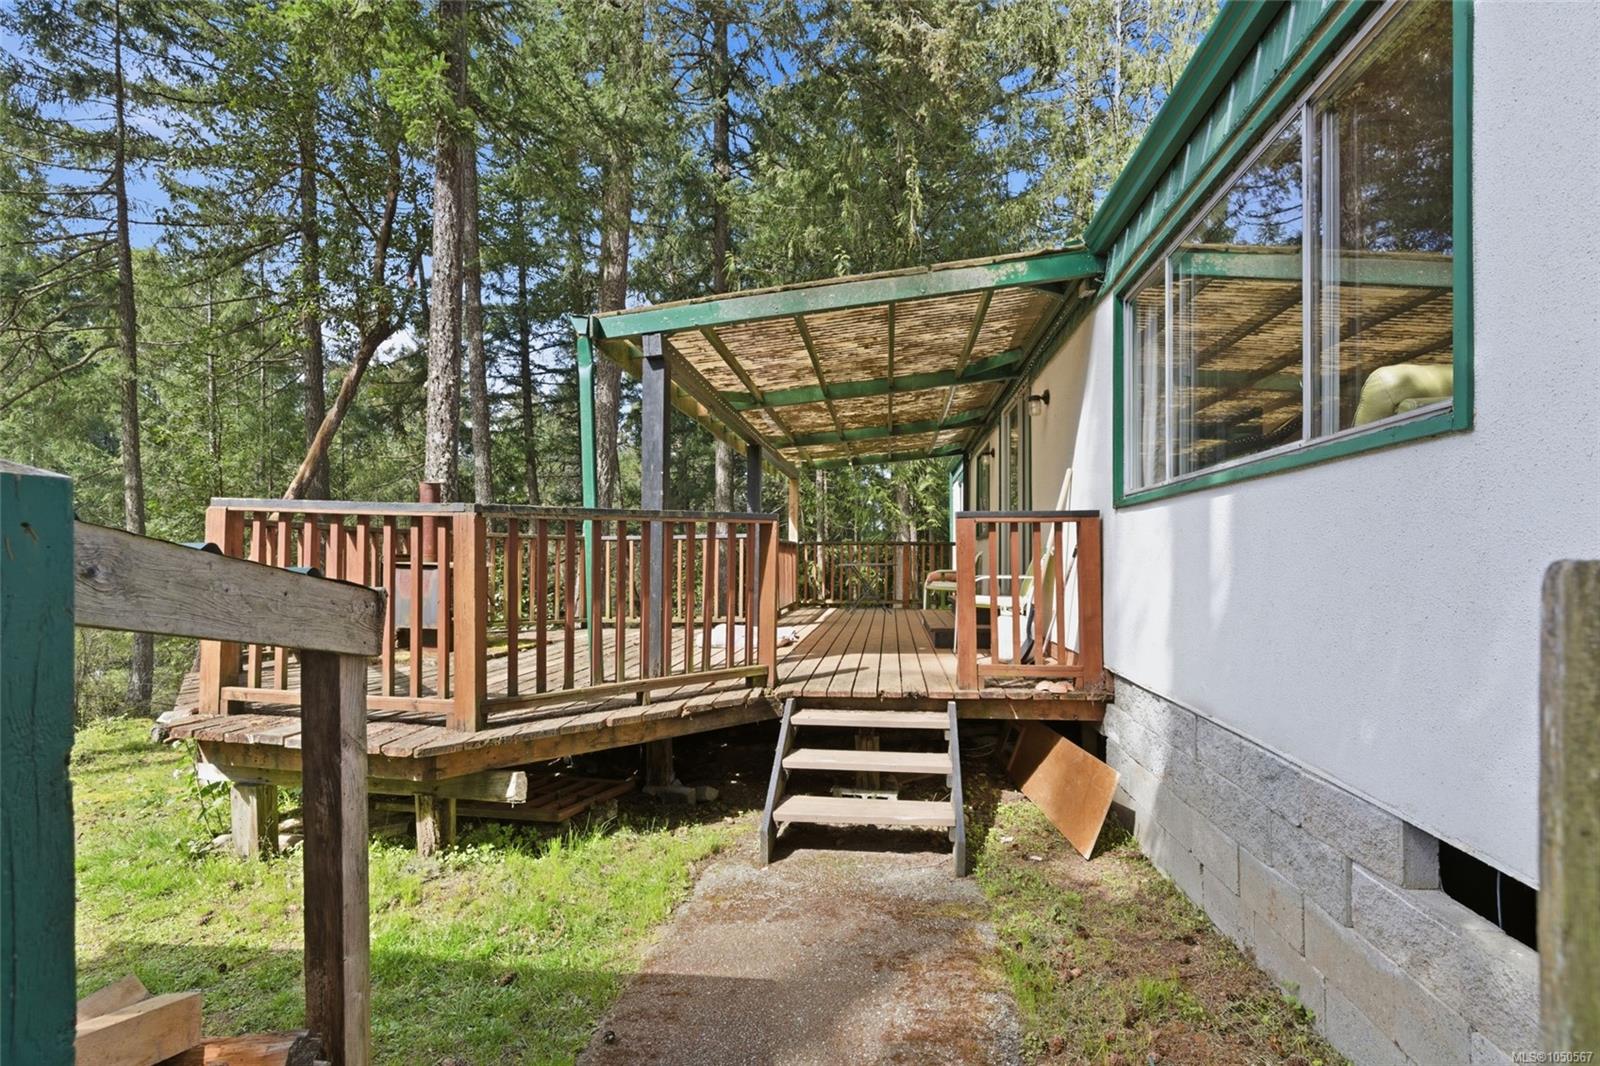
| Exterior Features | Balcony/Deck,Low Maintenance Yard |
| Construction | Insulation: Ceiling,Insulation: Walls,Stucco & Siding |
| Roof | Asphalt Rolled,Metal |
| Foundation | Poured Concrete |
| Basement | None |
| Laundry | In House |
| Listed Date | Sep 22, 2026 |
| Ownership | Freehold |
| Lot Size | 0.90 acres |
Rooms
| Room | Level | Dimensions | Description |
|---|---|---|---|
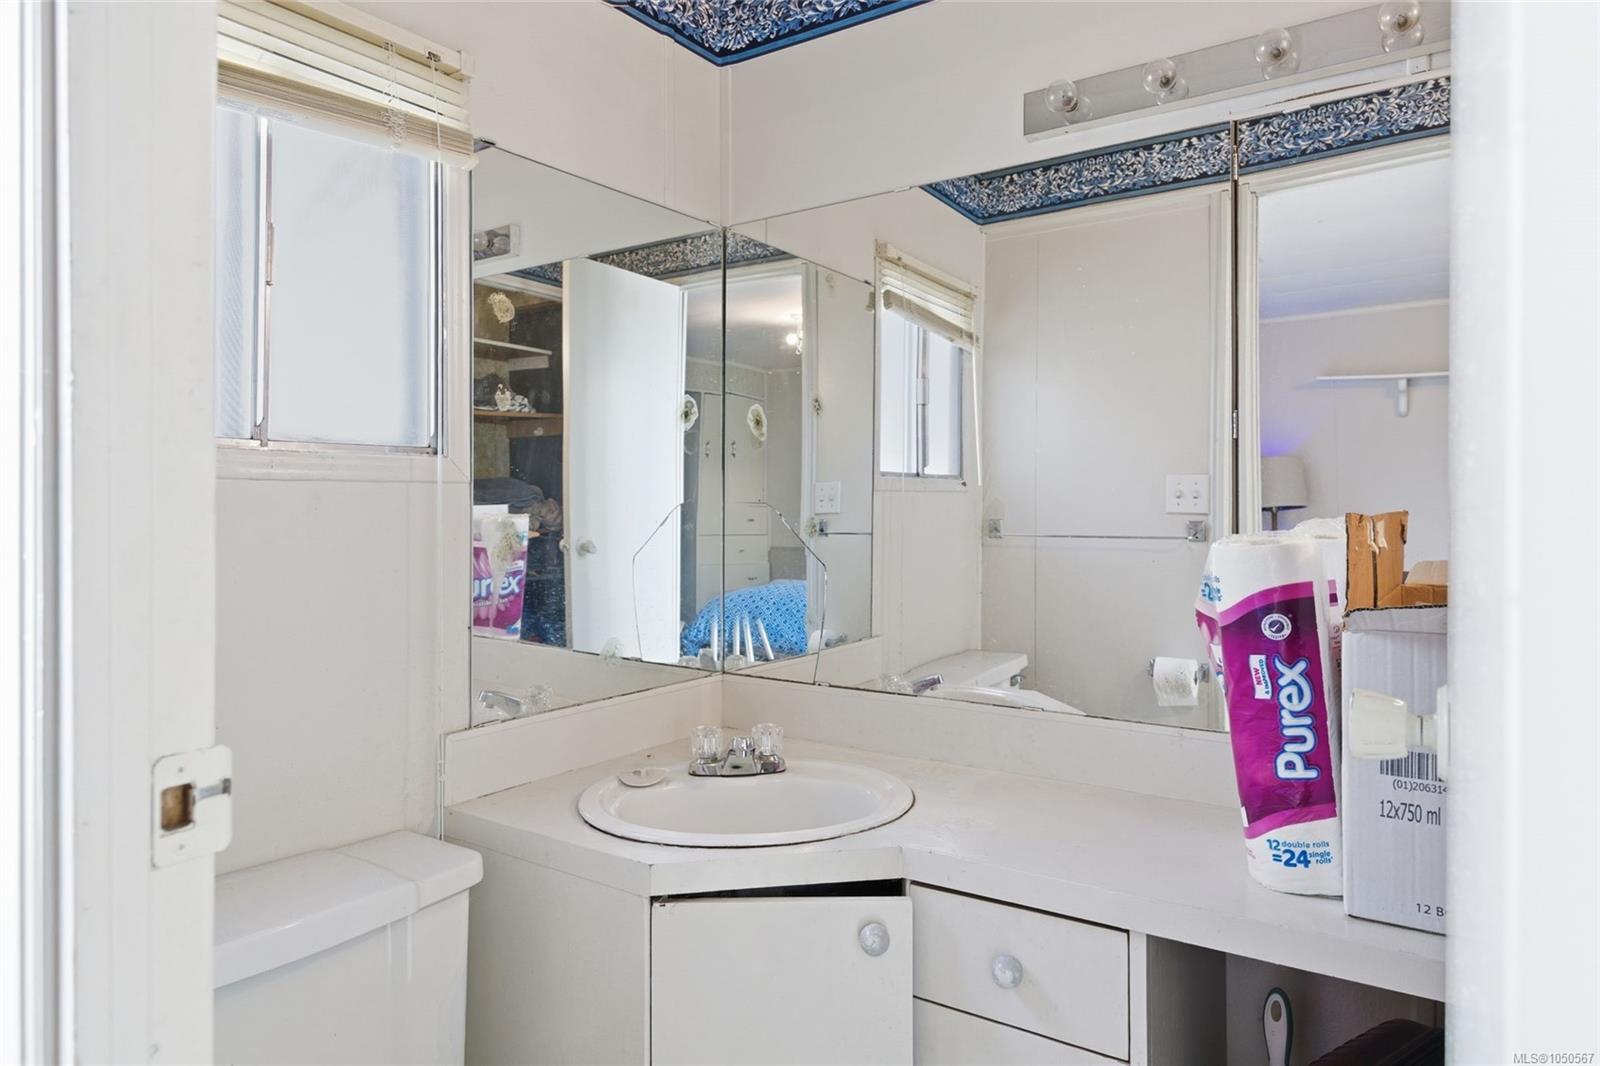
| Bathroom | Main level | 7\'11 x 7\'2 | |
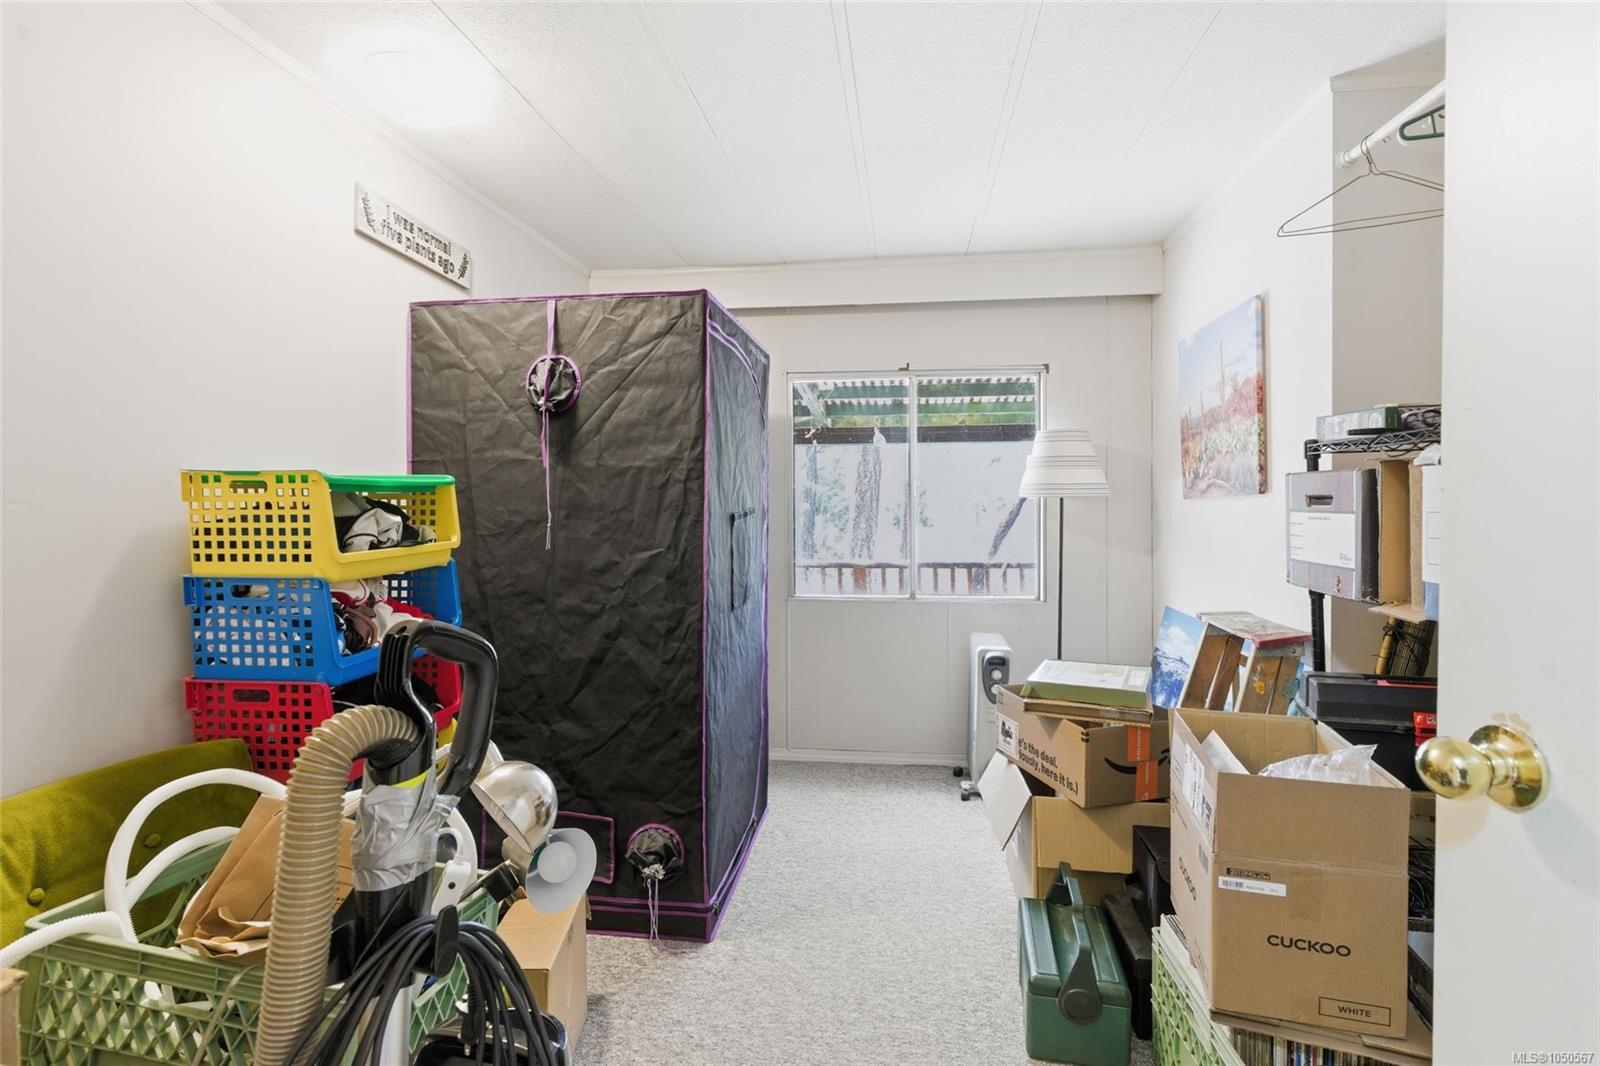
| Bedroom | Main level | 11\'7 x 8\'11 | |
| Bedroom | Main level | 11\'7 x 14\'0 | |
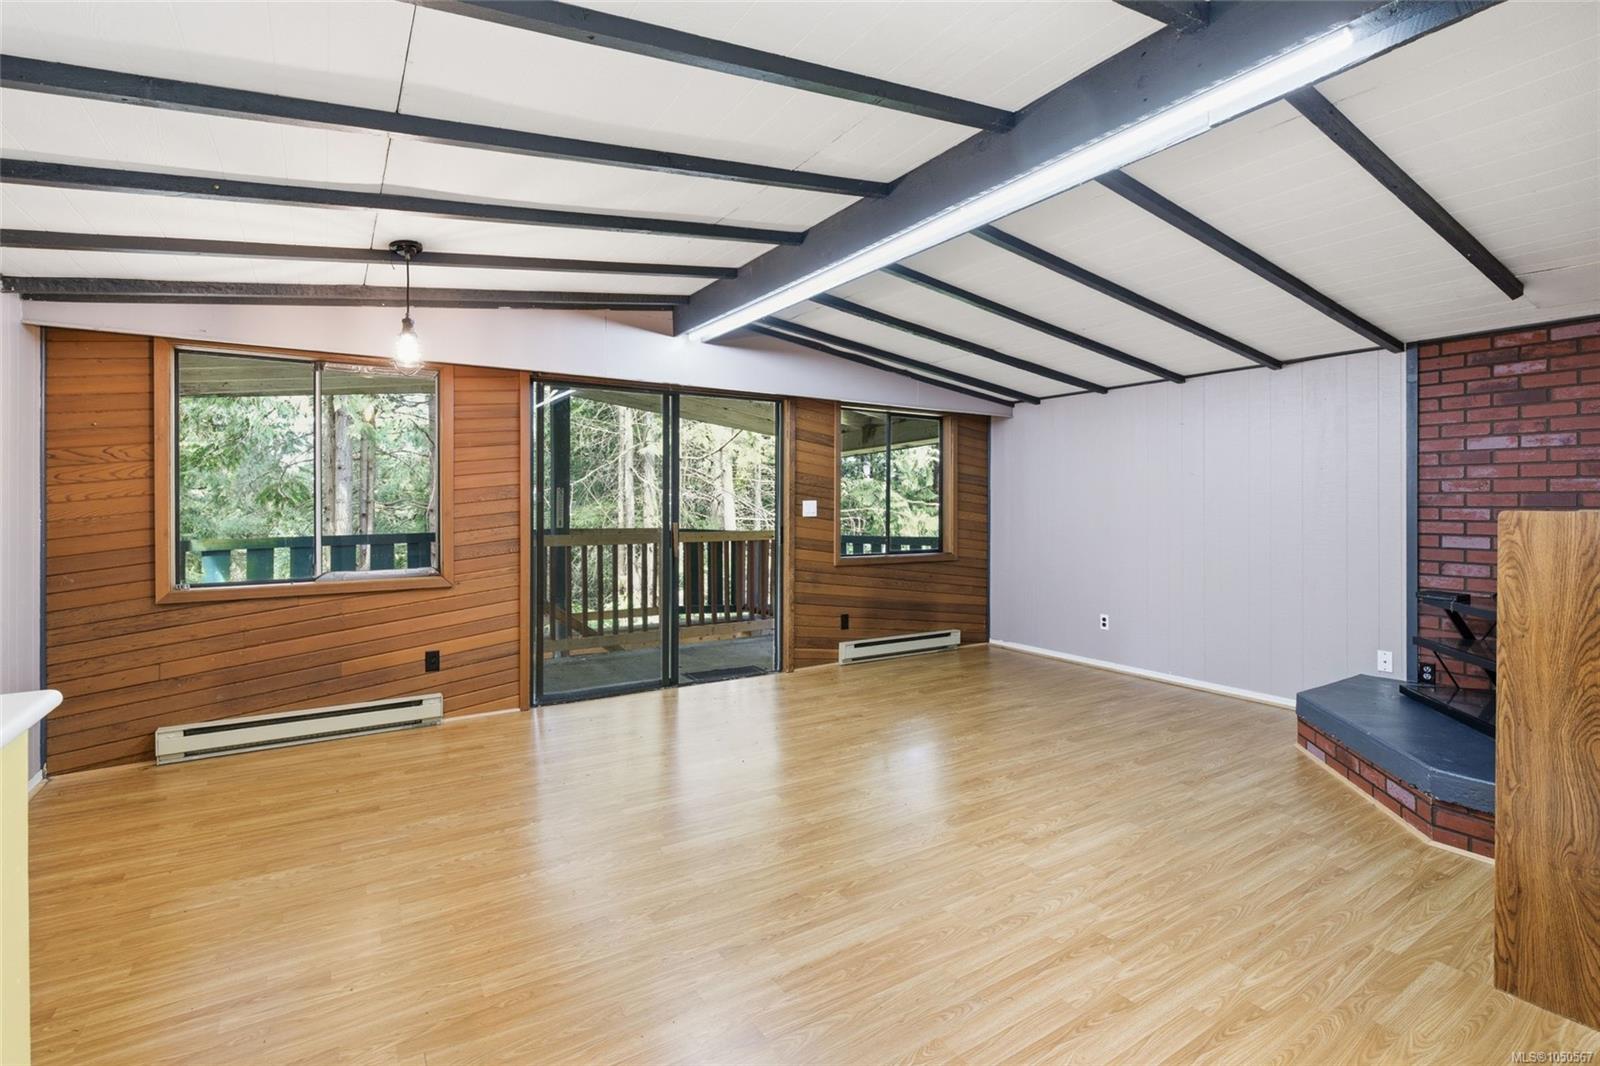
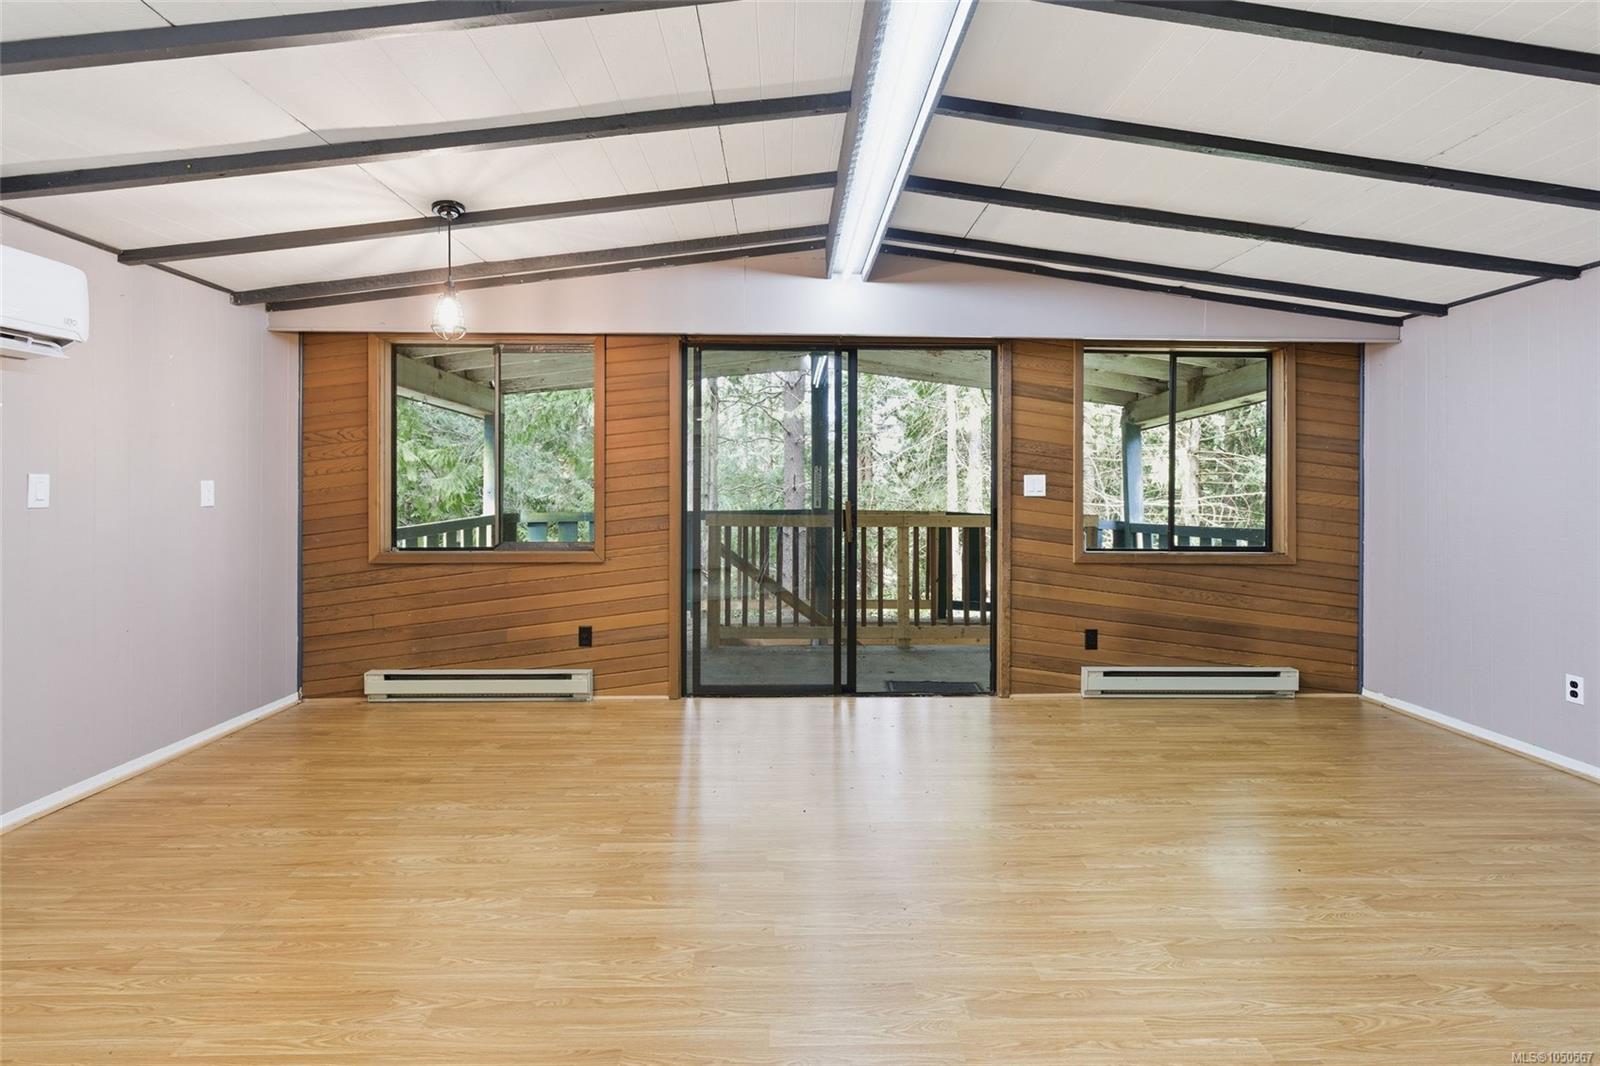
| Dining room | Main level | 15\'6 x 7\'7 | |
| Ensuite | Main level | 7\'10 x 4\'7 | |
| Entrance | Main level | 9\'4 x 10\'9 | |
| Kitchen | Main level | 7\'7 x 19\'3 | |
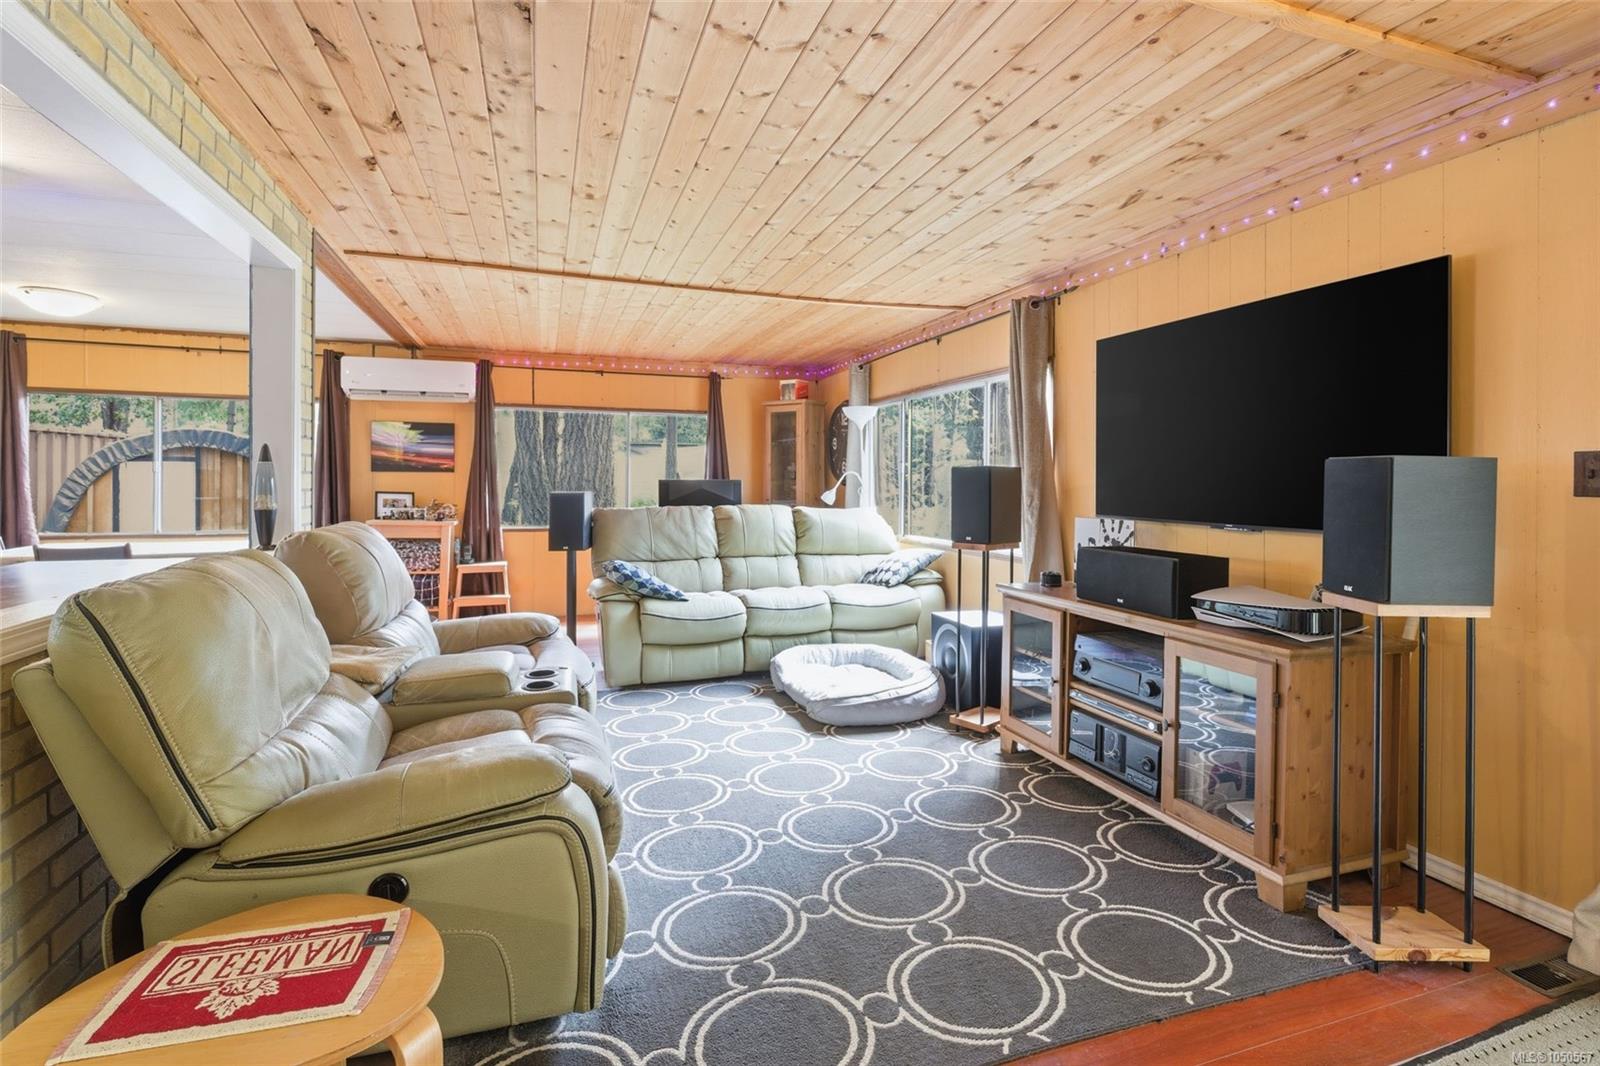
| Living room | Main level | 15\'6 x 10\'0 | |
| Primary Bedroom | Main level | 13\'0 x 10\'7 | |
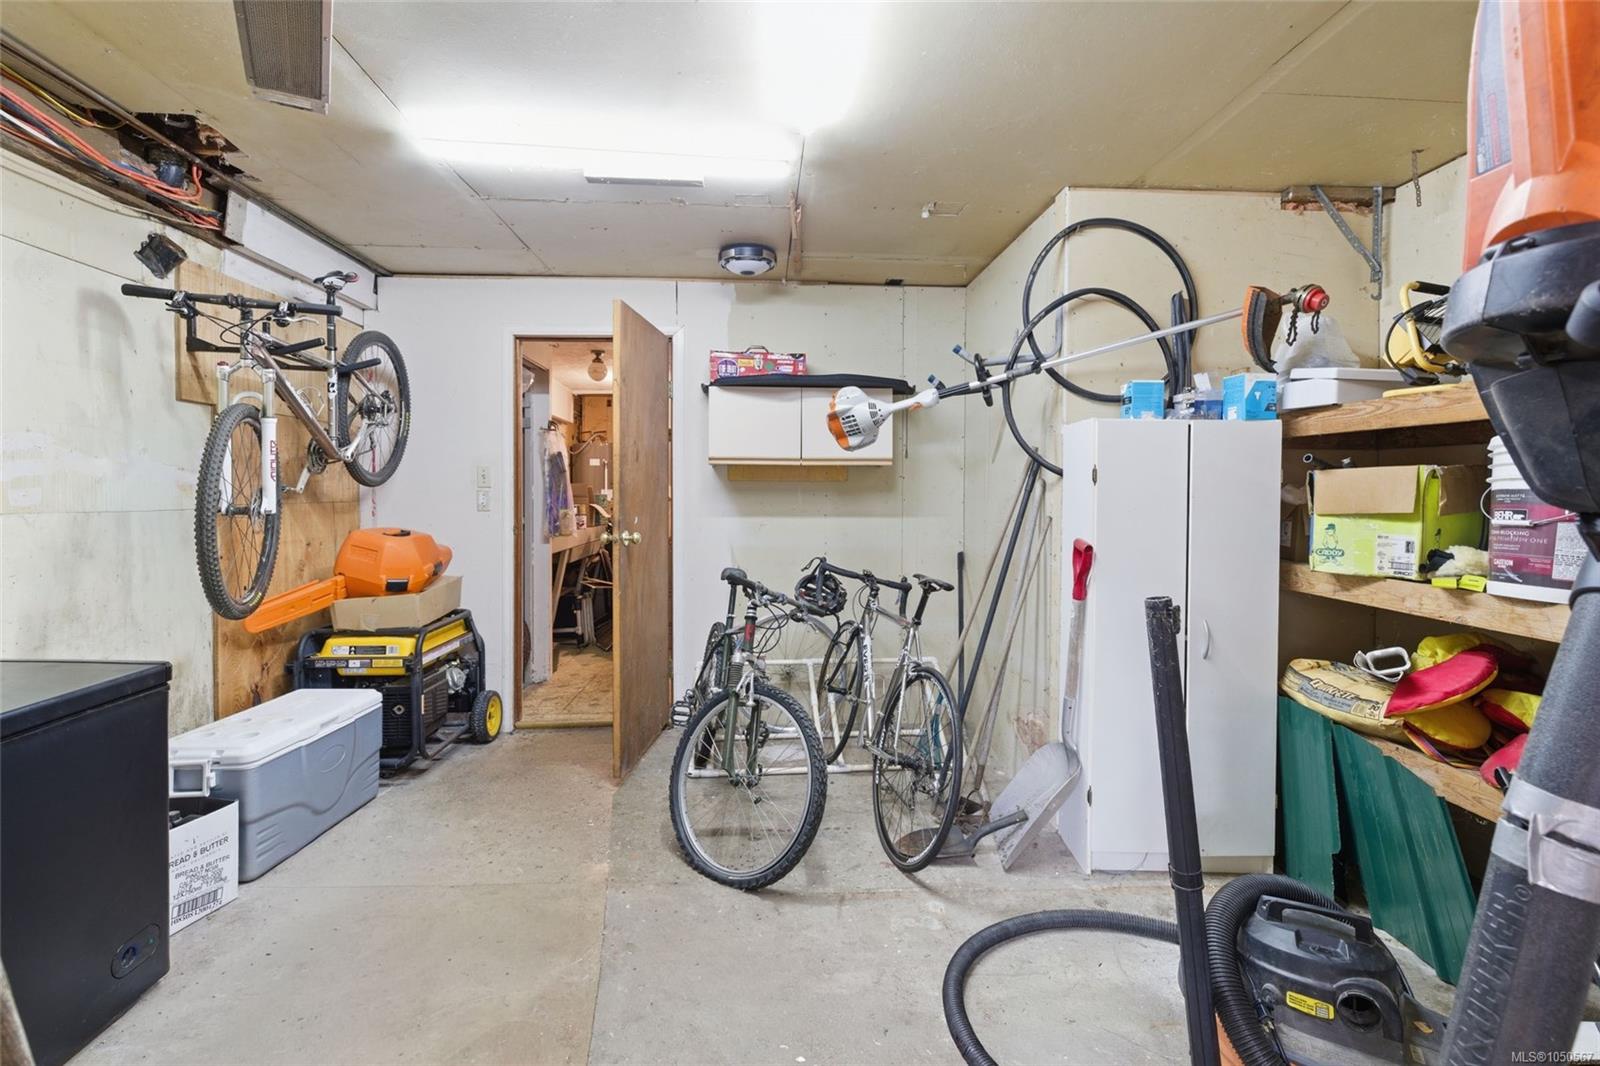
| Storage | Other | 11\'4 x 4\'4 | |
| Storage | Other | 8\'11 x 11\'8 | |
| Storage | Other | 14\'2 x 11\'8 | |
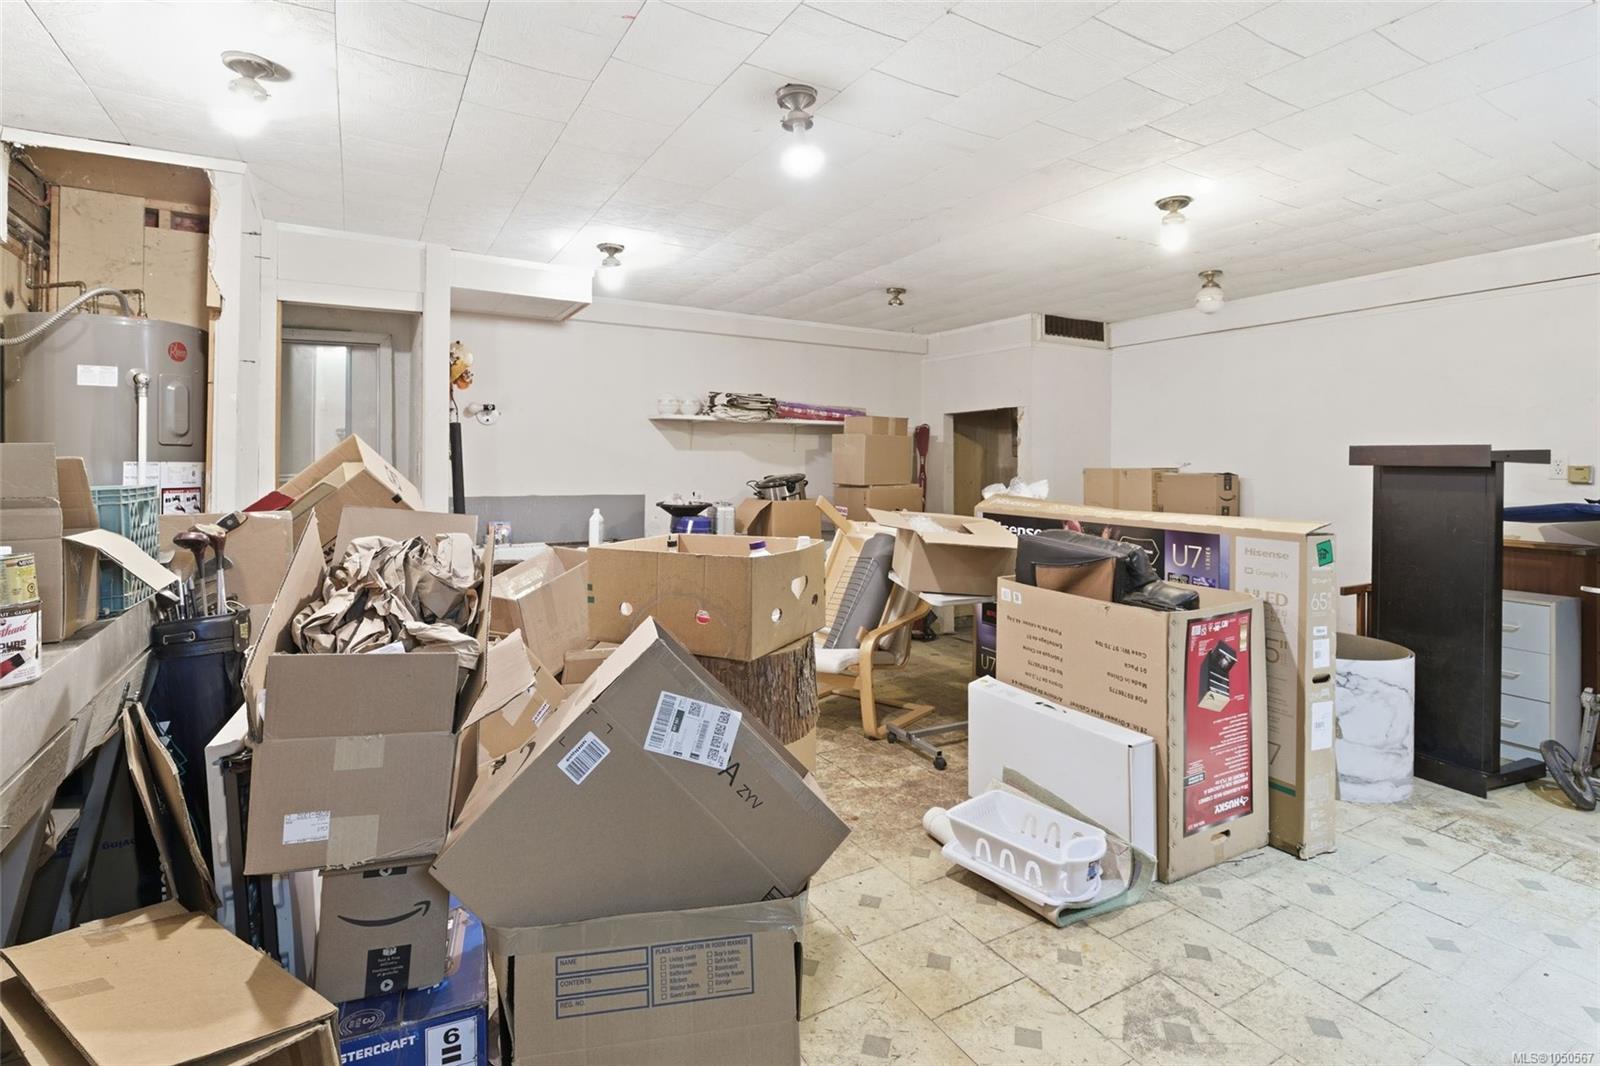
| Workshop | Other | 19\'6 x 17\'6 |
Building Details
| Heating | Heat Pump |
| Heating Fuel | Electric, Wood, Other |
| Stories | -1 |
| Appliances | Dryer, Range - Electric, Refrigerator, Washer |
Additional Information
| Features | Acreage, Cul-de-sac, Private setting, Southern exposure, Irregular lot size, Sloping, Other |
| View | Mountain view |
| Land Size | 0.9 ac |
| Land Access | Road access |
| Building Type | Manufactured Home |
| Interior Size | 1937 sqft |
| Transaction | For sale |