Description
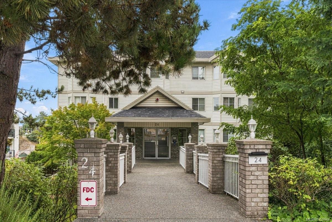
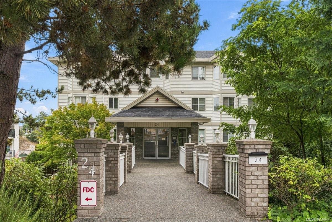
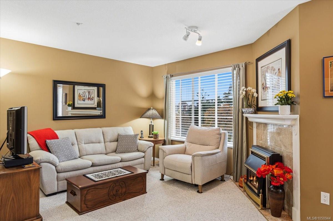
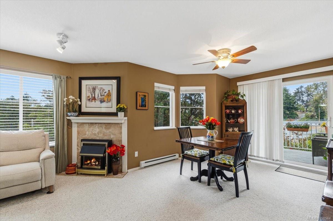
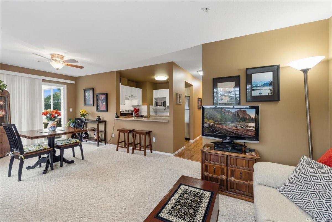
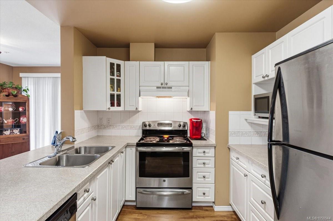
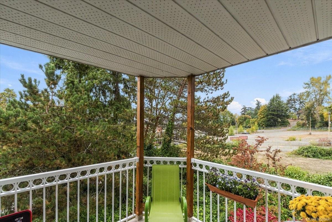
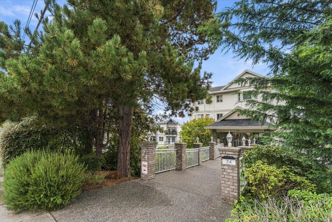
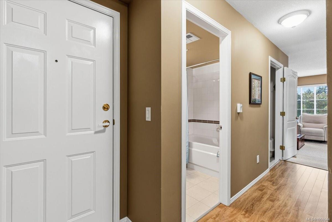
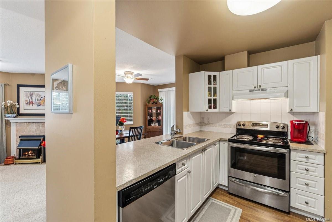
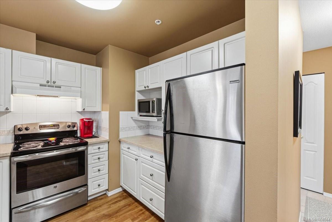
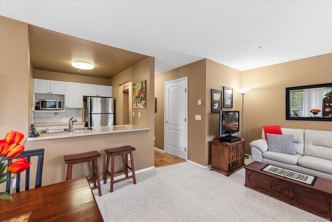
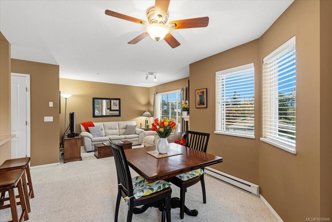
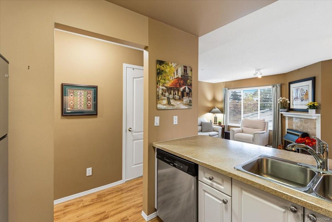
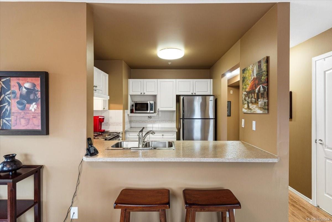
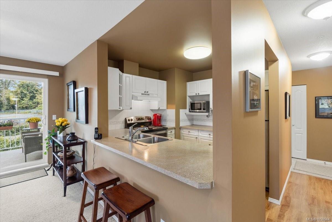
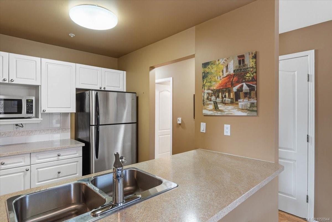
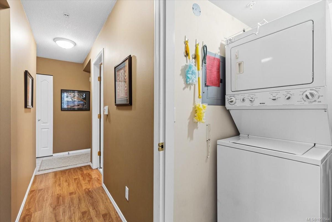
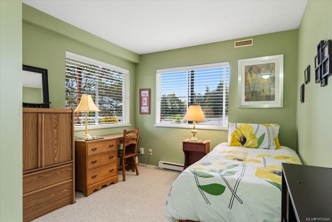
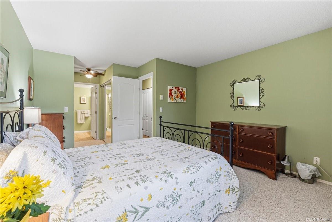
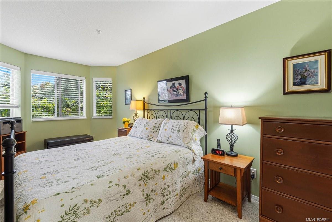
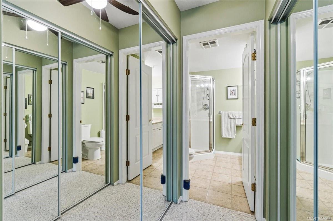
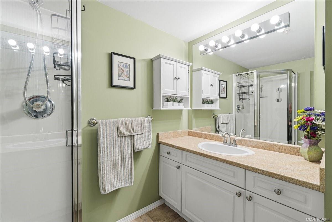
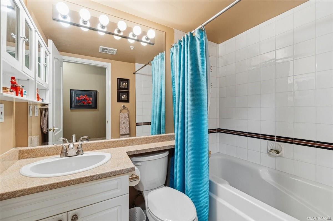
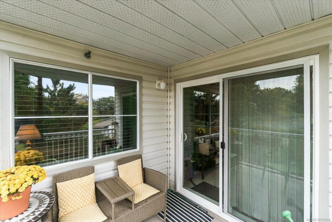
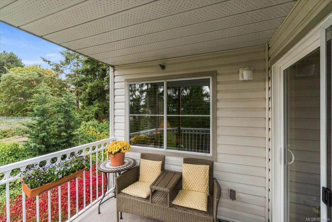
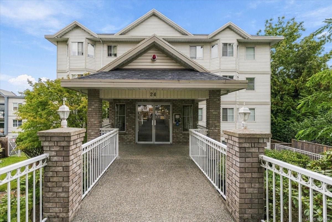
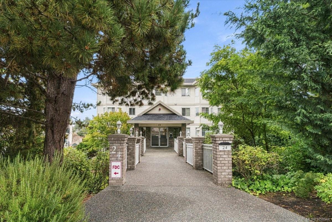
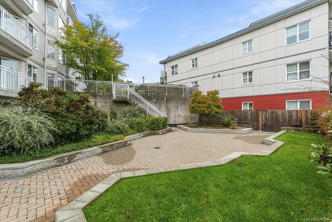
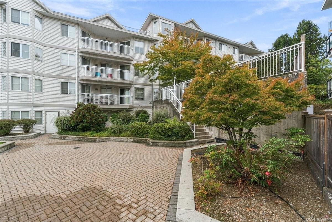
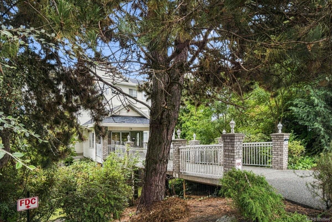
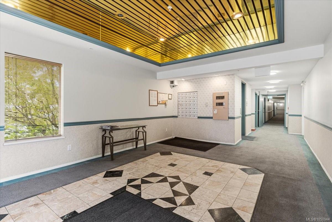
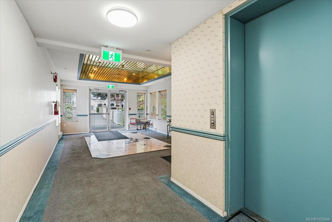
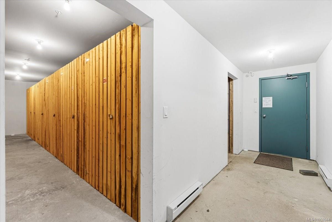
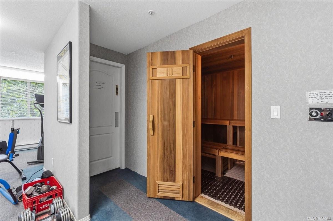
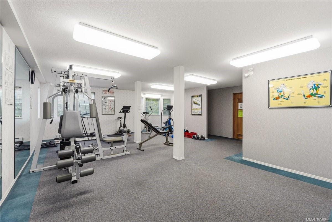
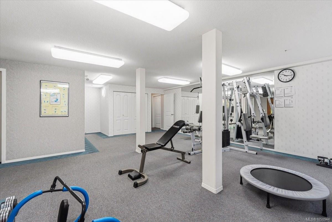
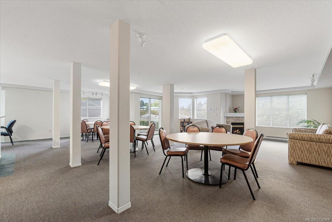
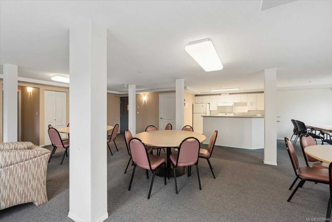
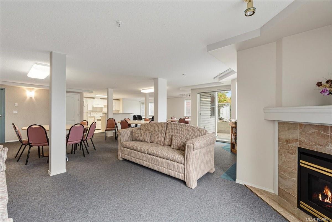
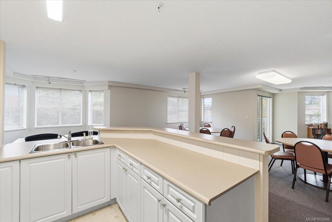
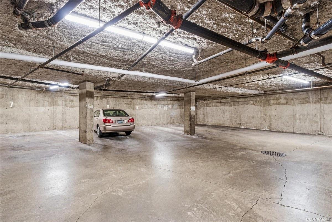
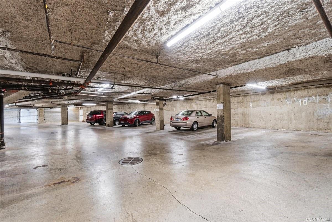
Embrace a vibrant harbourfront lifestyle from this bright, above-ground corner suite in the Old City, steps from Maffeo Sutton Park and the seawall. Offering 2 bed and 2 full bath across 971 sq ft, this elevated main-floor home captures abundant natural light with multi-directional window exposure. Cozy up by the gas fireplace; with gas included in strata fees, or relax on your newly completed balcony (2026). The updated kitchen features refreshed countertops and SS appliances, matched by in-suite stacking laundry and a new electric HWT (2025). Fitted solar film and custom blinds ensure immediate efficiency and privacy. Residents enjoy premium building amenities including an exercise room, sauna, courtyard, and social room with private deck, plus secured underground parking and a storage locker. Situated on the quiet outer corner of the building near local shops, harbour trails, and coastal dining, this turn-key residence delivers seamless low-maintenance downtown living.
Property Details
| Property Type | Residential |
| Property Sub Type | Condo Apartment |
| Listing ID | 1050944 |
| Status | Active |
| City | Nanaimo |
| Area | Nanaimo |
| Sub-Area | Na Old City |
| Postal Code | V9R 2M4 |
| Property Taxes | $2,873.54 (2026) |
| Strata/Maintenance Fee | $562.00 / Monthly |
| Parking Total | 4 |
| Zoning | R8 |
| Facing | Southeast |
| Water | Municipal |
| Sewer | Sewer Connected |
| Heating | Baseboard,Electric,Natural Gas |
| Fireplaces | 1 |
| Fireplace Type | Gas |
| Appliances | Dishwasher,Dryer,Oven/Range Electric,Refrigerator,Washer |
| Interior Features | Storage |
| Exterior Features | Balcony/Patio |
| Construction | Frame Wood,Insulation All,Vinyl Siding |
| Roof | Membrane |
| Foundation | Poured Concrete |
| Basement | Other |
| Laundry | In Unit |
| Listed Date | Sep 28, 2026 |
| Ownership | Strata |
| Lot Size | 0.00 acres |
Rooms
| Room | Level | Dimensions | Description |
|---|---|---|---|
| Bathroom | Main level | 4-Piece | |
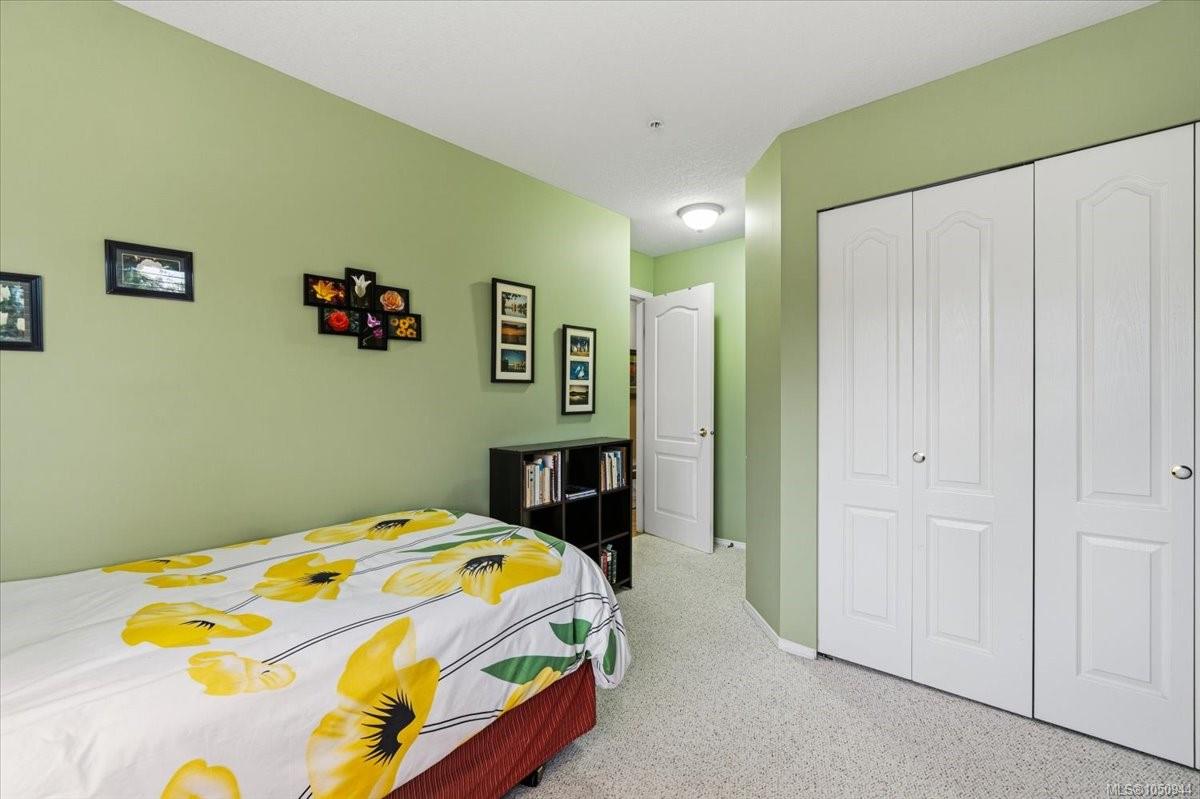
| Bedroom | Main level | 10 ft x 10 ft | |
| Dining room | Main level | 10 ft x 9 ft | |
| Ensuite | Main level | 3-Piece | |
| Kitchen | Main level | 9 ft x 9 ft | |
| Living room | Main level | 12 ft x 11 ft | |
| Primary Bedroom | Main level | 14 ft x 11 ft |
Building Details
Additional Information
| Features | Central location, Other, Marine Oriented |
| Community | Pets Allowed, Family Oriented |
| Land Access | Road access |
| Building Type | Apartment |
| Interior Size | 971 sqft |
| Transaction | For sale |