Description
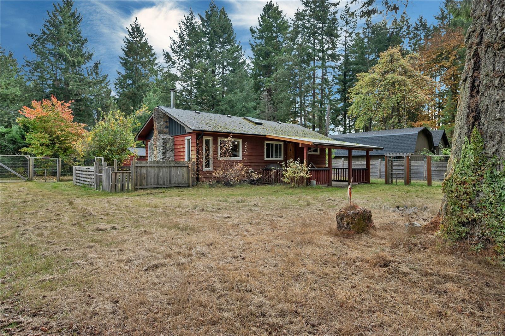
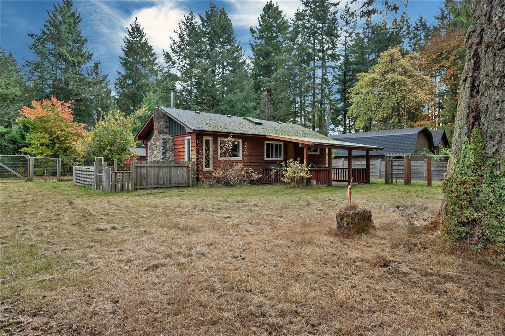
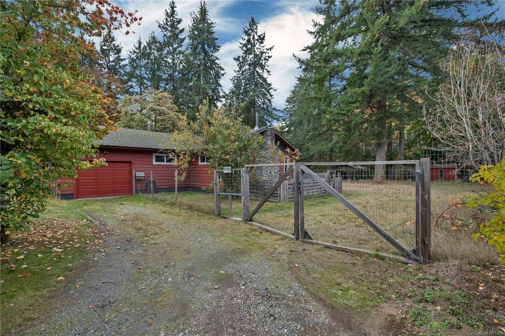
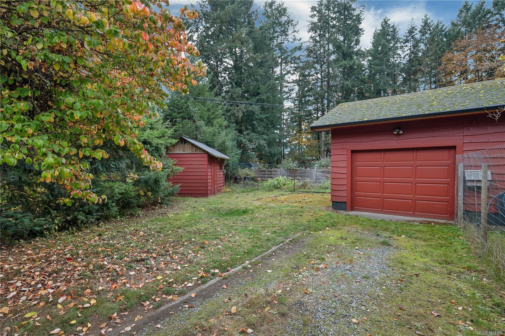
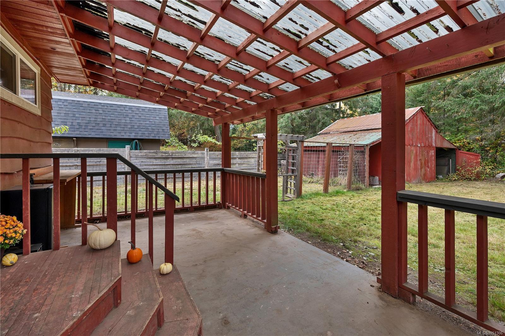
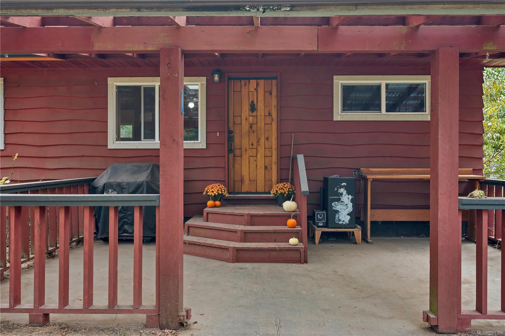
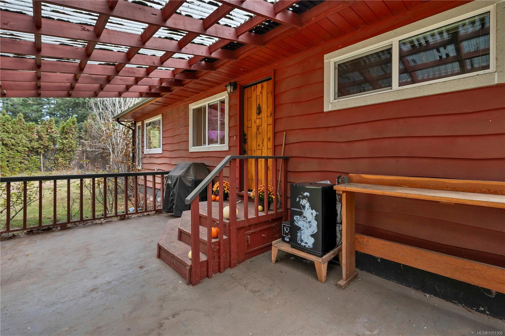
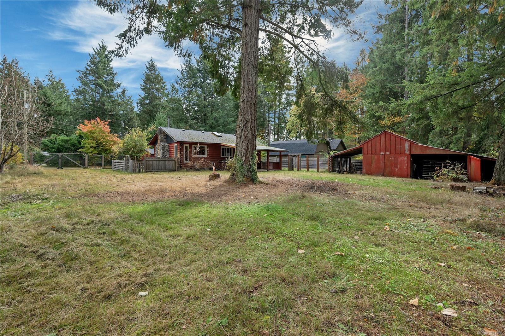
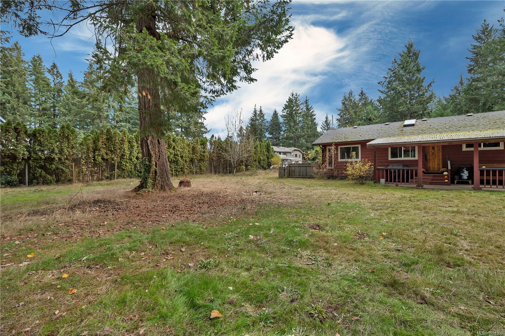
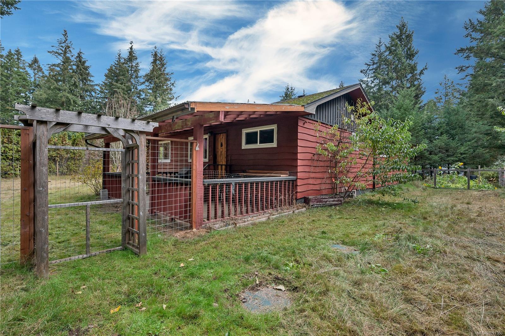
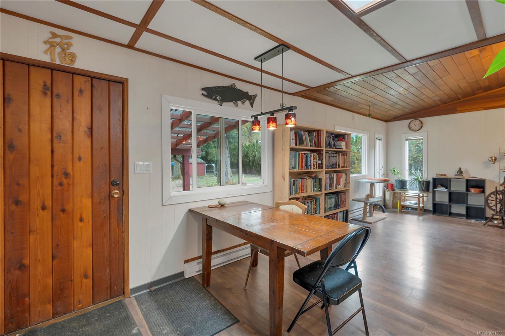
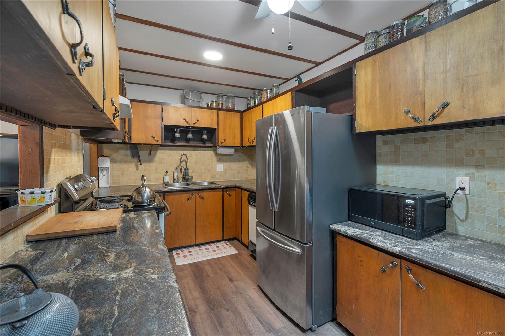
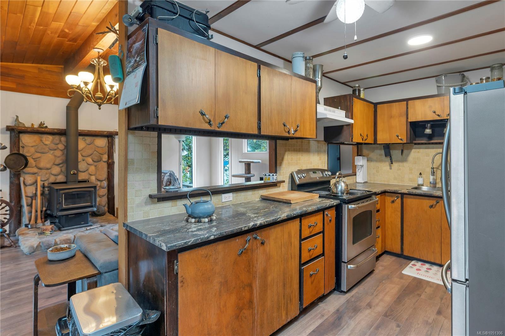
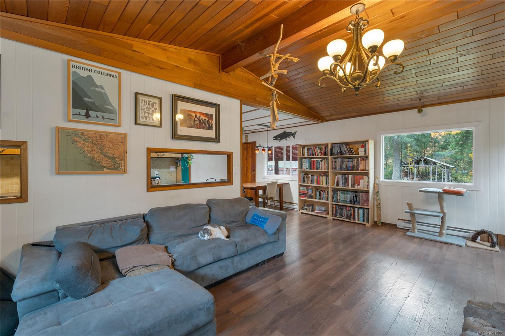
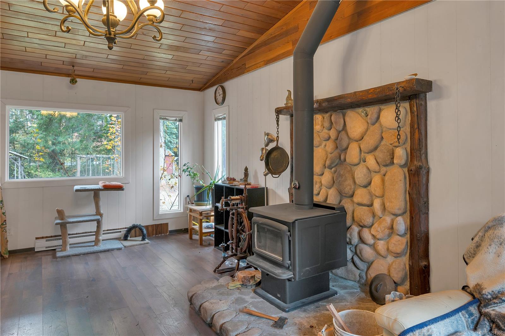
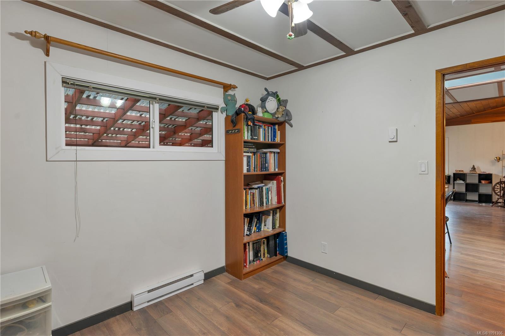
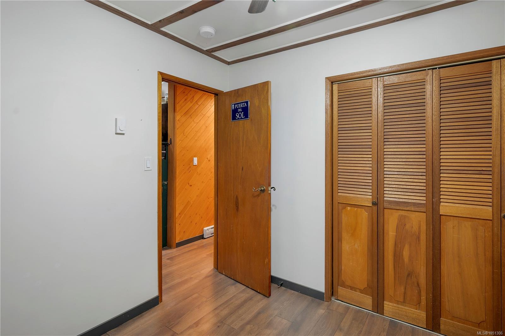
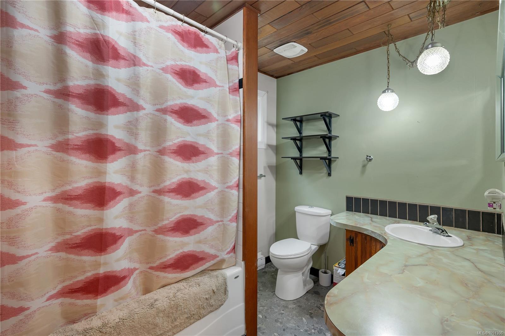
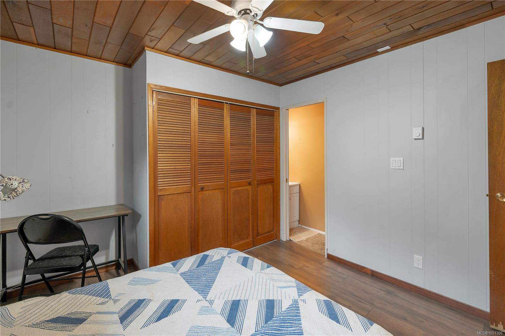
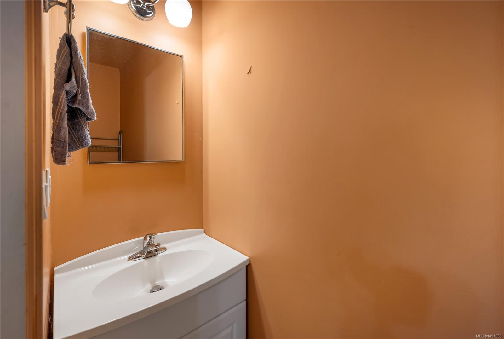
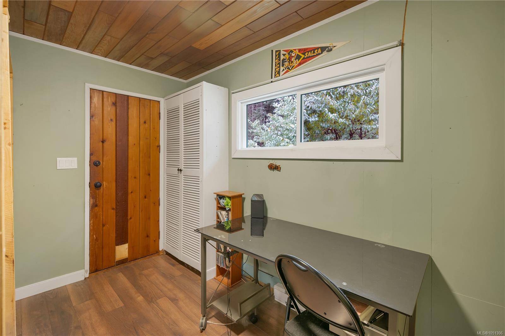
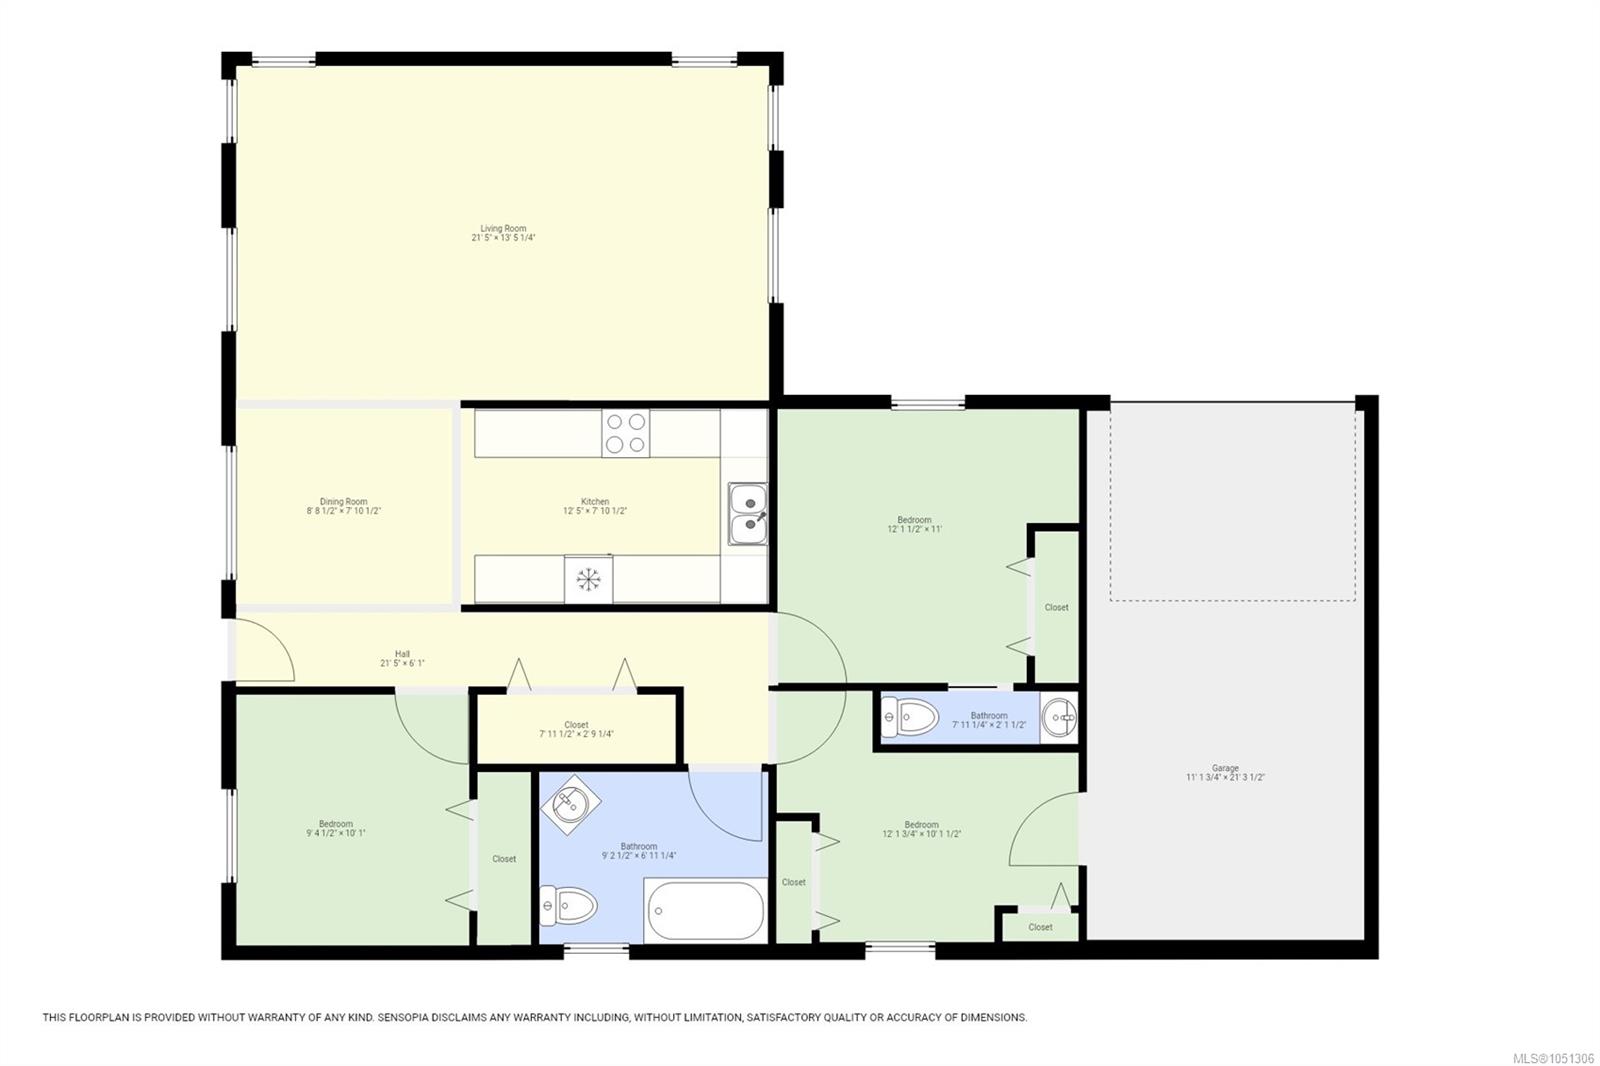
Room to garden, space for hobbies, and the ocean close by. Set on a level 0.45 acre lot in Oyster River, this rancher offers two bedrooms plus an office and 1.5 bathrooms. The open living and dining area connects to the kitchen, with a wood stove for cooler months. Updates include flooring, windows, electrical panel, new crawlspace insulation and a septic system replaced approximately six years ago. The wood stove passed a WETT inspection, and the chimney has been swept. The fully fenced property features two fenced garden areas, fruit trees, great soil and a chicken coop. A covered porch offers space for year-round barbecues or morning coffees. The attached single garage has built-in cupboards, while a barn, storage shed and covered woodshed provide room for tools and projects. Electricity is available in the barn and front shed. Between Campbell River and the Comox Valley, with the beach, trails, marina and everyday conveniences nearby, there’s room to do your own thing.
Property Details
| Property Type | Residential |
| Property Sub Type | Single Family Detached |
| Listing ID | 1051306 |
| Status | Active |
| City | Campbell River |
| Area | Campbell River |
| Sub-Area | CR Campbell River South |
| Postal Code | V9H 1E6 |
| Property Taxes | $3,143.85 (2025) |
| Garage Spaces | 1 |
| Parking Total | 2 |
| Zoning | CR4 |
| Facing | Southwest |
| Water | Municipal |
| Sewer | Septic System |
| Heating | Baseboard,Electric,Wood |
| Fireplaces | 1 |
| Fireplace Type | Wood Stove |
| Appliances | Dryer,Oven/Range Electric,Range Hood,Refrigerator,Washer |
| Interior Features | Workshop |
| Exterior Features | Fenced,Garden |
| Construction | Insulation: Ceiling,Insulation: Walls,Wood |
| Roof | Fibreglass Shingle |
| Foundation | Poured Concrete |
| Basement | Crawl Space |
| Laundry | In House |
| Listed Date | Oct 21, 2026 |
| Ownership | Freehold |
| Lot Size | 0.45 acres |
Rooms
| Room | Level | Dimensions | Description |
|---|---|---|---|
| Bathroom | Main level | 2\'11 x 7\'11 | |
| Bathroom | Main level | 6\'11 x 9\'2 | |
| Bedroom | Main level | 10\'1 x 12\'1 | |
| Bedroom | Main level | 10\'1 x 9\'4 | |
| Dining room | Main level | 7\'10 x 8\'8 | |
| Kitchen | Main level | 7\'10 x 12\'5 | |
| Laundry room | Main level | 2\'9 x 7\'11 | |
| Living room | Main level | 13\'5 x 21\'5 | |
| Primary Bedroom | Main level | 11 ft x Measurements not available |
Building Details
| Heating | Baseboard heaters |
| Heating Fuel | Electric, Wood |
| Stories | -1 |
| Appliances | Dryer, Range - Electric, Refrigerator, Washer |
Parking
| Type | Spaces |
|---|---|
| RV |
Additional Information
| Features | Cul-de-sac, Level lot, Private setting, Other, Marine Oriented |
| Land Size | 19602 sqft |
| Land Access | Road access |
| Building Type | House |
| Interior Size | 1102 sqft |
| Transaction | For sale |