Description
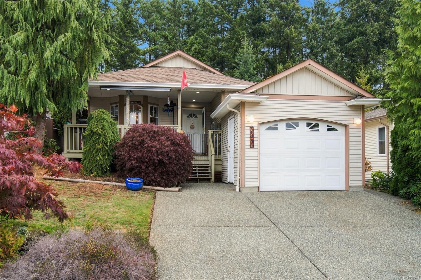
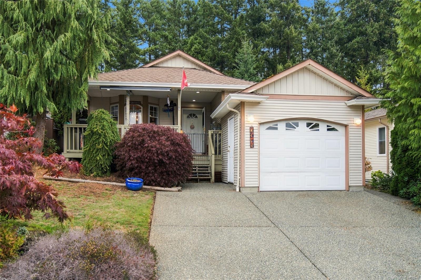
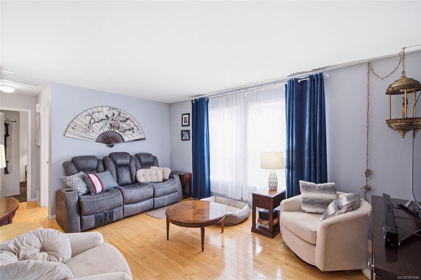
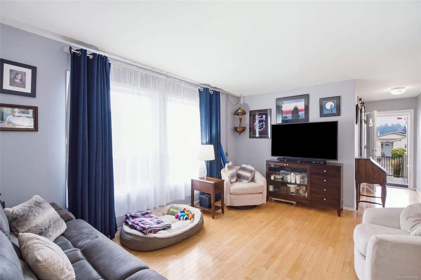
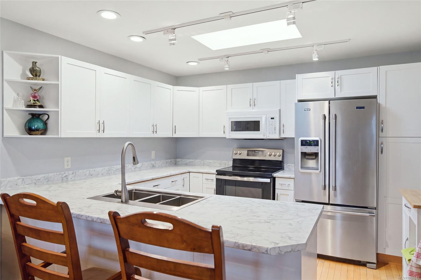
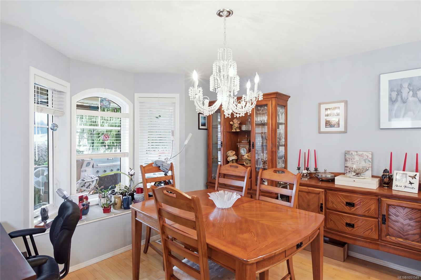
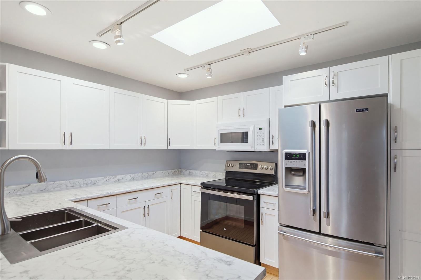
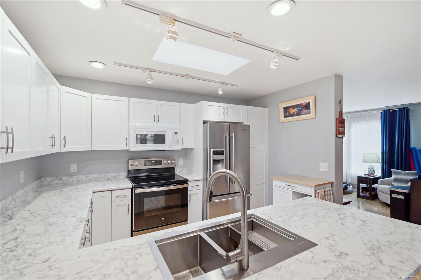
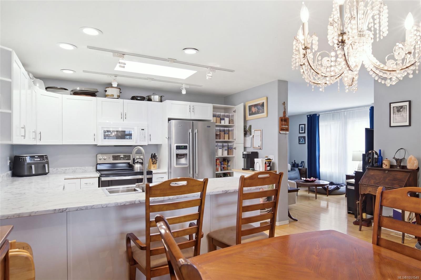
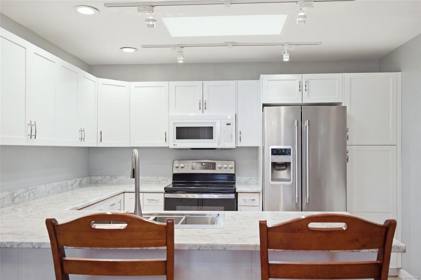
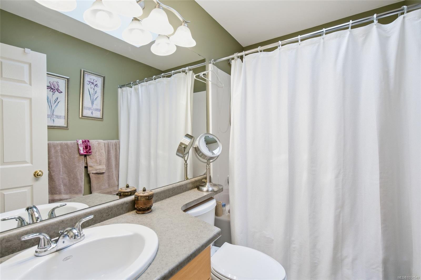
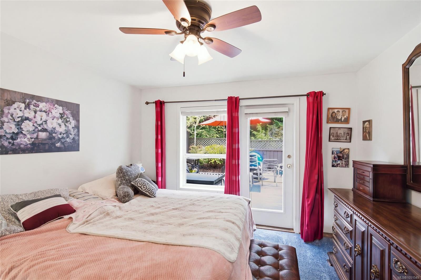
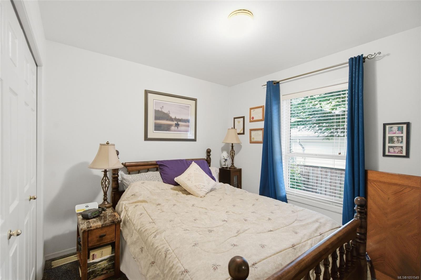
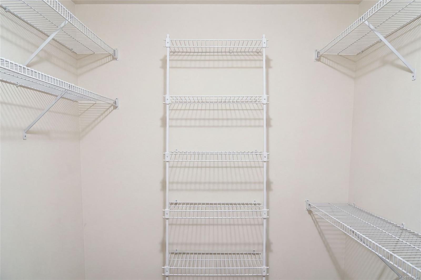
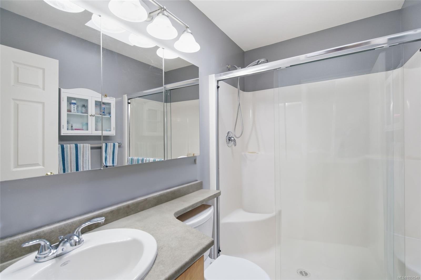
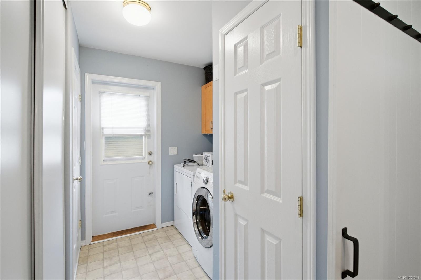
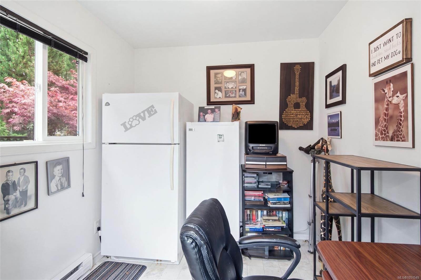
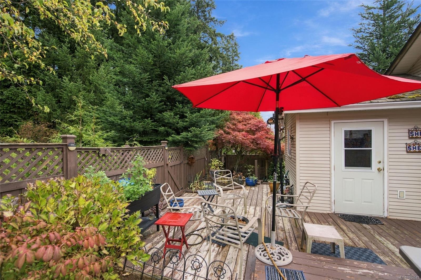
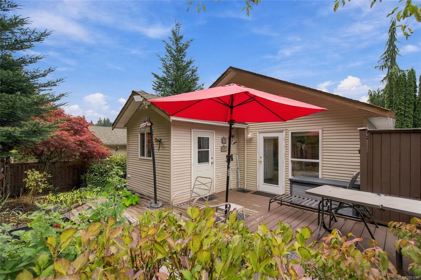
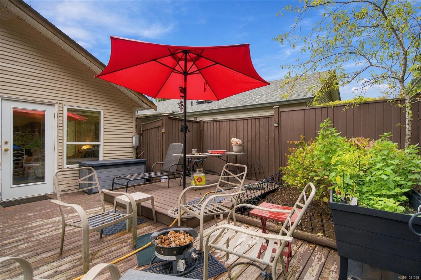
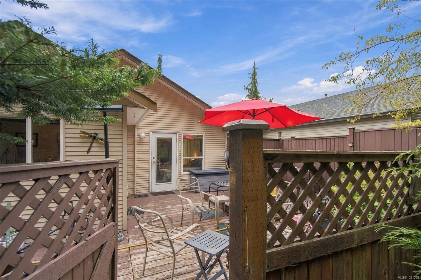
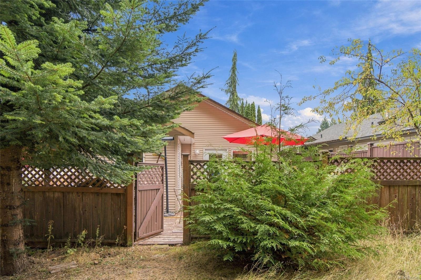
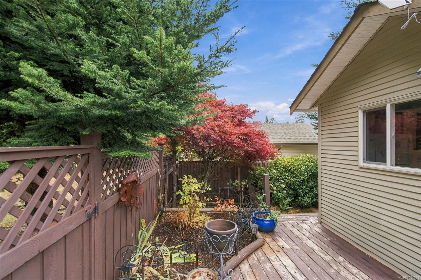
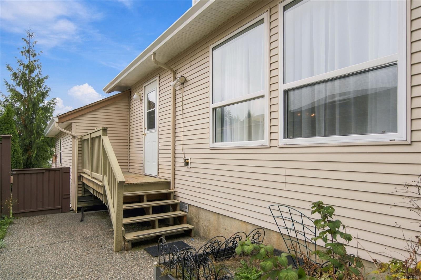
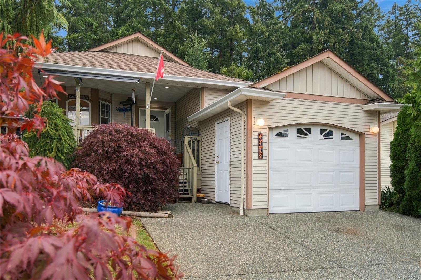
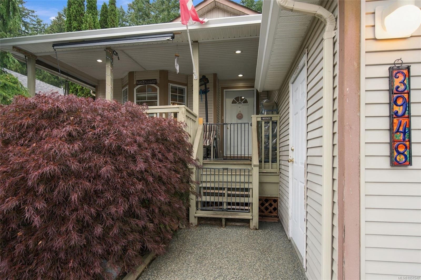
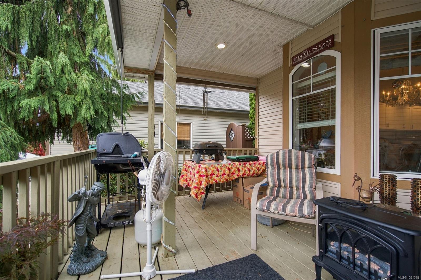
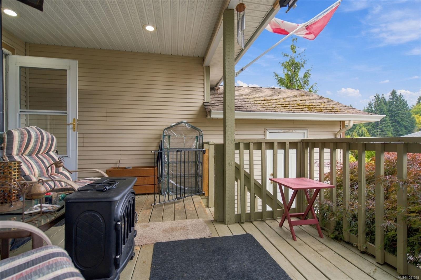
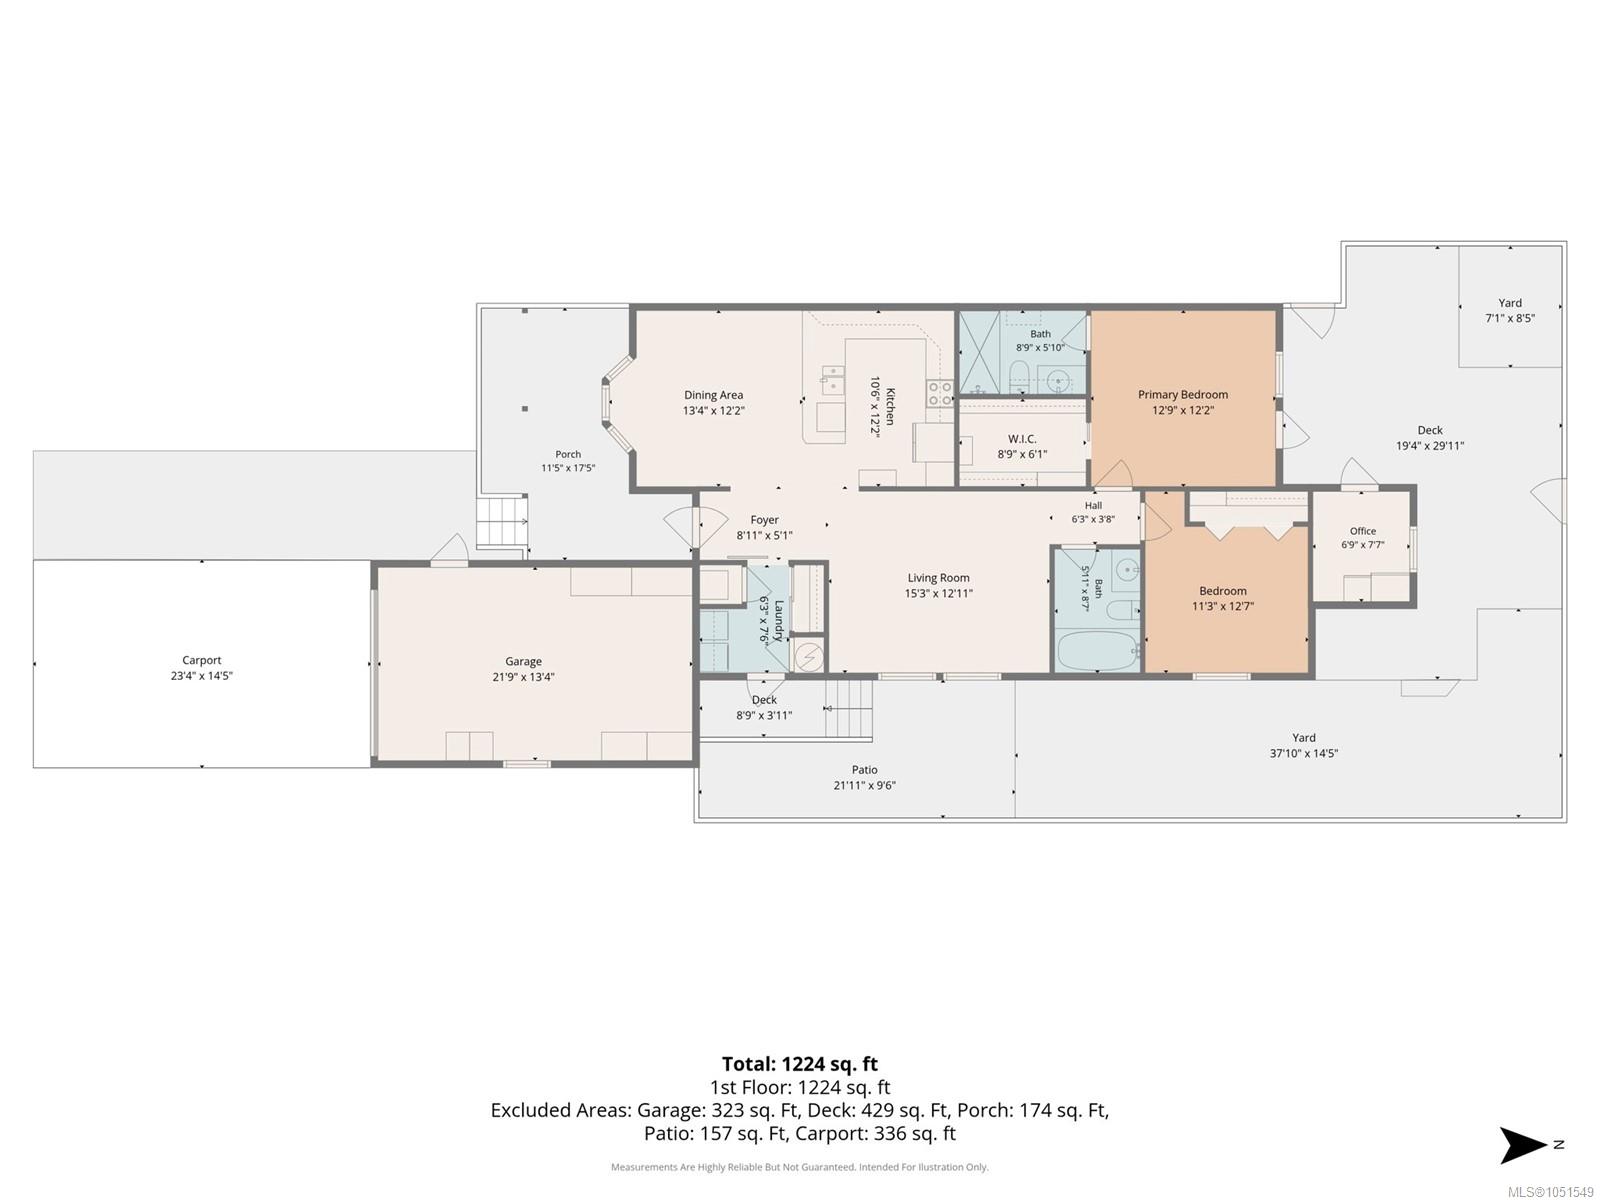
Welcome to Deerwood Estates, one of Nanaimo’s most sought after 55+ gated communities. This beautifully maintained 1,224 sq ft home offers 2 bedrooms, 2 bathrooms, a separate office and attached garage, all on one easy level. The bright, updated kitchen is a standout with crisp white cabinetry, stainless appliances, abundant counter space, a large peninsula with seating, skylight and excellent storage. Maple flooring flows through the spacious living and dining areas, with large windows bringing in plenty of natural light. The generous primary bedroom features a walk in closet, 3 piece ensuite and direct access to the expansive deck. Outside, mature landscaping and surrounding greenery create a wonderfully private setting with both covered and open deck areas for year round enjoyment. A second bedroom, full main bath, separate laundry and versatile office complete this comfortable, well designed home. Enjoy easy living and a welcoming community atmosphere in desirable Deerwood Estates.
Property Details
| Property Type | Residential |
| Property Sub Type | Manufactured Home |
| Listing ID | 1051549 |
| Status | Active |
| City | Nanaimo |
| Area | Nanaimo |
| Sub-Area | Na North Jingle Pot |
| Postal Code | V9T 6B9 |
| Property Taxes | $3,561.00 (2026) |
| Strata/Maintenance Fee | $640.00 / Monthly |
| Garage Spaces | 1 |
| Parking Total | 2 |
| Zoning | MHP |
| Facing | South |
| Water | Municipal |
| Sewer | Sewer Connected,Sewer To Lot |
| Heating | Forced Air,Natural Gas |
| Cooling | Other |
| Construction | Insulation: Ceiling,Insulation: Walls,Vinyl Siding |
| Roof | Asphalt Shingle |
| Foundation | Poured Concrete |
| Basement | None |
| Laundry | In Unit |
| Listed Date | Oct 5, 2026 |
| Ownership | Leasehold |
| Lot Size | 0.00 acres |
Rooms
| Room | Level | Dimensions | Description |
|---|---|---|---|
| Bathroom | Main level | 4-Piece | |
| Bedroom | Main level | 11\'3 x 12\'7 | |
| Dining room | Main level | 13\'4 x 12\'2 | |
| Ensuite | Main level | 3-Piece | |
| Kitchen | Main level | 10\'6 x 12\'2 | |
| Laundry room | Main level | 6\'3 x 7\'6 | |
| Living room | Main level | 15\'3 x 12\'11 | |
| Office | Main level | 6\'9 x 7\'7 | |
| Primary Bedroom | Main level | 12\'9 x 12\'2 |
Building Details
| Heating | Forced air |
| Heating Fuel | Natural gas |
| Stories | -1 |
Parking
| Type | Spaces |
|---|---|
| Garage |
Additional Information
| Features | Other, Gated community |
| Community | Pets Allowed With Restrictions, Age Restrictions |
| View | Mountain view |
| Building Type | Manufactured Home |
| Interior Size | 1224 sqft |
| Transaction | For sale |