Description
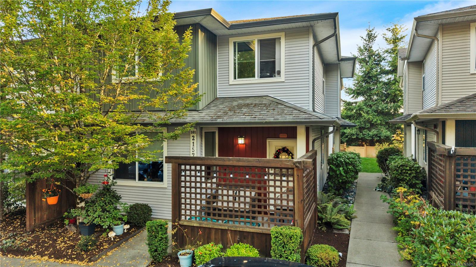
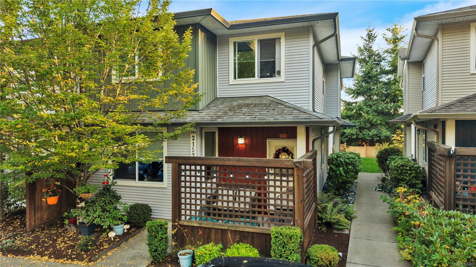
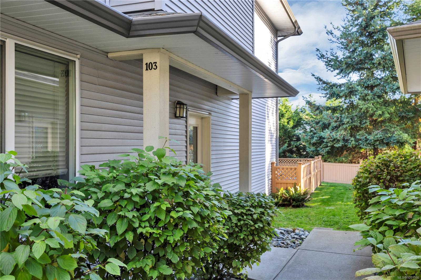
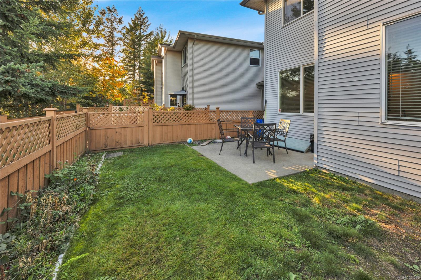
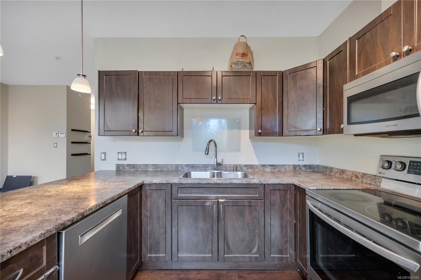
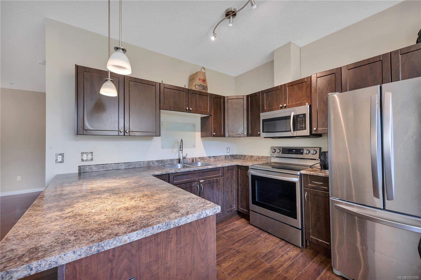
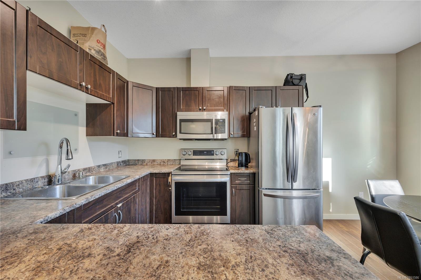
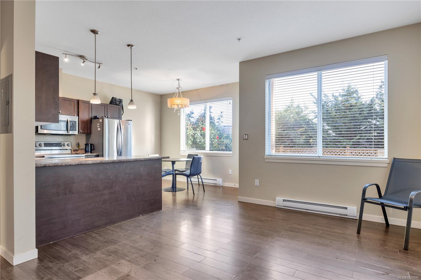
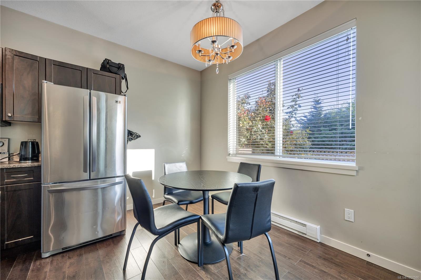
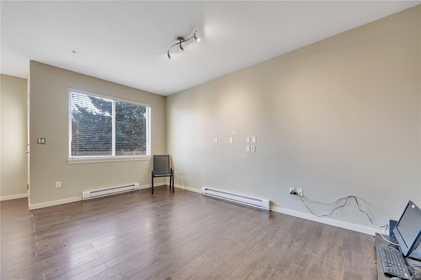
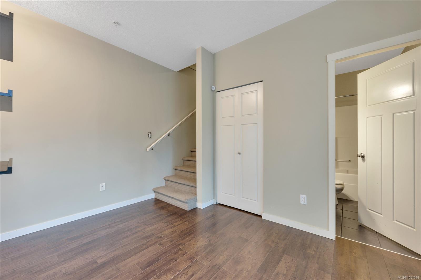
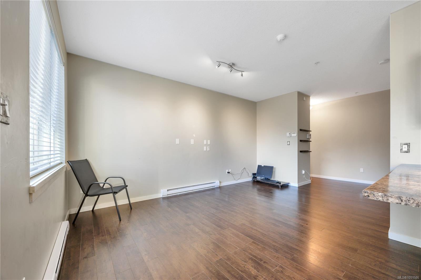
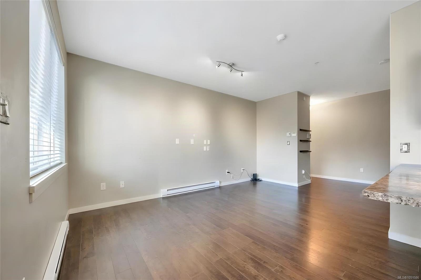
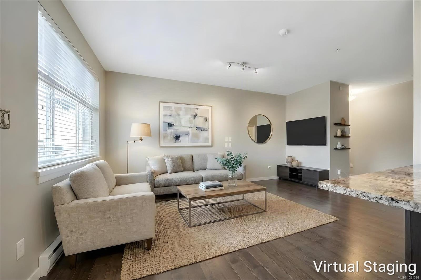
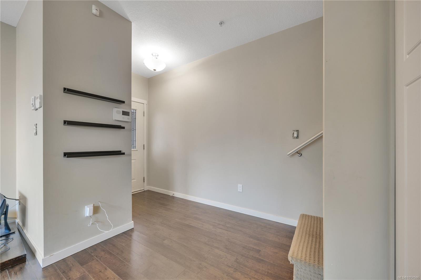
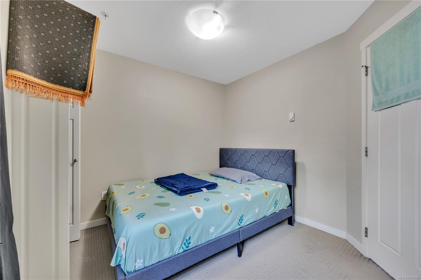
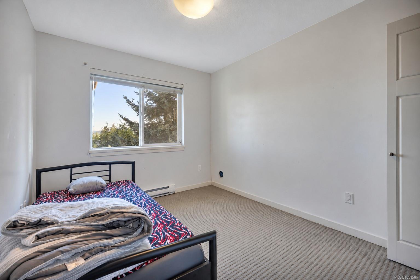
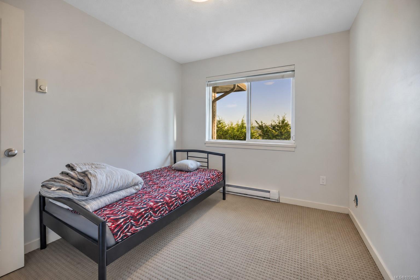
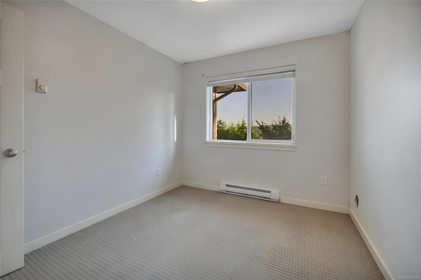
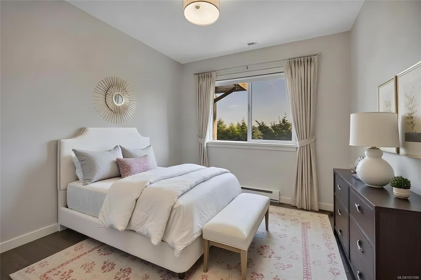
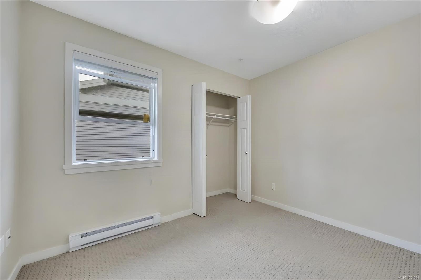
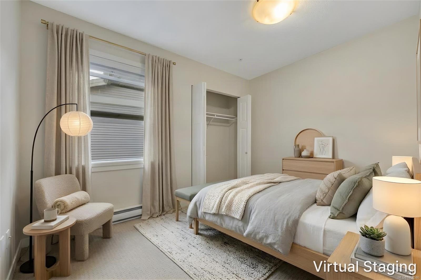
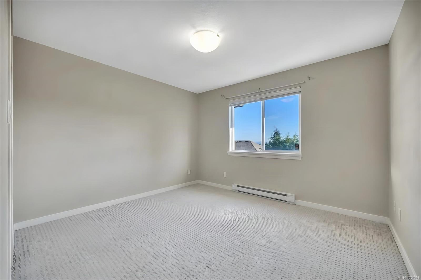
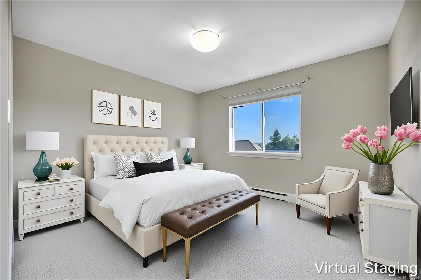
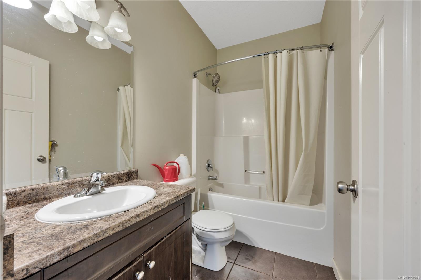
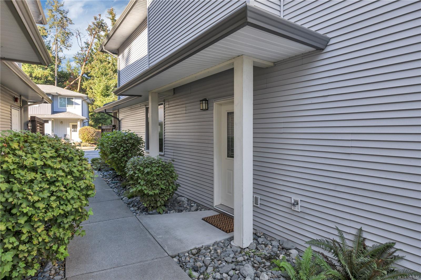
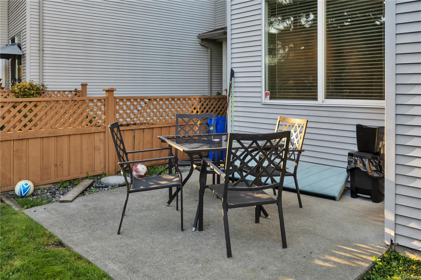
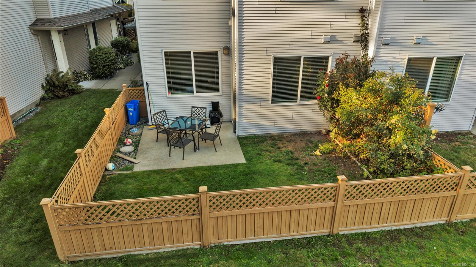
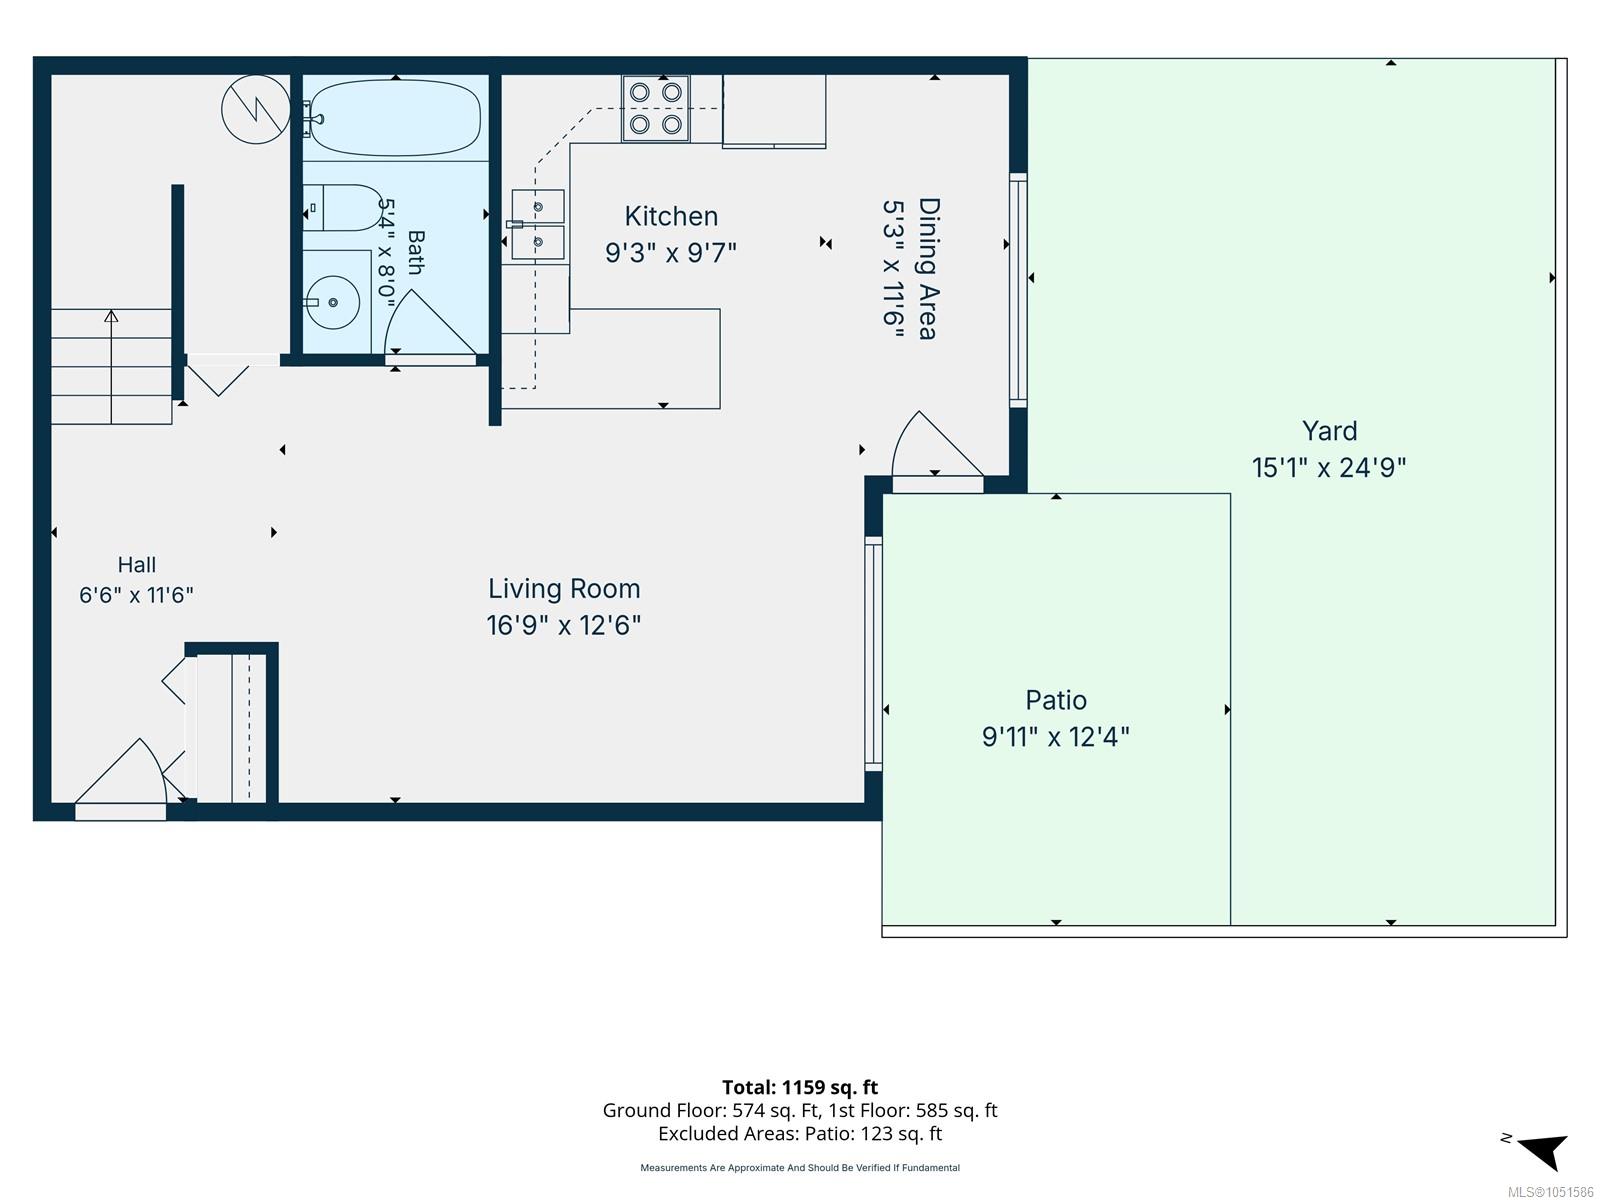
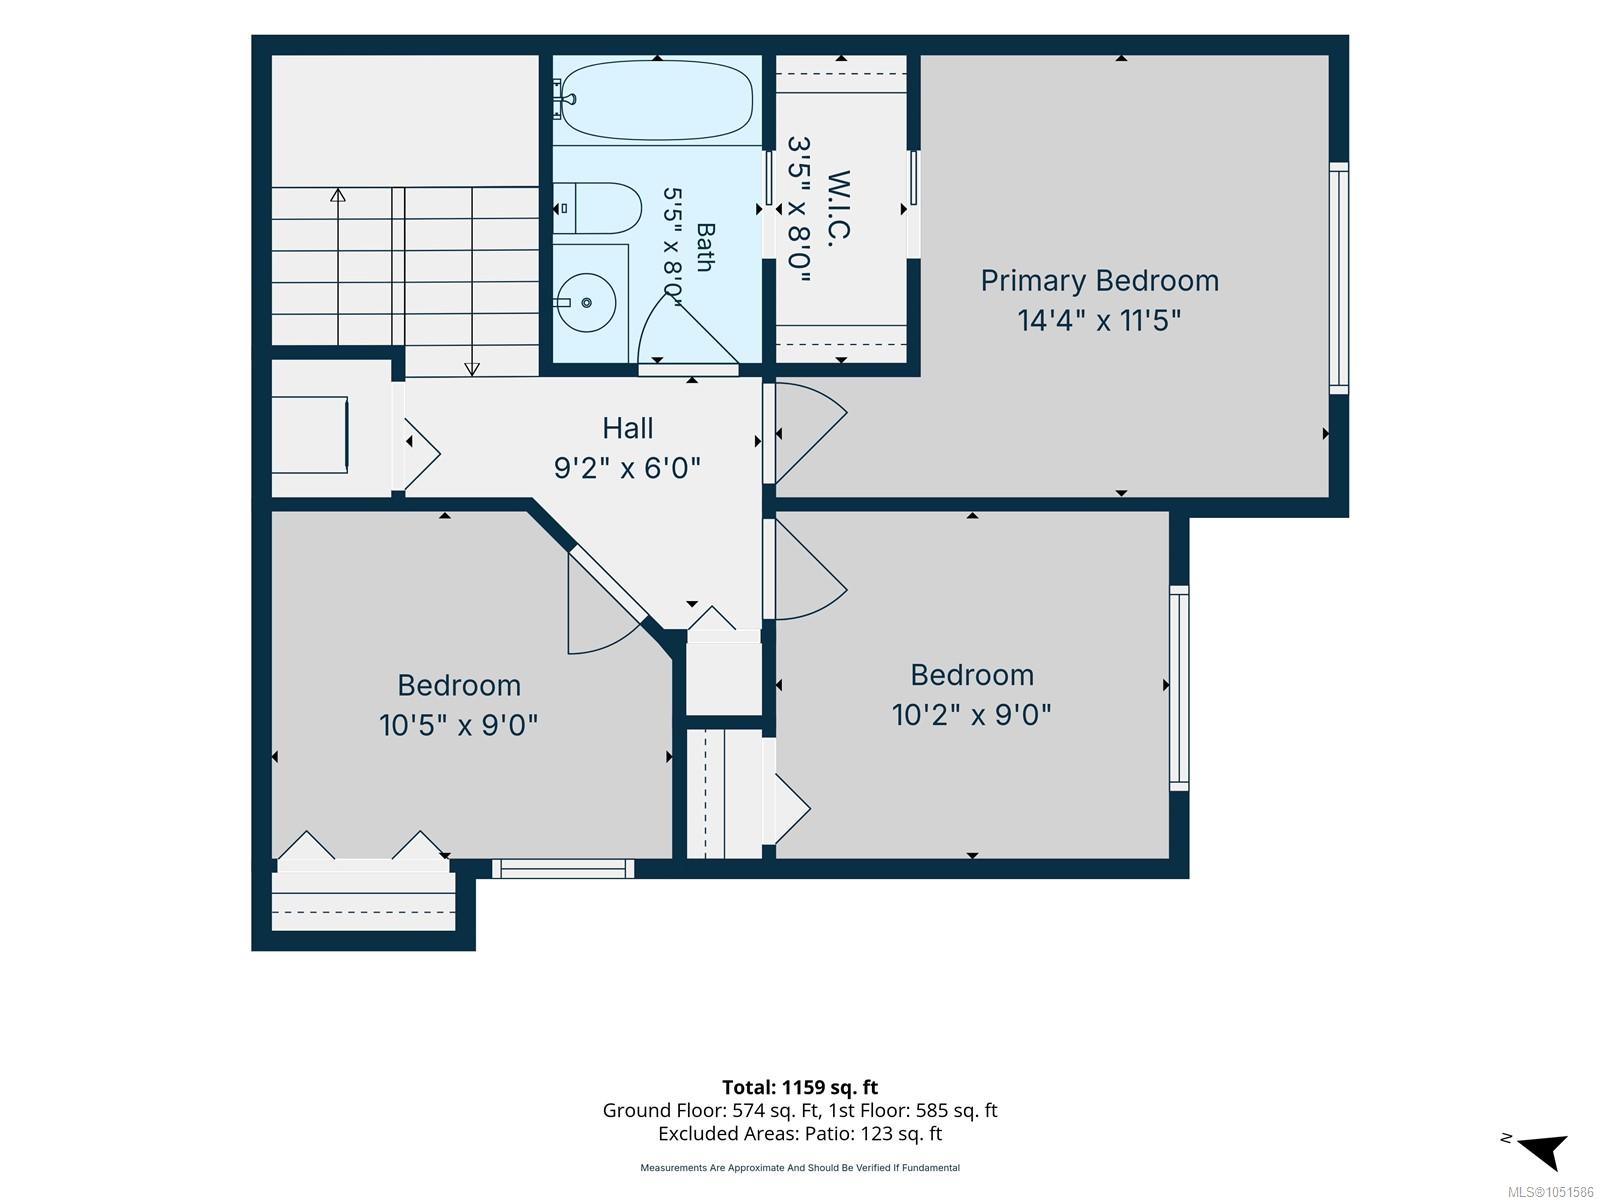
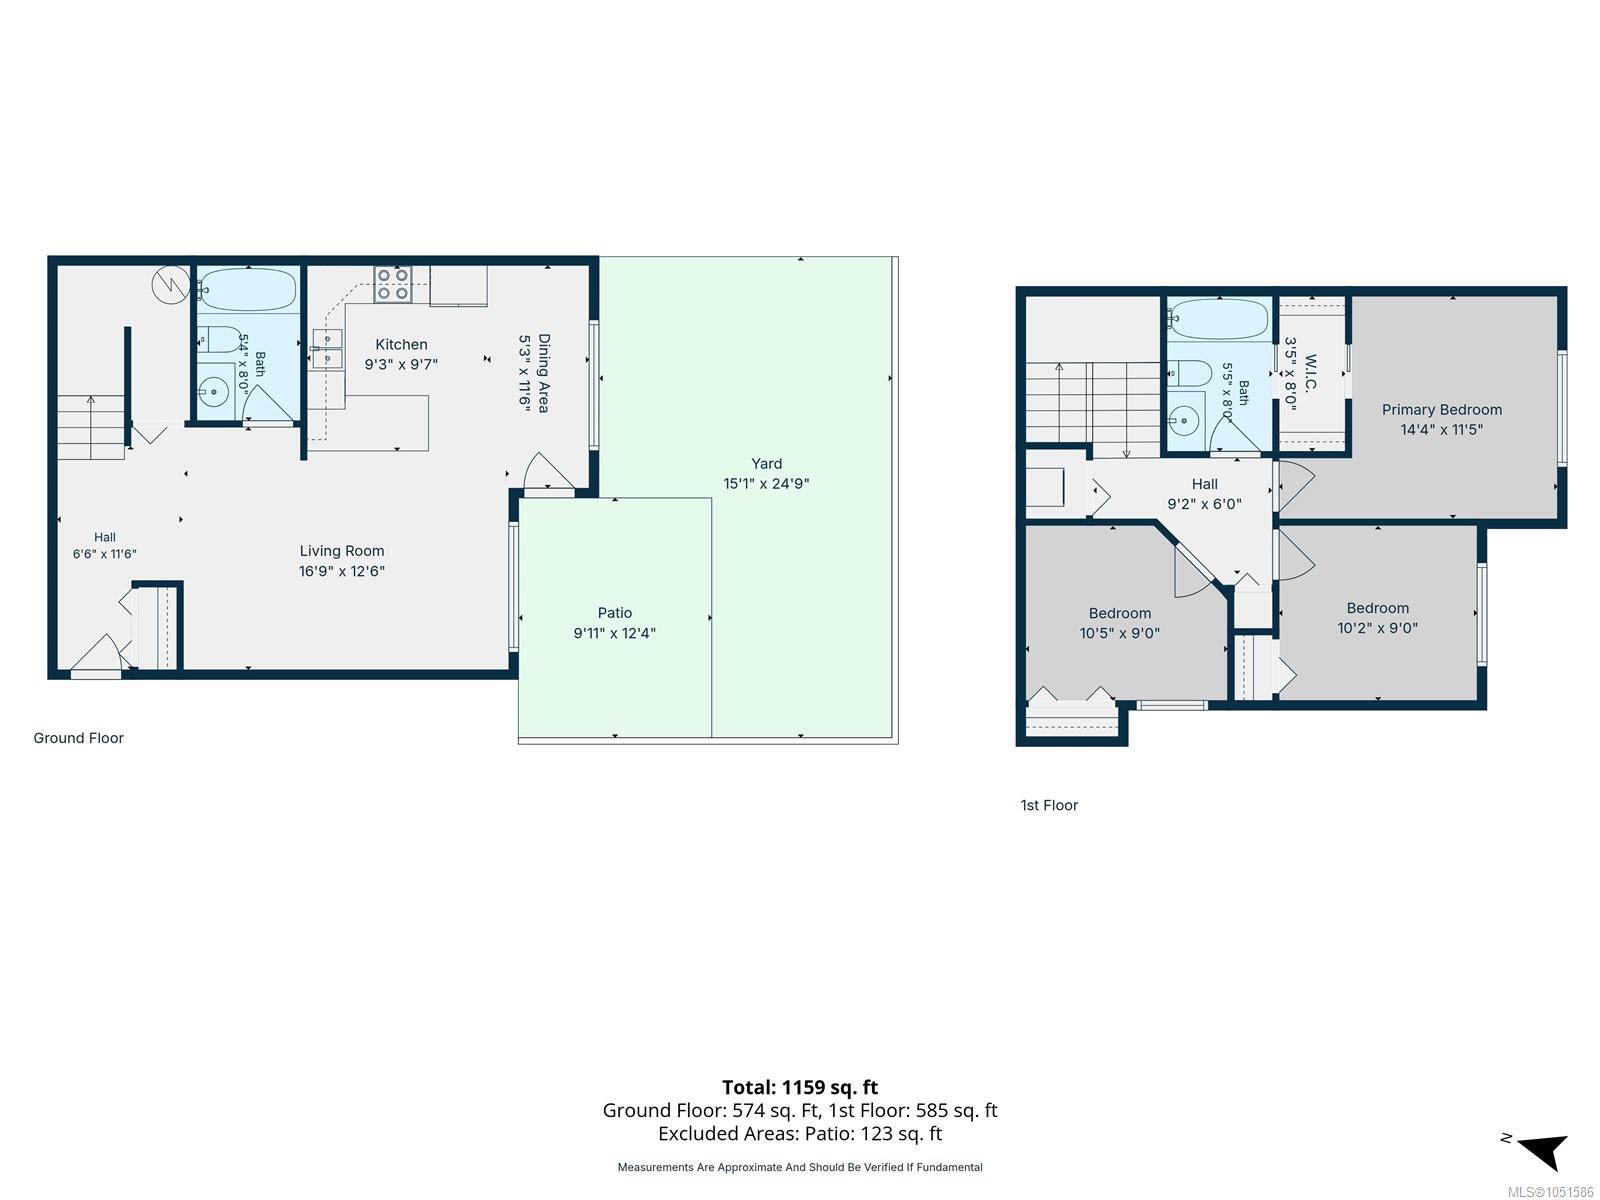
Welcome to 103-2157 Ridgemont Pl. This inviting open concept, 3-bed, 2 full baths, two-storey townhome offers comfortable living in a quiet, family-friendly neighbourhood. Located on the backside of the Complex and featuring a fenced backyard area to enjoy the sun almost all day, this thoughtfully laid-out floor plan provides plenty of space for families, first-time buyers, or those looking for a low-maintenance home. Enjoy the convenience of Synwenct Elementary School just a short walk away making school mornings easy and adding to the appeal of this wonderful location. Set in a peaceful area while still being close to everyday amenities, this home offers a great balance of comfort, convenience, and lifestyle. Step outside and take in the surrounding natural beauty, including the impressive Mt. Benson backdrop. Walking distance to all amenities, shopping, Restaurants and bus routes. Pets allowed see bylaws. All measurements are approx., pls verify if important.
Property Details
| Property Type | Residential |
| Property Sub Type | Row/Townhouse |
| Listing ID | 1051586 |
| Status | Active |
| City | Nanaimo |
| Area | Nanaimo |
| Sub-Area | Na Diver Lake |
| Postal Code | V9T 0C8 |
| Property Taxes | $4,029.00 (2026) |
| Strata/Maintenance Fee | $460.00 / Monthly |
| Parking Total | 2 |
| Zoning | R10 |
| Facing | Southwest |
| Water | Municipal |
| Sewer | Sewer Connected |
| Heating | Baseboard,Electric |
| Exterior Features | Balcony/Patio,Fencing: Full,Low Maintenance Yard,Sprinkler System |
| Construction | Frame Wood,Insulation: Ceiling,Insulation: Walls,Vinyl Siding |
| Roof | Fibreglass Shingle |
| Foundation | Poured Concrete |
| Basement | Crawl Space |
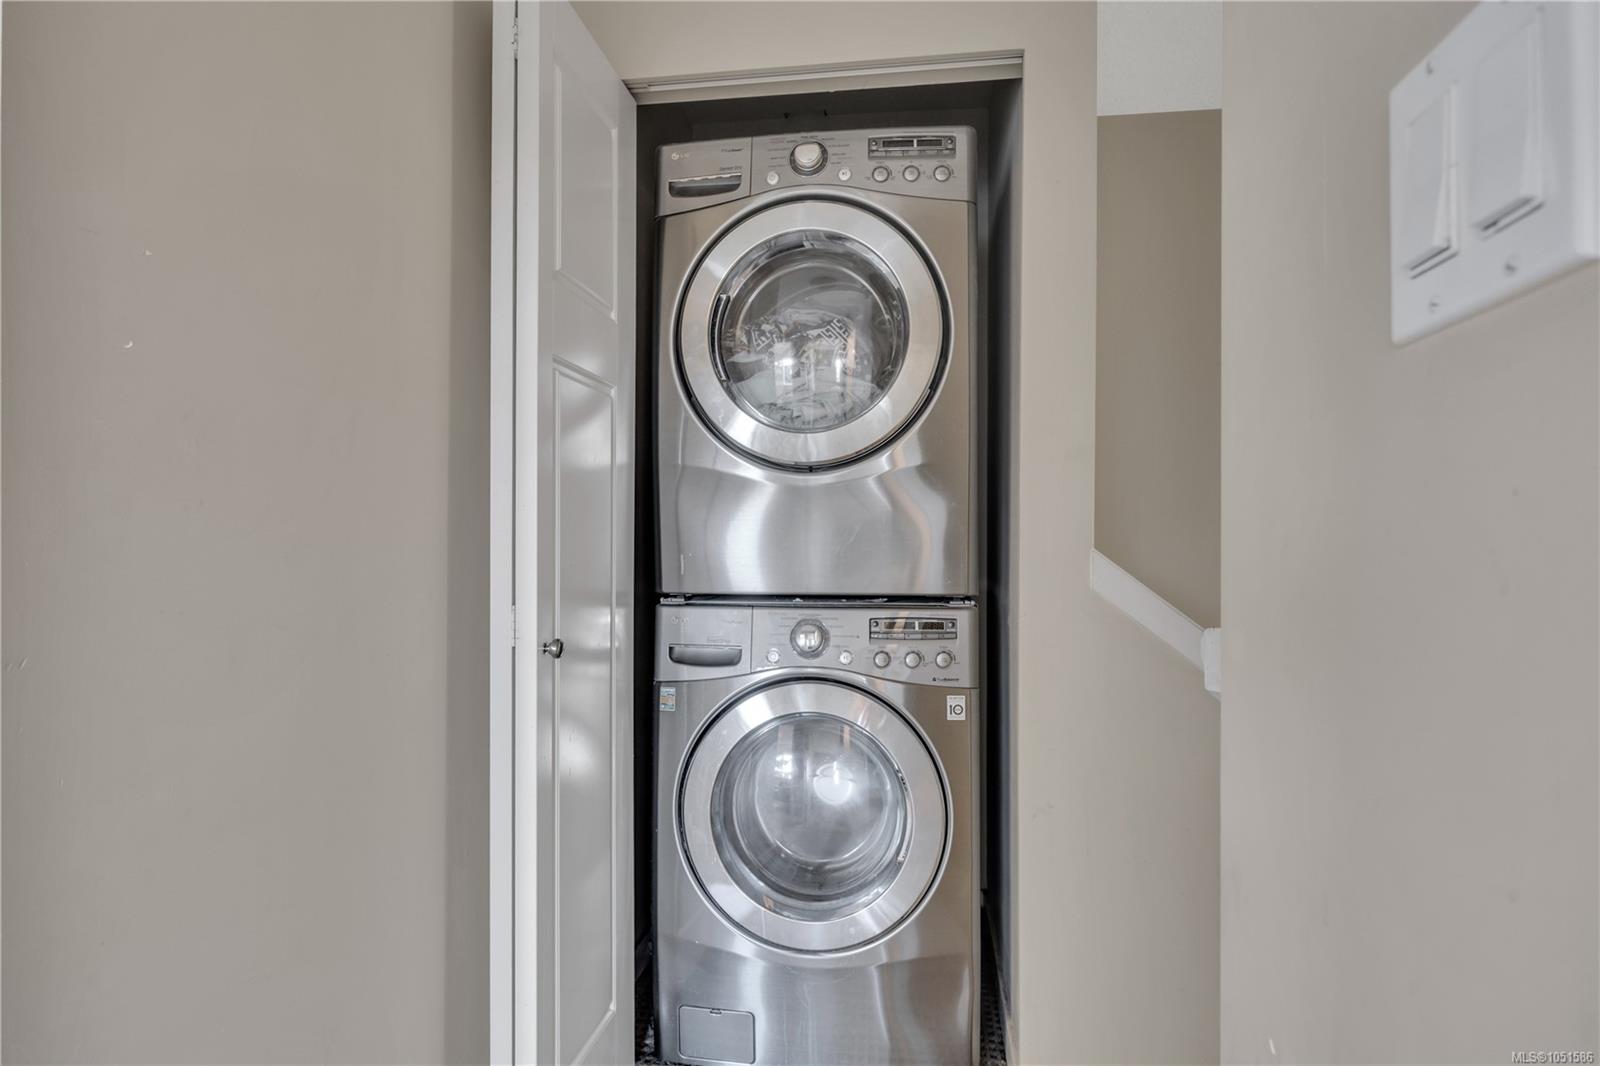
| Laundry | In Unit |
| Listed Date | Oct 19, 2026 |
| Ownership | Strata |
| Lot Size | 0.00 acres |
Rooms
| Room | Level | Dimensions | Description |
|---|---|---|---|
| Bathroom | Main level | 4-Piece | |
| Kitchen | Main level | 14\'4 x 11\'9 | |
| Living room | Main level | 16\'7 x 10\'1 |
Building Details
| Heating | Baseboard heaters |
| Heating Fuel | Electric |
| Stories | -1 |
Parking
| Type | Spaces |
|---|---|
| Other |
Additional Information
| Features | Central location, Southern exposure, Other |
| Community | Pets Allowed With Restrictions, Family Oriented |
| View | Mountain view |
| Building Type | Row / Townhouse |
| Interior Size | 1159 sqft |
| Transaction | For sale |