Description
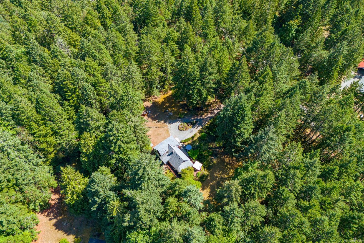
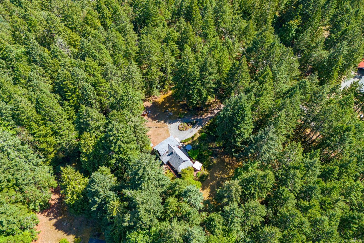
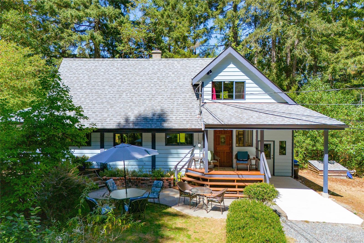
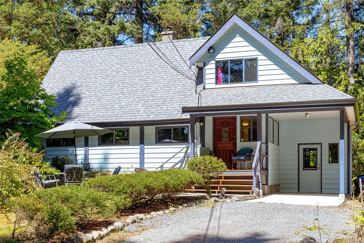
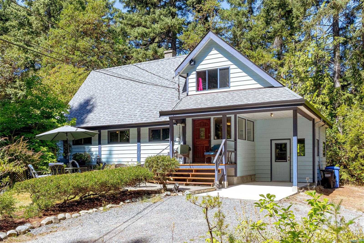
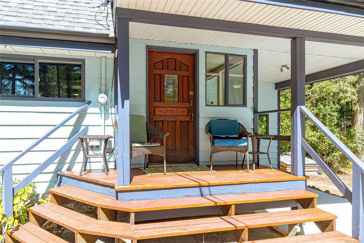
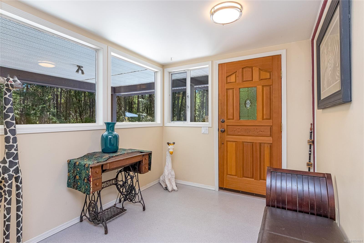
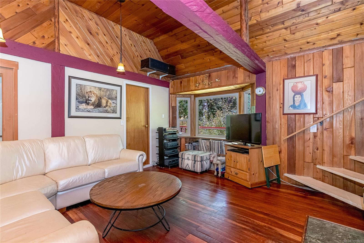
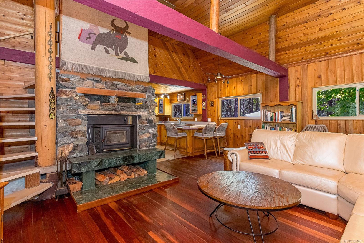
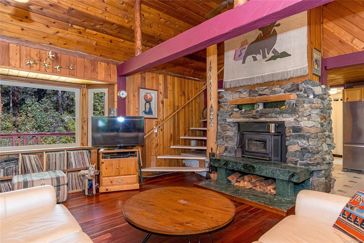
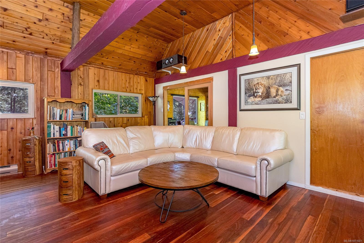
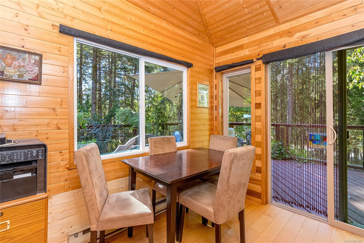
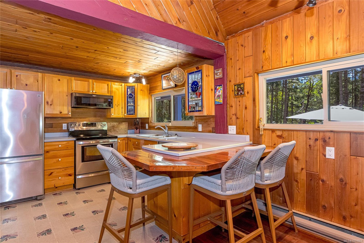
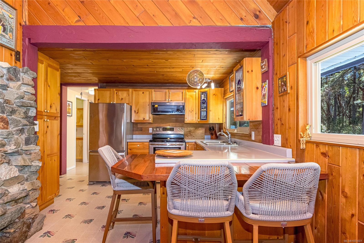
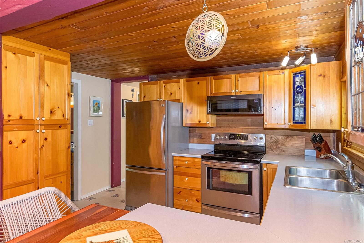
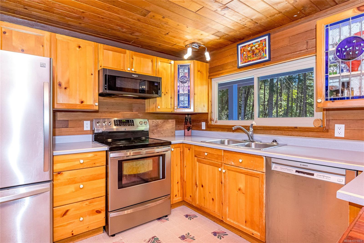
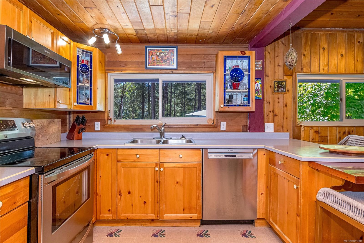
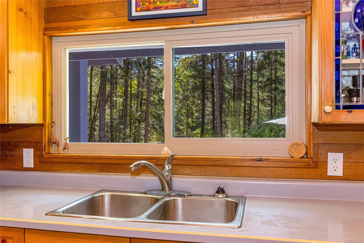
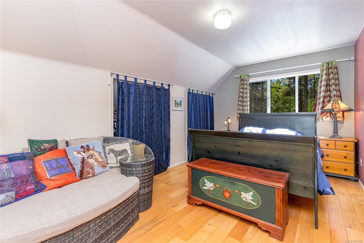
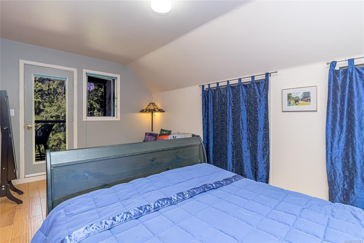
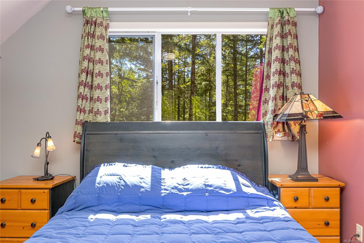
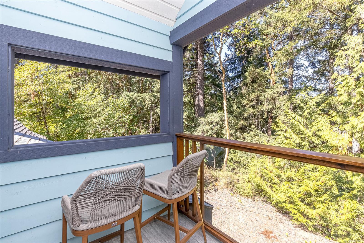
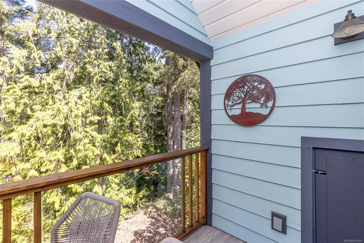
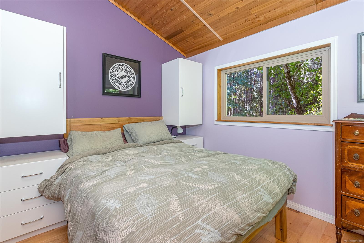
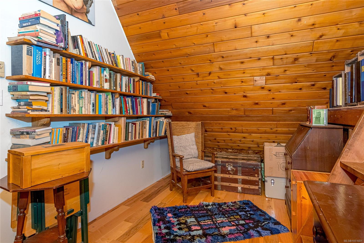
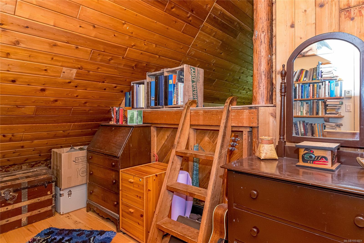
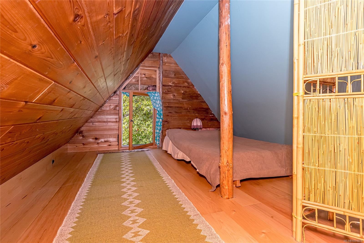
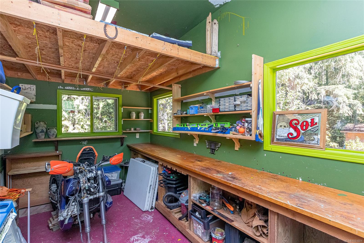
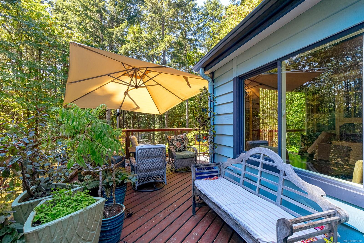
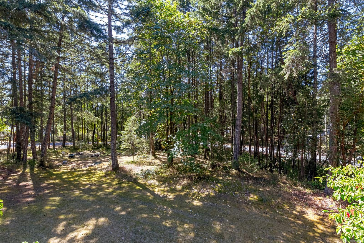
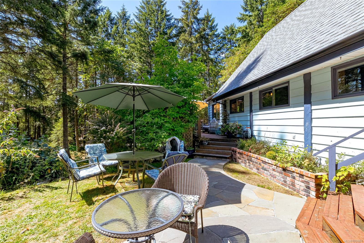
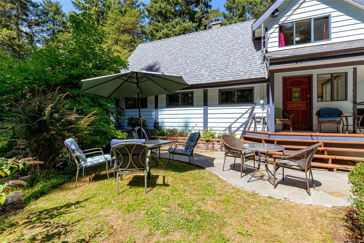
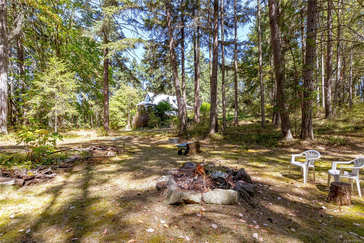
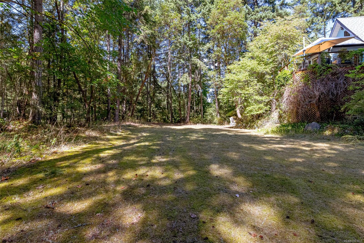
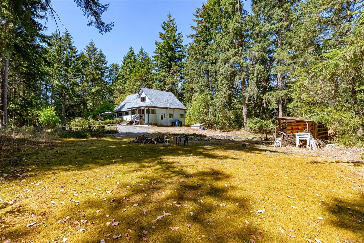
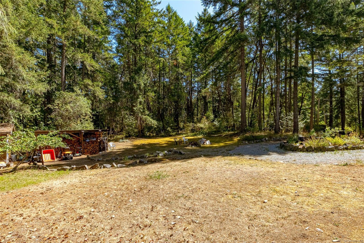
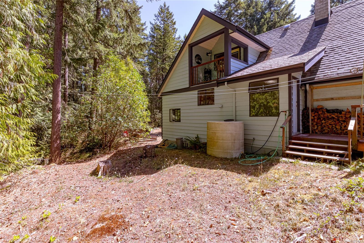
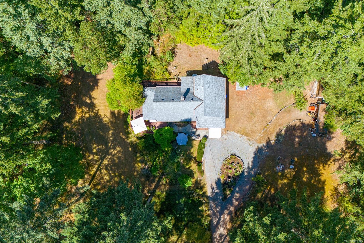
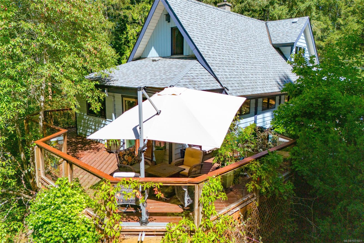
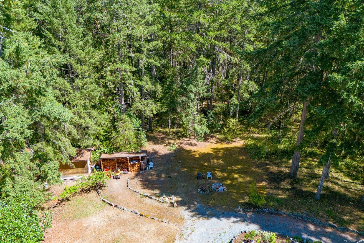
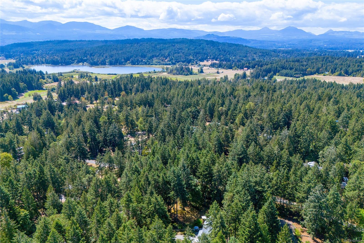
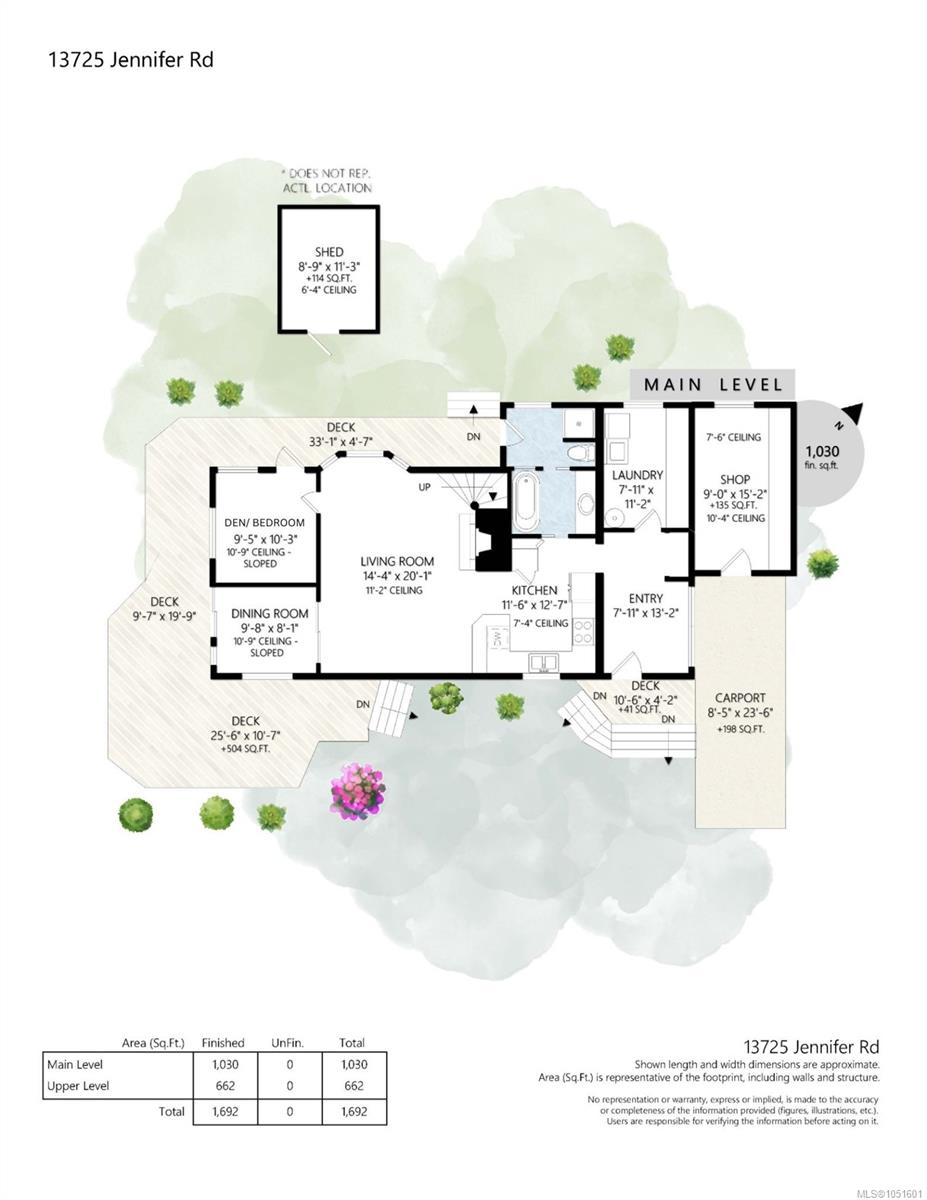
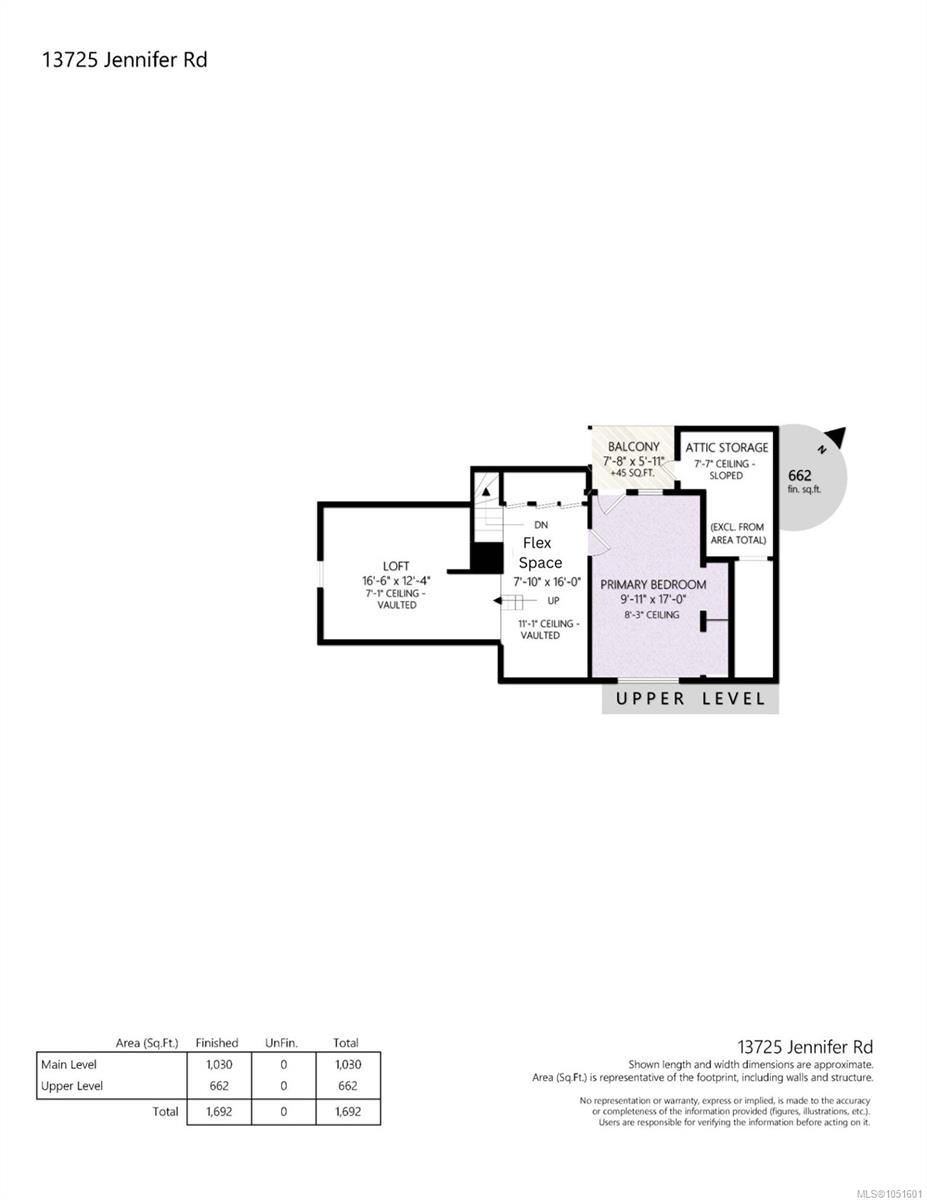
Yellow Point living at its finest! This charming Craftsman-style home sits on 2.1 flat acres, offering privacy, space and endless possibilities. The open-concept layout creates a warm, inviting space with 3 bdrms (including the loft!) - while the dining room opens onto a spacious wrap-around deck overlooking the property—perfect for entertaining or relaxing. Upper floor with spacious primary & covered deck, flex space -home office or reading nook, while the loft provides comfortable space for guests or kids. Lightly treed surroundings offer natural light & privacy. Updates include perimeter drains, wrap-around deck, upper balcony, fireplace, roof, crawl space. The attached shop adds space for projects, hobbies or storage. Just min from ocean & Eco Reserve, blending rural tranquility with convenient access to nature. The level acreage offers potential for a future shop, garage or carriage home, subject to zoning and municipal approval. A wonderful opportunity in beautiful Yellow Point!
Property Details
| Property Type | Residential |
| Property Sub Type | Single Family Detached |
| Listing ID | 1051601 |
| Status | Active |
| City | Ladysmith |
| Area | Duncan |
| Sub-Area | Du Ladysmith |
| Postal Code | V9G 1G4 |
| Property Taxes | $3,169.56 (2026) |
| Parking Total | 8 |
| Zoning | R1 |
| Facing | Southeast |
| Water | Well: Drilled |
| Sewer | Septic System |
| Heating | Baseboard,Wood |
| Fireplaces | 1 |
| Fireplace Type | Wood Stove |
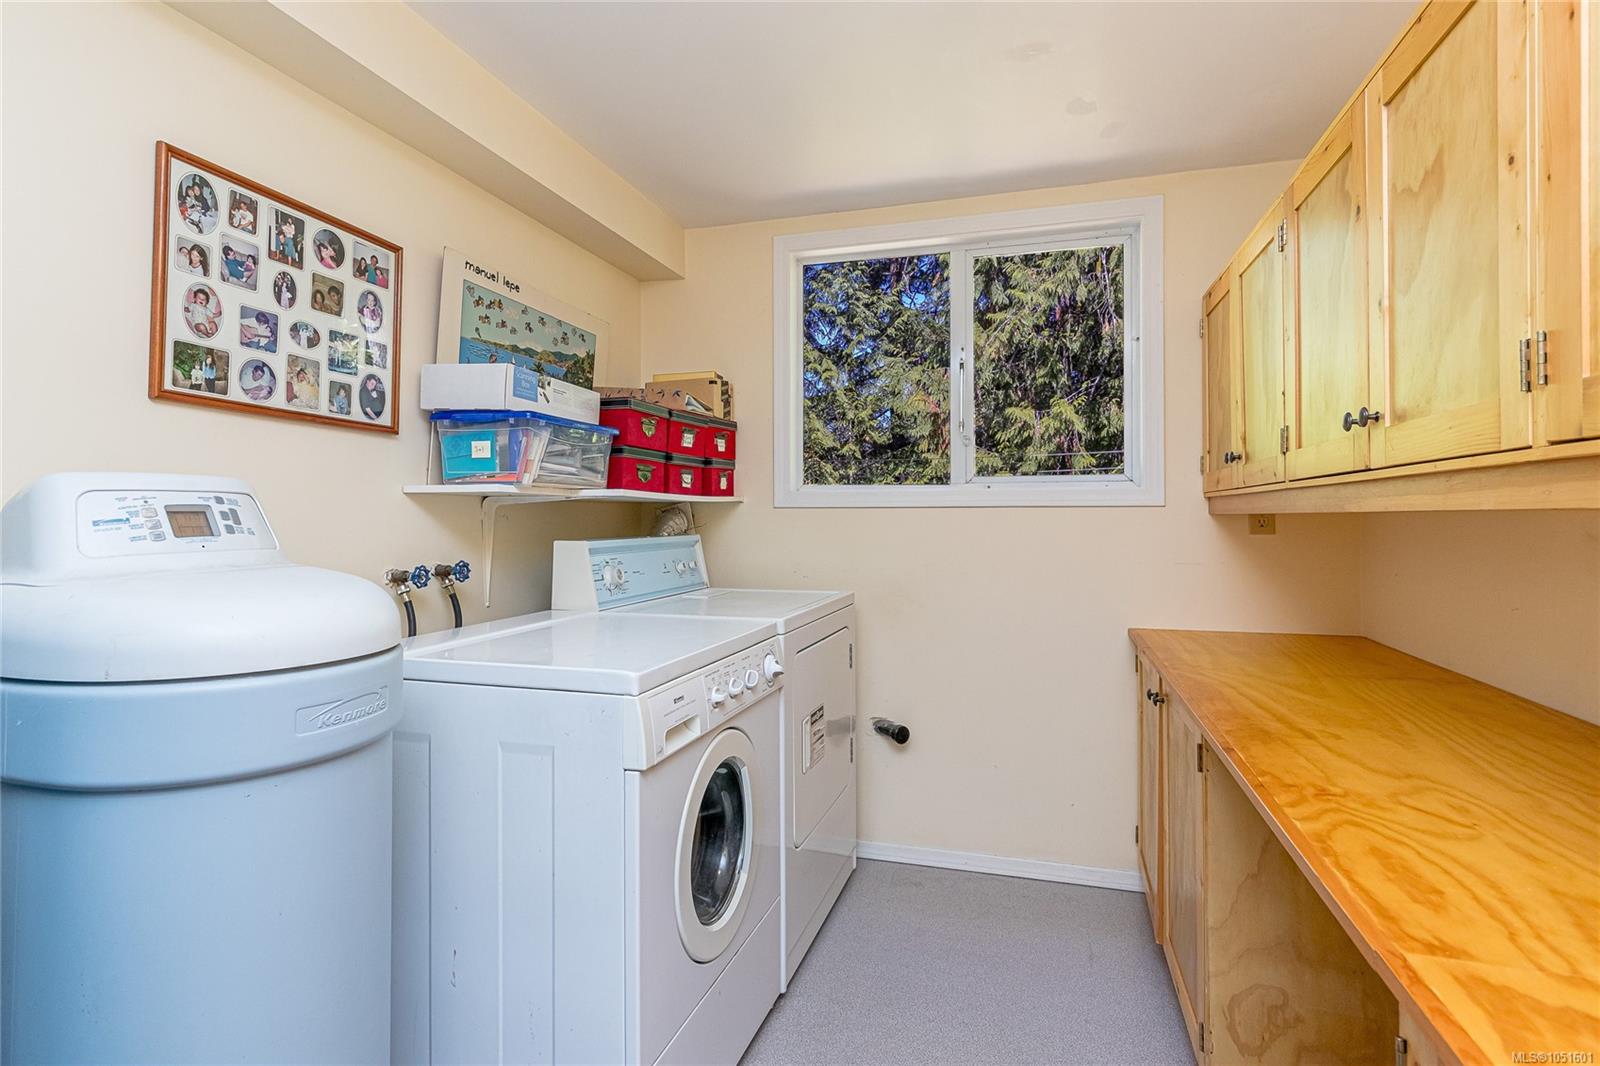
| Appliances | Dishwasher,Dryer,Oven/Range Electric,Refrigerator,Washer |
| Interior Features | Dining Room,Dining/Living Combo,Workshop |
| Exterior Features | Balcony/Patio,Garden |
| Construction | Wood |
| Roof | Asphalt Shingle |
| Foundation | Pillar/Post/Pier,Poured Concrete |
| Basement | Crawl Space,Partially Finished |
| Laundry | In House |
| Listed Date | Oct 16, 2026 |
| Ownership | Freehold |
| Lot Size | 2.16 acres |
Rooms
| Room | Level | Dimensions | Description |
|---|---|---|---|
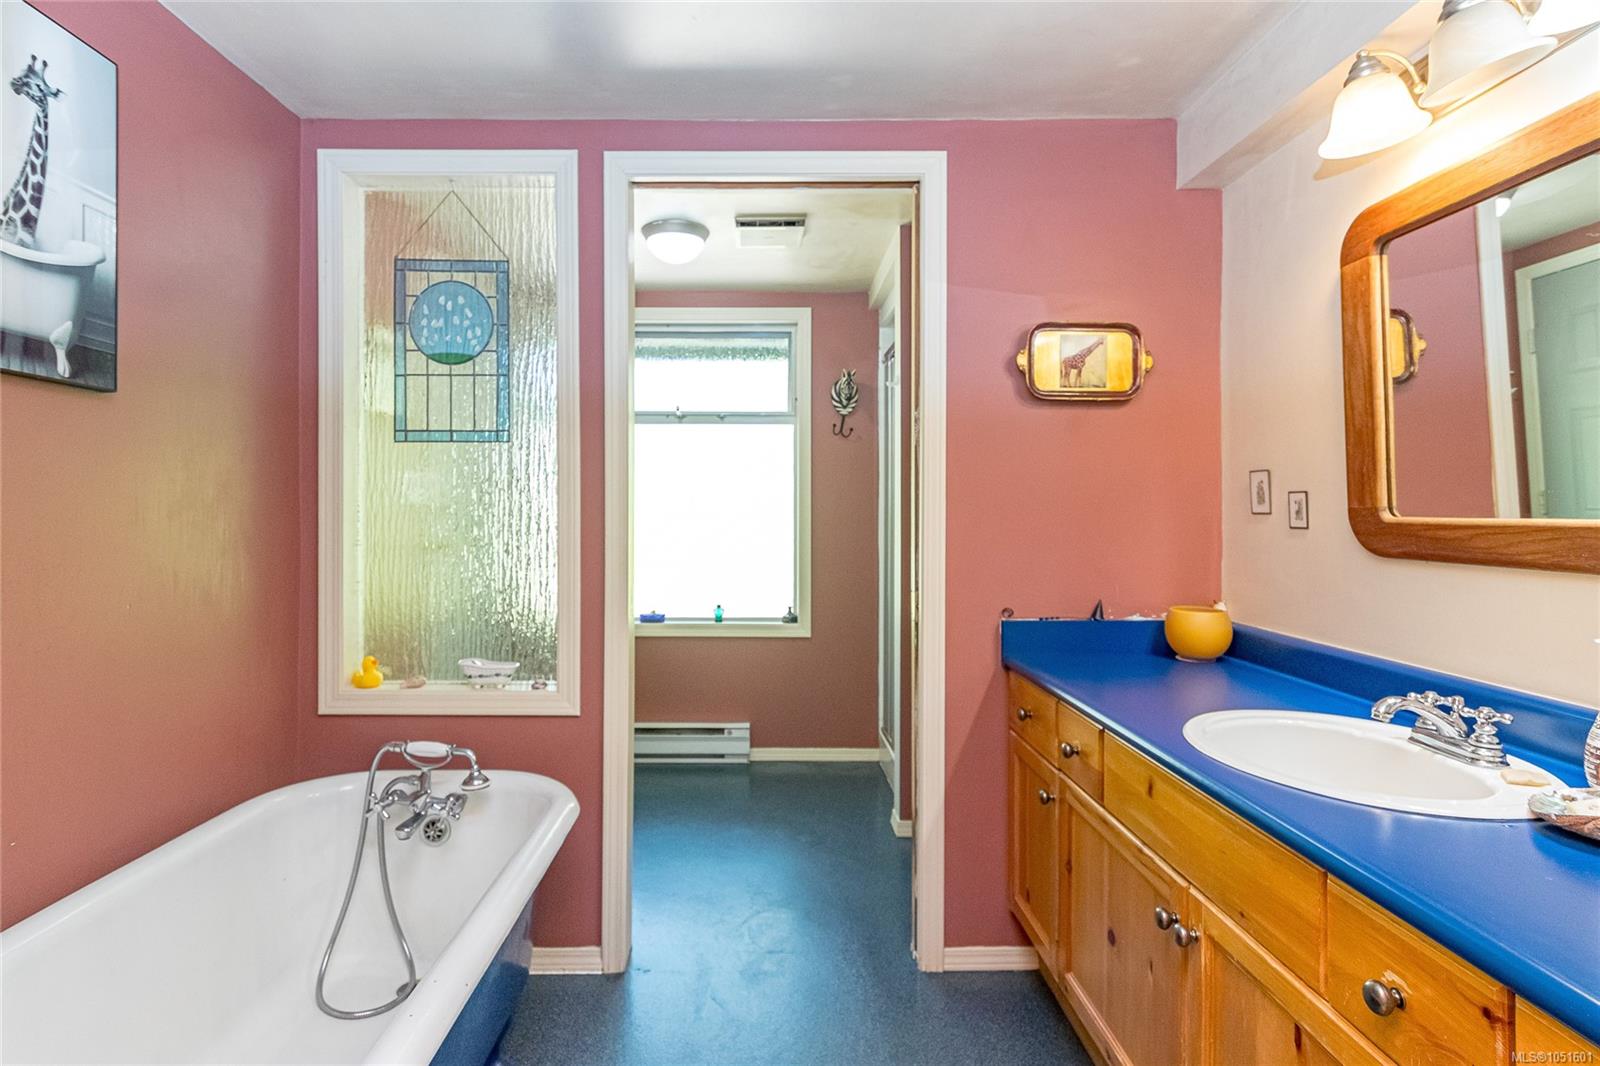
| Bathroom | Main level | 4-Piece | |
| Bedroom | Main level | 9\'5 x 10\'3 | |
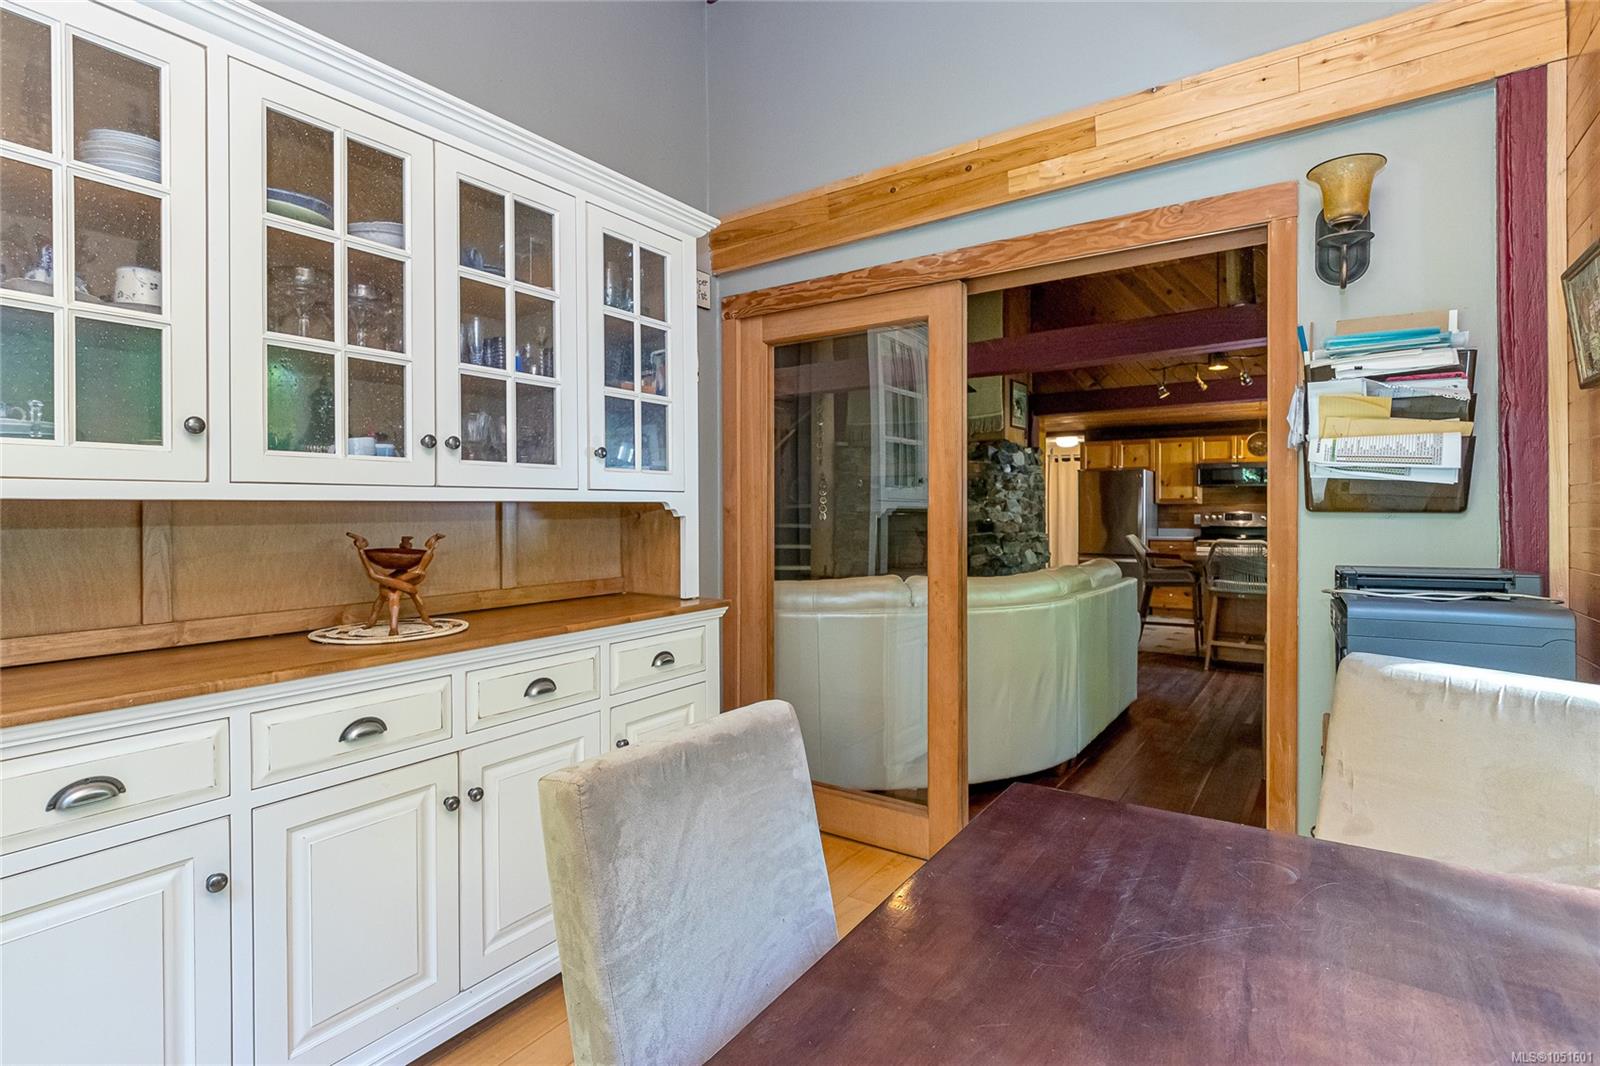
| Dining room | Main level | 9\'8 x 8\'1 | |
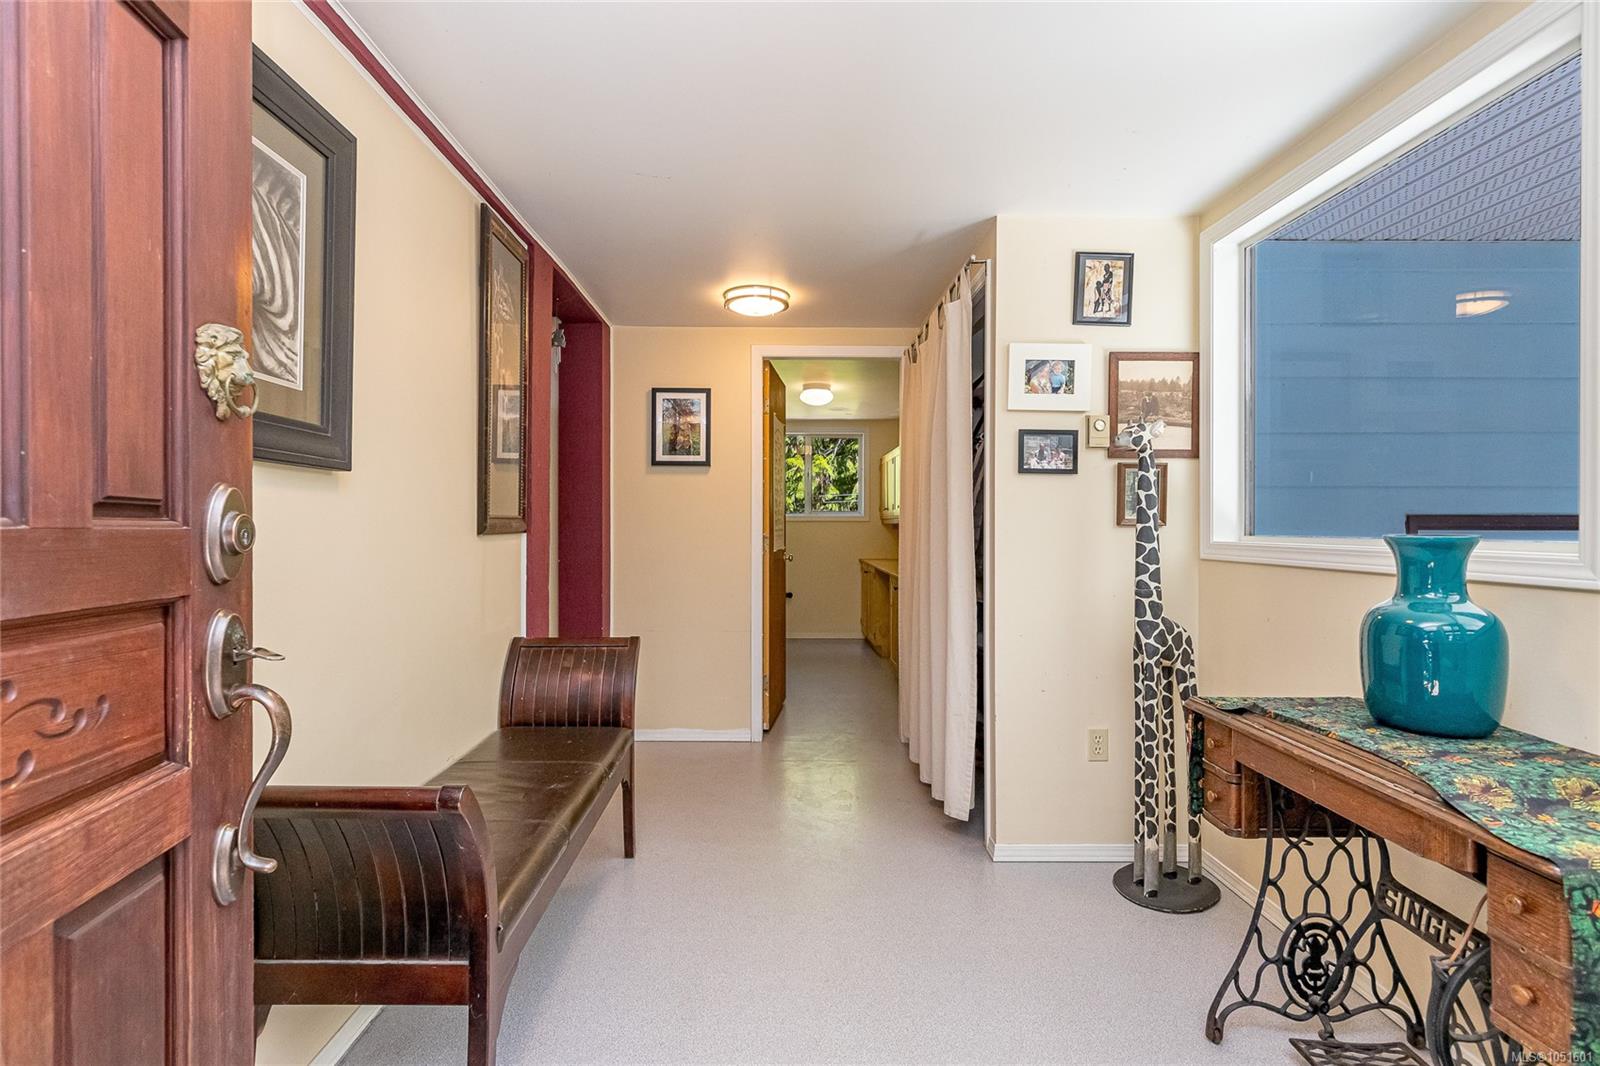
| Entrance | Main level | 7\'11 x 13\'2 | |
| Kitchen | Main level | 11\'6 x 12\'7 | |
| Laundry room | Main level | 7\'11 x 11\'2 | |
| Living room | Main level | 14\'4 x 20\'1 | |
| Workshop | Main level | 9\'0 x 15\'2 |
Building Details
Parking
| Type | Spaces |
|---|---|
| RV |
Additional Information
| Features | Acreage, Level lot, Southern exposure, Other |
| Land Size | 2.16 ac |
| Land Access | Road access |
| Building Type | House |
| Interior Size | 1692 sqft |
| Transaction | For sale |