Description
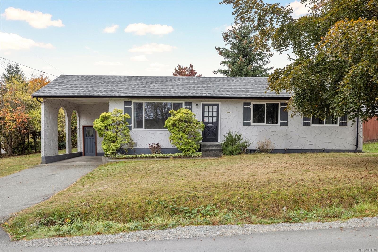
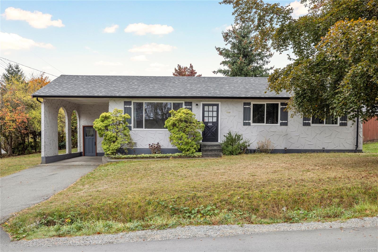
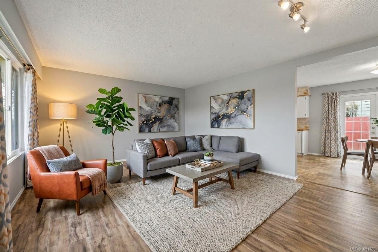
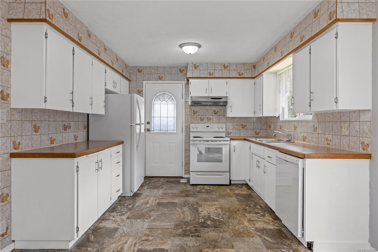
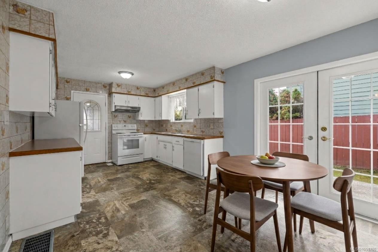
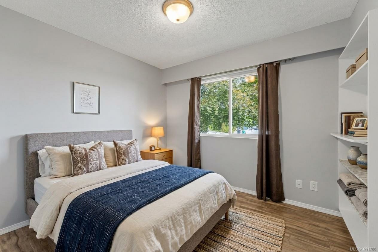
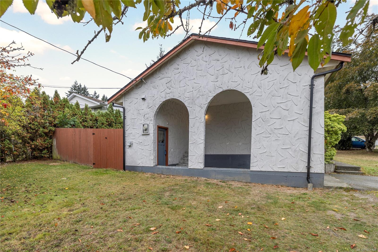
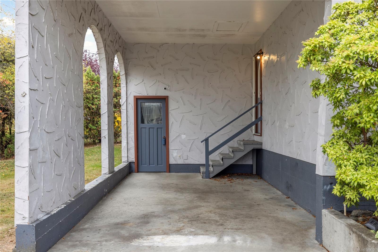
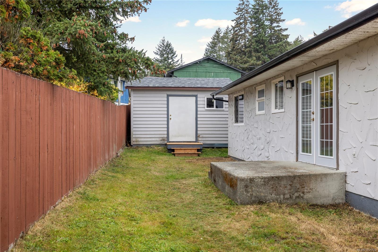
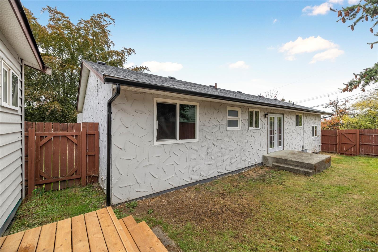
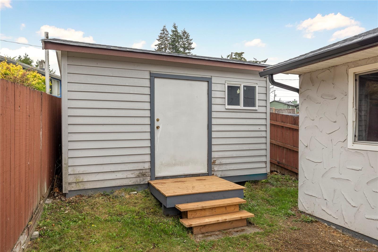
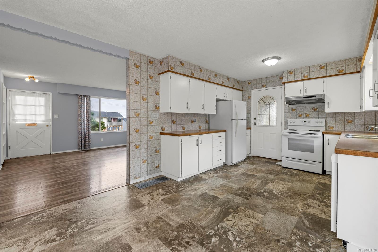
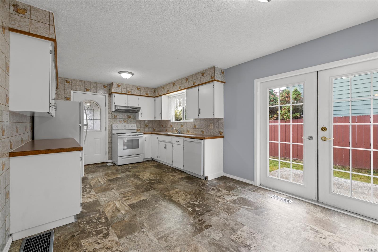
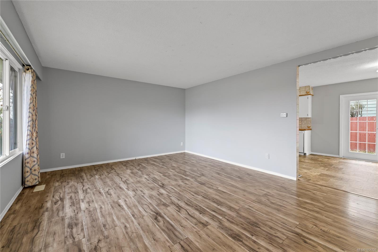
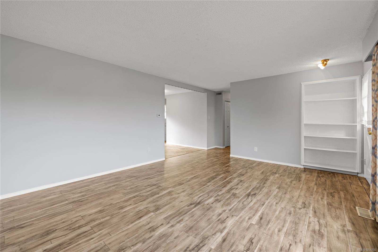
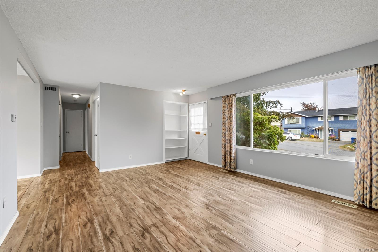
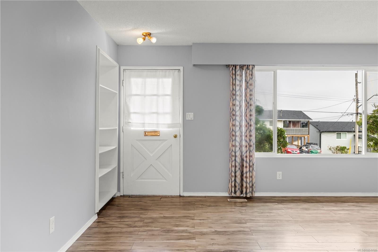
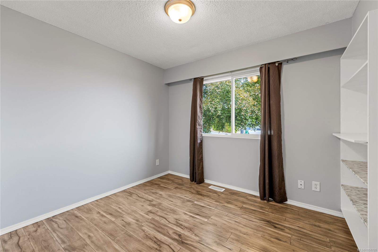
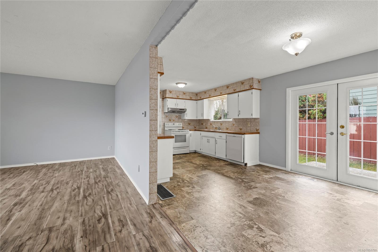
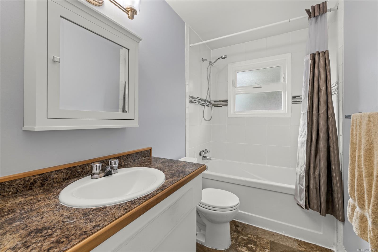
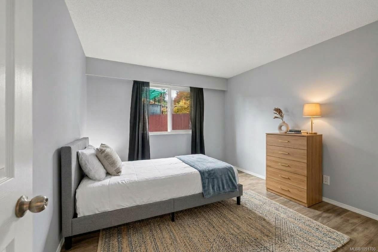
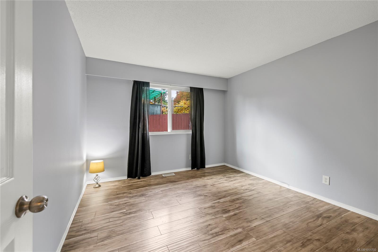
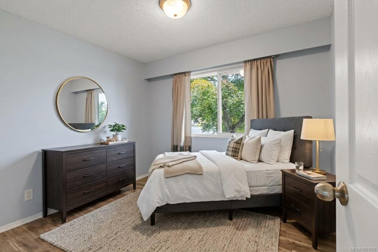
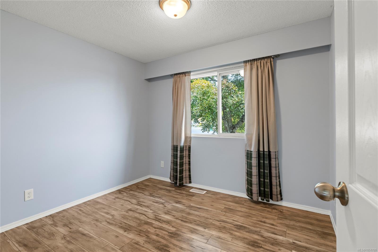
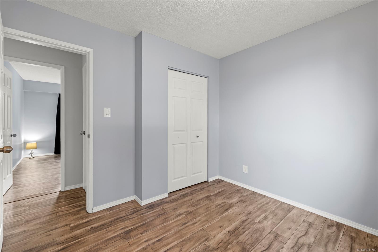
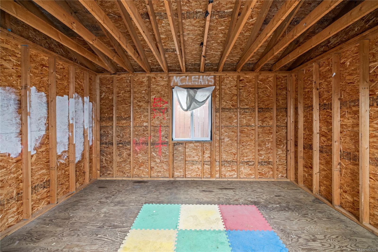
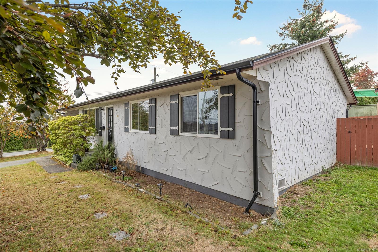
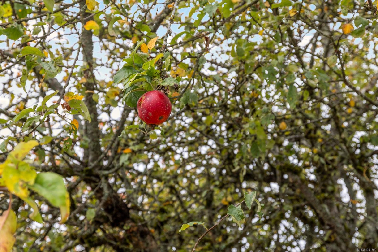
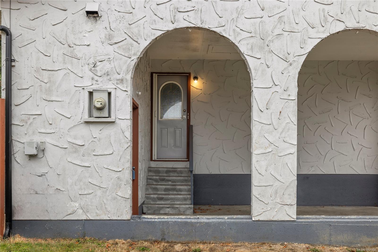
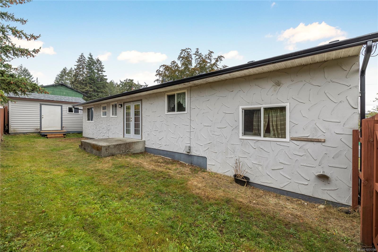
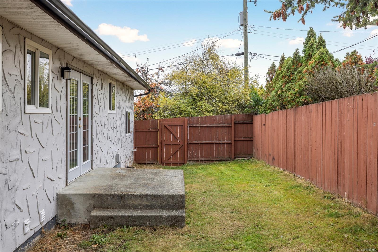
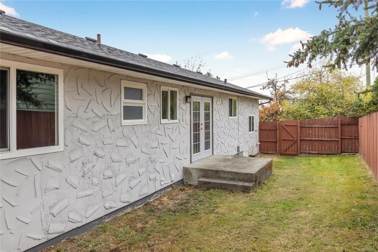
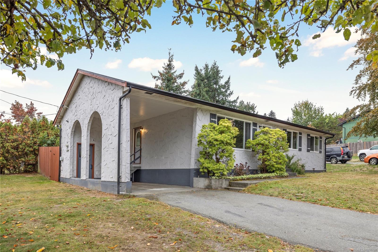
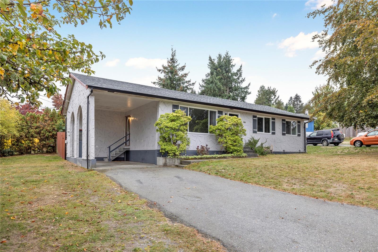
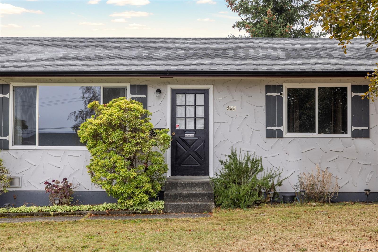
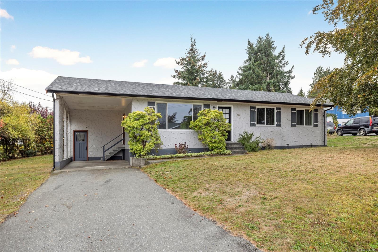
Welcome to this inviting 3-bedroom, 1-bathroom rancher, ideally located on a quiet street in Nanaimo and move-in ready. Features include a large carport with additional storage, a newer roof approximately 4 years old, a fenced backyard, mature fruit trees, and a large detached storage shed offering plenty of room for tools, hobbies, and extra storage.
Enjoy a convenient location close to Vancouver Island University (VIU), Nanaimo Aquatic centre, grocery stores, shopping, and everyday amenities. Outdoor enthusiasts will appreciate nearby walking trails and green spaces, including Colliery Dam Park and Buttertubs Marsh just a few mins away. Whether you're a first-time homebuyer, downsizing, or looking for a comfortable home in a convenient location, this property offers practical features, outdoor space, and a peaceful neighbourhood setting. A wonderful opportunity to enjoy all that Nanaimo has to offer!
Property Details
| Property Type | Residential |
| Property Sub Type | Single Family Detached |
| Listing ID | 1051700 |
| Status | Active |
| City | Nanaimo |
| Area | Nanaimo |
| Sub-Area | Na South Nanaimo |
| Postal Code | V9R 5P9 |
| Property Taxes | $4,467.51 (2026) |
| Parking Total | 2 |
| Zoning | R1 |
| Facing | North |
| Water | Municipal |
| Sewer | Sewer Connected |
| Heating | Electric,Forced Air |
| Appliances | Dishwasher,Dryer,Oven/Range Electric,Refrigerator,Washer |
| Exterior Features | Fencing: Partial |
| Construction | Insulation: Ceiling,Insulation: Walls,Stucco |
| Roof | Asphalt Shingle |
| Foundation | Poured Concrete |
| Basement | Crawl Space |
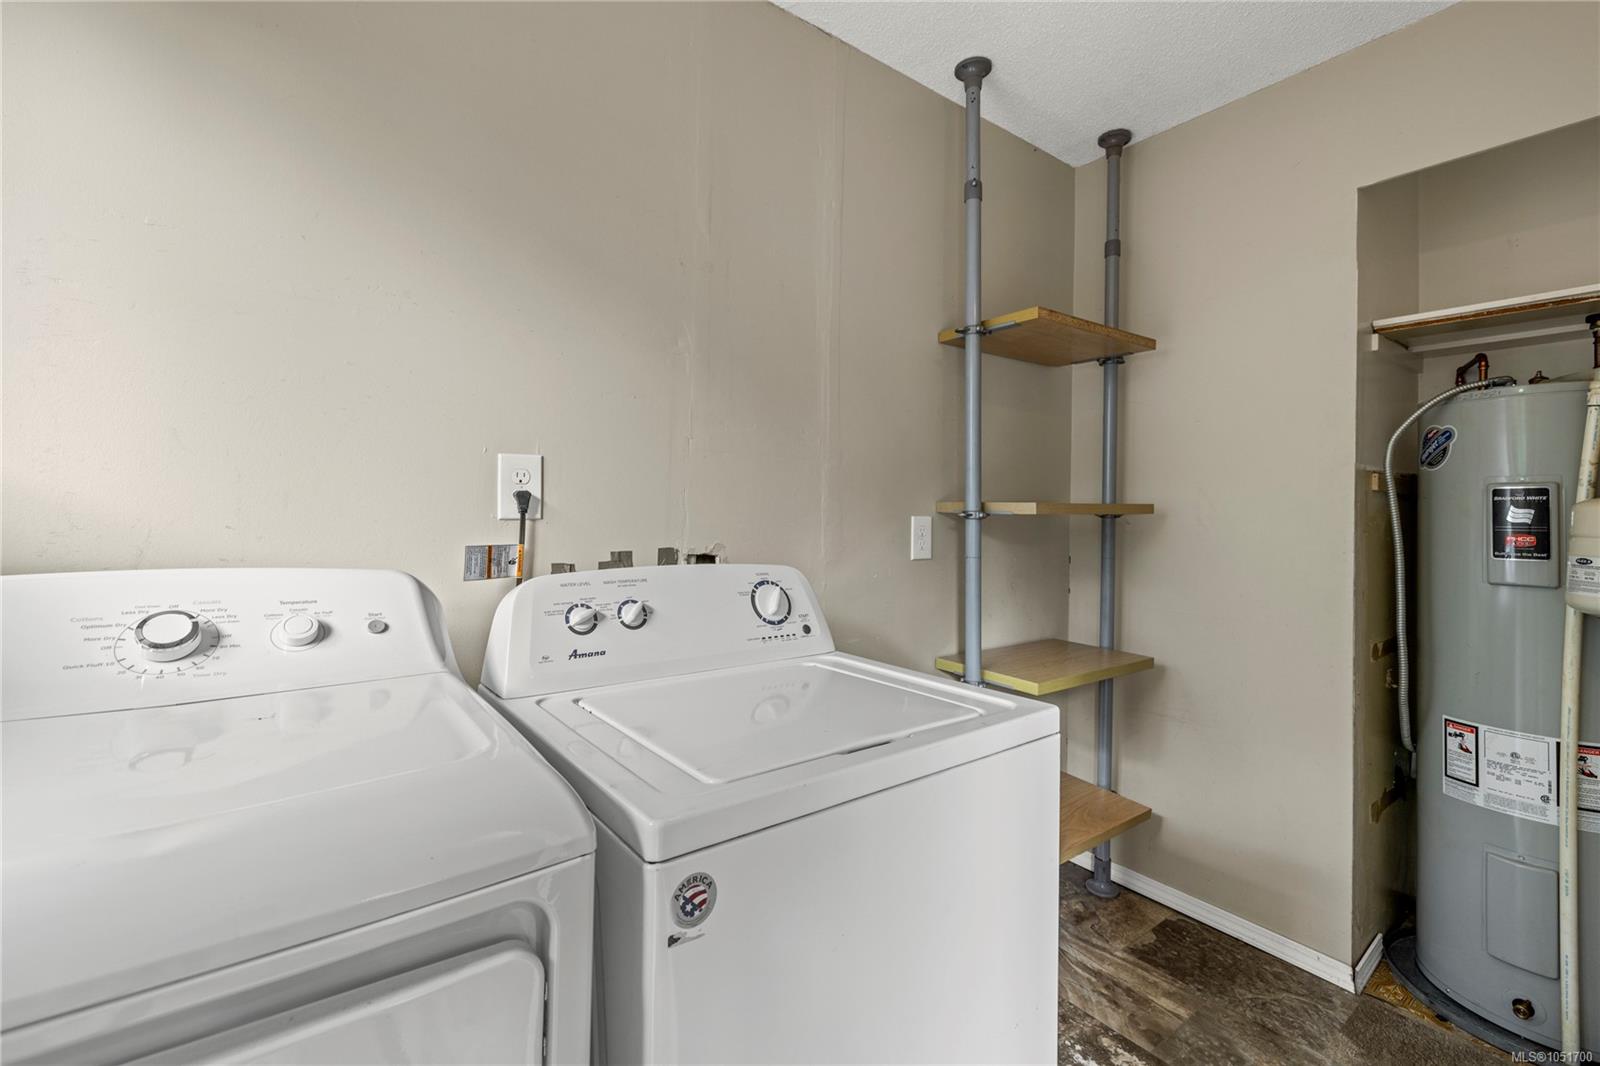
| Laundry | In House |
| Listed Date | Oct 19, 2026 |
| Ownership | Freehold |
| Lot Size | 0.17 acres |
Rooms
| Room | Level | Dimensions | Description |
|---|---|---|---|
| Bathroom | Main level | 4-Piece | |
| Bedroom | Main level | 10\'0 x 9\'6 | |
| Bedroom | Main level | 10\'0 x 9\'6 | |
| Dining room | Main level | 9\'6 x 11\'0 | |
| Kitchen | Main level | 10\'3 x 11\'0 | |
| Laundry room | Main level | 4\'6 x 11\'0 | |
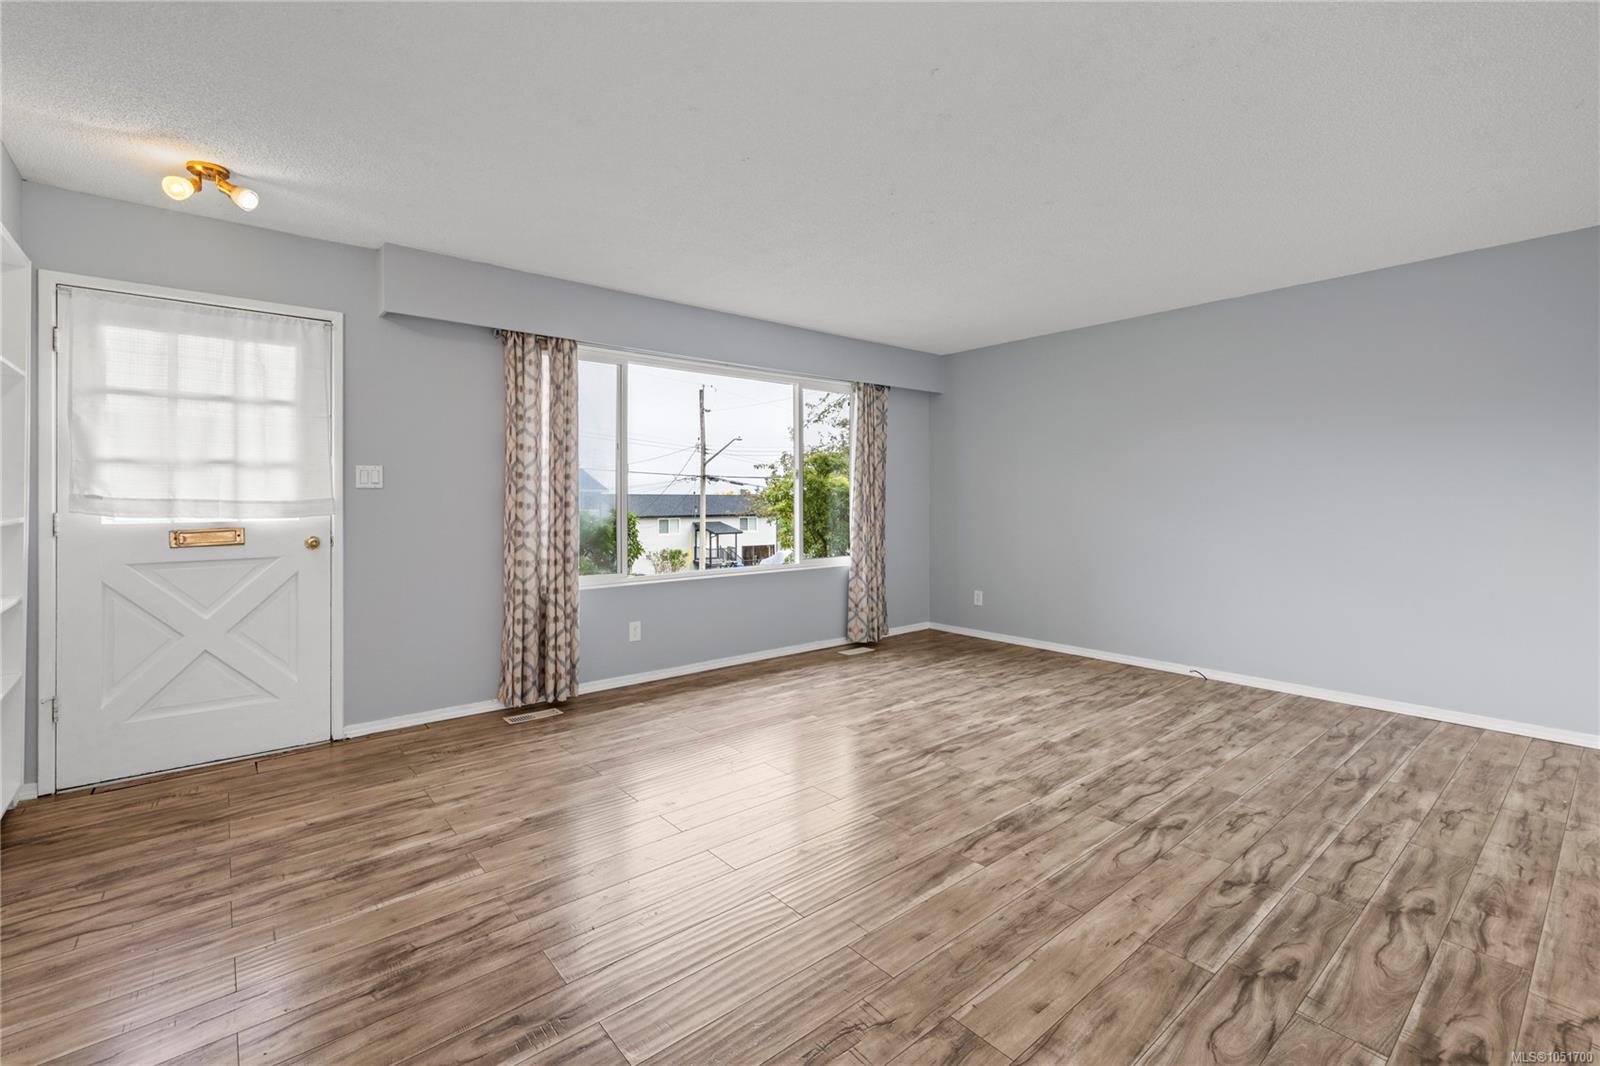
| Living room | Main level | 18\'3 x 13\'10 | |
| Primary Bedroom | Main level | 10\'10 x 12\'0 | |
| Storage | Main level | 11\'4 x 5\'2 |
Building Details
Parking
| Type | Spaces |
|---|---|
| Carport |
Additional Information
| Features | Corner Site, Other |
| Land Size | 7553 sqft |
| Building Type | House |
| Interior Size | 1106 sqft |
| Transaction | For sale |