Description
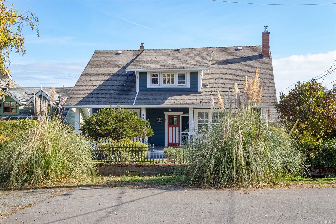
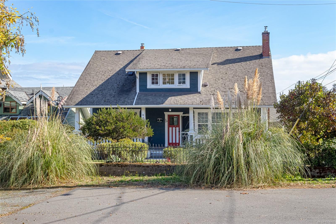
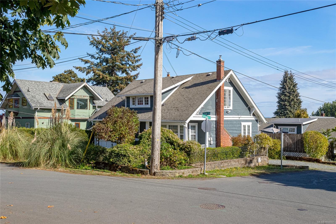
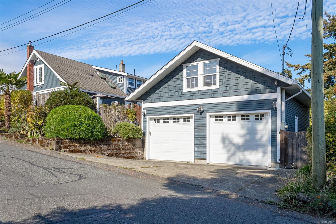
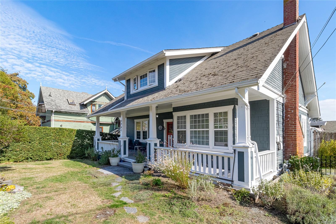
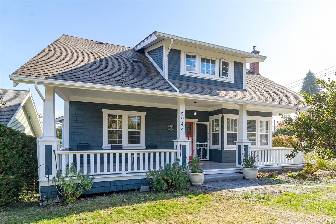
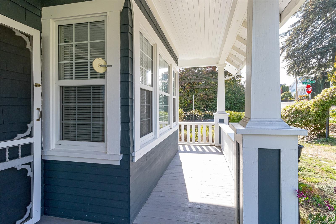
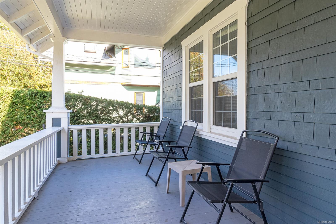
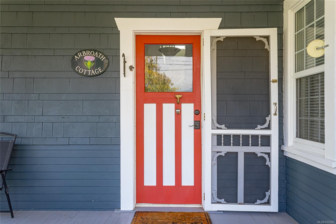
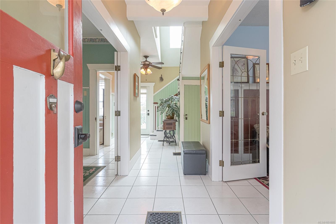
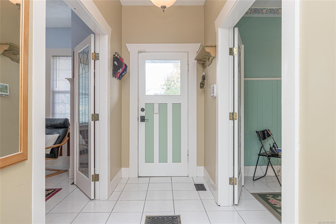
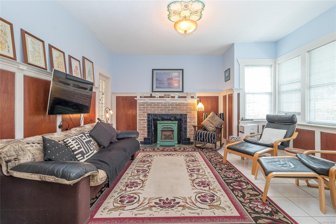
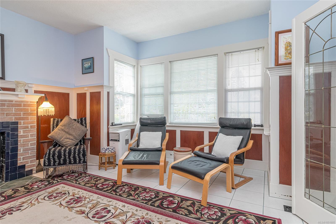
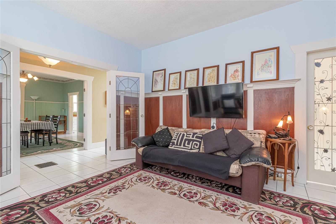
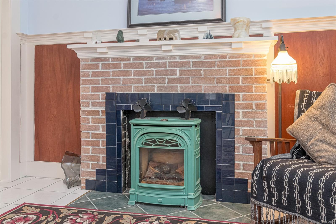
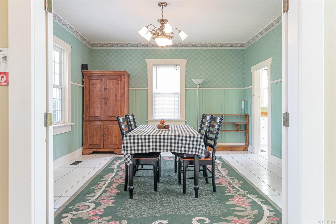
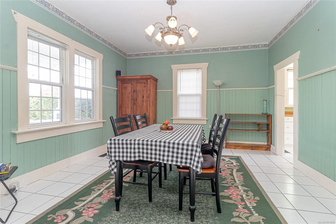
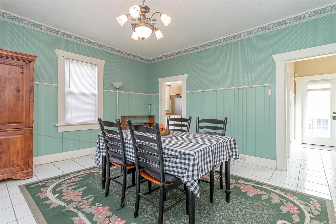
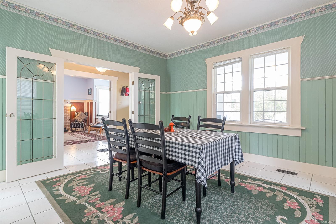
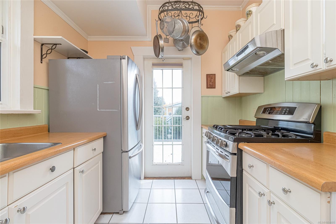
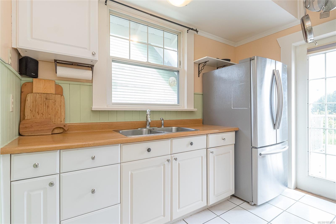
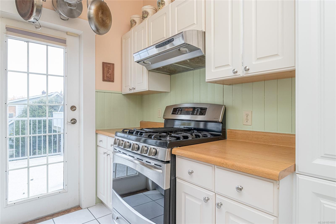
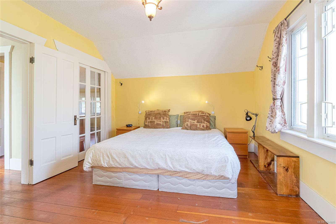
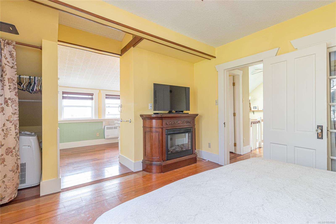
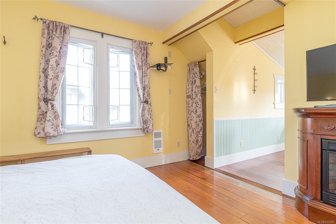
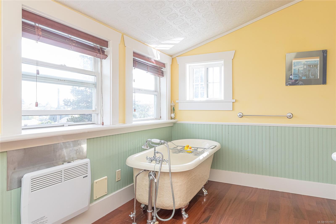
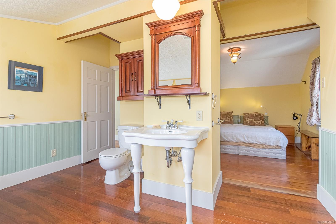
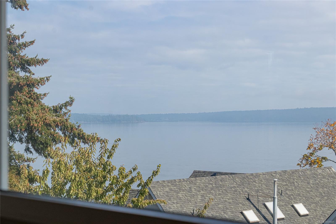
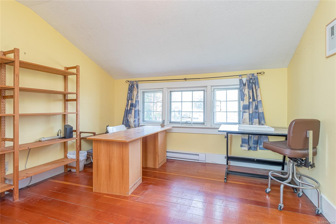
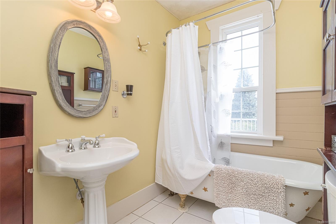
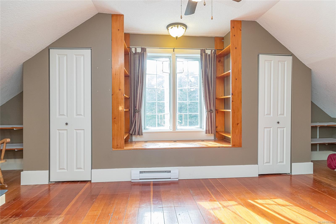
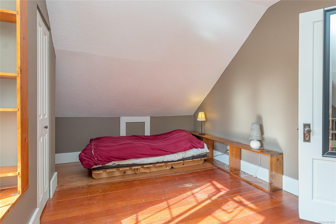
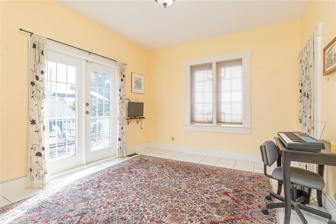
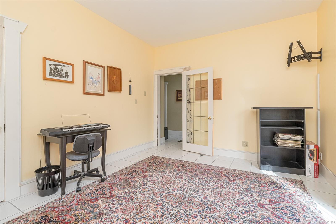
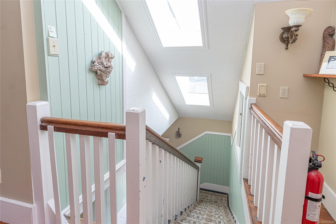
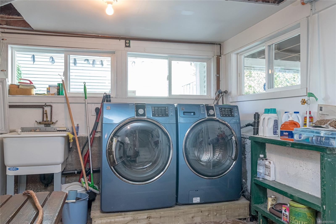
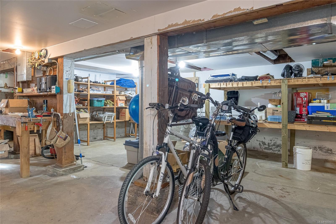
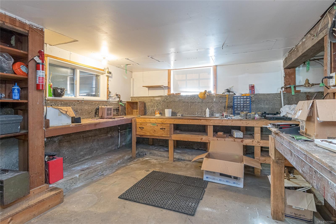
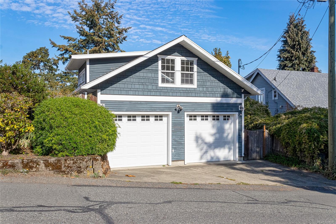
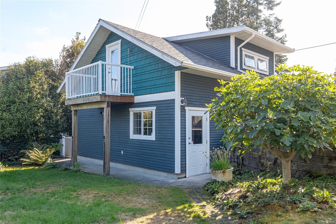
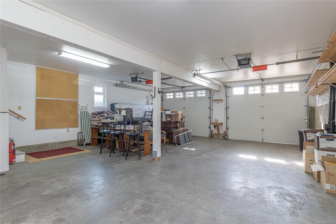
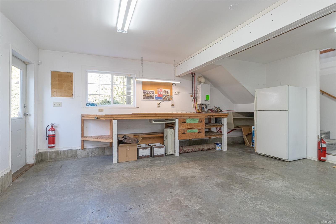
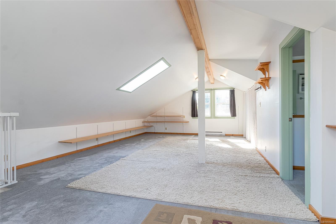
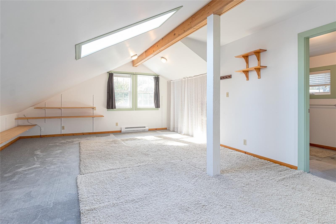
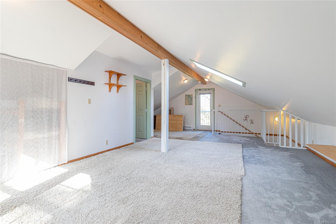
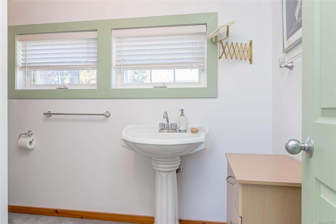
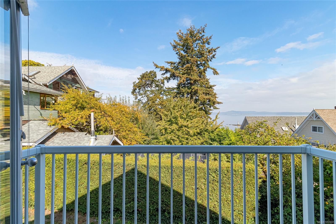
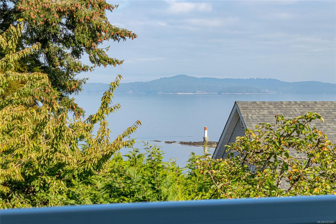
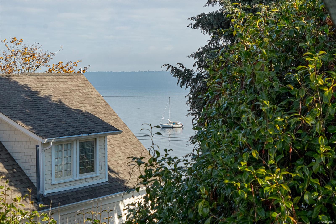
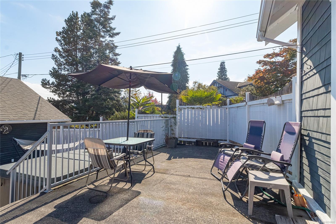
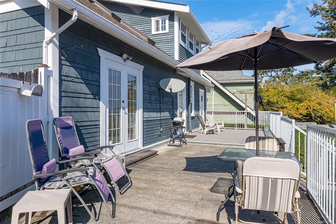
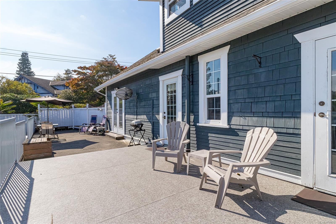
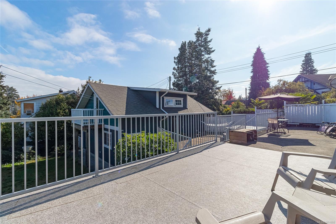
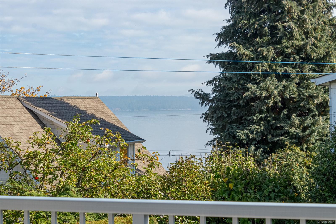
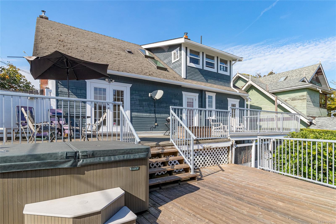
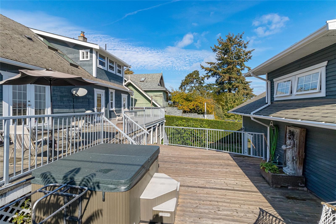
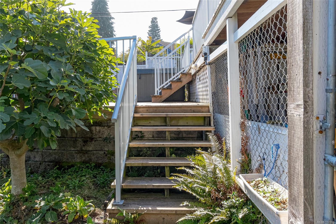
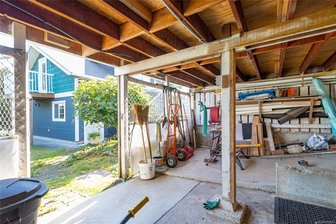
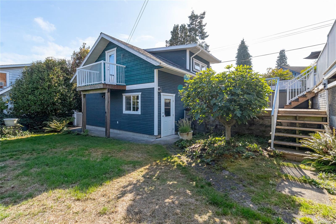
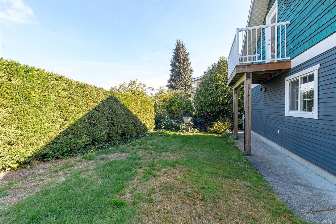
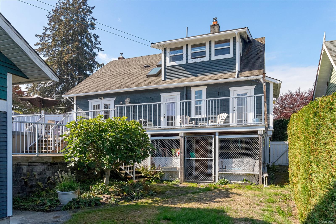
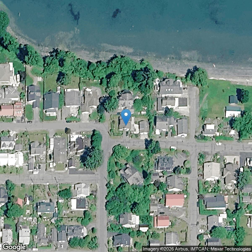
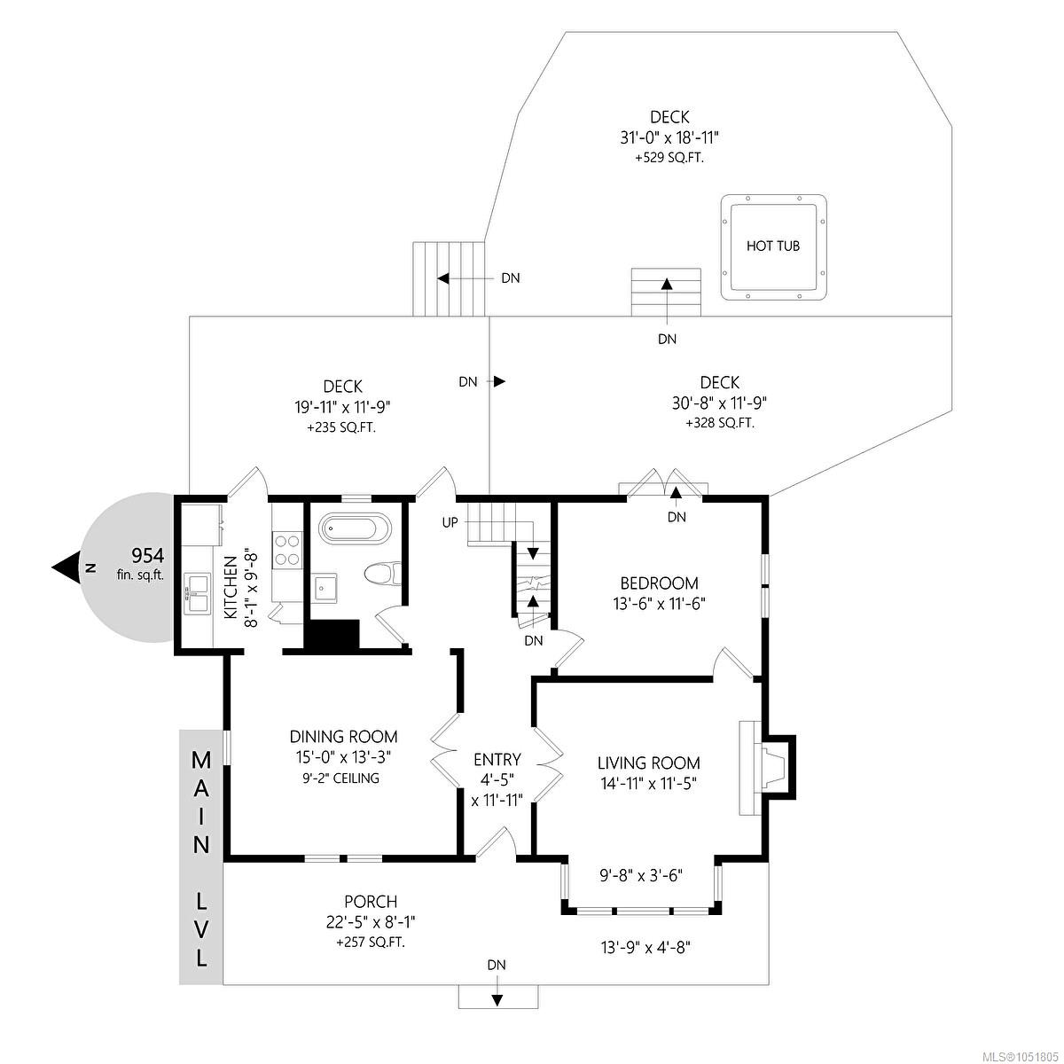
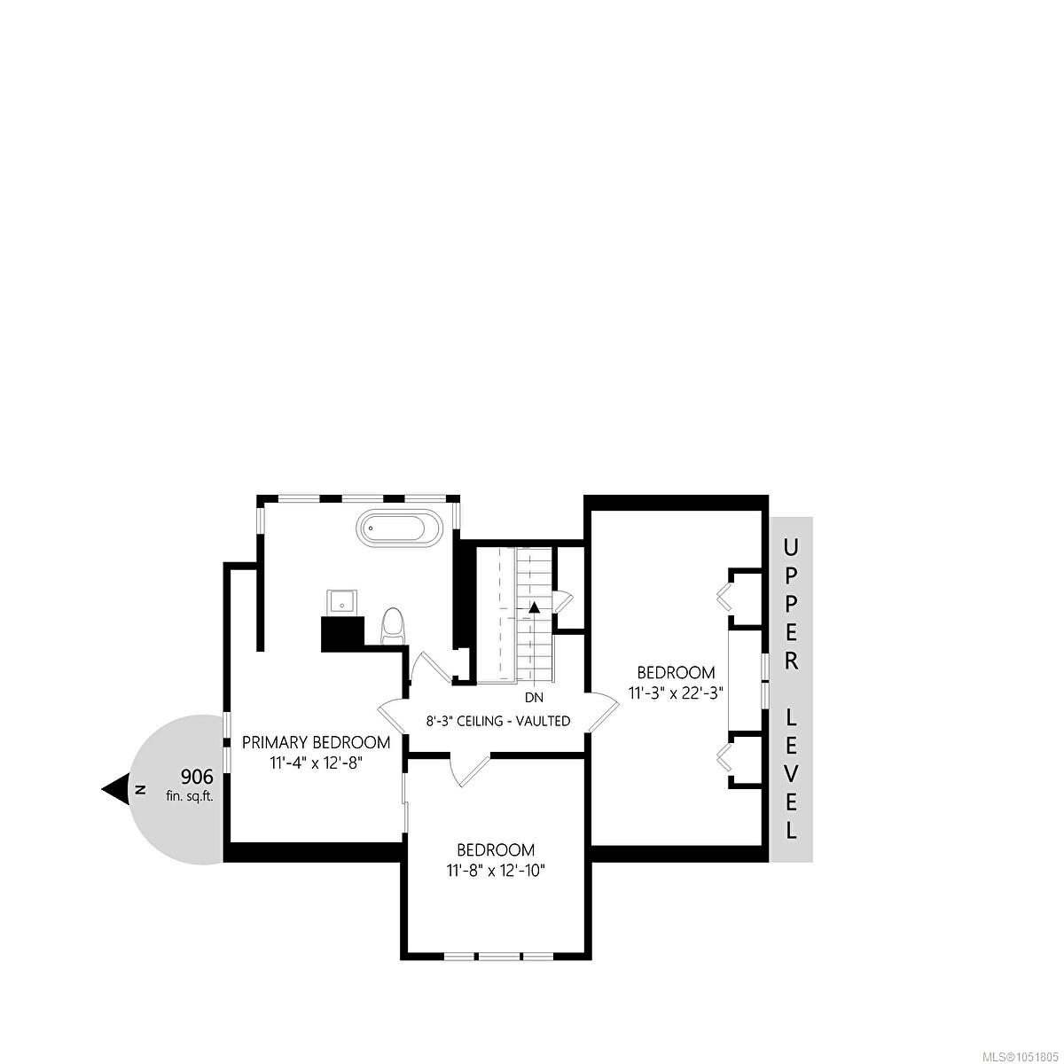
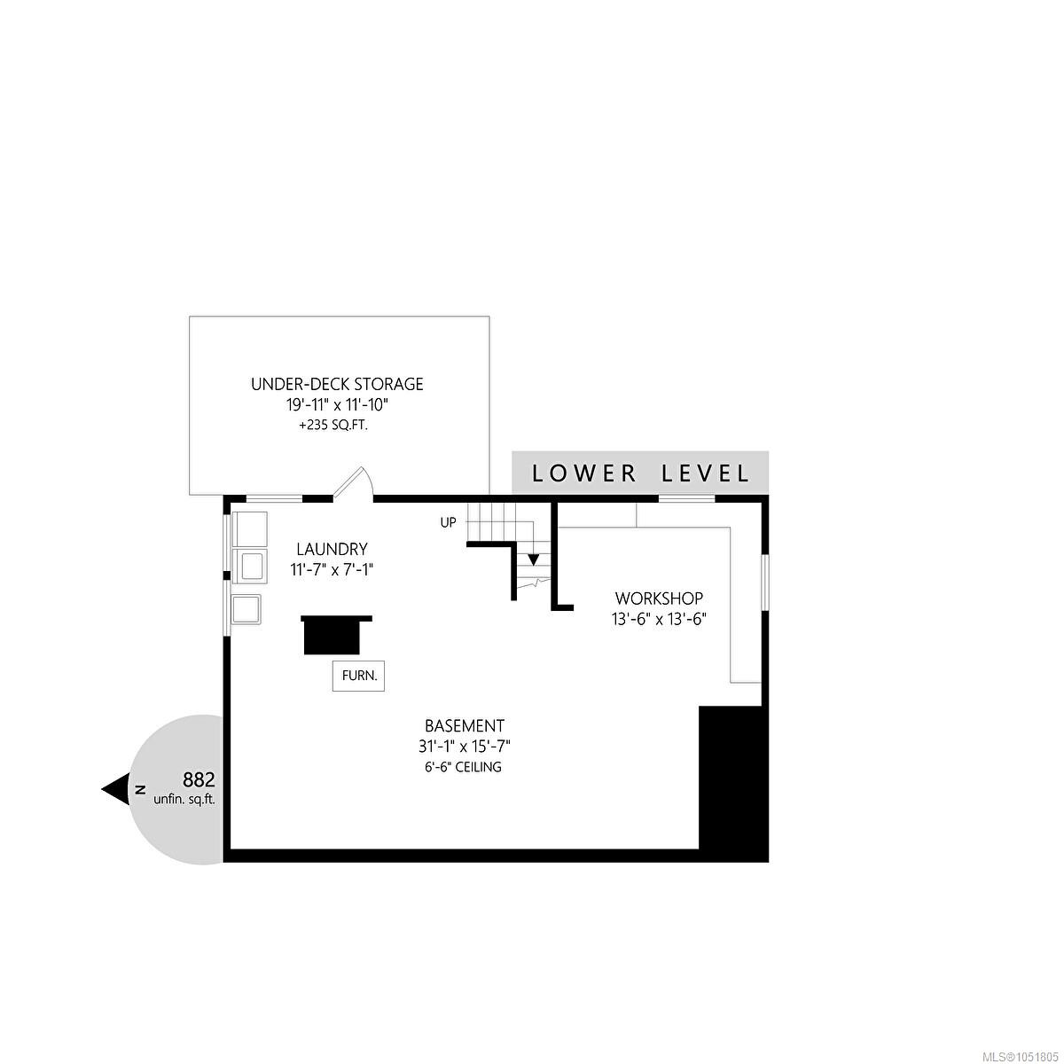
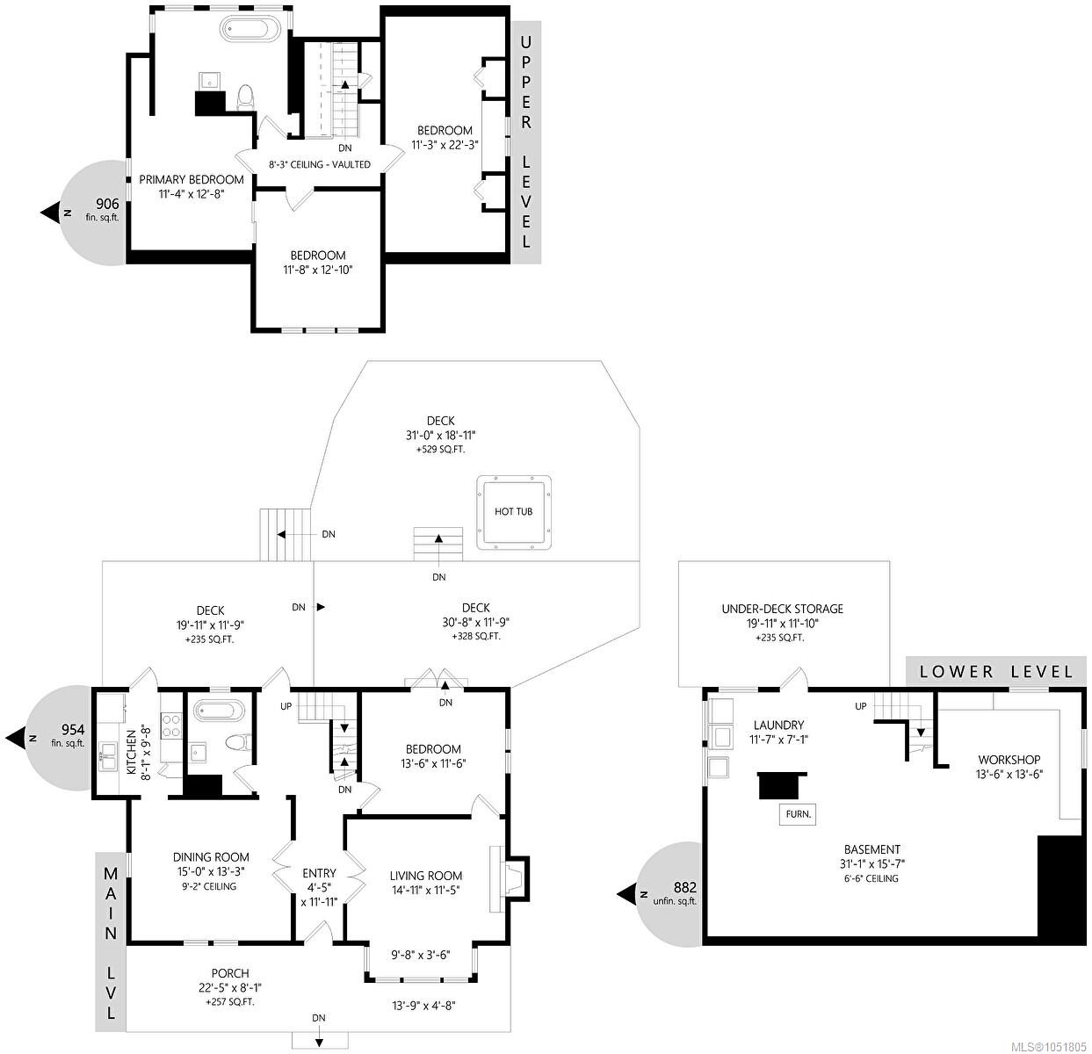
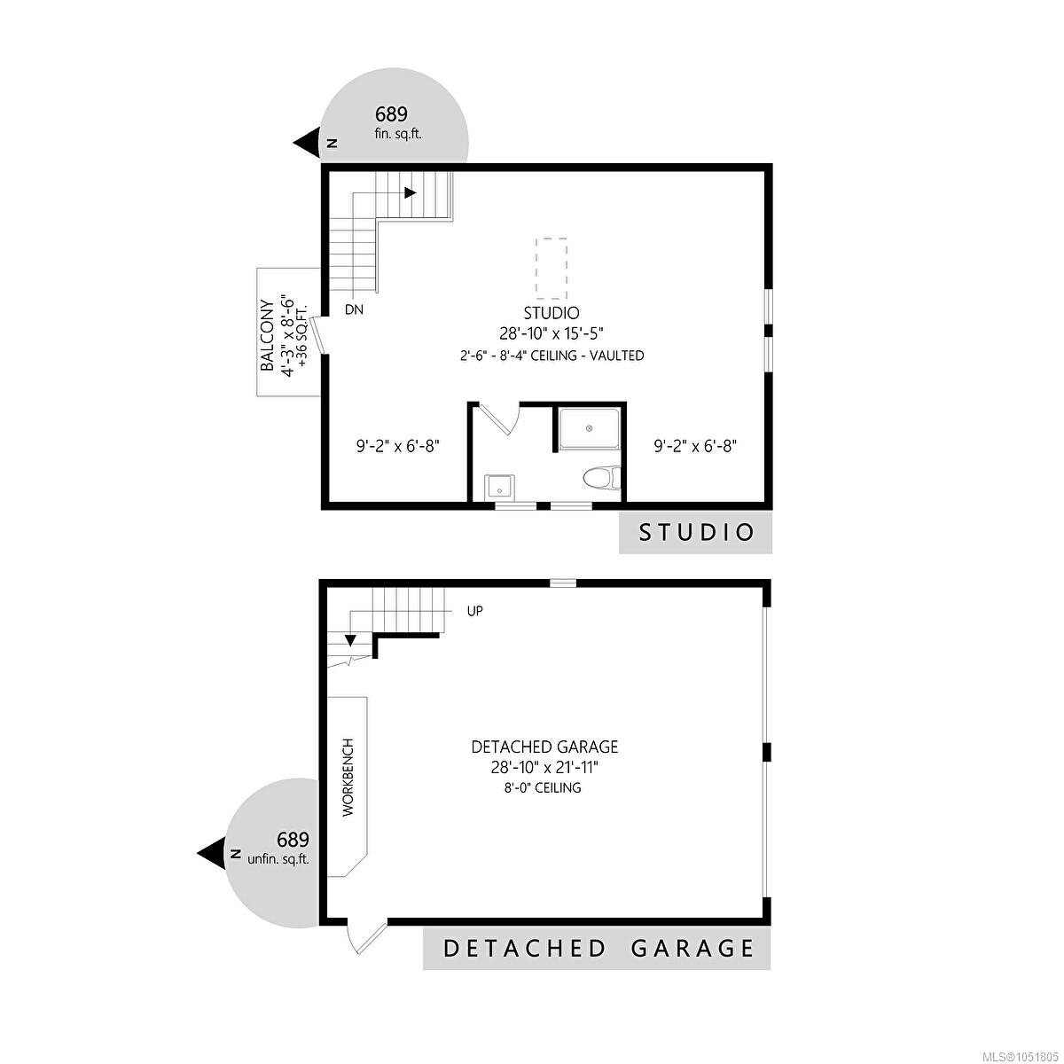
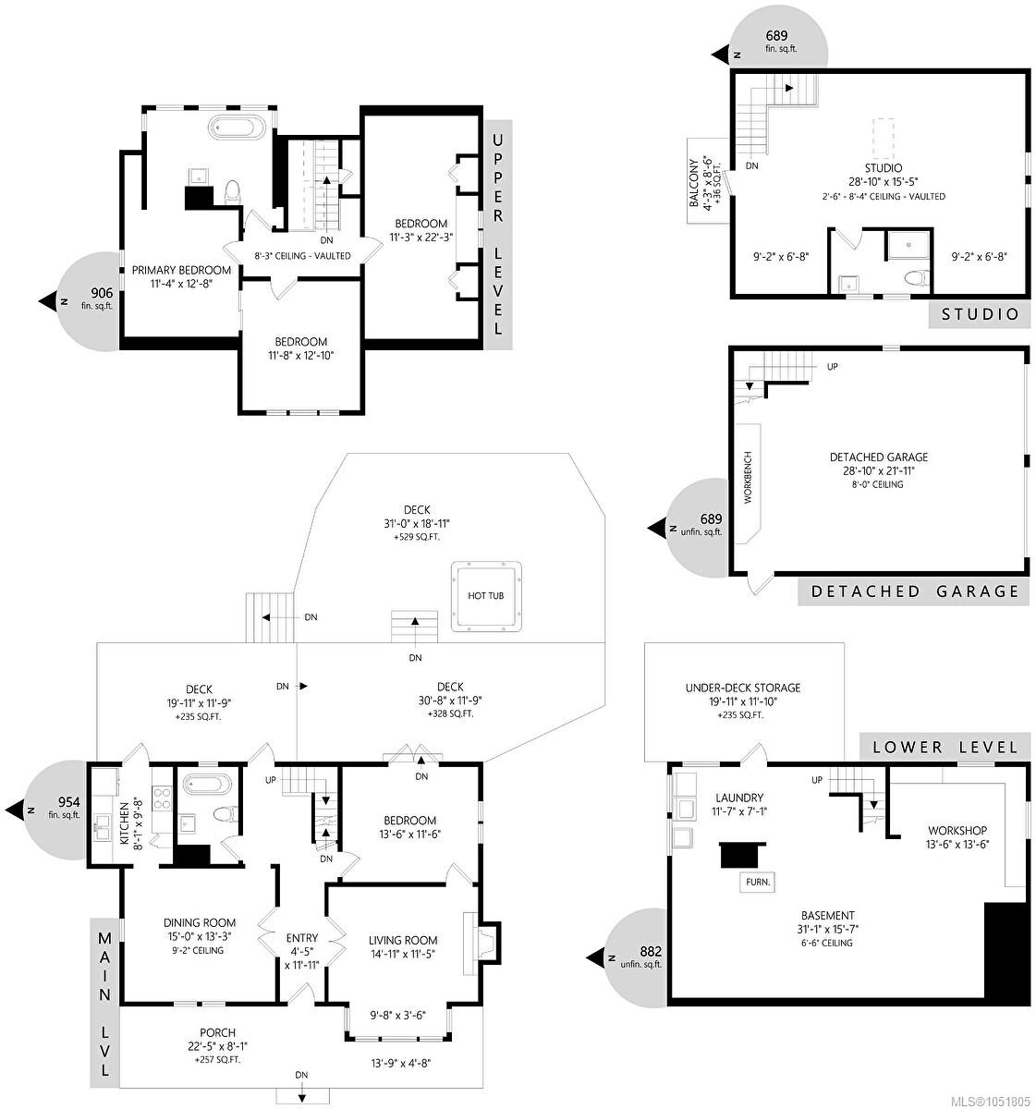
Charming Character Home in the heart of Chemainus. Three spacious bedrooms up with living room, family room, formal dining room on main floor. Gas range in Kitchen. Bathroom on main floor has large soaker tub with shower and heated towel rack. Hot water on demand system in house and shop. Master en-suite has claw-foot soaker tub with ocean views. Spacious deck with access from family room, kitchen and back entrance-way. Ideal extra Summer living with ocean glimpses. Unfinished basement with laundry area with plenty of storage space. Outdoor pet shower. Enjoy morning sun in covered front porch with mountain view. You will not be disappointed by this beautifully landscaped corner lot with fish pond. The detached shop has heated floors, workbench and storage under the stairs. Open plan office or artist studio with a three piece bathroom with a four foot shower above the shop with fabulous ocean view from deck. Fully fenced property.
Property Details
| Property Type | Residential |
| Property Sub Type | Single Family Detached |
| Listing ID | 1051805 |
| Status | Active |
| City | Chemainus |
| Area | Duncan |
| Sub-Area | Du Chemainus |
| Postal Code | V0R 1K1 |
| Property Taxes | $7,912.83 (2026) |
| Garage Spaces | 2 |
| Parking Total | 2 |
| Zoning | R3 |
| Facing | West |
| Water | Municipal |
| Sewer | Sewer To Lot |
| Heating | Forced Air,Natural Gas |
| Fireplaces | 1 |
| Fireplace Type | Gas,Living Room |
| Appliances | Dryer,Freezer,Hot Tub,Oven/Range Gas,Range Hood,Washer |
| Exterior Features | Fencing: Full,Garden |
| Construction | Insulation: Ceiling,Insulation: Walls,Wood |
| Roof | Fibreglass Shingle |
| Foundation | Poured Concrete |
| Basement | Not Full Height,Unfinished |
| Laundry | In House |
| Listed Date | Oct 14, 2026 |
| Ownership | Freehold |
| Lot Size | 0.17 acres |
Rooms
| Room | Level | Dimensions | Description |
|---|---|---|---|
| Bathroom | Main level | 4-Piece | |
| Bedroom | Main level | 13\'6 x 11\'5 | |
| Dining room | Main level | 15\'0 x 13\'3 | |
| Entrance | Main level | 4\'5 x 11\'11 | |
| Kitchen | Main level | 8\'1 x 9\'8 | |
| Living room | Main level | 14\'11 x 11\'5 | |
| Studio | Other | 28\'10 x 15\'5 |
Building Details
| Heating | Forced air |
| Heating Fuel | Natural gas |
| Stories | -1 |
| Appliances | Dryer, Freezer, Hot Tub, Range - Gas, Washer |
Parking
| Type | Spaces |
|---|---|
| Garage |
Additional Information
| Features | Central location, Level lot, Southern exposure, Other |
| View | Ocean view |
| Land Size | 7200 sqft |
| Building Type | House |
| Interior Size | 2549 sqft |
| Transaction | For sale |