Description
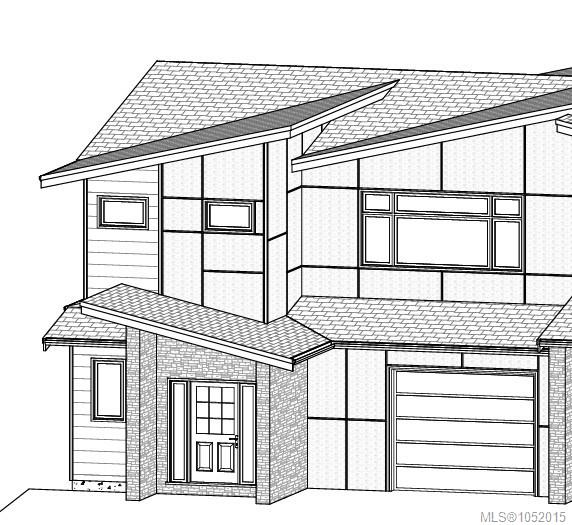
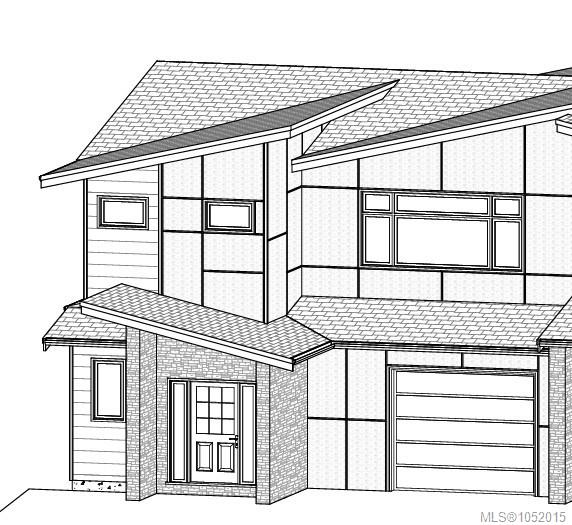
One home. Three levels. Endless possibilities! At 134 Hunter Way, this brand-new DG Homes half duplex offers approx. 2,660 sq. ft. designed to grow with you. Bright, open-concept living brings the kitchen, island, dining and living areas together, with large windows and a 16' x 8' sundeck capturing distant views. Upstairs, three bedrooms include a spacious primary retreat with ensuite and walk-in closet, plus convenient laundry. Downstairs adds an entire level of flexibility: a rec room, bedroom, den, full bath and roughed-in kitchenette. Enjoy extra room for guests and hobbies, create private space for extended family, or explore a future one- or two-bedroom suite, subject to Town approval and any required changes. An attached garage, new-home warranty and proximity to Ladysmith schools, trails, shops and waterfront complete the picture. Whether you're accommodating a growing family, welcoming extended family or planning for future rental income, this home offers room to adapt.
Property Details
| Property Type | Residential |
| Property Sub Type | Half Duplex |
| Listing ID | 1052015 |
| Status | Active |
| City | Ladysmith |
| Area | Duncan |
| Sub-Area | Du Ladysmith |
| Postal Code | V9G 1N4 |
| Property Taxes | $2,884.00 (2026) |
| Strata/Maintenance Fee | $0.00 |
| Garage Spaces | 1 |
| Parking Total | 3 |
| Zoning | CD-3 |
| Facing | West |
| Water | Municipal |
| Sewer | Sewer Connected |
| Heating | Baseboard,Electric,Forced Air,Heat Pump,Natural Gas |
| Cooling | Air Conditioning |
| Fireplaces | 1 |
| Fireplace Type | Electric |
| Construction | Wood |
| Roof | Fibreglass Shingle |
| Foundation | Poured Concrete |
| Basement | Finished,Full |
| Laundry | In House,In Unit |
| Listed Date | Oct 9, 2026 |
| Ownership | Strata |
| Lot Size | 0.17 acres |
Rooms
| Room | Level | Dimensions | Description |
|---|---|---|---|
| Bathroom | Main level | 5 ft x Measurements not available | |
| Dining room | Main level | 14 ft x Measurements not available | |
| Entrance | Main level | 5 ft x 9 ft | |
| Kitchen | Main level | 13 ft x Measurements not available | |
| Living room | Main level | 16 ft x Measurements not available |
Building Details
| Heating | Baseboard heaters, Forced air, Heat Pump |
| Heating Fuel | Electric, Natural gas |
| Stories | -1 |
Parking
| Type | Spaces |
|---|---|
| Open |
Additional Information
| Community | Pets Allowed, Family Oriented |
| Land Size | 7231 sqft |
| Building Type | Duplex |
| Interior Size | 2569 sqft |
| Transaction | For sale |