Description
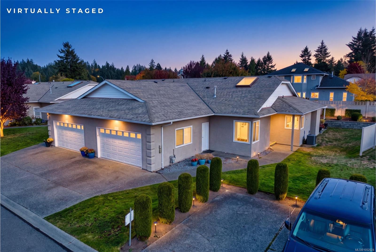
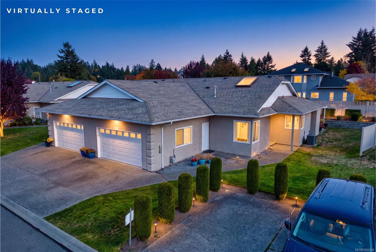
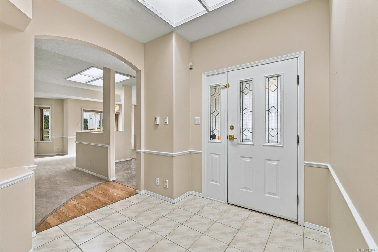
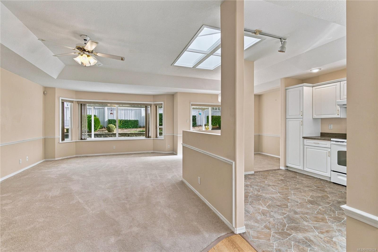
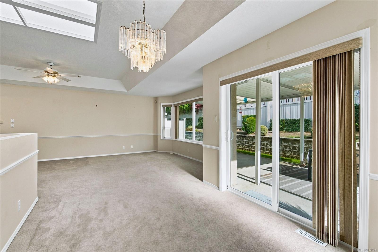
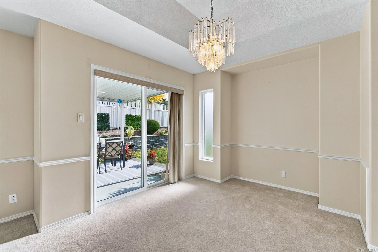
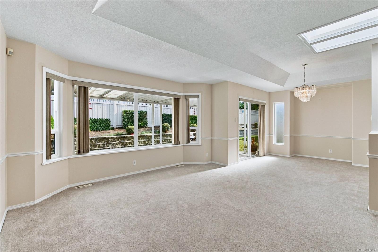
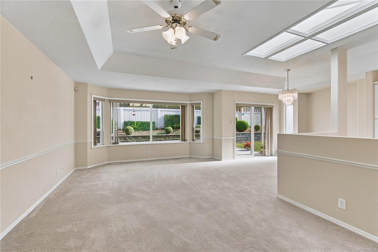
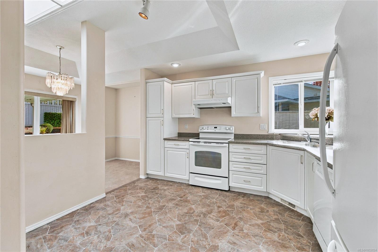
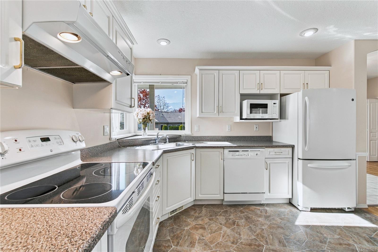
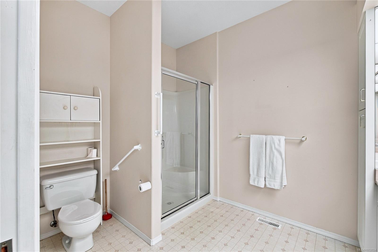
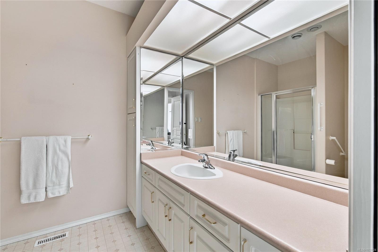
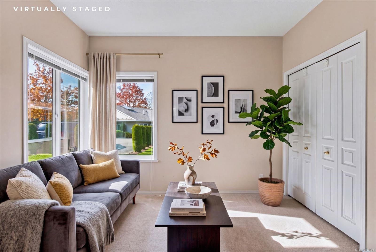
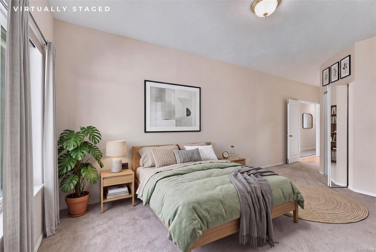
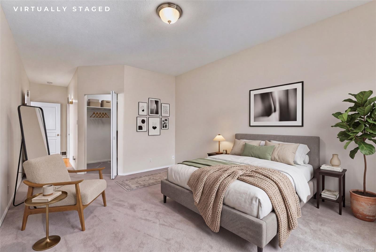
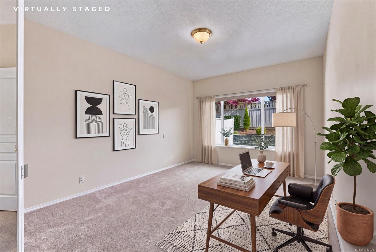
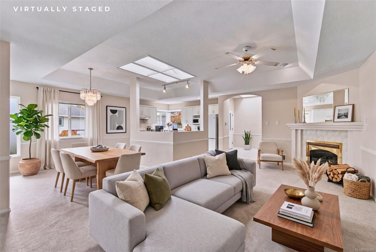
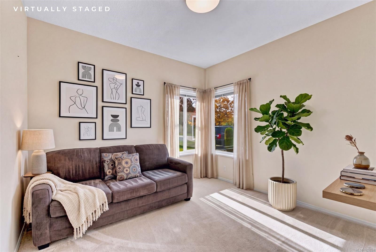
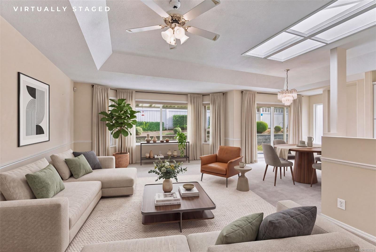
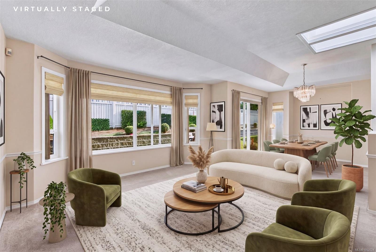
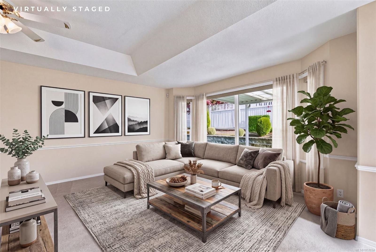
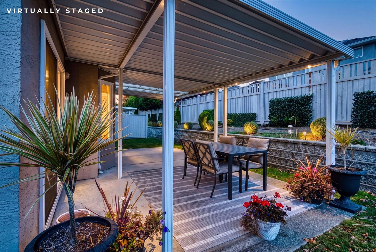
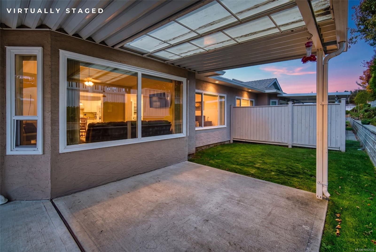
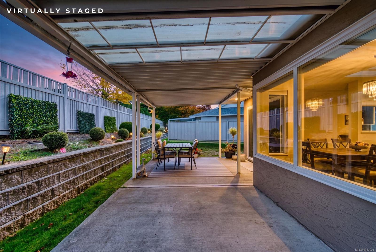
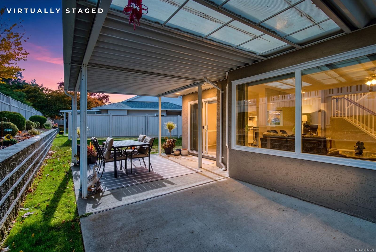
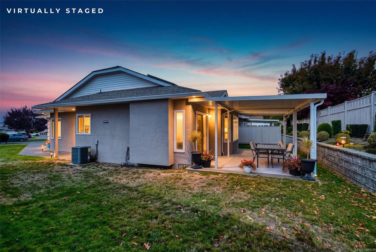
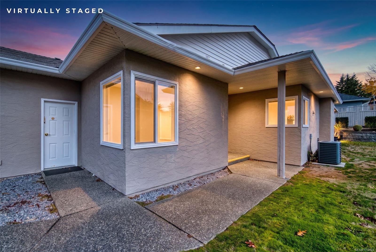
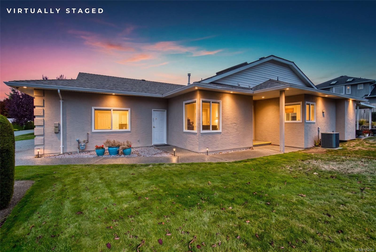
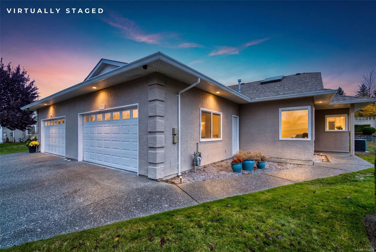
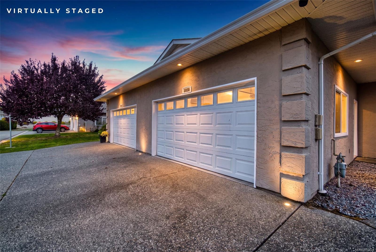
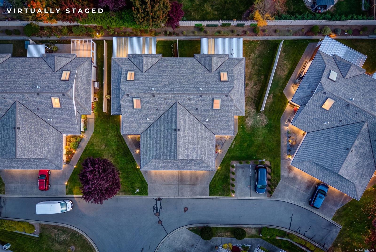
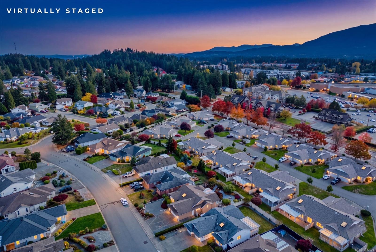
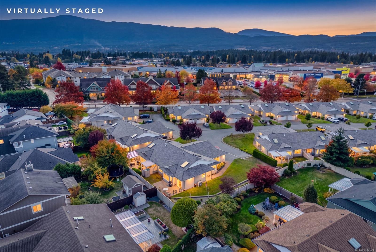
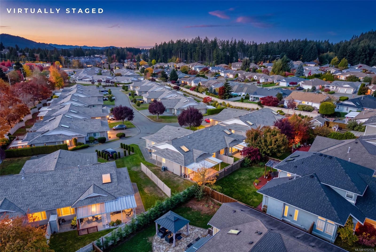
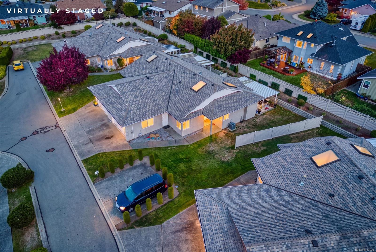
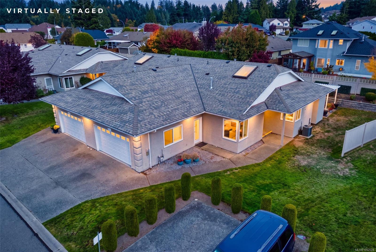
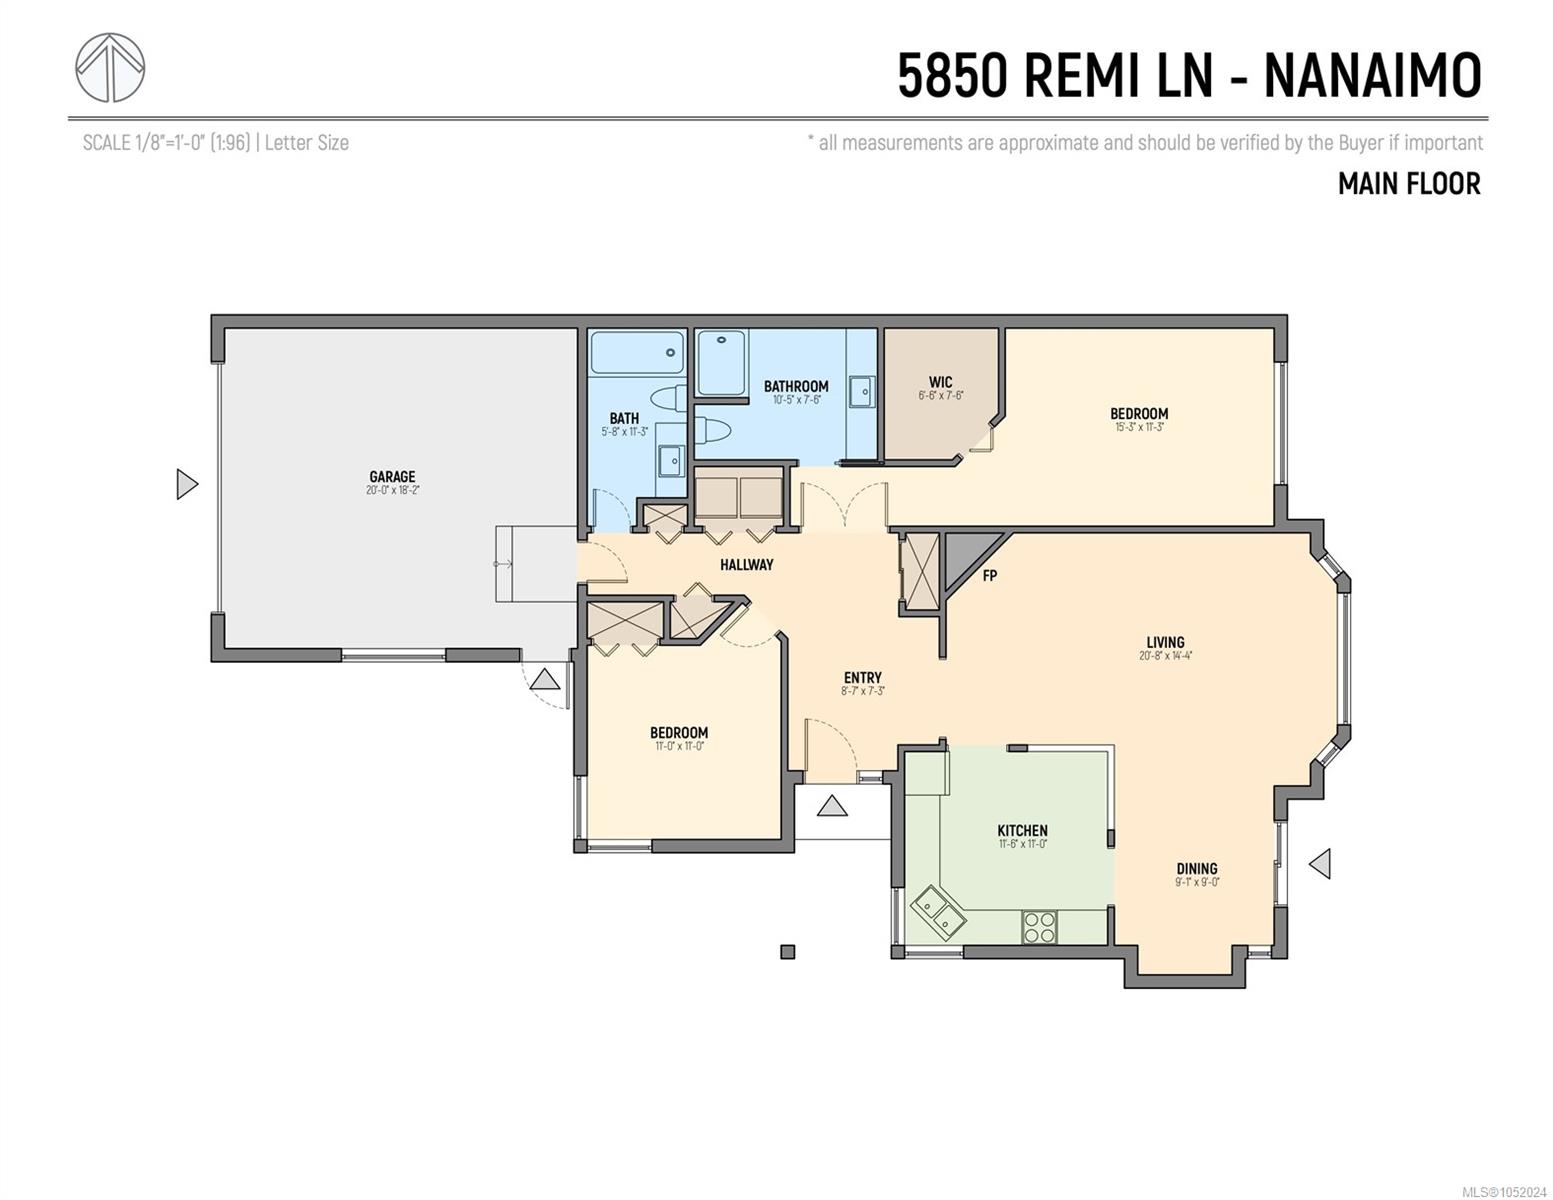
Location, convenience, and comfortable living in North Nanaimo! Situated in the desirable Uplands Village complex, this well-maintained 2-bedroom, 2-bathroom patio home offers an exceptional location just steps from Nanaimo North Town Centre, with shopping, groceries, restaurants, coffee shops, and everyday amenities close by. Oliver Woods Community Centre, nearby parks, and convenient public transportation are also within easy walking distance. Inside, the bright and spacious open-concept living, dining, and kitchen areas create a welcoming atmosphere, complemented by vaulted ceilings, skylights, and a cozy natural gas fireplace. A heat pump provides efficient heating and air conditioning for year-round comfort. Additional highlights include a double-car garage, crawl space, and generous attic storage with convenient built-in access. Outside, enjoy the private covered patio surrounded by attractive landscaping, ideal for relaxing or entertaining.
Property Details
| Property Type | Residential |
| Property Sub Type | Row/Townhouse |
| Listing ID | 1052024 |
| Status | Active |
| City | Nanaimo |
| Area | Nanaimo |
| Sub-Area | Na Uplands |
| Postal Code | V9T 6B9 |
| Property Taxes | $3,321.00 (2023) |
| Strata/Maintenance Fee | $362.00 / Monthly |
| Garage Spaces | 2 |
| Parking Total | 1 |
| Zoning | R6 |
| Facing | Northwest |
| Water | Municipal |
| Sewer | Sewer Connected |
| Heating | Forced Air,Natural Gas |
| Cooling | Air Conditioning |
| Fireplaces | 1 |
| Fireplace Type | Gas |
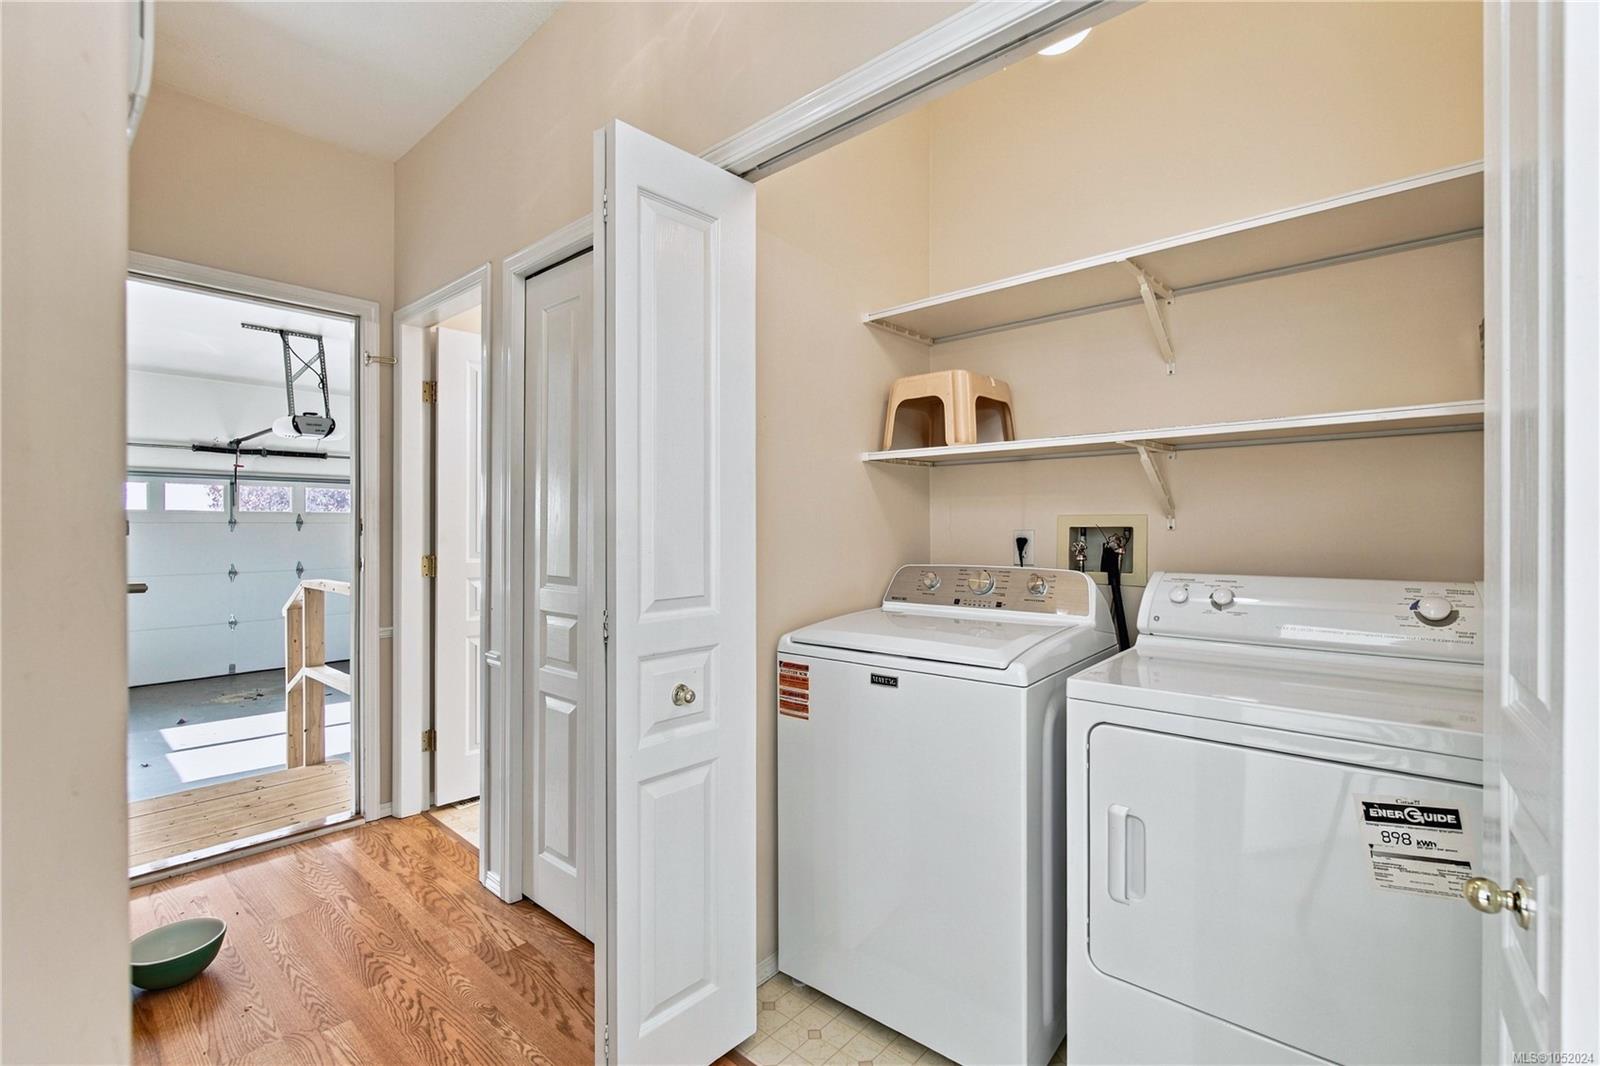
| Appliances | Dryer,Oven/Range Electric,Refrigerator,Washer |
| Interior Features | Breakfast Nook,Ceiling Fan(s),Closet Organizer,Dining Room,Eating Area,Storage |
| Exterior Features | Awning(s),Balcony/Patio,Fenced,Garden,Low Maintenance Yard,Wheelchair Access |
| Construction | Frame Wood,Insulation: Ceiling,Insulation: Walls,Stucco |
| Roof | Fibreglass Shingle |
| Foundation | Poured Concrete |
| Basement | Crawl Space |
| Laundry | In Unit |
| Listed Date | Oct 19, 2026 |
| Ownership | Strata |
| Lot Size | 0.03 acres |
Open Houses
Rooms
| Room | Level | Dimensions | Description |
|---|---|---|---|
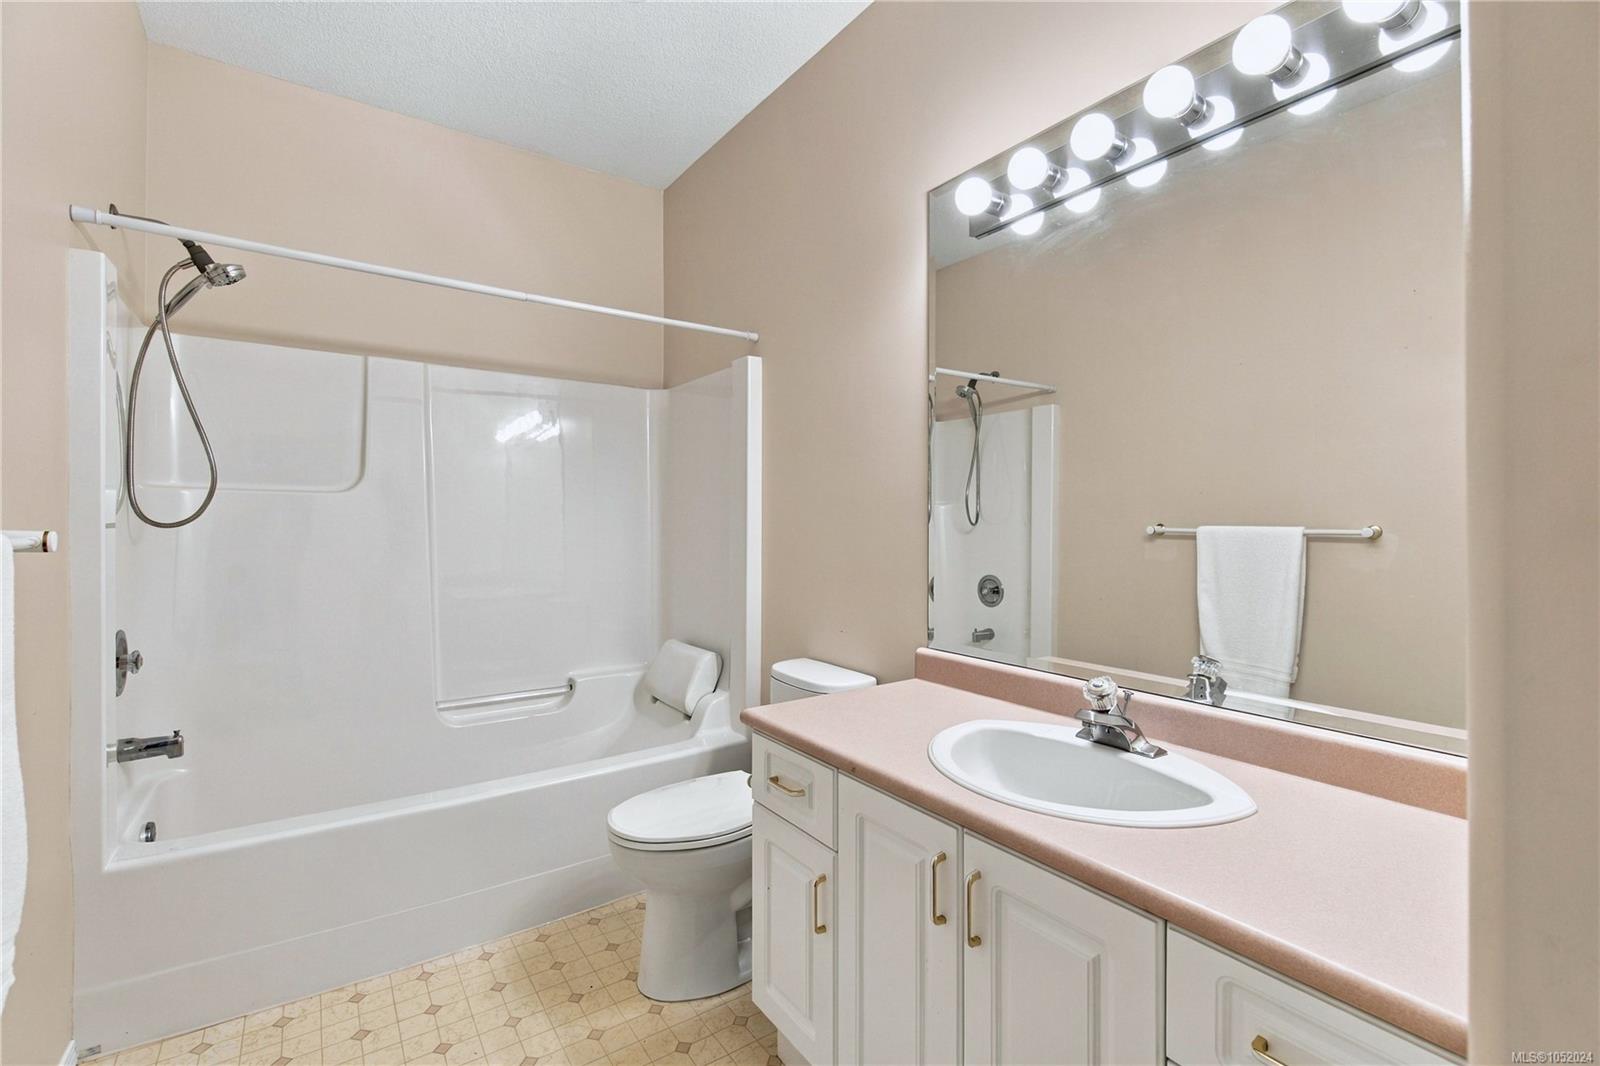
| Bathroom | Main level | 4-Piece | |
| Bedroom | Main level | 11 ft x 11 ft | |
| Dining room | Main level | 11 ft x 10 ft | |
| Ensuite | Main level | 3-Piece | |
| Primary Bedroom | Main level | 15 ft x 12 ft |
Building Details
| Architectural Style | Other |
| Heating | Forced air |
| Heating Fuel | Natural gas |
| Stories | -1 |
| Appliances | Dryer, Range - Electric, Refrigerator, Washer |
Parking
| Type | Spaces |
|---|---|
| Garage |
Additional Information
| Features | Central location, Cul-de-sac, Other |
| Community | Pets Allowed, Age Restrictions |
| Land Size | 1330 sqft |
| Land Access | Road access |
| Building Type | Row / Townhouse |
| Interior Size | 1330 sqft |
| Transaction | For sale |