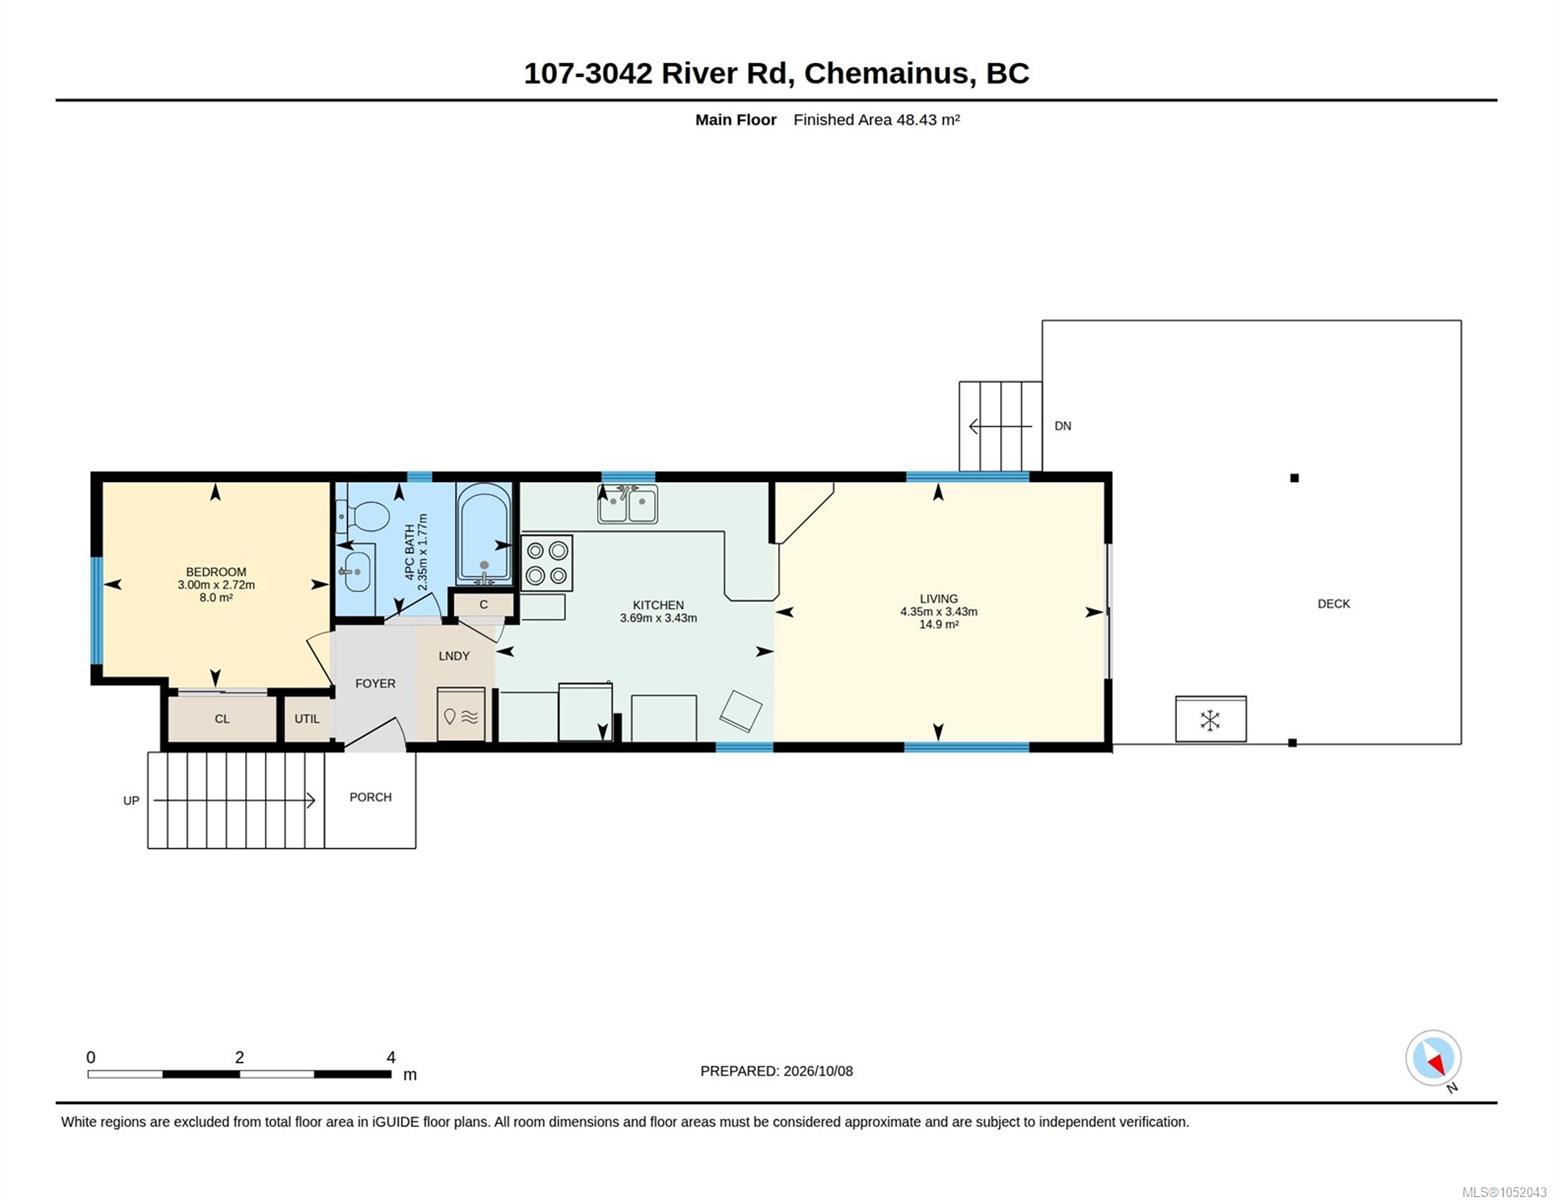
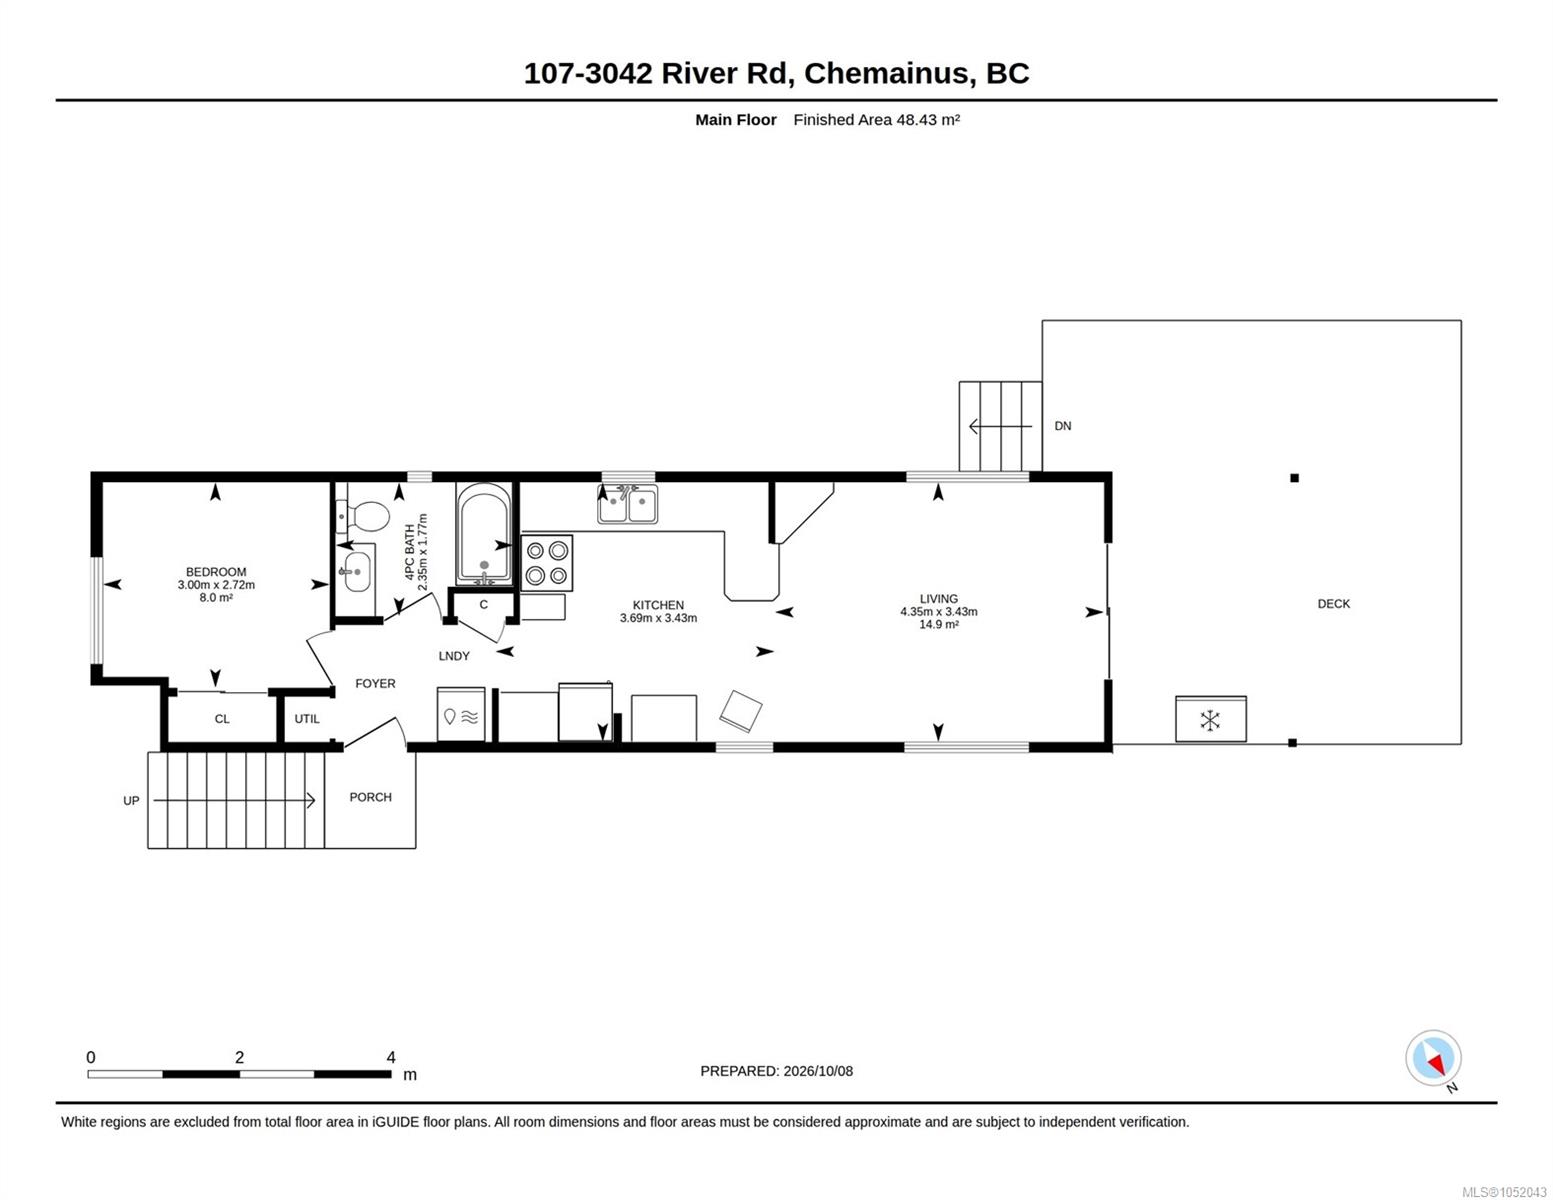
Description
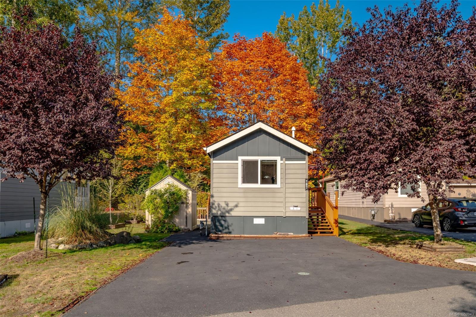
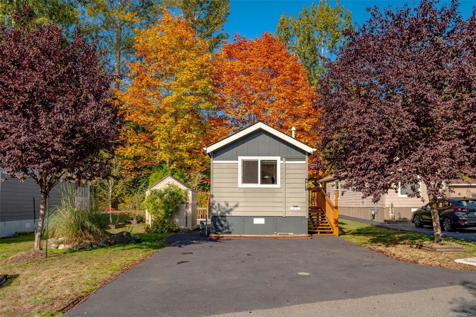
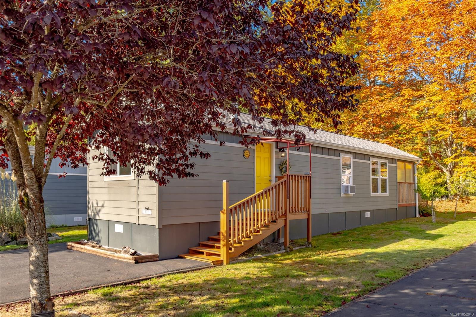
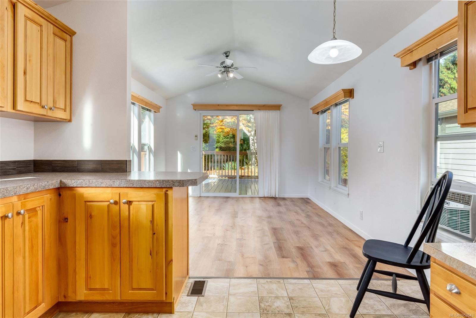
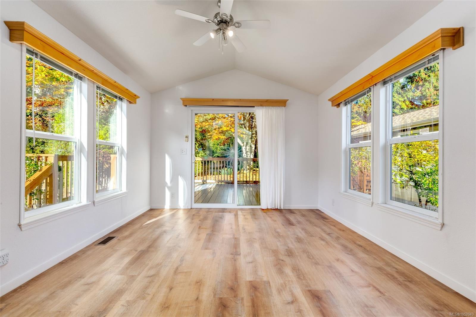
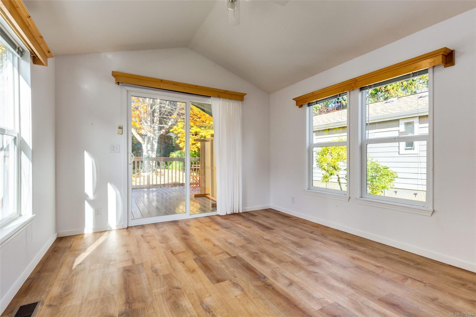
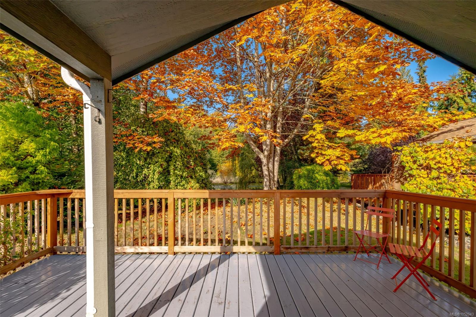
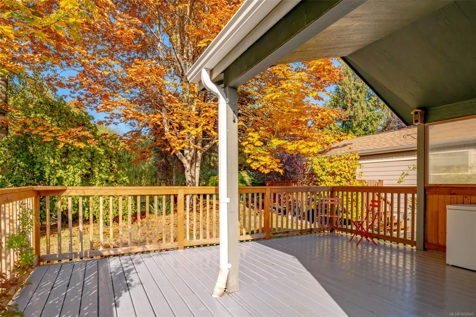
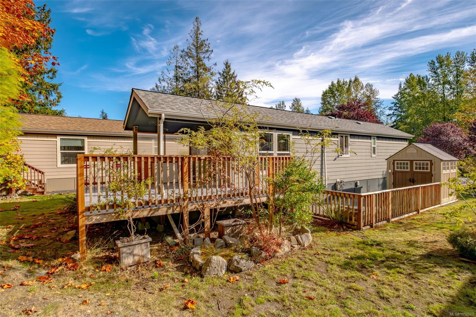
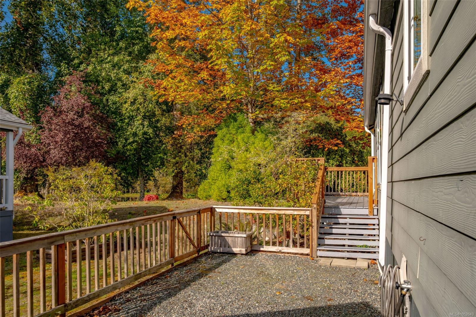
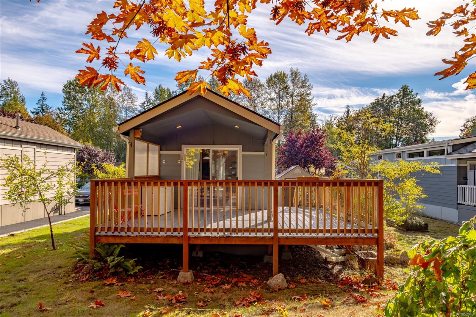
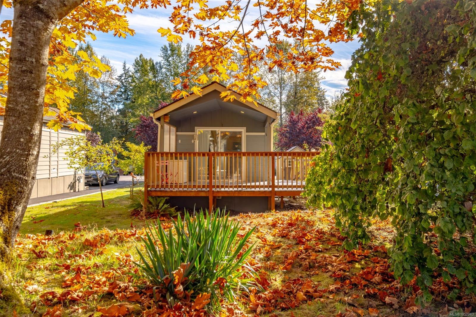
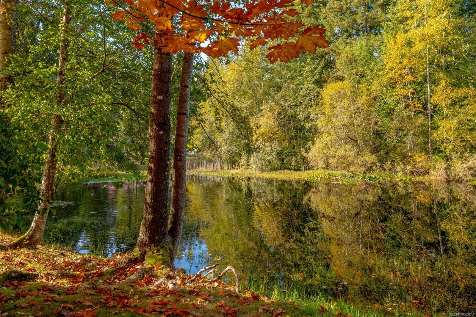
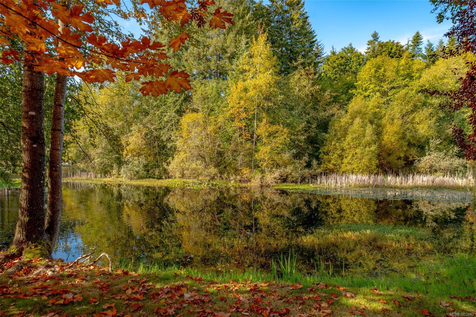
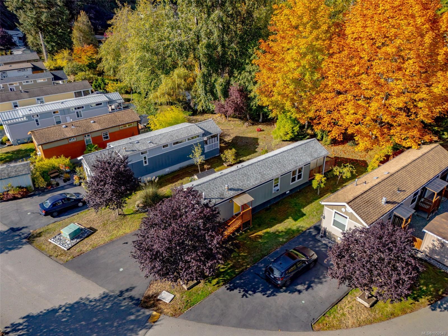
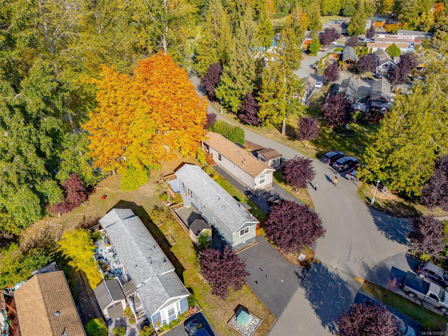
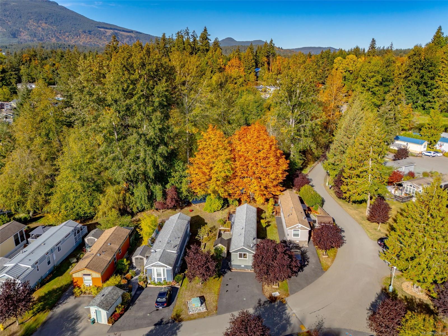
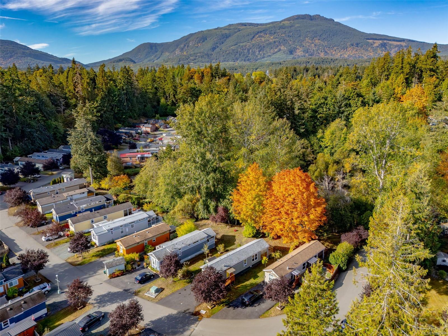
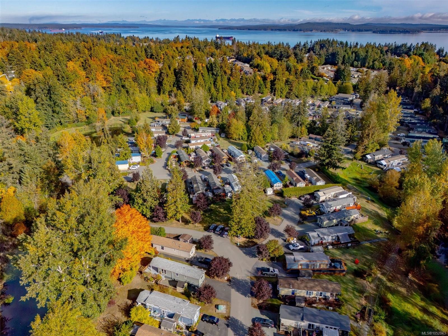
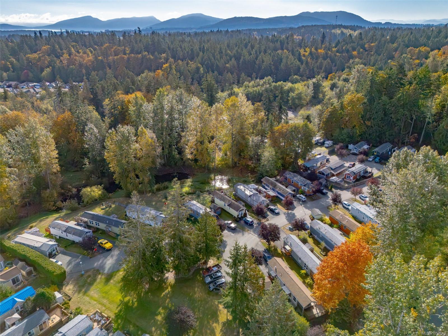
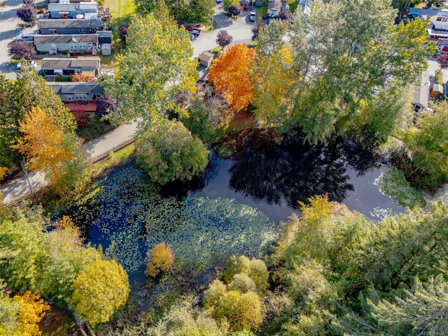
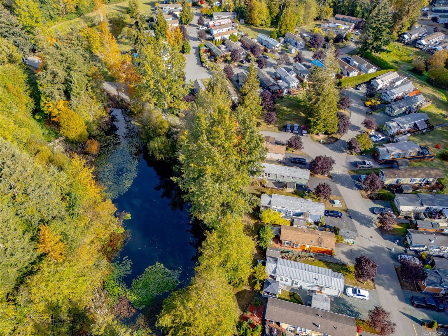
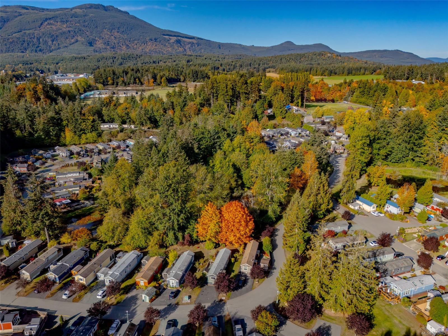
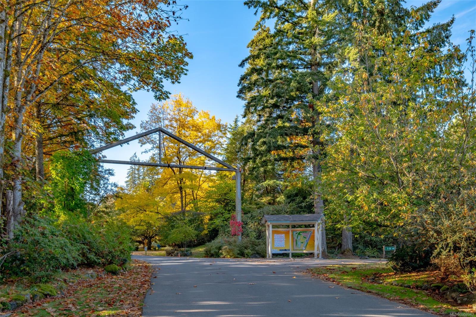
Welcome to Chemainus Gardens! Set within a scenic 34-acre community, this charming 1-bedroom, 1-bathroom home backs onto a peaceful pond, offering a rare outdoor oasis with a deck overlooking the water and surrounding lush trees.
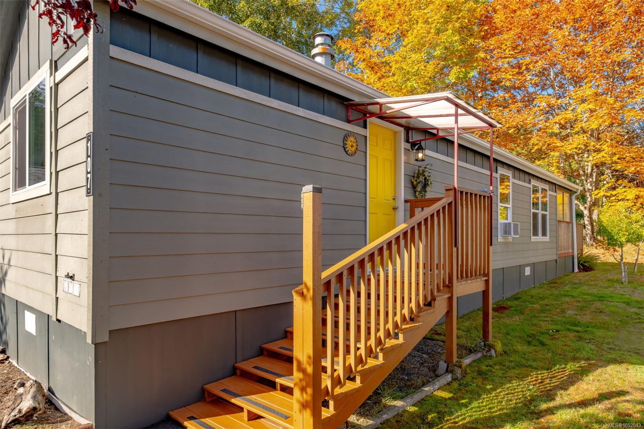
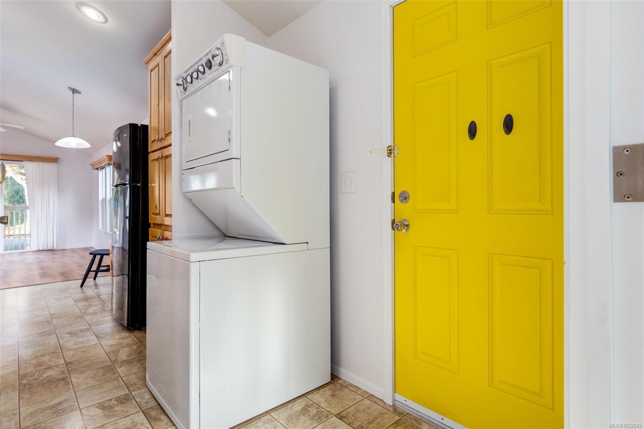
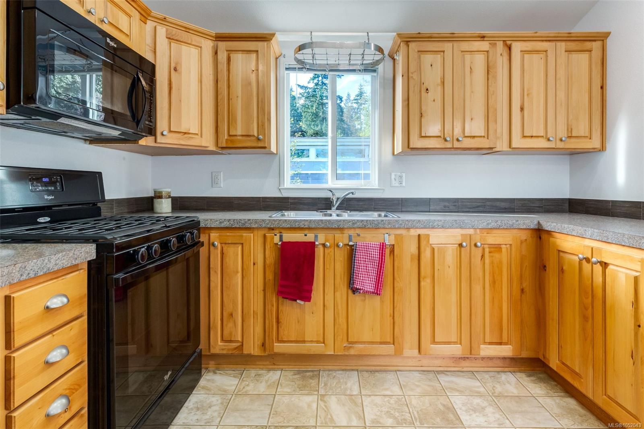
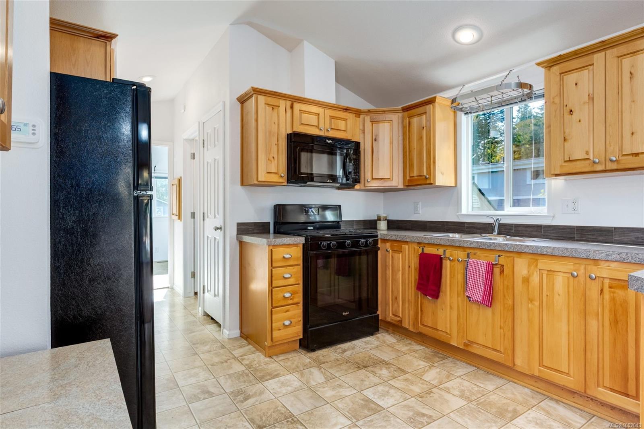
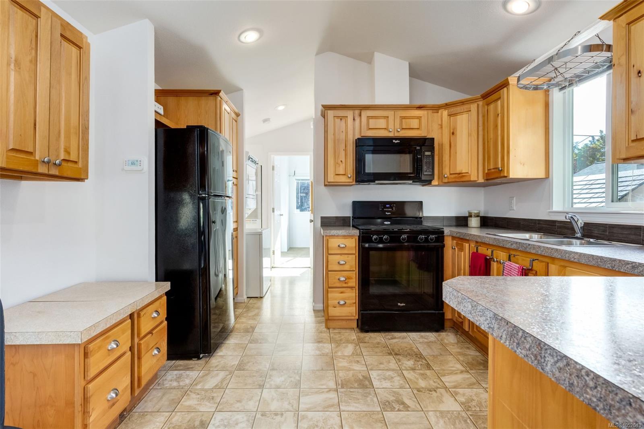
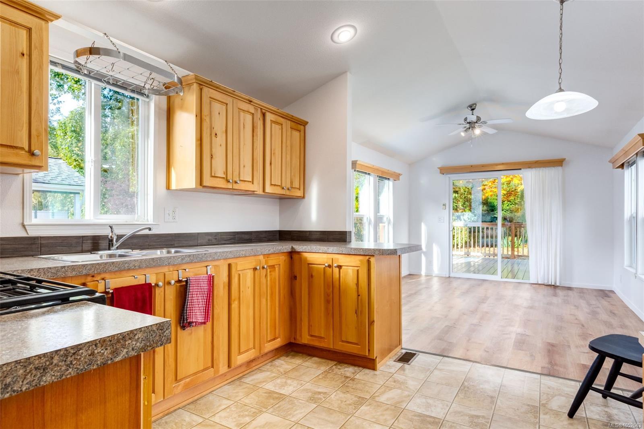
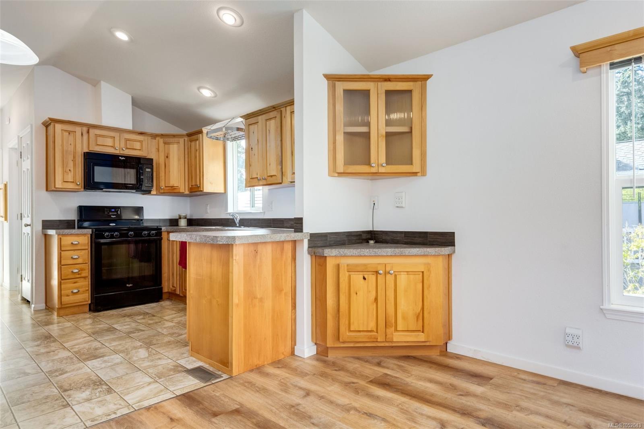
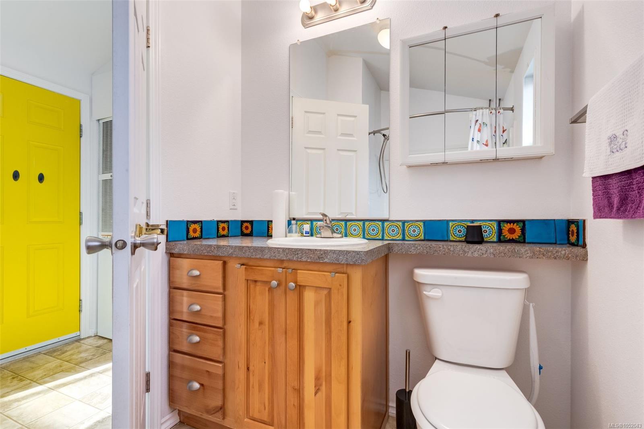
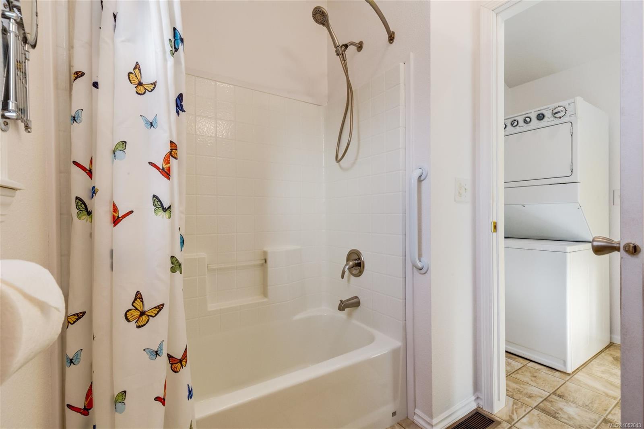
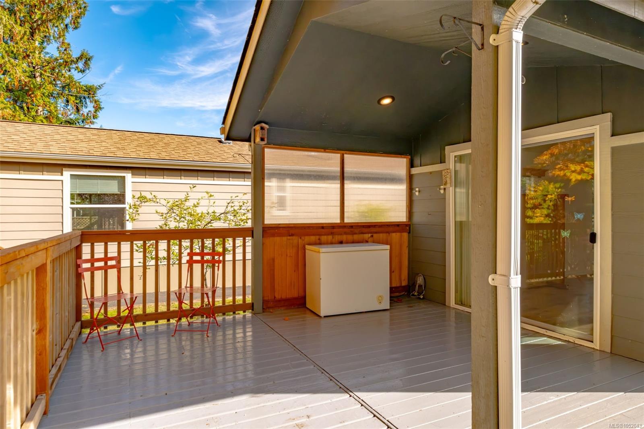
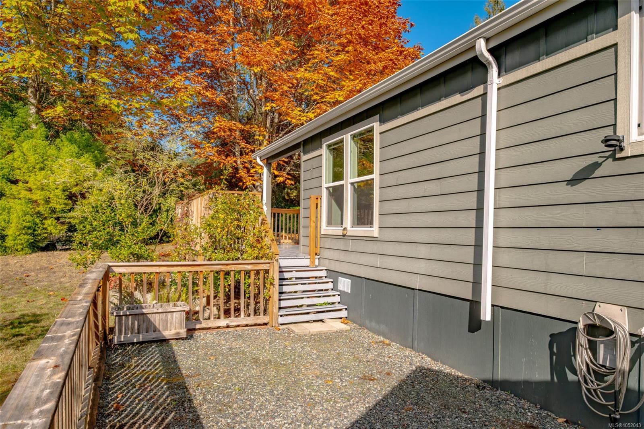
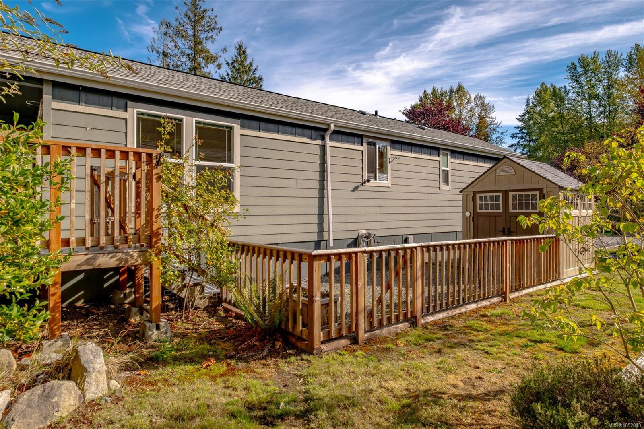
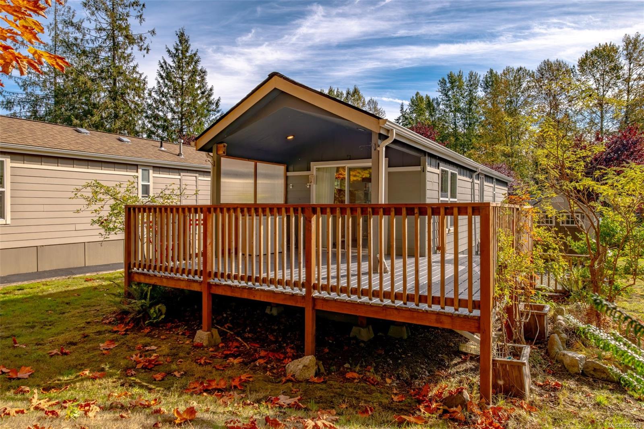
Inside, the home was freshly painted this year and features a brand-new on-demand gas water heater, convenient in-unit laundry, and a bright kitchen with ample counter and cabinet space. Outside, you’ll find a freshly painted deck (2025) and a handy storage shed equipped with power.
Enjoy peace of mind with a low pad rent of $591.28 in this friendly, adult-oriented, and pet-friendly community—complete with walking trails and a dedicated dog park. You are just minutes from historic Chemainus, famous murals, local cafés, shopping, golf, and the theatre. A fantastic, budget-friendly, turnkey opportunity for low-maintenance homeownership! All measurements are approximate; buyer to verify if important.
Property Details
| Property Type | Residential |
| Property Sub Type | Manufactured Home |
| Listing ID | 1052043 |
| Status | Active |
| City | Chemainus |
| Area | Duncan |
| Sub-Area | Du Chemainus |
| Postal Code | V0R 1K3 |
| Property Taxes | $1,482.07 (2026) |
| Strata/Maintenance Fee | $591.28 / Monthly |
| Parking Total | 2 |
| Facing | East |
| Water | Municipal |
| Sewer | Sewer Connected |
| Heating | Forced Air,Natural Gas |
| Cooling | Wall Unit(s) |
| Appliances | Dryer,Freezer,Microwave,Oven/Range Gas,Refrigerator,Washer |
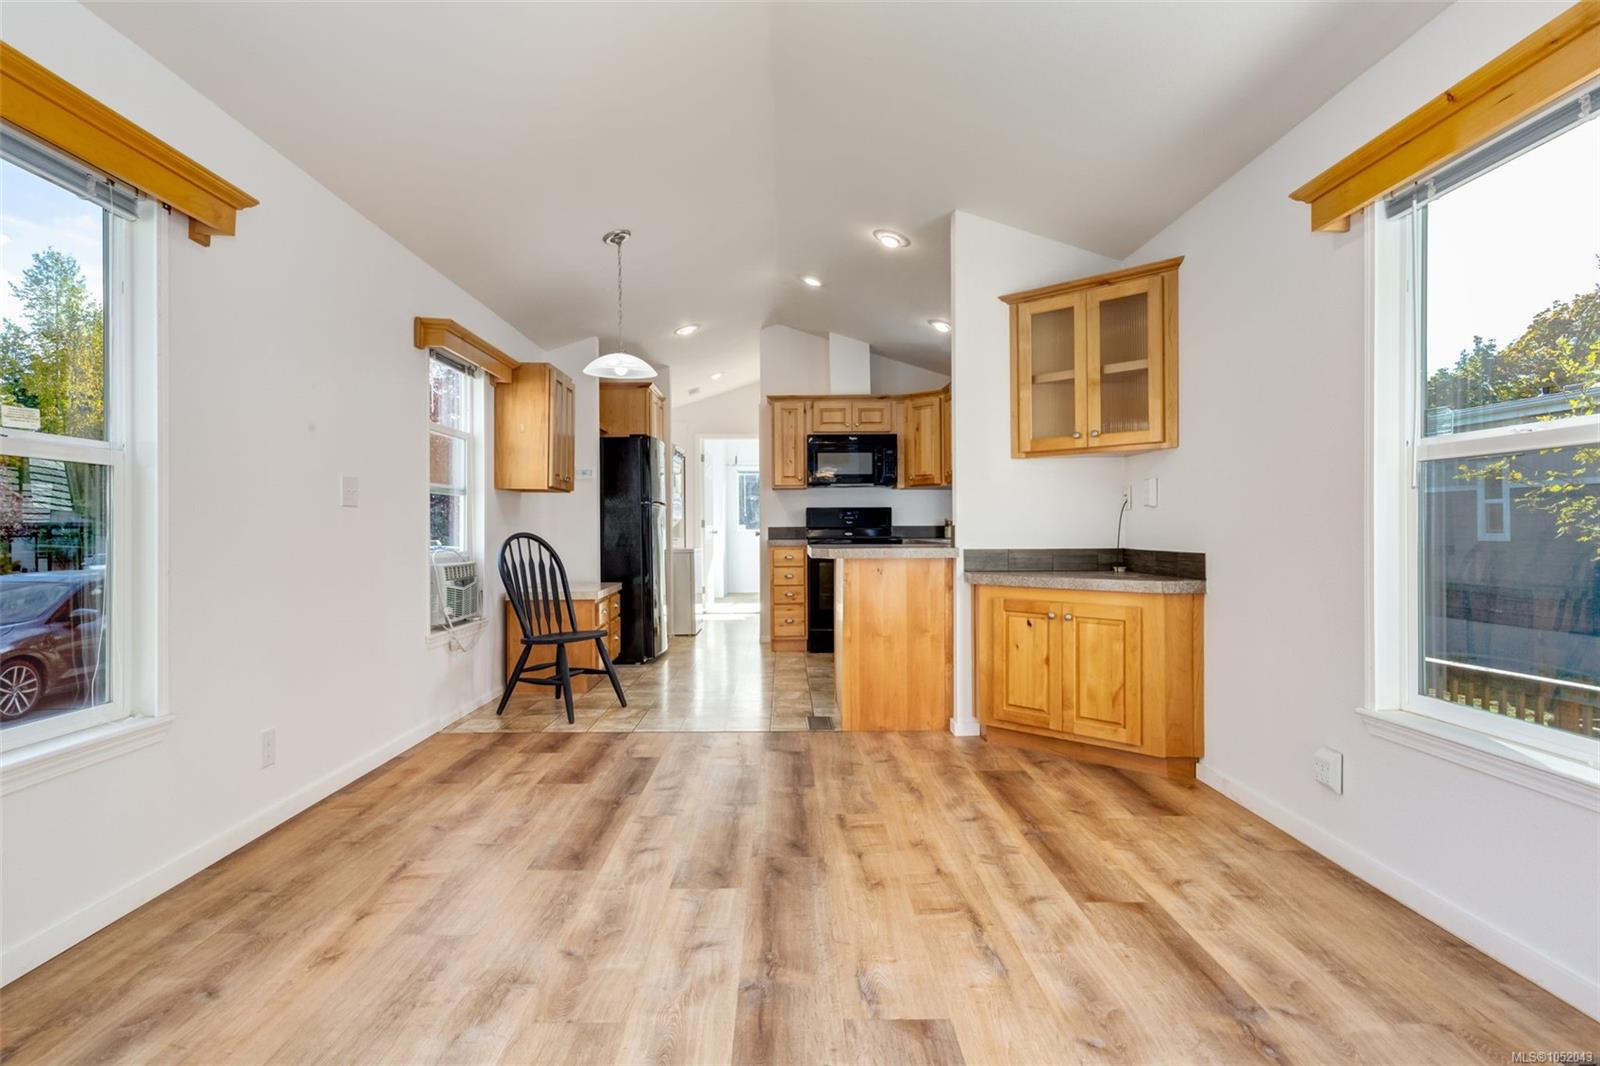
| Interior Features | Dining/Living Combo |
| Exterior Features | Balcony/Deck,Fenced,Low Maintenance Yard |
| Construction | Cement Fibre,Insulation All |
| Roof | Asphalt Shingle |
| Foundation | Other |
| Basement | None |
| Laundry | In House |
| Listed Date | Oct 15, 2026 |
| Ownership | Leasehold |
| Lot Size | 0.00 acres |
Rooms
| Room | Level | Dimensions | Description |
|---|---|---|---|
| Bathroom | Main level | 7\'9 x 5\'10 | |
| Kitchen | Main level | 12\'1 x 11\'3 | |
| Living room | Main level | 14\'3 x 11\'3 | |
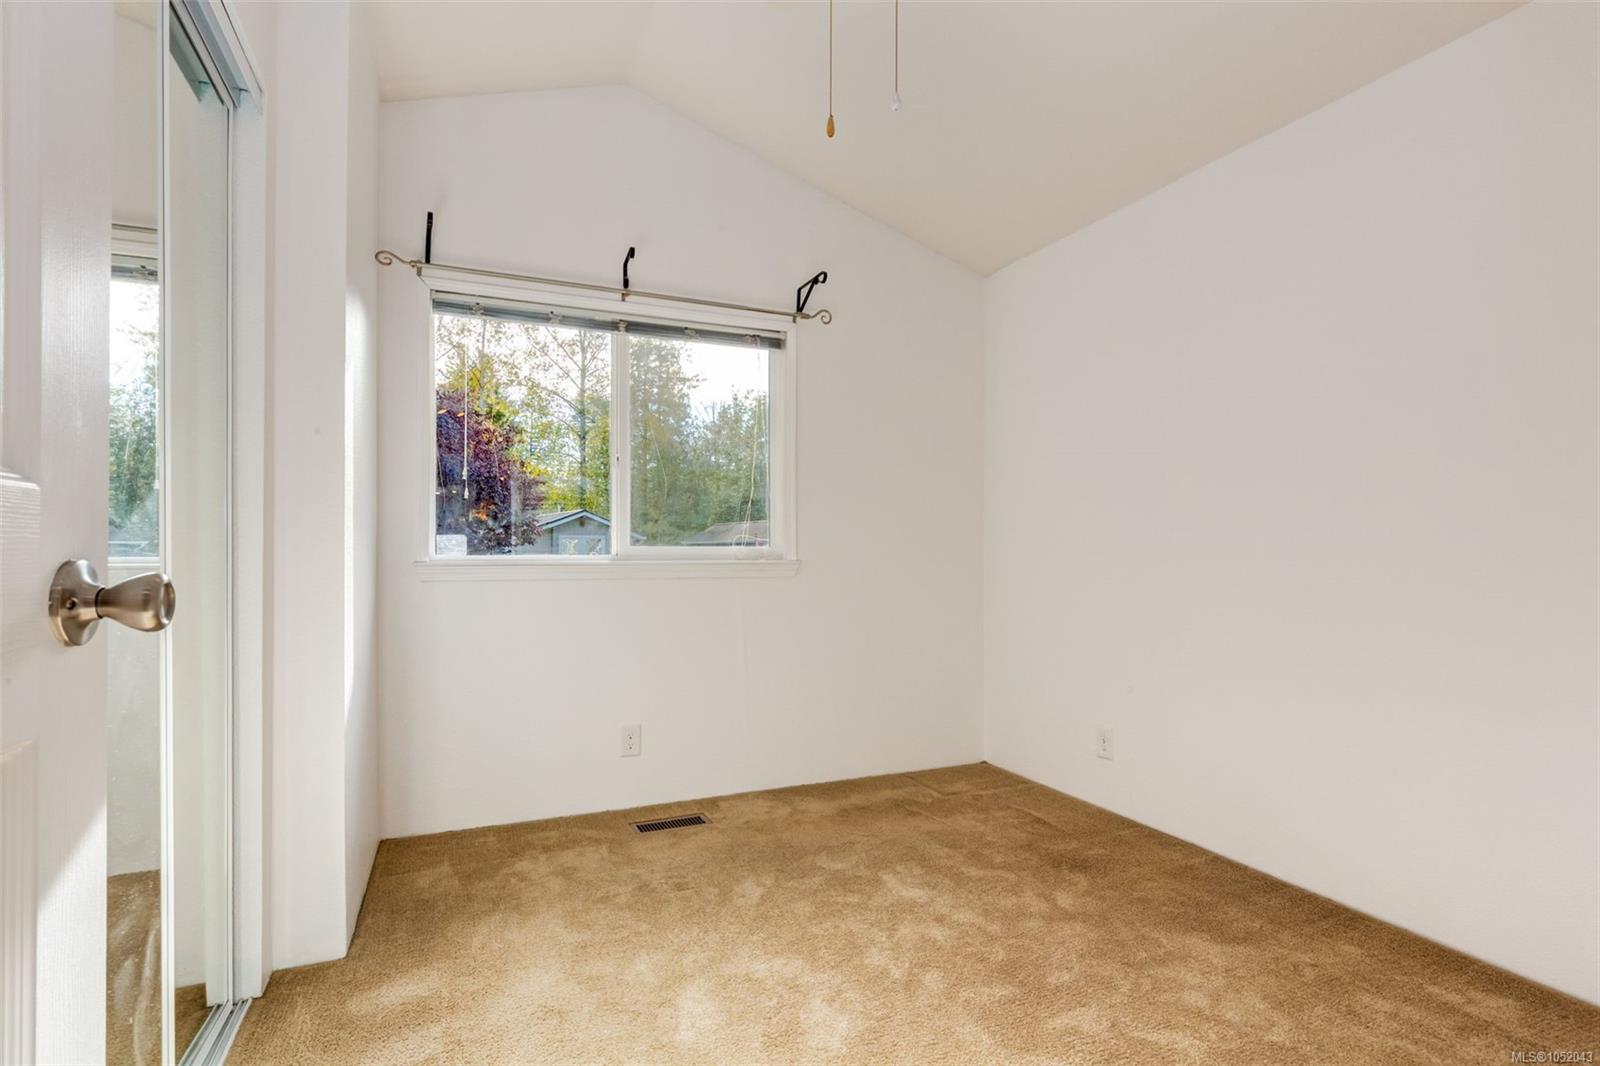
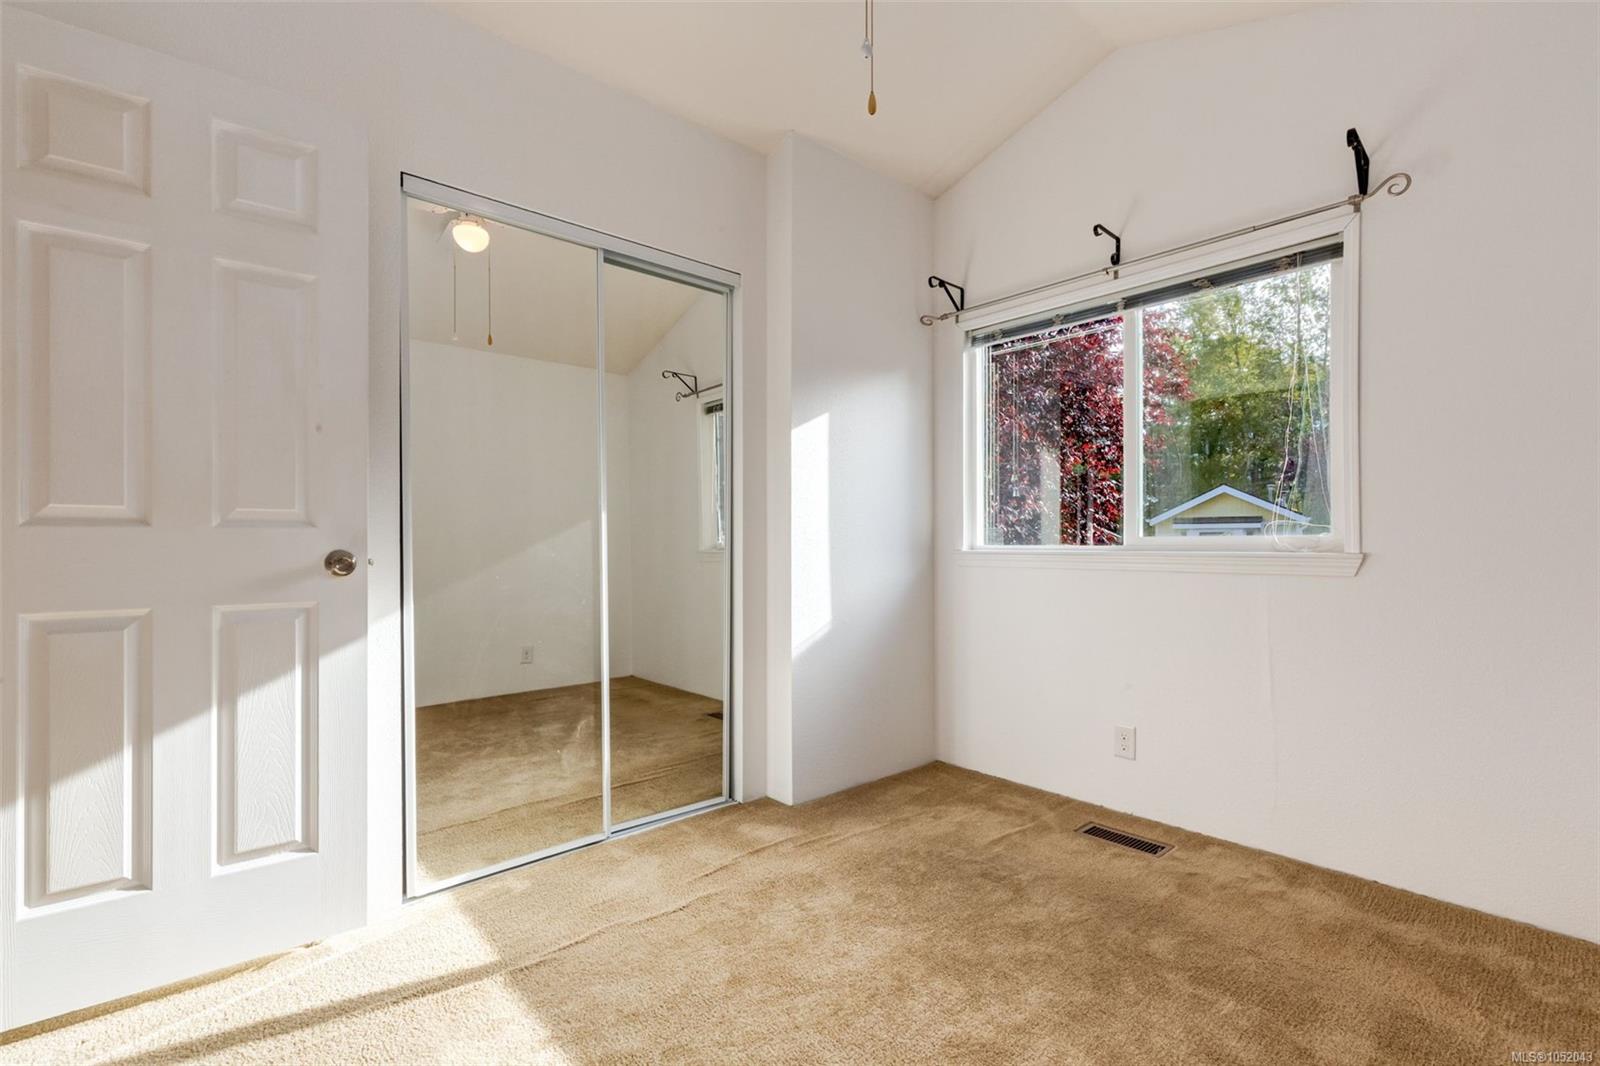
| Primary Bedroom | Main level | 9\'10 x 8\'11 |
Building Details
Additional Information
| Community | Pets Allowed With Restrictions, Age Restrictions |
| Land Access | Road access |
| Building Type | Manufactured Home |
| Interior Size | 521 sqft |
| Transaction | For sale |