Description
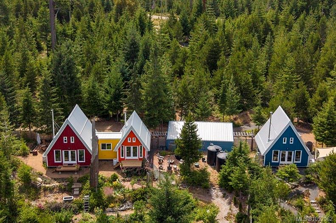
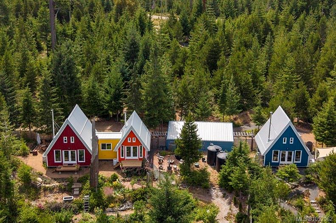
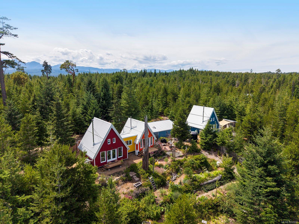
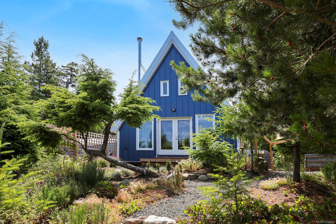
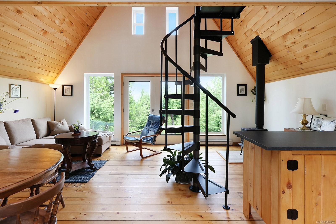
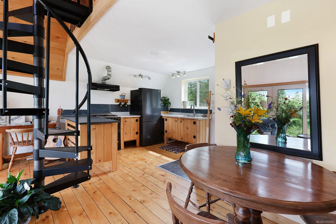
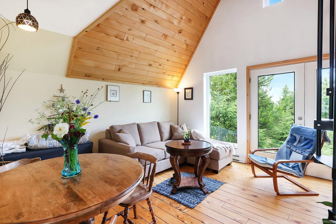
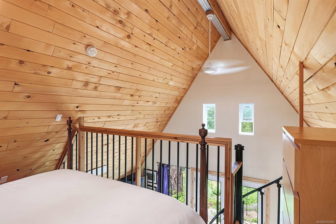
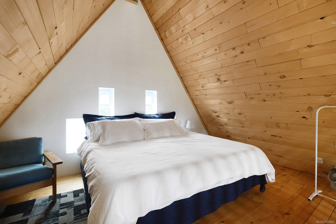
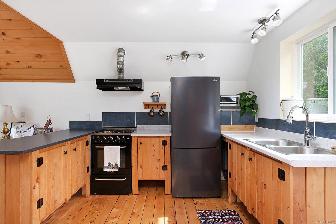
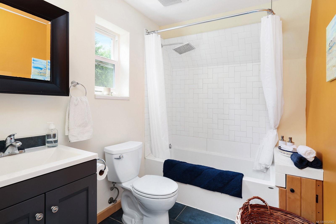
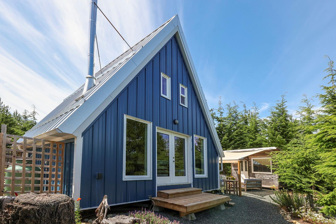
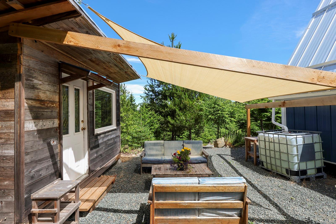
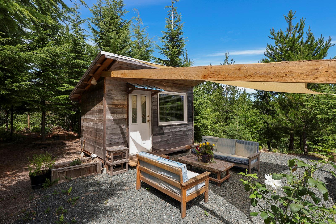
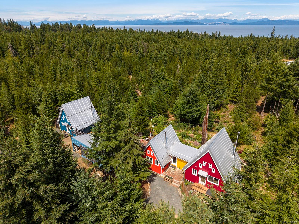
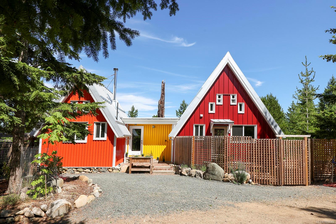
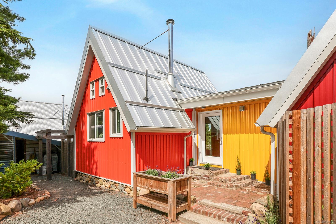
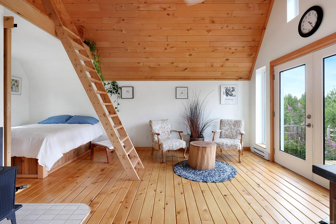
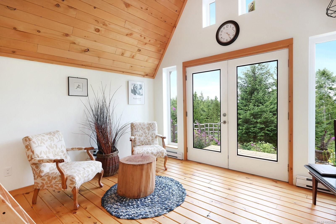
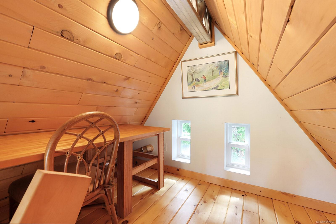
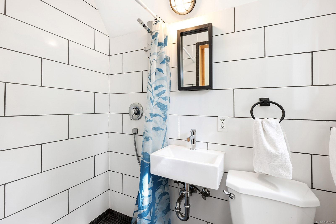
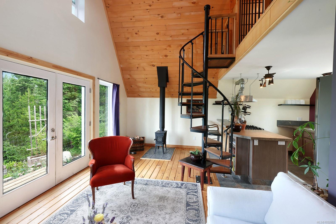
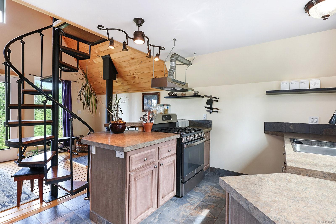
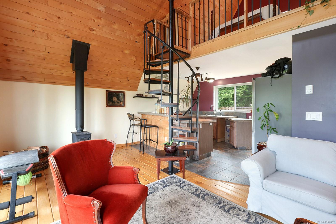
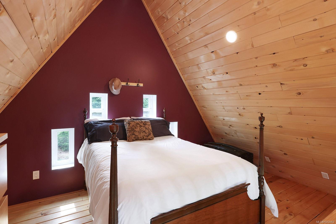
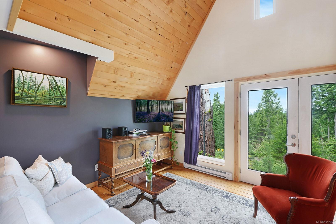
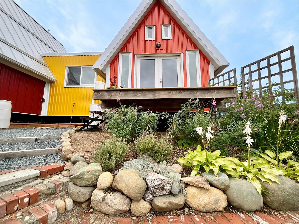
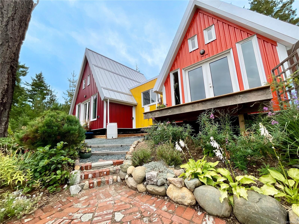
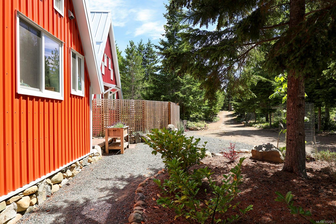
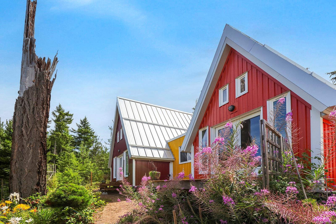
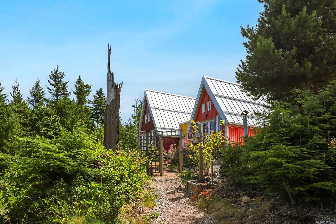
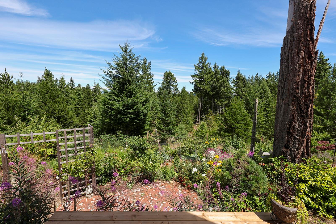
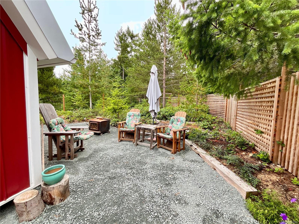
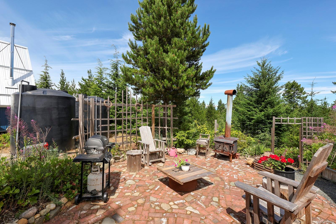
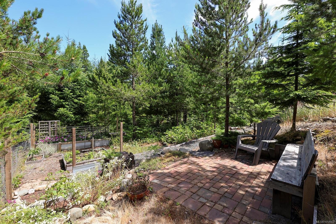
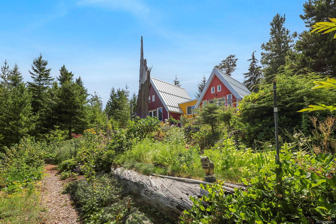
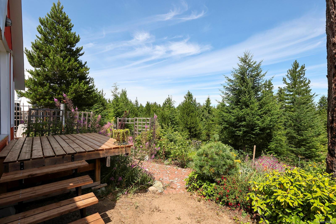
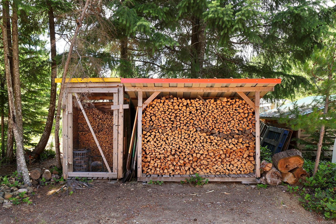
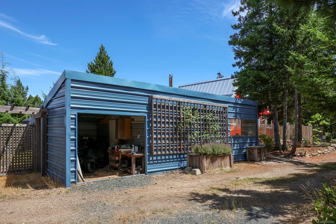
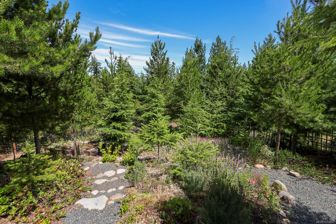
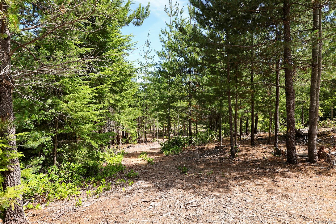
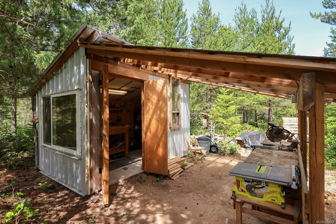
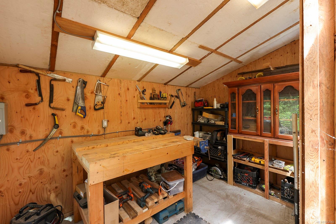
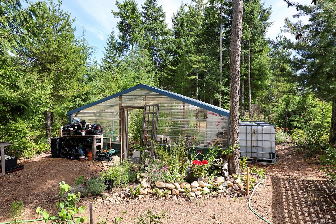
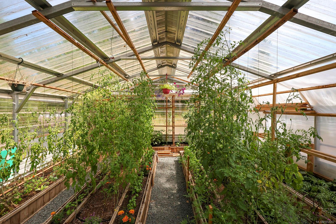
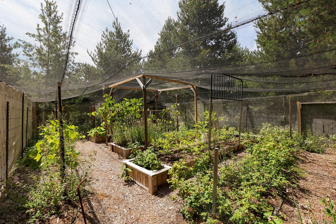
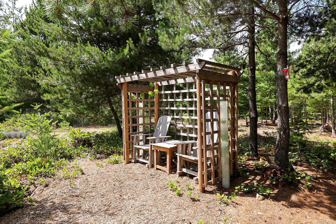
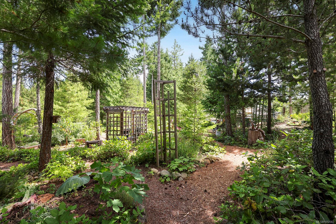
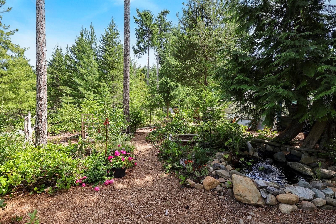
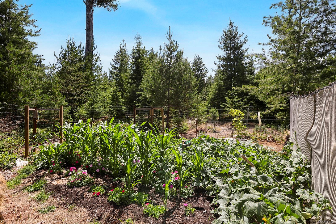
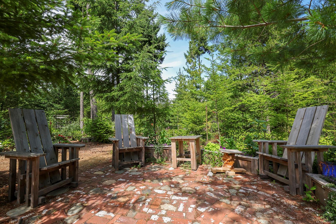
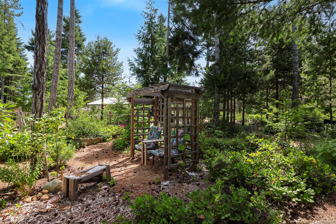
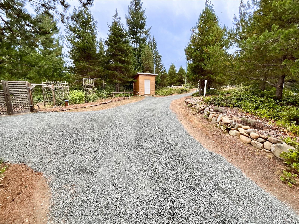
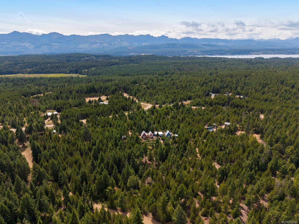
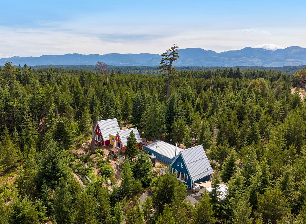
At the end of a quiet country road, this 7.2-acre Denman Island retreat blends contemporary design with productive gardens and forest trails. Built by Orca in 2021, the A-frame buildings include a 2-bed, 2-bath main home currently divided into two living spaces, plus a fully furnished suite for flexibility and income potential. Steel stud framing, screw foundations, metal siding and galvanized steel roofs offer durable, low-maintenance living. Wood stoves, baseboard heat and fast CityWest internet provide everyday comfort. Explore an extensive trail network through professionally assessed forest, or harvest from diverse fruit trees, berries, grapes and asparagus beds. A 20’ x 20’ greenhouse with drip irrigation, timed vegetable beds, perennial gardens and a protected berry pen support a homegrown lifestyle. A 212-ft well producing 4 GPM is supplemented by 5,500 gallons of rainwater storage. Enjoy the brick patio, with beaches and park trails minutes away.
Property Details
| Property Type | Residential |
| Property Sub Type | Single Family Detached |
| Listing ID | 1052062 |
| Status | Active |
| City | Denman Island |
| Area | Islands |
| Sub-Area | Isl Denman Island |
| Postal Code | V0R 1T0 |
| Property Taxes | $4,685.31 (2025) |
| Parking Total | 4 |
| Zoning | R2 |
| Facing | Southwest |
| Water | Cistern,Well: Drilled,Other |
| Sewer | Septic System |
| Heating | Baseboard,Electric,Wood |
| Fireplaces | 3 |
| Fireplace Type | Wood Burning |
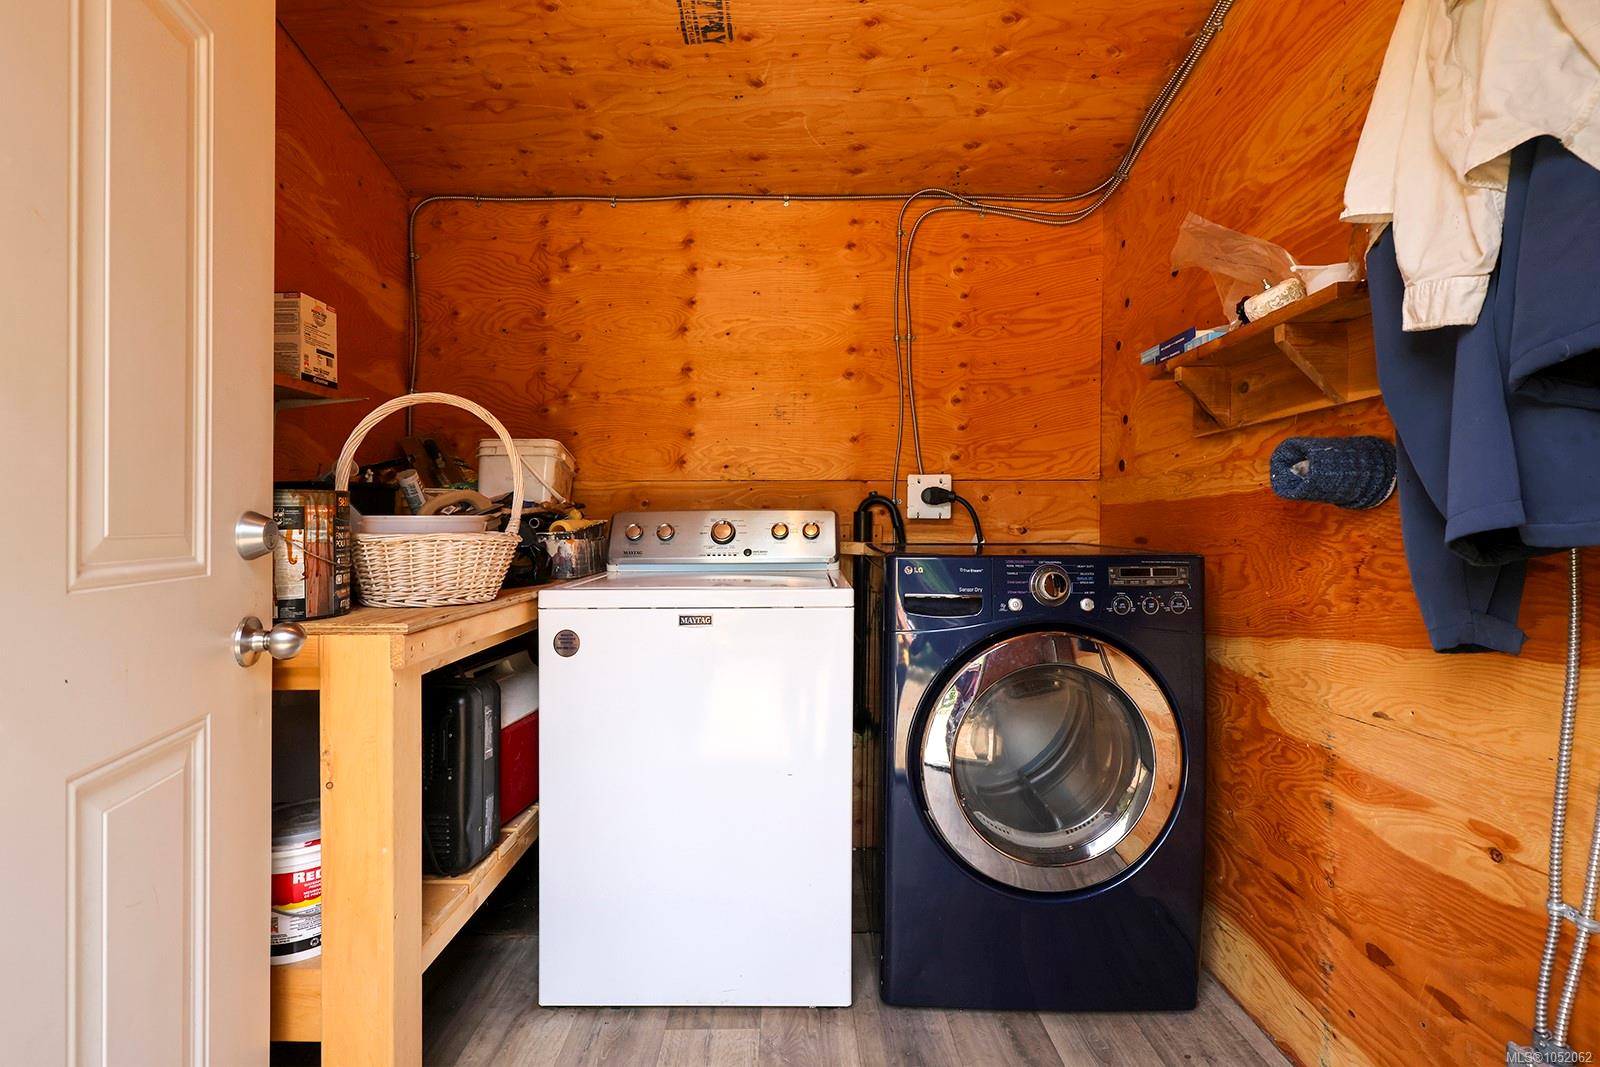
| Appliances | Dryer,Oven/Range Gas,Range Hood,Refrigerator,Washer |
| Interior Features | Ceiling Fan(s),Furnished,Storage,Vaulted Ceiling(s),Winding Staircase,Workshop |
| Exterior Features | Fencing: Partial,Garden |
| Construction | Frame Metal,Metal Siding |
| Roof | Metal |
| Foundation | Pillar/Post/Pier |
| Basement | None |
| Laundry | Other |
| Listed Date | Oct 15, 2026 |
| Ownership | Freehold |
| Lot Size | 7.21 acres |
Rooms
| Room | Level | Dimensions | Description |
|---|---|---|---|
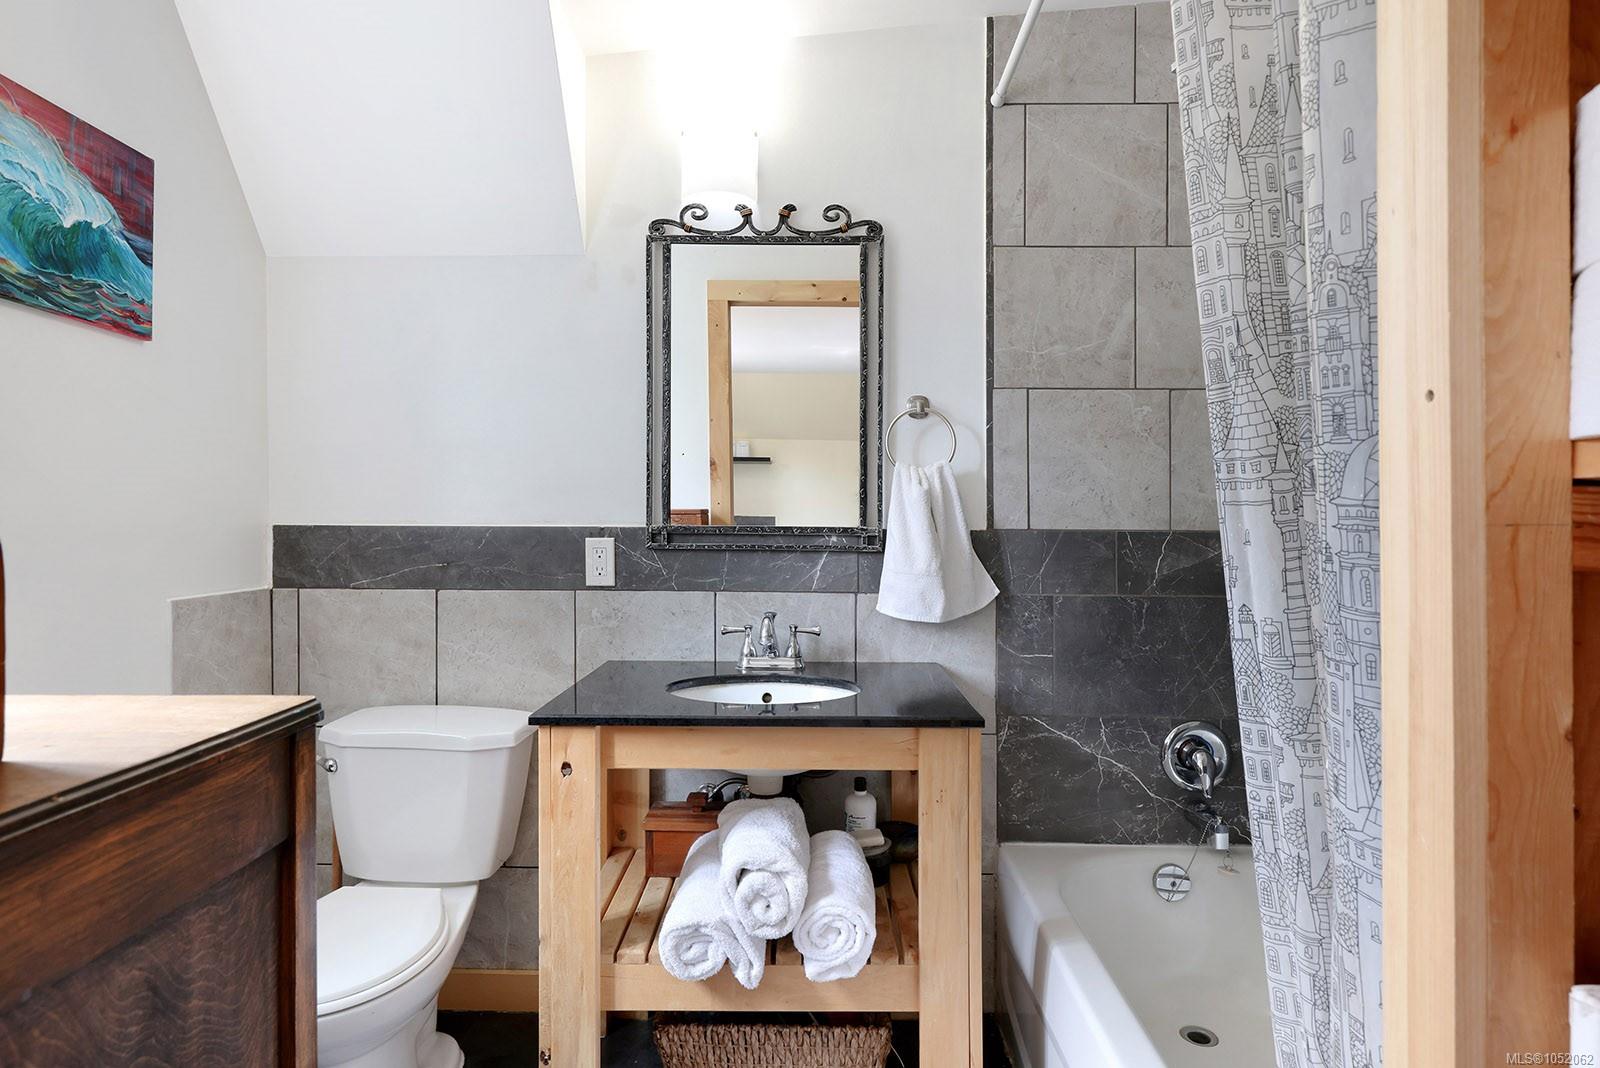
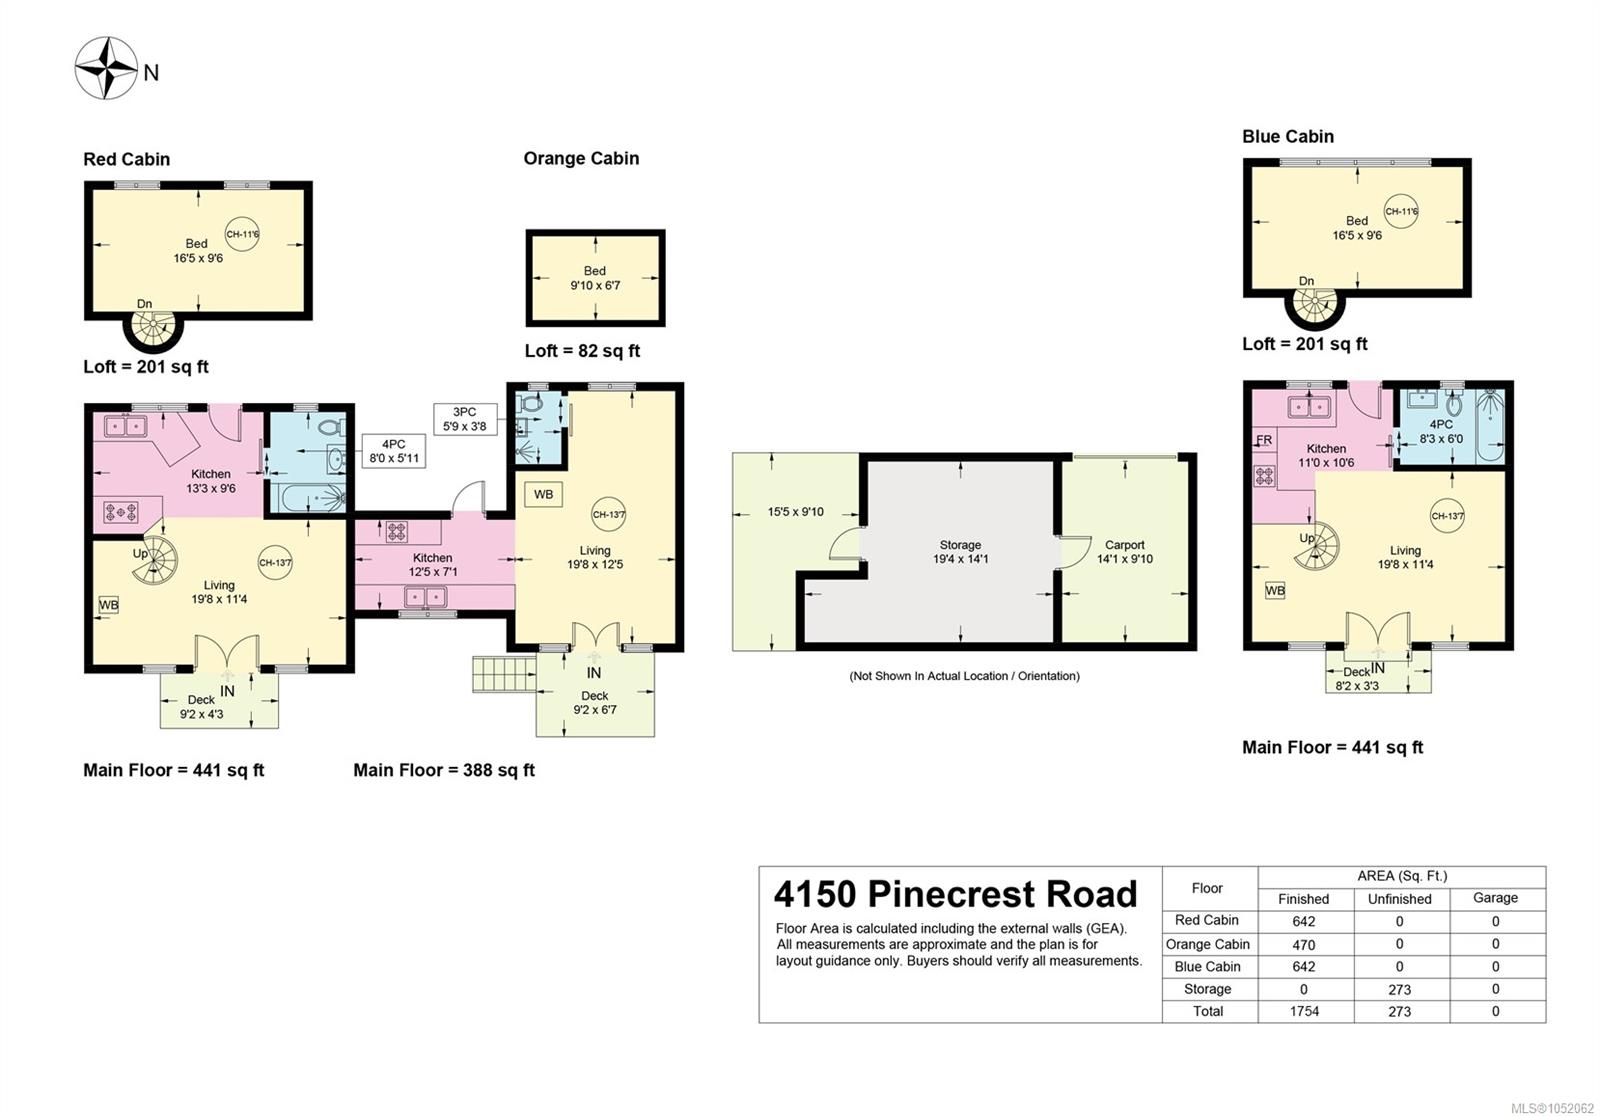
| Bathroom | Main level | 5\'9 x 3\'8 | |
| Bathroom | Main level | 8\'0 x 5\'11 | |
| Kitchen | Main level | 12\'5 x 7\'1 | |
| Kitchen | Main level | 13\'3 x 9\'6 | |
| Living room | Main level | 19\'8 x 12\'5 | |
| Living room | Main level | 19\'8 x 11\'4 | |
| Storage | Other | 19\'4 x 14\'1 | |
| Unfinished Room | Other | 15\'5 x 9\'10 |
Building Details
| Architectural Style | Contemporary, Westcoast |
| Heating | Baseboard heaters |
| Heating Fuel | Electric, Wood |
| Stories | -1 |
| Appliances | Dryer, Range - Gas, Refrigerator, Washer |
Parking
| Type | Spaces |
|---|---|
| Open |
Additional Information
| Features | Acreage, Park setting, Private setting, Southern exposure, Wooded area, Sloping, Other |
| View | Mountain view, Ocean view |
| Land Size | 7.21 ac |
| Building Type | House |
| Interior Size | 1754 sqft |
| Transaction | For sale |