Description
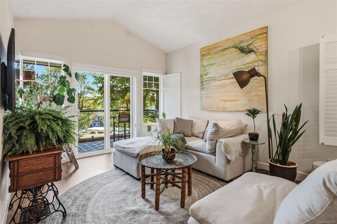
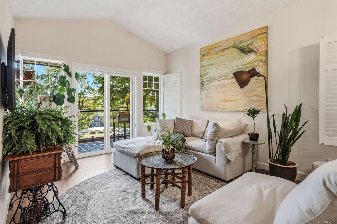
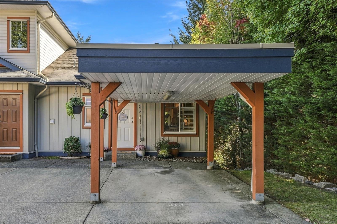
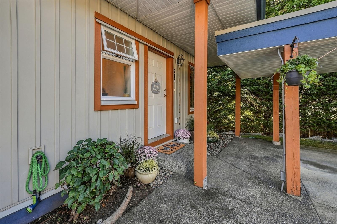
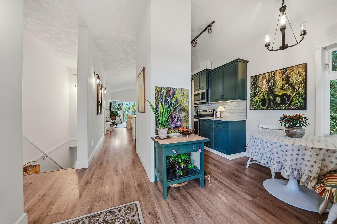
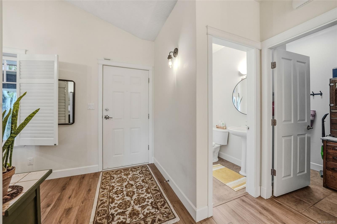
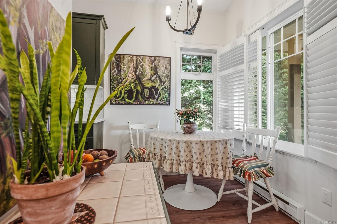
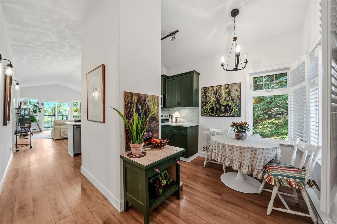
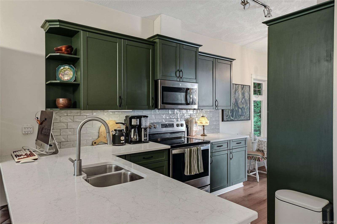
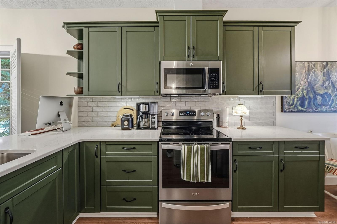
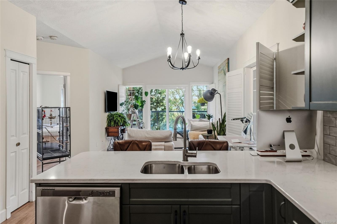
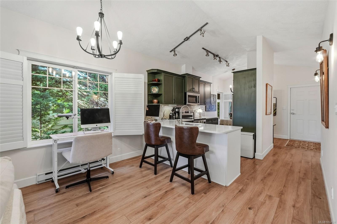
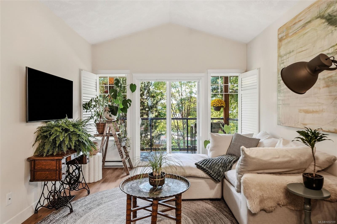
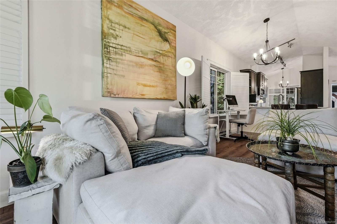
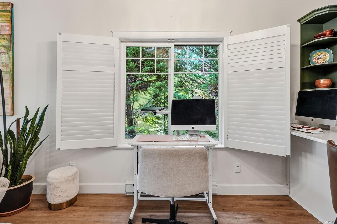
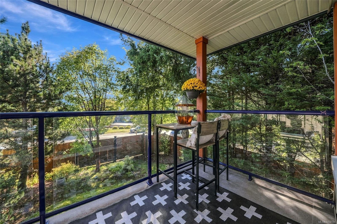
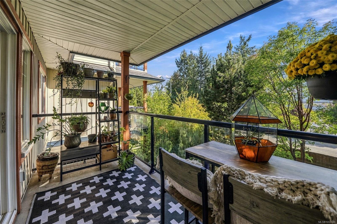
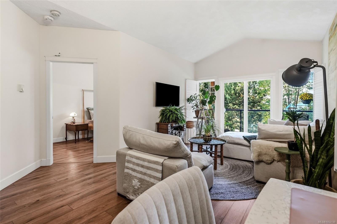
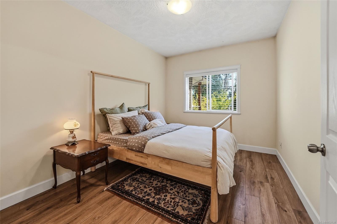
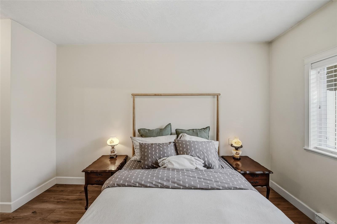
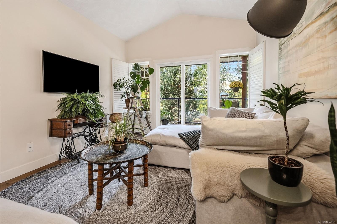
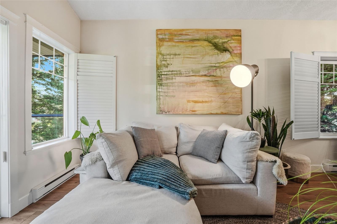
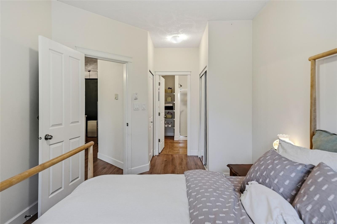
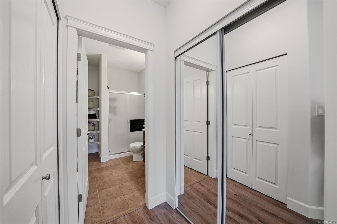
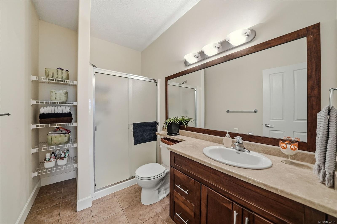
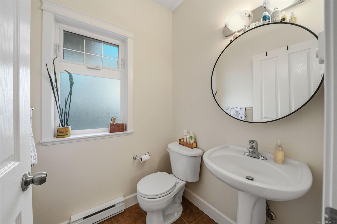
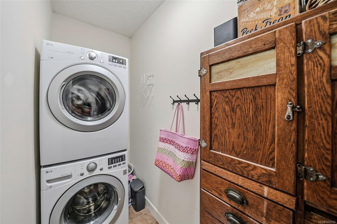
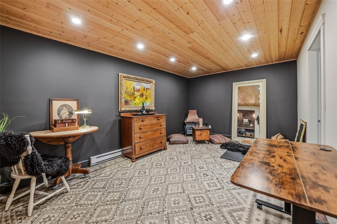
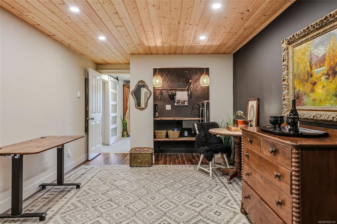
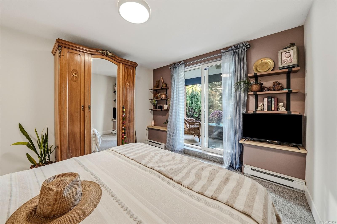
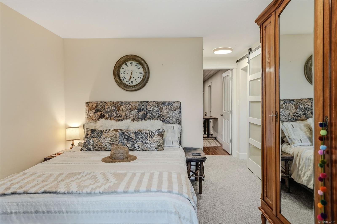
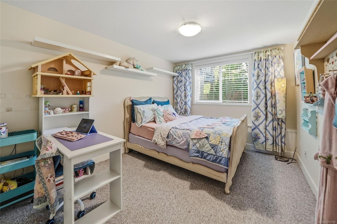
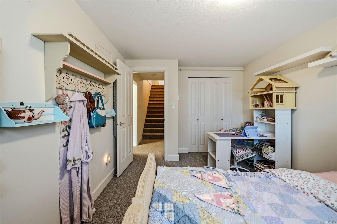
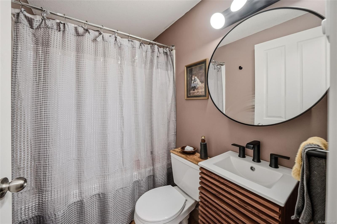
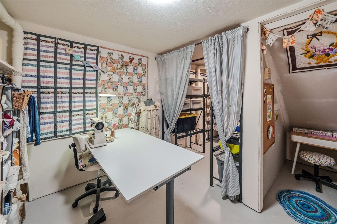
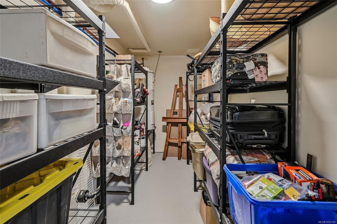
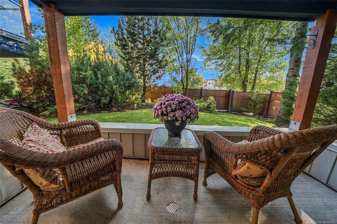
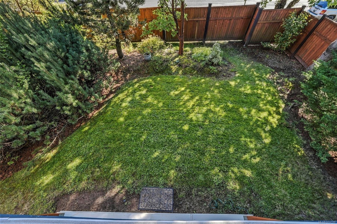
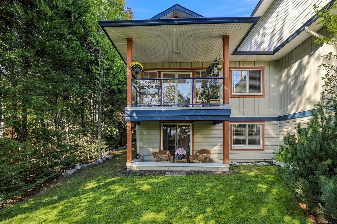
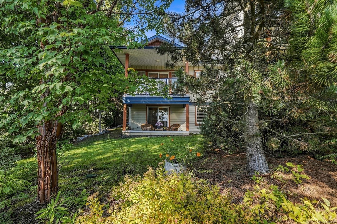
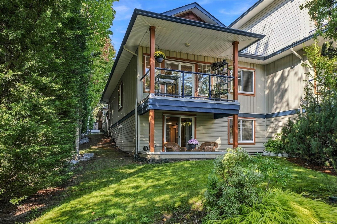
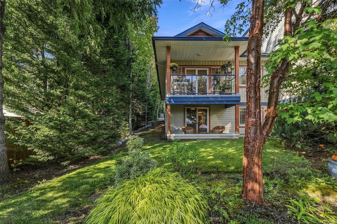
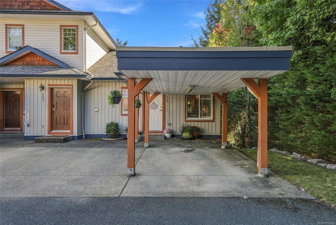
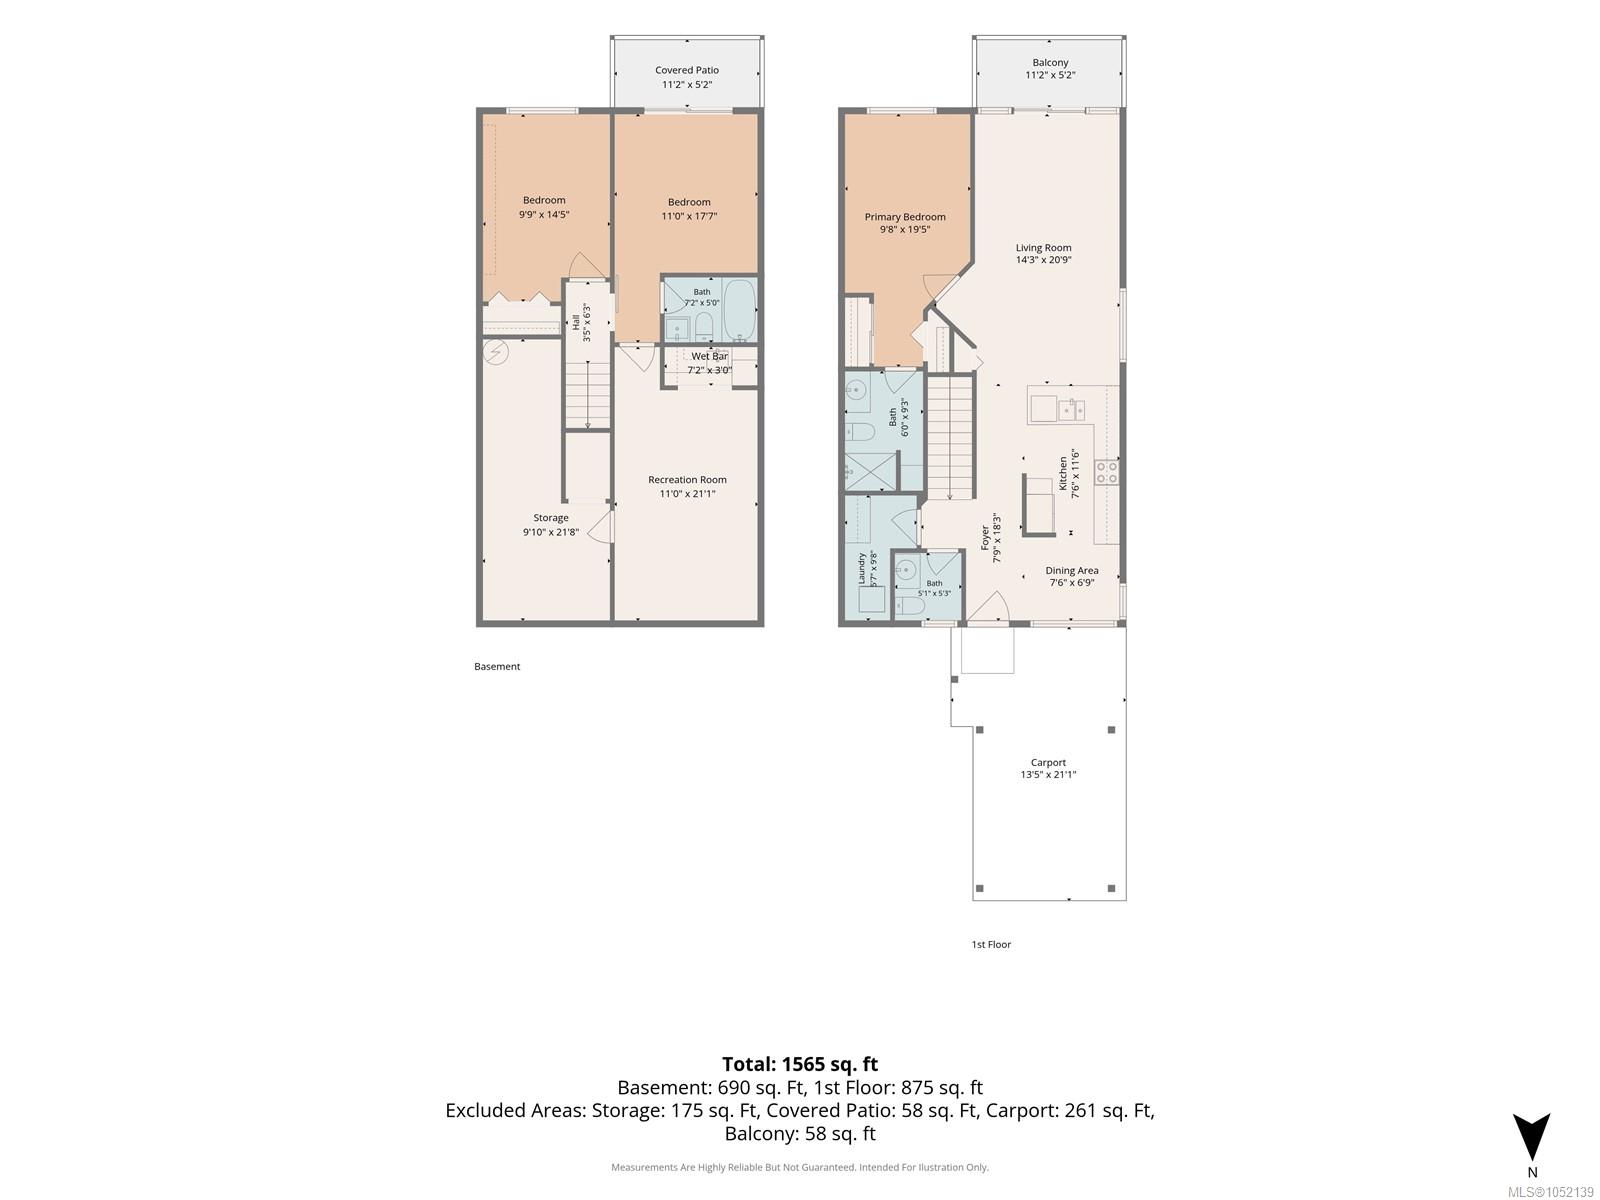
Space, privacy and flexible living in this 1,740 sqft, 3-bed, 3-bath SunRidge end-unit townhome. Extra windows bring natural light, while a secure fenced yard offers space for kids and pets. The entry level features a kitchen with quartz counters and a large island, open dining and living areas with vaulted ceilings, plus the primary bedroom, ensuite and laundry. This is ideal for downsizers seeking main-level living. Downstairs, two bedrooms, a full bath and a second living area with kitchenette offer separation for teens, extended family or guests. A large storage room adds space for hobbies and creative projects. Enjoy sunny outdoor spaces and covered deck/patio areas. The complex has locked, key-entry pedestrian gates from Back Rd and Braidwood Rd. In the Queneesh Elementary catchment, home to a public Montessori program, and Vanier Secondary catchment, close to the Sports and Aquatic Centres, hospital, North Island College, groceries, shopping and Farmers’ Market.
Property Details
| Property Type | Residential |
| Property Sub Type | Row/Townhouse |
| Listing ID | 1052139 |
| Status | Active |
| City | Courtenay |
| Area | Comox Valley |
| Sub-Area | CV Courtenay East |
| Postal Code | V9N 3R9 |
| Property Taxes | $2,620.00 (2026) |
| Strata/Maintenance Fee | $544.33 / Monthly |
| Parking Total | 1 |
| Zoning | R4 |
| Facing | North |
| Water | Municipal |
| Sewer | Sewer Connected |
| Heating | Baseboard |
| Appliances | Dishwasher,Dryer,Oven/Range Electric,Refrigerator,Washer |
| Exterior Features | Balcony/Deck,Balcony/Patio |
| Construction | Frame Wood |
| Roof | Asphalt Shingle |
| Foundation | Slab |
| Basement | Full,Walk-Out Access |
| Laundry | In Unit |
| Listed Date | Oct 15, 2026 |
| Ownership | Strata |
| Lot Size | 0.00 acres |
Rooms
| Room | Level | Dimensions | Description |
|---|---|---|---|
| Balcony | Main level | 11\'2 x 5\'2 | |
| Bathroom | Main level | 5\'1 x 5\'3 | |
| Dining room | Main level | 6\'7 x 6\'9 | |
| Ensuite | Main level | 6 ft x Measurements not available | |
| Entrance | Main level | 7\'9 x 18\'3 | |
| Kitchen | Main level | 7\'6 x 11\'6 | |
| Laundry room | Main level | 5\'7 x 9\'8 | |
| Living room | Main level | 14\'3 x 20\'9 | |
| Primary Bedroom | Main level | 9\'8 x 19\'5 |
Building Details
Parking
| Type | Spaces |
|---|---|
| Street |
Additional Information
| Features | Central location, Private setting, Southern exposure, Corner Site, Other |
| Community | Pets Allowed, Family Oriented |
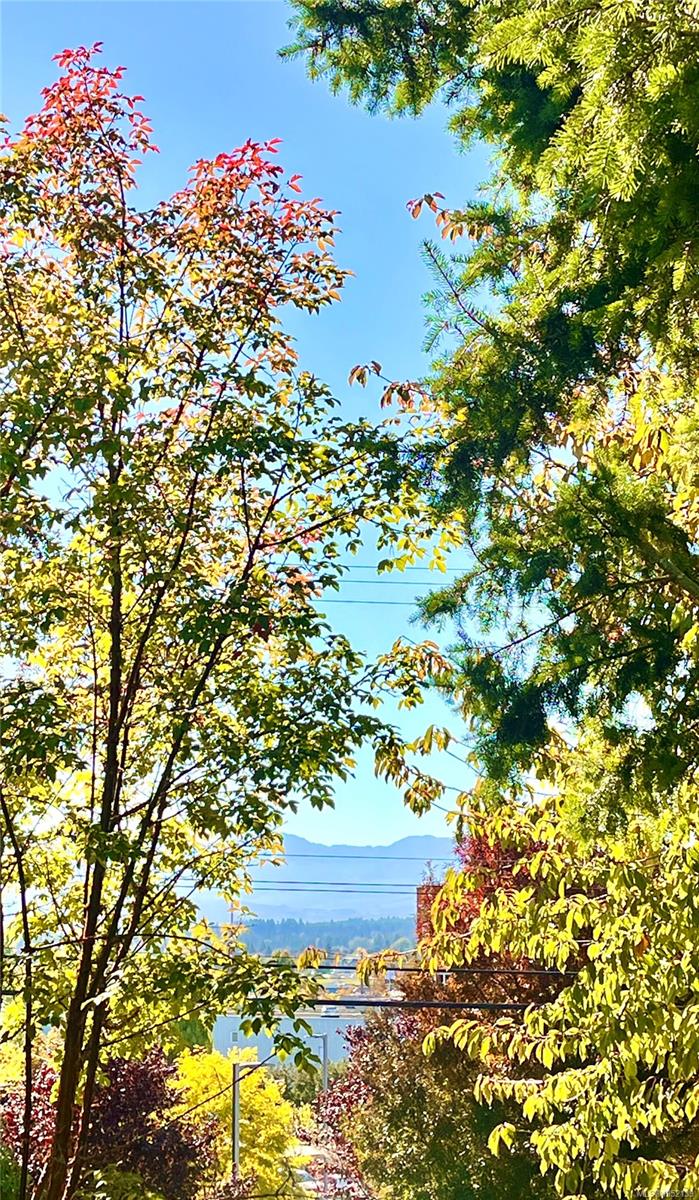
| View | Mountain view |
| Building Type | Row / Townhouse |
| Interior Size | 1740 sqft |
| Transaction | For sale |