

Description
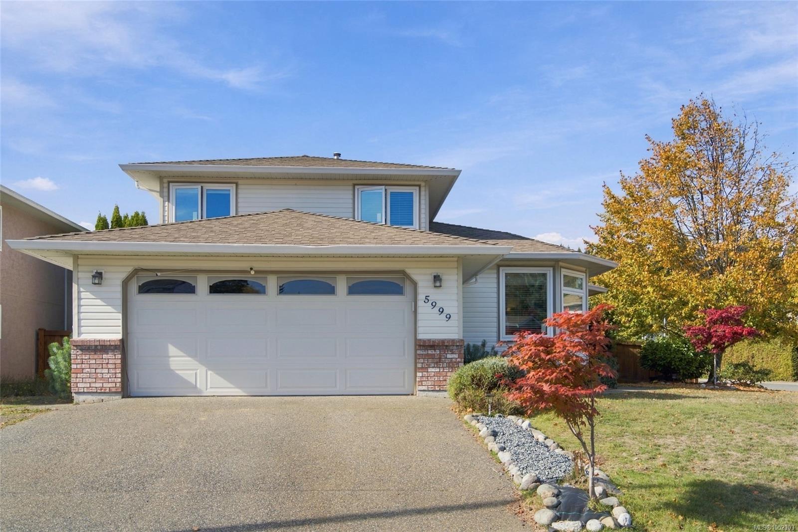
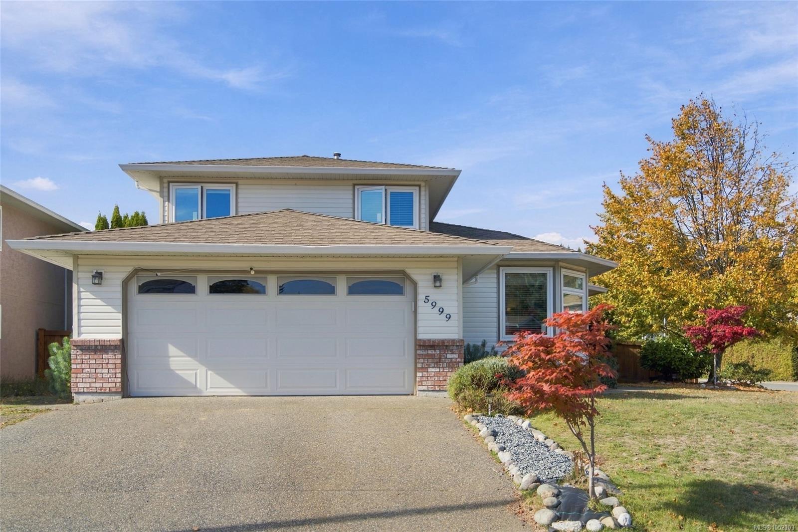
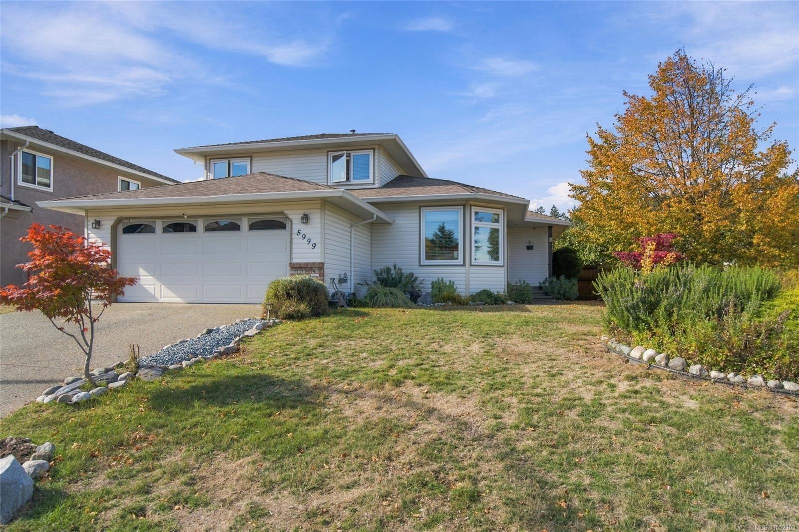
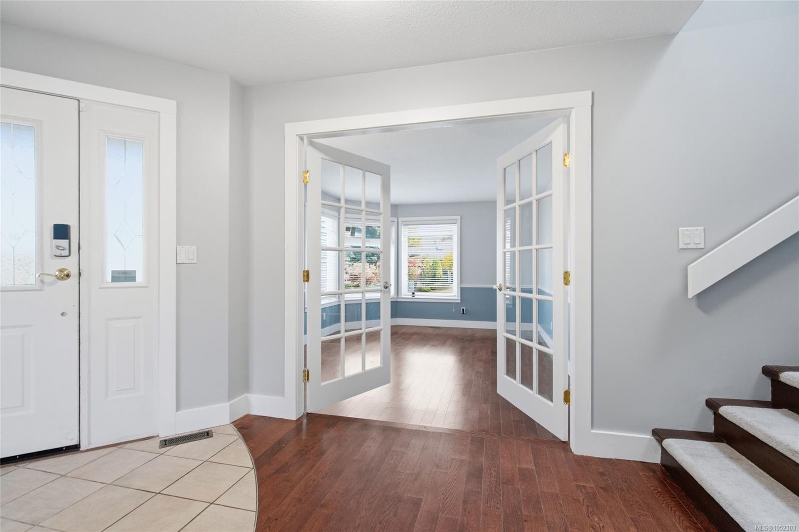
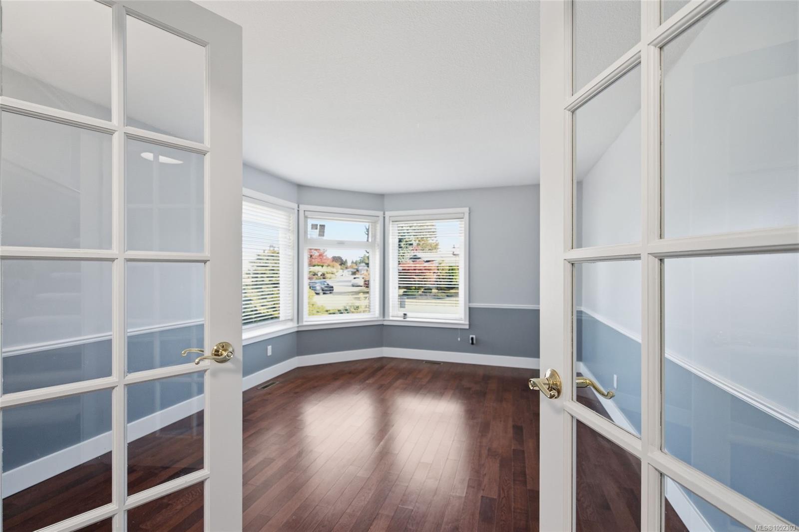
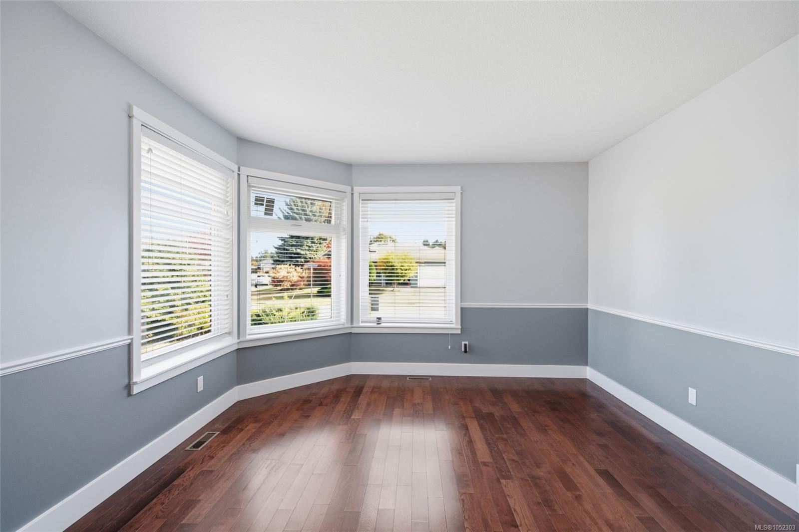
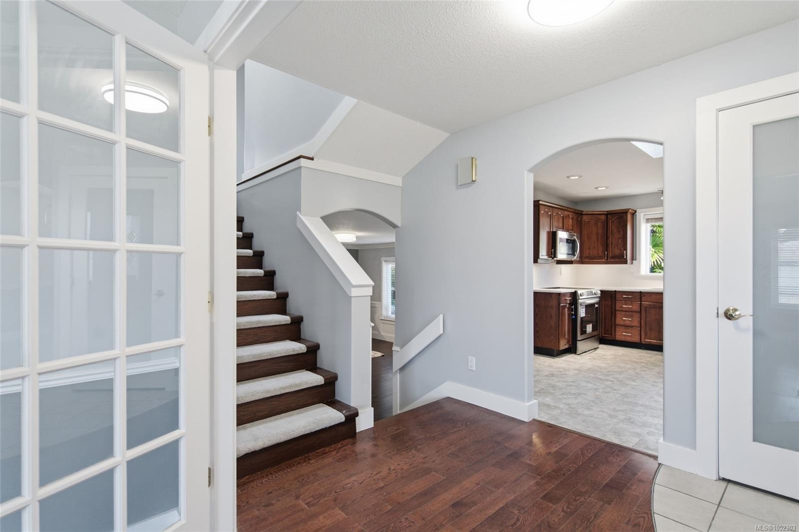
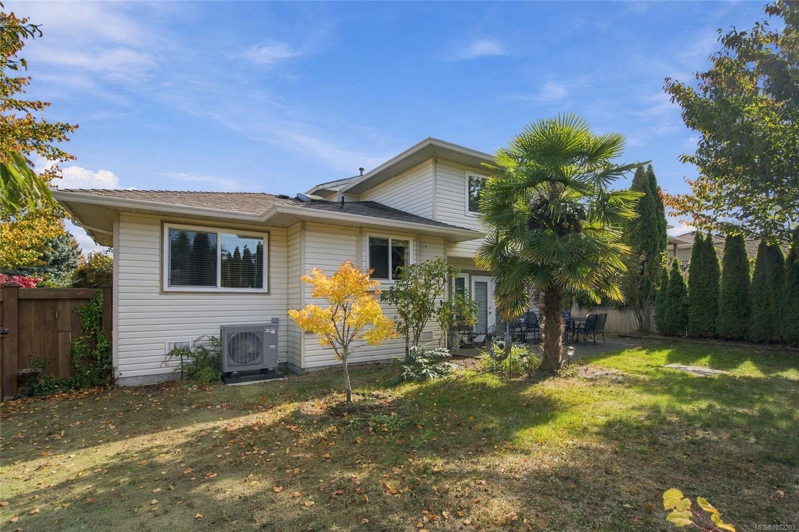
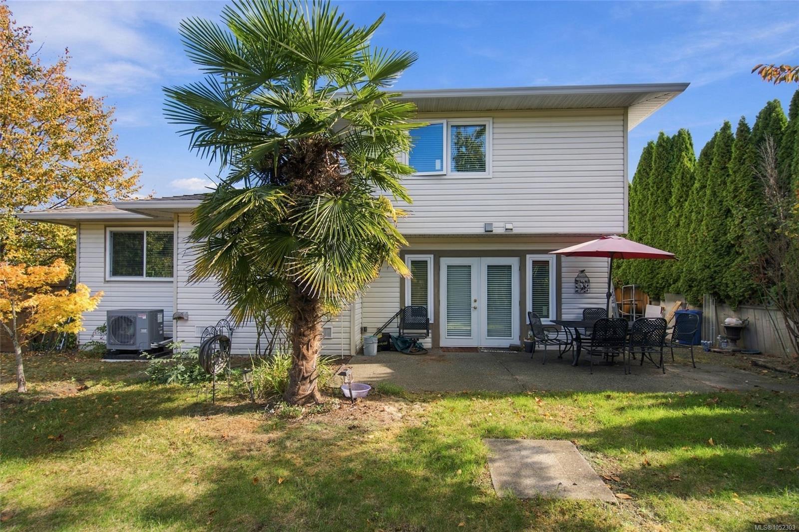
Situated in desirable North Nanaimo, this sun-filled ~2,000 sq ft home sits on a prime, level corner lot. Peace of mind comes first with all Poly-B replaced and fresh interior paint throughout. Major energy upgrades completed ~1 yr ago include a heat pump, triple-pane windows, upgraded insulation, and a high-performance ventilation fan.
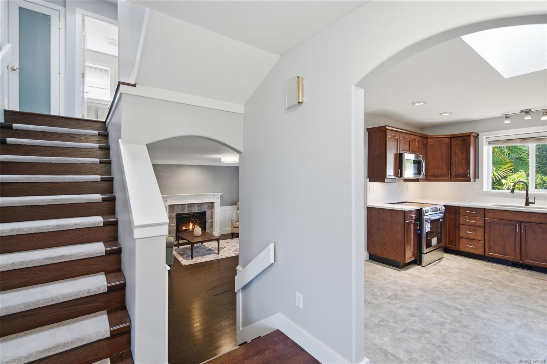
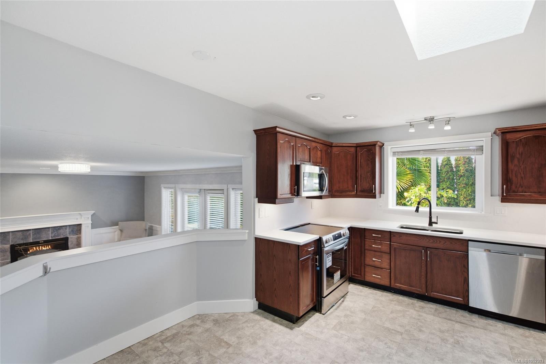
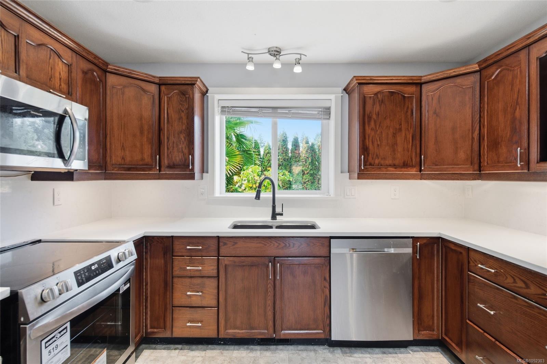
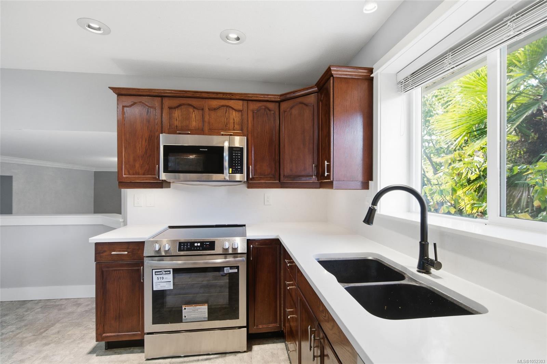
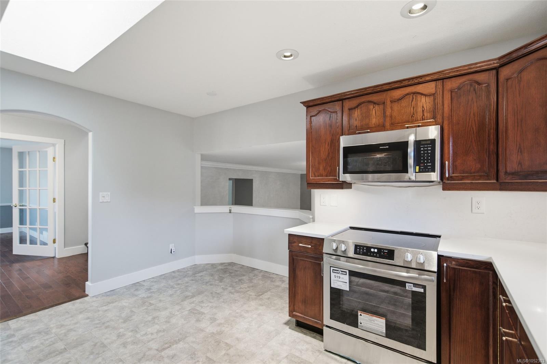
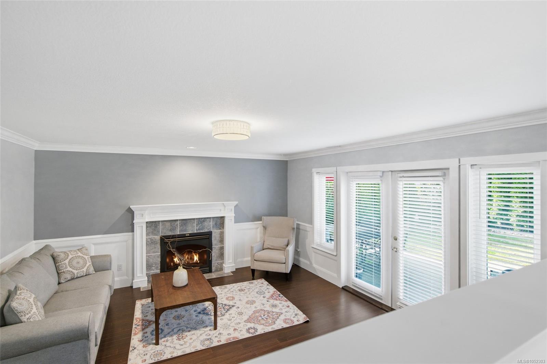
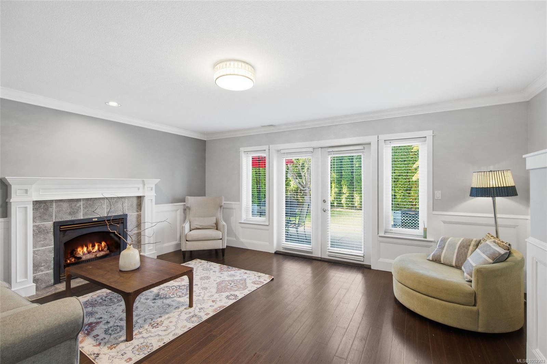
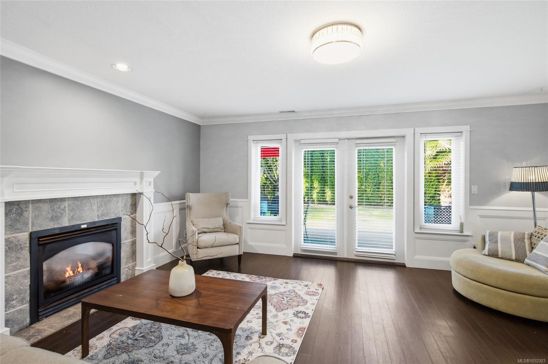
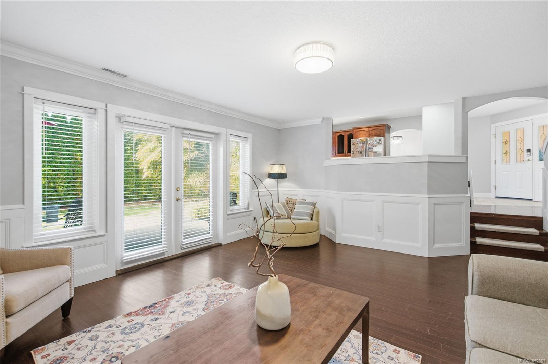
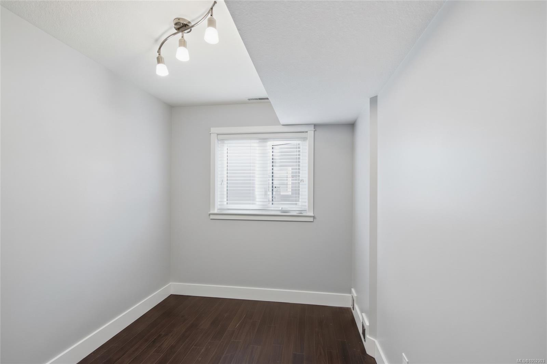
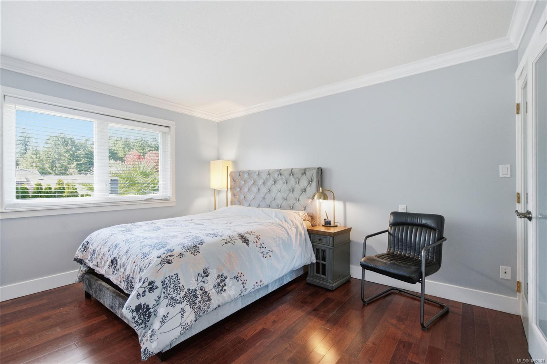
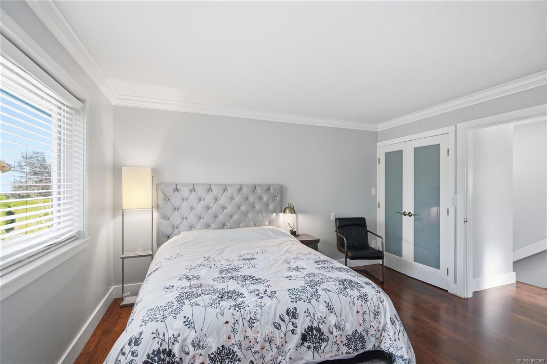
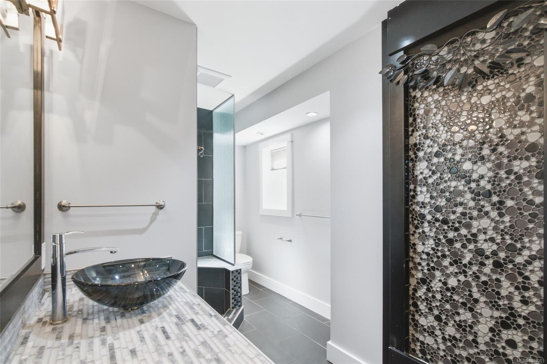
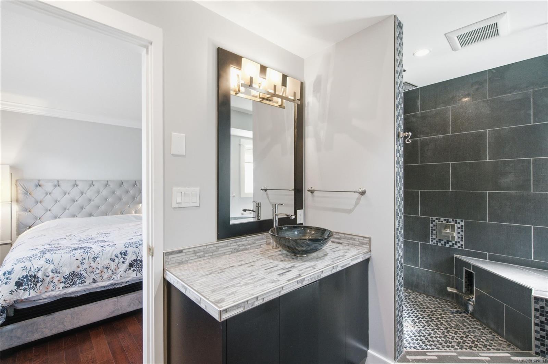
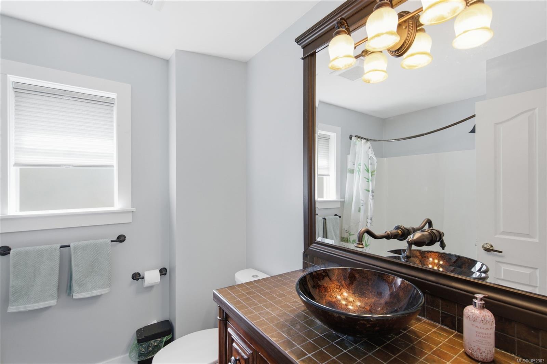
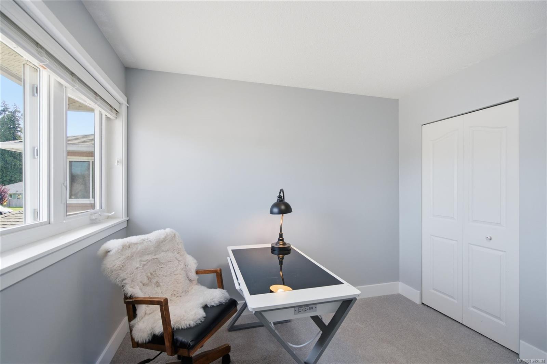
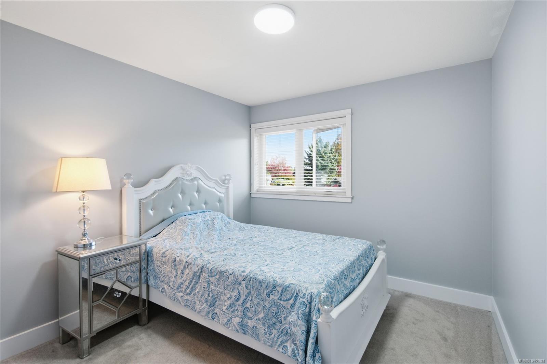
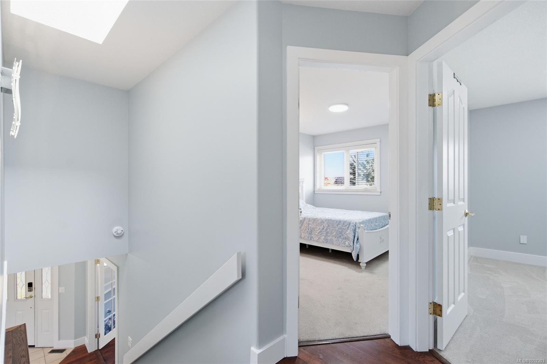
The versatile layout features dual living spaces, a cozy gas fireplace, a flexible main-level bedroom, and a huge crawl space for extensive storage. The kitchen shines with matching quartz countertops and backsplash, new stove, and microwave hood fan. Upstairs hosts 3 bedrooms, including a primary suite with ensuite.
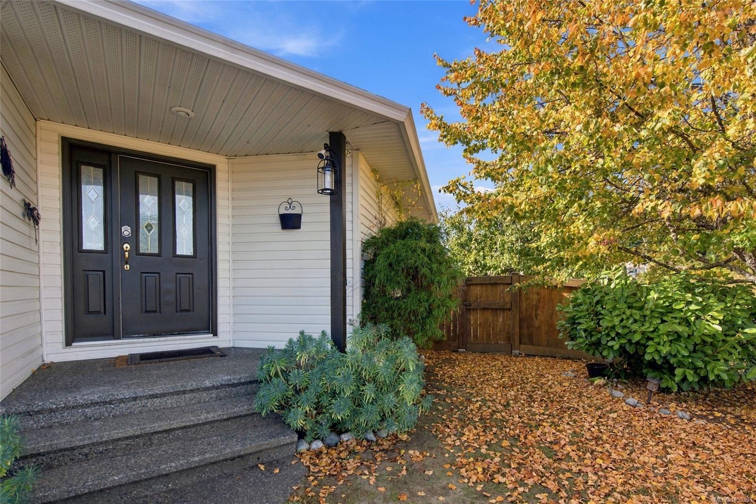
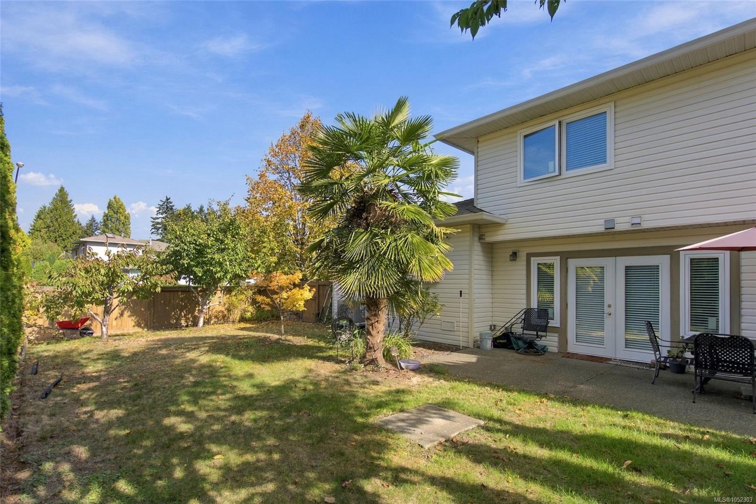
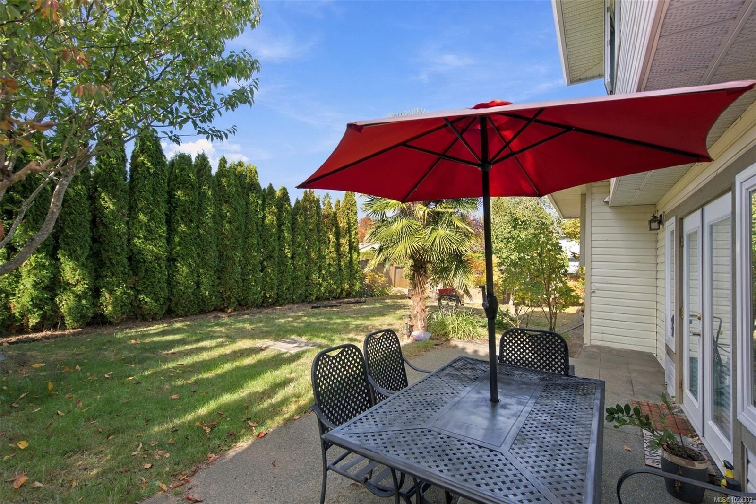
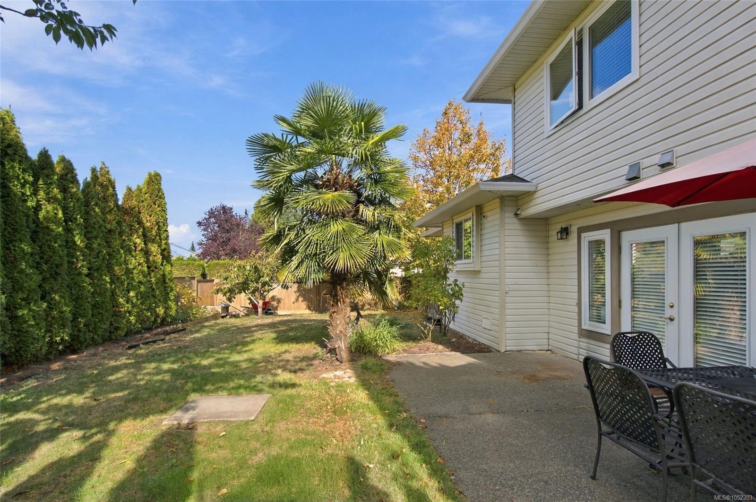
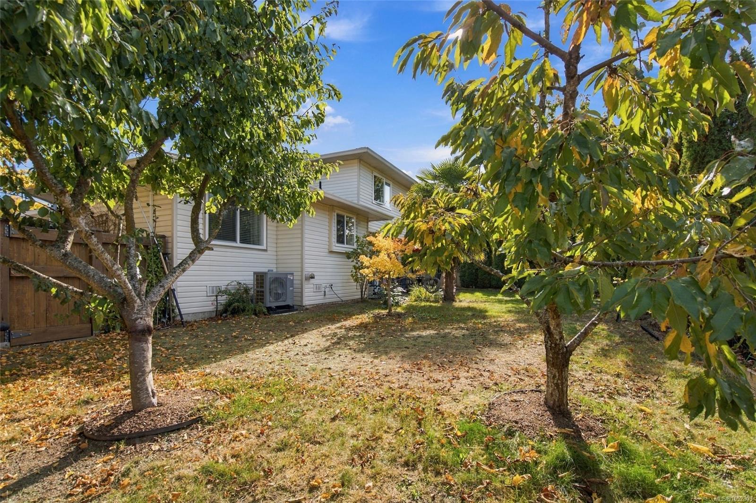
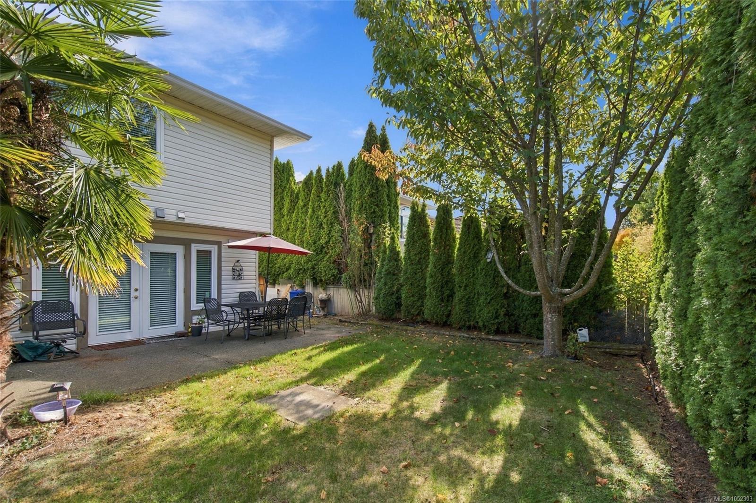
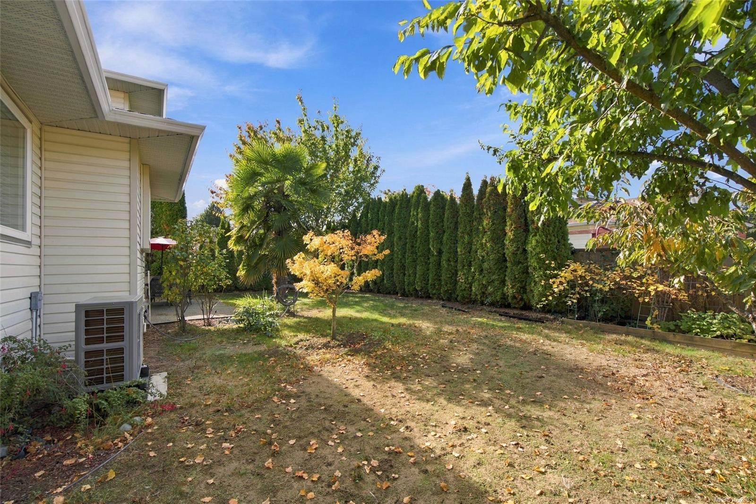
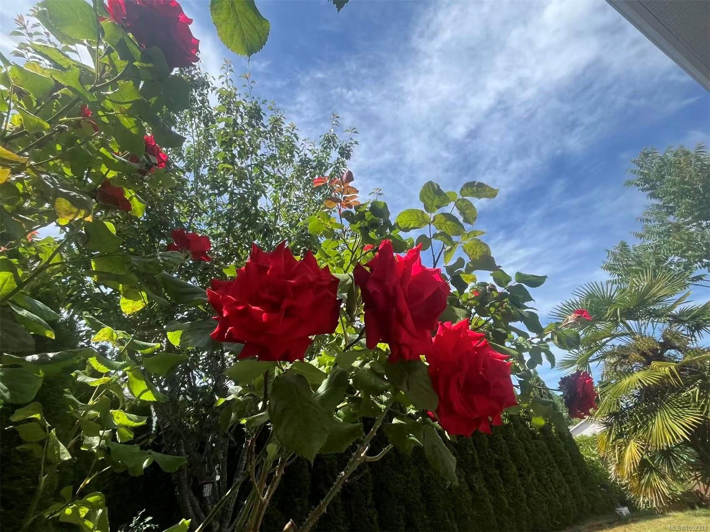
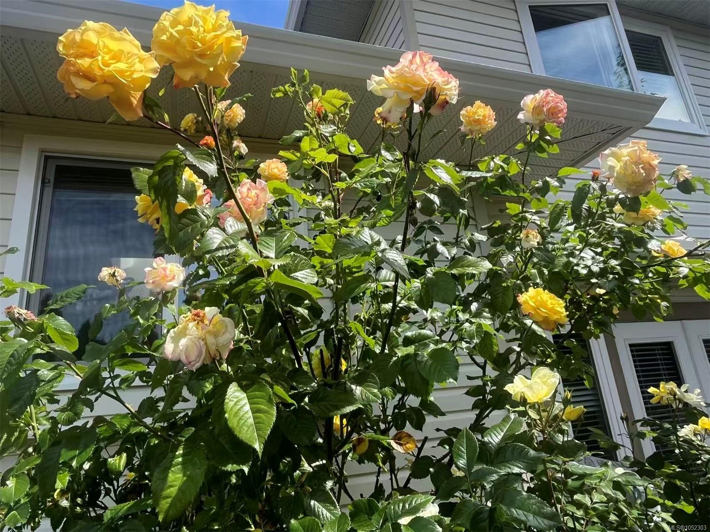
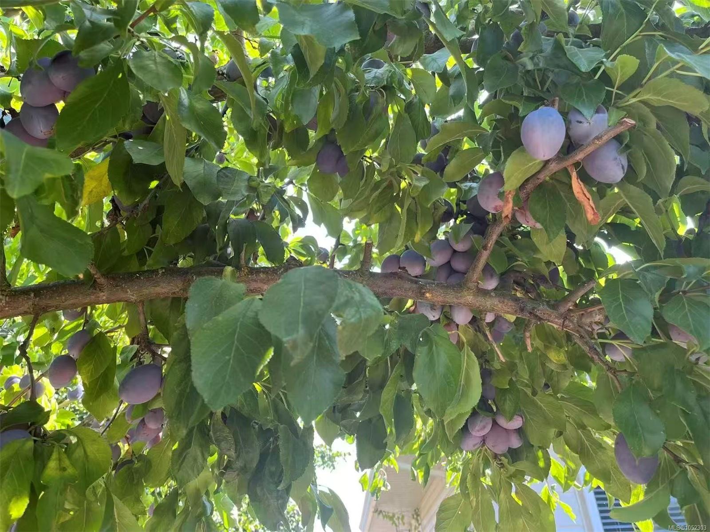
Outside, enjoy a fully fenced yard with mature, prolific fruit trees, plus ample parking for a boat and RV. Just a 1-min walk to a park (great for kids and pets!), and minutes to top schools, shopping, library, and Brickyard Medical Building. Turnkey living!
Property Details
| Property Type | Residential |
| Property Sub Type | Single Family Detached |
| Listing ID | 1052303 |
| Status | Active |
| City | Nanaimo |
| Area | Nanaimo |
| Sub-Area | Na North Nanaimo |
| Postal Code | V9T 6B1 |
| Property Taxes | $6,105.35 (2026) |
| Garage Spaces | 2 |
| Parking Total | 4 |
| Zoning | R5 |
| Facing | East |
| Water | Municipal |
| Sewer | Sewer To Lot |
| Heating | Electric,Forced Air,Natural Gas |
| Cooling | Air Conditioning |
| Fireplaces | 1 |
| Fireplace Type | Gas |
| Appliances | Dishwasher,Dryer,Oven/Range Electric,Range Hood,Refrigerator |
| Exterior Features | Fencing: Full,Garden,Low Maintenance Yard |
| Construction | Insulation: Ceiling,Insulation: Walls,Vinyl Siding |
| Roof | Fibreglass Shingle |
| Foundation | Poured Concrete |
| Basement | Crawl Space,Unfinished |
| Laundry | In House |
| Listed Date | Oct 15, 2026 |
| Ownership | Freehold |
| Lot Size | 0.17 acres |
Rooms
| Room | Level | Dimensions | Description |
|---|---|---|---|
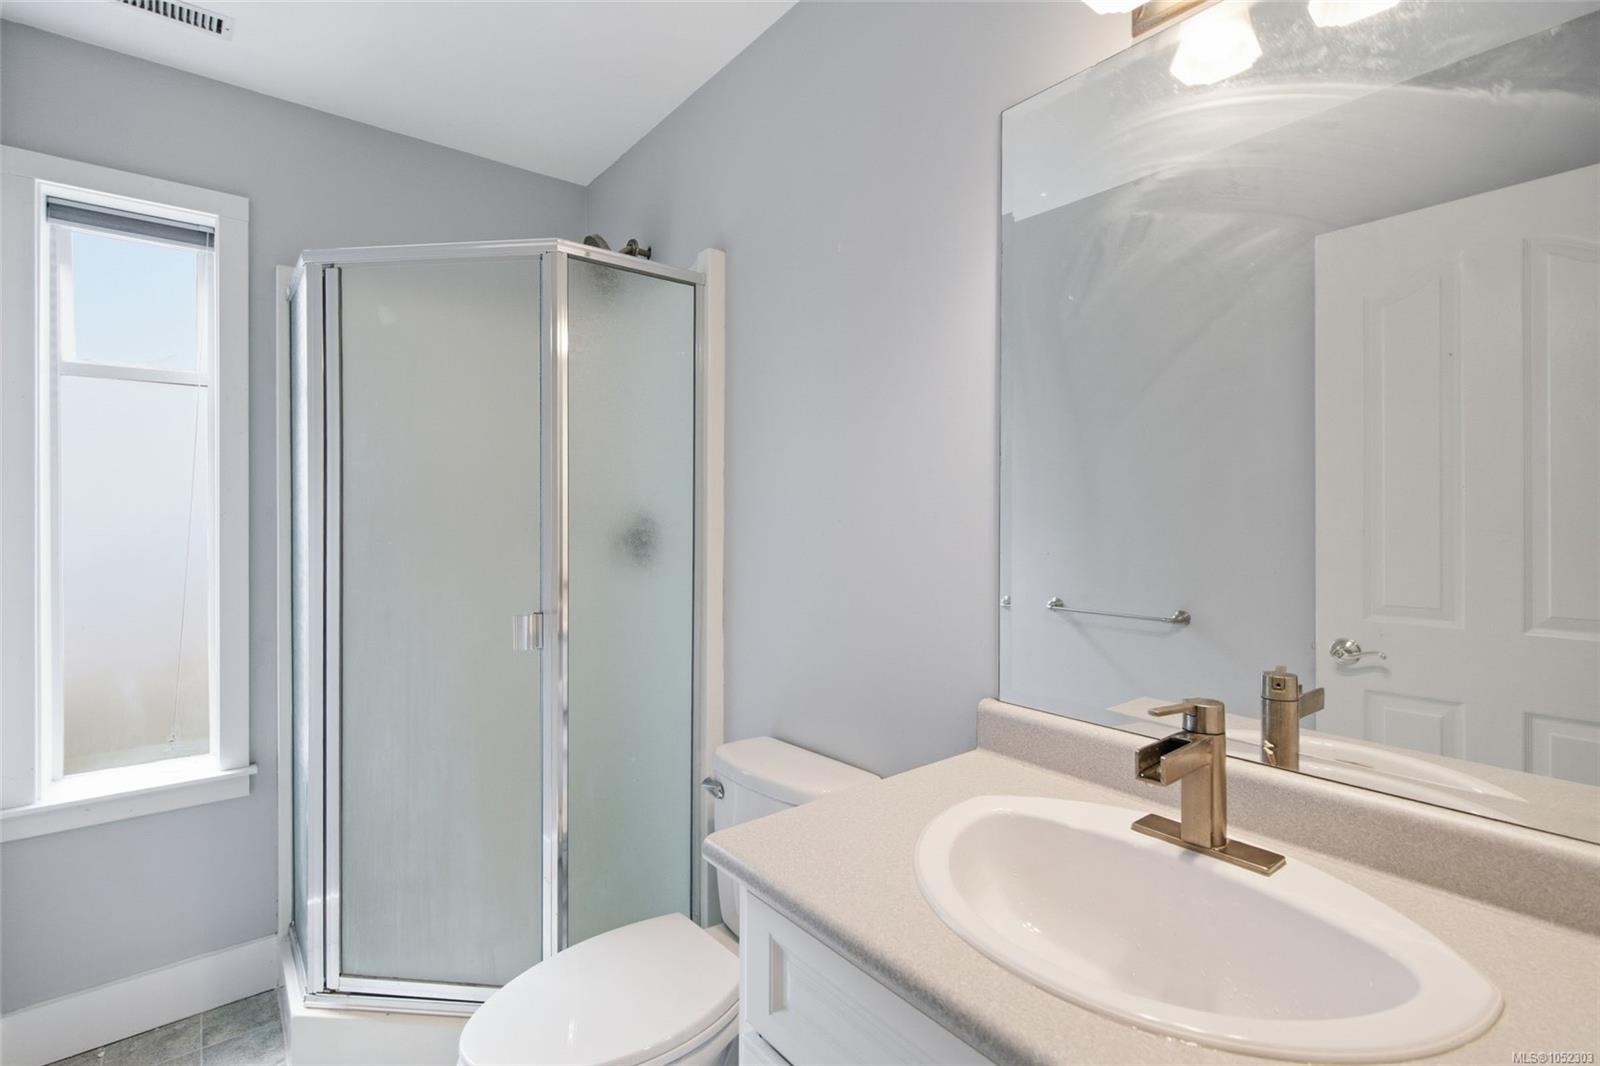
| Bathroom | Main level | 3-Piece | |
| Bedroom | Main level | 8\'9 x 11\'11 | |
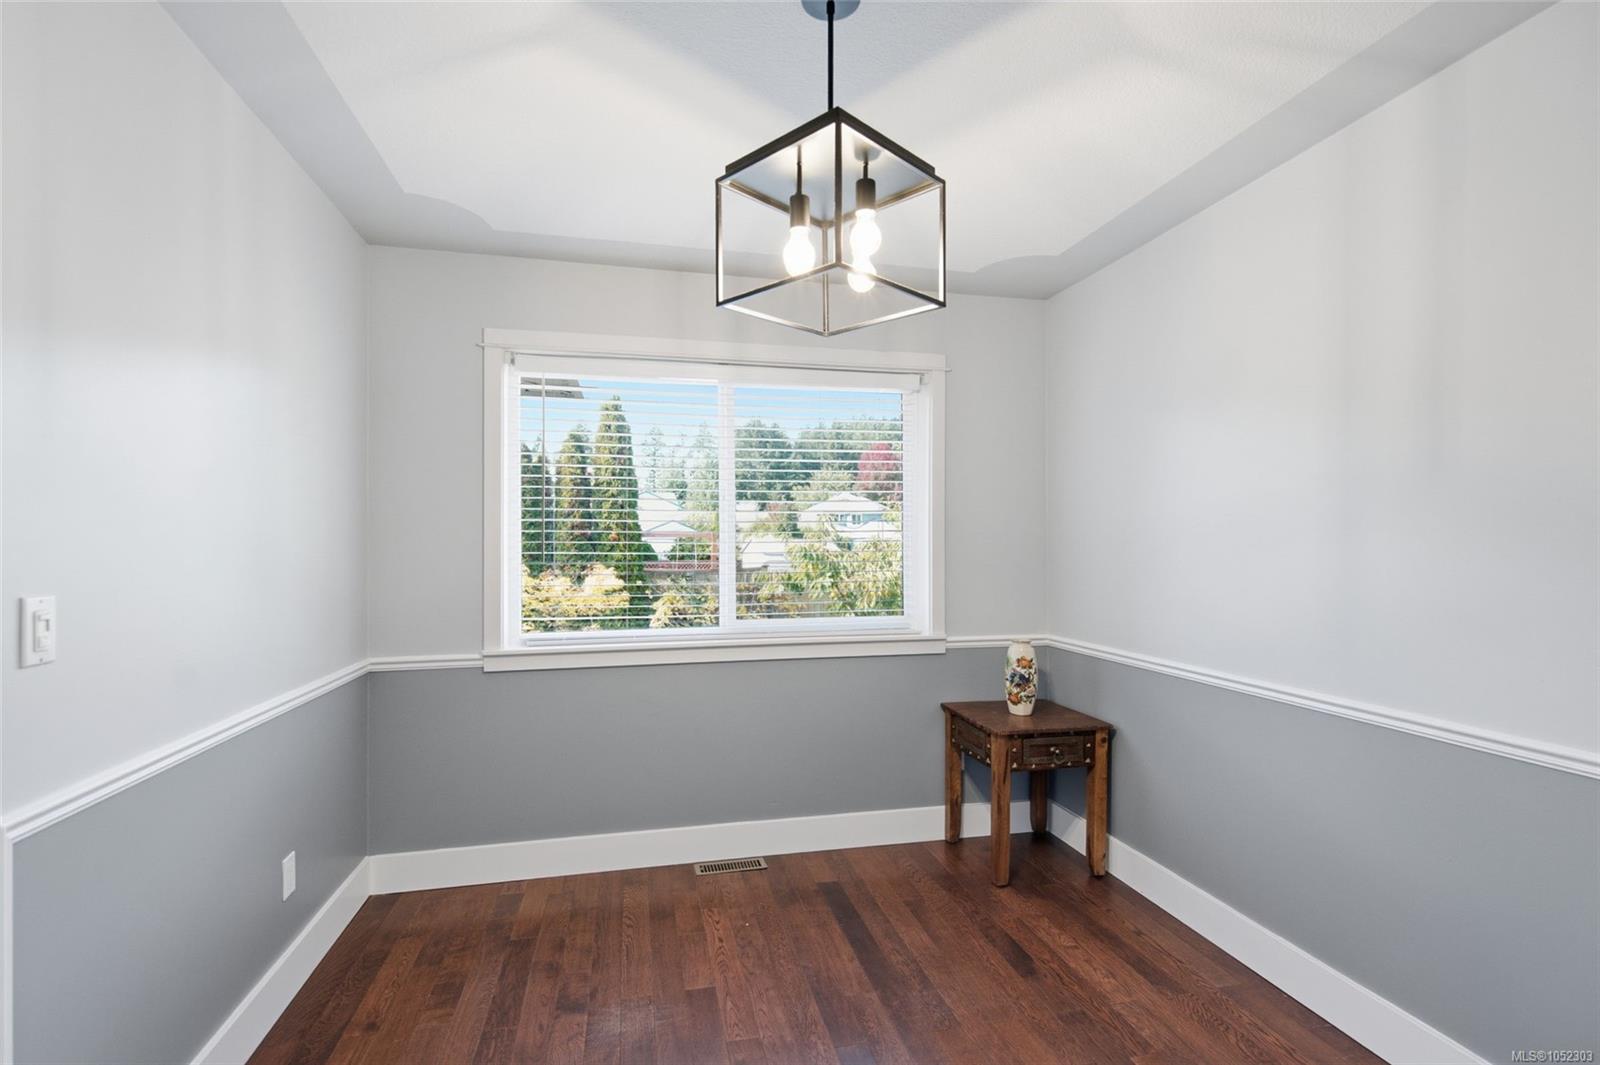
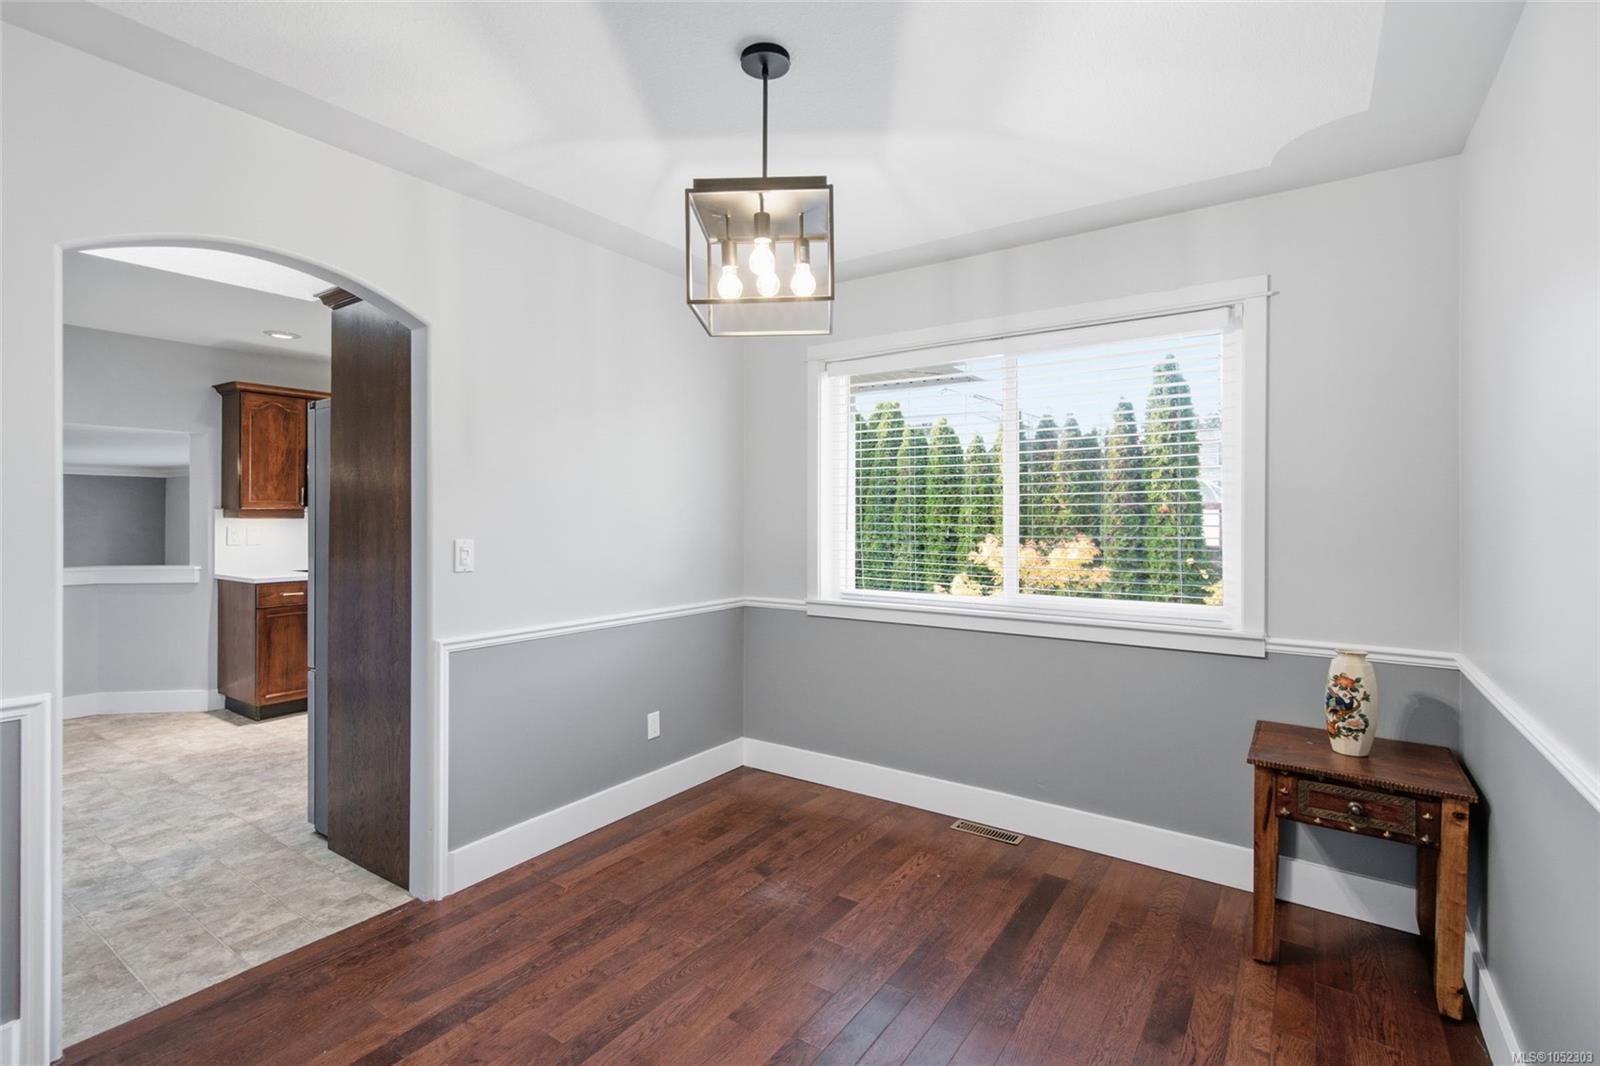
| Dining room | Main level | 13\'7 x 9\'1 | |
| Entrance | Main level | 7\'6 x 13\'11 | |
| Family room | Main level | 16\'2 x 13\'5 | |
| Kitchen | Main level | 13\'9 x 12\'8 | |
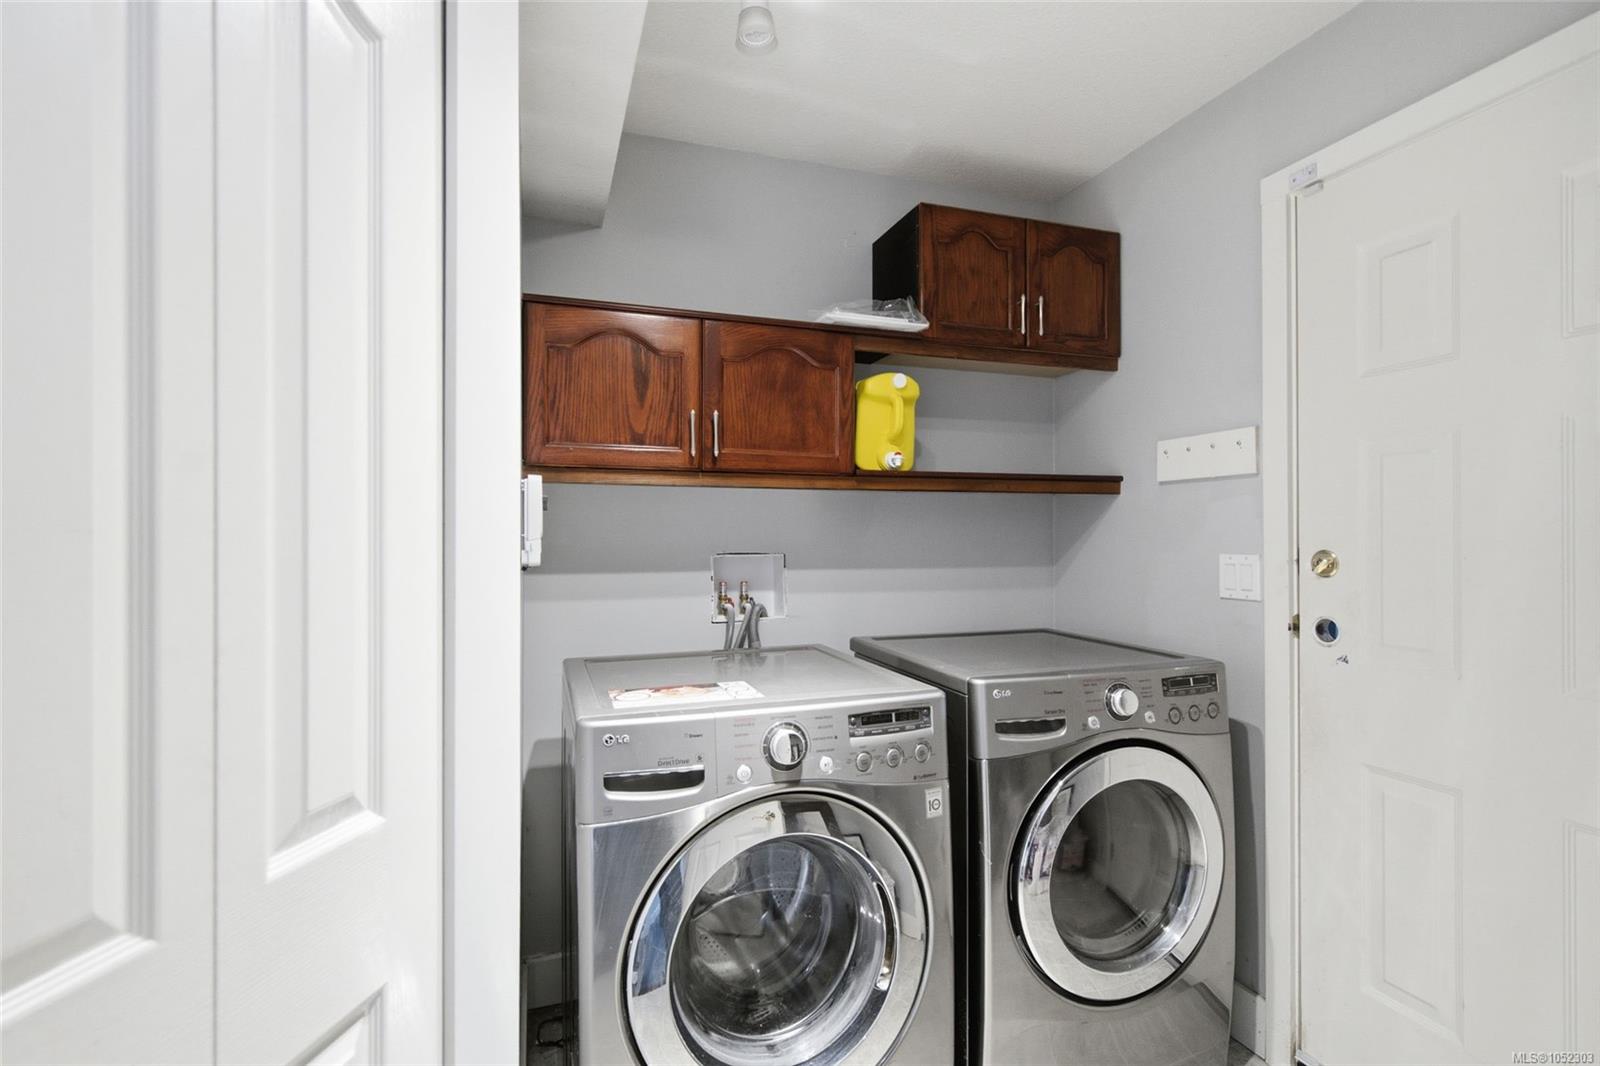
| Laundry room | Main level | Measurements not available x 8 ft | |
| Living room | Main level | 14\'10 x 19\'8 |
Building Details
| Heating | Forced air |
| Heating Fuel | Electric, Natural gas |
| Stories | -1 |
| Appliances | Dishwasher, Dryer, Range - Electric, Refrigerator |
Parking
| Type | Spaces |
|---|---|
| RV |
Additional Information
| Features | Central location, Level lot, Corner Site, Other |
| Land Size | 7374 sqft |
| Building Type | House |
| Interior Size | 1975 sqft |
| Transaction | For sale |