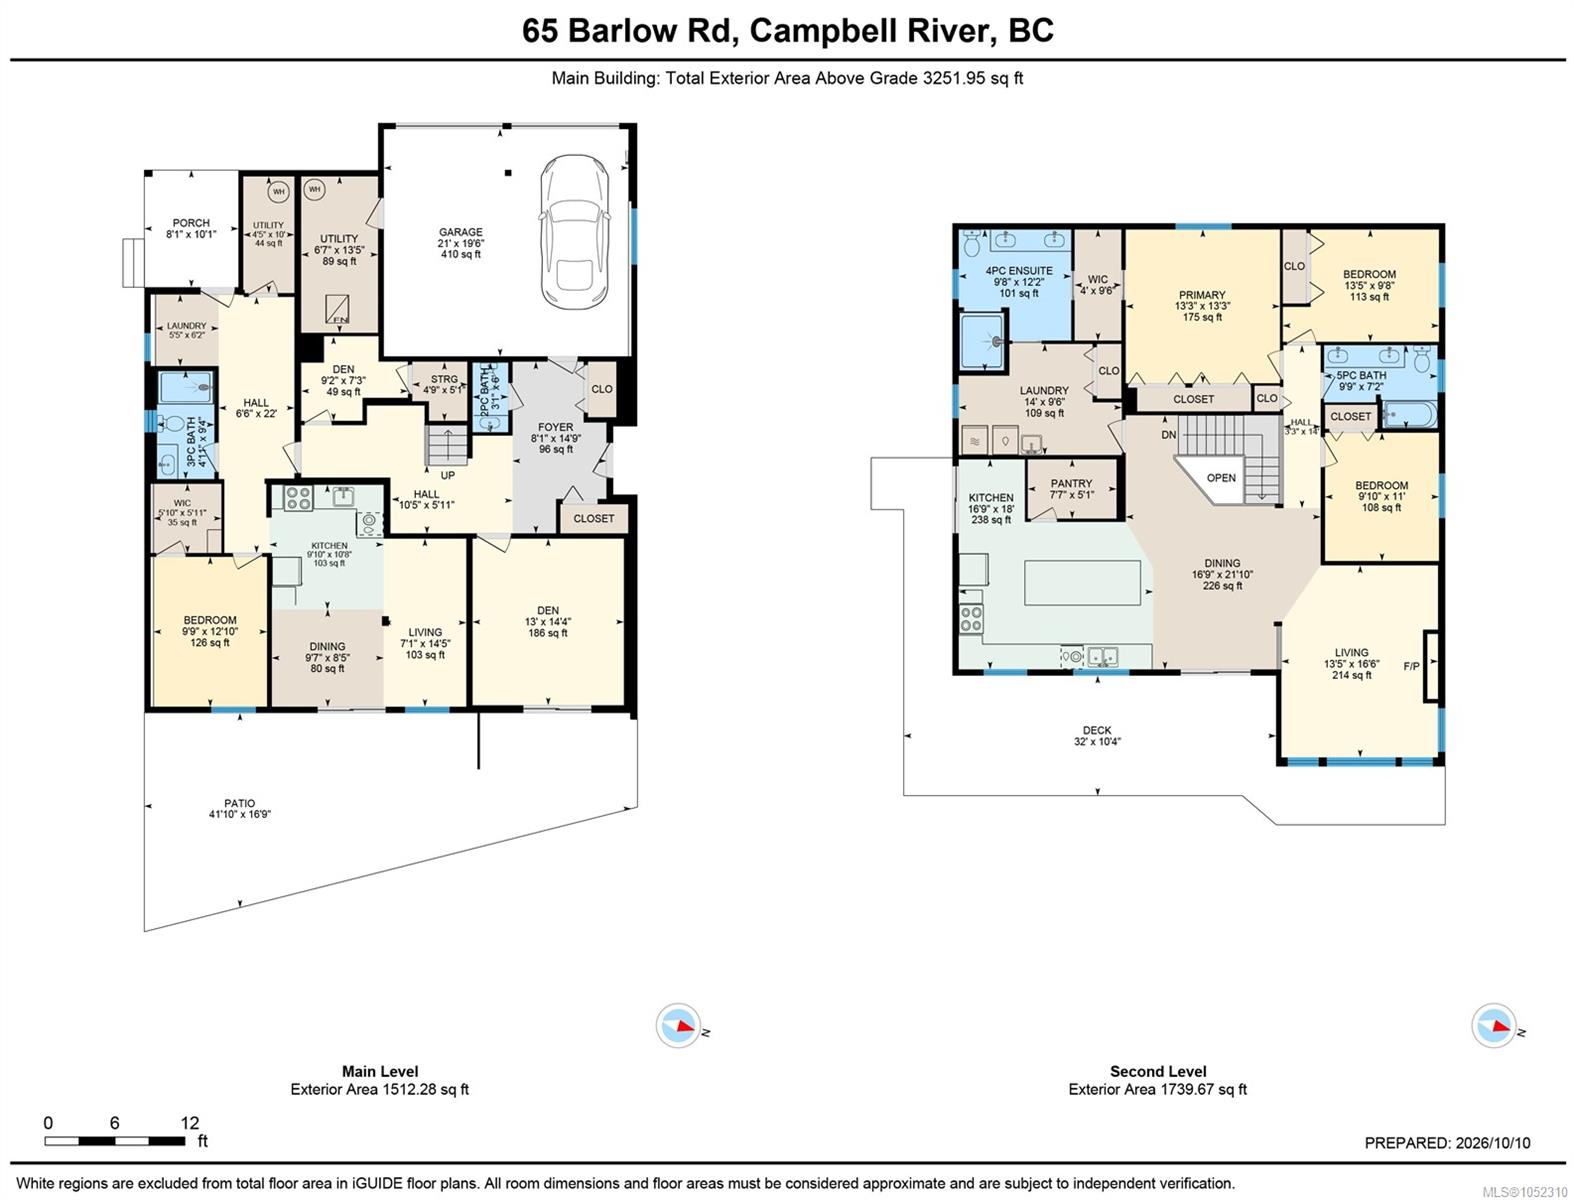
Description
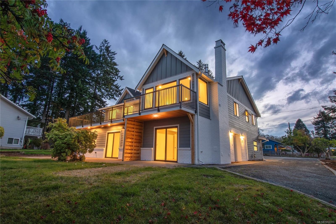
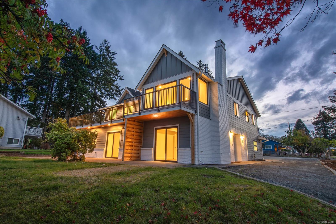
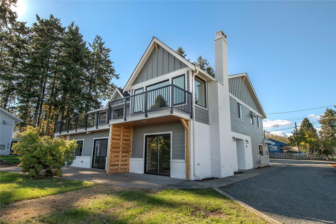
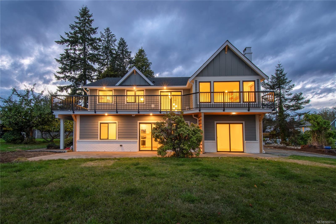
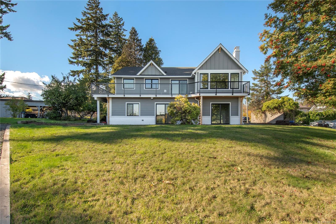
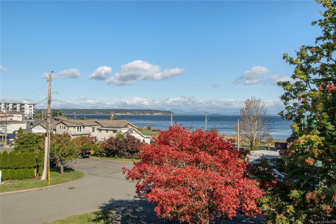
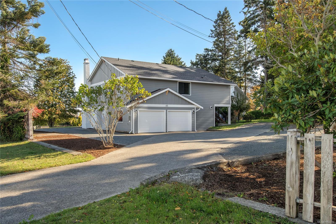
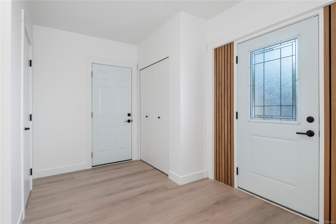
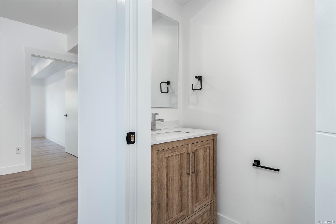
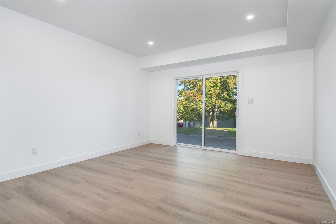
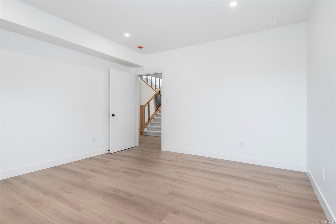
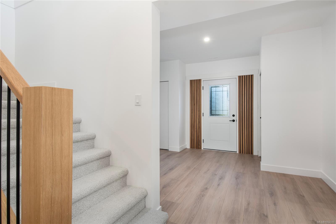
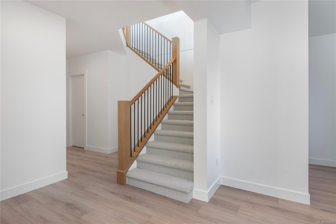
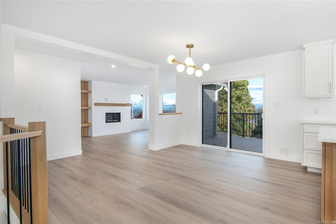
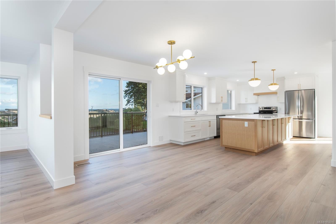
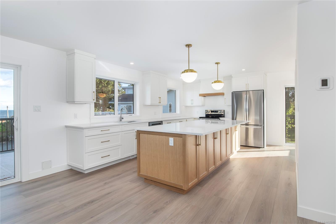
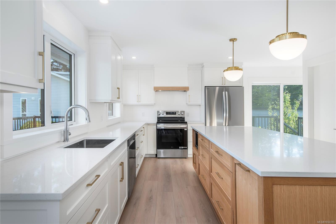
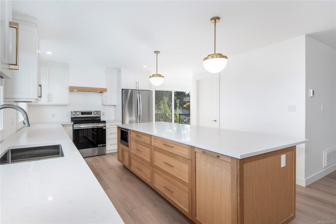
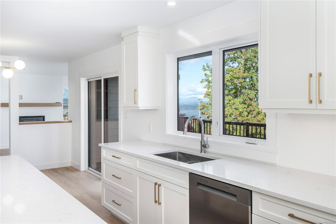
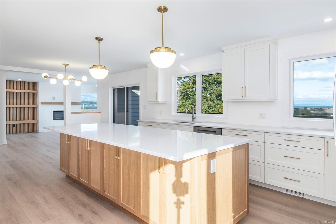
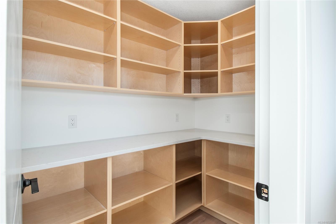
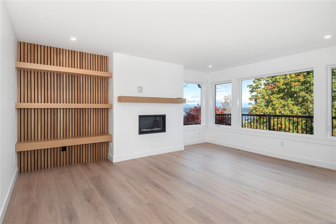
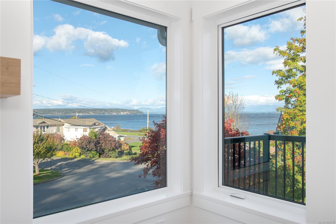
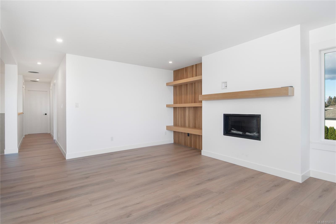
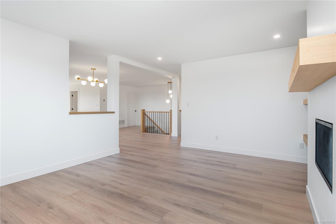
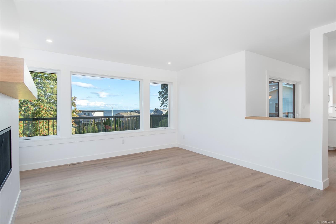
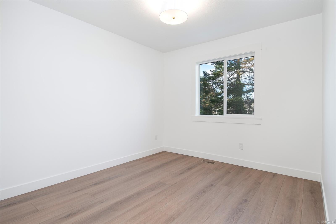
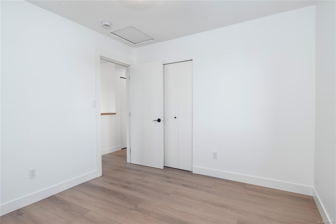
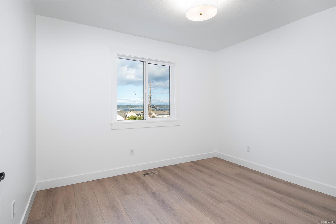
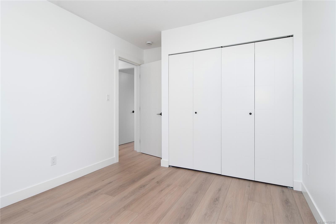
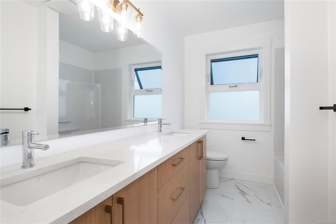
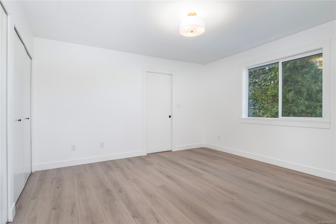
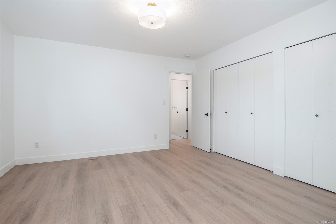
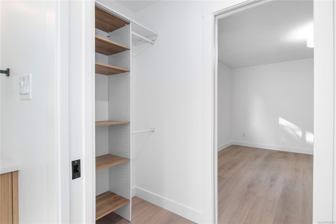
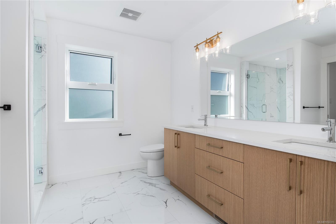
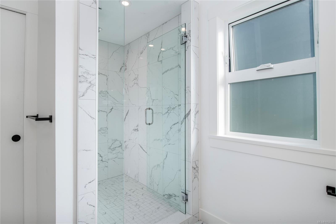
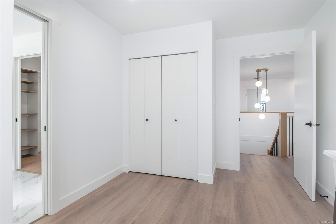
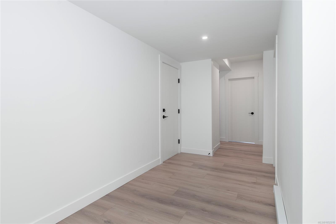
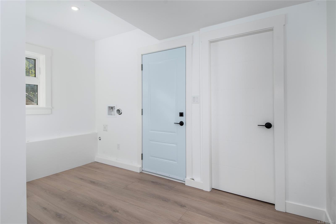
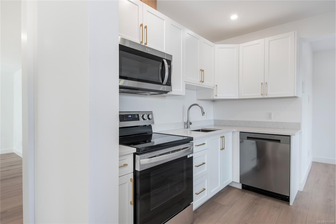
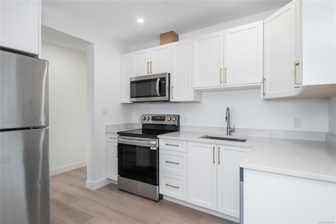
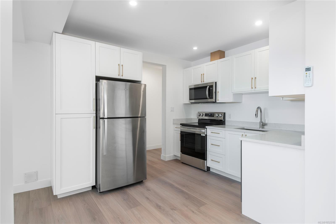
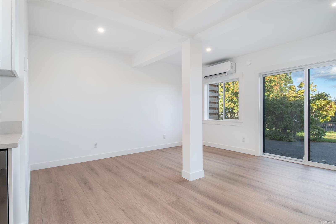
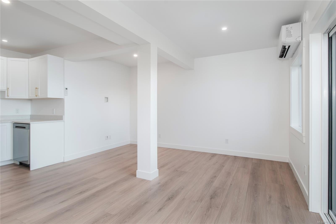
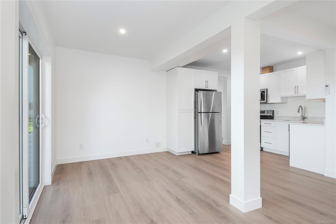
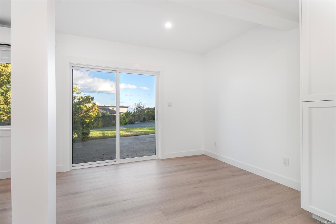
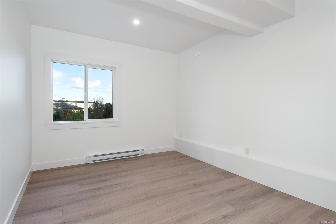
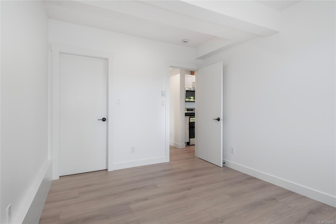
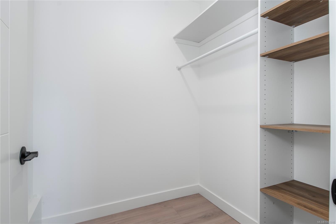
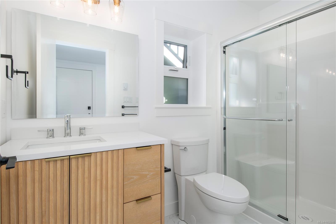
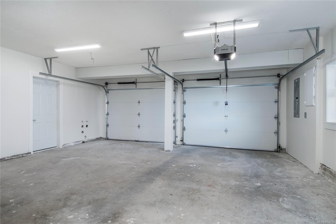
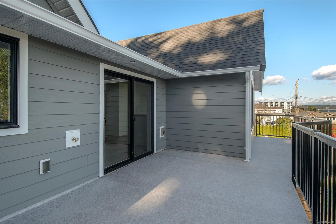
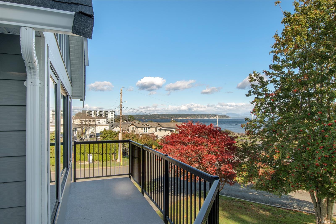
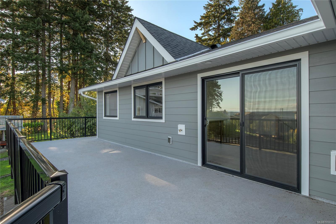
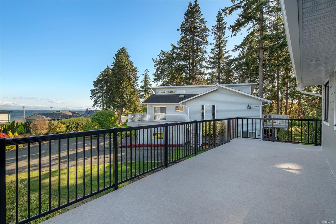
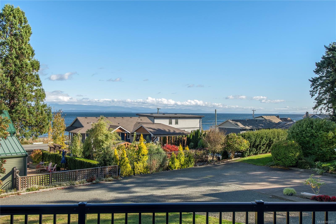
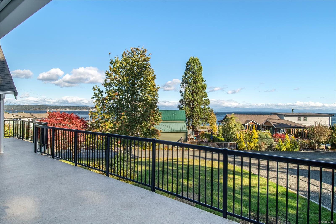
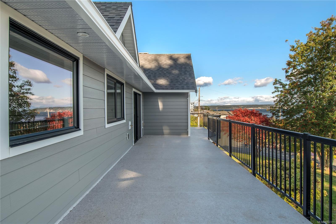
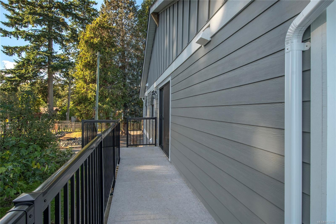
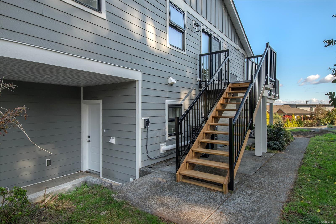
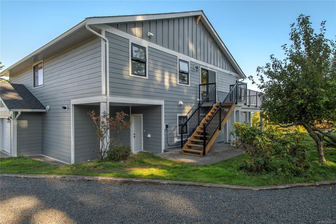
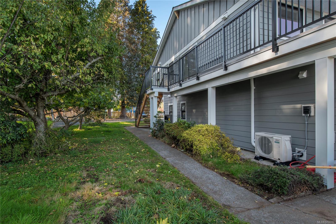
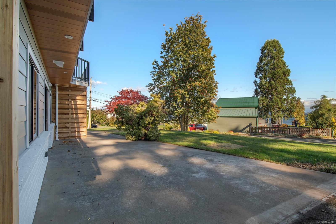
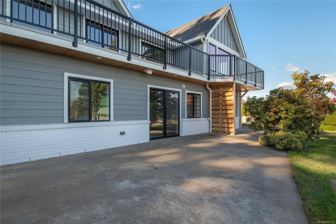
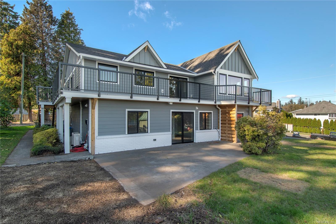
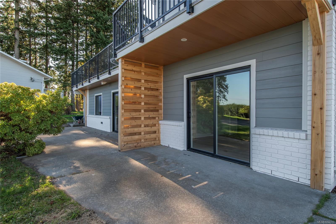
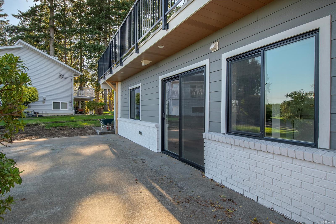
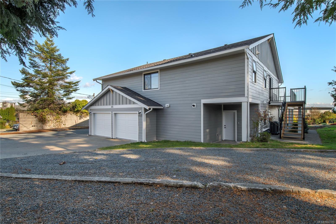
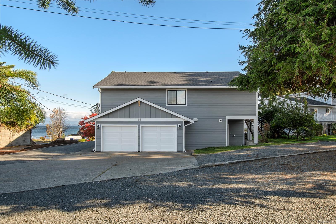
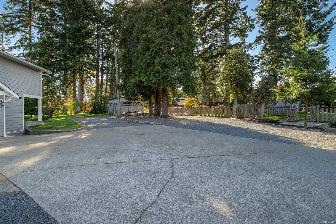
Welcome to 65 Barlow Road, a custom-built 1988 home never before offered on the market, now fully renovated with intention and style. Set on a quiet dead-end street in prime Willow Point, steps from the ocean and seawalk, this 3,250 sq ft home sits on a 0.367-acre lot with a drive-through driveway and room for boats, RVs, and trailers. New roof, windows, Hardie siding, decks, kitchens, bathrooms, flooring, lighting, and trim. Upstairs, white oak finishings carry through an open plan with ocean views from the kitchen, dining, and living rooms, plus a gas fireplace and a massive new deck. The primary suite offers a walk-through closet and ensuite with double sinks and a walk-in shower. Two more bedrooms upstairs have ocean views. Downstairs, a family room, flex space, and double garage complement a legal one-bedroom suite with separate entrance, new kitchen, and ocean views. Rare, renovated, and steps to the beach.
Property Details
| Property Type | Residential |
| Property Sub Type | Single Family Detached |
| Listing ID | 1052310 |
| Status | Active |
| City | Campbell River |
| Area | Campbell River |
| Sub-Area | CR Willow Point |
| Postal Code | V9W 1T1 |
| Property Taxes | $6,992.00 (2026) |
| Garage Spaces | 2 |
| Parking Total | 10 |
| Zoning | R-I |
| Facing | East |
| Water | Municipal |
| Sewer | Sewer Connected |
| Heating | Baseboard,Forced Air,Heat Pump,Natural Gas |
| Cooling | Air Conditioning,Central Air |
| Fireplaces | 1 |
| Fireplace Type | Gas |
| Exterior Features | Balcony,Balcony/Deck |
| Construction | Brick,Cement Fibre,Wood |
| Roof | Asphalt Shingle |
| Foundation | Slab |
| Basement | None |
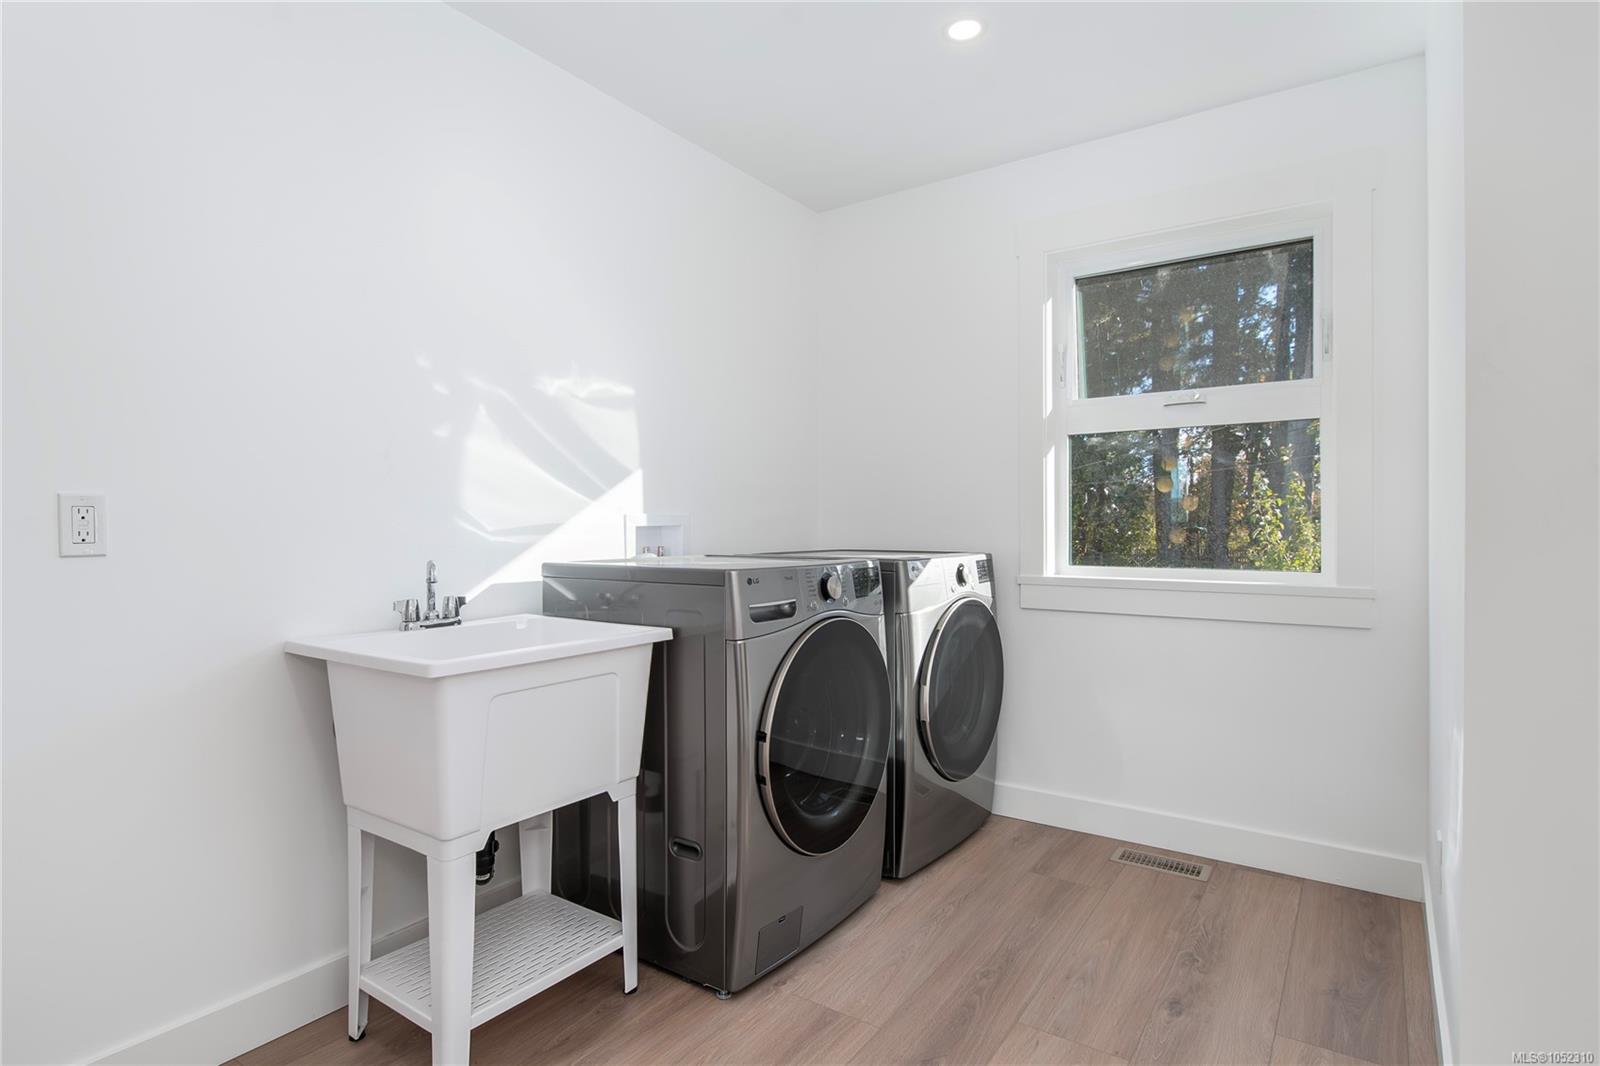
| Laundry | In House,In Unit |
| Listed Date | Oct 19, 2026 |
| Ownership | Freehold |
| Lot Size | 0.37 acres |
Rooms
| Room | Level | Dimensions | Description |
|---|---|---|---|
| Bathroom | Main level | 4\'11 x 9\'4 | |
| Bathroom | Main level | Measurements not available x 6 ft | |
| Bedroom | Main level | 9\'9 x 12\'10 | |
| Den | Main level | 13 ft x Measurements not available | |
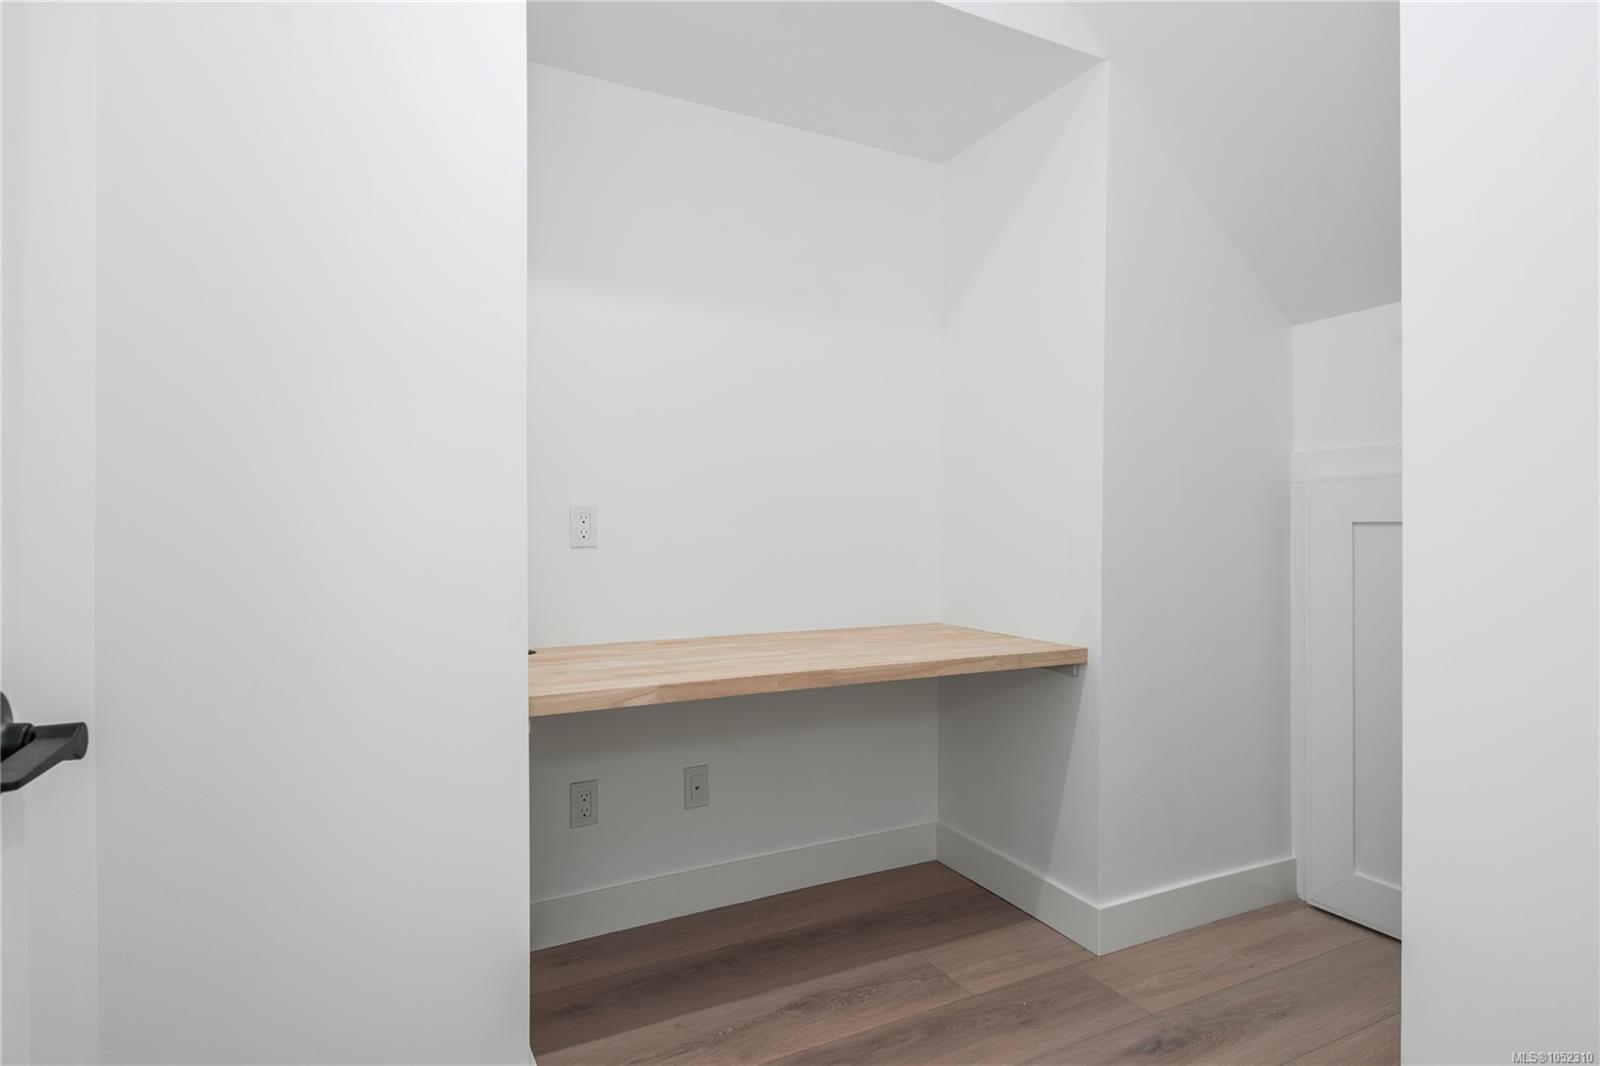
| Den | Main level | 9\'2 x 7\'3 | |
| Dining room | Main level | 9\'7 x 8\'5 | |
| Kitchen | Main level | 9\'10 x 10\'8 | |
| Laundry room | Main level | 5\'5 x 6\'2 | |
| Living room | Main level | 7\'1 x 14\'5 | |
| Other | Main level | 10\'5 x 5\'11 | |
| Other | Main level | Measurements not available x 22 ft | |
| Other | Main level | 8\'1 x 14\'9 | |
| Patio | Main level | 41\'10 x 16\'9 | |
| Porch | Main level | 8\'1 x 10\'1 | |
| Storage | Main level | 4\'9 x 5\'1 | |
| Utility room | Main level | Measurements not available x 10 ft | |
| Utility room | Main level | 6\'7 x 13\'5 |
Building Details
| Heating | Baseboard heaters, Forced air, Heat Pump |
| Heating Fuel | Natural gas |
| Stories | -1 |
Parking
| Type | Spaces |
|---|---|
| RV |
Additional Information
| Features | Other |
| View | Mountain view, Ocean view |
| Land Size | 15986 sqft |
| Building Type | House |
| Interior Size | 3252 sqft |
| Transaction | For sale |