Description
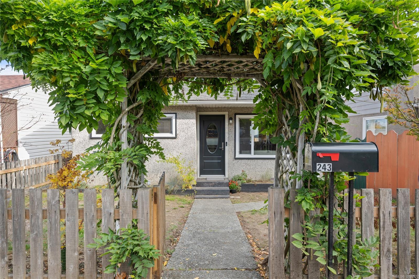
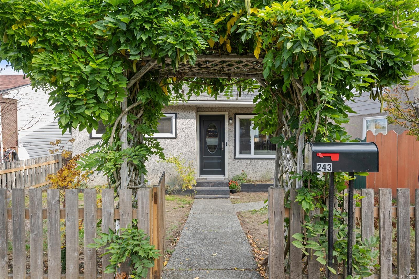
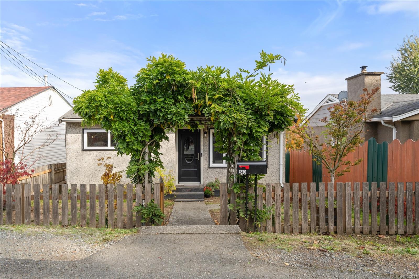
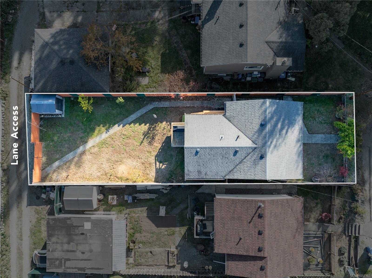
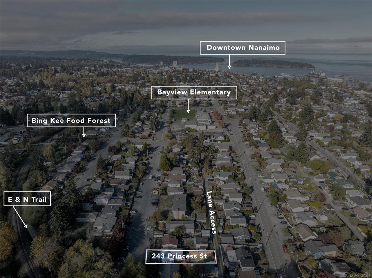
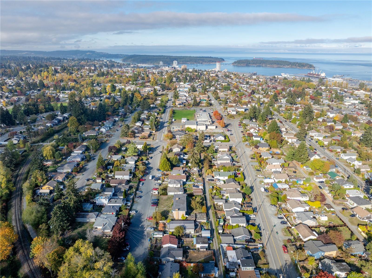
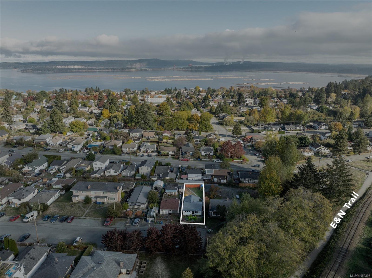
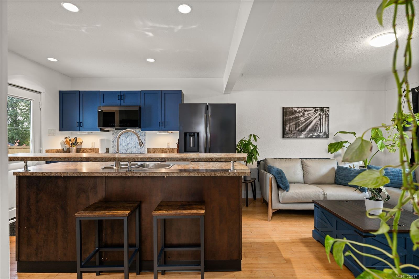
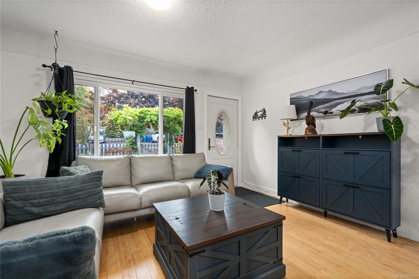
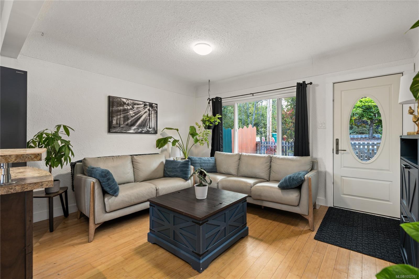
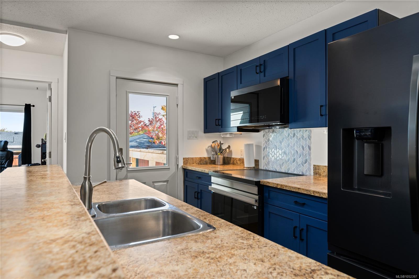
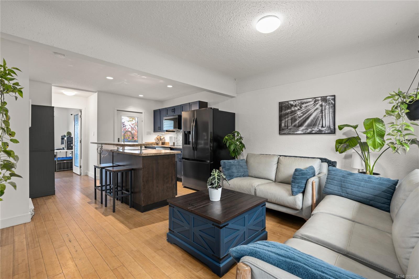
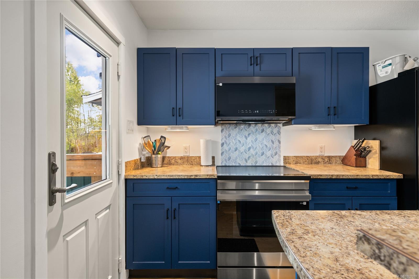
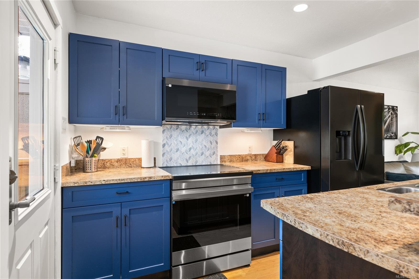
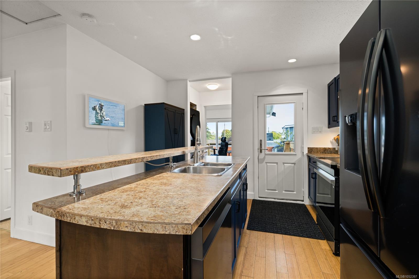
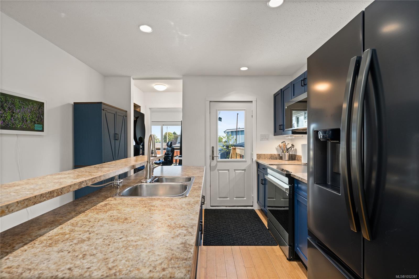
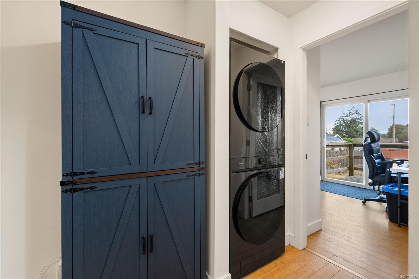
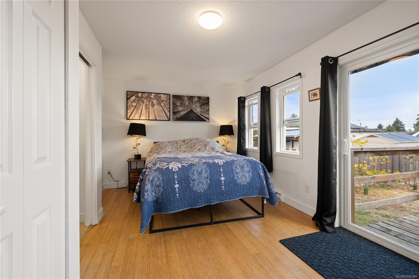
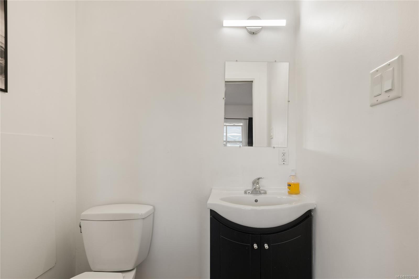
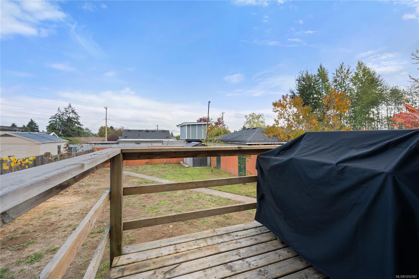
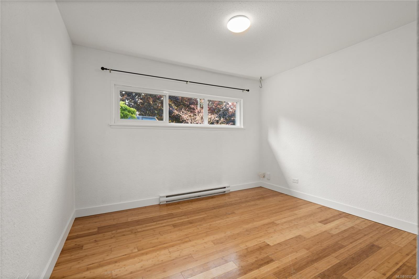
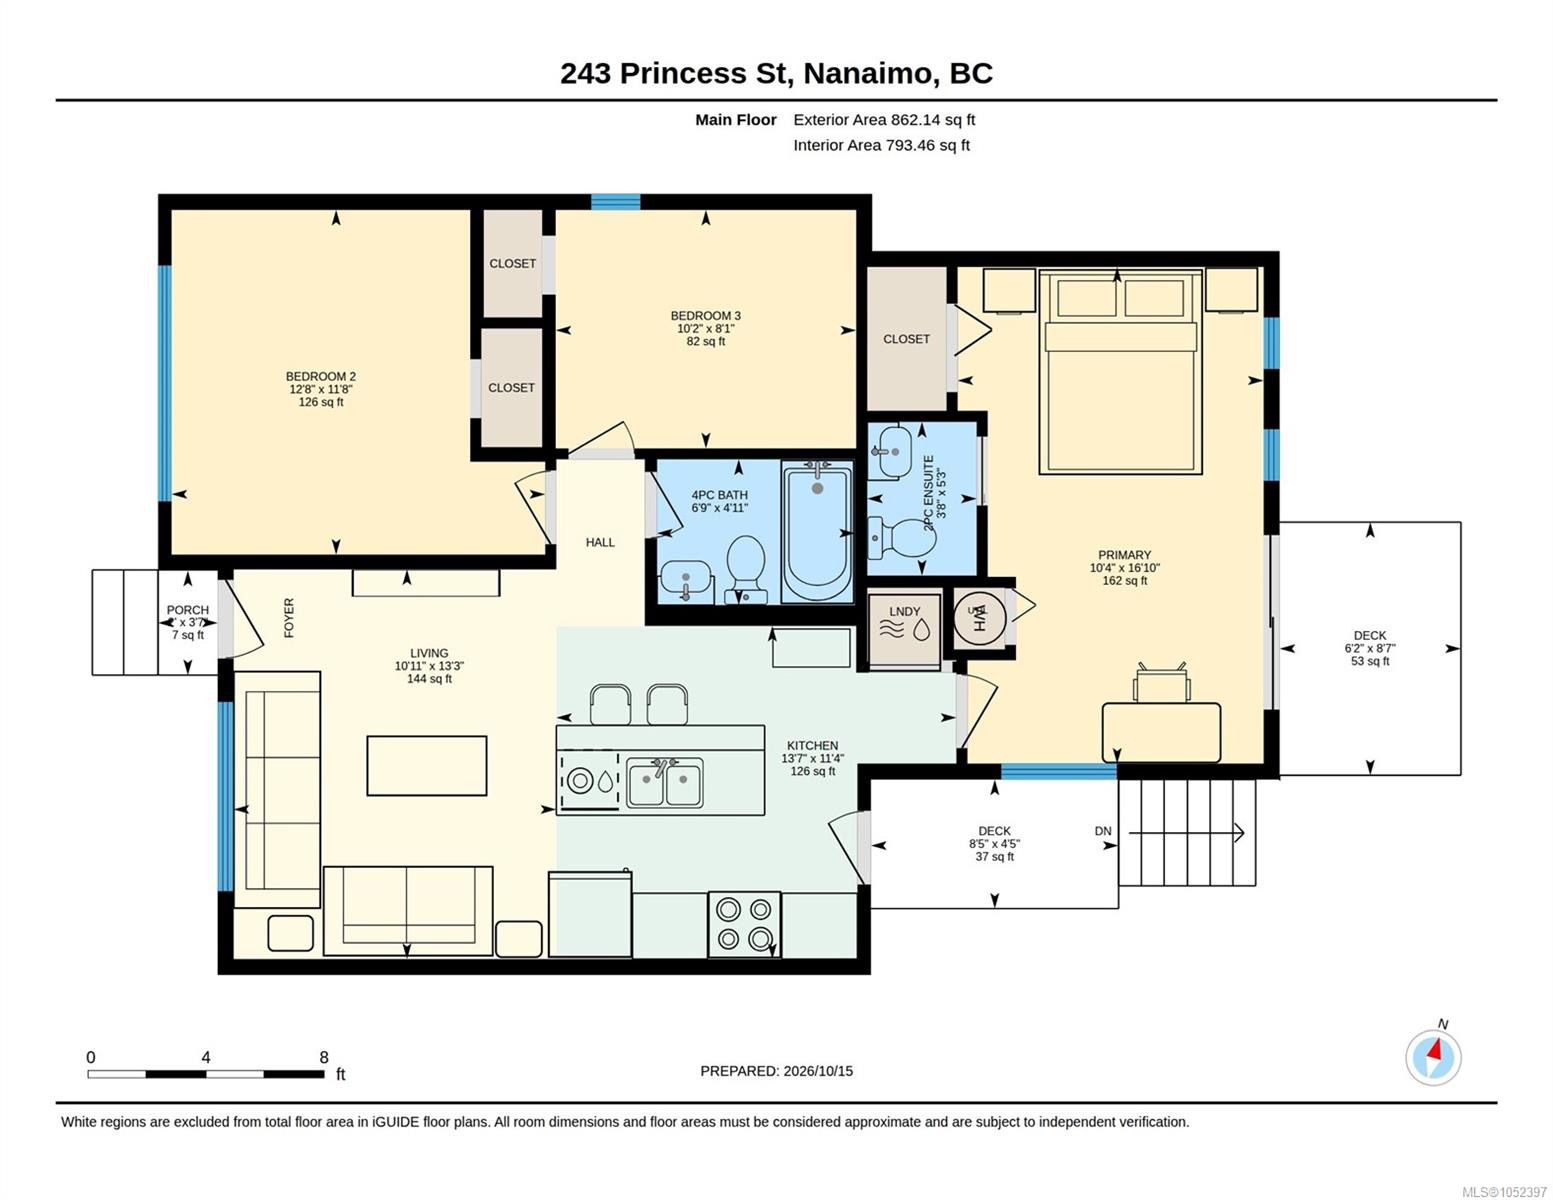
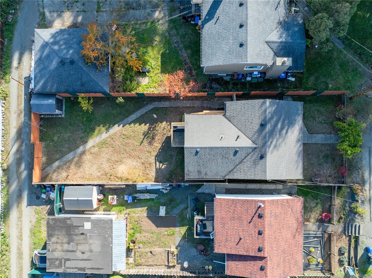
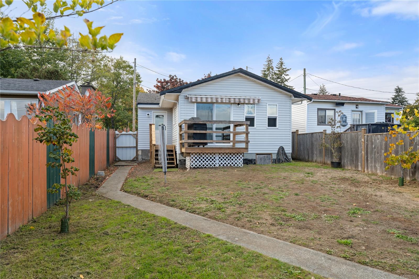
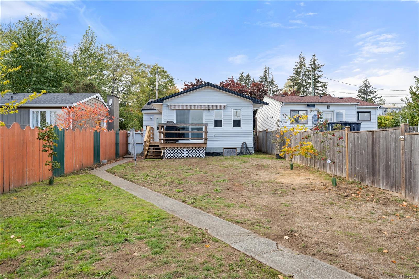
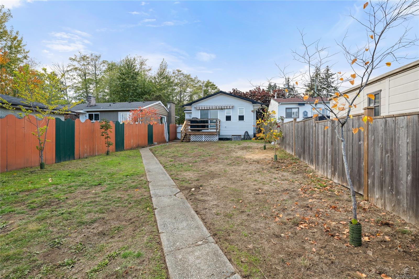
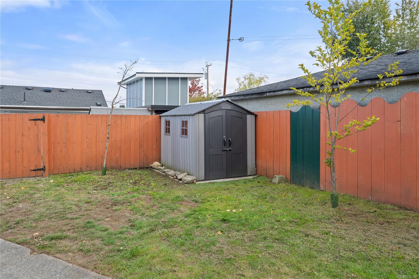
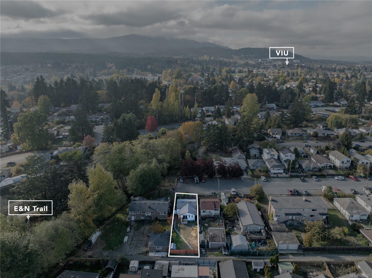
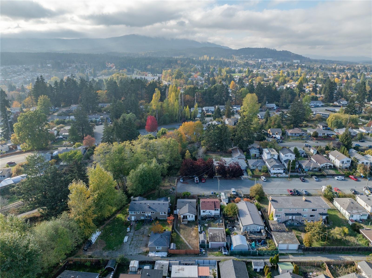
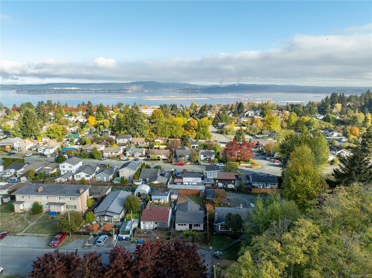
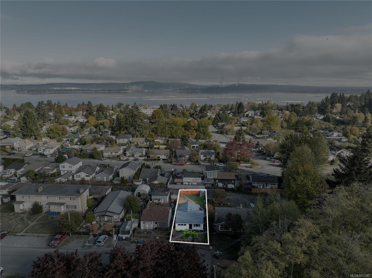
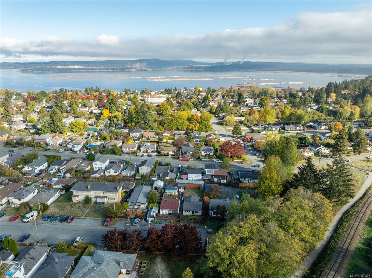
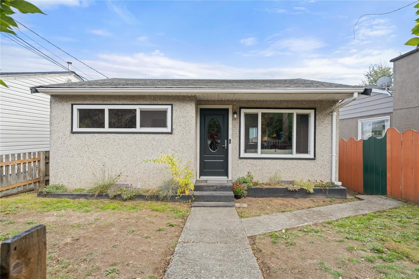
Super cute, well maintained & updated rancher featuring 3 BD & 2 BA in a quiet & safe area for well under $500K! You'll enjoy many updates incl. a refurbished & painted kitchen, all new matching smart appliances, F & R steel doors, most windows replaced, new side decking of kitchen & fencing, HWT from 2022. More cool features include bamboo floors, crawl space, 2-PC ensuite, large Primary BD, w/ french doors that open to a sunny deck. From there you can enjoy your morning coffee in peace, sit & watch kids & pets play in the secure, fenced back yard w/ new shed, alley access & potential for a carriage house. Located in a quiet no-through cul-de-sac, meters away from Bayview Elementary & Food Forest, new E&N Trail extension! You're just minutes drive to NDSS, VIU & NIC/NAC recreation, Colliery Dam, plus many grocery stores, shops, restaurants & downtown. Ample parking out front or use alley access to park out back. Perfect for first time home buyers, retirees or investors. Msmts approx.
Property Details
| Property Type | Residential |
| Property Sub Type | Single Family Detached |
| Listing ID | 1052397 |
| Status | Active |
| City | Nanaimo |
| Area | Nanaimo |
| Sub-Area | Na South Nanaimo |
| Postal Code | V9R 4M8 |
| Property Taxes | $3,290.32 (2026) |
| Parking Total | 2 |
| Zoning | R5 |
| Facing | Southwest |
| Water | Municipal |
| Sewer | Sewer To Lot |
| Heating | Baseboard,Electric |
| Appliances | Dishwasher,Microwave,Oven/Range Electric,Range Hood,Refrigerator,Washer |
| Exterior Features | Fencing: Full,Garden |
| Construction | Concrete,Frame Wood,Insulation: Ceiling,Insulation: Walls,Stucco & Siding |
| Roof | Asphalt Shingle |
| Foundation | Poured Concrete |
| Basement | Crawl Space,Not Full Height,Unfinished |
| Laundry | In House |
| Listed Date | Oct 16, 2026 |
| Ownership | Freehold |
| Lot Size | 0.09 acres |
Open Houses
Rooms
| Room | Level | Dimensions | Description |
|---|---|---|---|
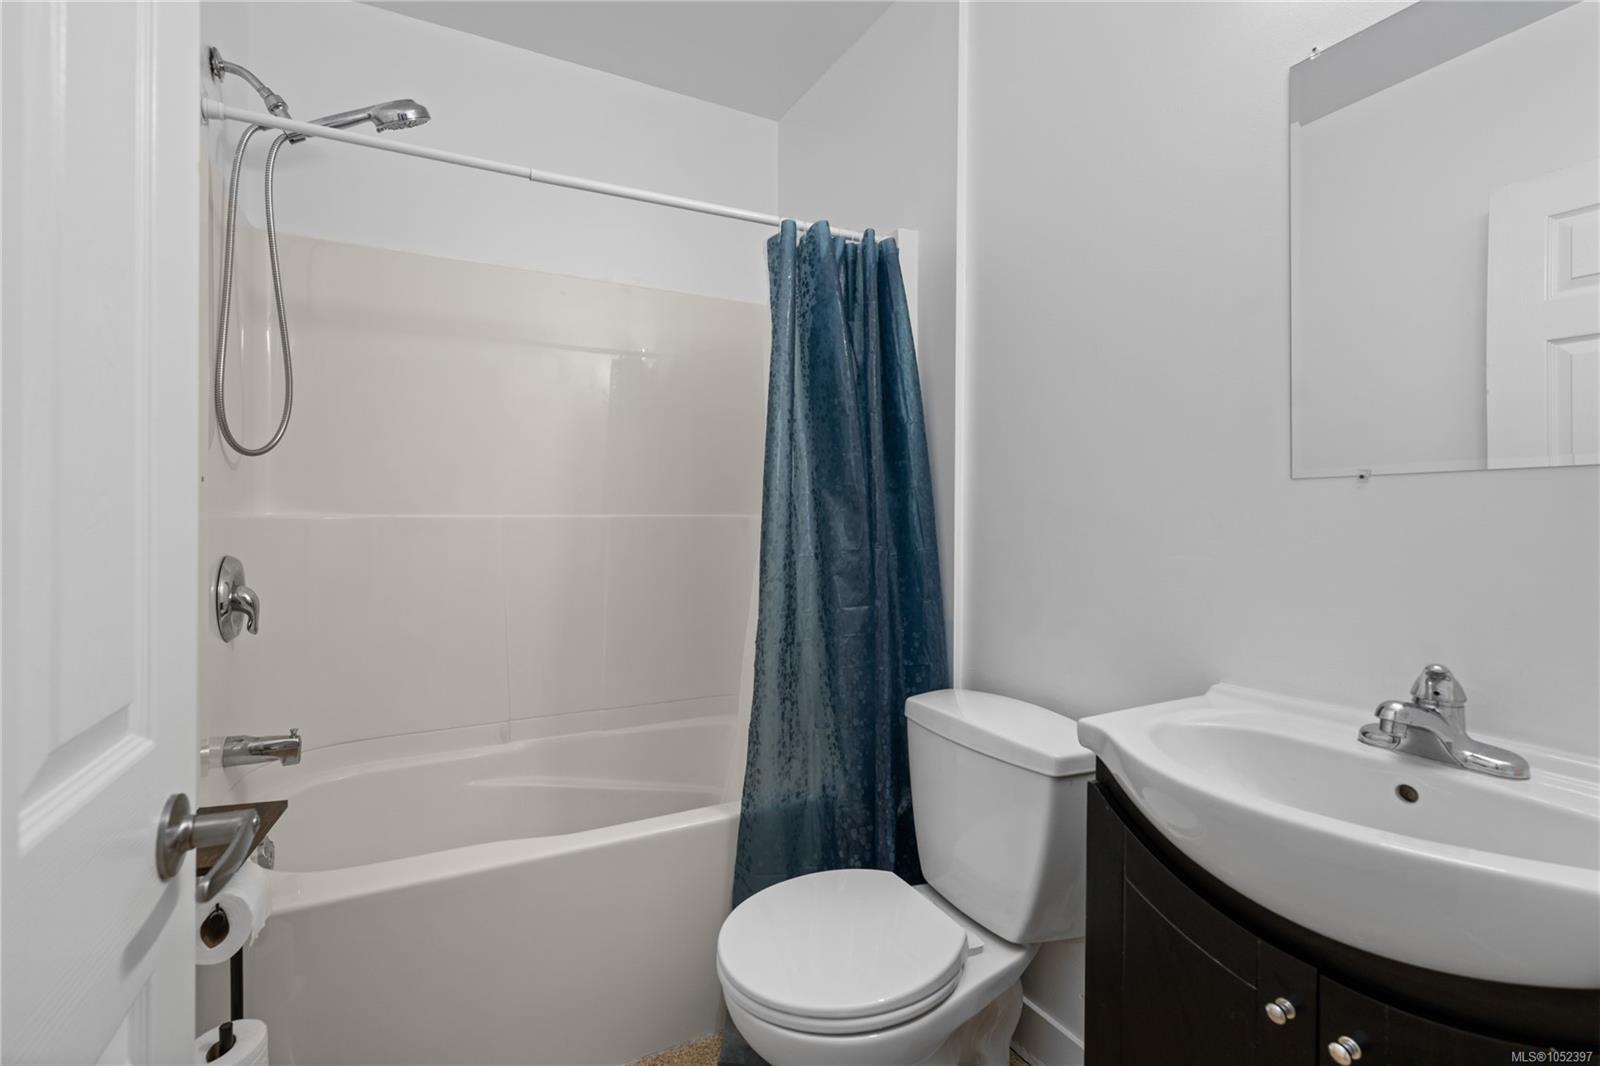
| Bathroom | Main level | 4-Piece | |
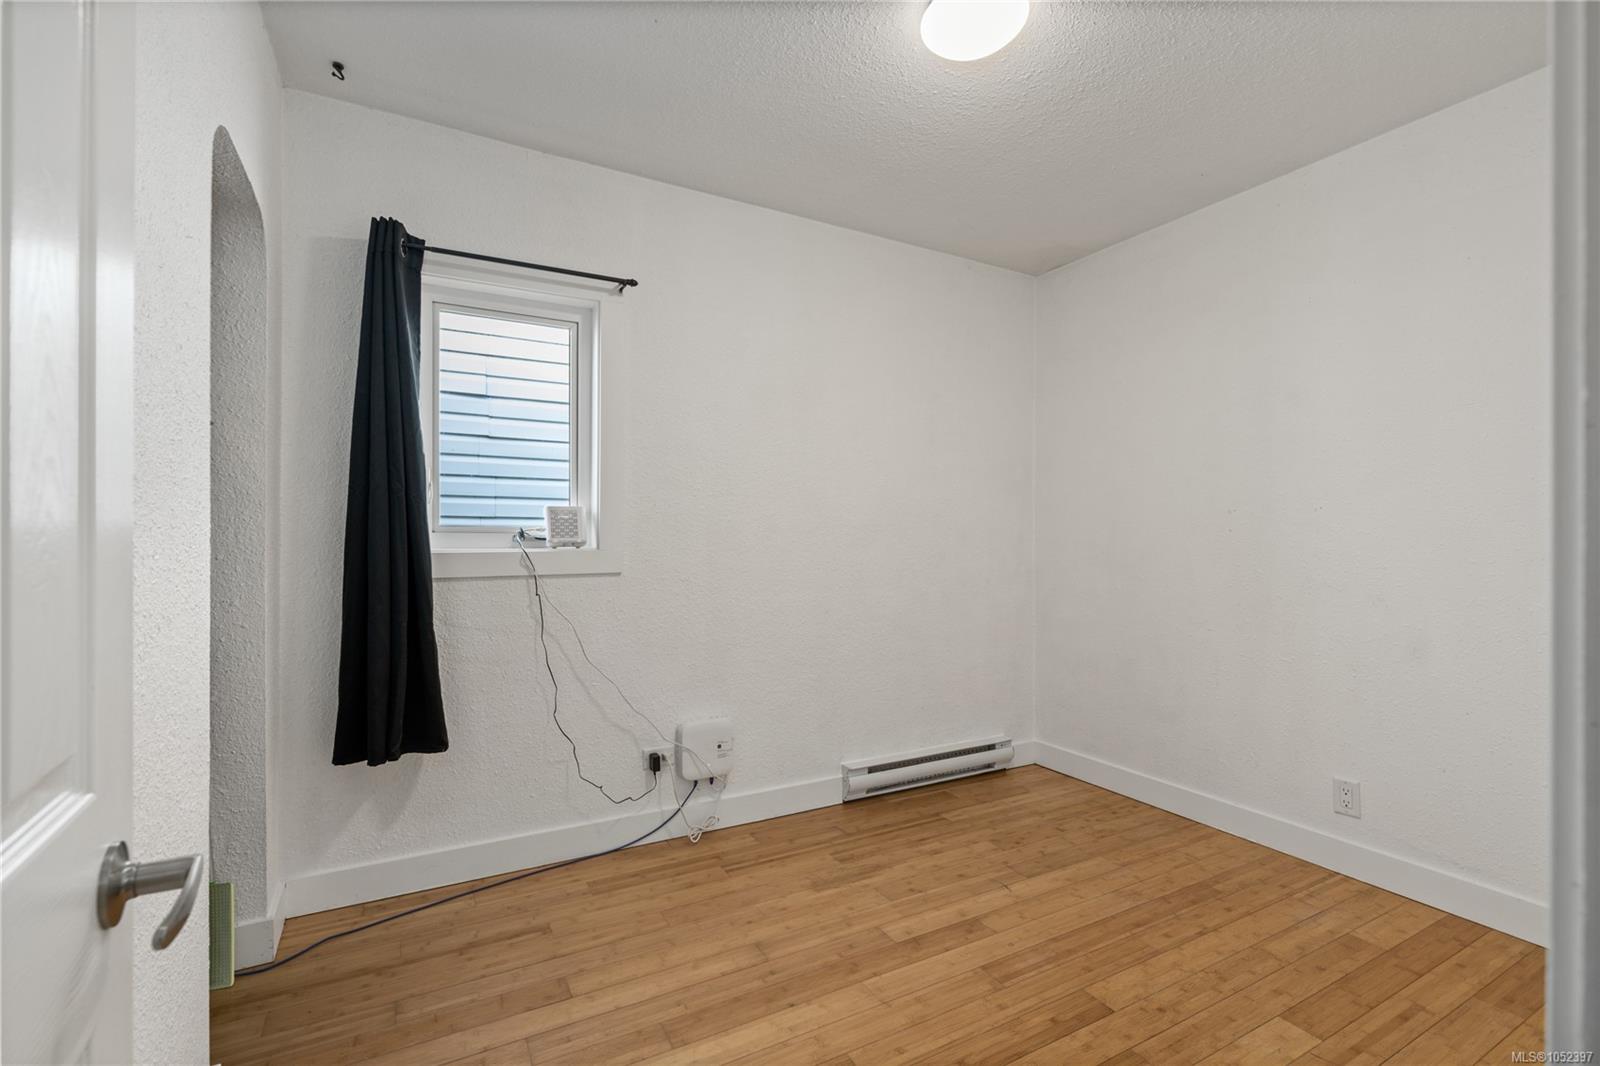
| Bedroom | Main level | 10\'2 x 8\'1 | |
| Bedroom | Main level | 12\'8 x 11\'8 | |
| Ensuite | Main level | 2-Piece | |
| Kitchen | Main level | 13\'7 x 11\'4 | |
| Living room | Main level | 10\'11 x 12\'3 | |
| Porch | Main level | 2 ft x Measurements not available | |
| Primary Bedroom | Main level | 16\'10 x 10\'4 |
Building Details
Parking
| Type | Spaces |
|---|---|
| Other |
Additional Information
| Features | Central location, Level lot, Southern exposure, Other, Marine Oriented |
| View | City view |
| Land Size | 3960 sqft |
| Building Type | House |
| Interior Size | 862 sqft |
| Transaction | For sale |