Description
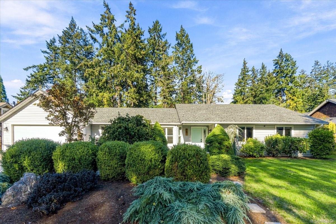
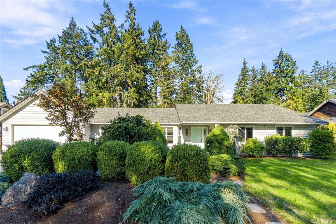
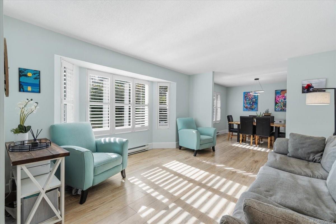
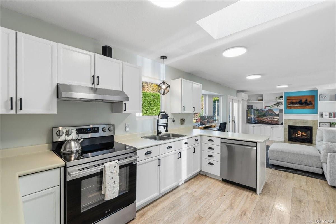
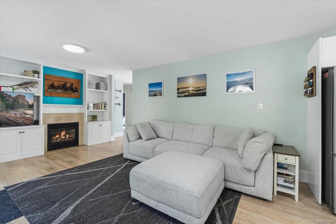
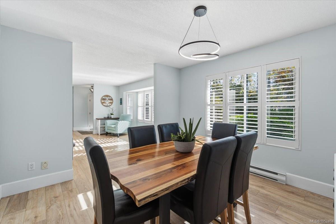
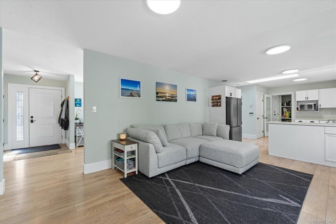
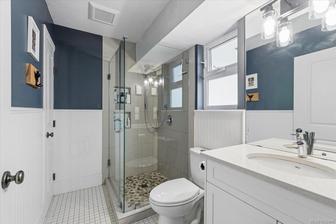
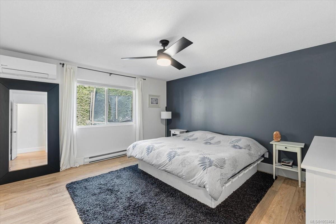
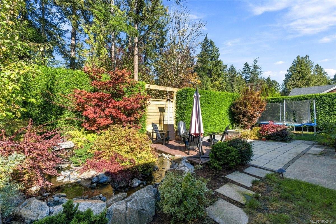
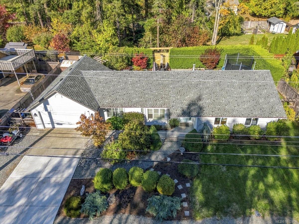
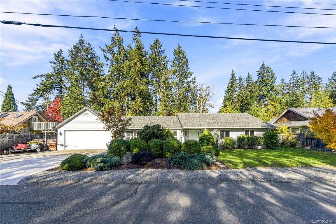
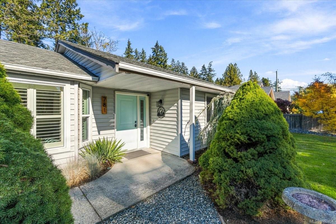
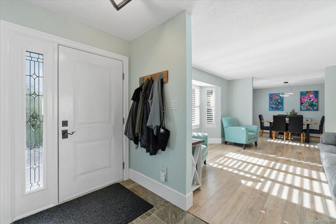
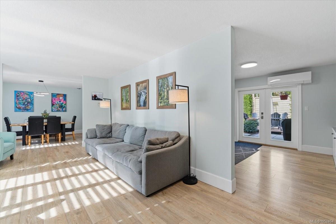
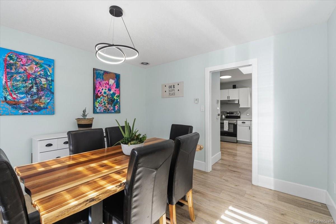
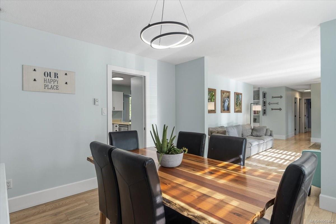
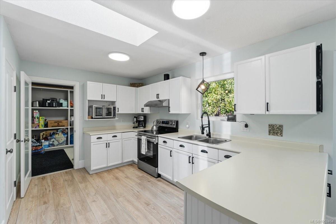
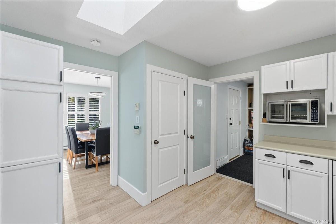
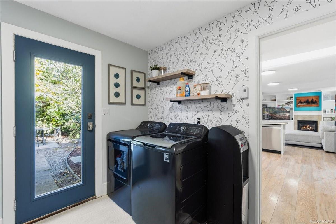
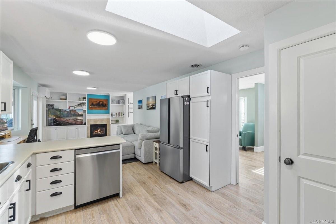
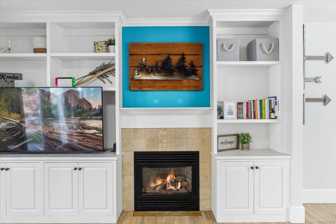
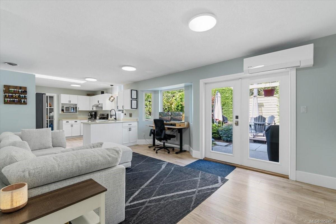
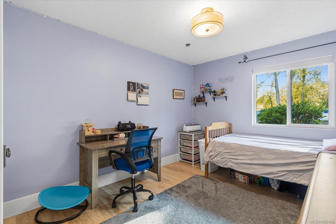
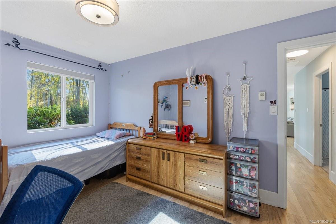
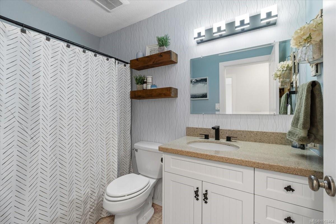
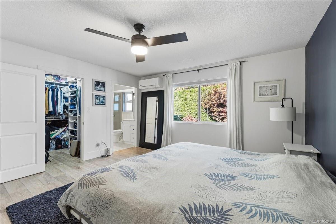
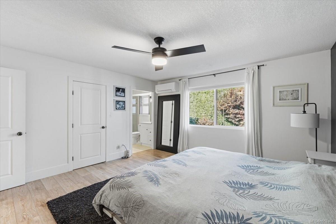
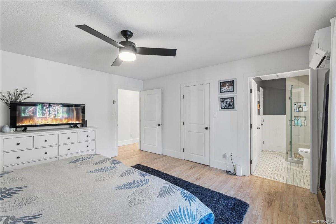
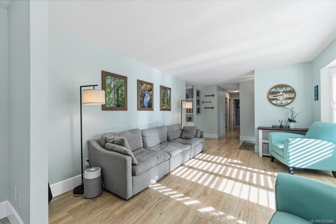
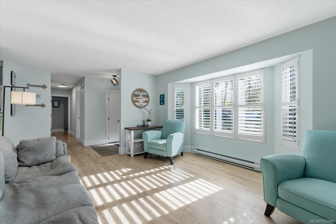
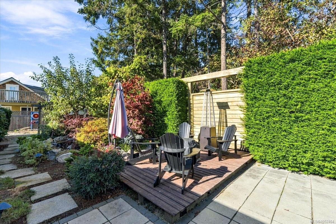
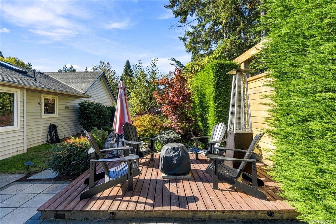
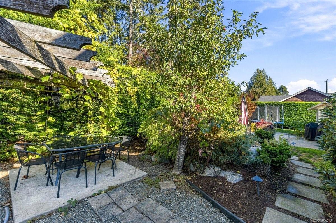
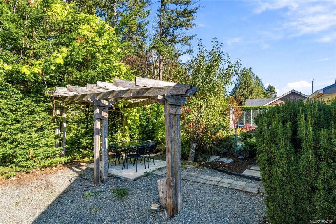
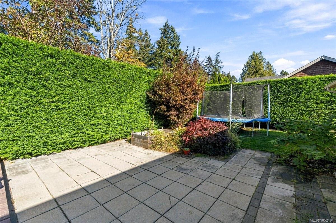
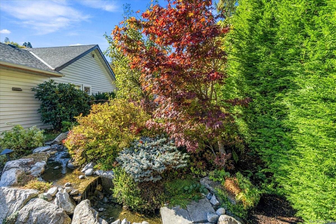
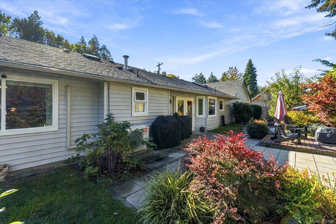
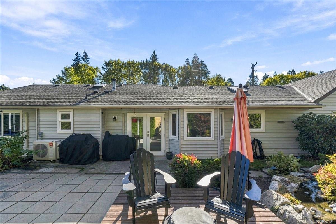
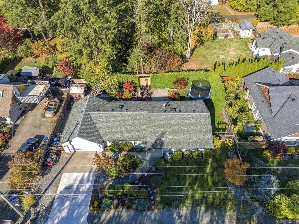
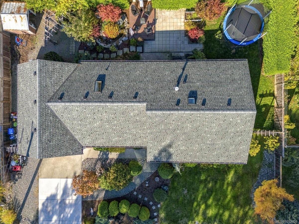
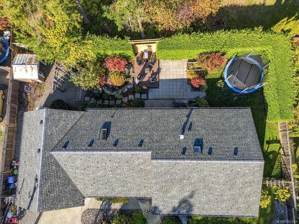
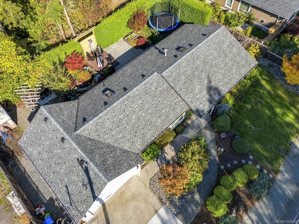
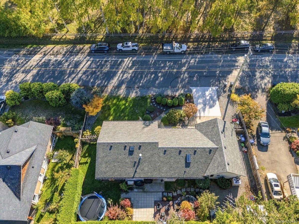
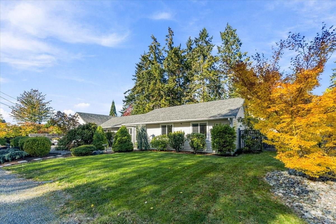
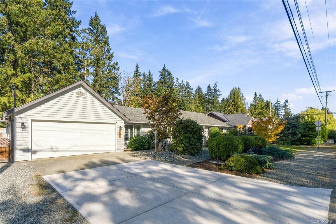
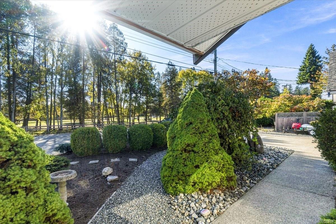
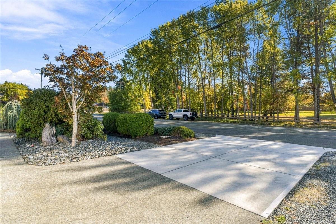
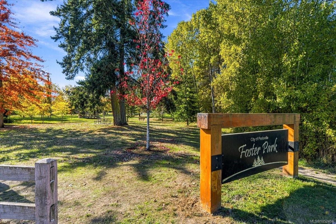
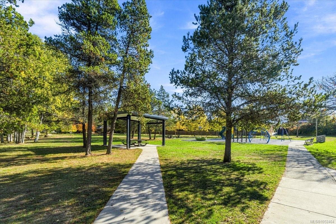
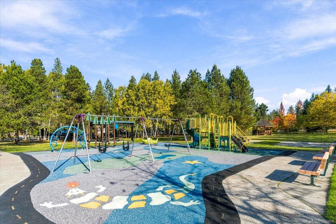
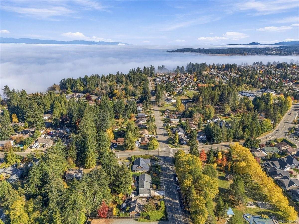
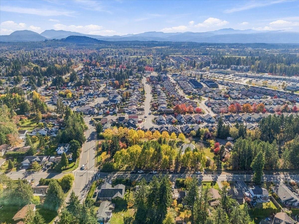
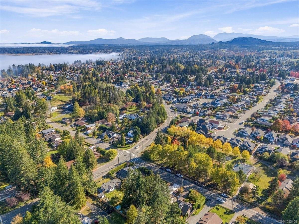
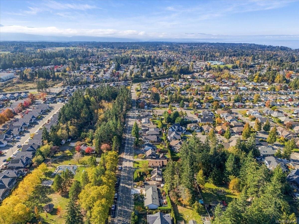
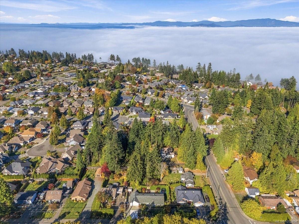
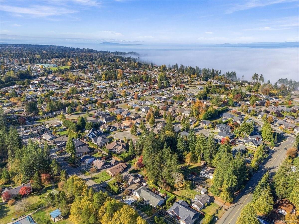
Parksville living doesn't get much better than this! Directly across from Foster Park and minutes from beach access, shopping, and golf, this 3-bedroom, 2-bathroom rancher delivers easy one-level living in a central location. Thoughtful updates include a heat pump and oversized hot water tank (2023), fresh exterior paint (2024), a garage door and motor (2021), updated kitchen appliances, and newer washer and dryer. All windows were replaced in 2017, with the roof updated in 2015. Out back, enjoy a private, fully irrigated retreat featuring a tranquil fountain and a hot tub pad with electrical already in place. With a versatile layout, valuable updates, and a peaceful outdoor setting, this home combines everyday convenience with relaxed Vancouver Island living. Move in and enjoy!
Property Details
| Property Type | Residential |
| Property Sub Type | Single Family Detached |
| Listing ID | 1052404 |
| Status | Active |
| City | Parksville |
| Area | Parksville/Qualicum |
| Sub-Area | PQ Parksville |
| Postal Code | V9P 1A8 |
| Property Taxes | $4,958.00 (2026) |
| Garage Spaces | 2 |
| Parking Total | 4 |
| Zoning | RS1 |
| Facing | South |
| Water | Municipal |
| Sewer | Sewer To Lot |
| Heating | Baseboard,Heat Pump,Natural Gas |
| Cooling | Air Conditioning,Wall Unit(s) |
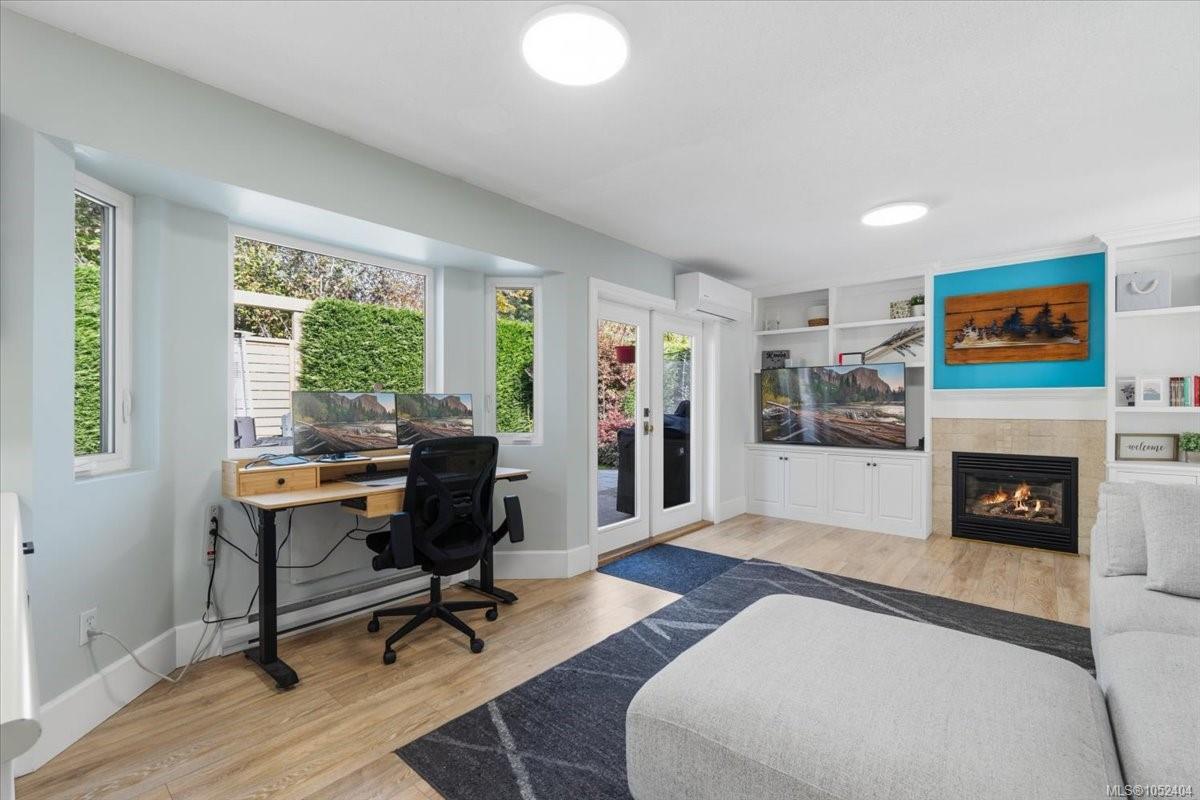
| Fireplaces | 1 |
| Fireplace Type | Gas |
| Appliances | Dishwasher,Dryer,Oven/Range Electric,Range Hood,Refrigerator,Washer |
| Exterior Features | Balcony/Patio,Fencing: Full,Garden,Low Maintenance Yard,Sprinkler System,Water Feature |
| Construction | Insulation: Ceiling,Insulation: Walls,Vinyl Siding |
| Roof | Asphalt Shingle |
| Foundation | Slab |
| Basement | None |
| Laundry | In House |
| Listed Date | Oct 16, 2026 |
| Ownership | Freehold |
| Lot Size | 0.19 acres |
Rooms
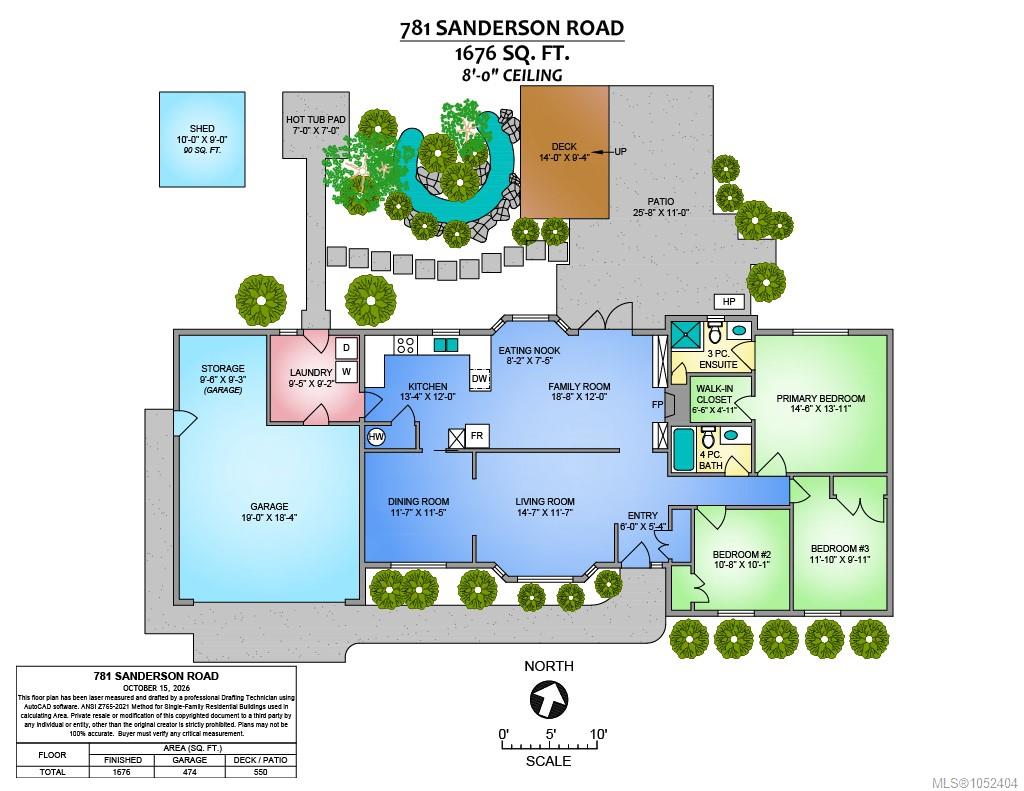
| Room | Level | Dimensions | Description |
|---|---|---|---|
| Bathroom | Main level | 4-Piece | |
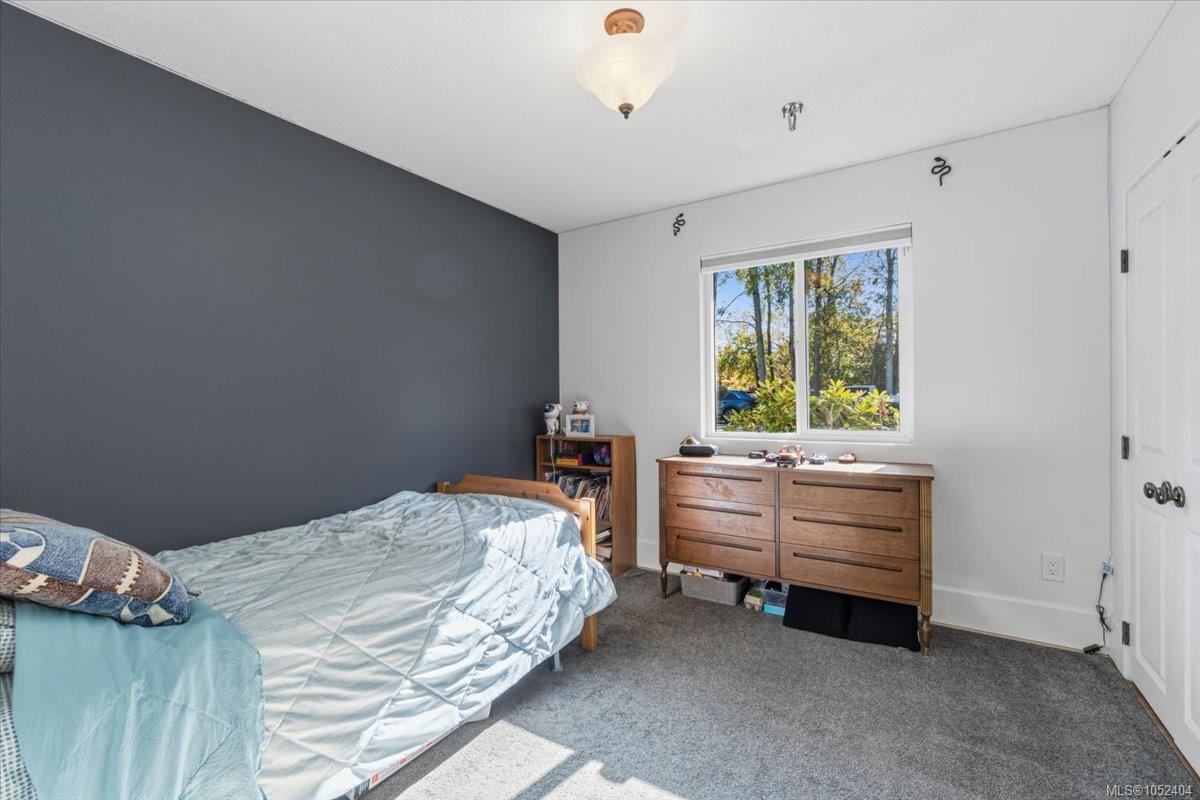
| Bedroom | Main level | 10\'8 x 10\'1 | |
| Bedroom | Main level | 11\'10 x 9\'11 | |
| Dining nook | Main level | 8\'2 x 7\'5 | |
| Dining room | Main level | 11\'7 x 11\'5 | |
| Ensuite | Main level | 3-Piece | |
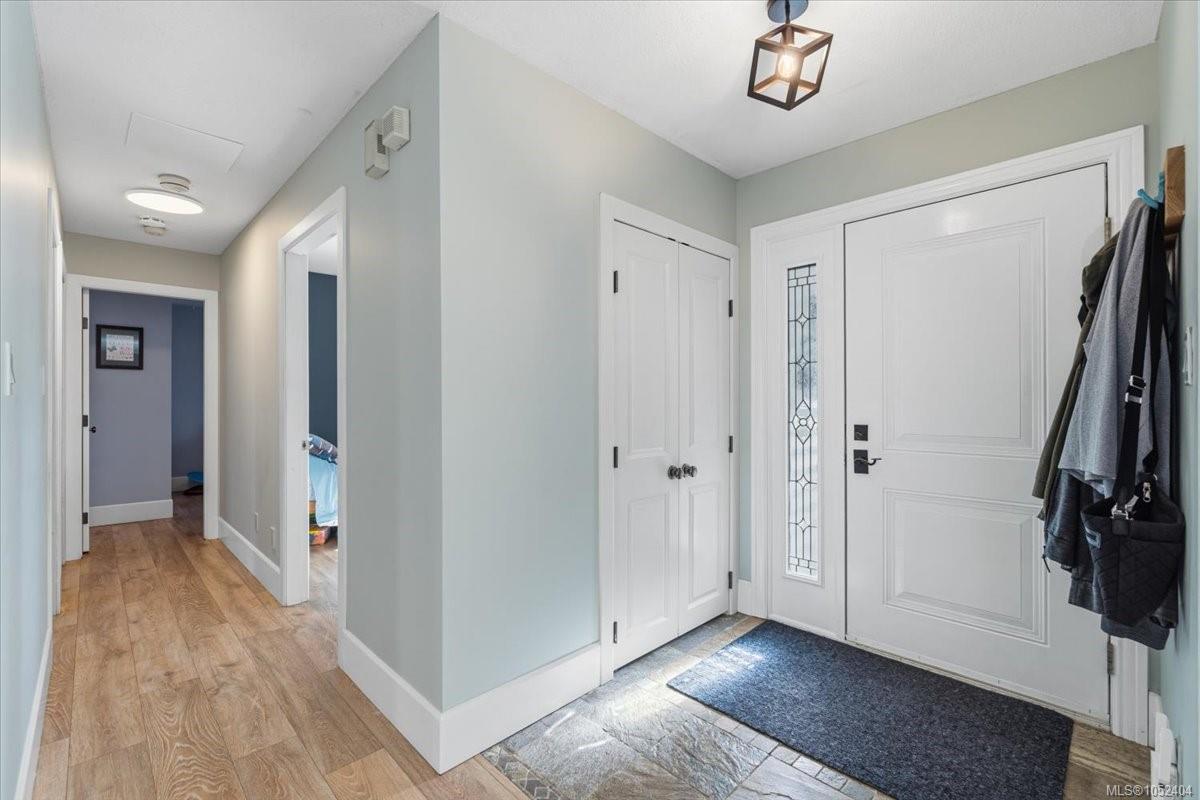
| Entrance | Main level | 6\'0 x 5\'4 | |
| Family room | Main level | Measurements not available x 12 ft | |
| Kitchen | Main level | Measurements not available x 12 ft | |
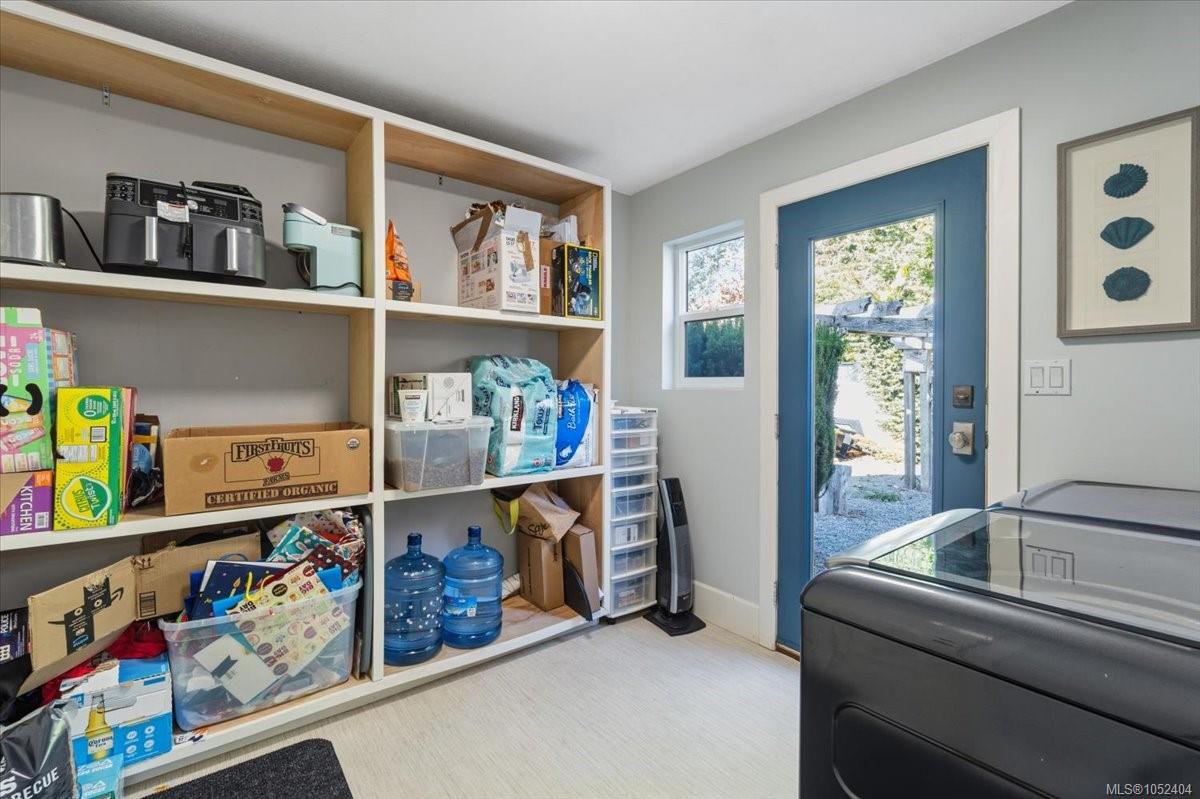
| Laundry room | Main level | 9\'5 x 9\'2 | |
| Living room | Main level | 14\'7 x 11\'7 | |
| Primary Bedroom | Main level | 14\'6 x 13\'11 |
Building Details
Parking
| Type | Spaces |
|---|---|
| RV |
Additional Information
| Features | Central location, Level lot, Park setting, Private setting, Other, Marine Oriented |
| Land Size | 8285 sqft |
| Land Access | Road access |
| Building Type | House |
| Interior Size | 1676 sqft |
| Transaction | For sale |