Description
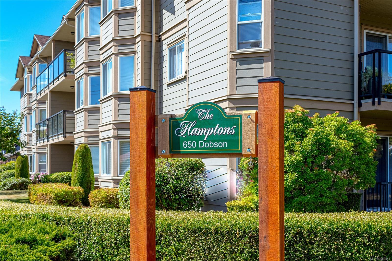
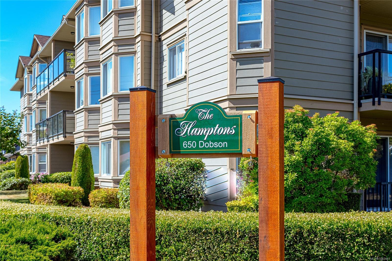
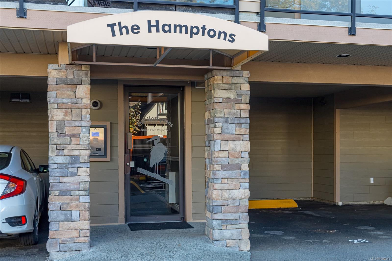
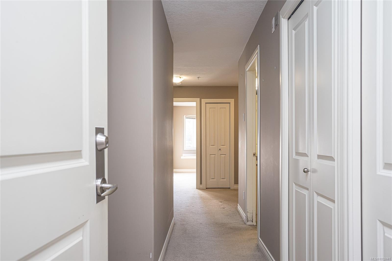
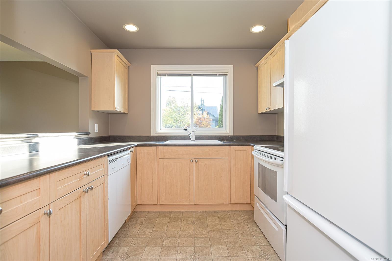
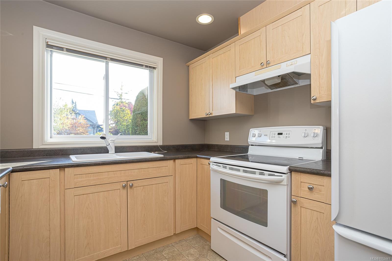
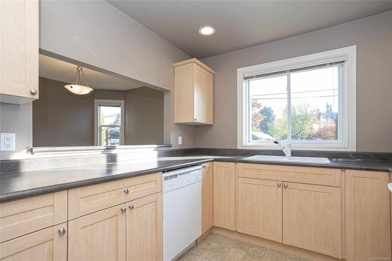
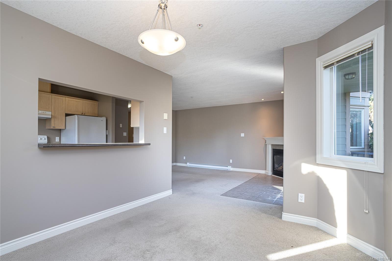
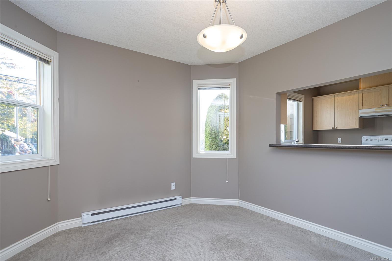
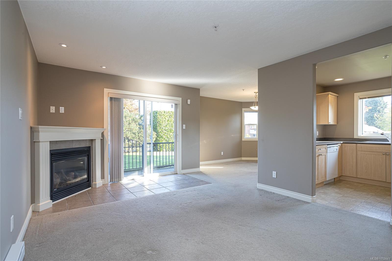
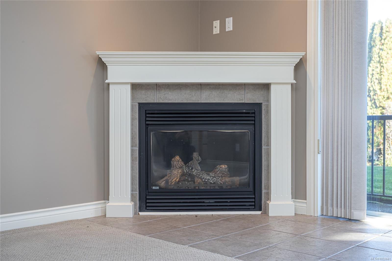
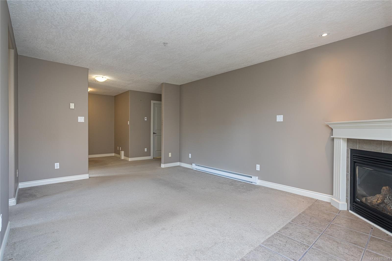
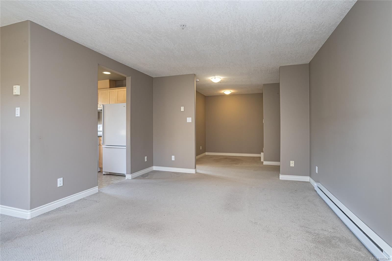
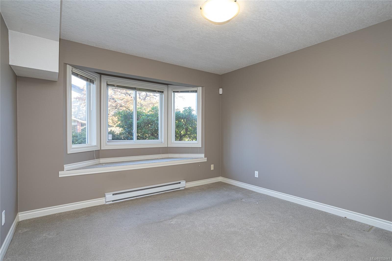
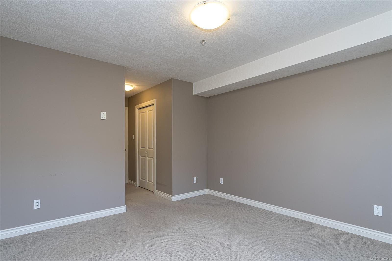
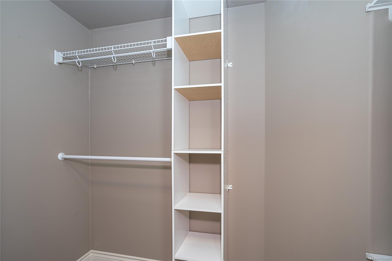
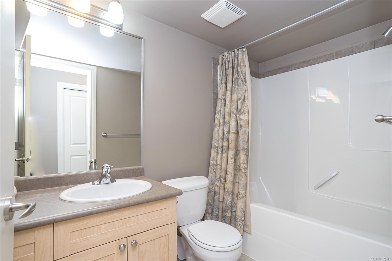
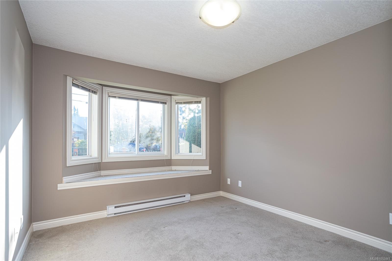
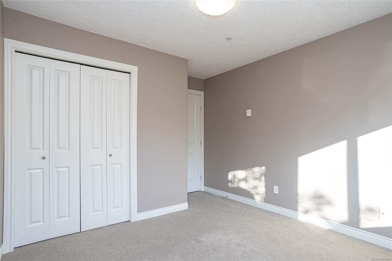
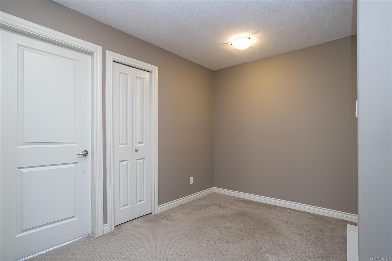
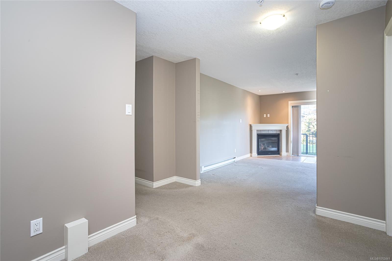
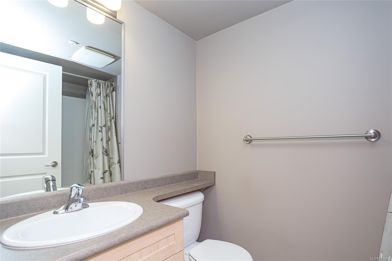
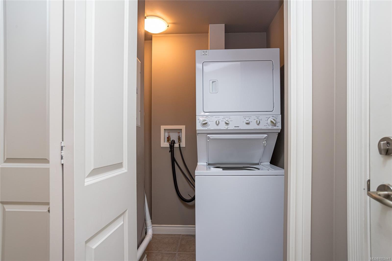
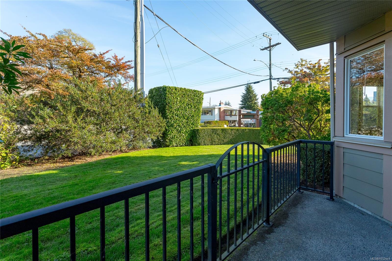
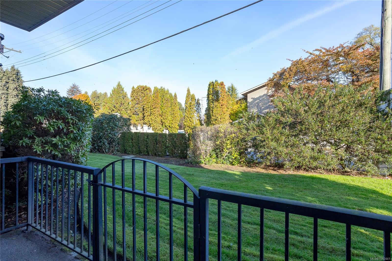
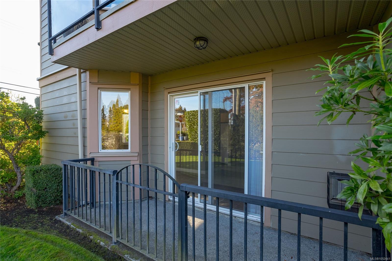
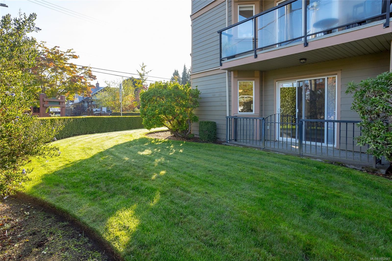
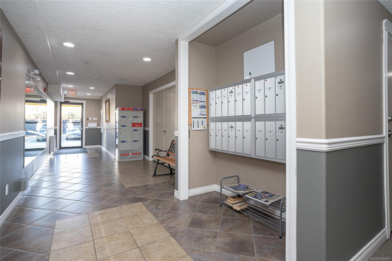
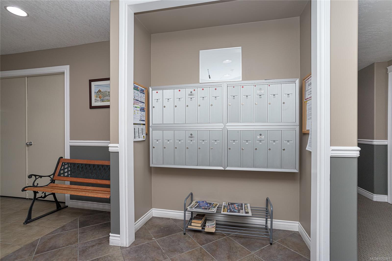
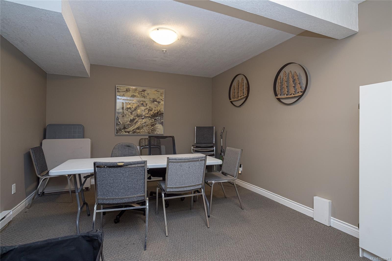
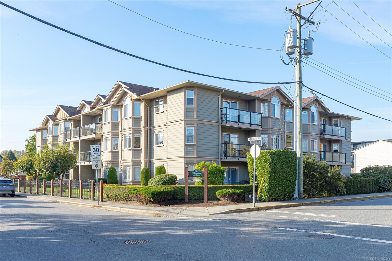
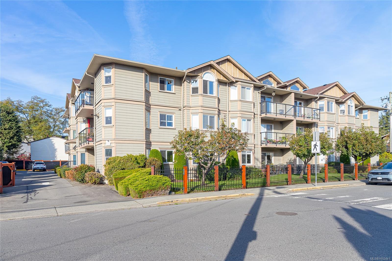
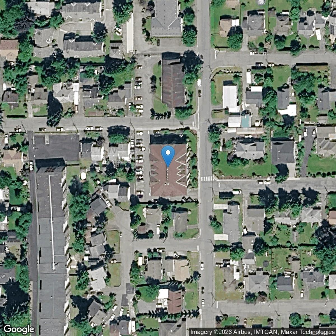
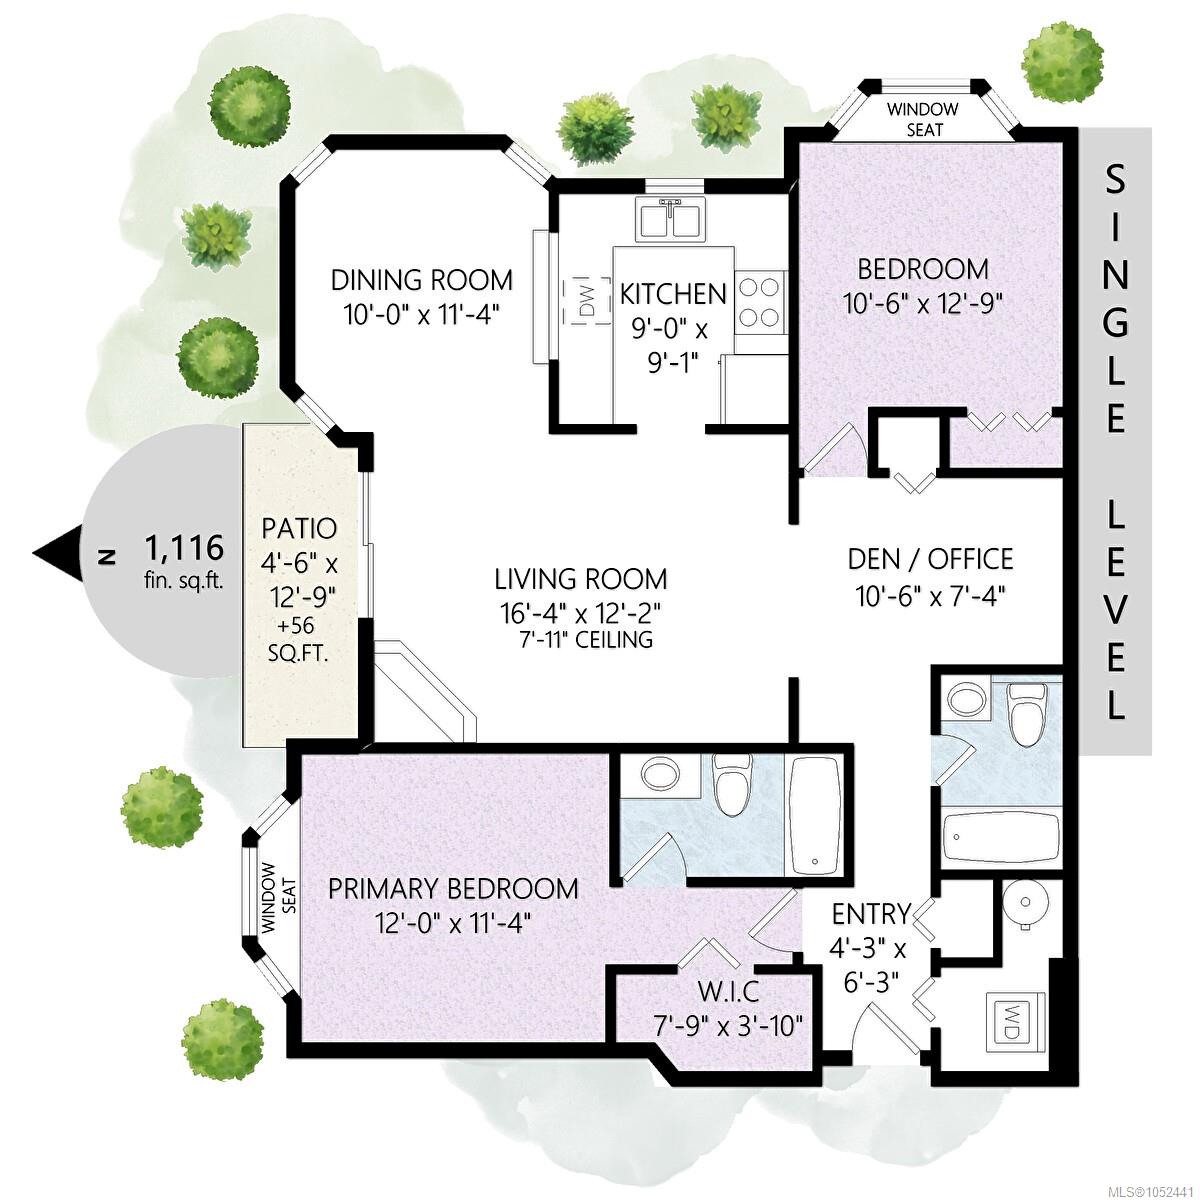
Welcome to #102-650 Dobson Road in Duncan! This spacious 1,116 sq. ft. ground-level corner condo enjoys a quiet end-of-hall location in a well-maintained, self-managed complex. The welcoming living room features a cozy gas fireplace and access to your own fenced patio, with a gate opening onto the common property yard—perfect for taking your small pet outside without navigating elevators. The adjoining dining room connects to the kitchen through a convenient pass-through, creating an easy flow for everyday living and entertaining. Both bedrooms feature charming window seats, while the primary also offers a walk-in closet and 4-piece ensuite. An open office nook provides ample space for a large desk and shelving, making working from home easy. A full main bathroom, in-suite laundry and built-in vacuum add convenience. Enjoy walking to the river, parks and trails, as well as nearby grocery stores, restaurants and other amenities. Quick completion is available!
Property Details
| Property Type | Residential |
| Property Sub Type | Condo Apartment |
| Listing ID | 1052441 |
| Status | Active |
| City | Duncan |
| Area | Duncan |
| Sub-Area | Du East Duncan |
| Postal Code | V9L 2L7 |
| Property Taxes | $2,794.00 (2026) |
| Strata/Maintenance Fee | $370.79 / Monthly |
| Parking Total | 2 |
| Zoning | City of Duncan - MDR |
| Facing | North |
| Water | Municipal |
| Sewer | Sewer Connected |
| Heating | Baseboard,Electric |
| Fireplaces | 1 |
| Fireplace Type | Gas,Living Room |
| Appliances | Dishwasher,Dryer,Microwave,Oven/Range Electric,Refrigerator,Washer |
| Exterior Features | Balcony/Patio,Wheelchair Access |
| Construction | Cement Fibre |
| Roof | Membrane,Other |
| Foundation | Other |
| Basement | None |
| Laundry | In Unit |
| Listed Date | Oct 19, 2026 |
| Ownership | Strata |
| Lot Size | 0.00 acres |
Rooms
| Room | Level | Dimensions | Description |
|---|---|---|---|
| Bathroom | Main level | 4-Piece | |
| Bedroom | Main level | 10\'6 x 12\'9 | |
| Den | Main level | 10\'6 x 7\'4 | |
| Dining room | Main level | 10 ft x Measurements not available | |
| Ensuite | Main level | 4-Piece | |
| Entrance | Main level | 4\'3 x 6\'3 | |
| Kitchen | Main level | 9 ft x Measurements not available | |
| Living room | Main level | 16\'4 x 12\'2 | |
| Primary Bedroom | Main level | 12 ft x Measurements not available |
Building Details
Parking
| Type | Spaces |
|---|---|
| Other |
Additional Information
| Features | Level lot, Other |
| Community | Pets Allowed With Restrictions, Age Restrictions |
| Land Access | Road access |
| Building Type | Apartment |
| Interior Size | 1116 sqft |
| Transaction | For sale |