Description
Cumberland is one of the fastest-growing communities in the Comox Valley, offering a welcoming, family-friendly atmosphere and an incredible outdoor lifestyle. Known for its world-class mountain biking, scenic hiking trails and excellent fishing, Cumberland is a popular destination for locals and visitors alike. With its unique charm, strong sense of community and endless opportunities for outdoor adventure, it’s easy to see why so many people are choosing to call Cumberland home.
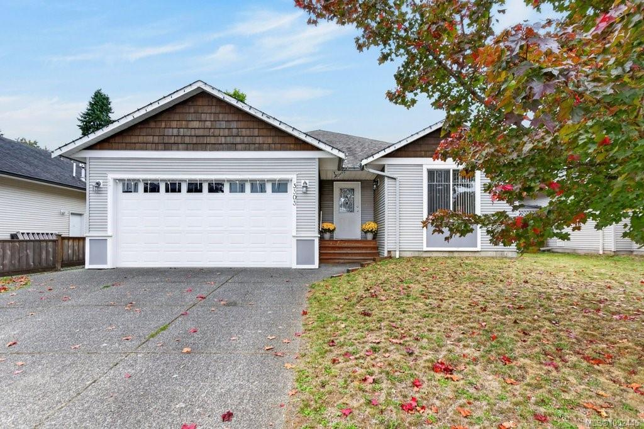
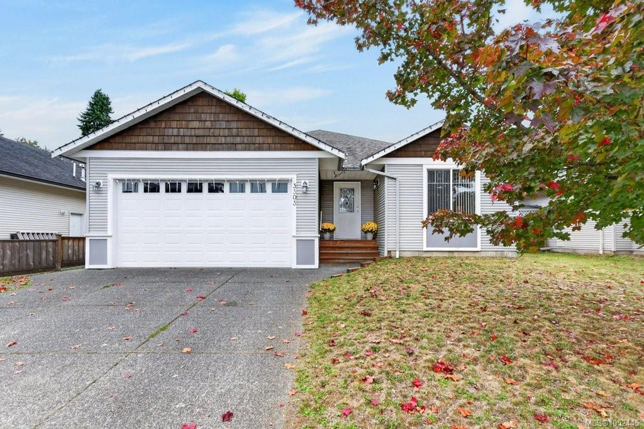
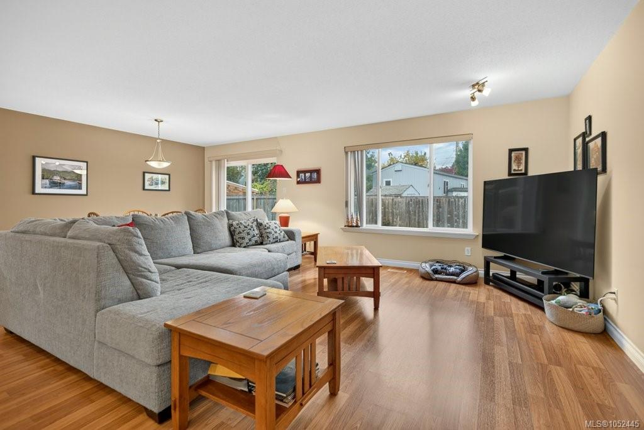
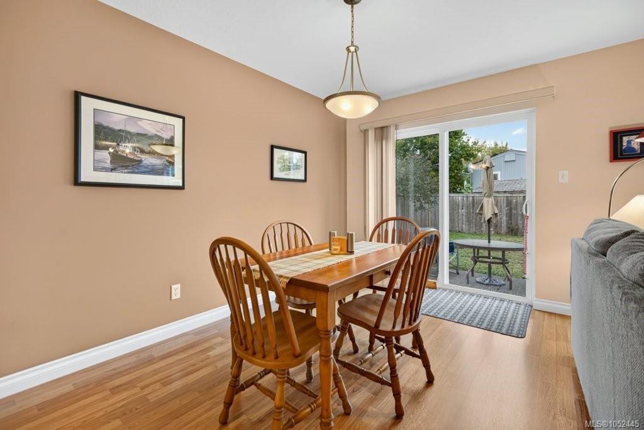
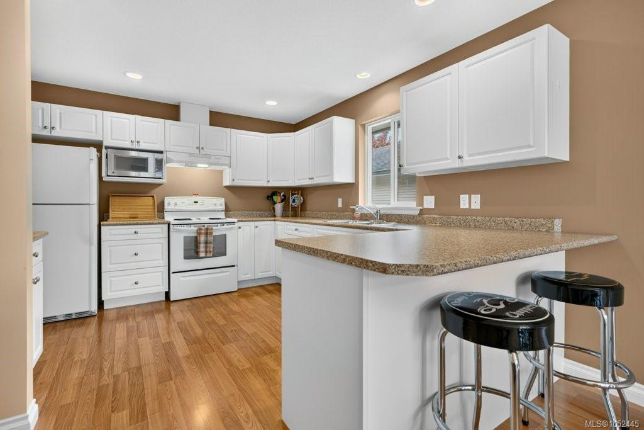
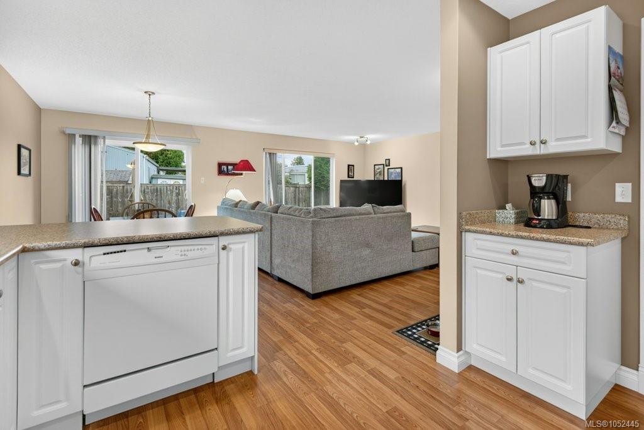
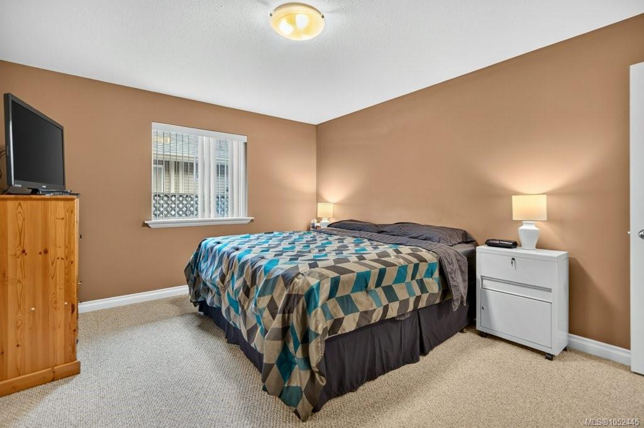
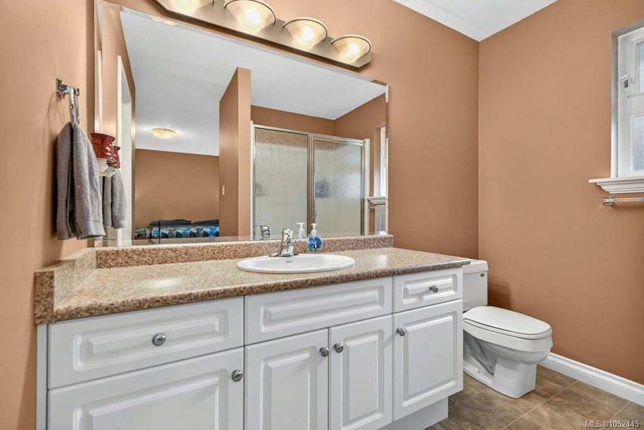
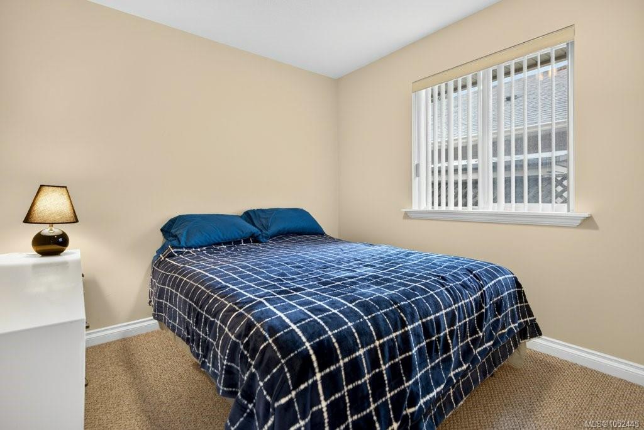
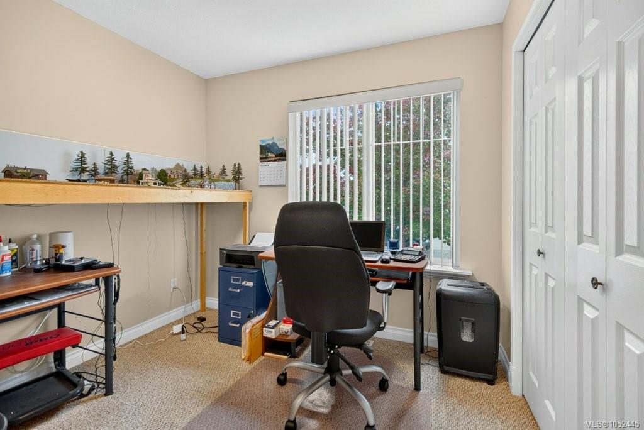
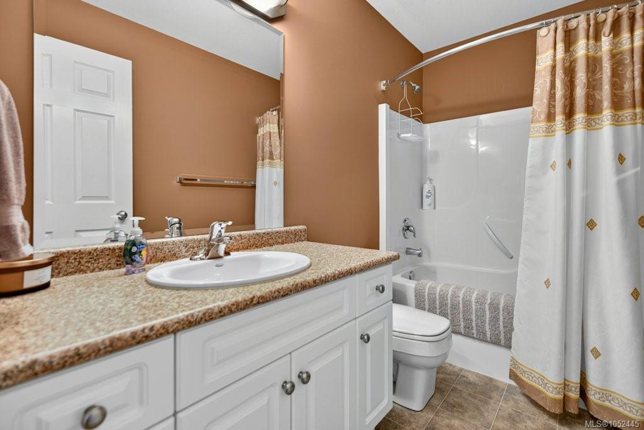
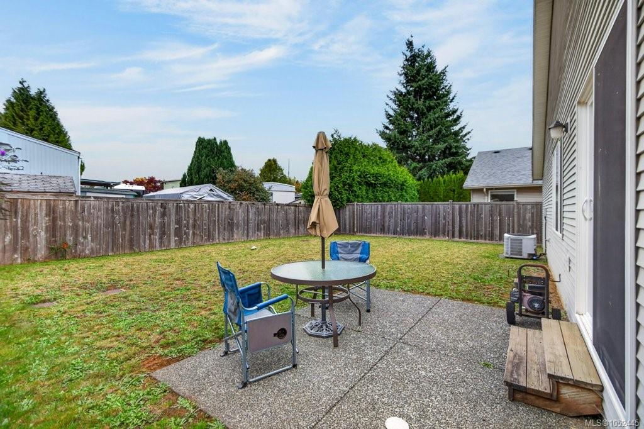
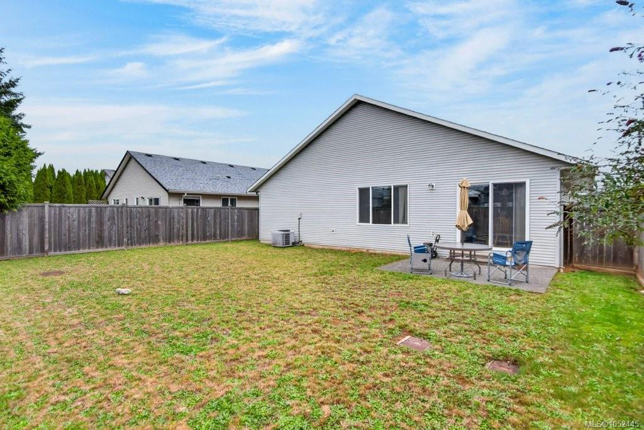
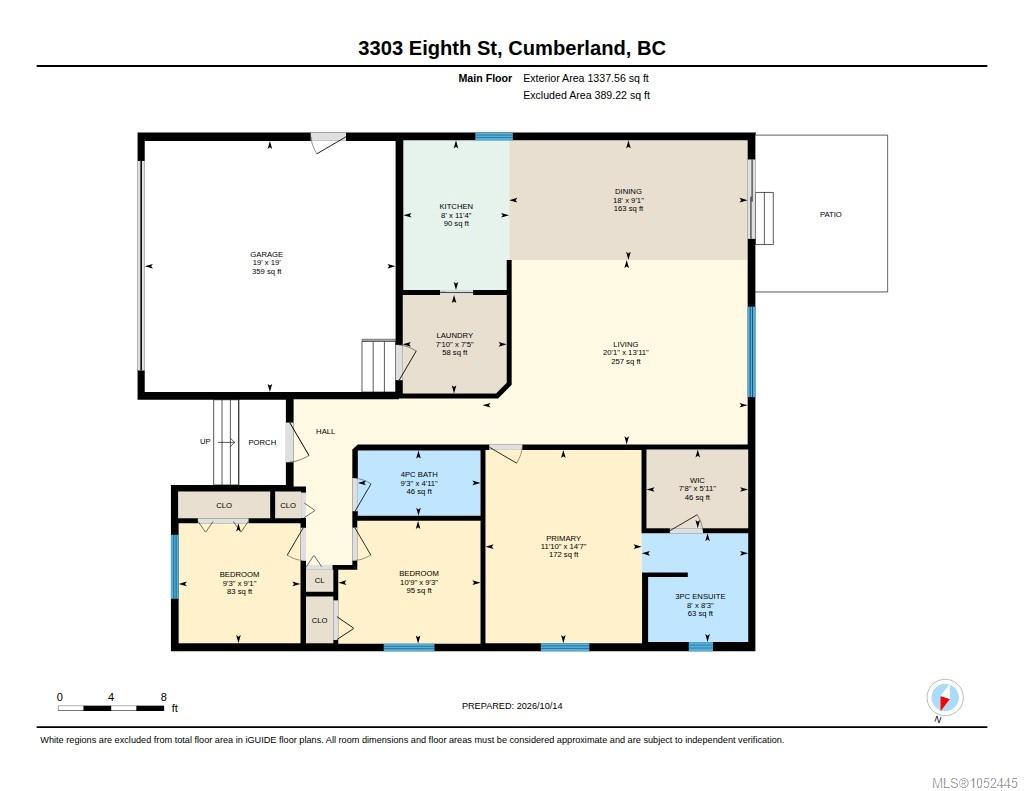
Located in a family-friendly neighbourhood, this three-bedroom, two-bathroom rancher offers comfortable, easy living with an open-plan layout perfect for everyday life and entertaining. The garage provides plenty of space for your toys, tools and outdoor gear, while the backyard is a blank canvas just waiting for your ideas. Create your own outdoor oasis and make this home truly yours!
Property Details
| Property Type | Residential |
| Property Sub Type | Single Family Detached |
| Listing ID | 1052445 |
| Status | Active |
| City | Cumberland |
| Area | Comox Valley |
| Sub-Area | CV Cumberland |
| Postal Code | V0R 1S0 |
| Property Taxes | $4,180.00 (2026) |
| Garage Spaces | 2 |
| Parking Total | 4 |
| Zoning | R-1 |
| Facing | North |
| Water | Municipal |
| Sewer | Sewer Connected |
| Heating | Heat Pump |
| Cooling | Air Conditioning |
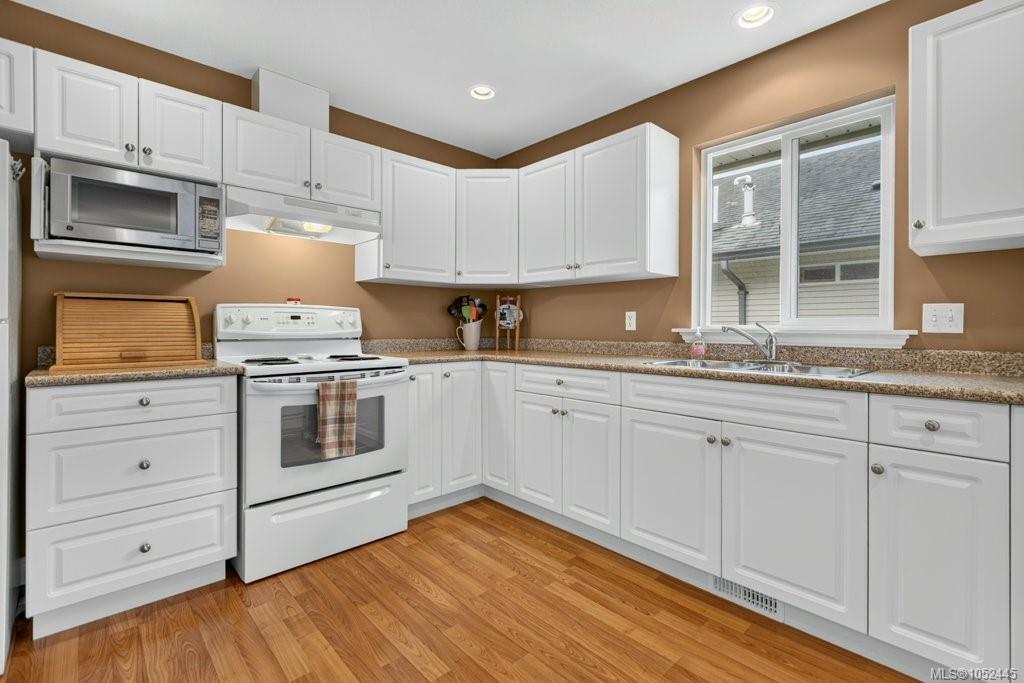
| Appliances | Dishwasher,Dryer,Oven/Range Electric,Range Hood,Refrigerator,Washer |
| Interior Features | Dining/Living Combo |
| Construction | Insulation All,Vinyl Siding |
| Roof | Other |
| Foundation | Poured Concrete |
| Basement | Crawl Space |
| Laundry | In House |
| Listed Date | Oct 15, 2026 |
| Ownership | Freehold |
| Lot Size | 0.12 acres |
Rooms
| Room | Level | Dimensions | Description |
|---|---|---|---|
| Bathroom | Main level | 9\'3 x 4\'11 | |
| Bedroom | Main level | 9\'3 x 9\'1 | |
| Bedroom | Main level | 10\'9 x 9\'3 | |
| Dining room | Main level | 18 ft x Measurements not available | |
| Ensuite | Main level | 8 ft x Measurements not available | |
| Kitchen | Main level | 8 ft x Measurements not available | |
| Laundry room | Main level | 7\'10 x 7\'5 | |
| Living room | Main level | 20\'1 x 13\'11 | |
| Primary Bedroom | Main level | 11\'10 x 14\'7 |
Building Details
Parking
| Type | Spaces |
|---|---|
| Garage |
Additional Information
| Features | Other |
| Land Size | 5227 sqft |
| Land Access | Road access |
| Building Type | House |
| Interior Size | 1337 sqft |
| Transaction | For sale |