Description
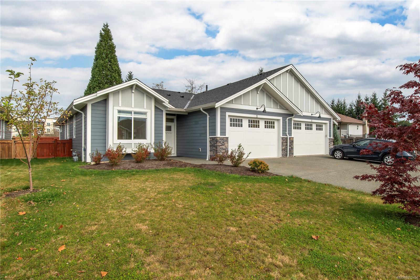
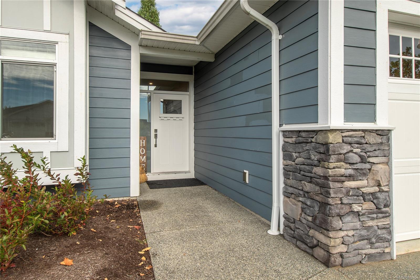
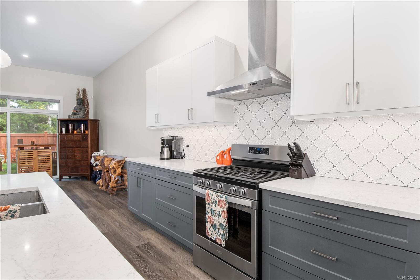
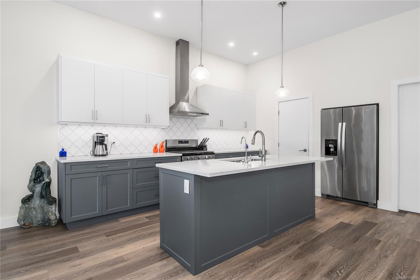
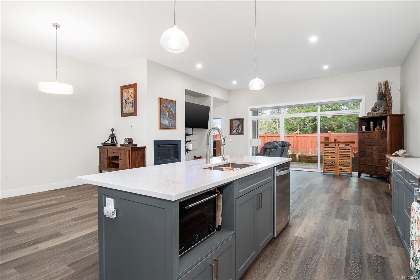
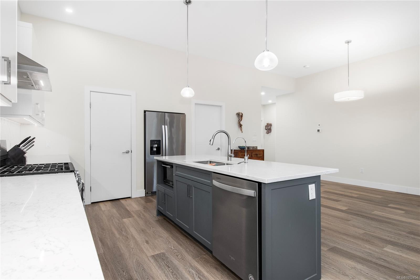
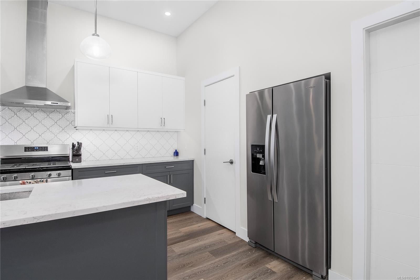
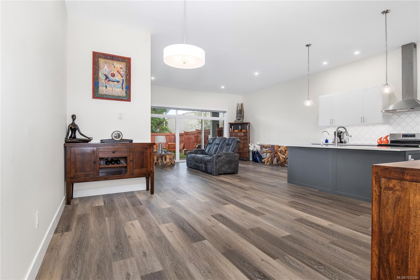
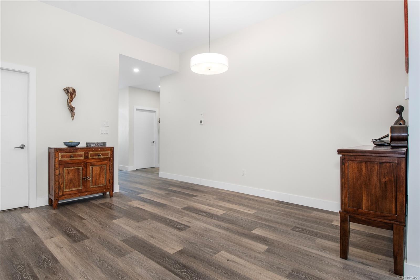
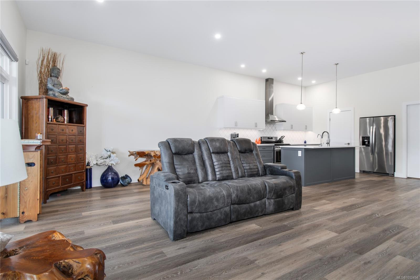
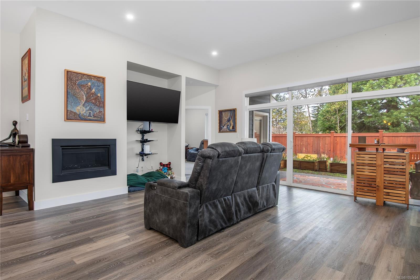
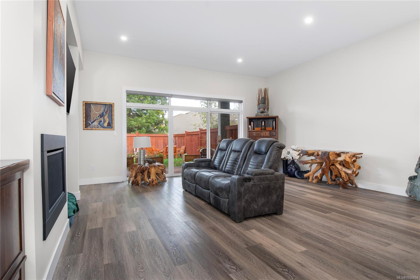
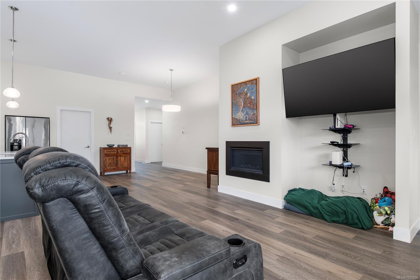
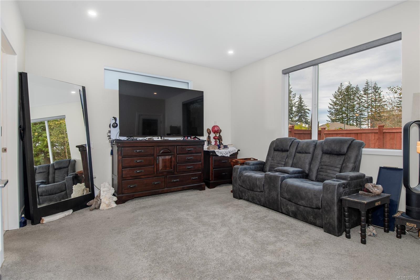
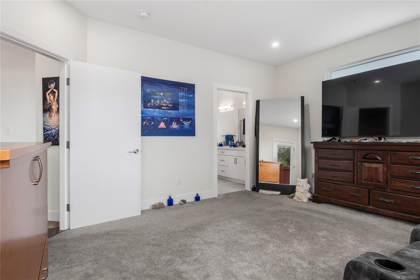
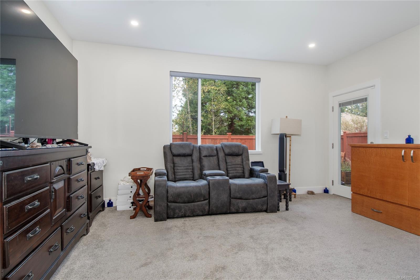
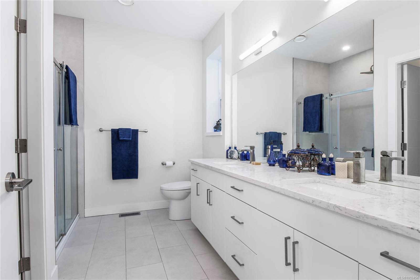
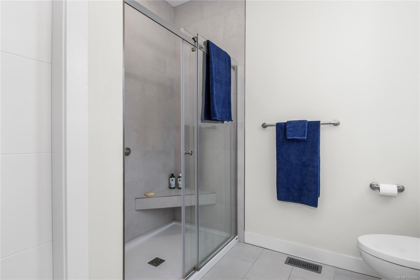
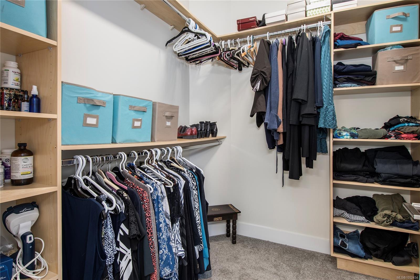
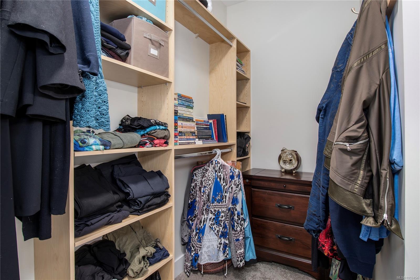
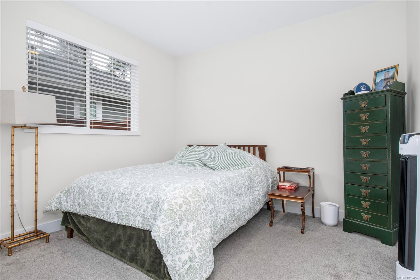
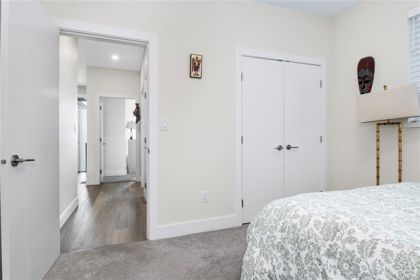
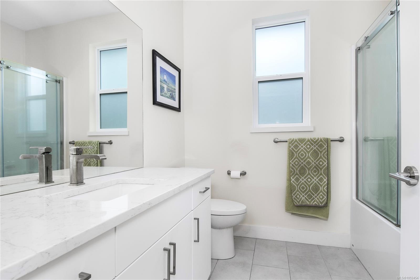
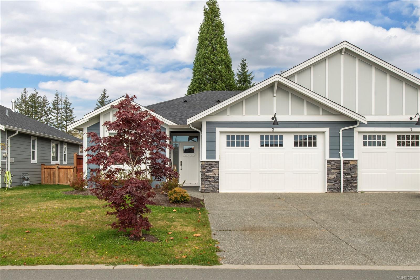
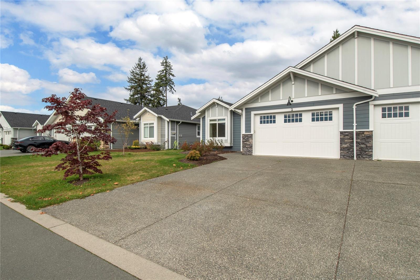
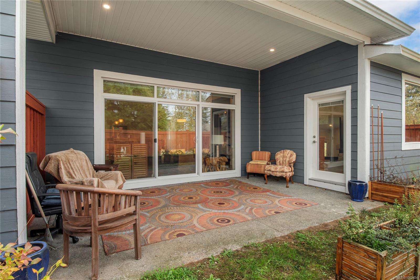
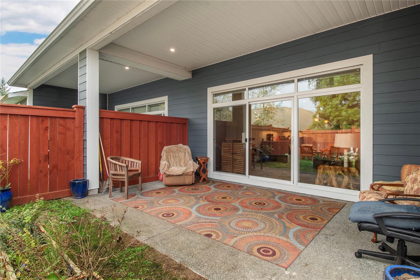
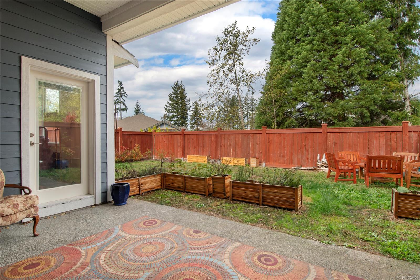
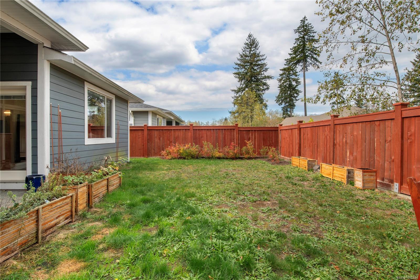
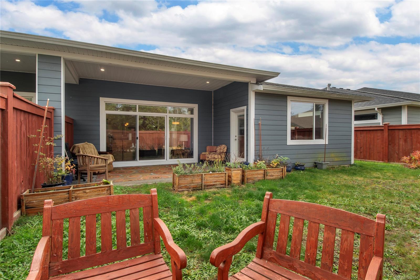
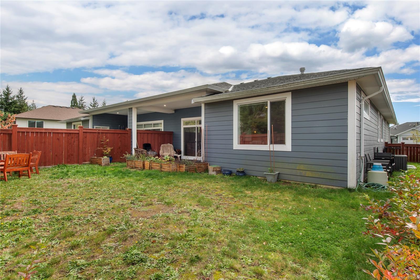
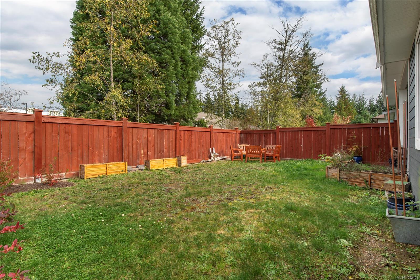
Welcome to Woodland Terrace luxury patio home community with the highest standard of energy efficiency & many custom upgrades. Conveniently located minutes away from the Campbell River Golf & Country Club, close to downtown & easy access to the highway. This unit has a bright & airy feeling that welcomes you the minute you walk in with huge windows & 10'6 ceiling height in the open concept kitchen, living & dining room. Perfect for entertaining with gas fireplace in the living room & patio doors opening to your large covered patio with gas BBQ hookup. The huge master bedroom feels like a vacation in it's own with an incredible spa like bathroom & walk in closet. Other features include: quartz counters throughout, custom blinds, gas hot water on demand, heat pump, HRV system, insulated concrete form walls in between units for insulation & soundproofing. Large driveways & 22' deep garages. Built to Step 4 energy code giving it 40% better energy efficiency than standard code requirements.
Property Details
| Property Type | Residential |
| Property Sub Type | Row/Townhouse |
| Listing ID | 1052454 |
| Status | Active |
| City | Campbell River |
| Area | Campbell River |
| Sub-Area | CR Campbell River West |
| Postal Code | V9W 6H9 |
| Property Taxes | $4,780.00 (2025) |
| Strata/Maintenance Fee | $160.00 / Monthly |
| Garage Spaces | 2 |
| Parking Total | 3 |
| Zoning | RM-1 |
| Facing | South |
| Water | Municipal |
| Sewer | Sewer Connected |
| Heating | Heat Pump,Heat Recovery,Natural Gas |
| Cooling | Air Conditioning |
| Fireplaces | 1 |
| Fireplace Type | Gas |
| Appliances | Dishwasher,Dryer,Oven/Range Gas,Range Hood,Refrigerator,Washer |
| Interior Features | Closet Organizer,Dining/Living Combo,Eating Area,Storage |
| Exterior Features | Balcony/Patio,Fencing: Full,Garden,Lighting,Low Maintenance Yard,Sprinkler System,Wheelchair Access |
| Construction | Cement Fibre,Frame Wood,Insulation All |
| Roof | Asphalt Shingle |
| Foundation | Poured Concrete |
| Basement | Crawl Space |
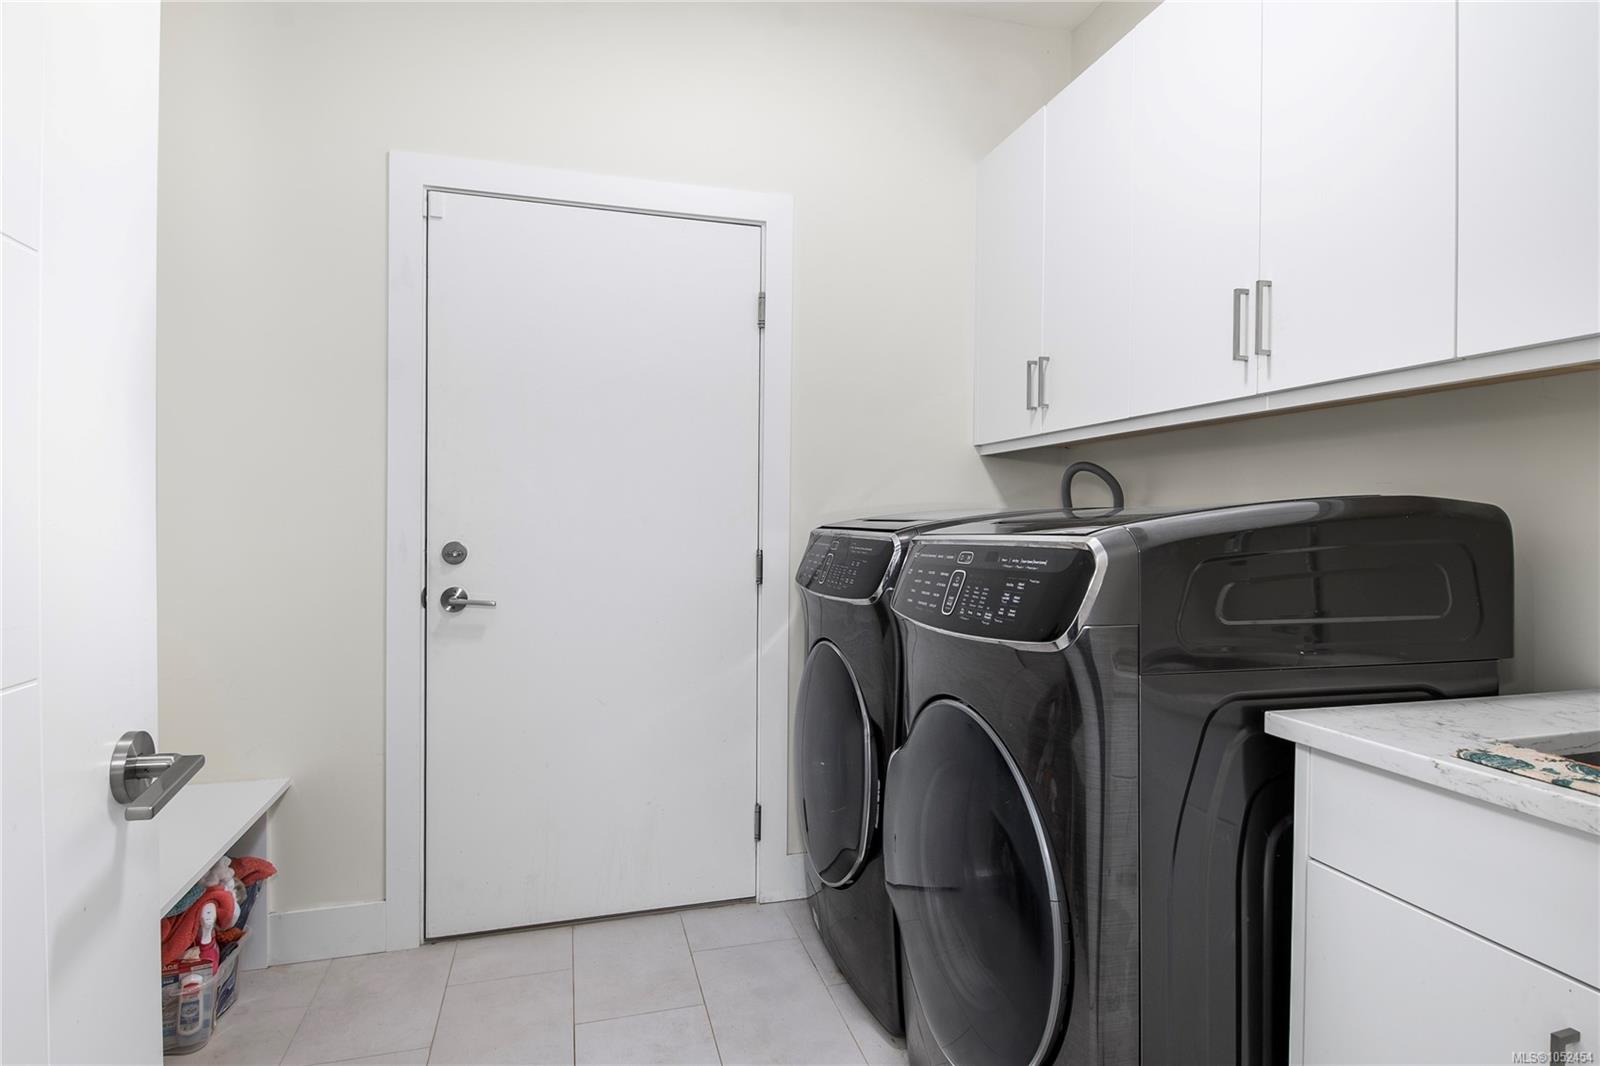
| Laundry | In House |
| Listed Date | Oct 21, 2026 |
| Ownership | Strata |
| Lot Size | 0.10 acres |
Rooms
| Room | Level | Dimensions | Description |
|---|---|---|---|
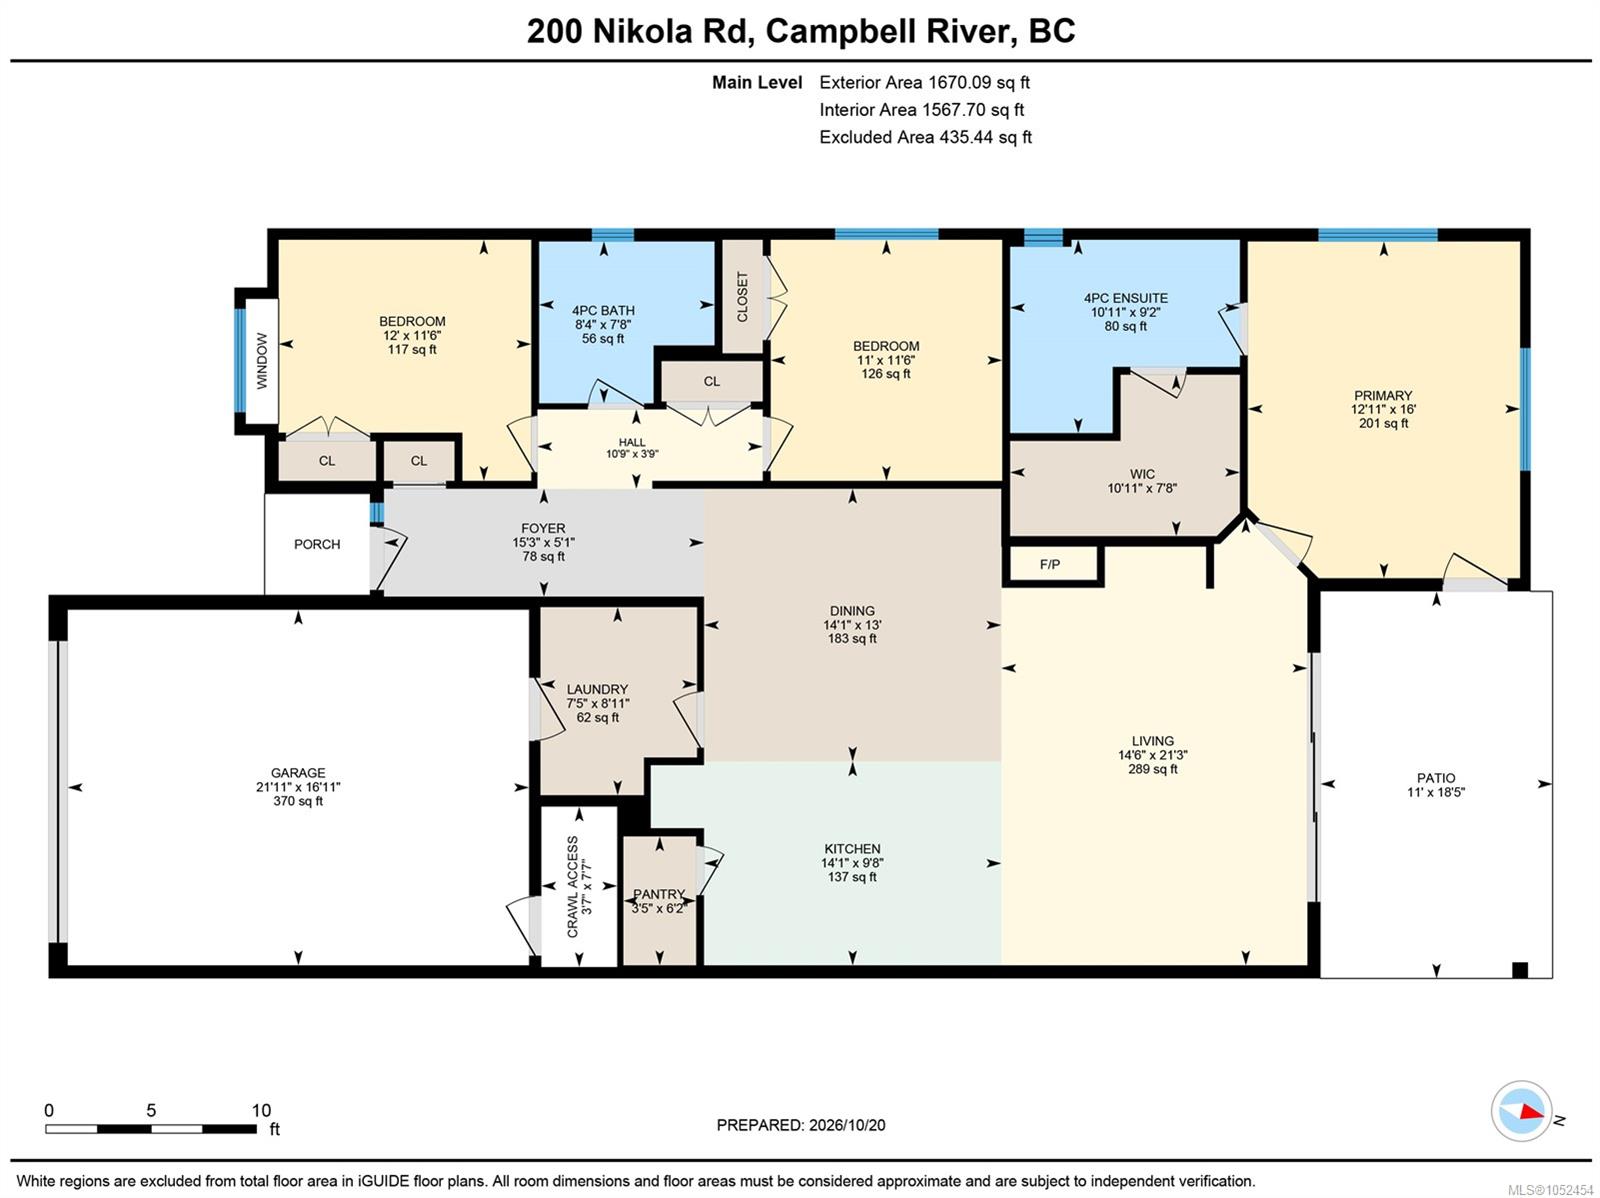
| Bathroom | Main level | 8\'4 x 7\'8 | |
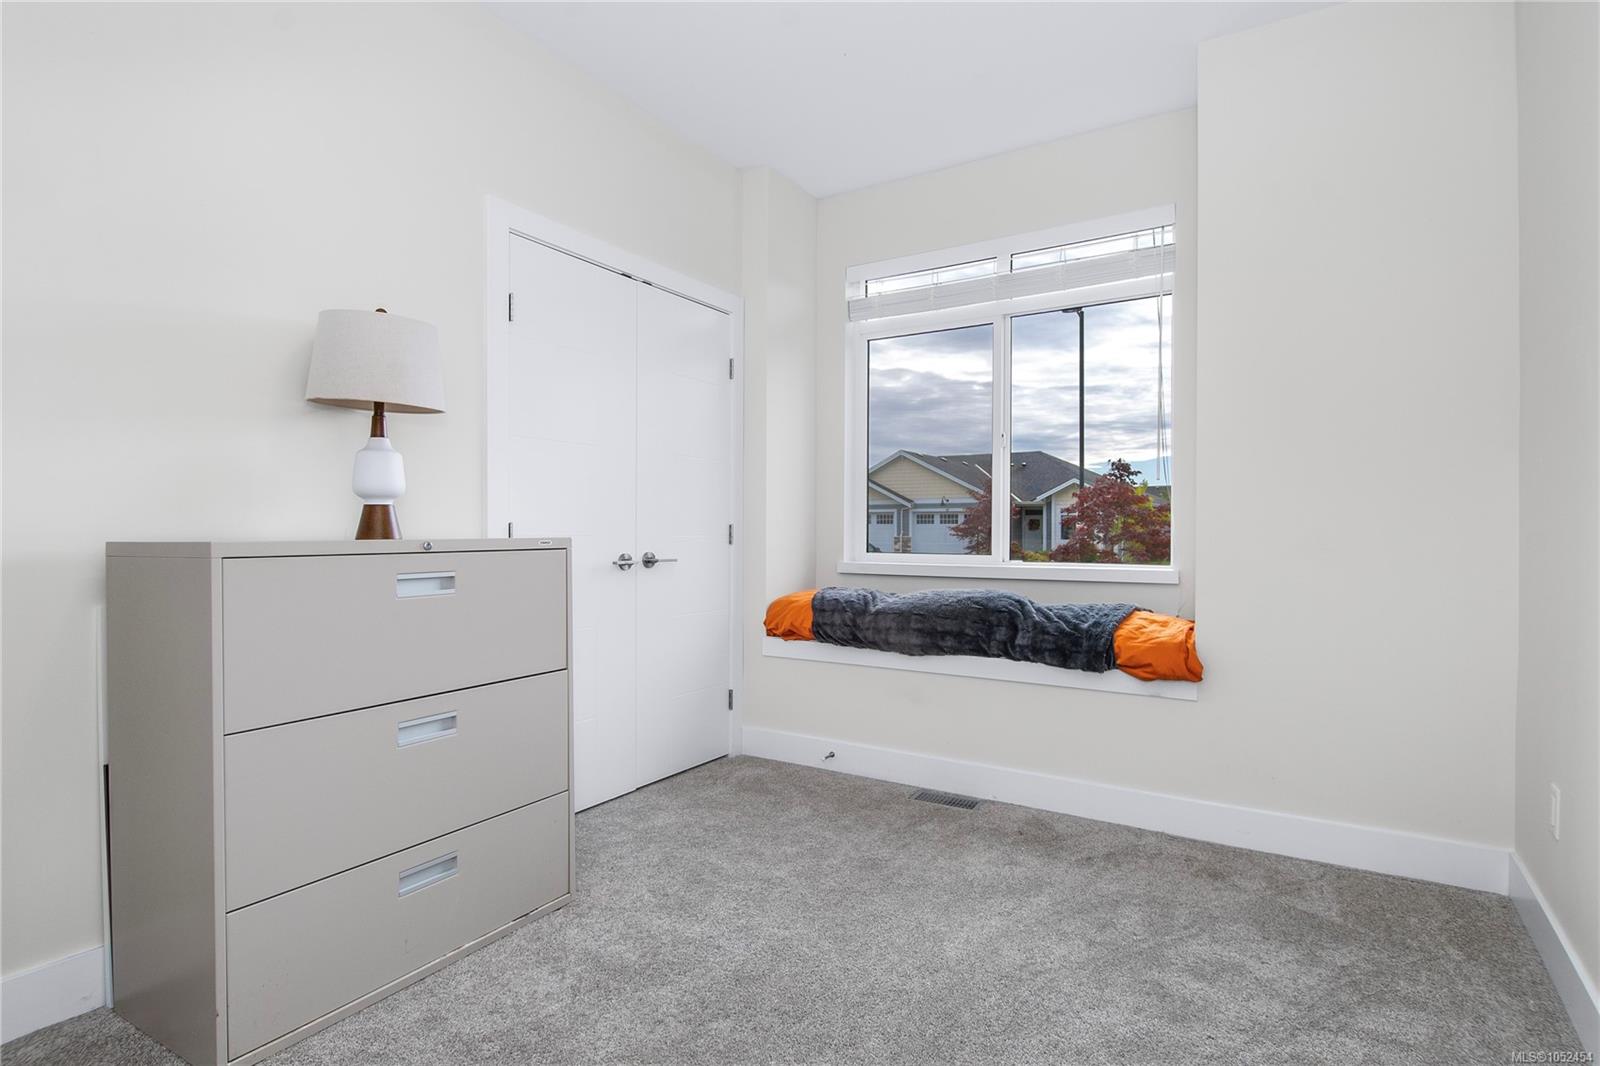
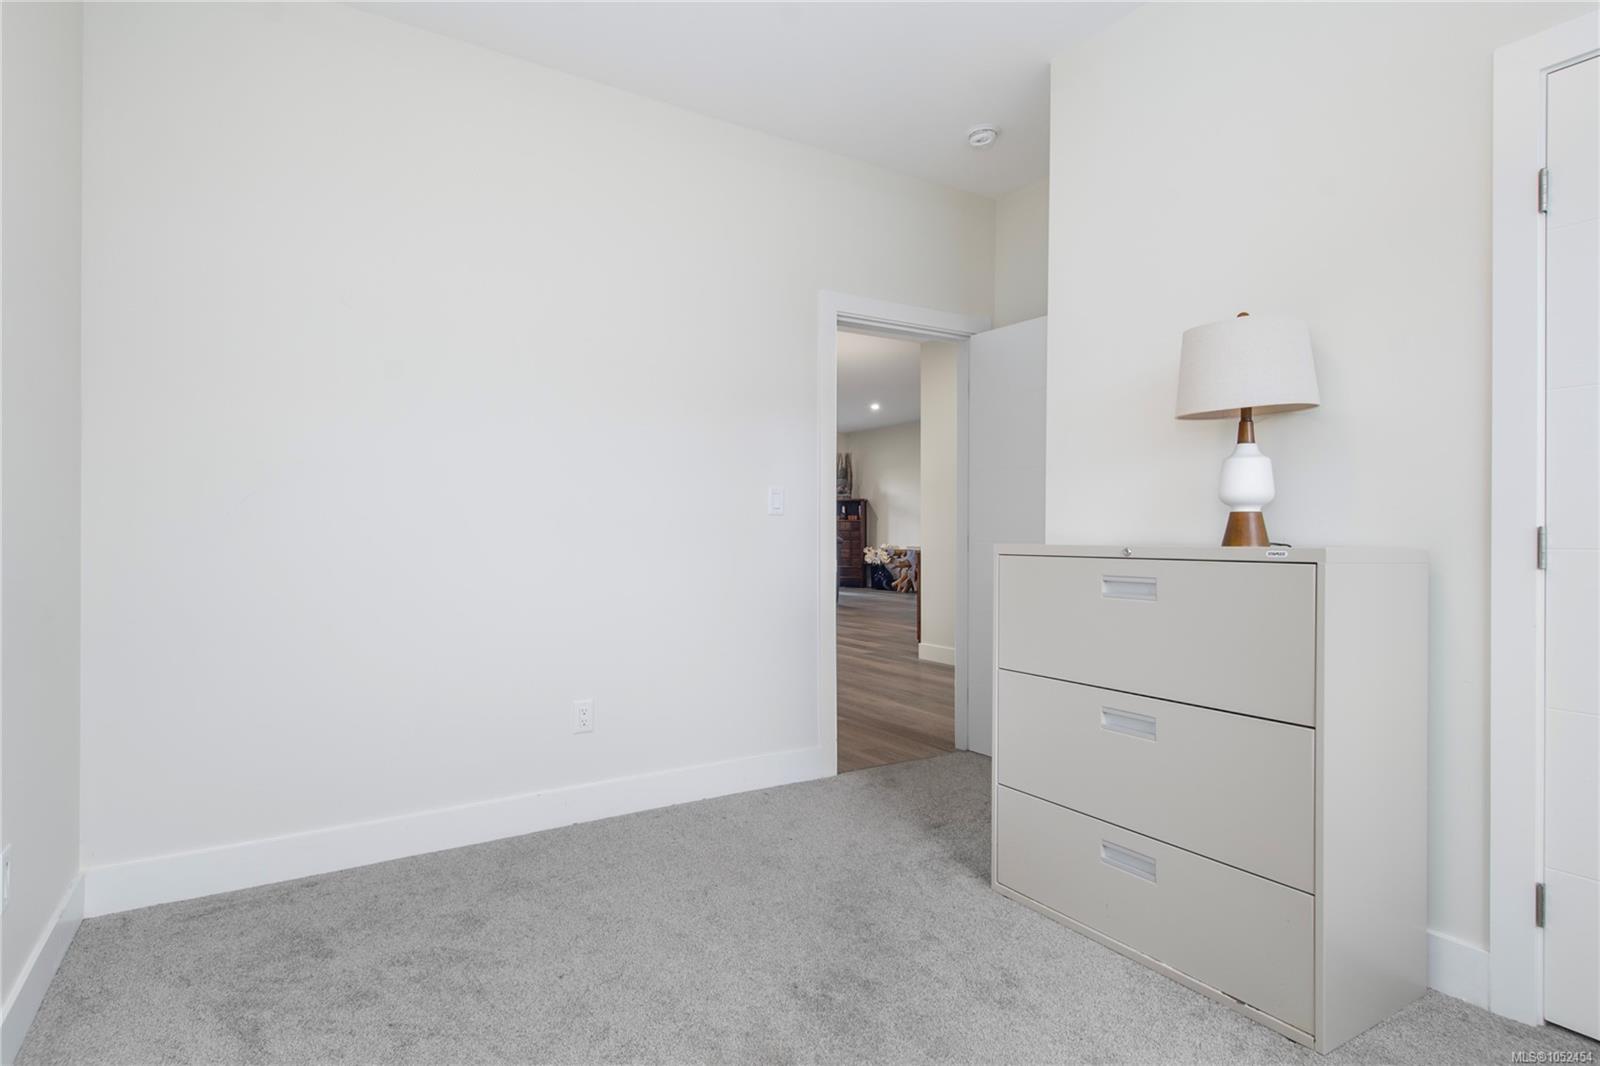
| Bedroom | Main level | 12 ft x Measurements not available | |
| Bedroom | Main level | Measurements not available x 11 ft | |
| Dining room | Main level | Measurements not available x 13 ft | |
| Ensuite | Main level | 10\'11 x 9\'2 | |
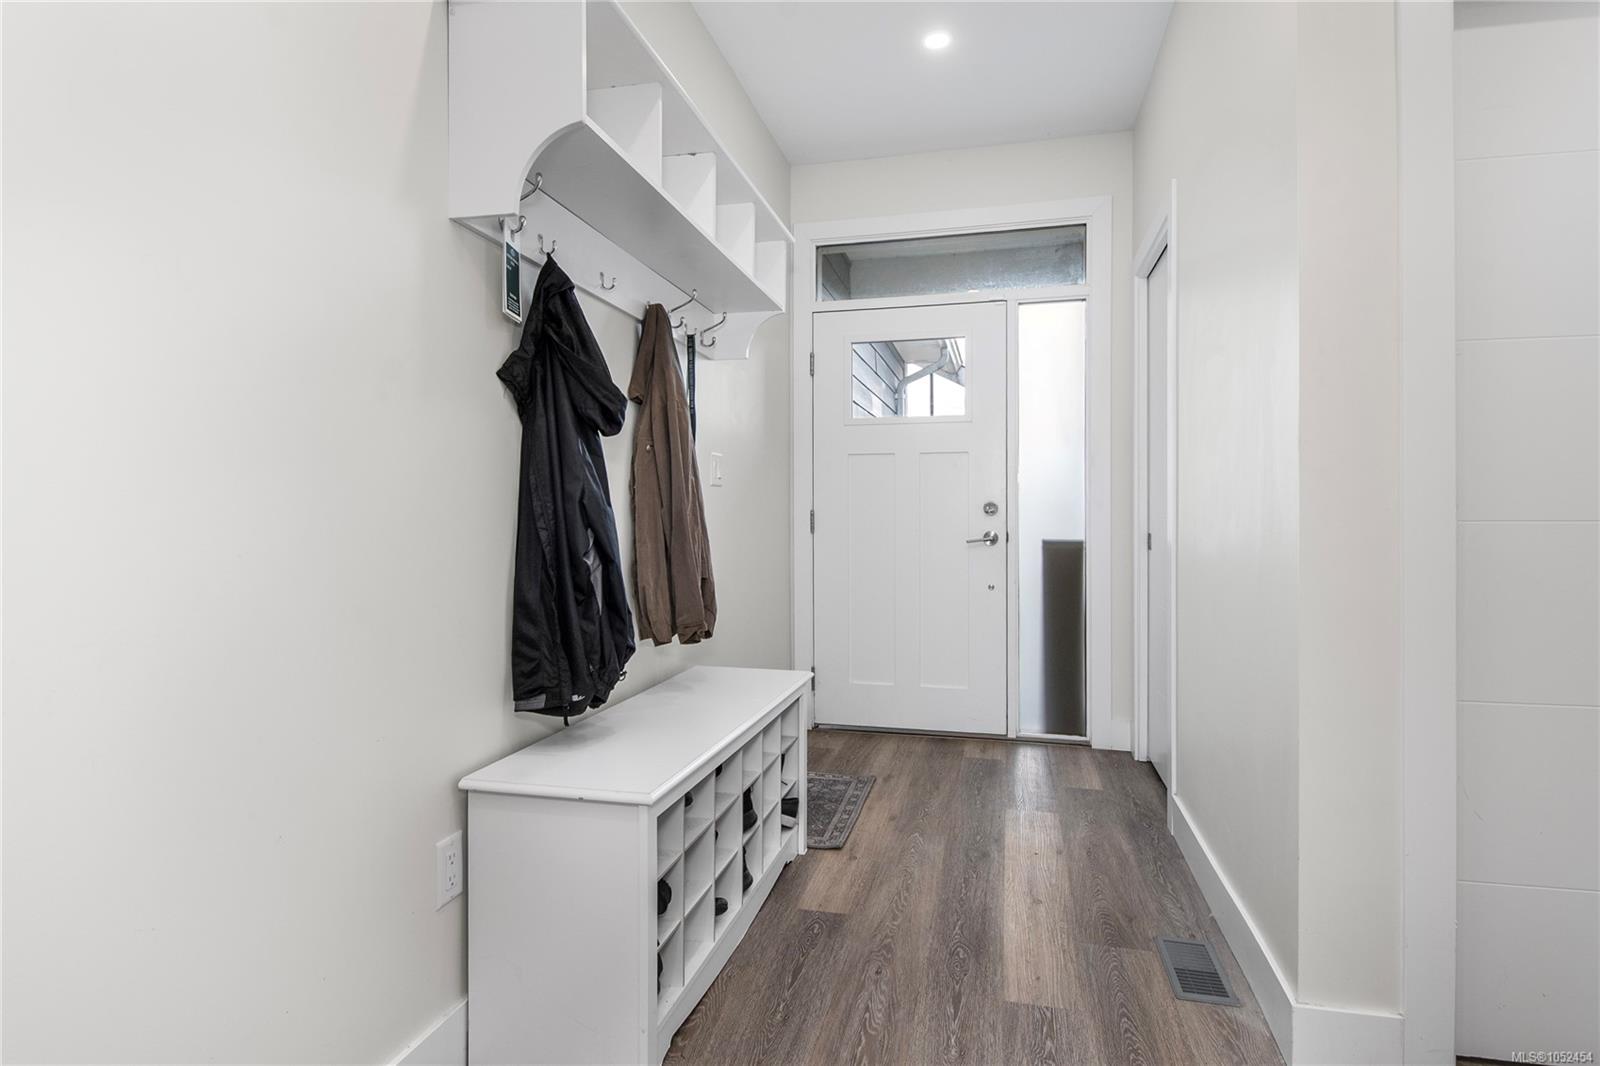
| Entrance | Main level | 5\'1 x 15\'3 | |
| Kitchen | Main level | 14\'1 x 9\'8 | |
| Laundry room | Main level | 7\'5 x 8\'11 | |
| Living room | Main level | 14\'6 x 21\'3 | |
| Pantry | Main level | 3\'5 x 6\'2 | |
| Primary Bedroom | Main level | 16 ft x Measurements not available |
Building Details
Parking
| Type | Spaces |
|---|---|
| Garage |
Additional Information
| Features | Central location, Level lot, Other, Marine Oriented |
| Community | Pets Allowed With Restrictions, Family Oriented |
| Land Size | 4699 sqft |
| Land Access | Road access |
| Building Type | Row / Townhouse |
| Interior Size | 1709 sqft |
| Transaction | For sale |