Description
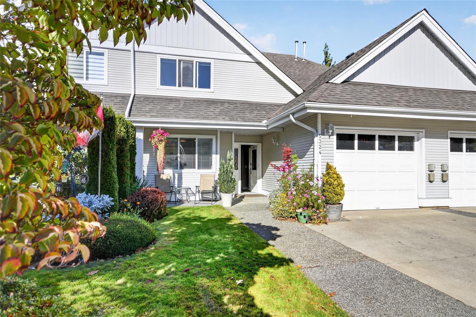
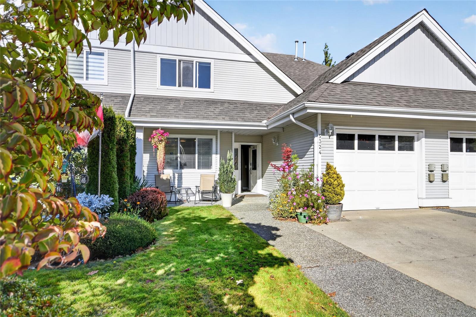
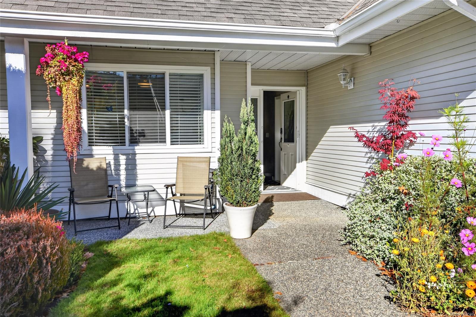
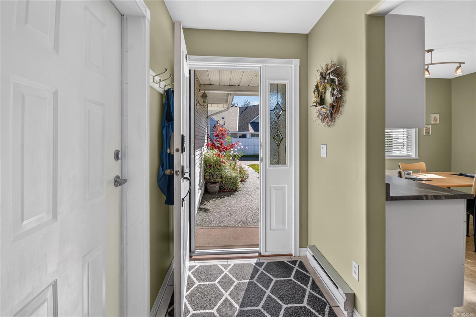
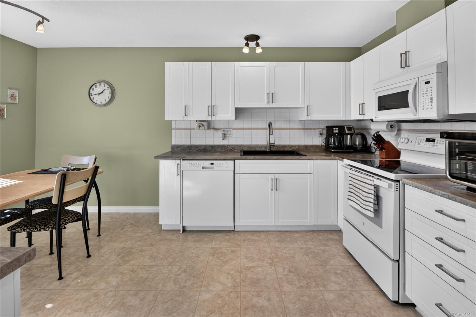
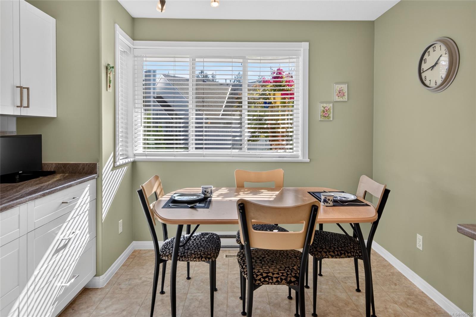
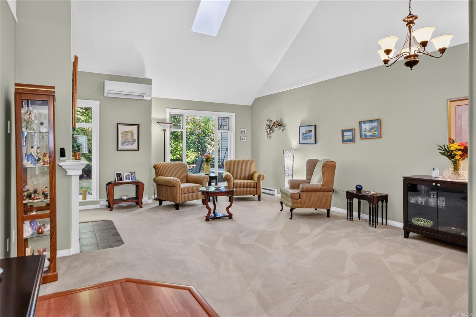
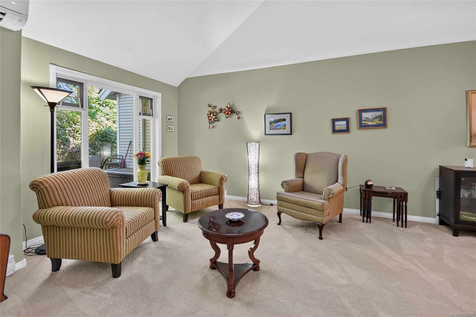
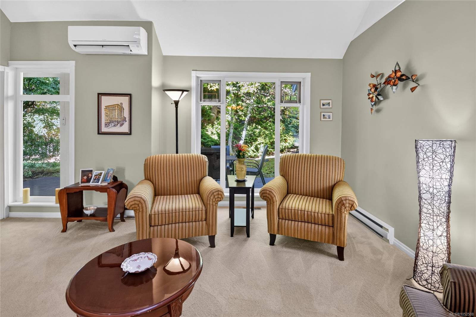
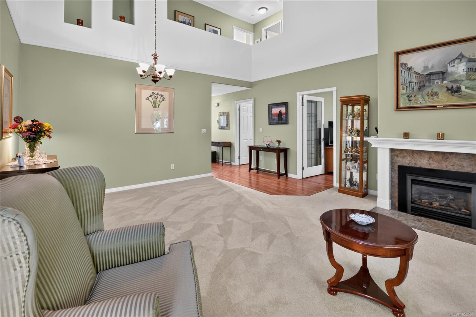
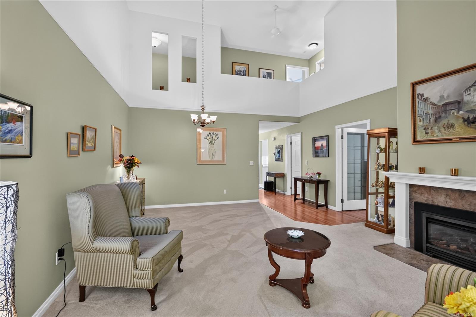
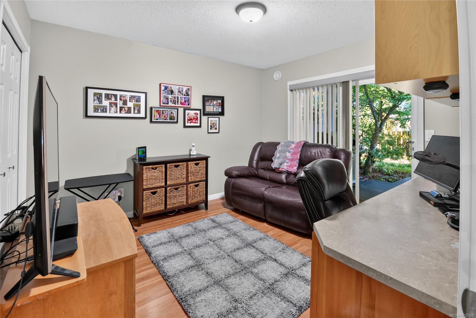
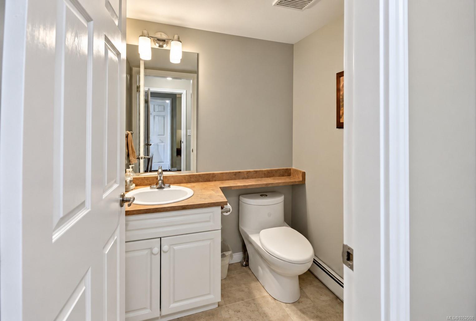
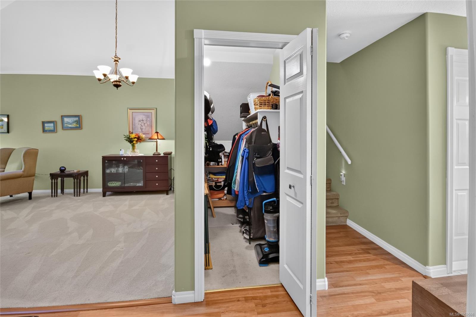
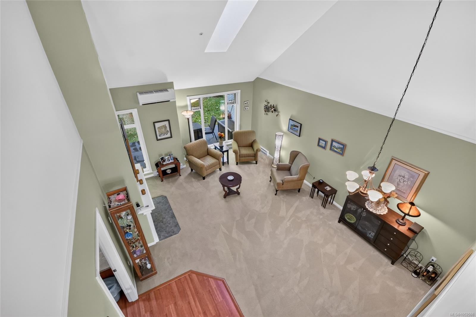
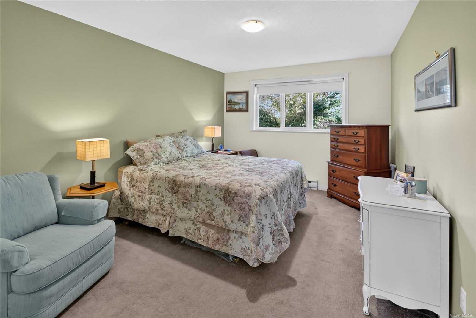
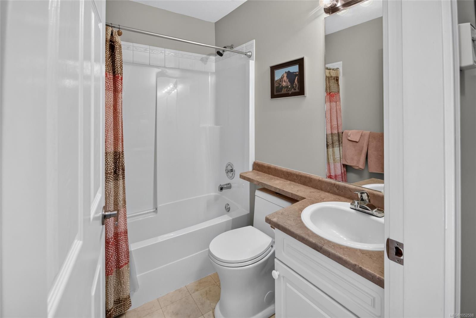
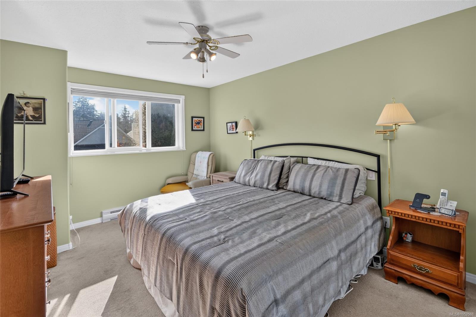
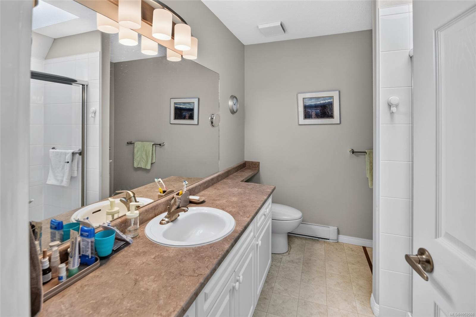
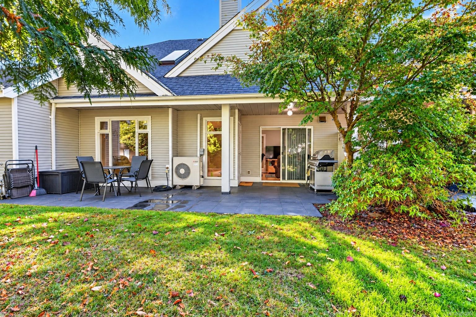
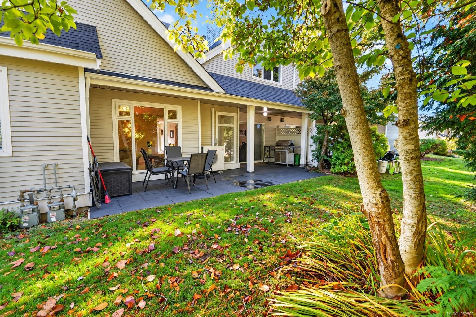
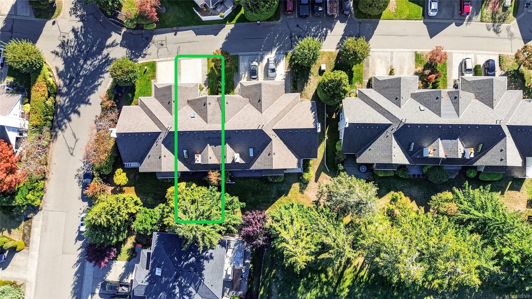
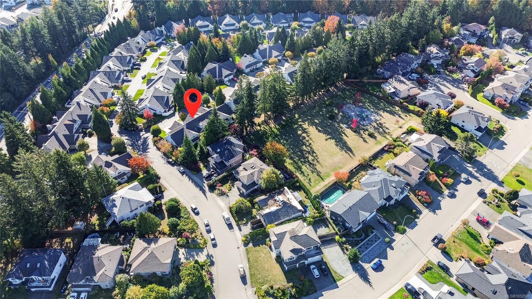
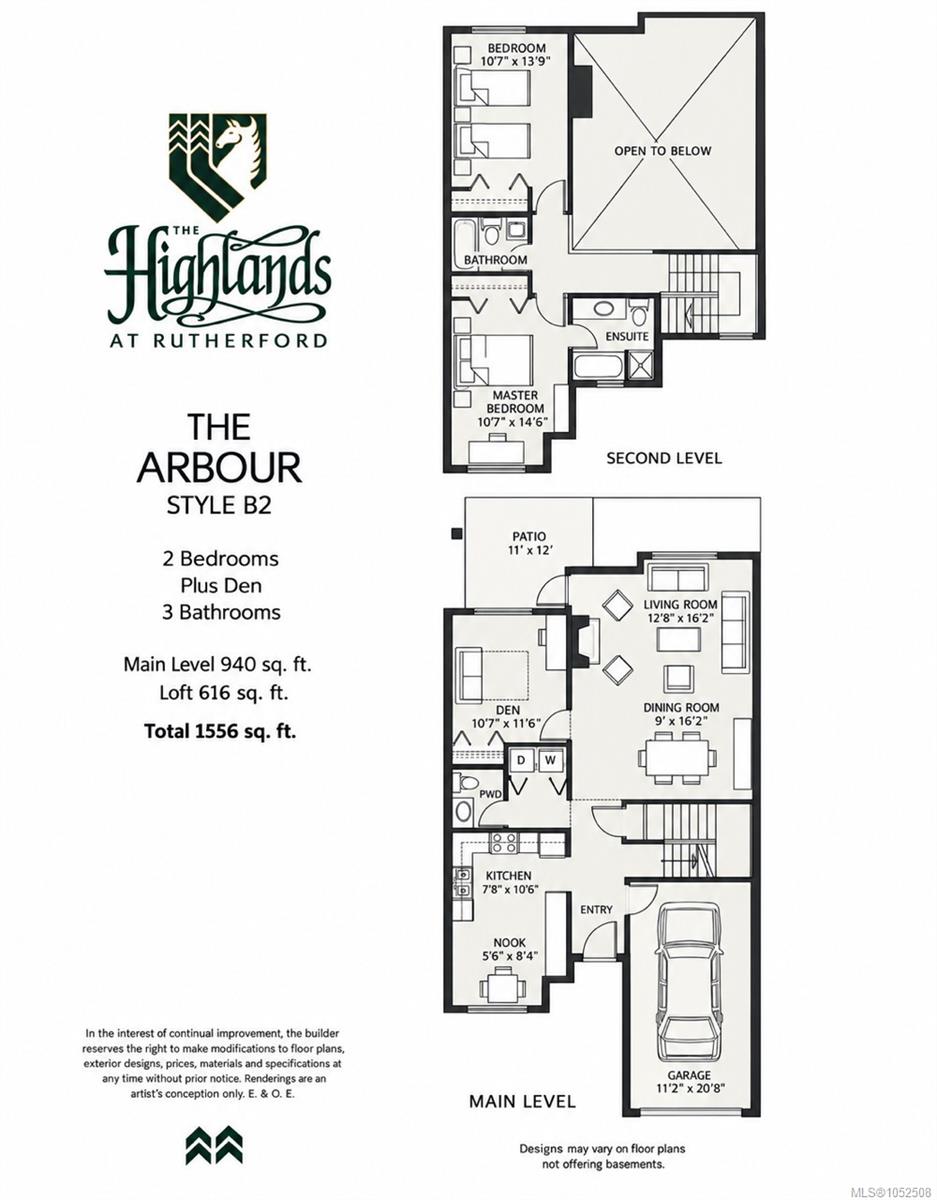
Situated on the quiet side of the complex, this meticulously maintained 3-bedroom, 3-bathroom townhome is located in the desirable 55+ Highlands community in North Nanaimo! Soaring vaulted ceilings and thoughtful updates throughout make this home truly move-in ready. The open kitchen offers generous counter space and plenty of room for a cozy breakfast nook. All three bedrooms are generously sized, including the spacious primary bedroom, which easily accommodates a king-size bed. Recent improvements include new plumbing in 2026, a newer heat pump, and an 8 year old roof. Pride of ownership is evident throughout this exceptionally well-kept home. Ideally located just minutes from shopping, restaurants, parks, Oliver Woods Community Centre, medical services, and all the amenities North Nanaimo has to offer. Enjoy peaceful, carefree living in one of the area's most sought-after 55+ communities. All measurements are approximate; buyers to verify if important.
Property Details
| Property Type | Residential |
| Property Sub Type | Row/Townhouse |
| Listing ID | 1052508 |
| Status | Active |
| City | Nanaimo |
| Area | Nanaimo |
| Sub-Area | Na North Nanaimo |
| Postal Code | V9T 6E5 |
| Property Taxes | $4,555.00 (2026) |
| Strata/Maintenance Fee | $509.00 / Monthly |
| Garage Spaces | 1 |
| Parking Total | 3 |
| Facing | South |
| Water | Municipal |
| Sewer | Sewer To Lot |
| Heating | Baseboard,Electric,Heat Pump,Natural Gas |
| Cooling | Air Conditioning |
| Fireplaces | 1 |
| Fireplace Type | Gas |
| Appliances | Dishwasher,Dryer,Microwave,Oven/Range Electric,Refrigerator,Washer |
| Exterior Features | Balcony/Patio,Garden |
| Construction | Insulation: Ceiling,Insulation: Walls |
| Roof | Asphalt Shingle |
| Foundation | Poured Concrete |
| Basement | Crawl Space,Not Full Height,Unfinished |
| Laundry | In Unit |
| Listed Date | Oct 19, 2026 |
| Ownership | Strata |
| Lot Size | 0.00 acres |
Rooms
| Room | Level | Dimensions | Description |
|---|---|---|---|
| Bedroom | Main level | 10\'7 x 11\'6 | |
| Dining room | Main level | Measurements not available x 16 ft | |
| Kitchen | Main level | 10\'7 x 14\'6 | |
| Living room | Main level | 16\'2 x 12\'8 | |
| Storage | Main level | 8 ft x 3 ft | |
| Bathroom | Other | 4-Piece | |
| Bathroom | Other | 2-Piece | |
| Ensuite | Other | 4-Piece |
Building Details
Parking
| Type | Spaces |
|---|---|
| Garage |
Additional Information
| Features | Park setting, Other |
| Community | Pets Allowed, Age Restrictions |
| Building Type | Row / Townhouse |
| Interior Size | 1556 sqft |
| Transaction | For sale |