Description
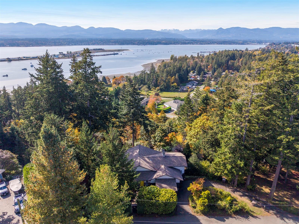
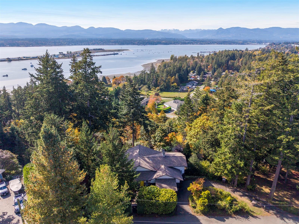
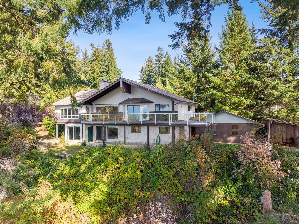
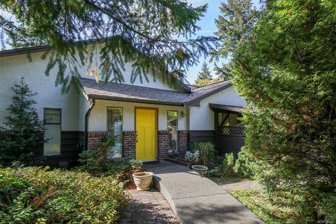
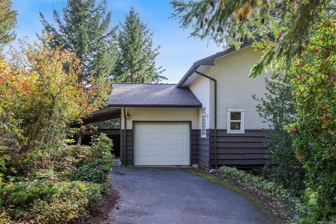
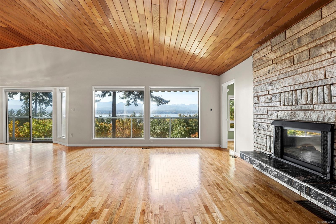
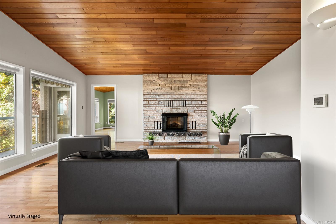
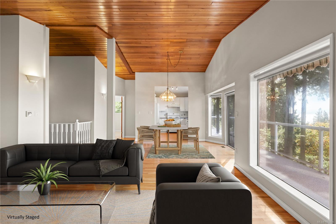
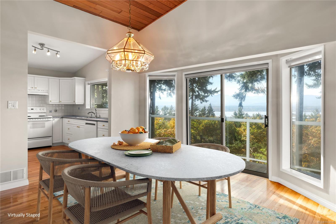
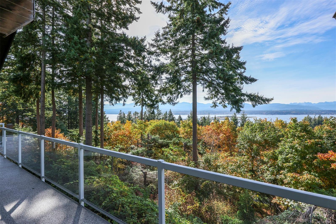
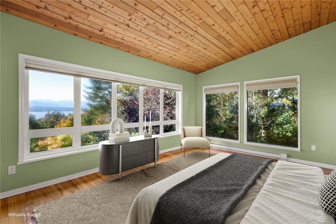
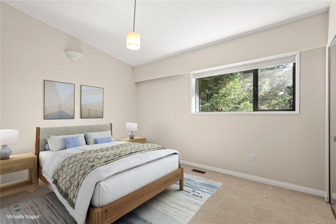
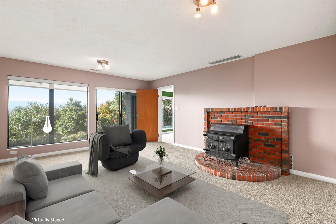
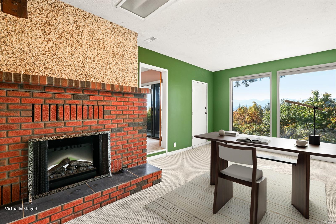
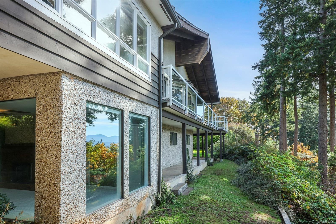
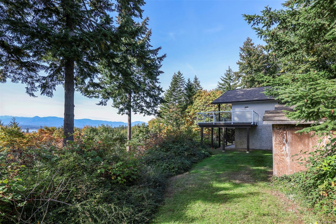
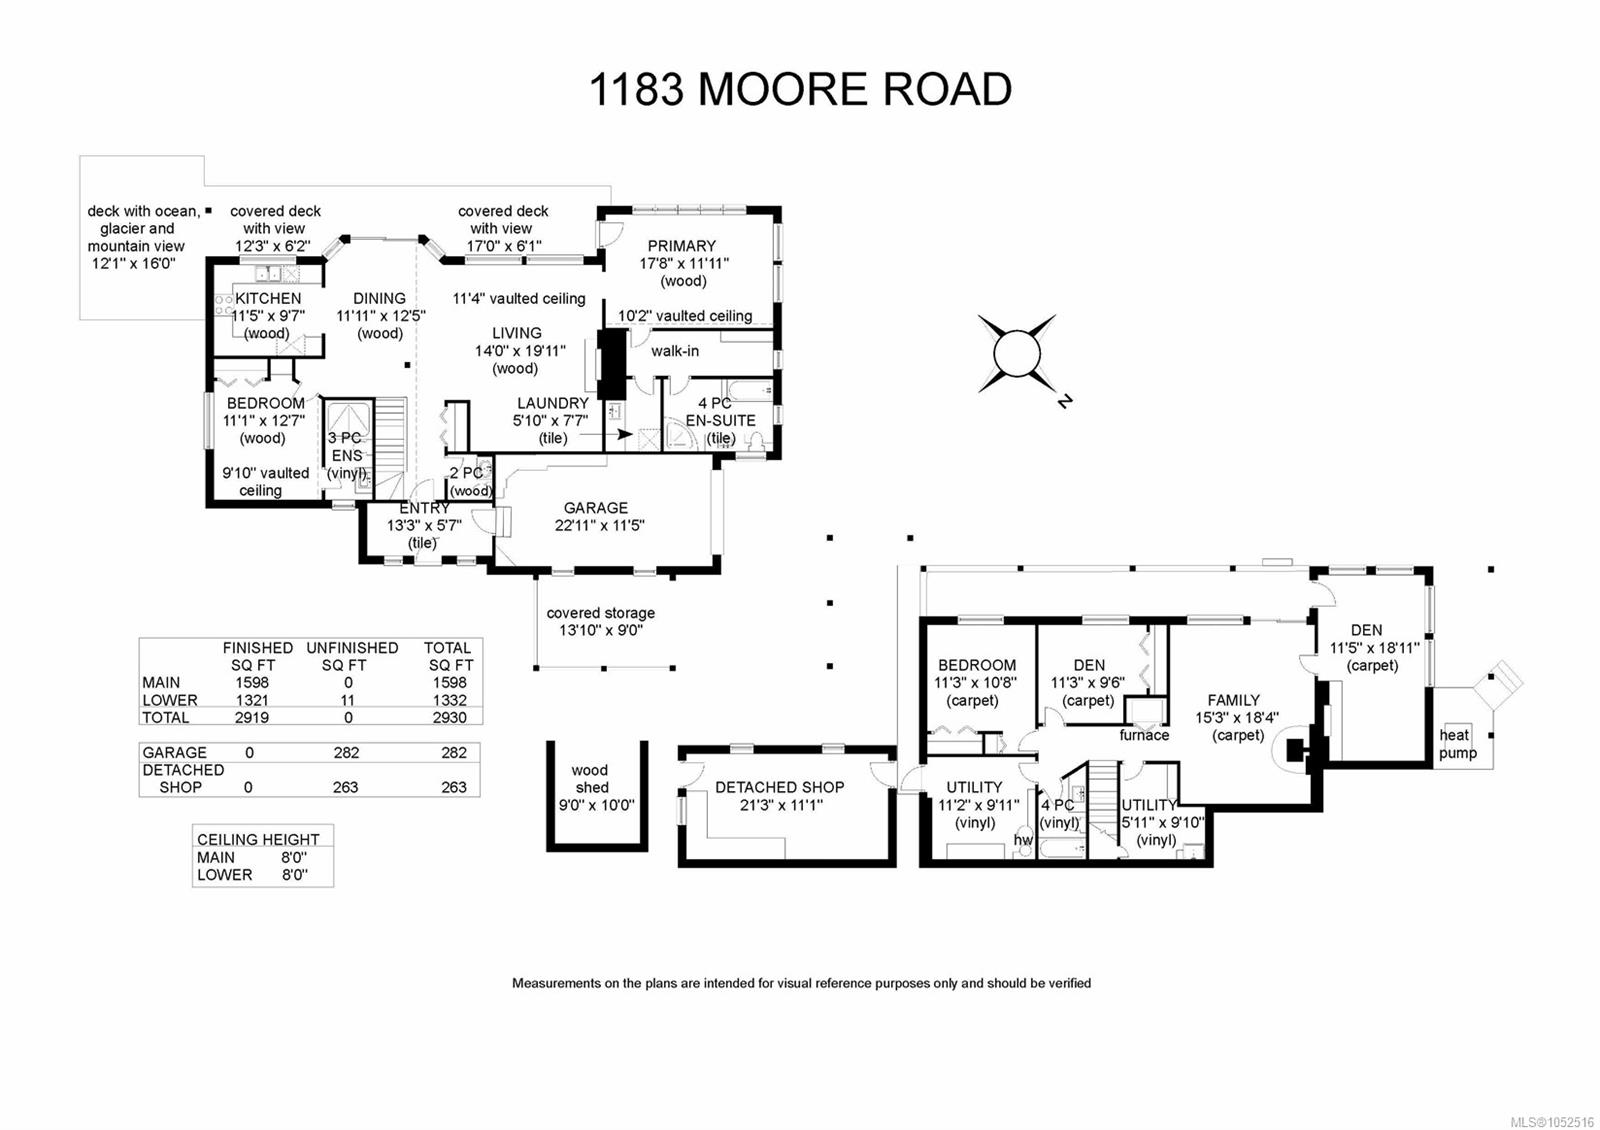
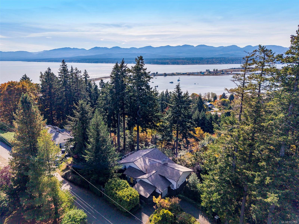
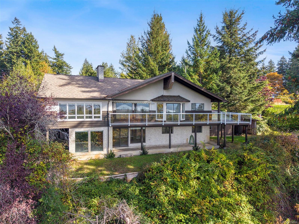
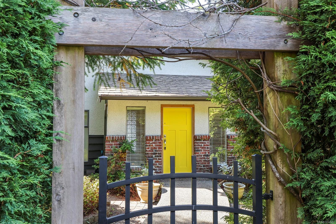
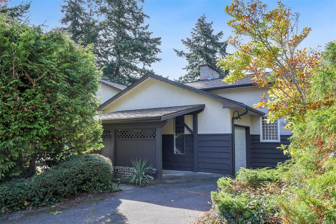
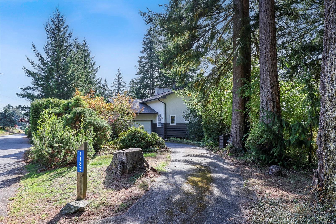
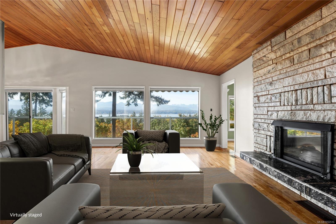
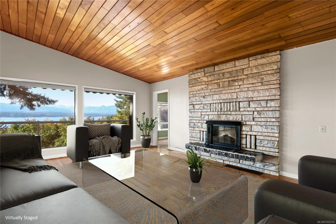
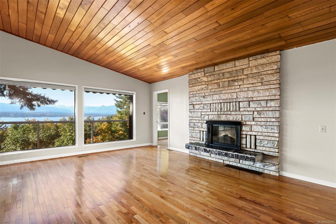
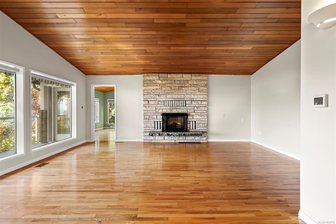
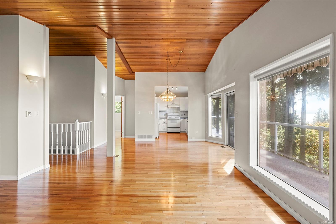
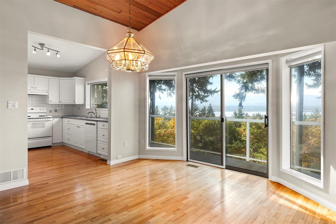
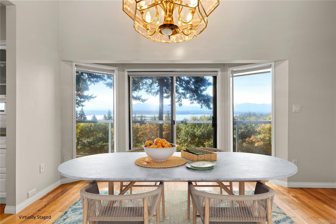
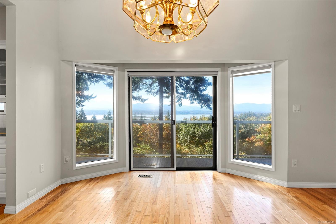
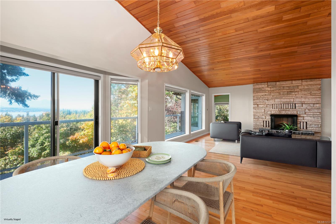
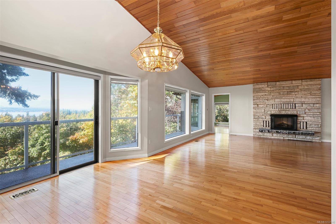
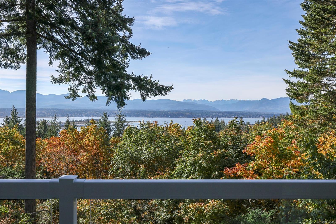
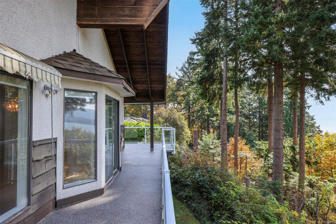
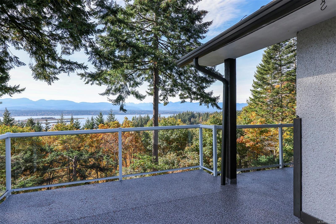
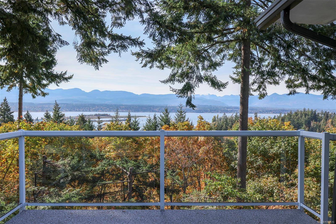
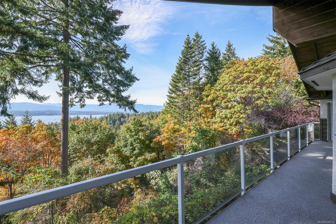
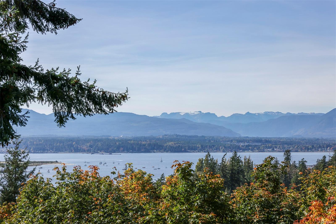
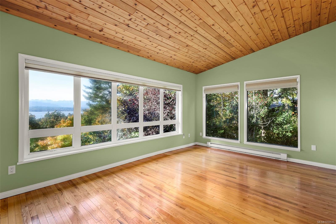
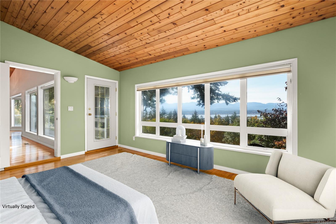
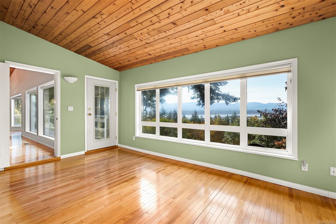
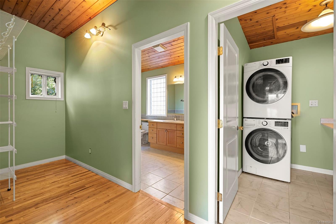
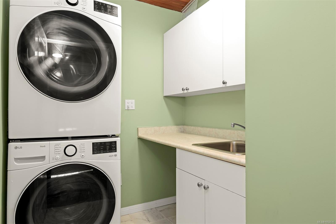
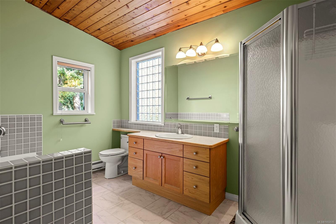
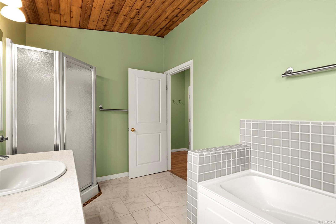
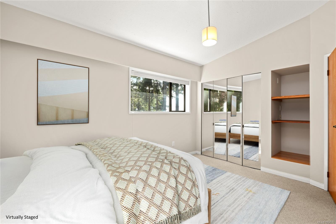
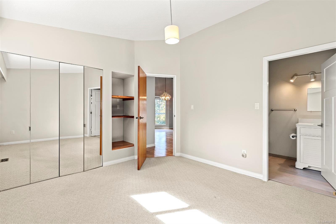
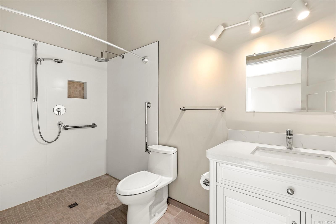
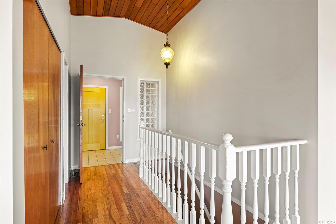
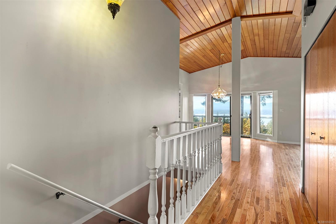
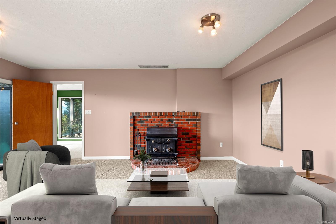
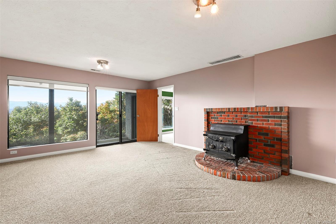
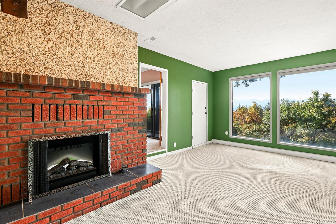
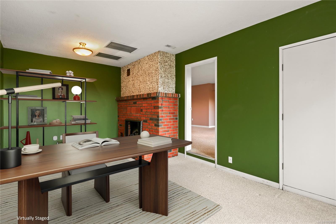
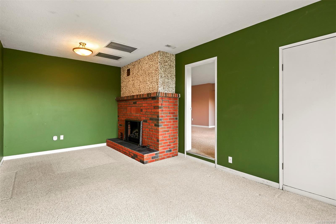
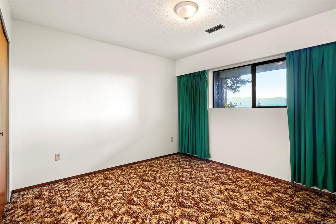
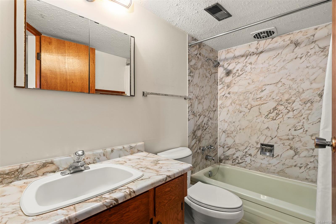
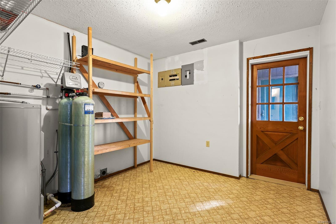
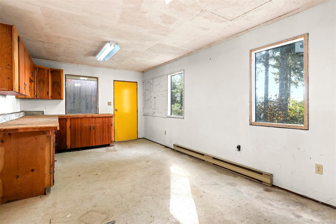
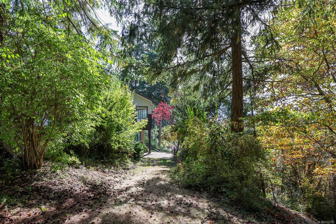
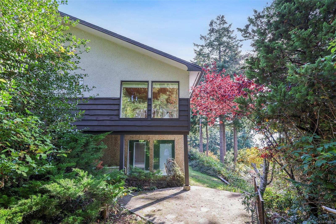
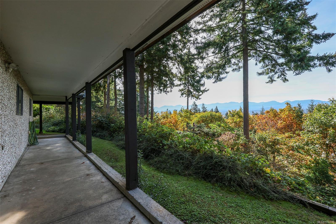
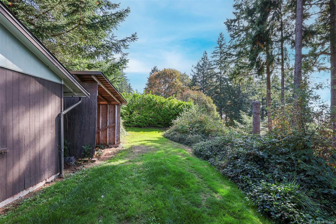
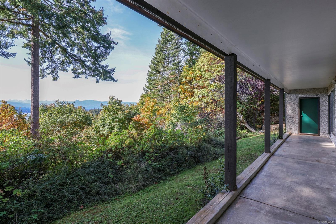
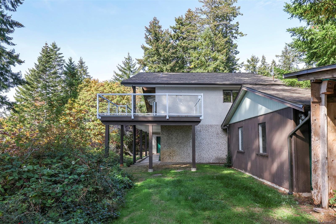
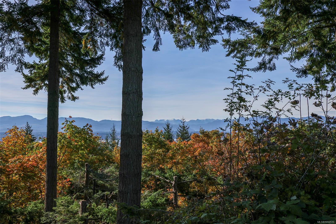
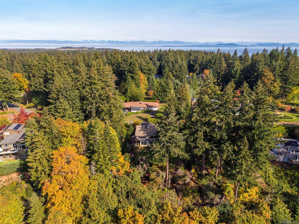
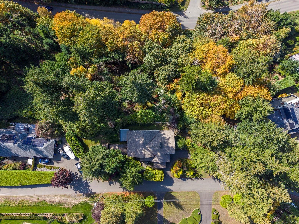
Premier West Coast ocean, glacier and Beaufort Mountain views! Nestled in the trees, private and peaceful, and located in the highly desirable Moore, Butchers Road and Mulholland Drive community. Walk ‘the stairs’ down to Goose Spit to wander the beach, stroll into Comox, and cherish the sunsets! Stunning open plan with an accessible entry opening into the spacious Great Room featuring 11’ 4” vaulted T & G ceilings, oak hardwood flooring, and floor to ceiling stone fireplace with hearth & electric insert. With 2,919 sf, 3 BD/ 4 BA on 2 levels, the main level offers a West primary bedroom with 4 pce ensuite & washer/dryer (sloping corner from original design as a covered deck), East primary bedroom includes a 3 pce ensuite w/ roll-in shower. The lower level offers another bedroom, family room w/ woodstove & a den w/ wood fireplace. Detached workshop, woodshed, 1 car garage, carport. .80-acre w/ 14m frontage on Hawkins Rd below. Heat pump, Duradek 4 yrs, roof ~15 yrs, H/W tank 2021.
Property Details
| Property Type | Residential |
| Property Sub Type | Single Family Detached |
| Listing ID | 1052516 |
| Status | Active |
| City | Comox |
| Area | Comox Valley |
| Sub-Area | CV Comox Peninsula |
| Postal Code | V9M 3X1 |
| Property Taxes | $4,576.00 (2025) |
| Garage Spaces | 1 |
| Parking Total | 1 |
| Zoning | CR-1 |
| Facing | Northeast |
| Water | Well: Drilled |
| Sewer | Septic System |
| Heating | Electric,Heat Pump |
| Cooling | Air Conditioning |
| Fireplaces | 3 |
| Fireplace Type | Electric,Wood Burning,Wood Stove |
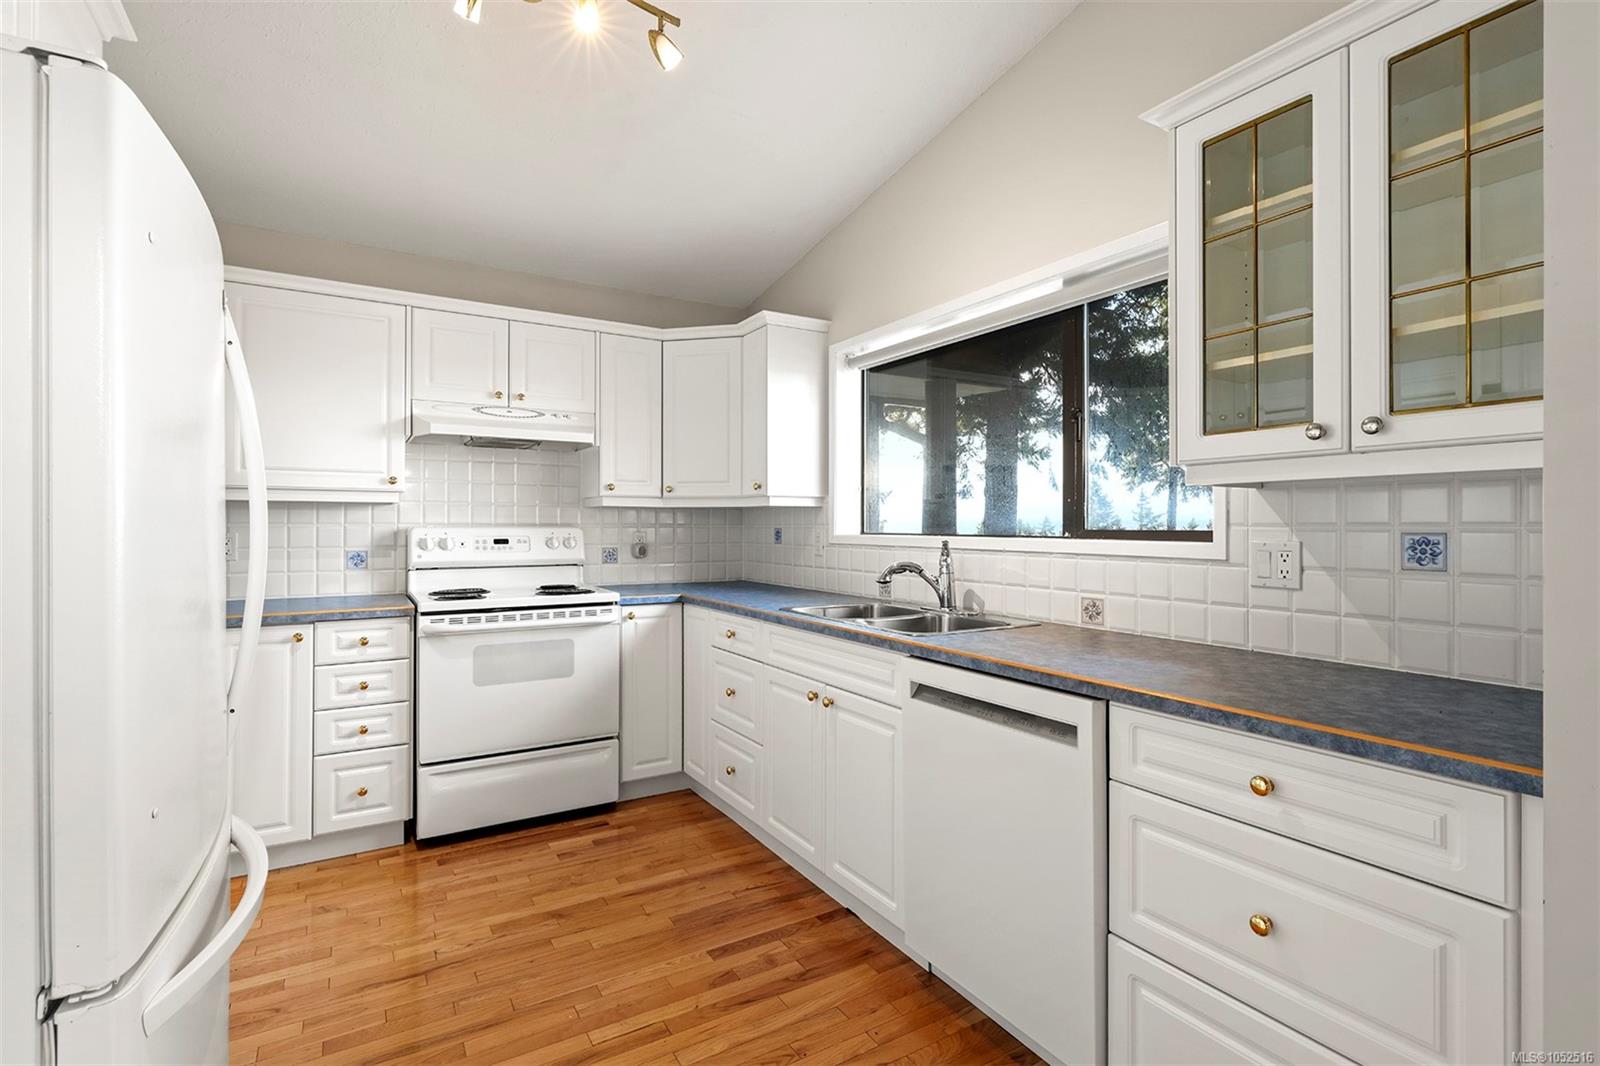
| Appliances | Dishwasher,Dryer,Oven/Range Electric,Refrigerator,Washer |
| Interior Features | Dining/Living Combo,Soaker Tub,Vaulted Ceiling(s) |
| Exterior Features | Awning(s),Balcony,Balcony/Patio,Low Maintenance Yard,Wheelchair Access |
| Construction | Insulation All,Stucco & Siding |
| Roof | Asphalt Shingle |
| Foundation | Poured Concrete |
| Basement | Finished |
| Laundry | In House |
| Listed Date | Oct 16, 2026 |
| Ownership | Freehold |
| Lot Size | 0.80 acres |
Rooms
| Room | Level | Dimensions | Description |
|---|---|---|---|
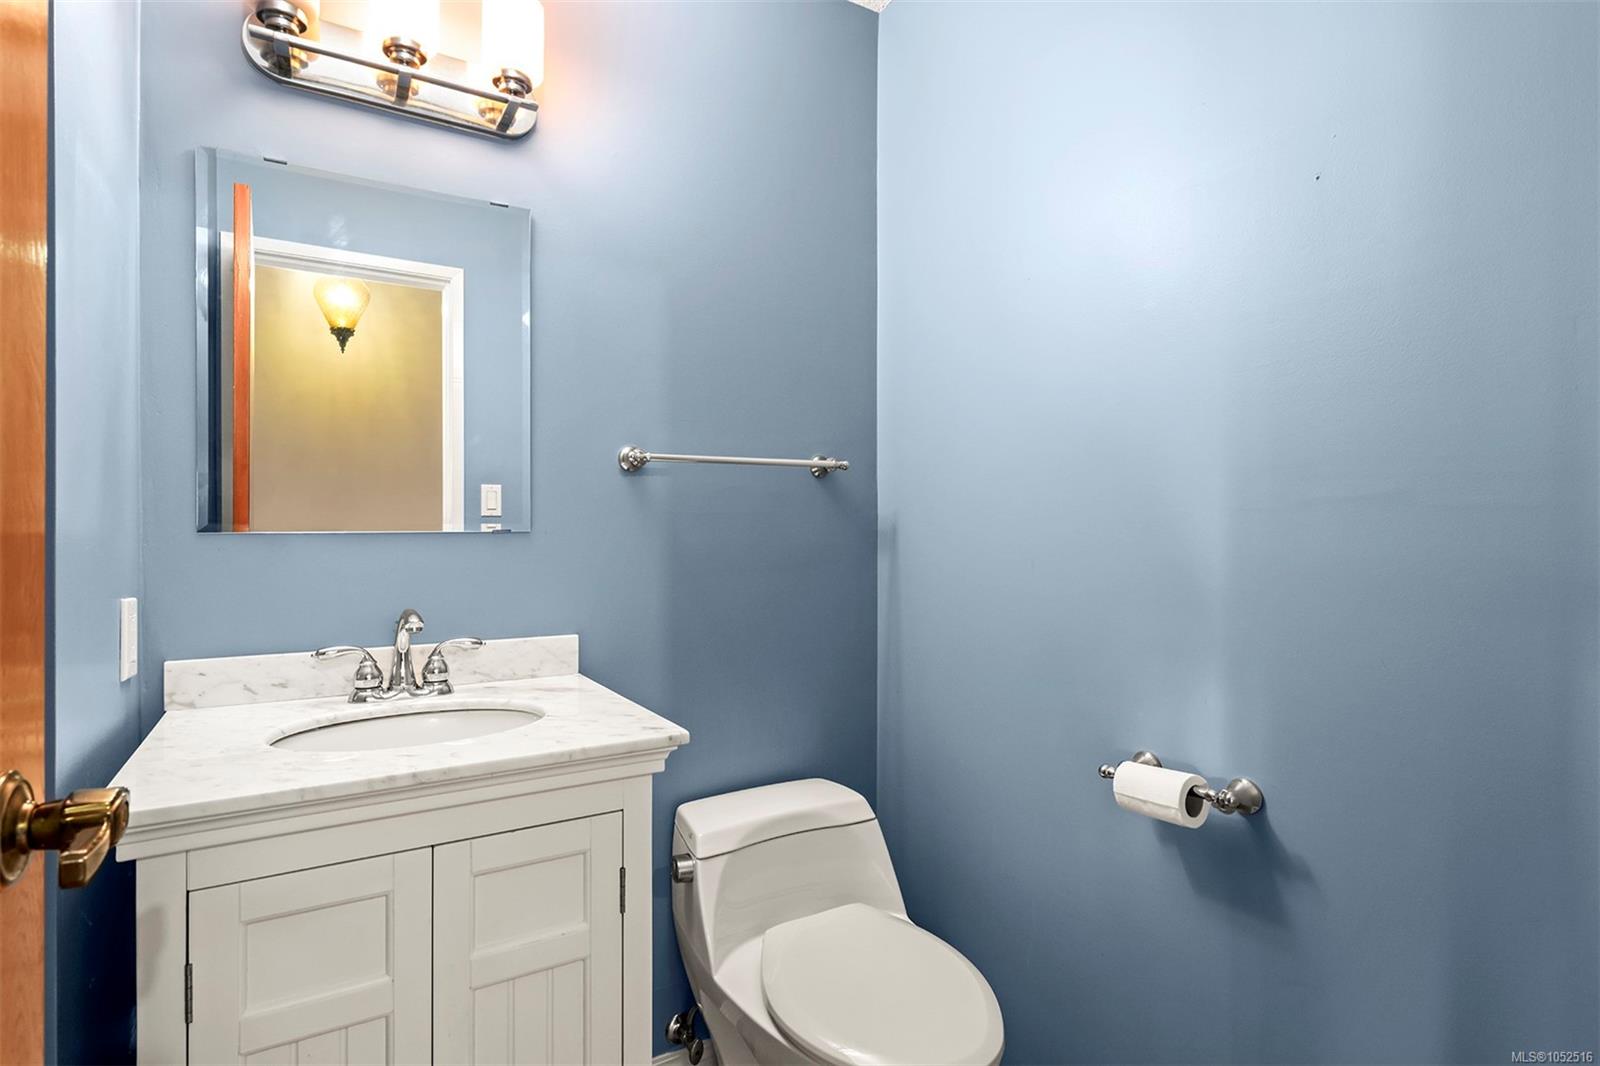
| Bathroom | Main level | 2-Piece | |
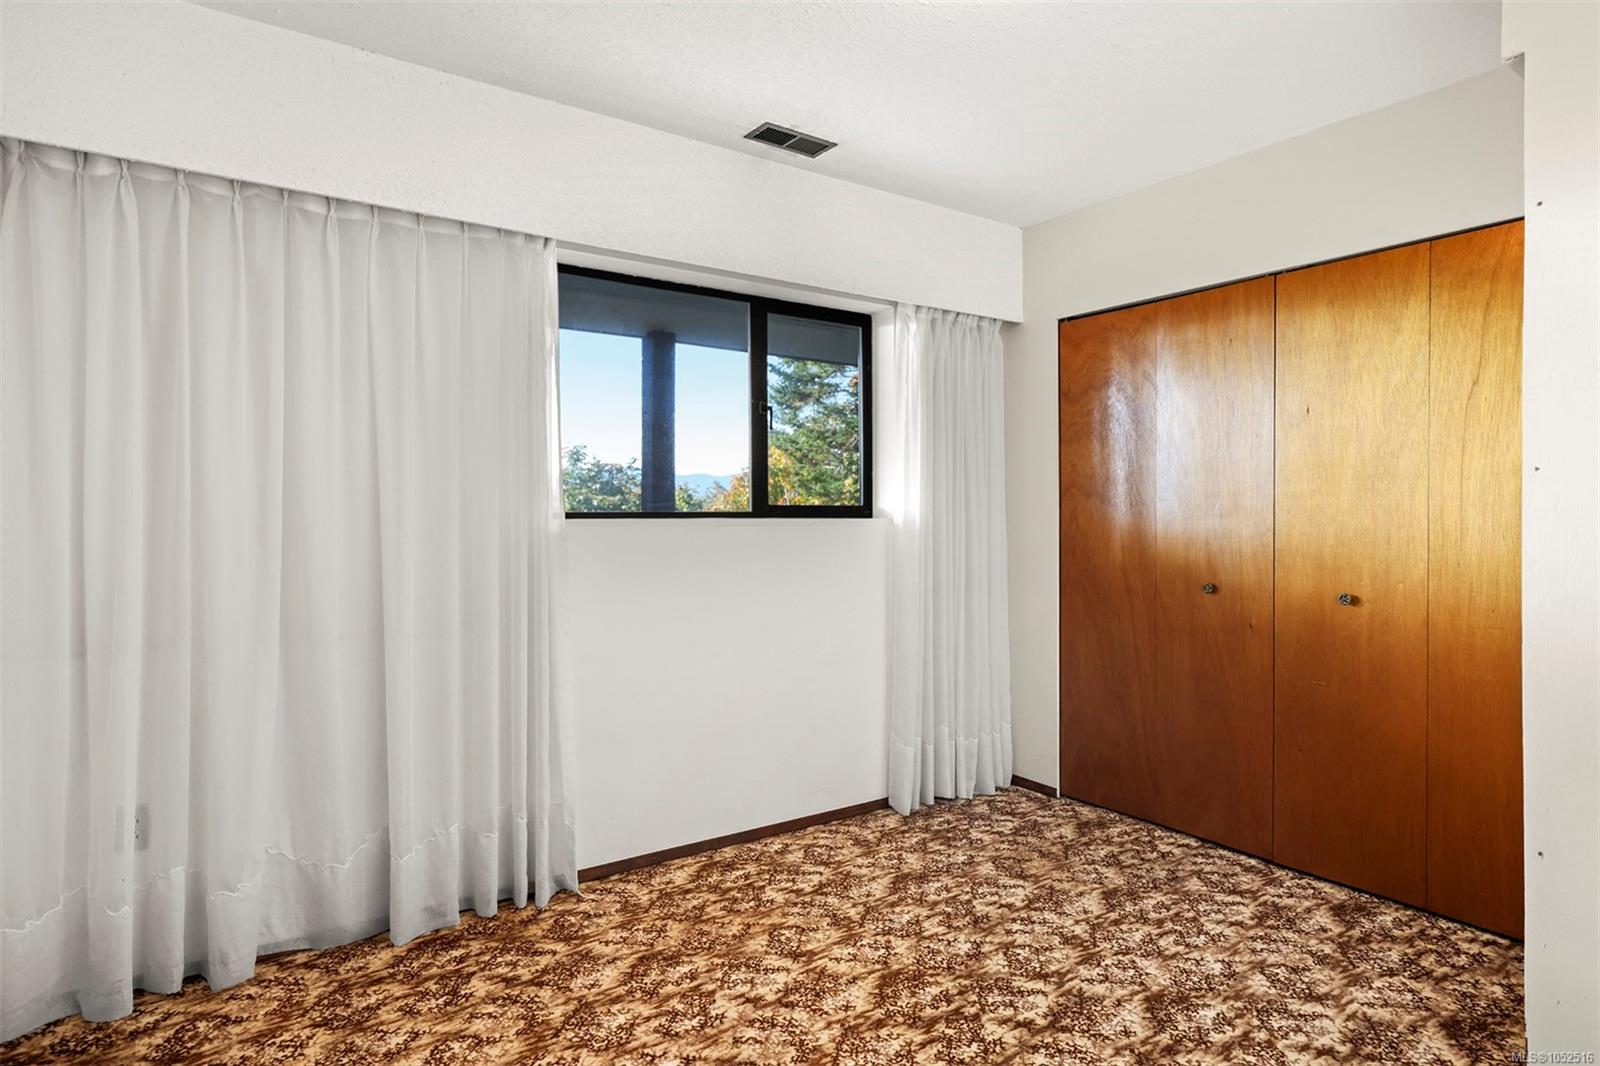
| Bedroom | Main level | 11\'1 x 12\'7 | |
| Dining room | Main level | 11\'11 x 12\'5 | |
| Ensuite | Main level | 3-Piece | |
| Ensuite | Main level | 4-Piece | |
| Entrance | Main level | 13\'3 x 5\'7 | |
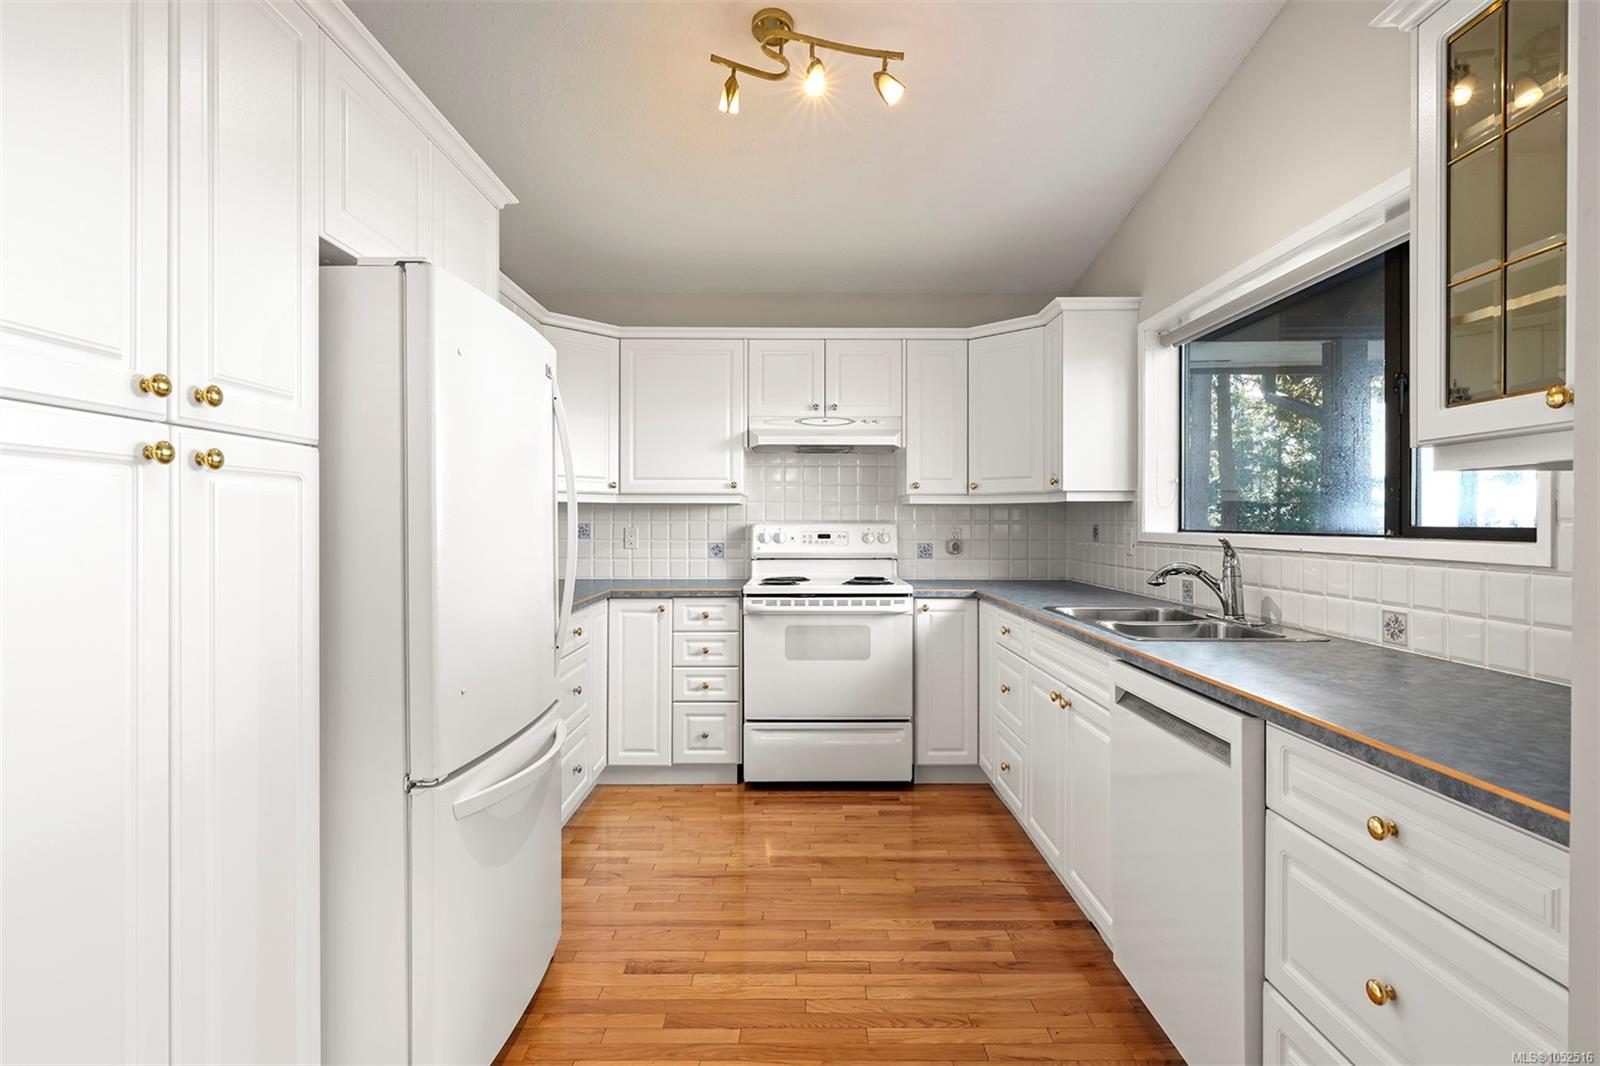
| Kitchen | Main level | 11\'5 x 9\'7 | |
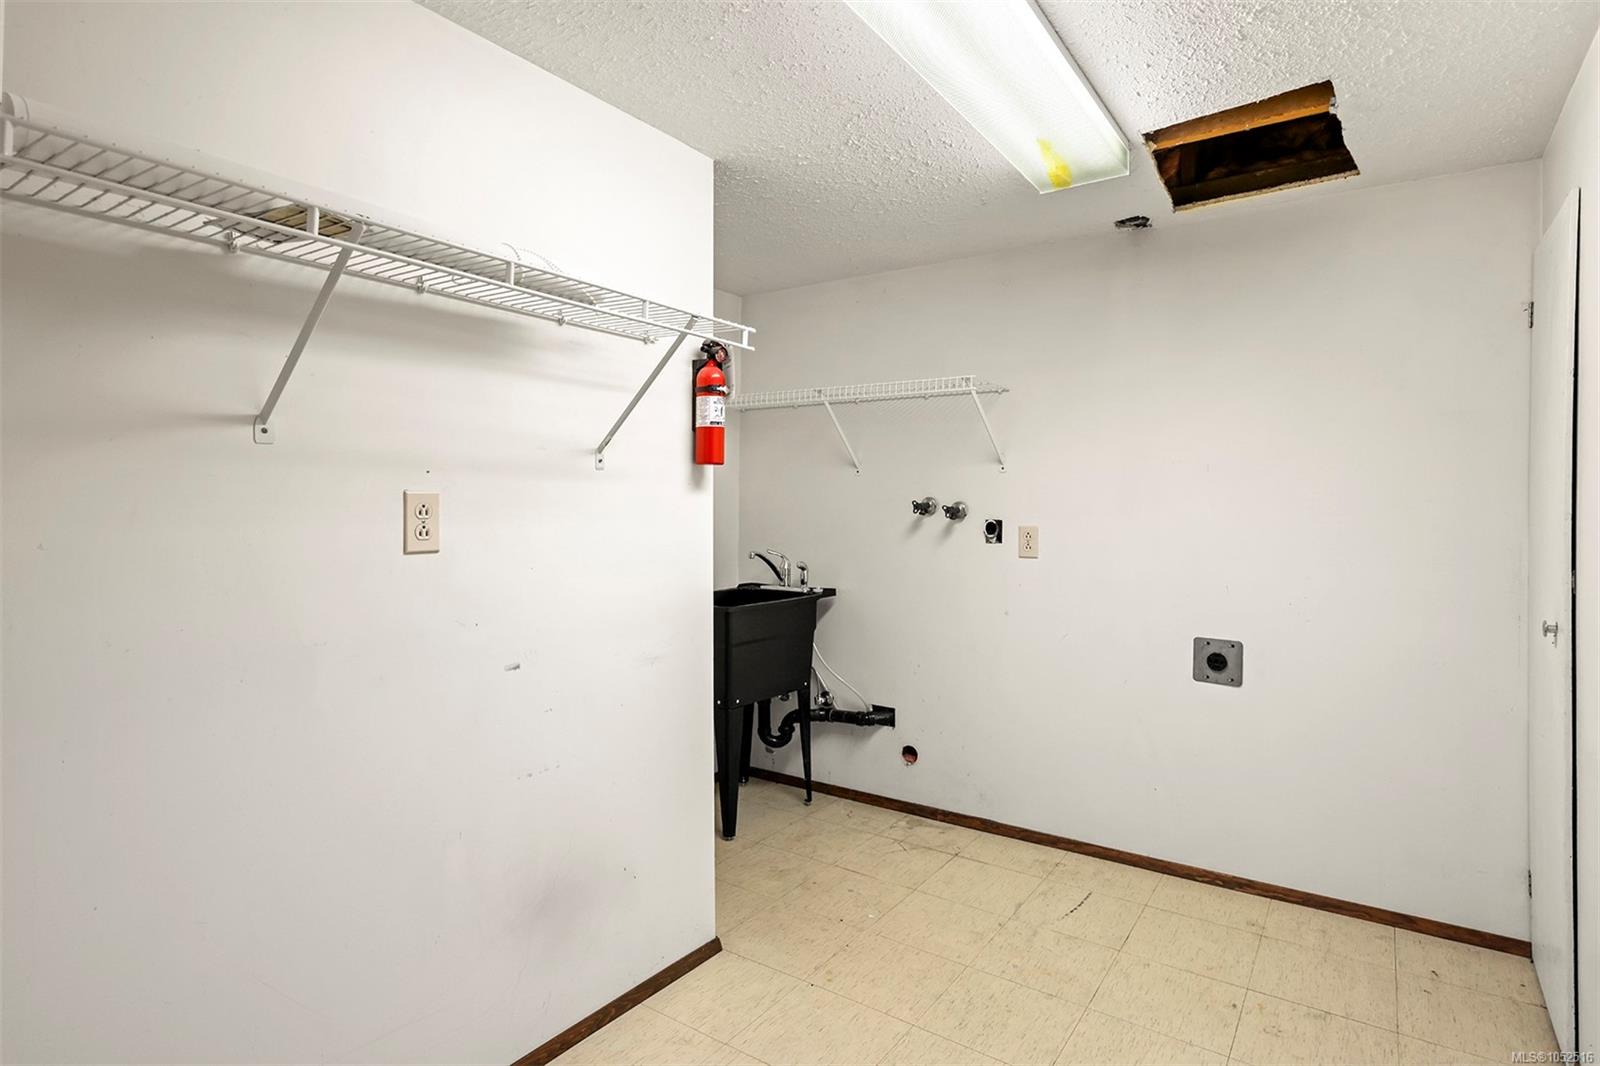
| Laundry room | Main level | 5\'10 x 7\'7 | |
| Living room | Main level | 14\'0 x 19\'11 | |
| Primary Bedroom | Main level | 17\'8 x 11\'11 |
Building Details
Parking
| Type | Spaces |
|---|---|
| Garage |
Additional Information
| Features | Central location, Park setting, Private setting, Southern exposure, Sloping, Other, Marine Oriented |
| View | Mountain view, Ocean view |
| Land Size | 0.8 ac |
| Building Type | House |
| Interior Size | 2919 sqft |
| Transaction | For sale |