Description
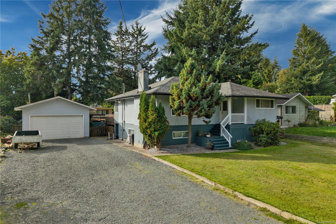
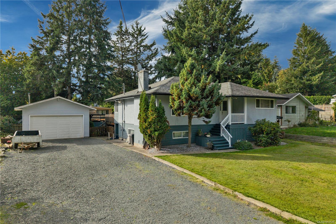
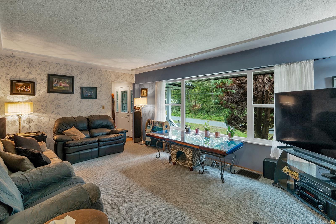
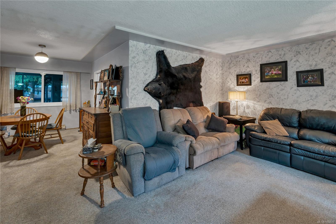
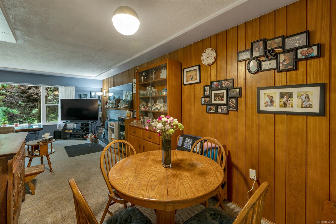
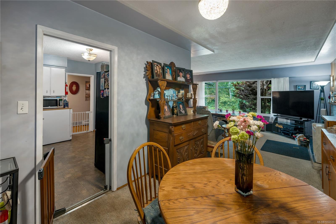
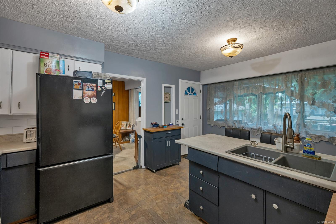
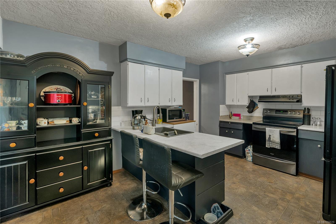
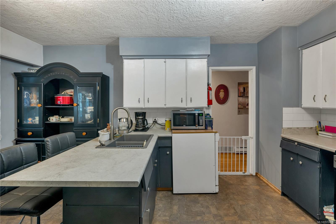
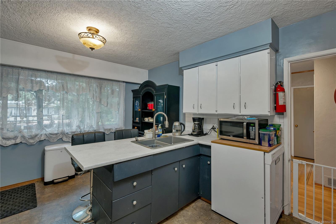
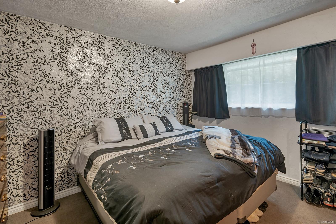
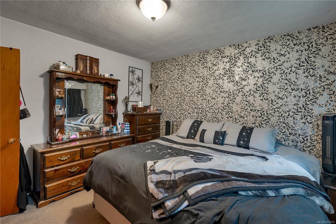
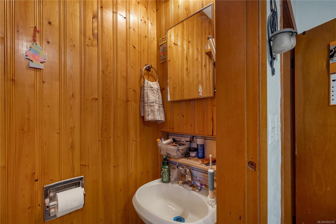
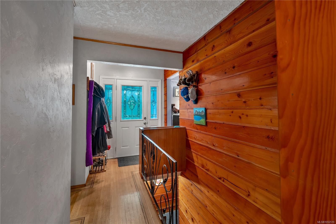
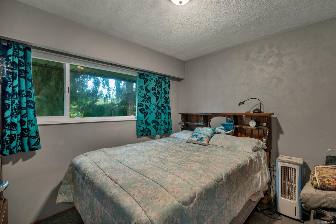
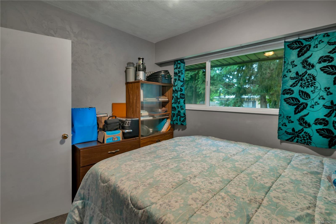
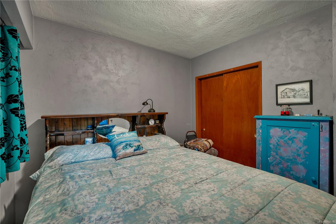
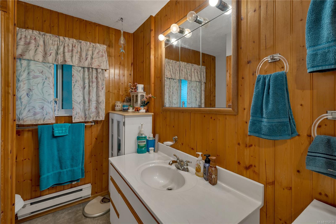
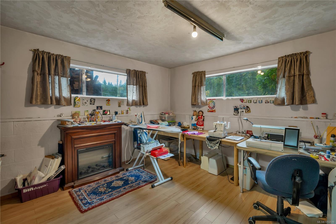
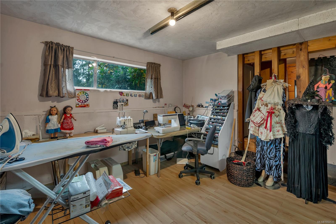
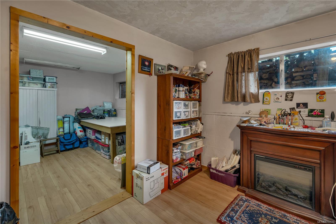
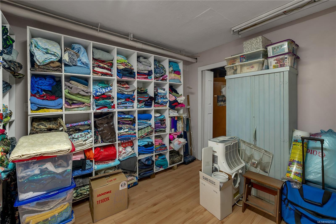
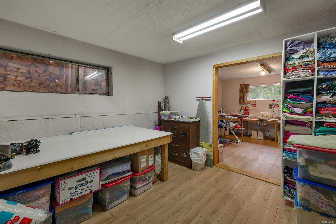
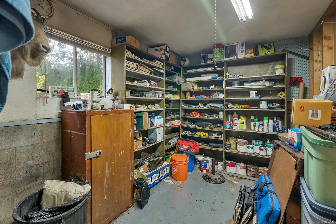
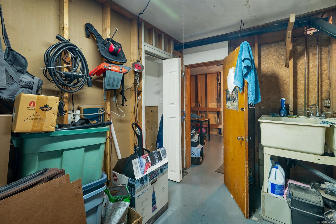
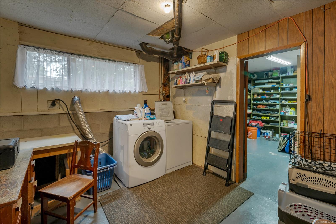
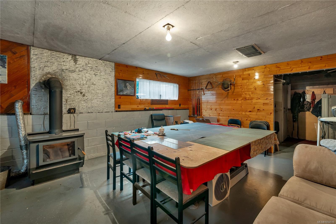
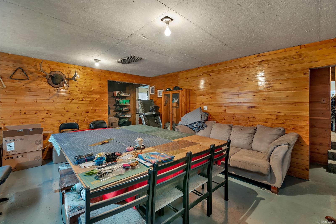
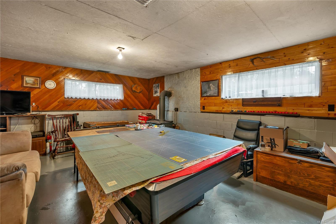
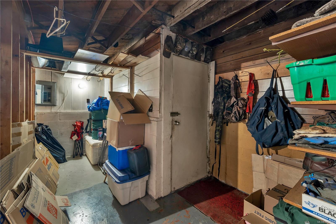
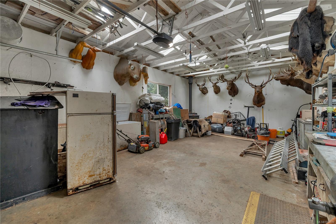
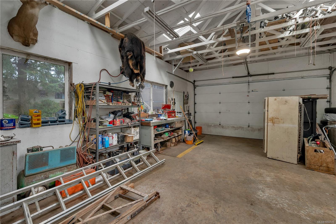
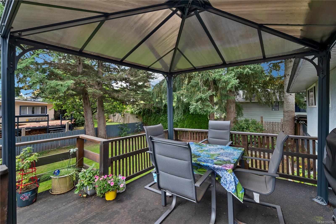
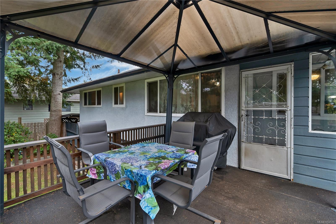
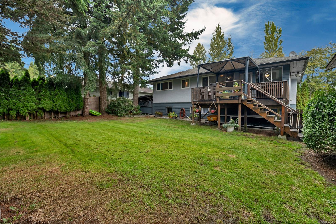
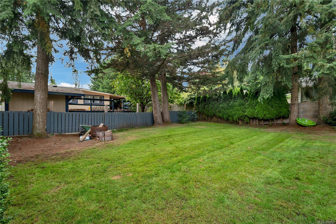
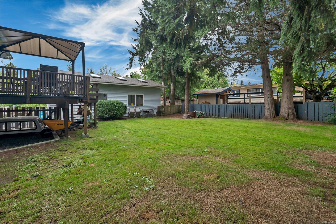
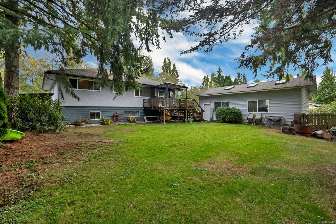
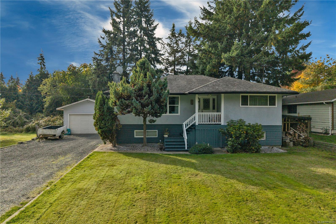
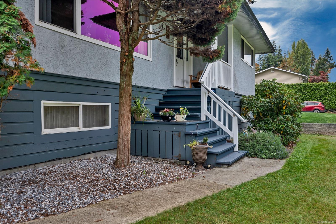
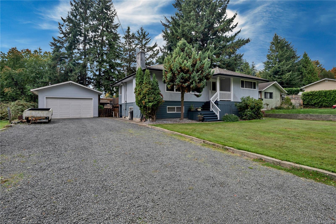
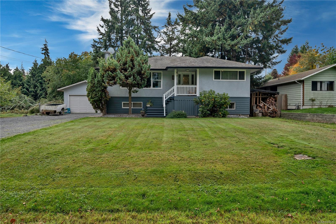
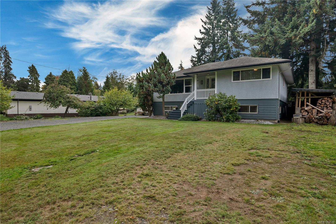
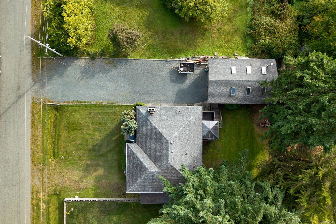
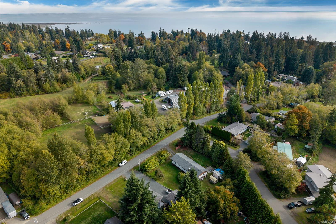
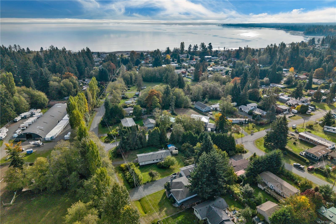
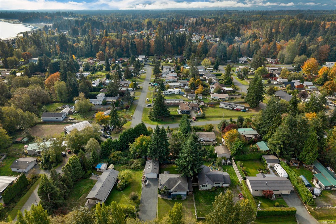
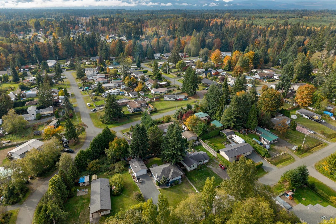
Welcome to the highly desirable Stories Beach neighbourhood! Situated on a generous 0.23-acre lot, this inviting home offers great curb appeal and a peaceful setting overlooking a quiet acreage across the street. The main level features three bedrooms and two bathrooms, providing comfortable family living. Downstairs, you’ll find a semi finished family room, den, laundry and plenty of storage, along with fantastic potential to customize the space to suit your family’s needs. Whether you’re looking for additional living space, a home office, hobby room or something entirely your own, the possibilities are endless. Outside, enjoy a spacious, fenced backyard with room for kids, pets and entertaining. The impressive 640 sq. ft. detached shop and ample parking offer plenty of space for vehicles, boats, RVs and all your toys. A wonderful opportunity to enjoy the space, flexibility and relaxed coastal lifestyle that make Stories Beach such a desirable place to call home.
Property Details
| Property Type | Residential |
| Property Sub Type | Single Family Detached |
| Listing ID | 1052518 |
| Status | Active |
| City | Campbell River |
| Area | Campbell River |
| Sub-Area | CR Campbell River South |
| Postal Code | V9H 1H9 |
| Property Taxes | $3,394.00 (2025) |
| Garage Spaces | 3 |
| Parking Total | 3 |
| Zoning | R-3 |
| Facing | North |
| Water | Regional/Improvement District |
| Sewer | Septic System |
| Heating | Baseboard,Electric,Wood |
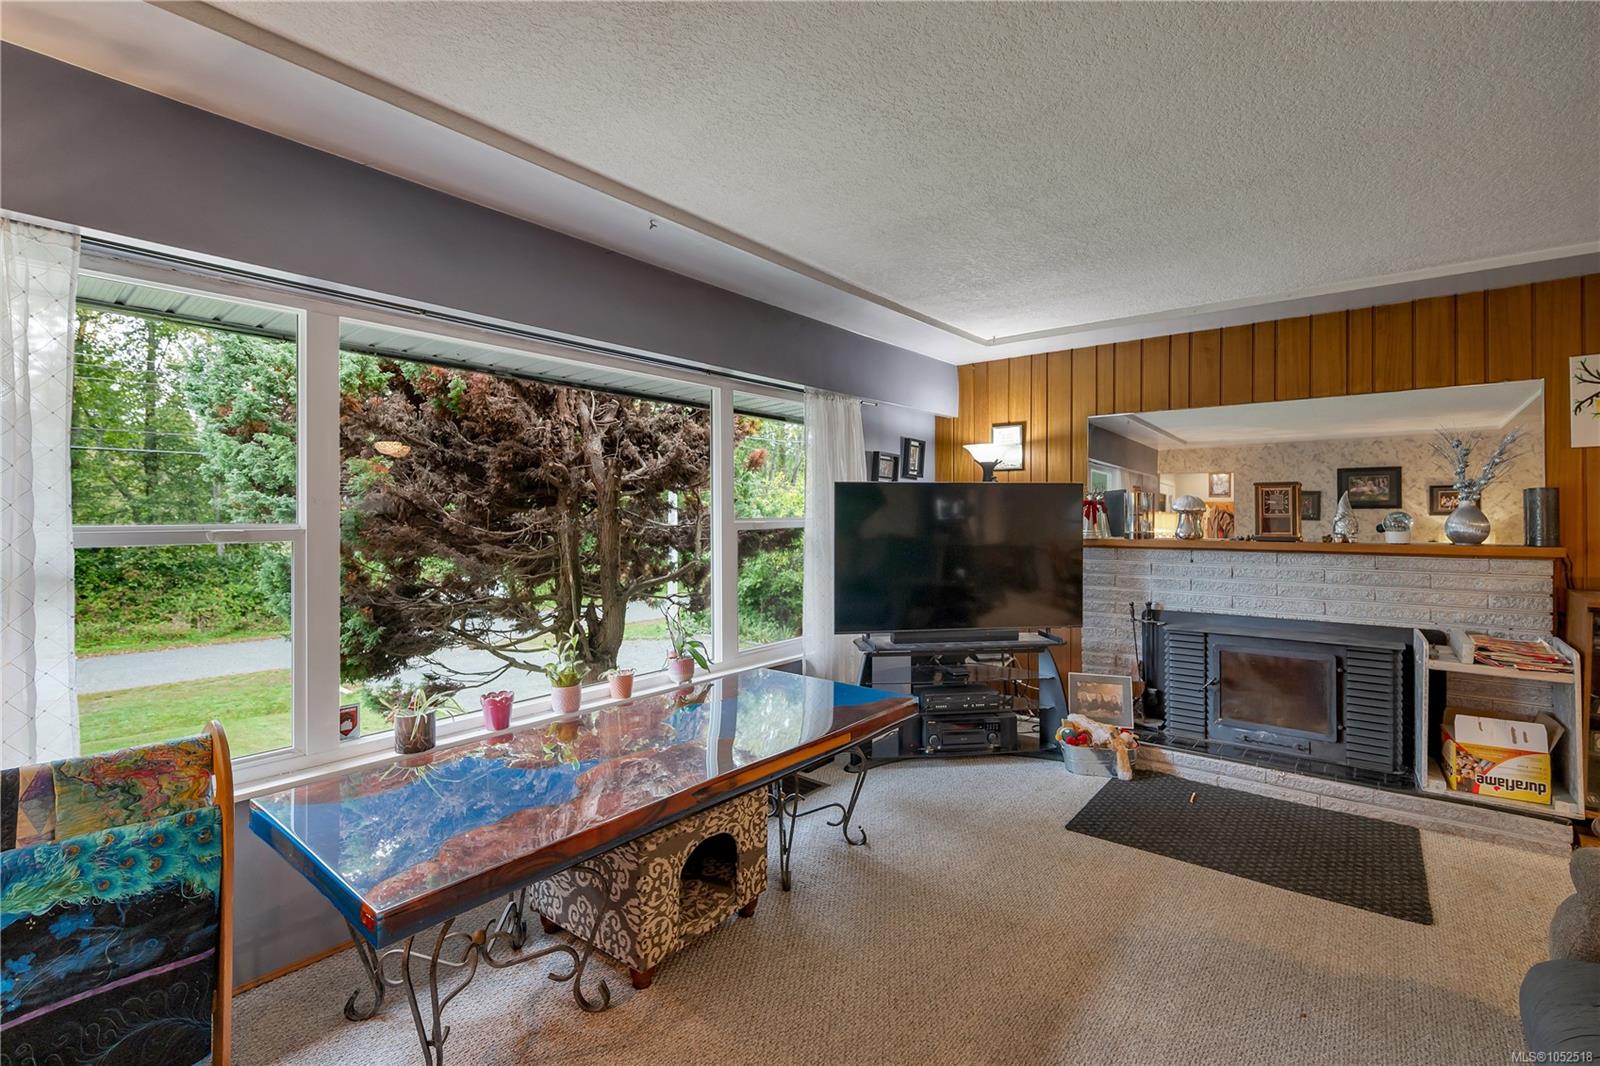
| Fireplaces | 2 |
| Fireplace Type | Wood Burning |
| Construction | Insulation: Ceiling,Insulation: Walls,Wood |
| Roof | Asphalt Shingle |
| Foundation | Poured Concrete,Slab |
| Basement | Partially Finished,Walk-Out Access,With Windows |
| Laundry | In House |
| Listed Date | Oct 16, 2026 |
| Ownership | Freehold |
| Lot Size | 0.00 acres |
Rooms
| Room | Level | Dimensions | Description |
|---|---|---|---|
| Bathroom | Main level | 8\'1 x 6\'7 | |
| Bedroom | Main level | 9\'2 x 10\'8 | |
| Bedroom | Main level | 9\'1 x 10\'8 | |
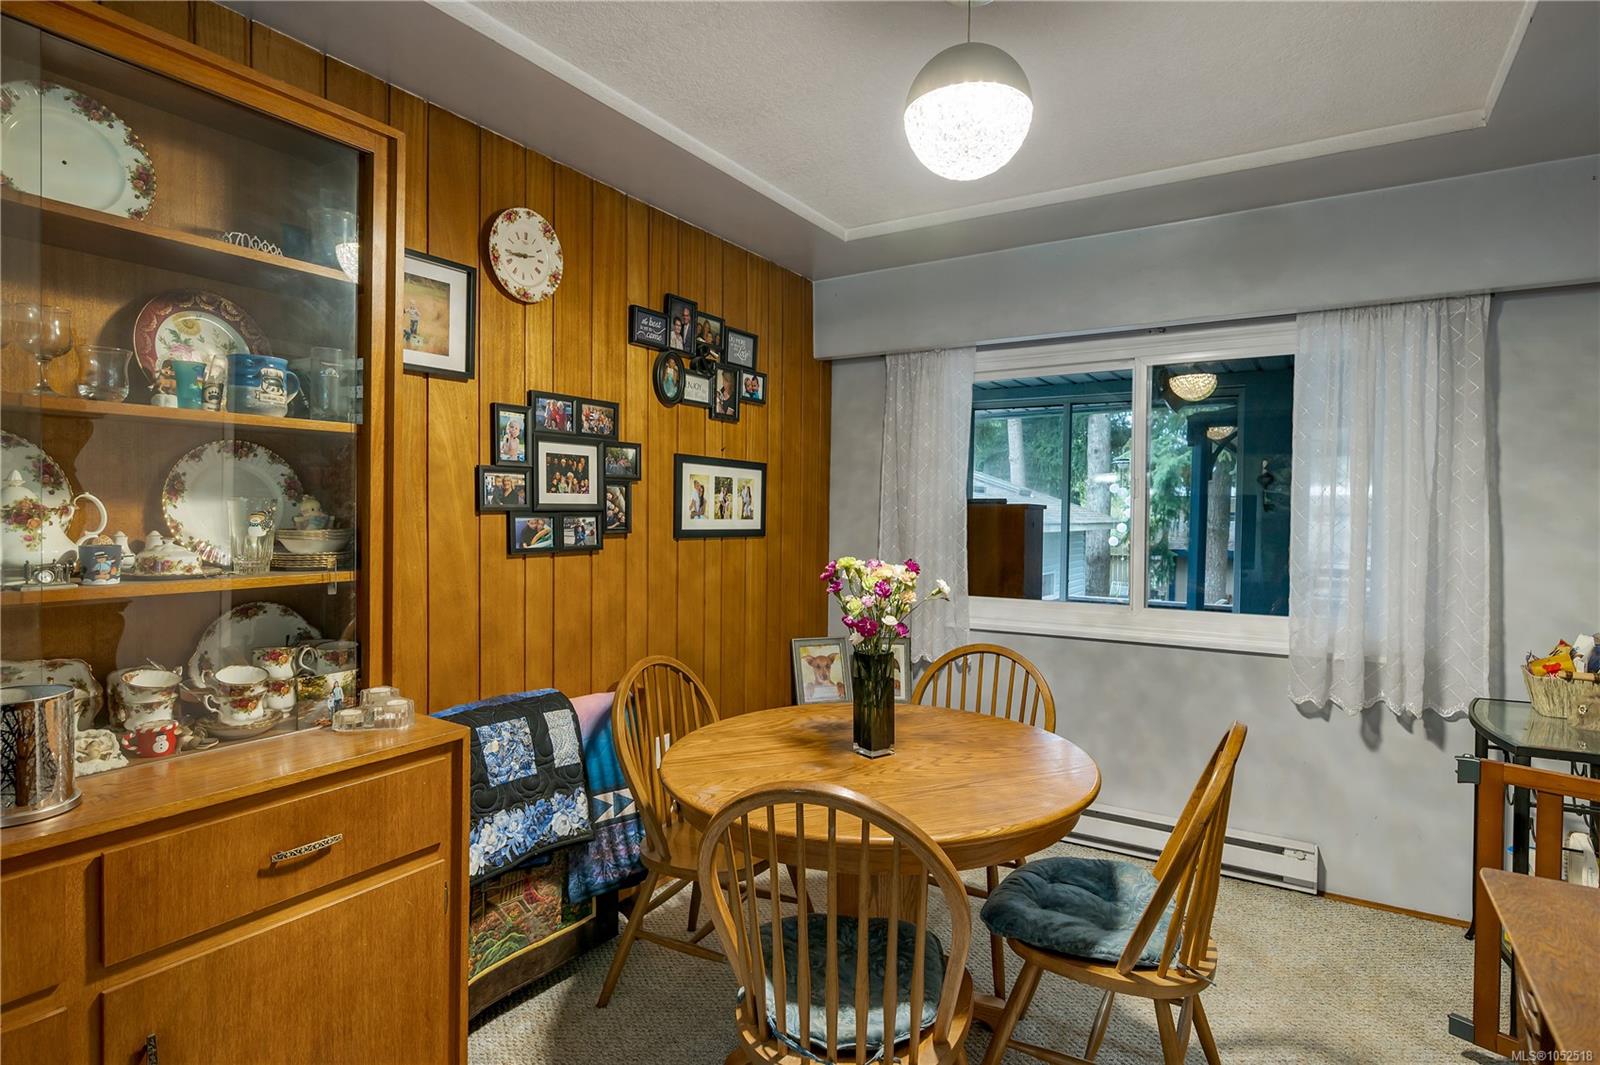
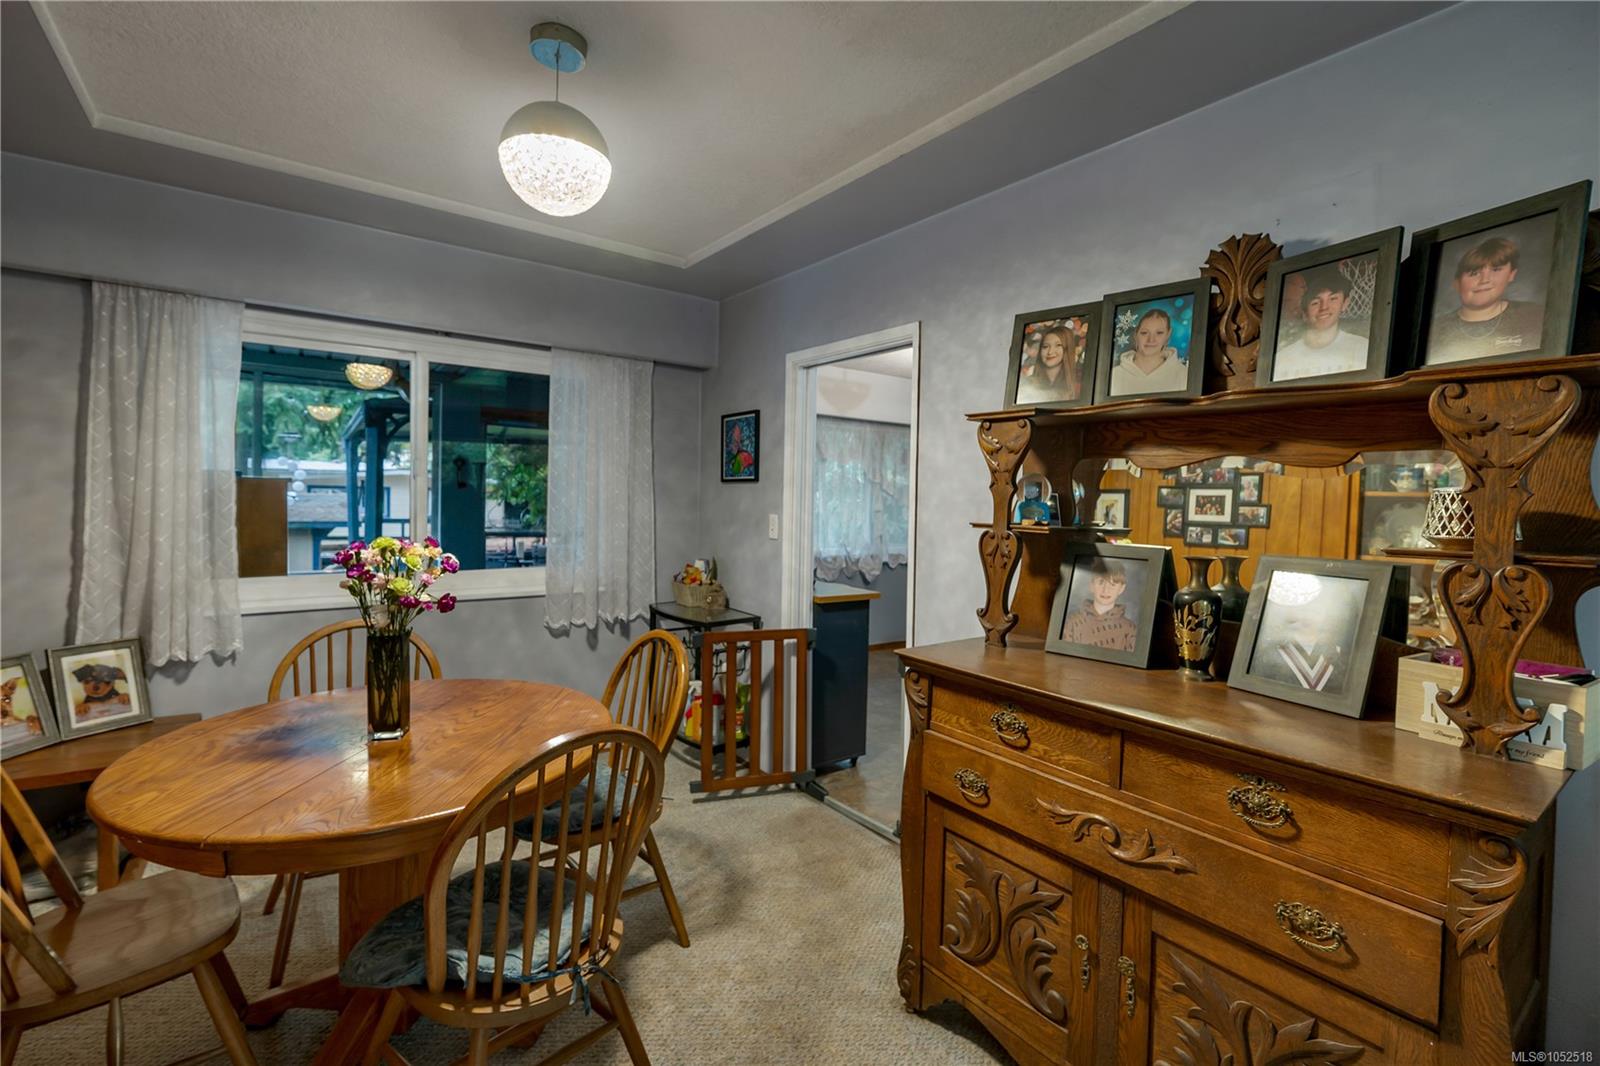
| Dining room | Main level | 11\'9 x 9\'2 | |
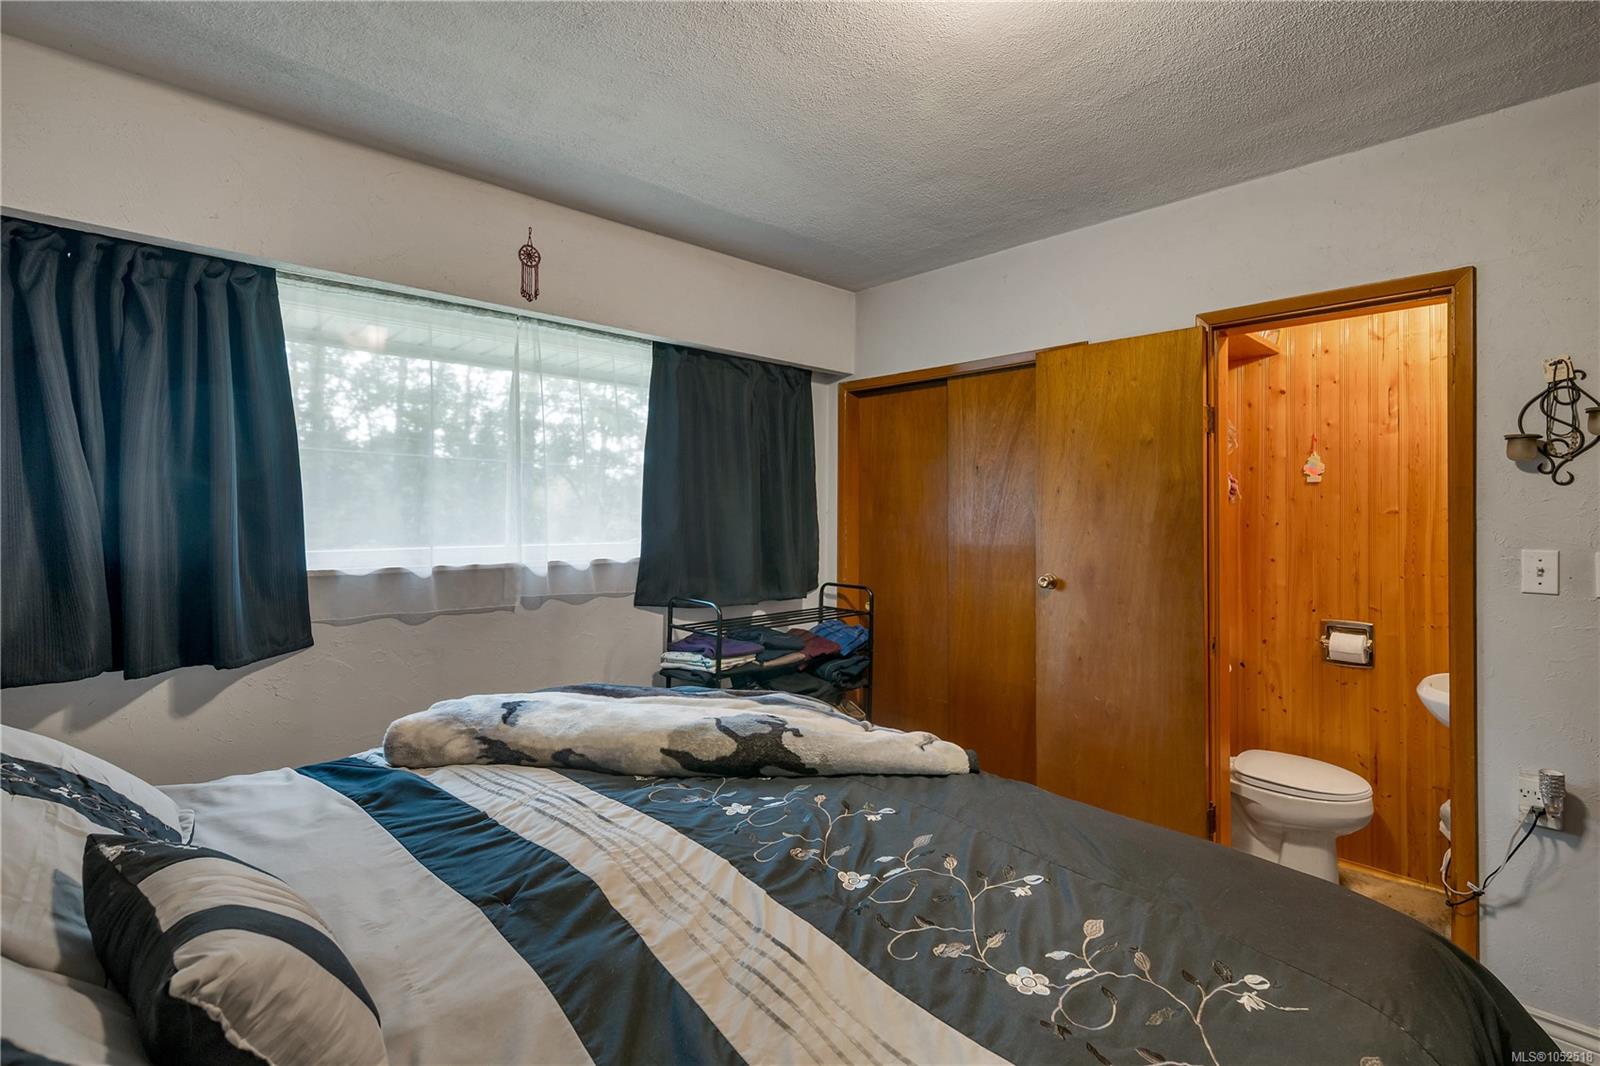
| Ensuite | Main level | 2-Piece | |
| Kitchen | Main level | 15\'8 x 11\'8 | |
| Living room | Main level | 12\'9 x 19\'2 | |
| Primary Bedroom | Main level | 12\'2 x 10\'8 | |
| Workshop | Other | 18\'11 x 30\'9 |
Building Details
| Heating | Baseboard heaters |
| Heating Fuel | Electric, Wood |
| Stories | -1 |
Parking
| Type | Spaces |
|---|---|
| RV |
Additional Information
| Building Type | House |
| Interior Size | 2359 sqft |
| Transaction | For sale |