Description
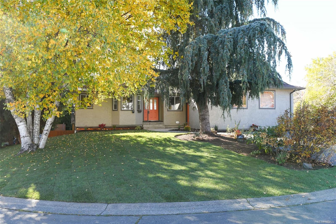
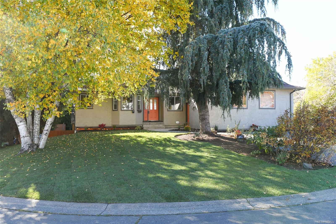
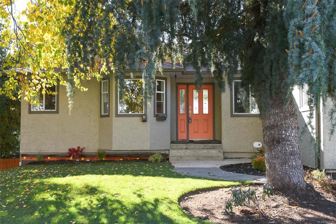
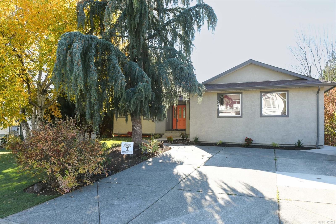
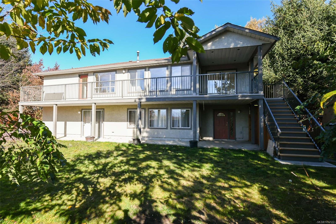
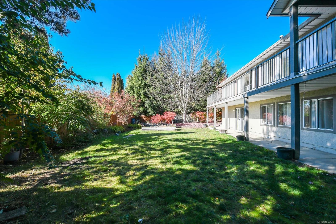
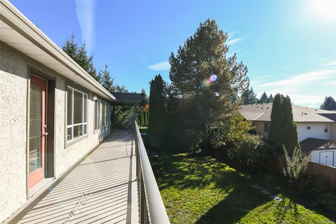
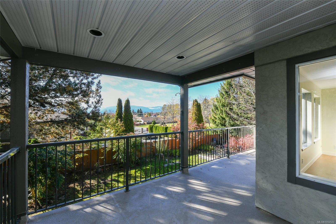
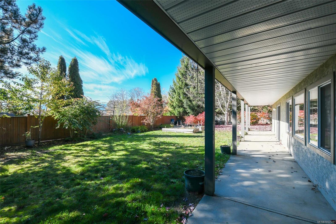
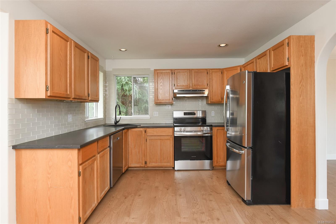
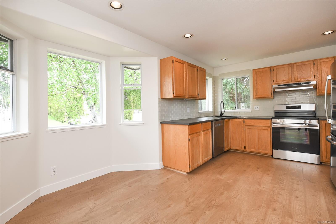
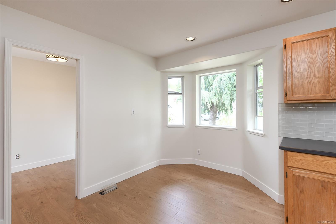
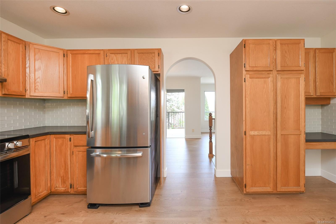
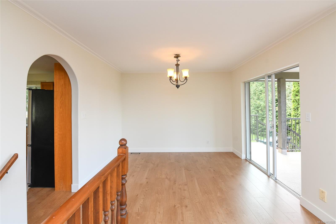
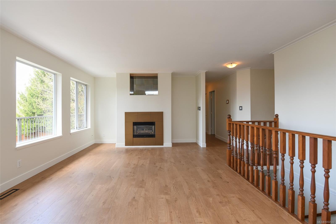
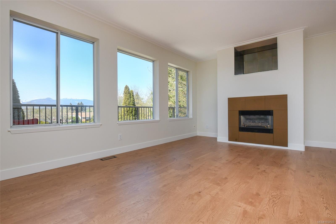
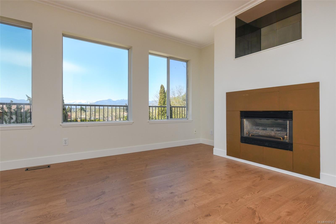
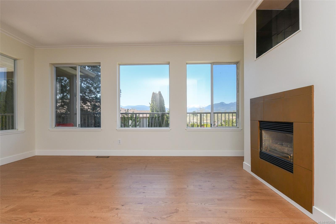
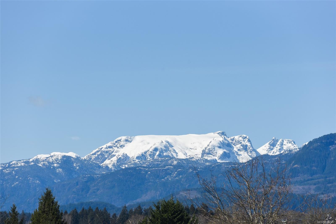
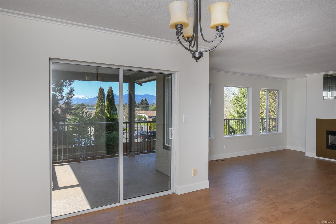
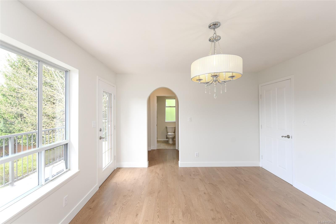
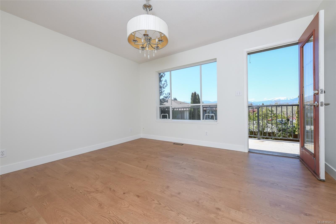
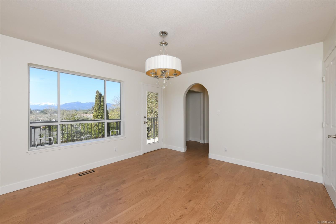
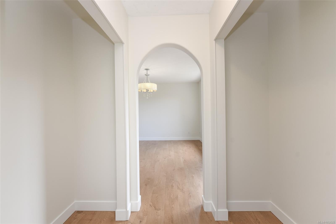
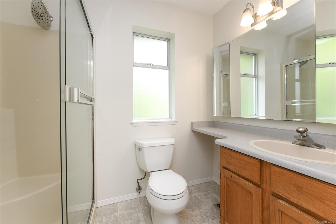
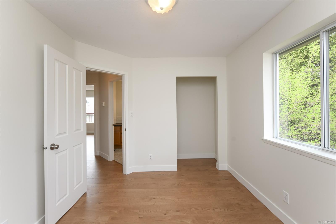
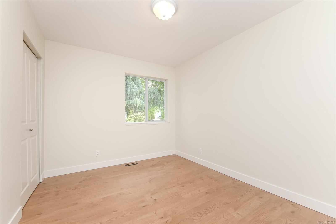
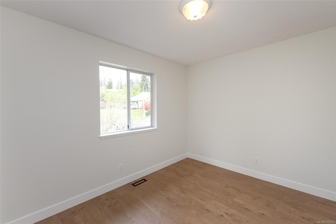
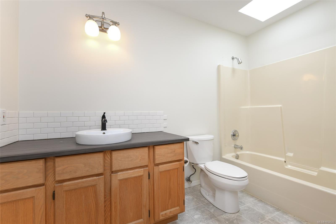
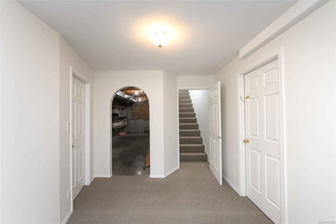
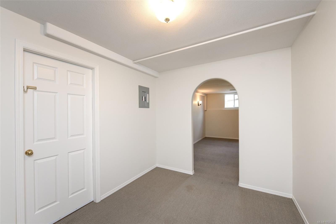
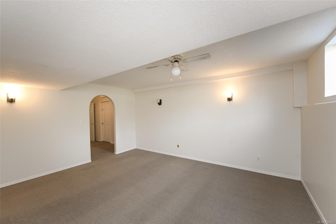
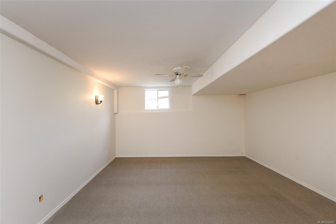
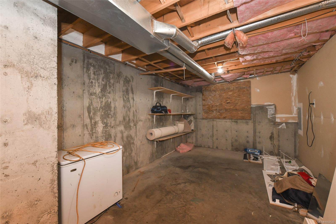
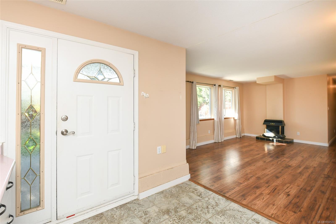
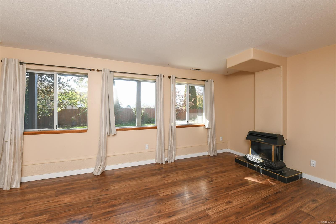
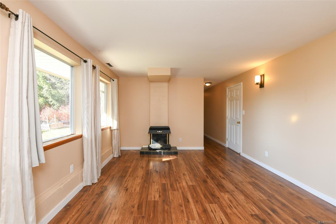
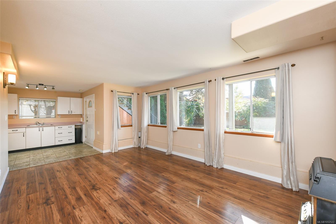
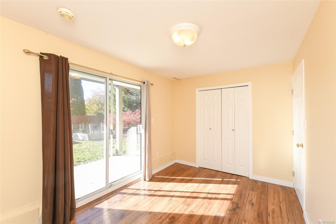
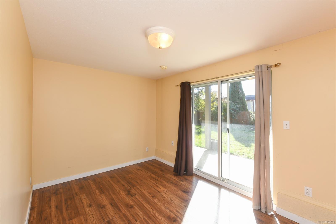
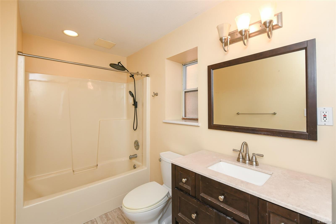
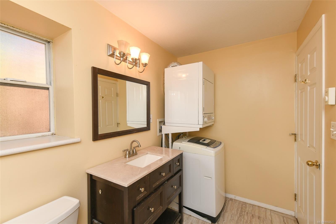
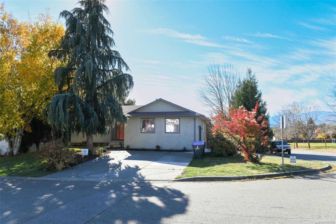
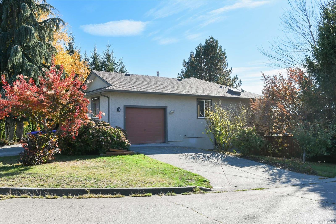
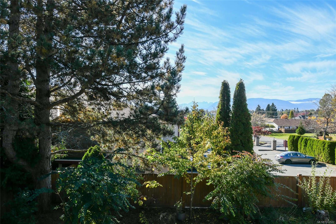
VACANT! Beautifully maintained 2,800+ sq ft level-entry home on a quiet cul-de-sac with stunning glacier and mountain views. Recent upgrades include perimeter drains professionally installed by Roto-Rooter, a new water main from road to house, professional landscaping with new sod and garden beds, new hot water tank, new deck stairs and under-deck storage. Professionally repainted with new trim and new engineered hardwood throughout the main level. Bright, open living and dining area with gas fireplace, kitchen with pantry and nook, and double sliders to a full-length, partially covered deck. Three bedrooms and laundry complete the main floor. Downstairs features a family room, den, large storage area and self-contained 1-bedroom in-law suite with private entrance, patio and second gas fireplace. Fully fenced yard, extra-large single garage and ample parking, including RV space.
Property Details
| Property Type | Residential |
| Property Sub Type | Single Family Detached |
| Listing ID | 1052522 |
| Status | Active |
| City | Courtenay |
| Area | Comox Valley |
| Sub-Area | CV Courtenay East |
| Postal Code | V9N 8N3 |
| Property Taxes | $6,337.00 (2025) |
| Garage Spaces | 1 |
| Parking Total | 4 |
| Zoning | R1 |
| Facing | East |
| Water | Municipal |
| Sewer | Sewer Connected |
| Heating | Forced Air |
| Cooling | Other |
| Fireplaces | 2 |
| Fireplace Type | Gas |
| Appliances | Dishwasher,Oven/Range Electric,Range Hood,Refrigerator |
| Interior Features | Eating Area |
| Exterior Features | Balcony/Deck,Fencing: Full |
| Construction | Stucco |
| Roof | Asphalt Shingle |
| Foundation | Poured Concrete |
| Basement | Finished,Full |
| Laundry | In House,In Unit |
| Listed Date | Oct 16, 2026 |
| Ownership | Freehold |
| Lot Size | 0.18 acres |
Rooms
| Room | Level | Dimensions | Description |
|---|---|---|---|
| Bathroom | Main level | 4-Piece | |
| Bedroom | Main level | 9\'2 x 11\'1 | |
| Bedroom | Main level | 9\'1 x 11\'2 | |
| Dining room | Main level | 10\'11 x 10\'6 | |
| Ensuite | Main level | 3-Piece | |
| Entrance | Main level | 7\'10 x 6\'4 | |
| Kitchen | Main level | 16\'1 x 12\'11 | |
| Laundry room | Main level | 11 ft x Measurements not available | |
| Living room | Main level | 16\'5 x 16\'1 | |
| Primary Bedroom | Main level | 13\'1 x 12\'3 |
Building Details
| Heating | Forced air |
| Stories | -1 |
| Appliances | Dishwasher, Range - Electric, Refrigerator |
Parking
| Type | Spaces |
|---|---|
| Garage |
Additional Information
| Features | Central location, Cul-de-sac, Wooded area, Other |
| View | City view, Mountain view |
| Land Size | 7971 sqft |
| Building Type | House |
| Interior Size | 2807 sqft |
| Transaction | For sale |