Description
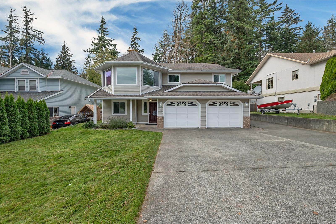
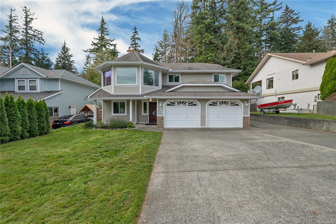
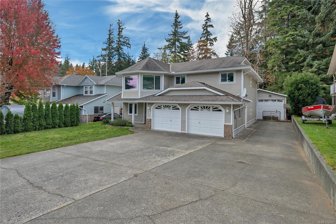
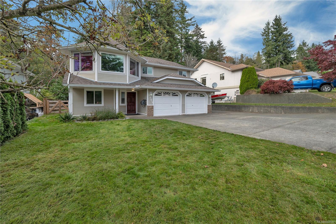
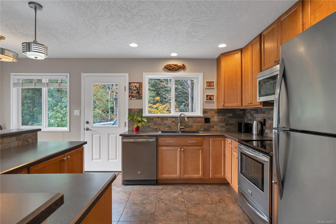
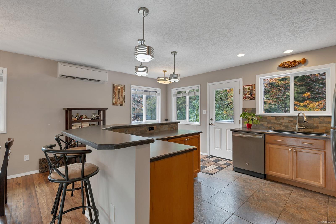
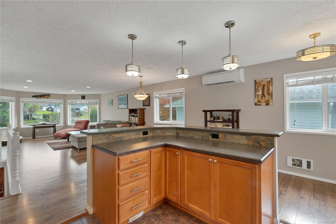
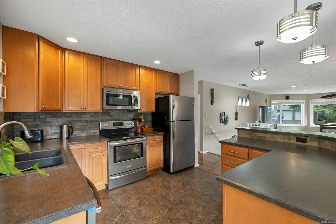
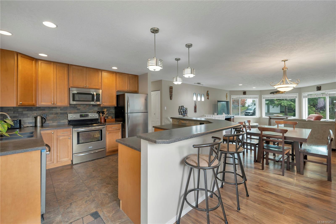
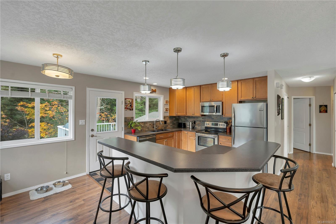
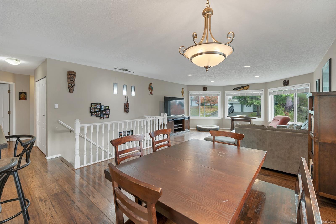
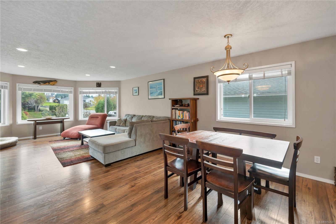
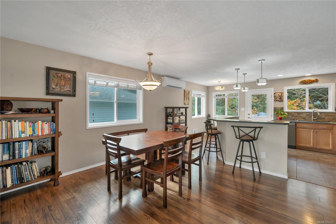
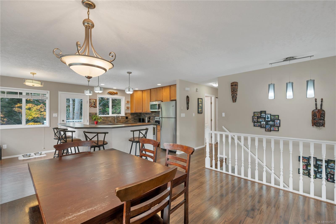
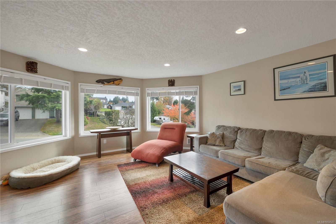
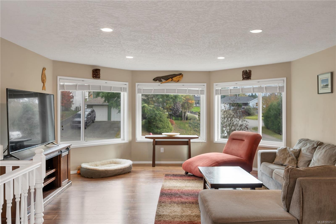
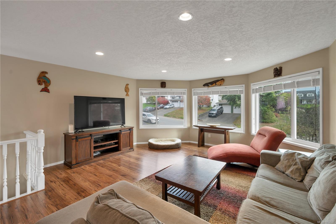
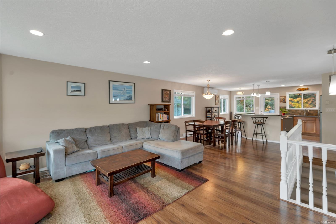
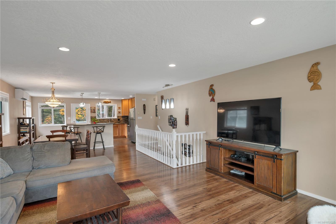
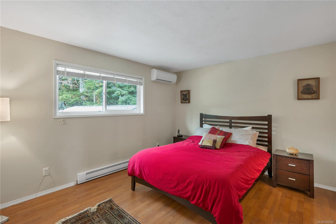
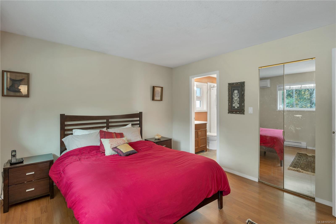
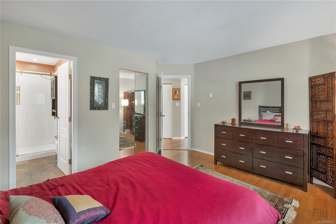
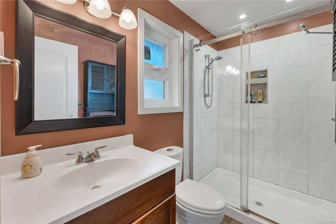
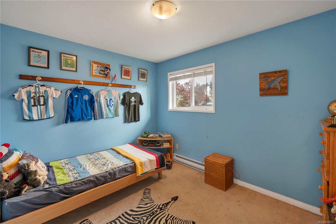
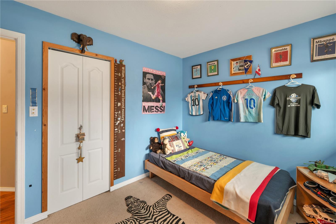
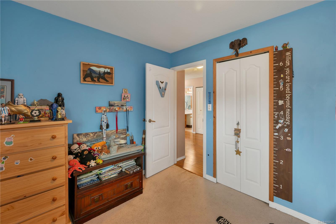
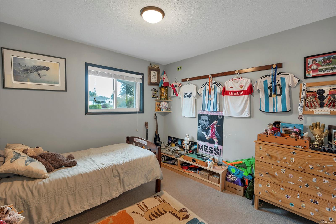
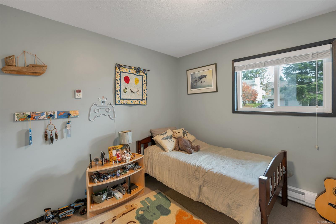
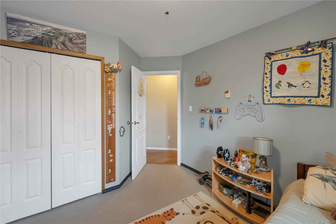
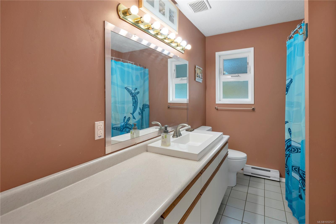
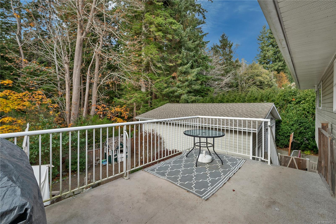
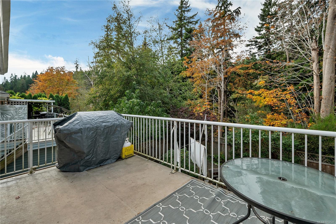
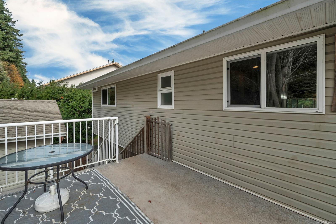
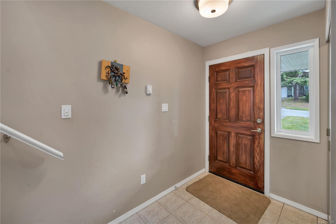
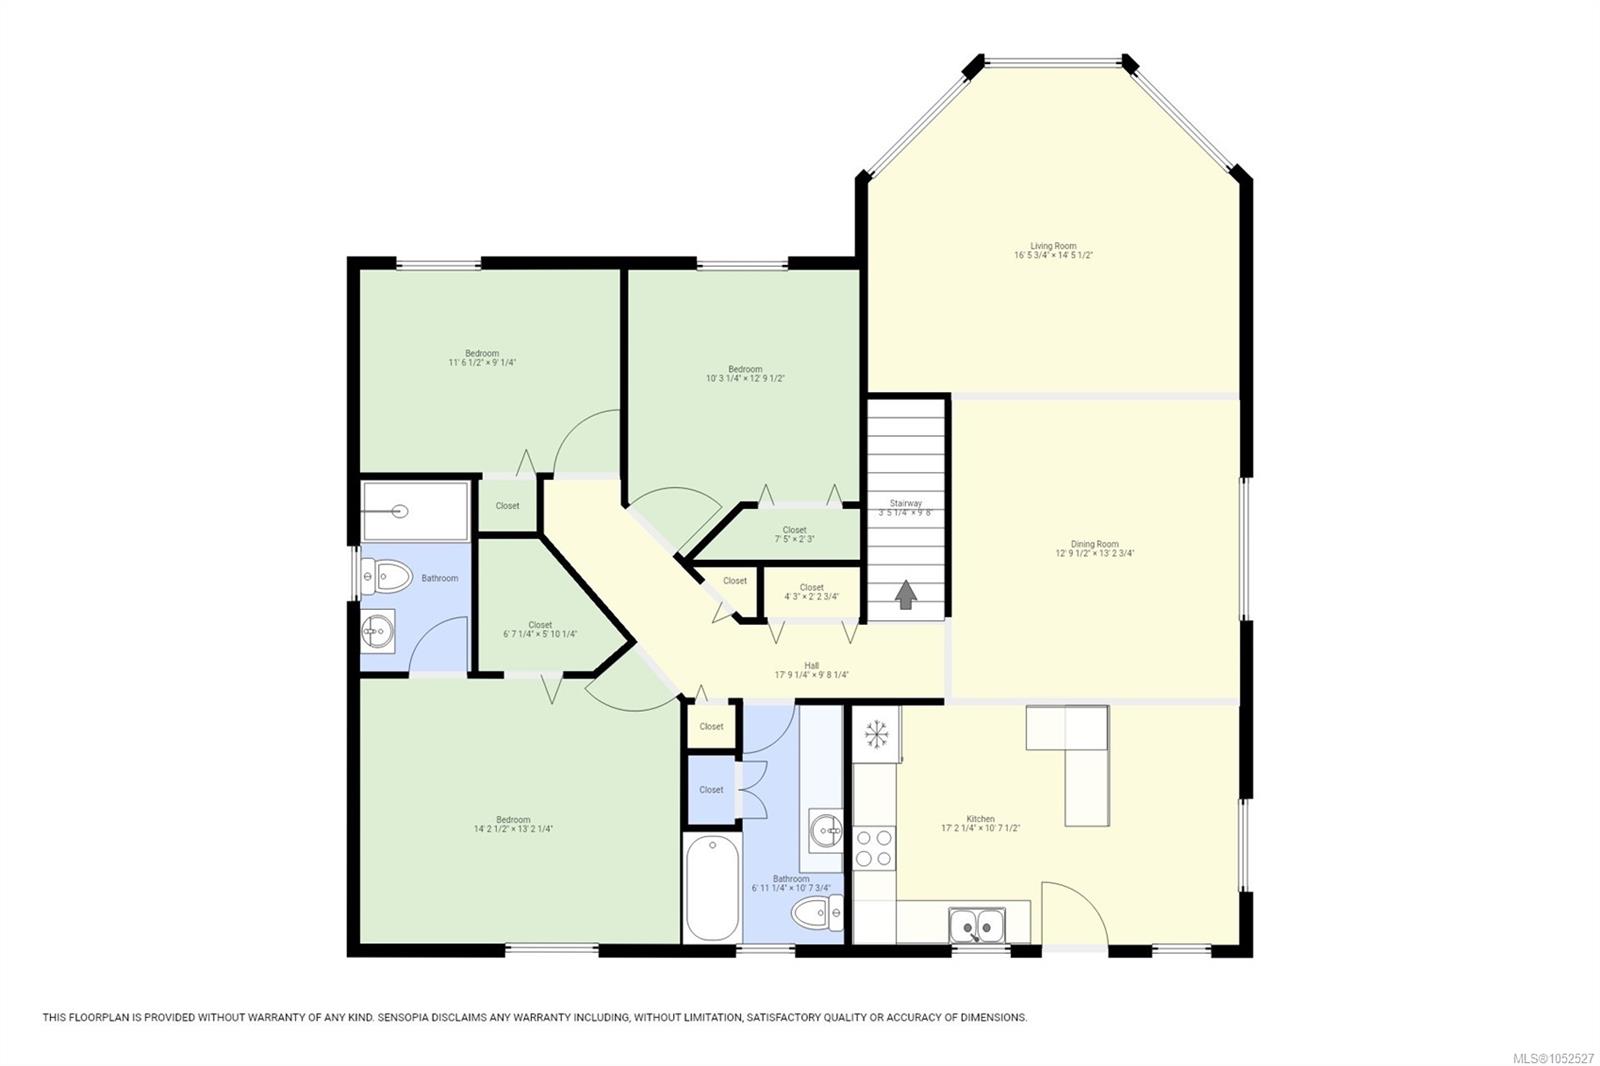
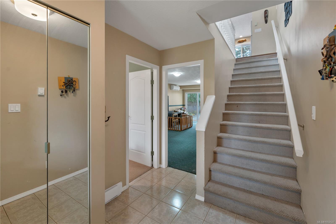
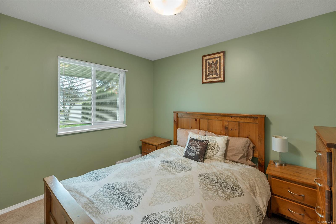
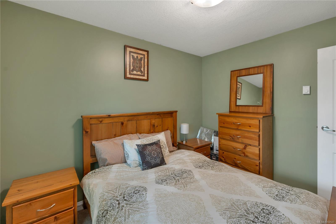
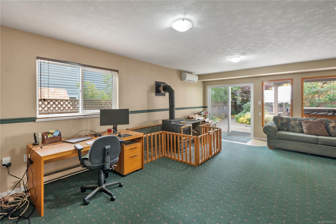
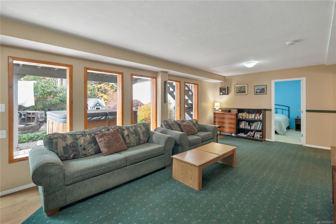
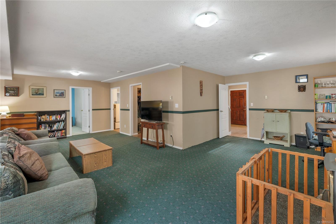
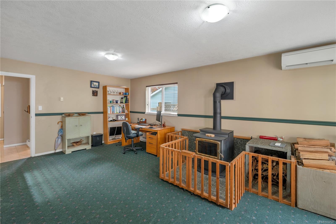
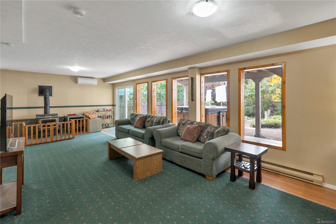
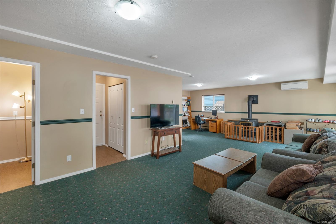
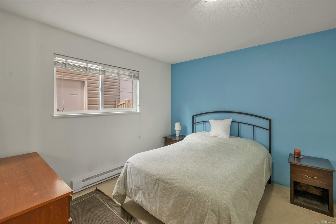
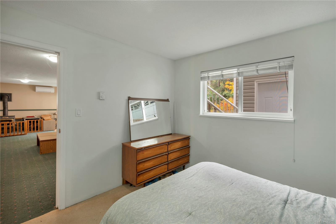
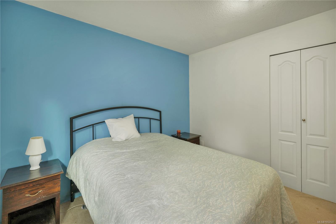
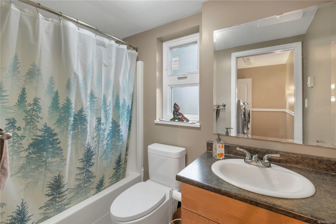
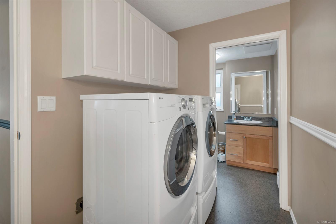
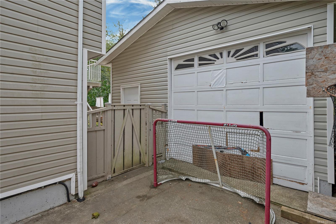
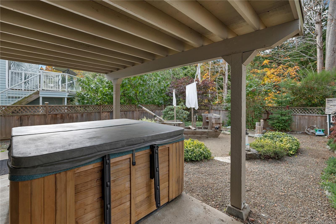
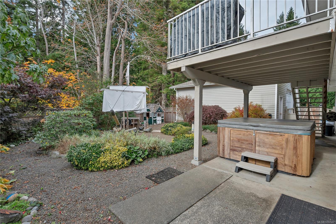
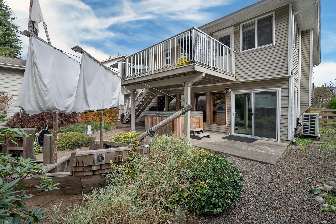
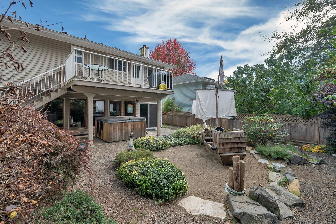
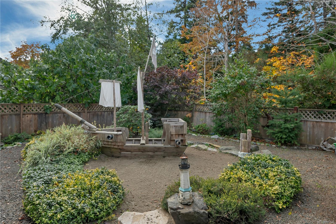
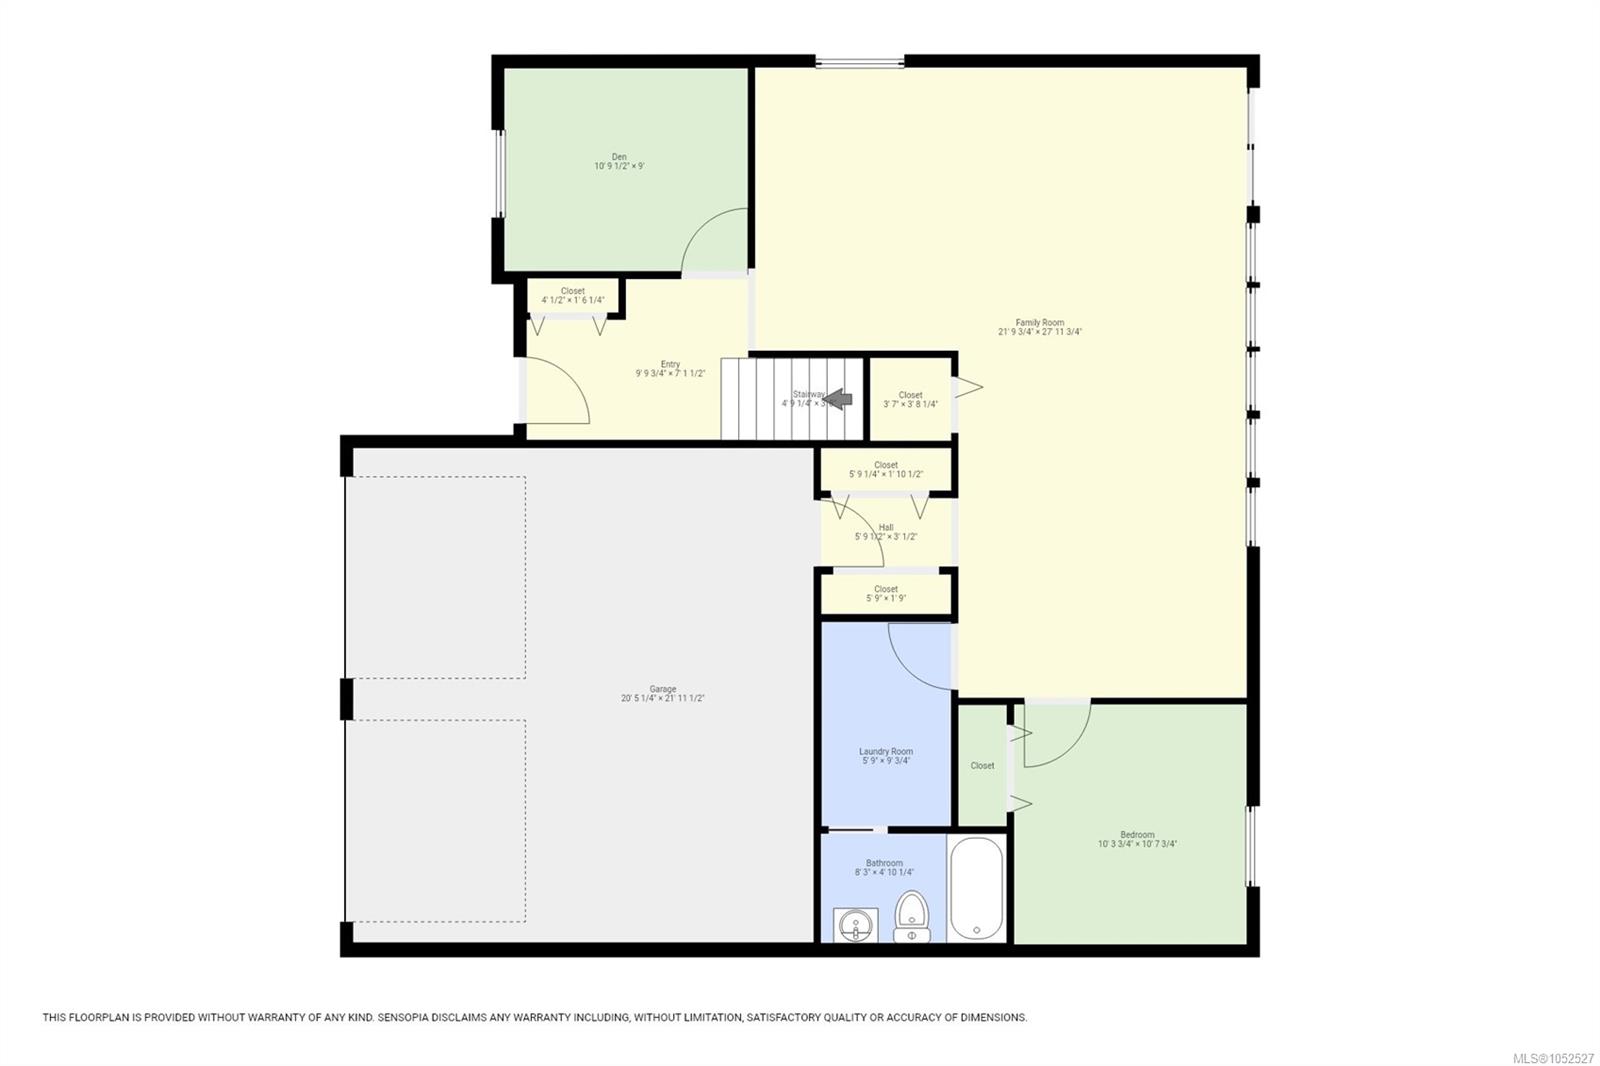
Family home with large workshop backing onto Beaver Lodge Lands! This spacious, approximately 2,450 sq ft home offers 4 bedrooms, a den, & 3 bathrooms across two levels. Upstairs features 3 bedrooms, 2 bathrooms, & an open-concept living, dining, & kitchen area. The hall pantry is plumbed for a washer/dryer. The lower level offers an additional bedroom, den, full bathroom, laundry, & generous living space with a wood stove, ideal for an in-law setup or potential conversion to a suite. 2023 updates include three mini-split heat pumps for efficient heating & cooling, triple-pane windows, exterior doors, refreshed bathrooms, & new light fixtures. Plumbing has also been replaced from the water main to the hot water tank. Outside, enjoy the large deck, hot tub tucked beneath it, oversized double garage, detached 20' x 24' workshop, RV parking, & fully fenced yard backing onto the beautiful Beaver Lodge Lands. Plenty of room for family living, hobbies, & storage close to nature!
Property Details
| Property Type | Residential |
| Property Sub Type | Single Family Detached |
| Listing ID | 1052527 |
| Status | Active |
| City | Campbell River |
| Area | Campbell River |
| Sub-Area | CR Campbell River Central |
| Postal Code | V9W 7K7 |
| Property Taxes | $6,591.00 (2026) |
| Garage Spaces | 2 |
| Parking Total | 6 |
| Zoning | R-I |
| Facing | East |
| Water | Municipal |
| Sewer | Sewer To Lot |
| Heating | Heat Pump |
| Cooling | Air Conditioning,HVAC |
| Fireplaces | 1 |
| Fireplace Type | Wood Stove |
| Appliances | Dishwasher,Dryer,Oven/Range Electric,Range Hood,Refrigerator,Washer |
| Interior Features | Breakfast Nook,Dining/Living Combo,Workshop |
| Exterior Features | Balcony/Deck,Balcony/Patio,Fencing: Full |
| Construction | Vinyl Siding |
| Roof | Fibreglass Shingle |
| Foundation | Poured Concrete |
| Basement | None |
| Laundry | In House |
| Listed Date | Oct 20, 2026 |
| Ownership | Freehold |
| Lot Size | 0.14 acres |
Rooms
| Room | Level | Dimensions | Description |
|---|---|---|---|
| Bathroom | Main level | 10\'8 x 6\'11 | |
| Bedroom | Main level | 9\'0 x 11\'7 | |
| Bedroom | Main level | 12\'10 x 10\'3 | |
| Dining room | Main level | 13\'3 x 12\'10 | |
| Ensuite | Main level | 8\'6 x 4\'11 | |
| Kitchen | Main level | 10\'8 x 17\'2 | |
| Living room | Main level | 14\'6 x 16\'6 | |
| Primary Bedroom | Main level | 13\'2 x 14\'3 |
Building Details
Parking
| Type | Spaces |
|---|---|
| Garage |
Additional Information
| Features | Central location, Level lot, Other, Marine Oriented |
| View | Mountain view |
| Land Size | 6098 sqft |
| Land Access | Road access |
| Building Type | House |
| Interior Size | 2416 sqft |
| Transaction | For sale |