Description
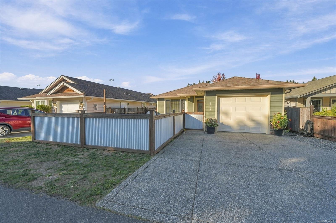
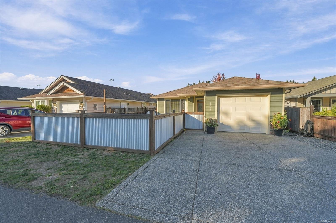
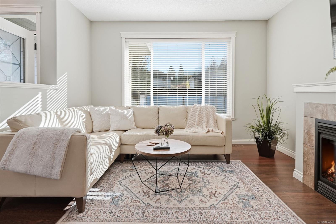
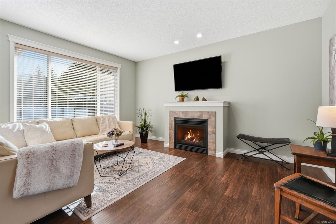
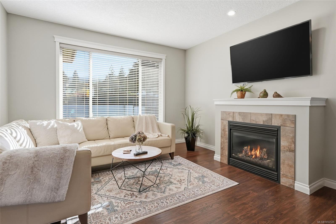
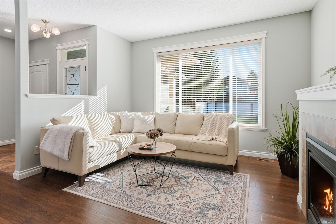
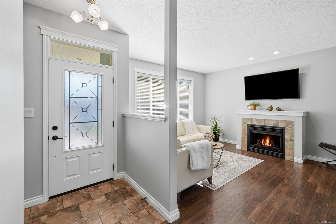
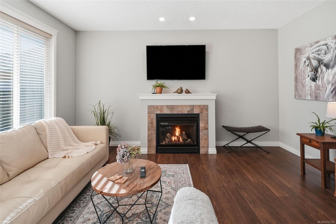
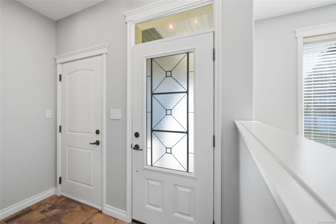
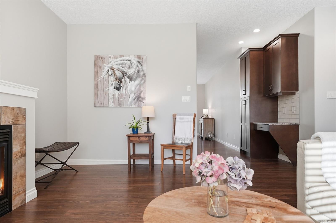
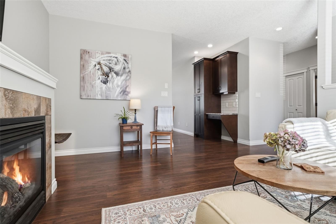
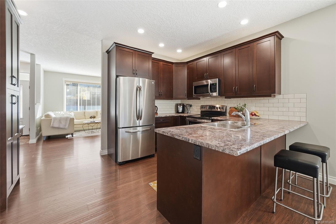
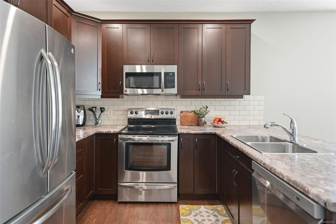
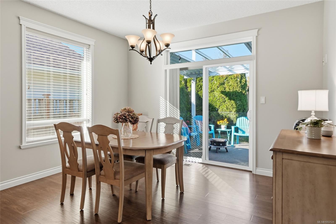
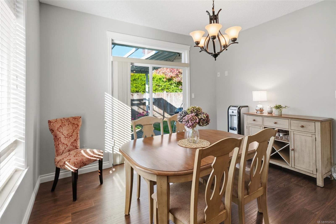
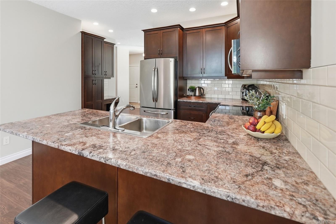
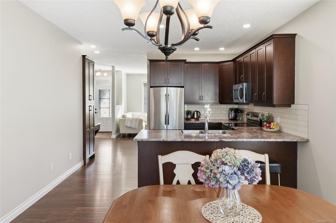
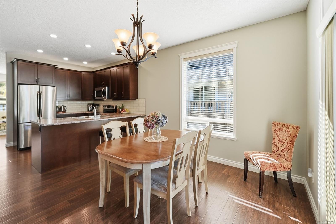
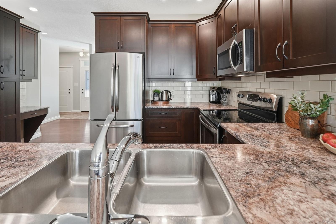
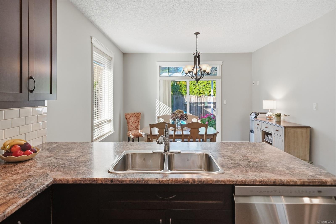
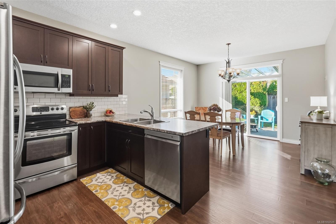
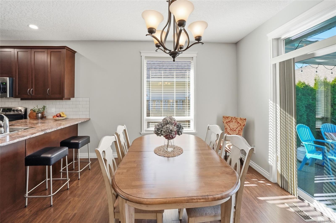
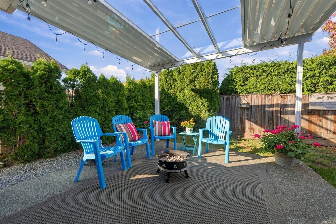
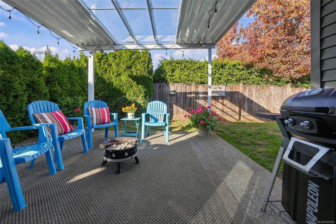
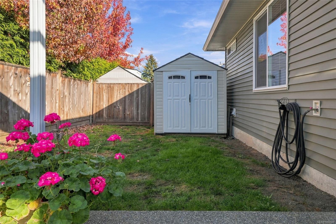
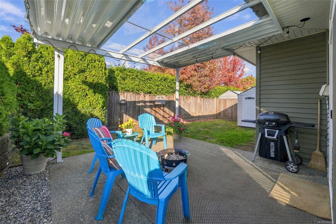
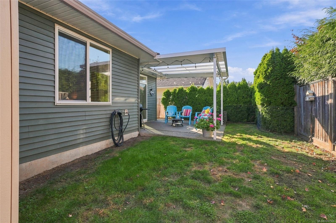
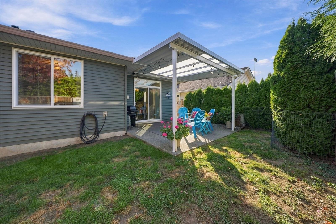
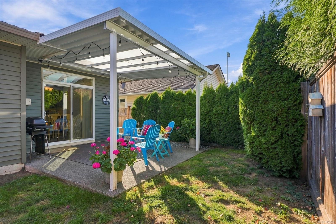
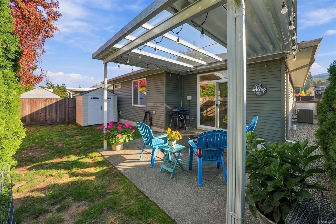
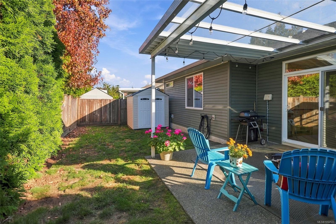
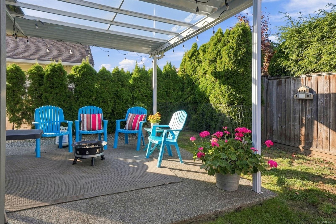
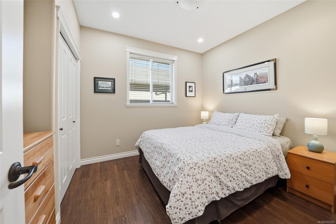
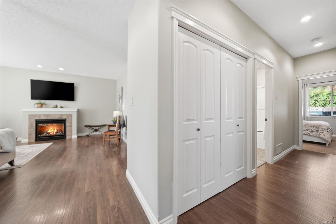
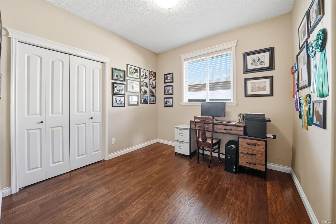
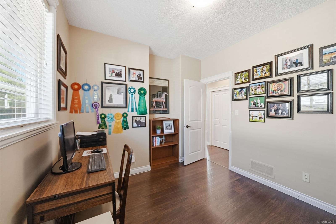
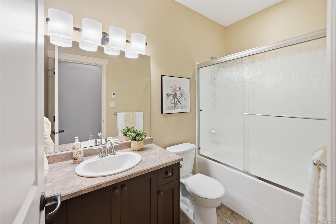
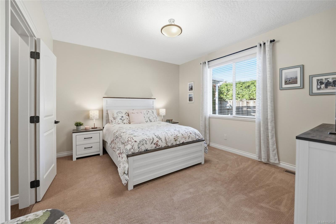
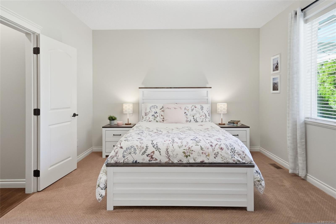
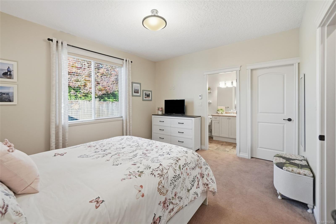
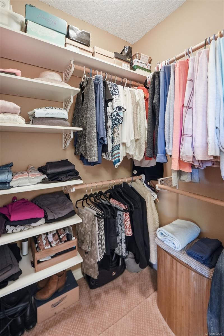
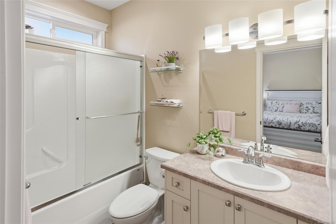
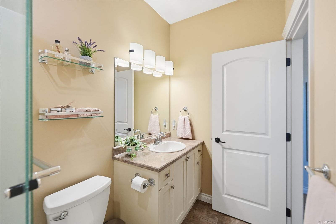
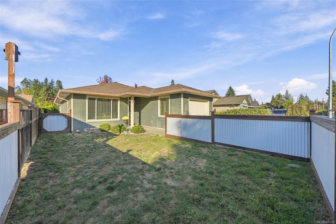
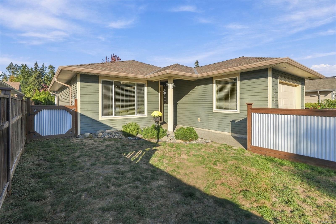
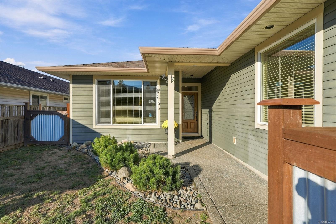
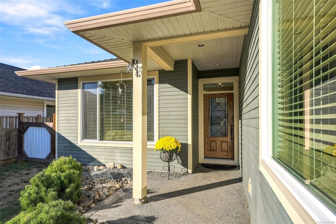
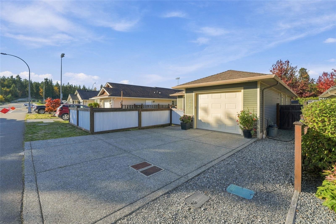
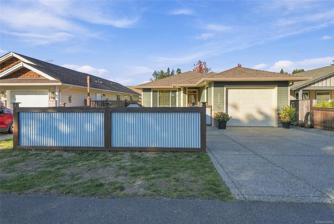
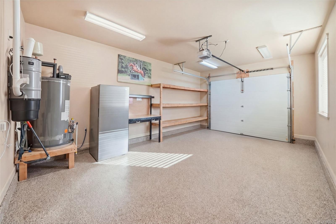
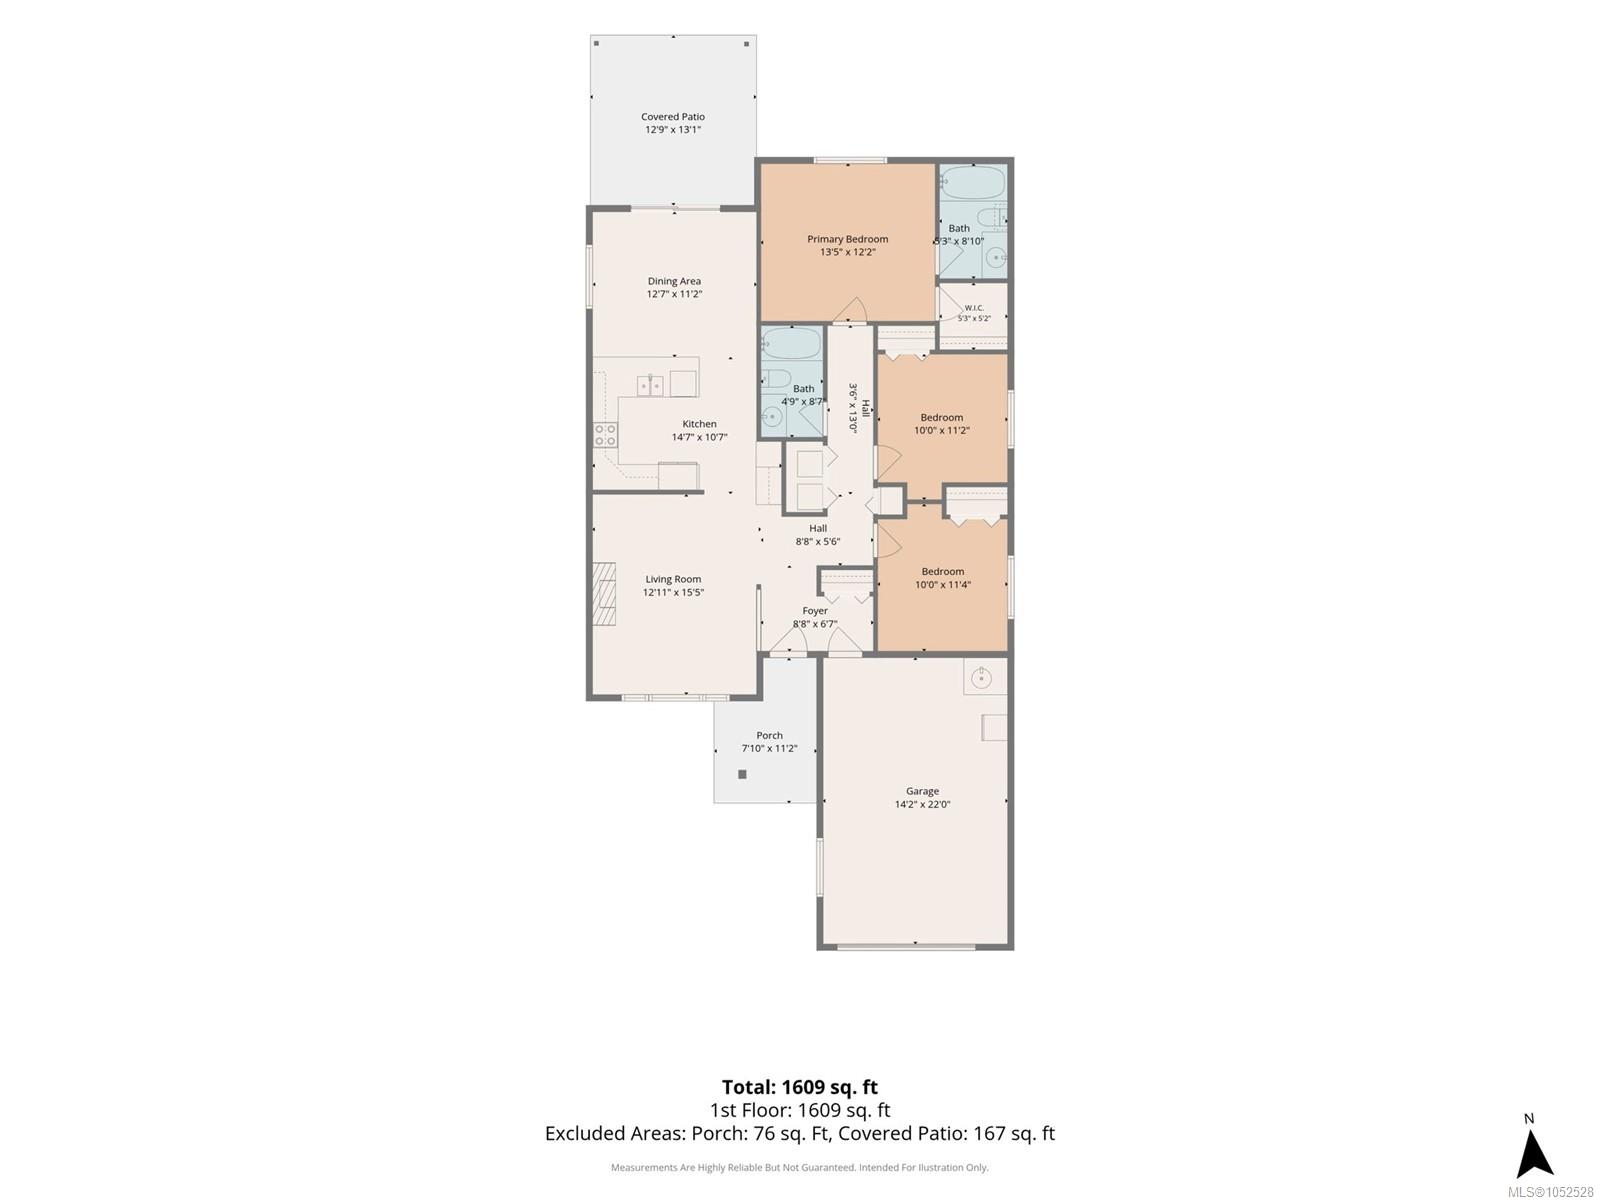
Welcome to this beautifully maintained, move in ready 3 bedroom, 2 bathroom rancher offering 1,300 sq ft of comfortable living space. Freshly painted throughout, this turnkey home features a bright, inviting living room with gas fireplace, spacious kitchen with ample cabinetry and counter space, and an adjoining dining area with access to the backyard. The primary bedroom offers a walk in closet and ensuite, while heated bathroom floors add an extra touch of comfort. Major updates include a new heat pump, furnace and hot water tank in 2021. Outside, enjoy a fully fenced, private backyard with a covered patio, perfect for year round entertaining. The heated garage features a durable poly resin floor, while the large crawlspace provides excellent additional storage. Beautifully cared for and thoughtfully updated, this home is ready for its next owners to simply move in and enjoy!
Property Details
| Property Type | Residential |
| Property Sub Type | Single Family Detached |
| Listing ID | 1052528 |
| Status | Active |
| City | Ladysmith |
| Area | Duncan |
| Sub-Area | Du Ladysmith |
| Postal Code | V9G 1R4 |
| Property Taxes | $5,131.00 (2026) |
| Garage Spaces | 1 |
| Parking Total | 3 |
| Zoning | RES |
| Facing | South |
| Water | Municipal |
| Sewer | Sewer Connected,Sewer To Lot |
| Heating | Electric,Heat Pump |
| Cooling | Air Conditioning |
| Fireplaces | 1 |
| Fireplace Type | Gas |
| Exterior Features | Fencing: Full,Low Maintenance Yard,Sprinkler System |
| Construction | Cement Fibre,Insulation: Ceiling,Insulation: Walls,Vinyl Siding |
| Roof | Fibreglass Shingle |
| Foundation | Poured Concrete |
| Basement | Crawl Space |
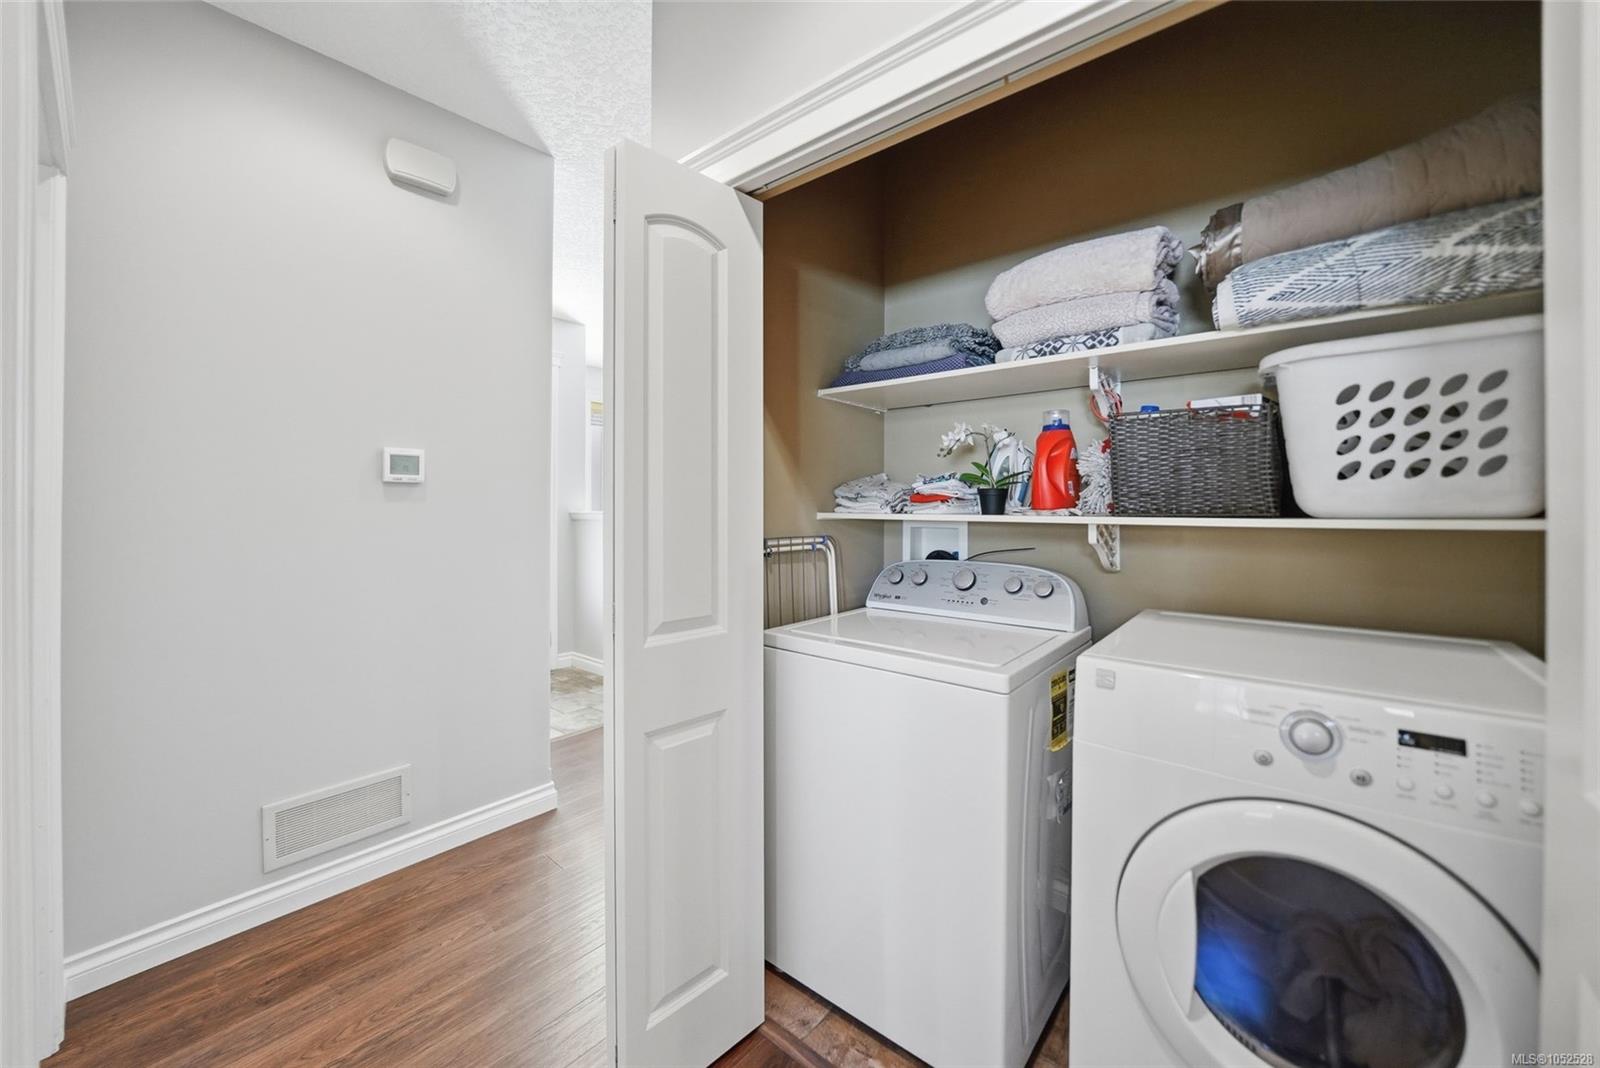
| Laundry | In House |
| Listed Date | Oct 19, 2026 |
| Ownership | Freehold |
| Lot Size | 0.10 acres |
Rooms
| Room | Level | Dimensions | Description |
|---|---|---|---|
| Bathroom | Main level | 4-Piece | |
| Bedroom | Main level | 10 ft x Measurements not available | |
| Bedroom | Main level | 10 ft x Measurements not available | |
| Dining room | Main level | 12\'7 x 11\'2 | |
| Ensuite | Main level | 4-Piece | |
| Kitchen | Main level | 14\'7 x 10\'7 | |
| Living room | Main level | 12\'11 x 15\'5 | |
| Primary Bedroom | Main level | 13\'5 x 12\'2 |
Building Details
| Heating | Heat Pump |
| Heating Fuel | Electric |
| Stories | -1 |
Parking
| Type | Spaces |
|---|---|
| RV |
Additional Information
| Features | Level lot, Private setting, Other |
| Land Size | 4338 sqft |
| Building Type | House |
| Interior Size | 1609 sqft |
| Transaction | For sale |