Description
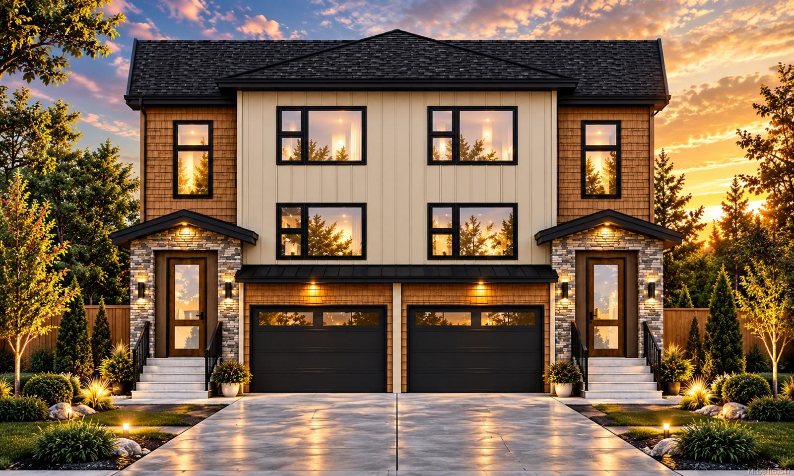
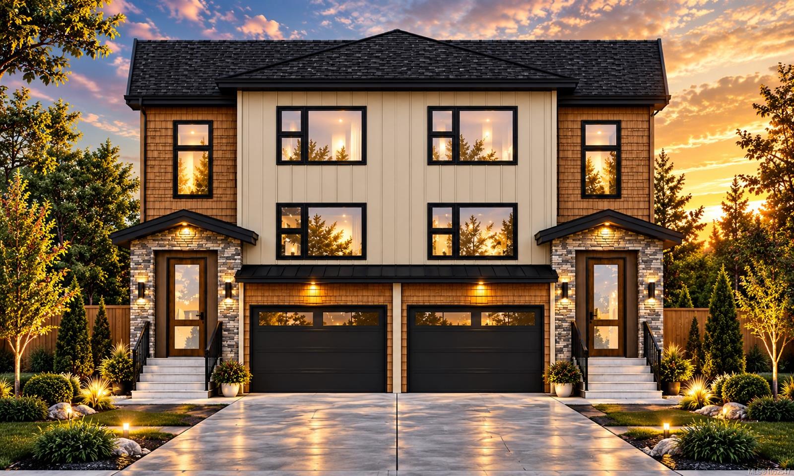
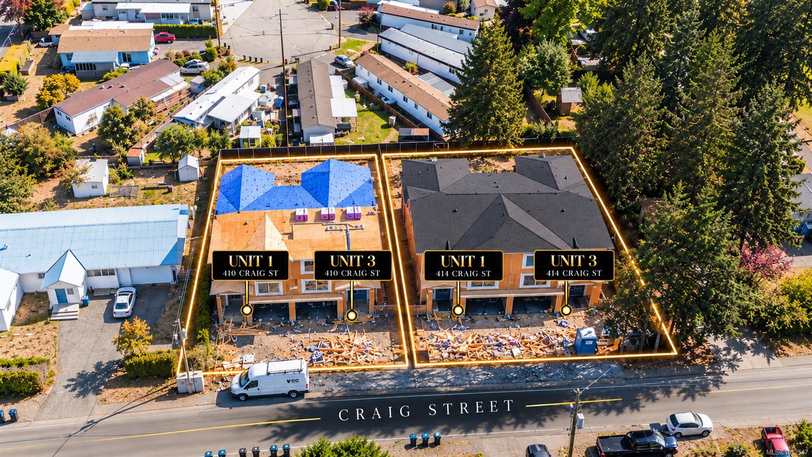
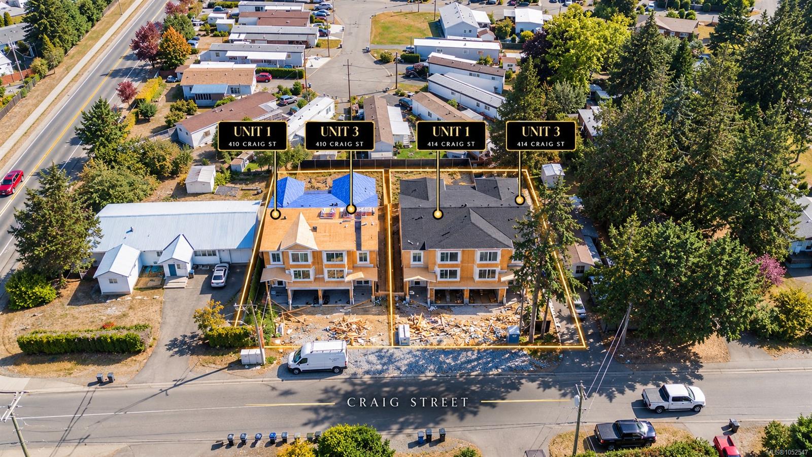
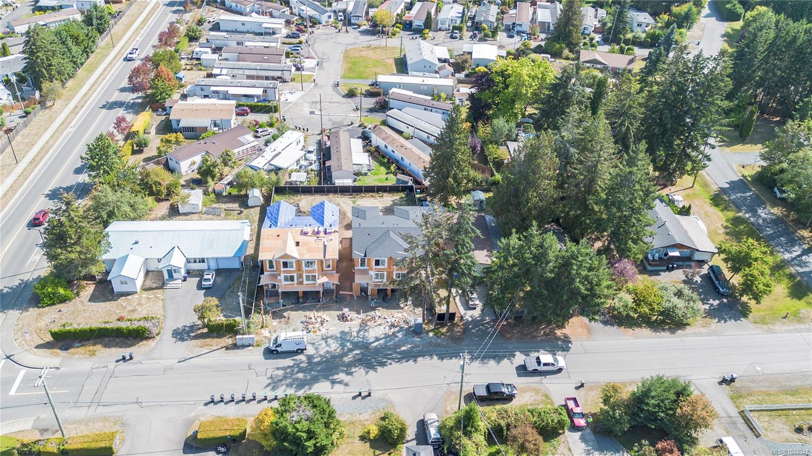
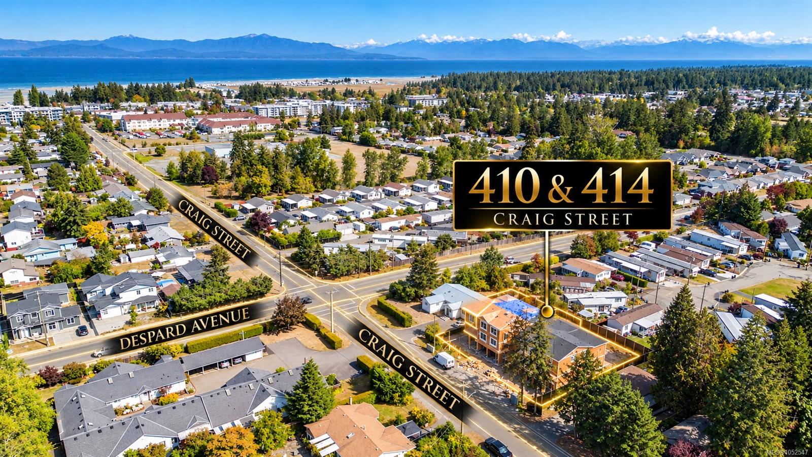
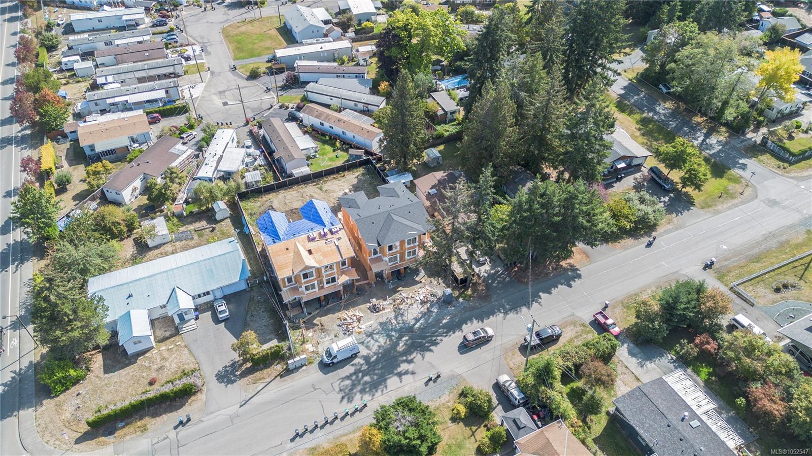
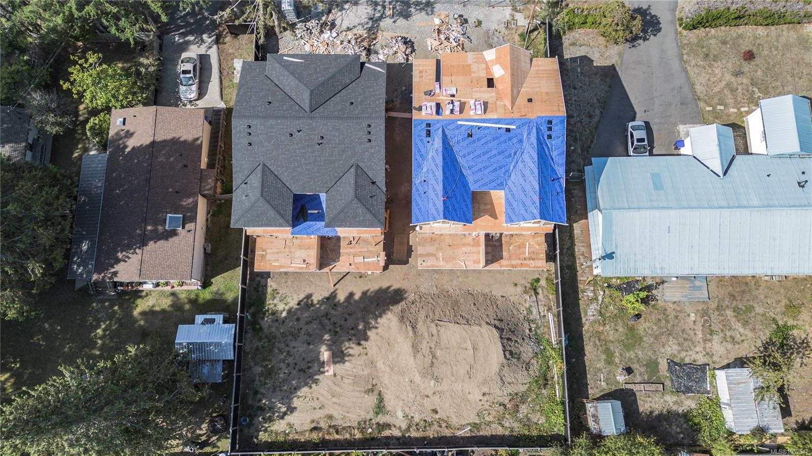
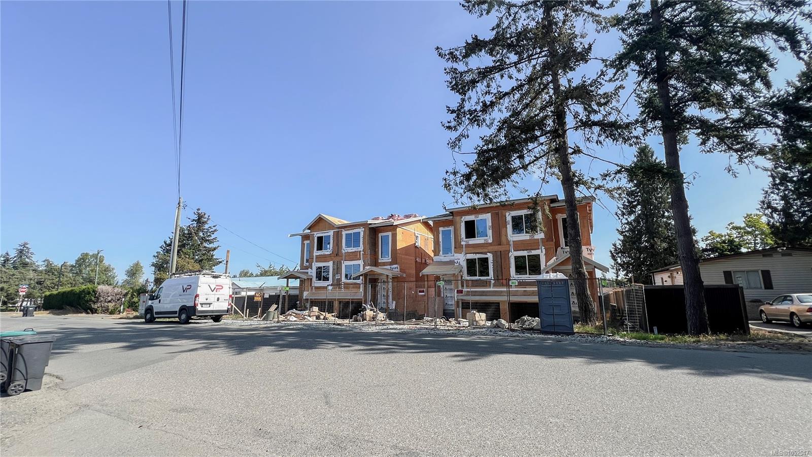
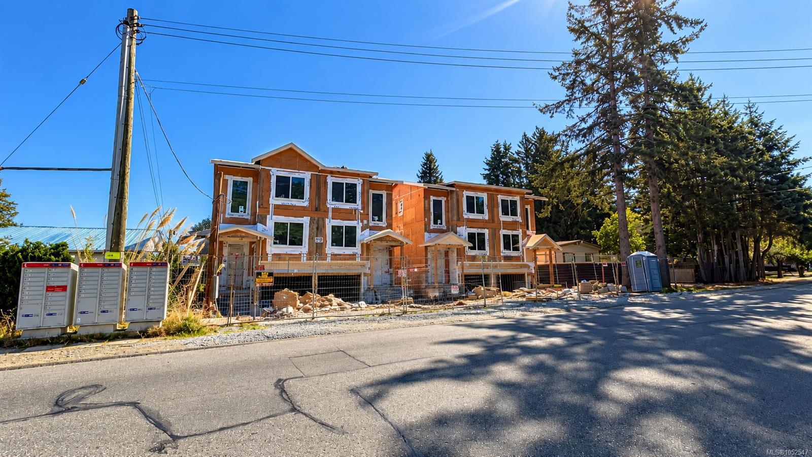
LUXURY NEW CONSTRUCTION – UNIT 1, 410 CRAIG STREET!** Discover exceptional craftsmanship in this stunning 3-level half-duplex offering 4 bedrooms plus a den, 4 bathrooms and 1,821 sq.ft. of thoughtfully designed living space. Featuring a chef-inspired kitchen with gas range, elegant hardwood flooring, gas fireplace, on-demand gas hot water and individual room heat pump comfort. Enjoy a massive private rear deck, perfect for entertaining and relaxing. BONUS: Lower level offers potential for a legal suite with separate electrical meter and kitchen rough-in already in place—ideal for extended family or rental income. Proudly built by local builder **Luxewood Homes Inc.**, backed by a 2-5-10 New Home Warranty. Estimated completion December 2026. Experience luxury living in the heart of Parksville!
Property Details
| Property Type | Residential |
| Property Sub Type | Half Duplex |
| Listing ID | 1052547 |
| Status | Active |
| City | Parksville |
| Area | Parksville/Qualicum |
| Sub-Area | PQ Parksville |
| Postal Code | V9P 1L4 |
| Property Taxes | $1.00 (2026) |
| Strata/Maintenance Fee | $0.00 |
| Garage Spaces | 1 |
| Parking Total | 3 |
| Facing | West |
| Water | Municipal |
| Sewer | Sewer Connected |
| Heating | Baseboard,Electric,Forced Air,Heat Pump,Natural Gas |
| Cooling | Air Conditioning |
| Fireplaces | 1 |
| Fireplace Type | Gas |
| Appliances | Dishwasher,Dryer,Microwave,Oven/Range Gas,Range Hood,Refrigerator |
| Construction | Cement Fibre,Concrete,Frame Wood,Insulation All |
| Roof | Asphalt Shingle |
| Foundation | Poured Concrete,Slab |
| Basement | Finished,Full,Walk-Out Access,With Windows |
| Laundry | In House,In Unit |
| Listed Date | Oct 17, 2026 |
| Ownership | Strata |
| Lot Size | 0.06 acres |
Rooms
| Room | Level | Dimensions | Description |
|---|---|---|---|
| Balcony | Main level | 17 ft x 10 ft | |
| Bathroom | Main level | 4 ft x 7 ft | |
| Den | Main level | 10 ft x 8 ft | |
| Dining room | Main level | 8 ft x 13 ft | |
| Entrance | Main level | 6 ft x 3 ft | |
| Kitchen | Main level | 8 ft x 11 ft | |
| Living room | Main level | 17 ft x 16 ft |
Building Details
Parking
| Type | Spaces |
|---|---|
| Garage |
Additional Information
| Community | Pets Allowed, Family Oriented |
| Land Size | 3042 sqft |
| Building Type | Duplex |
| Interior Size | 1821 sqft |
| Transaction | For sale |