Description
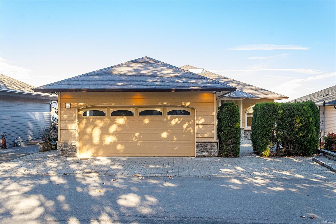
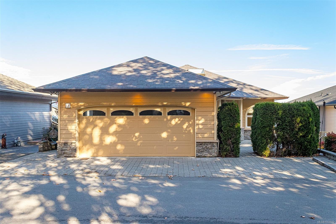
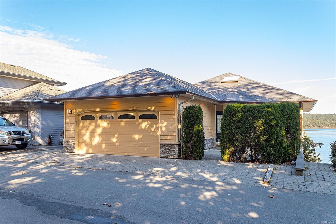
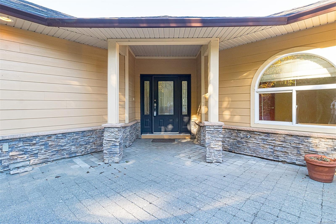
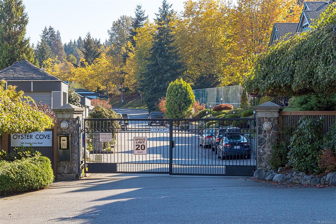
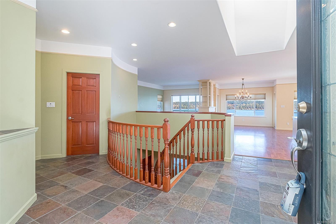
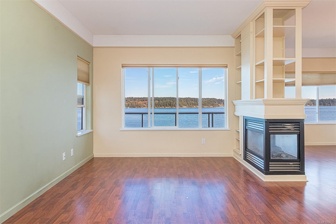
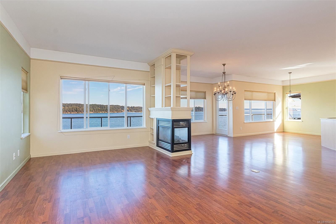
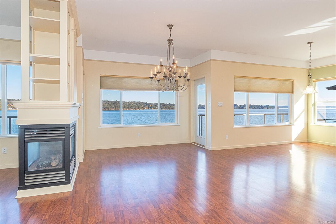
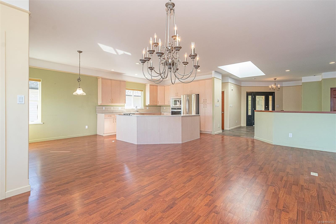
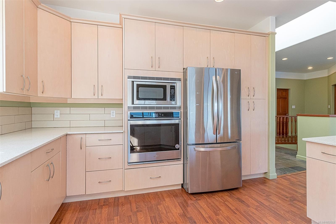
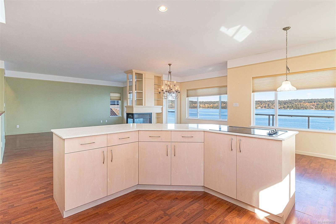
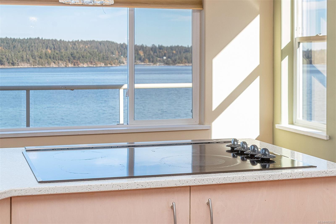
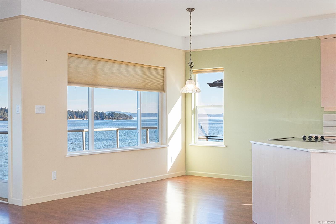
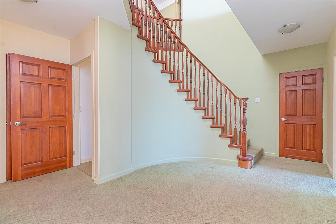
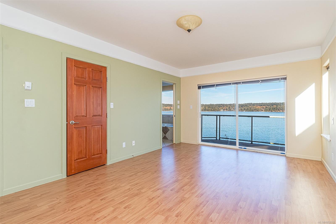
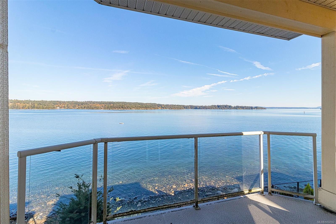
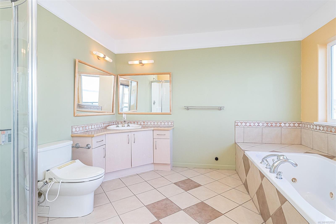
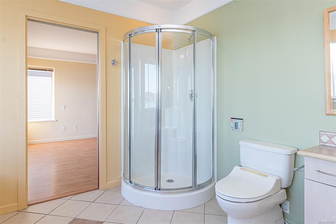
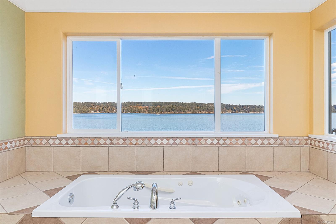
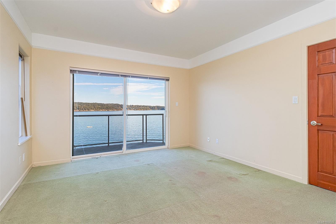
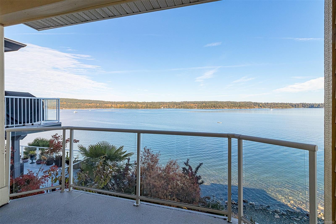
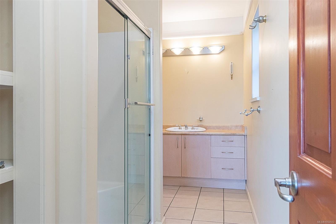
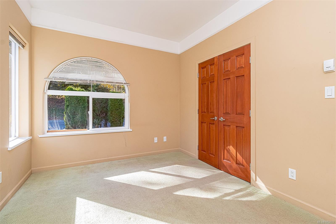
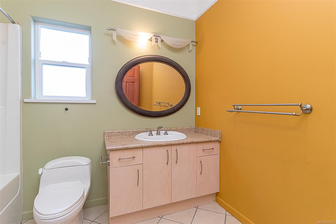
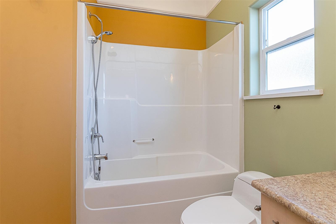
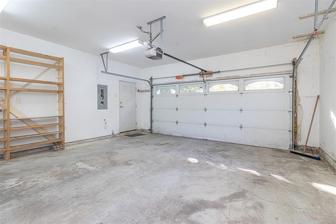
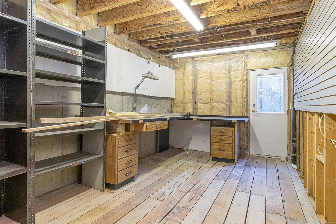
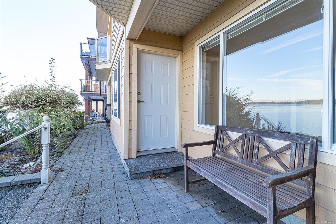
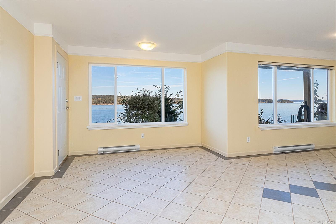
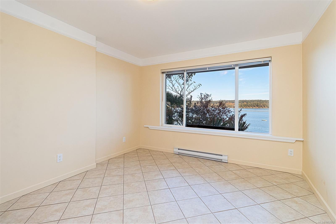
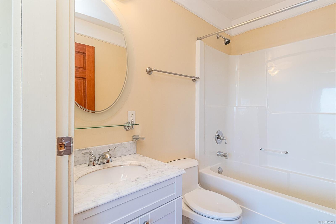
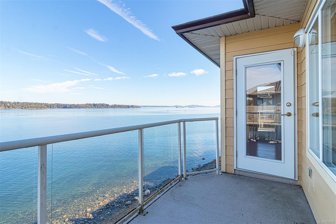
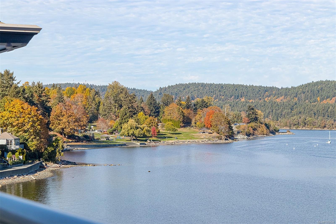
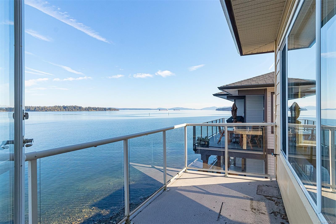
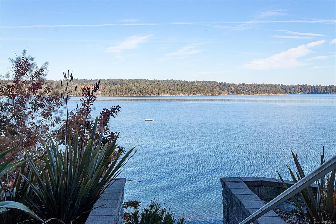
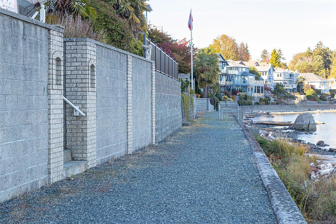
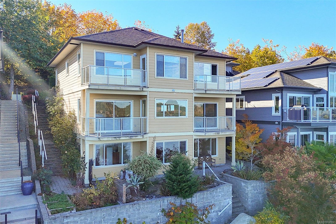
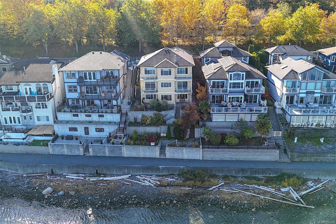
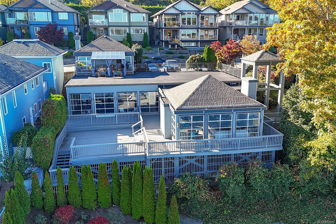
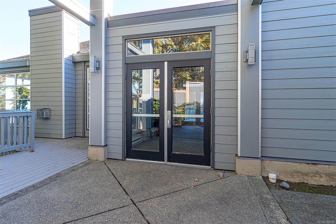
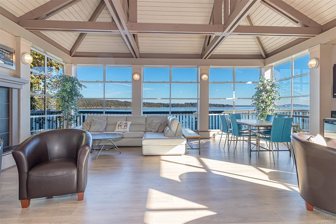
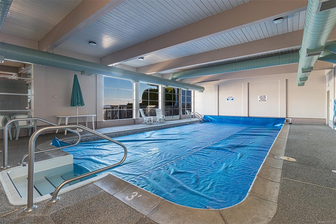
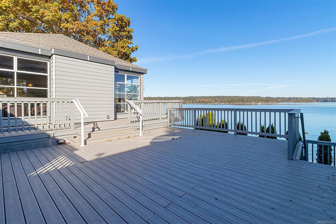
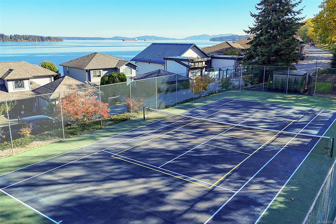
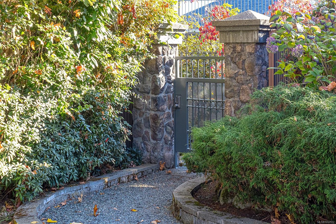
NEW PRICE! Enjoy waterfront living at its finest in the hidden gem of Oyster Cove, with stunning ocean views and exceptional amenities! Nestled in the exclusive gated community is this custom built 3611 sqft 4 bed, 4 bth home with a private in-law/guest suite. Features include an open-concept main level with soaring ceilings, radiant in-floor heating and endless windows, plus 4 decks & several patio areas to capture panoramic views ocean and mountains from every level. There are 2 primary bedrooms, with spacious ensuites, plus a large in-home workshop that would satisfy any hobbyist! There is also an attached double garage and stairs leading directly to the beach to enjoy boating, wildlife & waterfront walks. Residents enjoy outstanding amenities including an indoor pool, tennis/pickleball courts, a waterfront clubhouse and beautiful grounds. This pet friendly home also is perfect for your furry friends with walking paths and access to the neighboring waterfront park at Transfer Beach.
Property Details
| Property Type | Residential |
| Property Sub Type | Single Family Detached |
| Listing ID | 1052552 |
| Status | Active |
| City | Ladysmith |
| Area | Duncan |
| Sub-Area | Du Ladysmith |
| Postal Code | V9G 1B6 |
| Property Taxes | $9,302.00 (2026) |
| Strata/Maintenance Fee | $495.00 / Monthly |
| Parking Total | 4 |
| Facing | Southwest |
| Water | Municipal |
| Sewer | Sewer Connected |
| Heating | Baseboard,Electric,Radiant Floor |
| Fireplaces | 1 |
| Fireplace Type | Electric,Living Room |
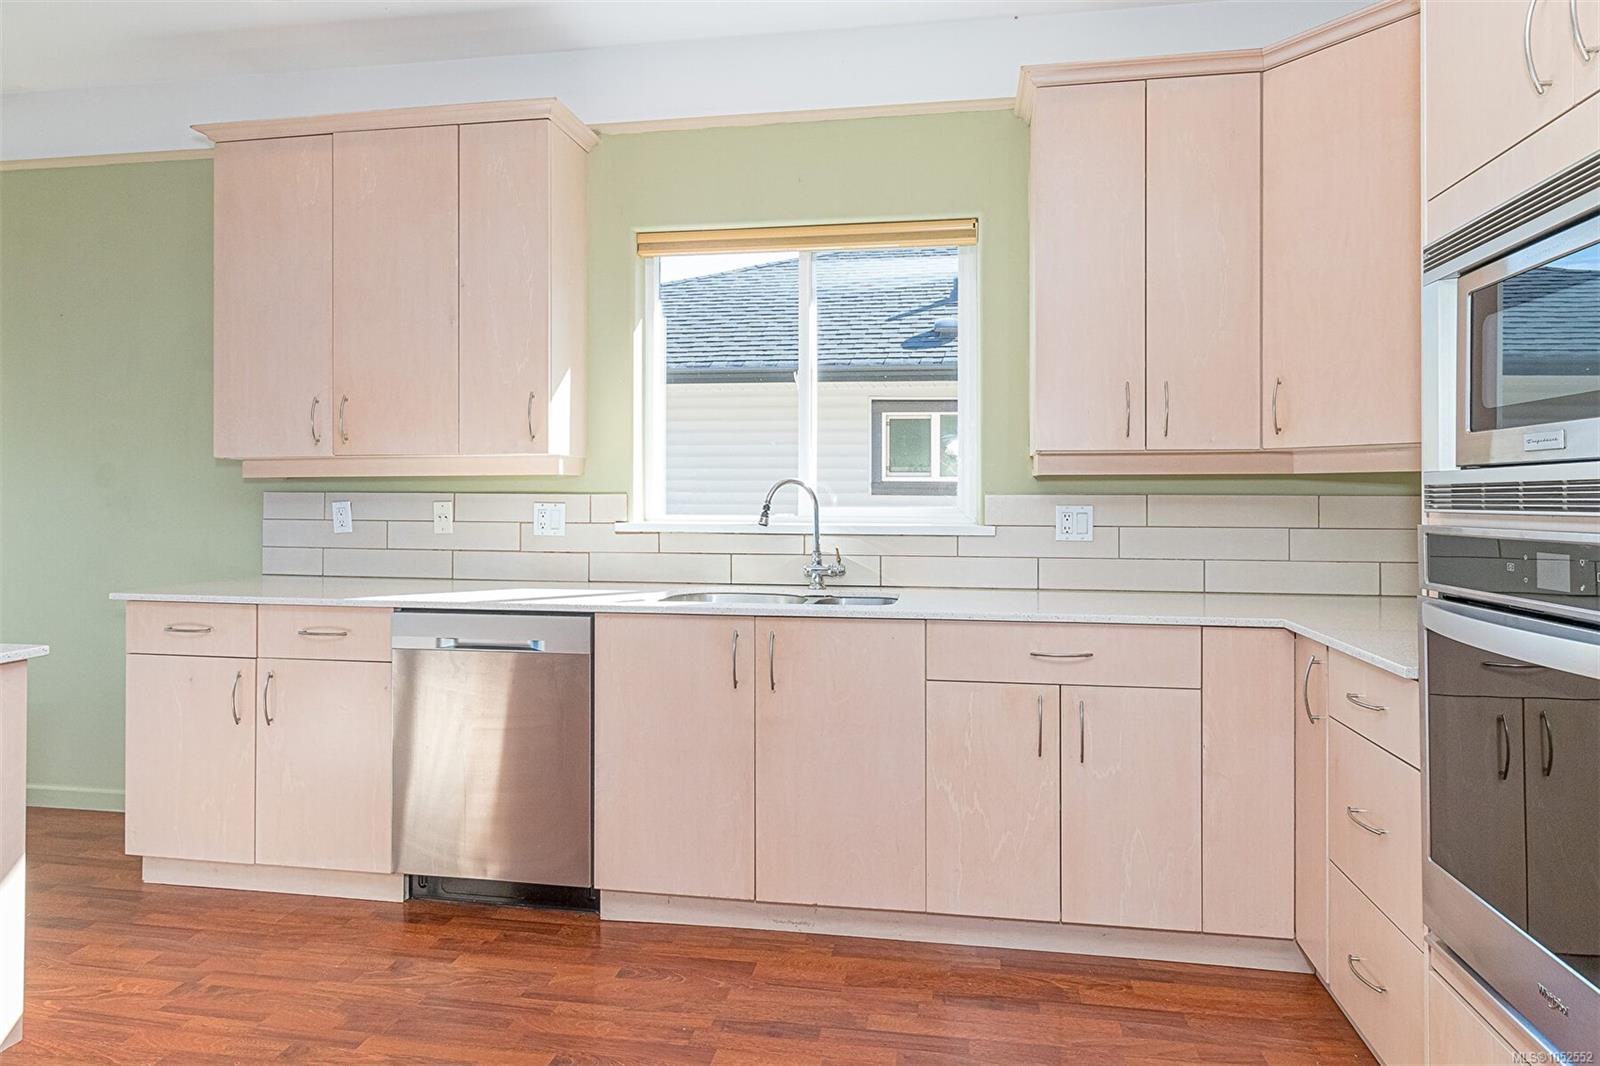
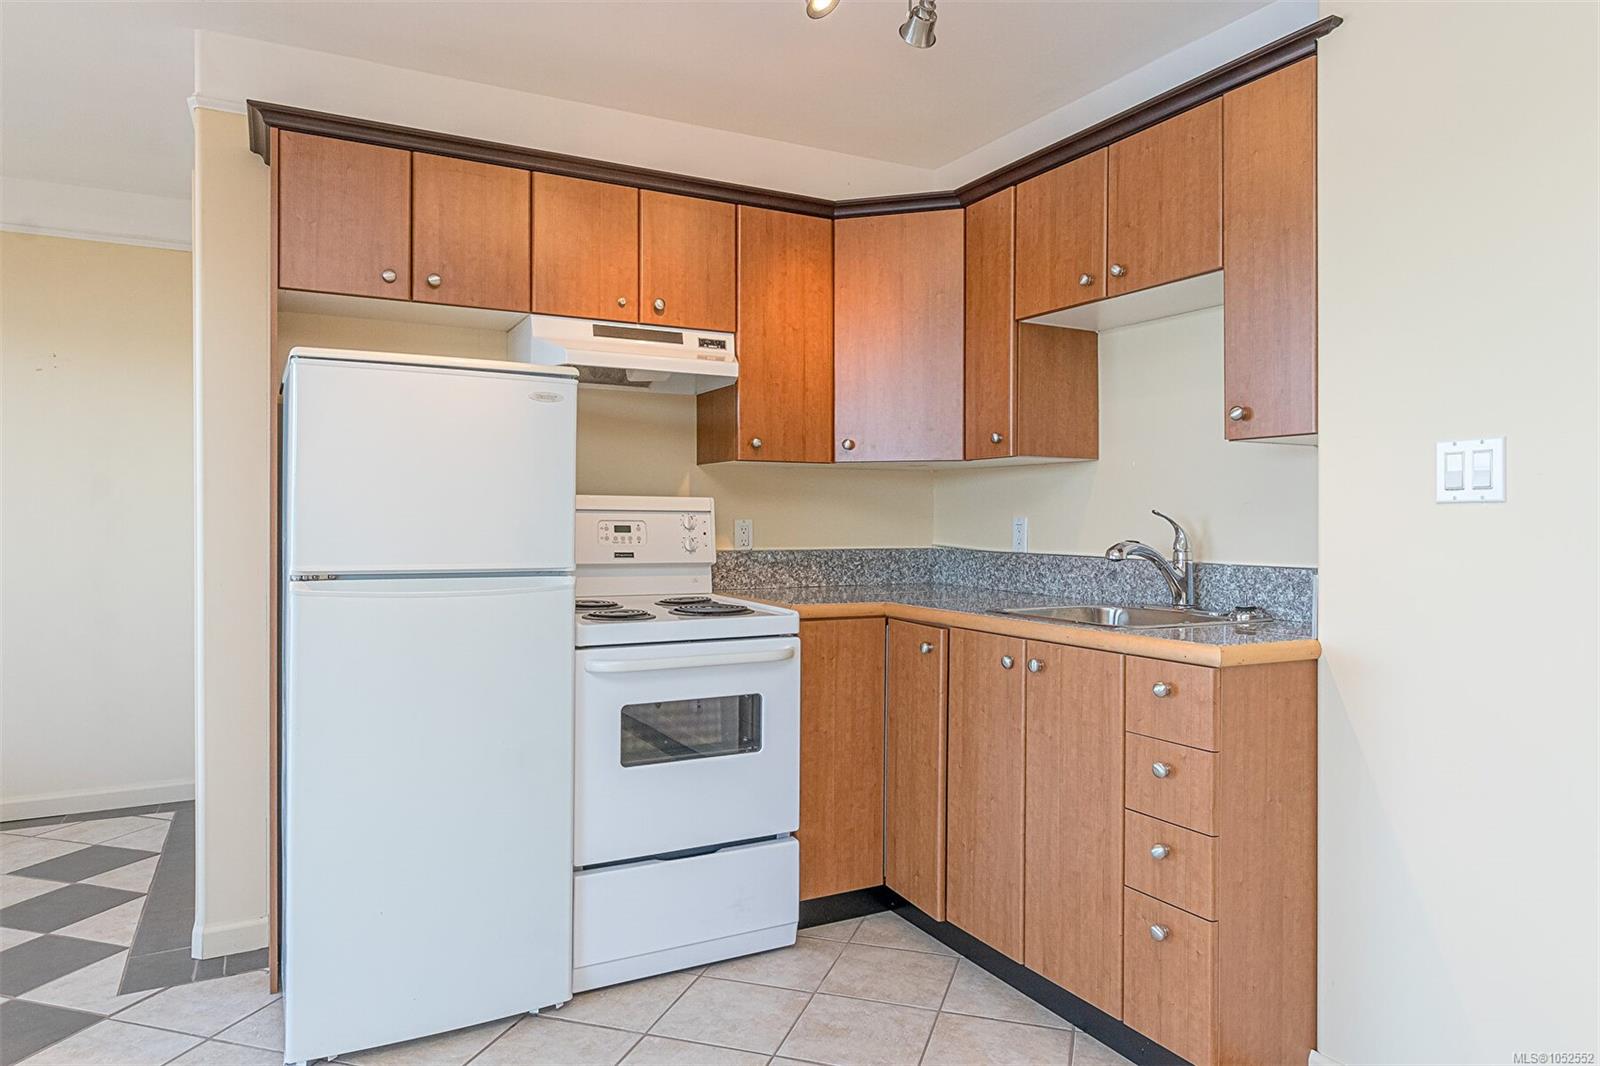
| Appliances | Dishwasher,Garburator,Microwave,Oven Built-In,Oven/Range Electric,Refrigerator |
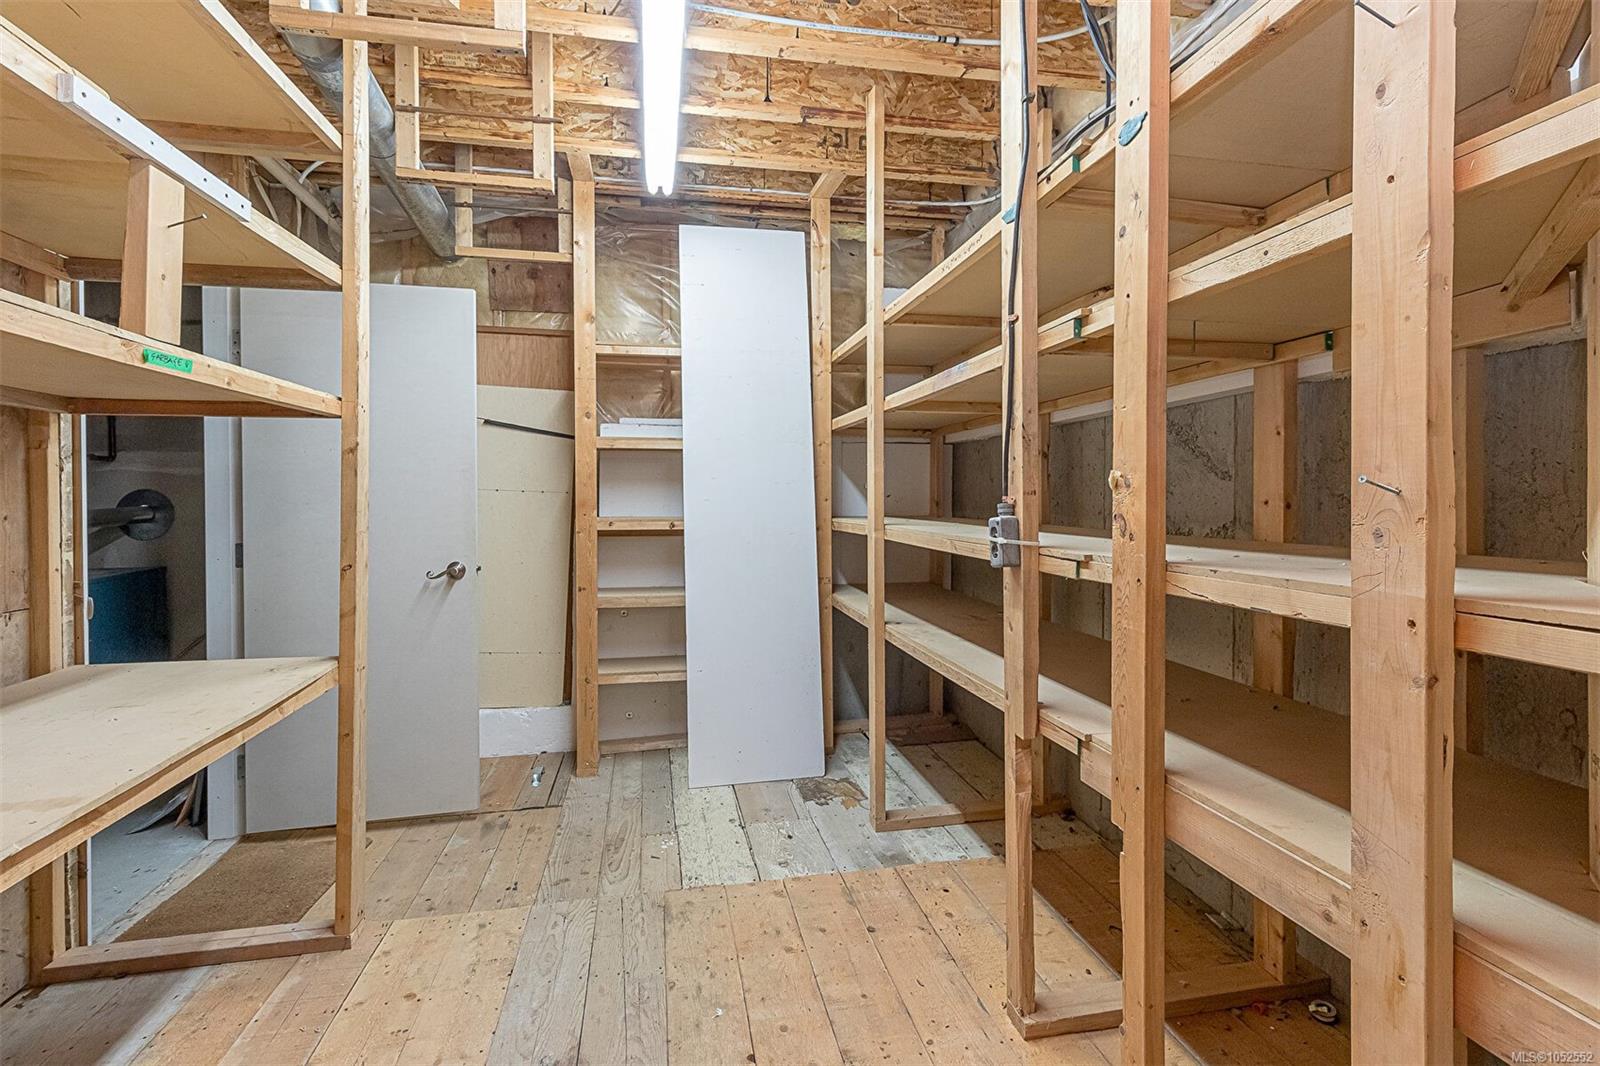
| Interior Features | Breakfast Nook,Closet Organizer,Controlled Entry,Dining/Living Combo,Eating Area,Storage,Swimming Pool,Vaulted Ceiling(s),Winding Staircase,Workshop |
| Exterior Features | Balcony,Balcony/Deck,Balcony/Patio,Garden,Low Maintenance Yard,Swimming Pool,Tennis Court(s) |
| Construction | Frame Wood,Insulation All,Stucco & Siding |
| Roof | Asphalt Shingle |
| Foundation | Slab |
| Basement | Finished,Walk-Out Access,With Windows |
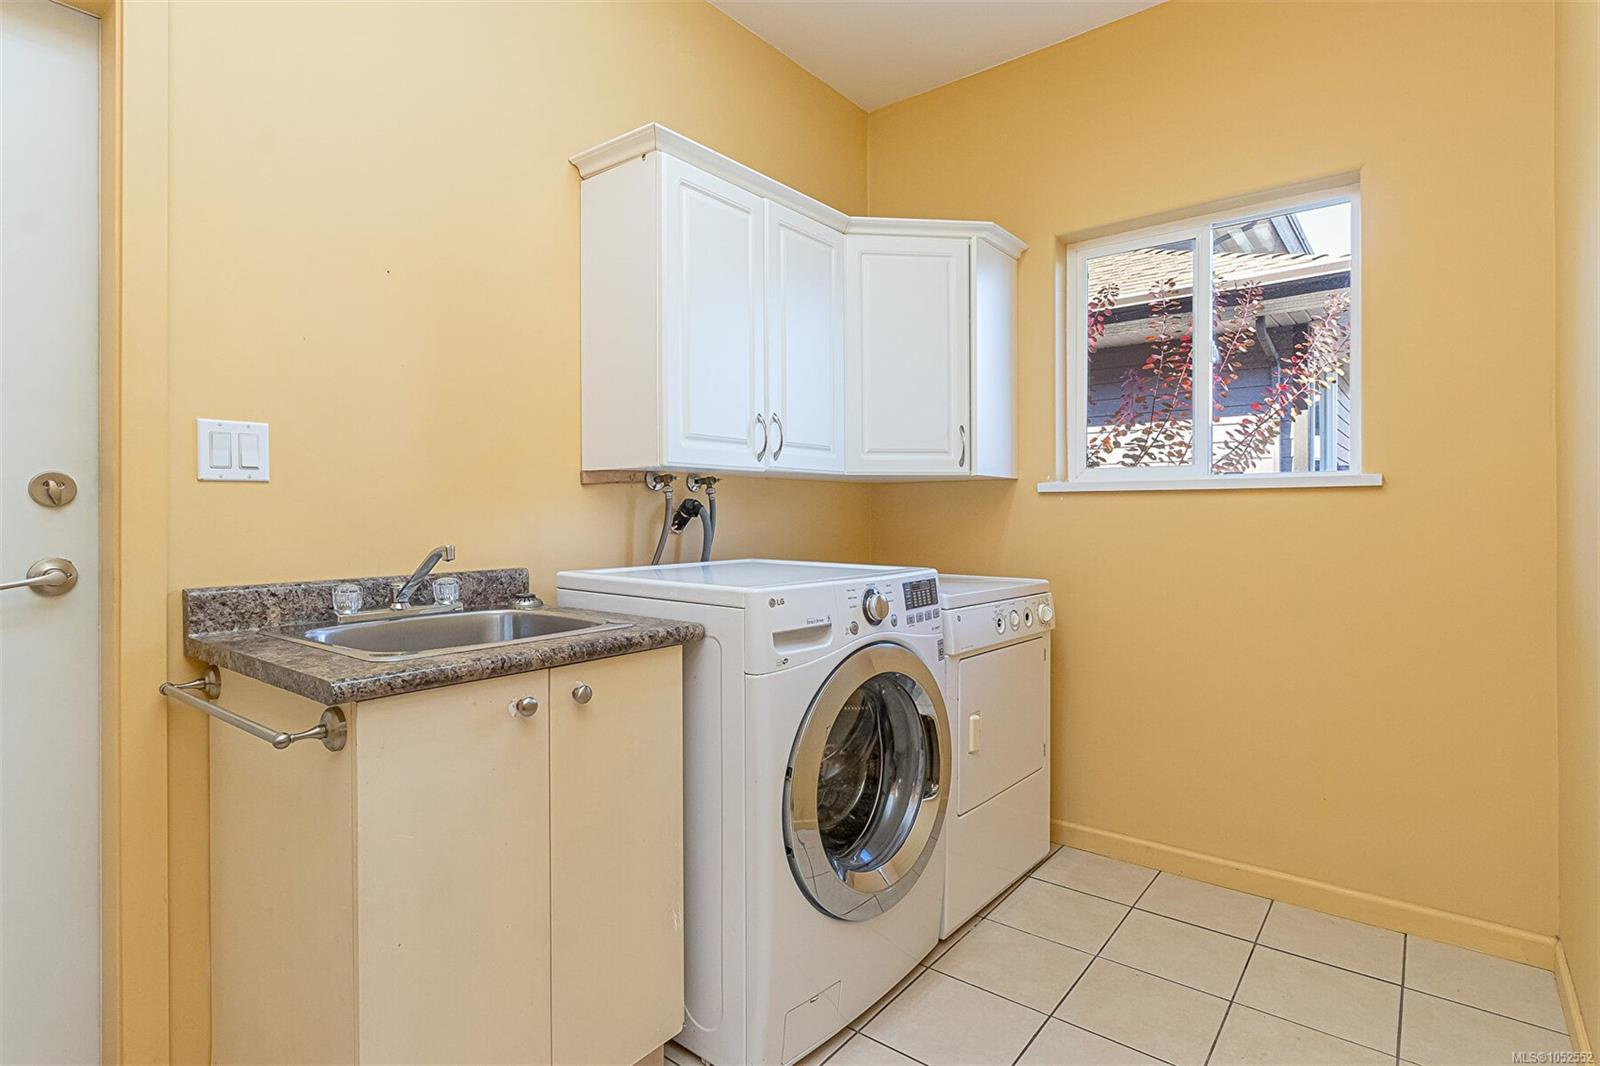
| Laundry | In House |
| Listed Date | Oct 17, 2026 |
| Ownership | Strata |
| Lot Size | 0.11 acres |
Rooms
| Room | Level | Dimensions | Description |
|---|---|---|---|
| Bathroom | Main level | 3-Piece | |
| Bedroom | Main level | 10 ft x 13 ft | |
| Dining room | Main level | 11 ft x 18 ft | |
| Eating area | Main level | 13 ft x 9 ft | |
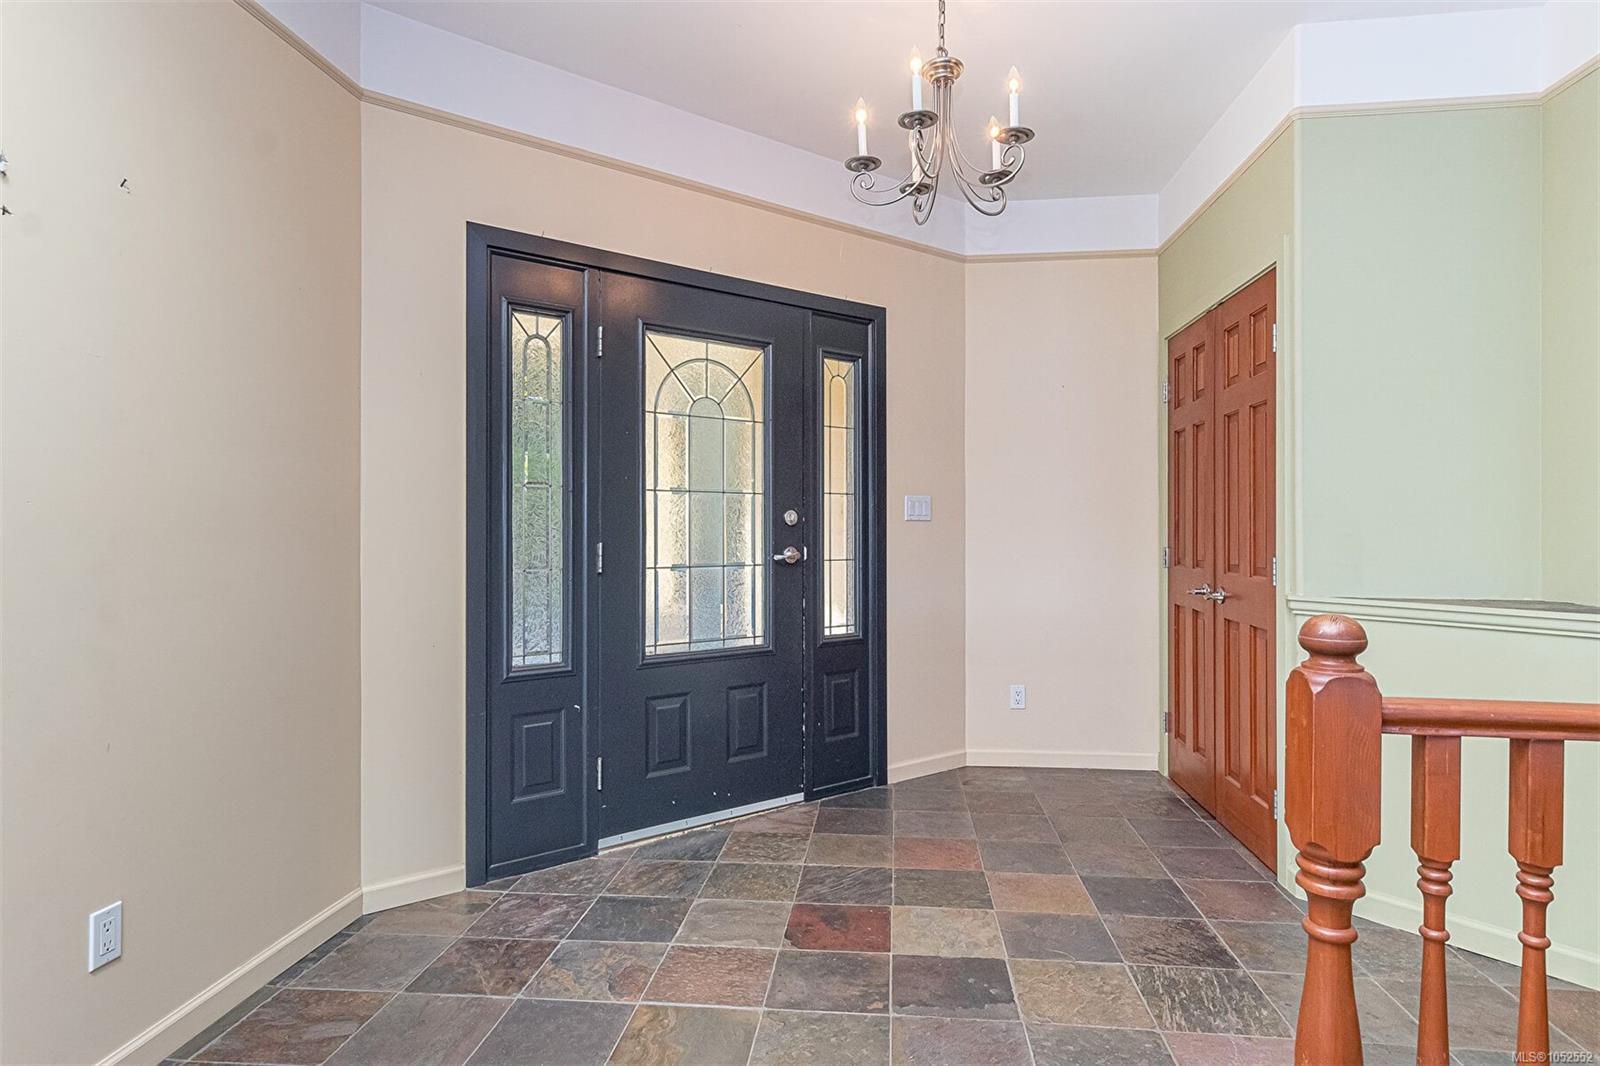
| Entrance | Main level | 8 ft x 7 ft | |
| Kitchen | Main level | 12 ft x 13 ft | |
| Laundry room | Main level | 12 ft x 7 ft | |
| Living room | Main level | 13 ft x 18 ft | |
| Patio | Main level | 16 ft x 22 ft |
Building Details
Parking
| Type | Spaces |
|---|---|
| Carport |
Additional Information
| Community | Pets Allowed With Restrictions, Family Oriented |
| Land Size | 5218 sqft |
| Building Type | House |
| Interior Size | 3611 sqft |
| Transaction | For sale |