Description
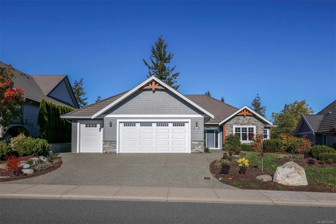
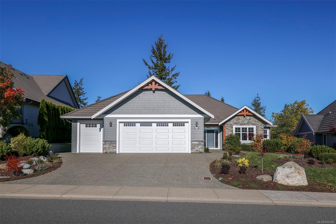
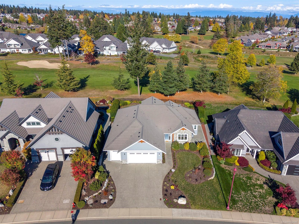
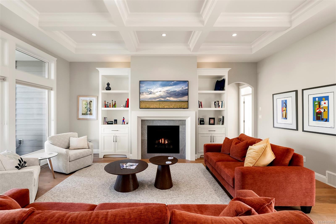
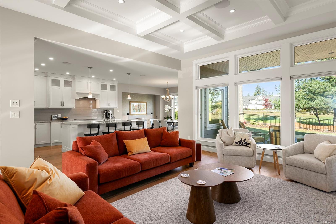
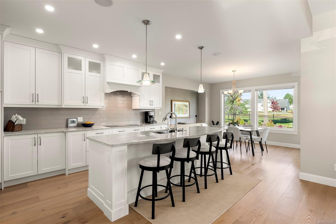
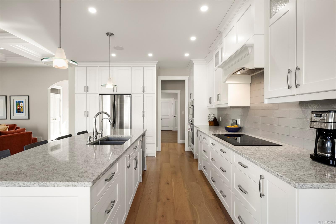
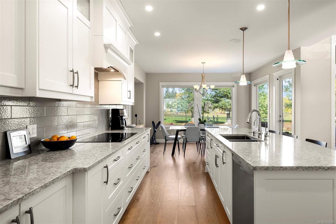
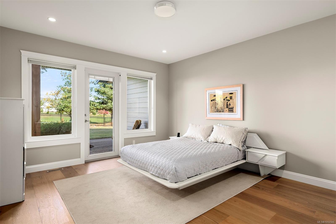
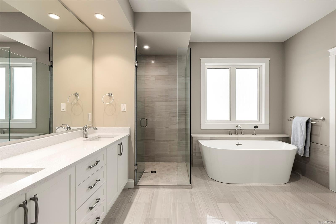
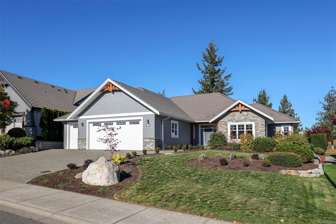
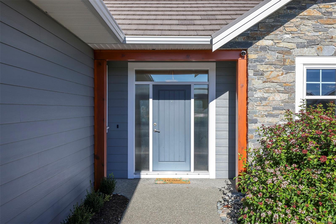
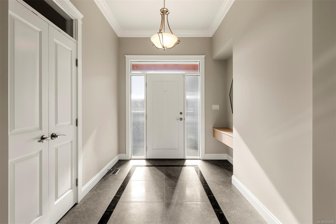
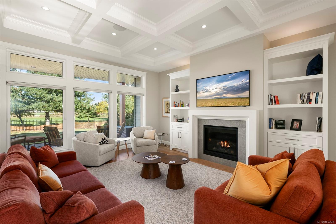
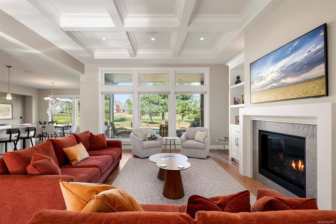
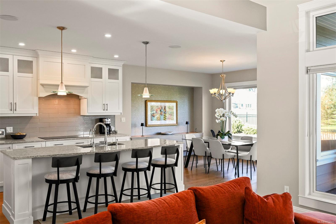
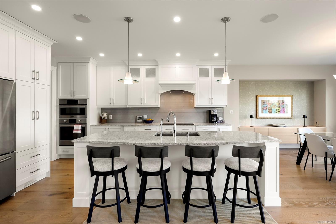
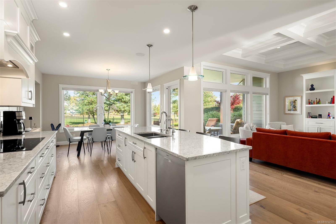
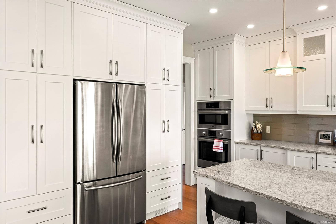
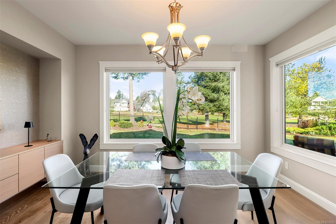
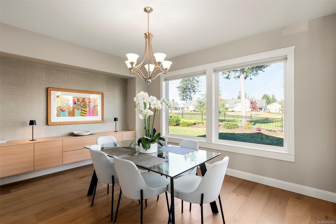
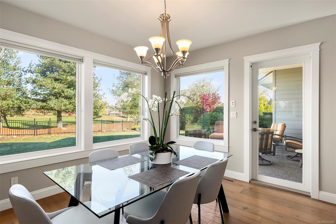
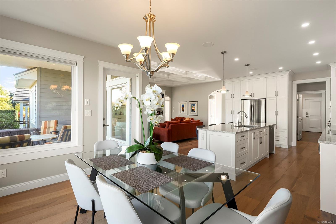
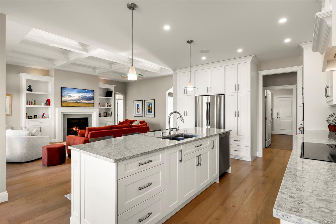
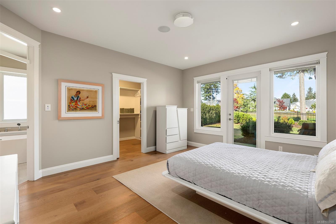
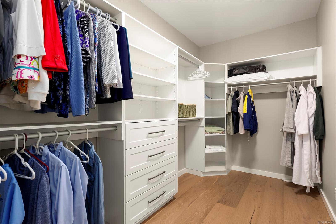
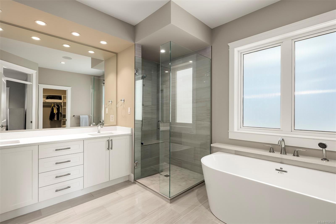
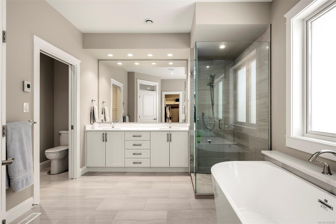
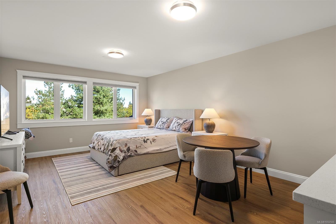
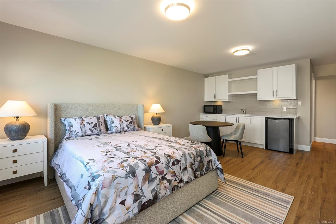
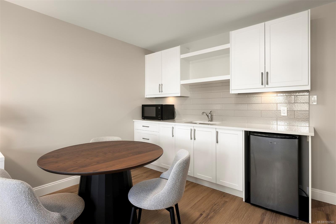
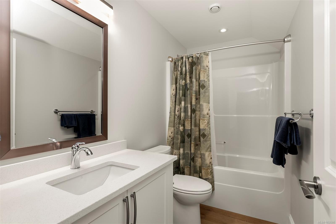
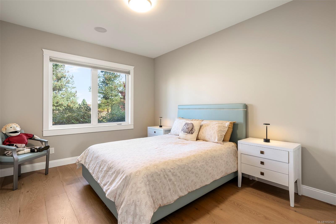
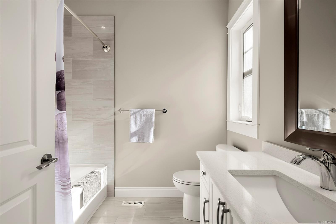
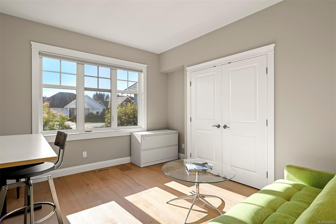
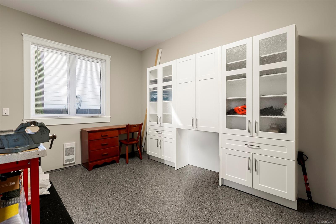
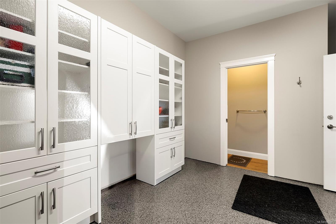
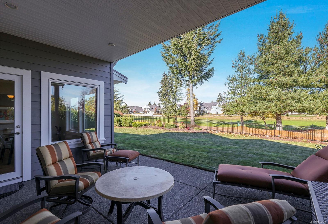
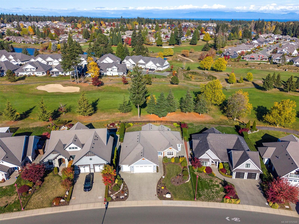
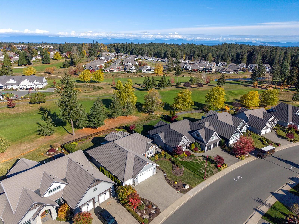
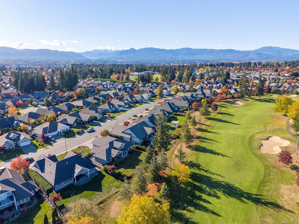
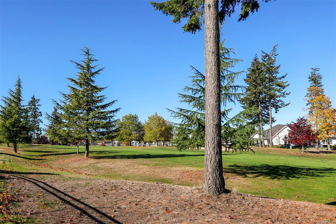
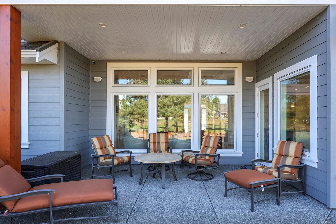
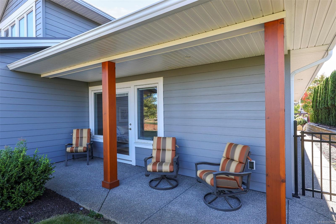
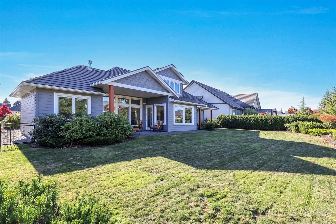
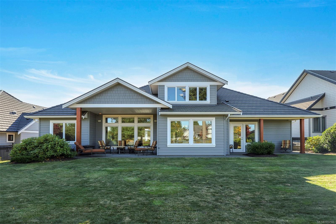
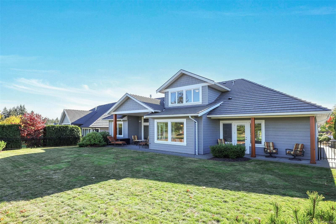
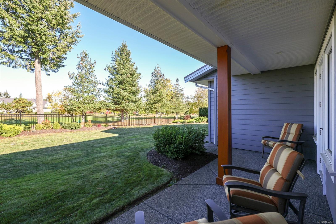
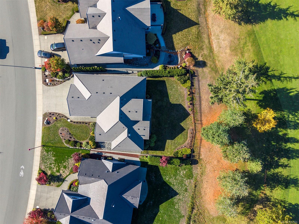
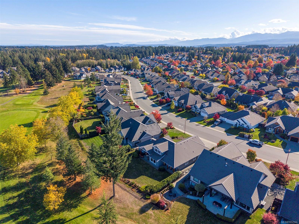
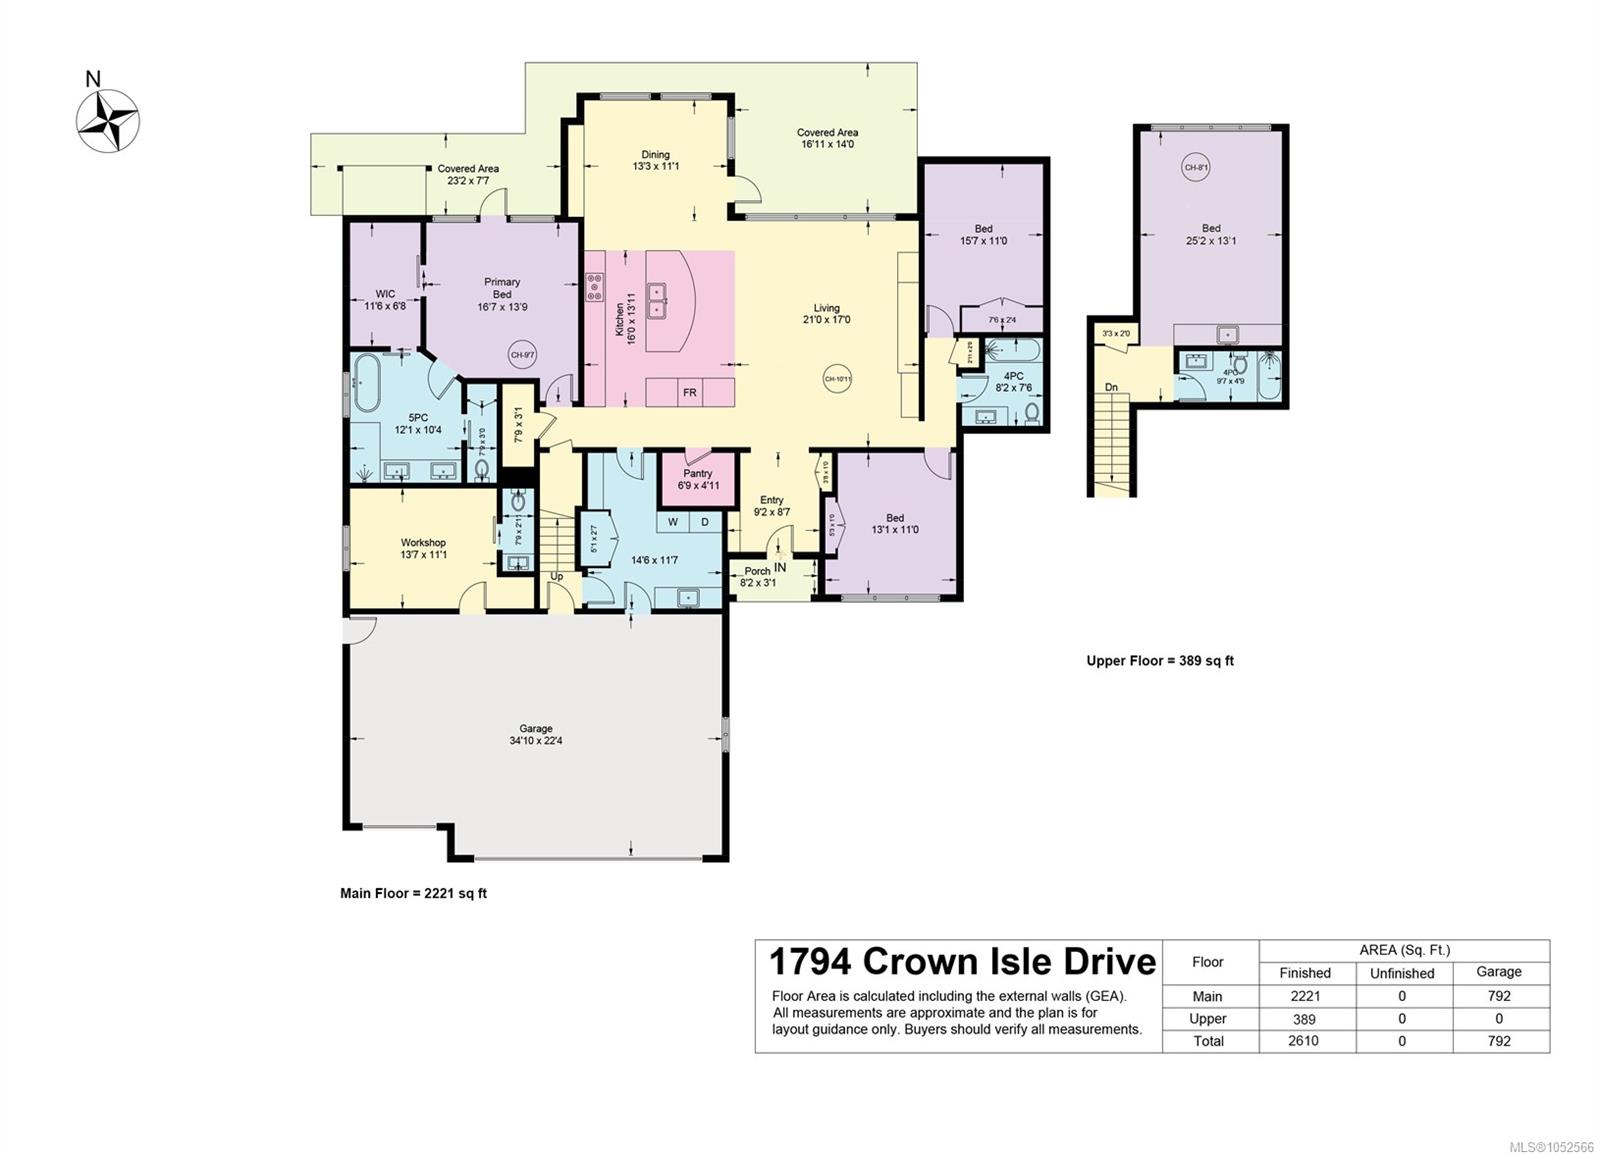
Overlooking Crown Isle's 15th fairway, this immaculate 2017 Benco-built home offers elegant main-level living with flexible guest space upstairs. Engineered white oak floors, a gas fireplace and built-in speakers complement the bright, open living areas. The chef's kitchen features quartz counters, an induction cooktop and Bosch appliances. The main-floor primary suite includes a walk-in closet and five-piece ensuite with heated floors, soaker tub and separate shower. Upstairs, a fourth bedroom or bonus room offers its own full bath and kitchenette. Enjoy fairway views from the covered patio. A double garage with additonal golf cart garage and an attached heated workshop with two-piece bathroom adds exceptional space for hobbies and storage. Heat pump and AC. Recent upgrades include refreshed front landscaping, a fully enclosed backyard with new metal fencing, custom millwork in front hall and dining room, epoxy garage/workshop floor. Close to shopping, recreation, hospital.
Property Details
| Property Type | Residential |
| Property Sub Type | Single Family Detached |
| Listing ID | 1052566 |
| Status | Active |
| City | Courtenay |
| Area | Comox Valley |
| Sub-Area | CV Crown Isle |
| Postal Code | V9N 0C1 |
| Property Taxes | $11,143.00 (2026) |
| Garage Spaces | 3 |
| Parking Total | 6 |
| Zoning | CD-1 |
| Facing | Southwest |
| Water | Municipal |
| Sewer | Sewer Connected |
| Heating | Baseboard,Electric,Heat Pump,Natural Gas |
| Cooling | Air Conditioning |
| Fireplaces | 1 |
| Fireplace Type | Gas,Living Room |
| Appliances | Dishwasher,Dryer,Oven Built-In,Range Hood,Refrigerator,Washer |
| Interior Features | Closet Organizer,Dining Room,French Doors,Soaker Tub,Workshop |
| Exterior Features | Balcony/Patio,Fencing: Full,Garden,Low Maintenance Yard,Security System |
| Construction | Cement Fibre,Insulation All |
| Roof | Tile,Other,See Remarks |
| Foundation | Poured Concrete |
| Basement | Crawl Space,Not Full Height |
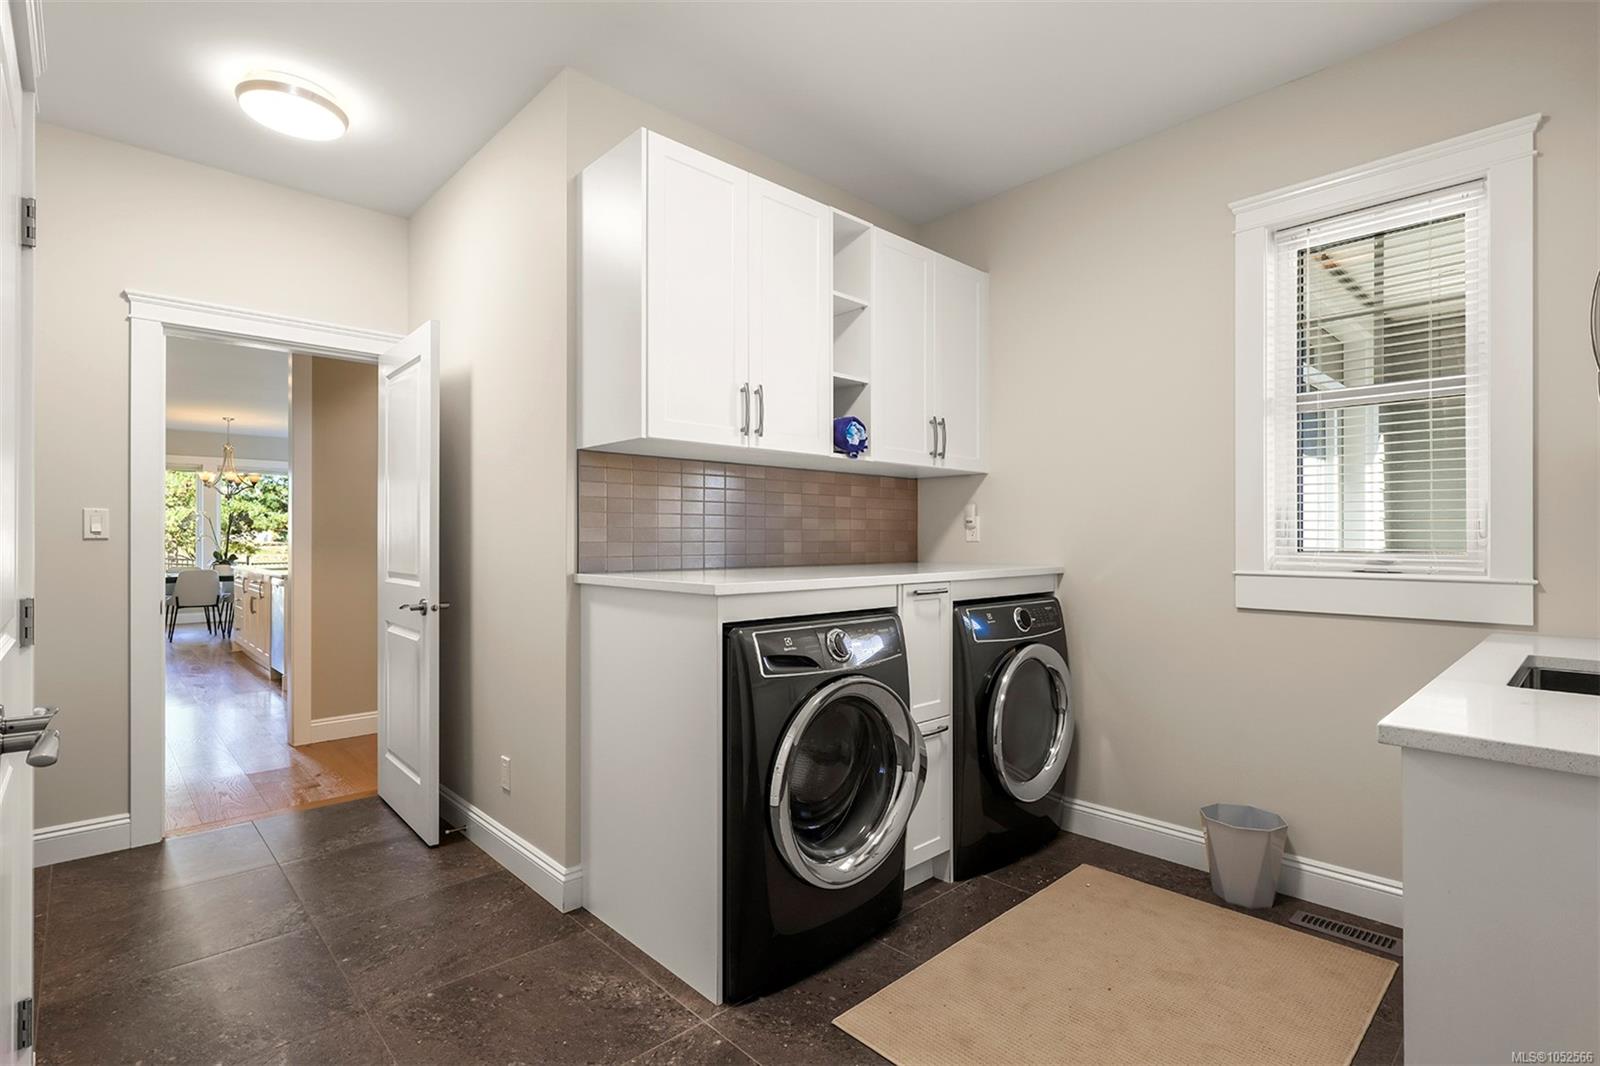
| Laundry | In House |
| Listed Date | Oct 26, 2026 |
| Lot Size | 0.26 acres |