Description
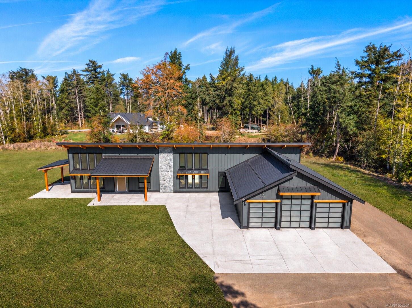
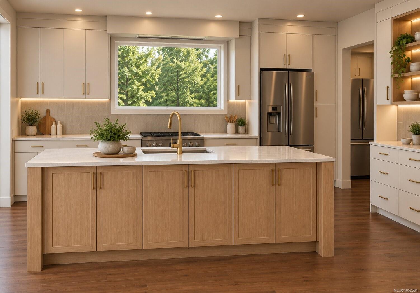
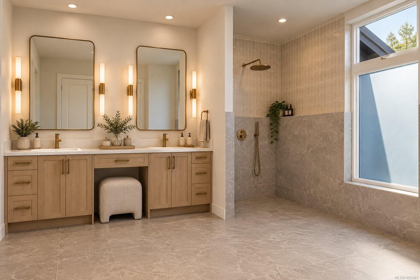
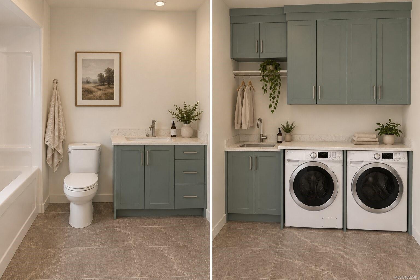
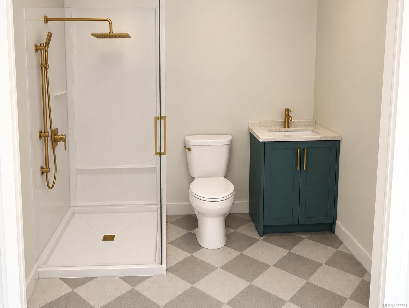
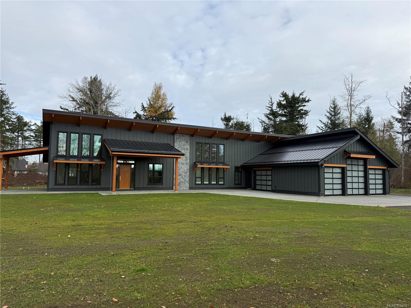
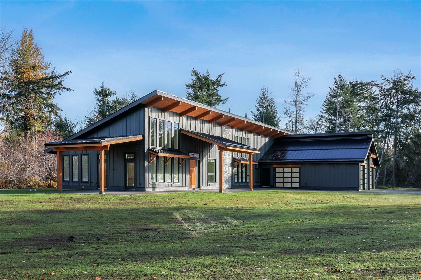
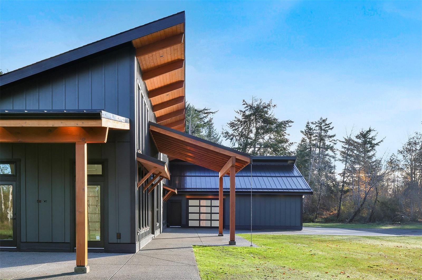
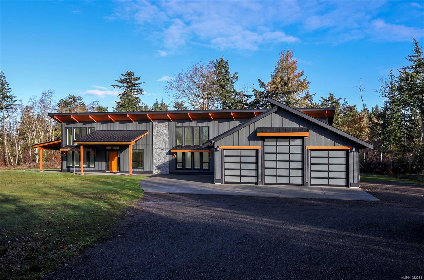
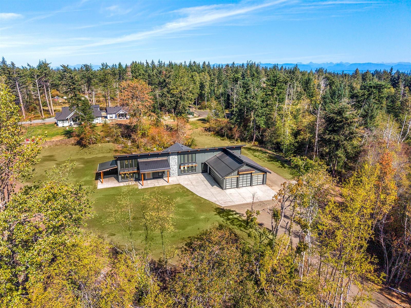
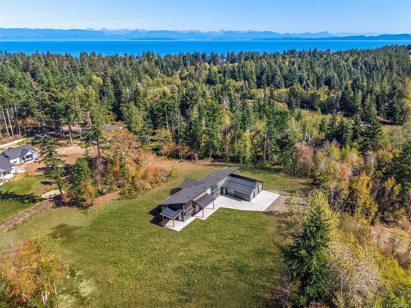
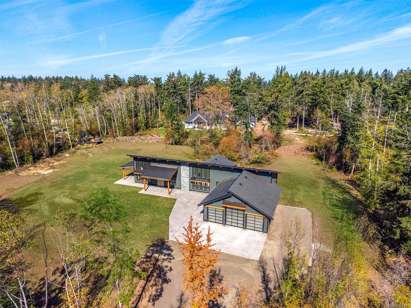
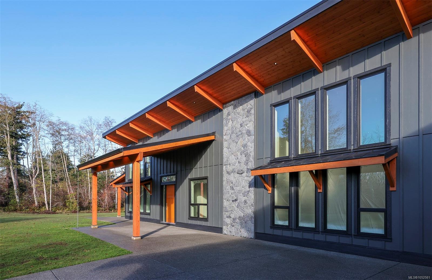
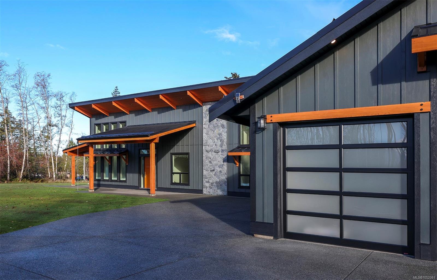
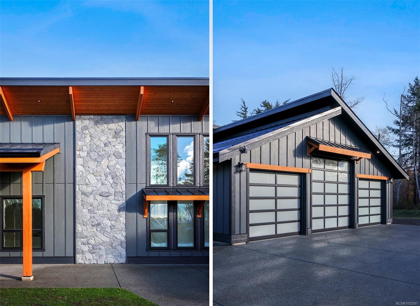
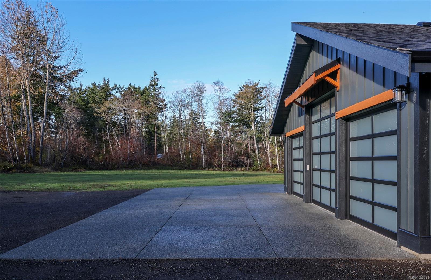
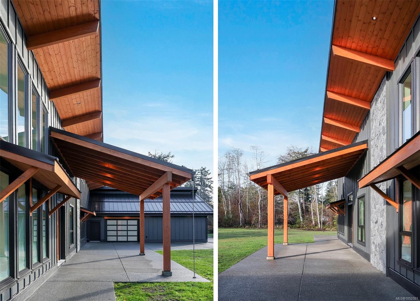
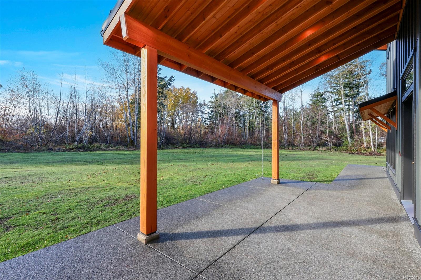
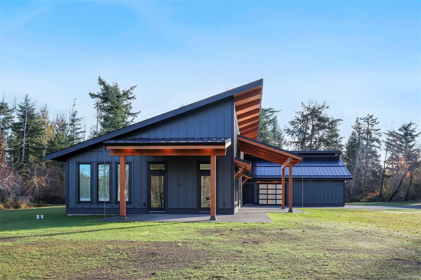
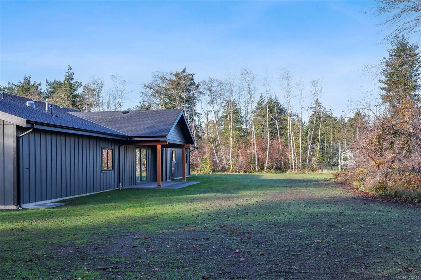
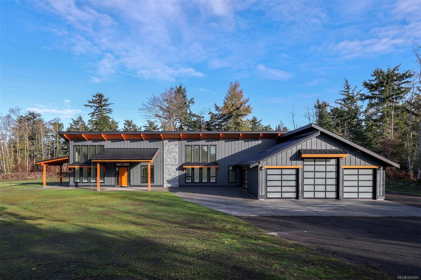
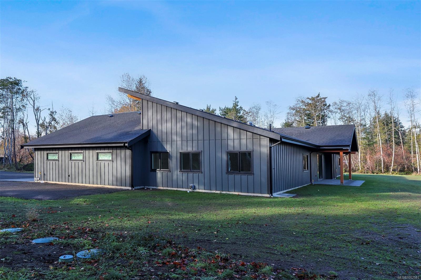
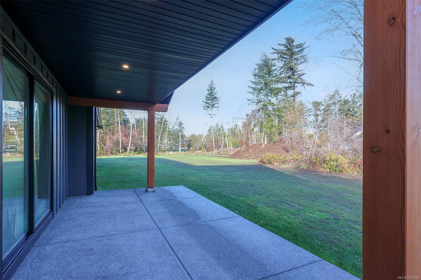
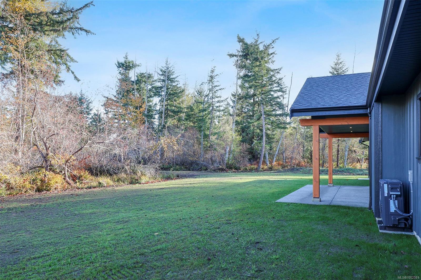
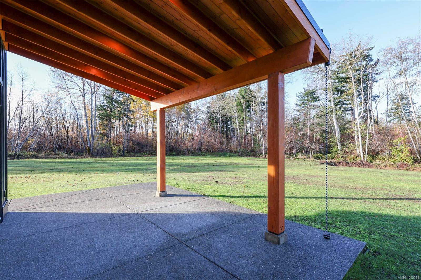
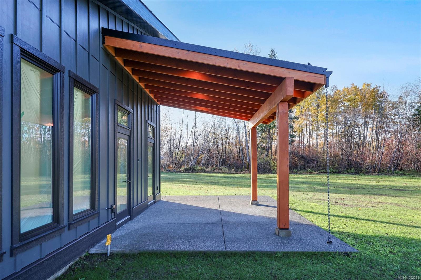
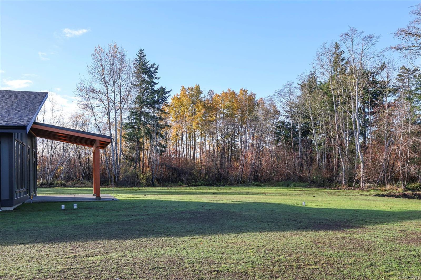
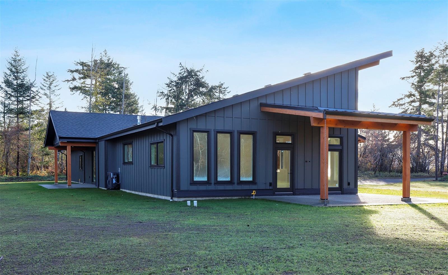
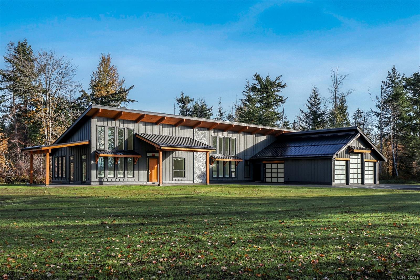
Discover exceptional space, privacy, and design in this custom-built home, offering over 3,000 sq. ft. of single-level living on approx 5 acres of exclusive-use land. Built with quality craftsmanship and energy efficiency in mind, the home features 18-foot vaulted ceilings, expansive south-facing windows, and passive solar design for natural light & year-round comfort. The kitchen features custom cabinetry, quartz countertops, a generous island, and walk-in pantry. With 3 beds(+ den and flex/bdr), 3 baths, the layout offers versatility for families, guests, offices, or hobbies. The primary suite features a large walk-in closet, curb-less custom walk-in shower and separate soaker tub, & heated floors. A standout is the massive 1,241 sq. ft. attached 4-bay garage (approx 6 cars!) & workshop with a 12-foot-high RV parking central door - ideal for vehicles, boats, and recreational equipment. Situated within a two-lot strata with independent driveway and utility services, and no strata fees
Property Details
| Property Type | Residential |
| Property Sub Type | Single Family Detached |
| Listing ID | 1052581 |
| Status | Active |
| City | Comox |
| Area | Comox Valley |
| Sub-Area | CV Comox Peninsula |
| Postal Code | V9M 4C4 |
| Property Taxes | $0.00 (2026) |
| Strata/Maintenance Fee | $0.00 |
| Garage Spaces | 4 |
| Parking Total | 10 |
| Zoning | CR-1 |
| Facing | South |
| Water | Municipal |
| Sewer | Septic System |
| Heating | Electric,Heat Pump,Radiant Floor |
| Cooling | Air Conditioning |
| Fireplaces | 2 |
| Fireplace Type | Electric,Propane |
| Appliances | Dishwasher,Oven/Range Induction,Refrigerator |
| Construction | Cement Fibre,Insulation All,Wood |
| Roof | Fibreglass Shingle,Metal |
| Foundation | Poured Concrete |
| Basement | Crawl Space |
| Laundry | In House |
| Listed Date | Oct 28, 2026 |
| Lot Size | 4.99 acres |