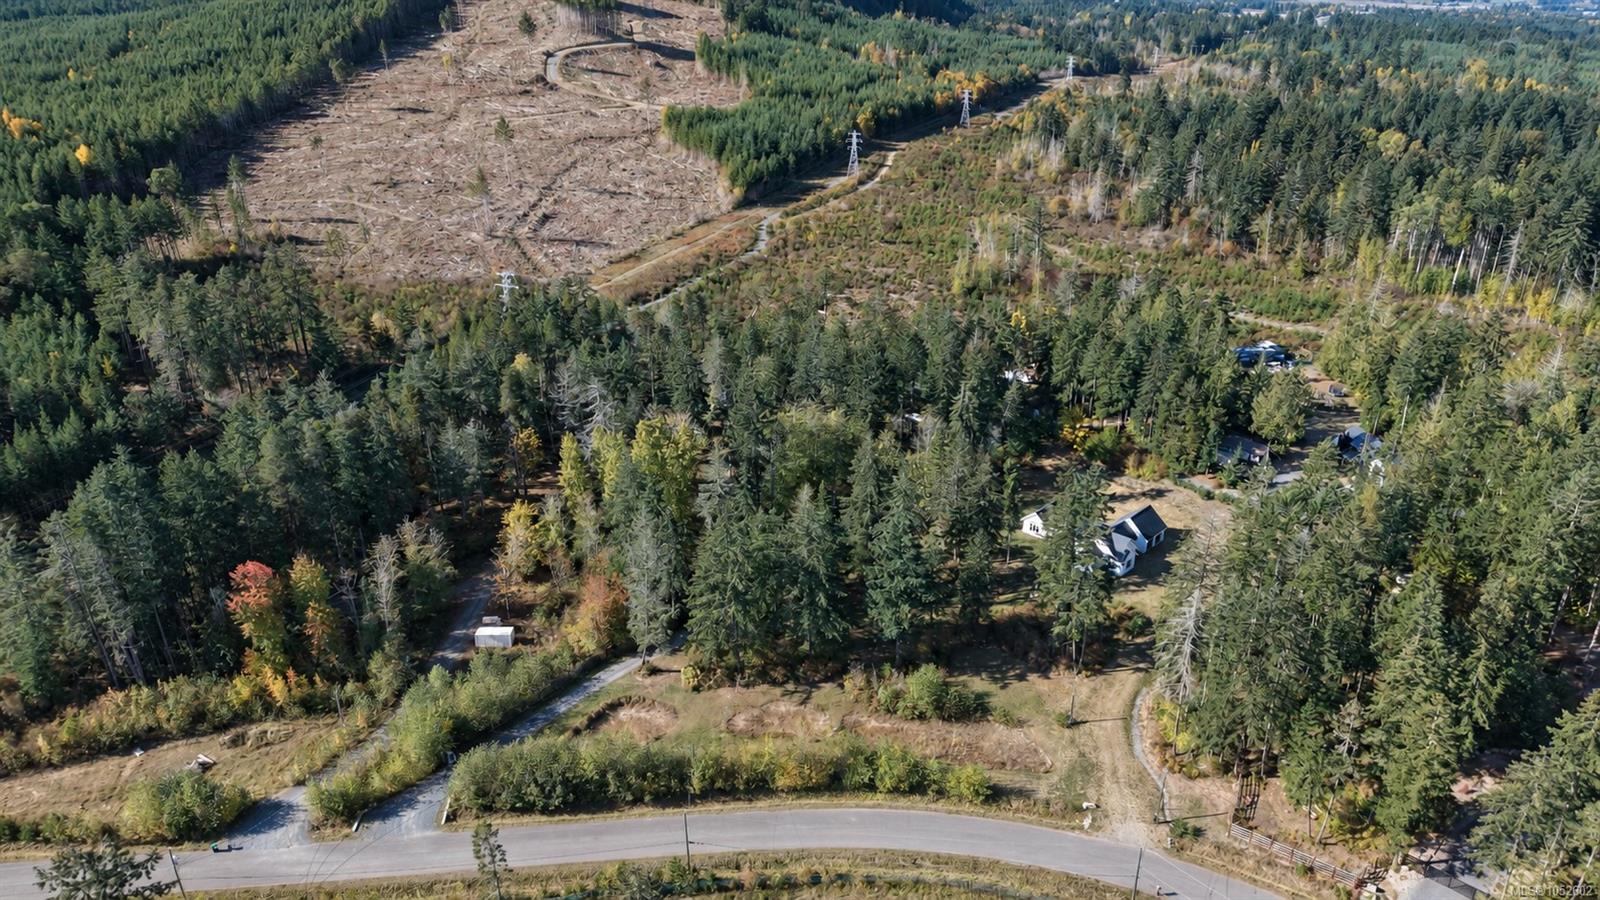
Description
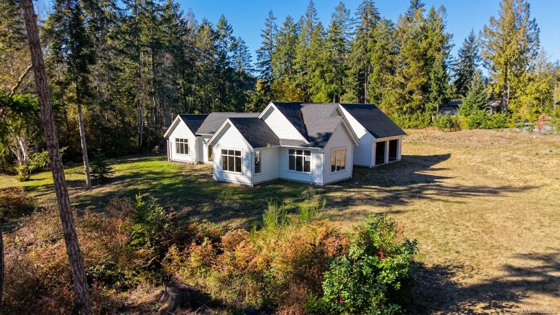
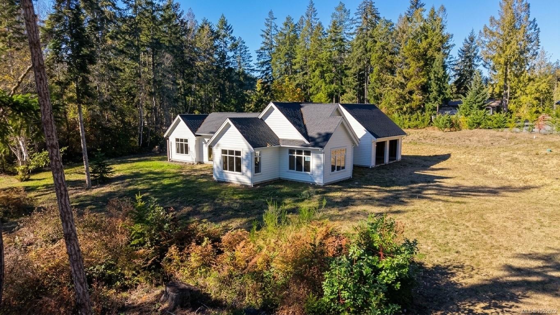
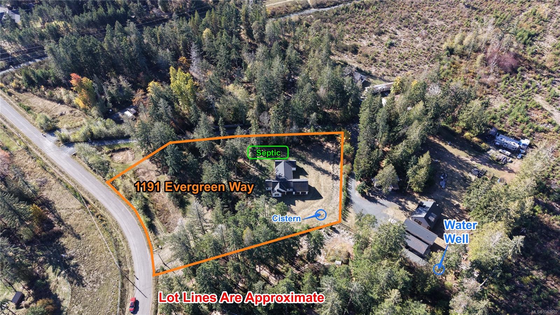
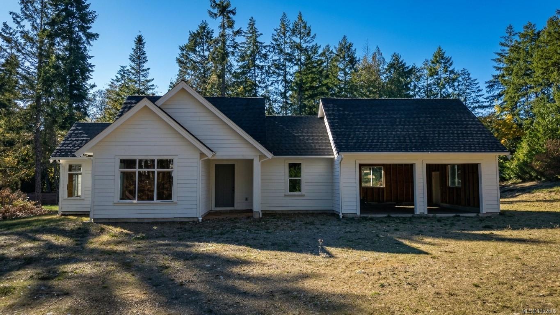
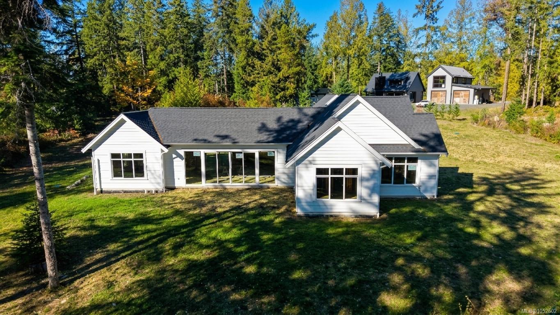
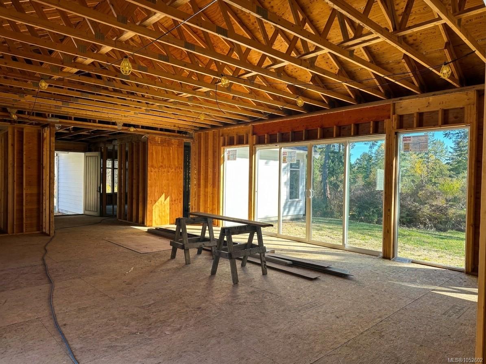
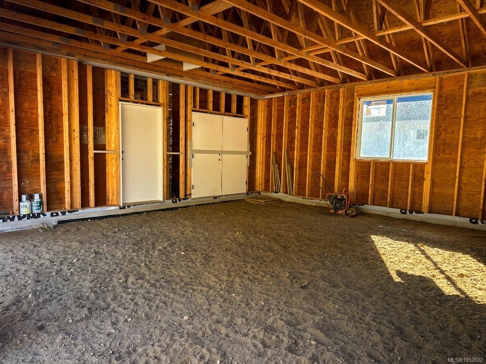
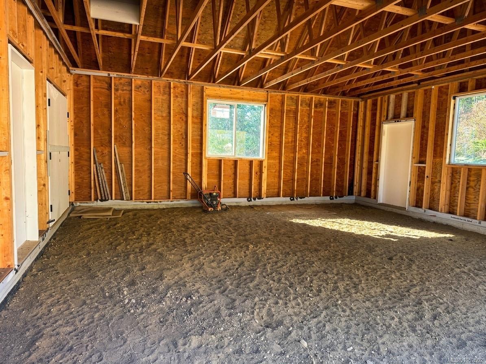
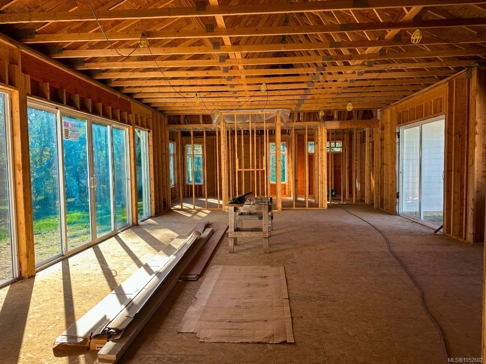
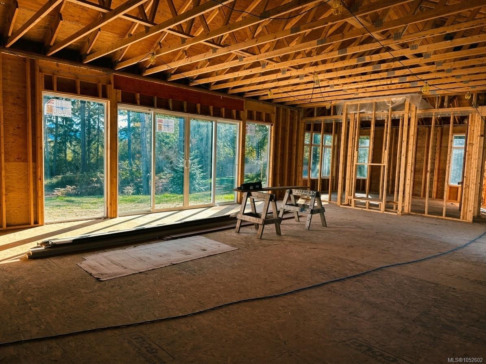
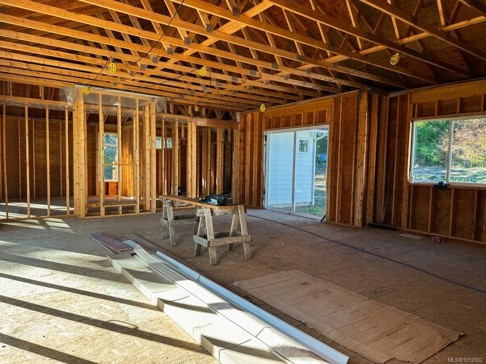
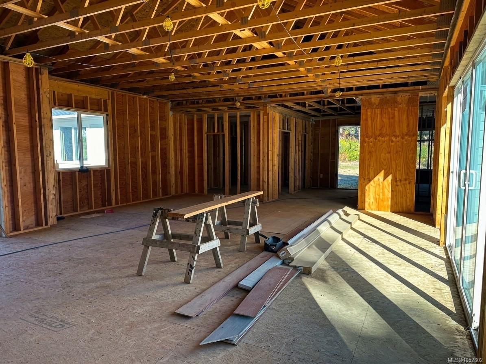
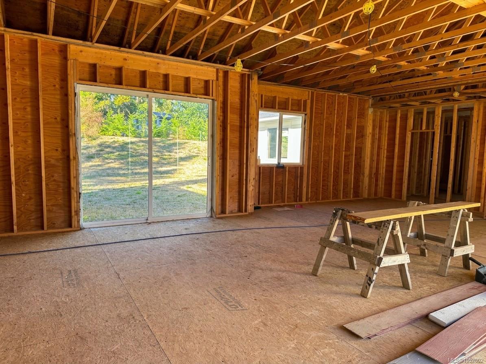
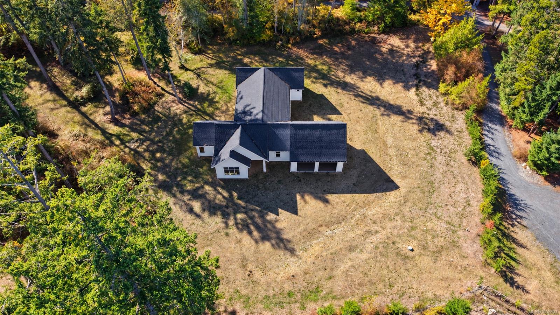
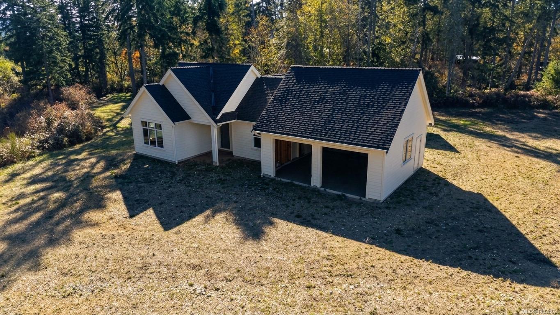
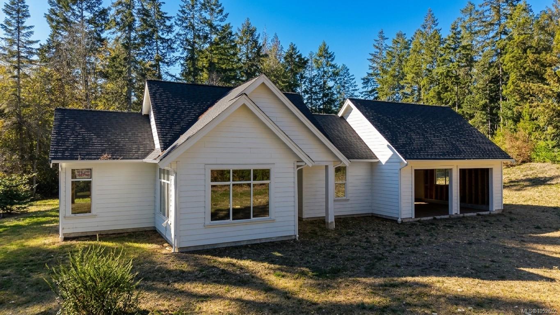
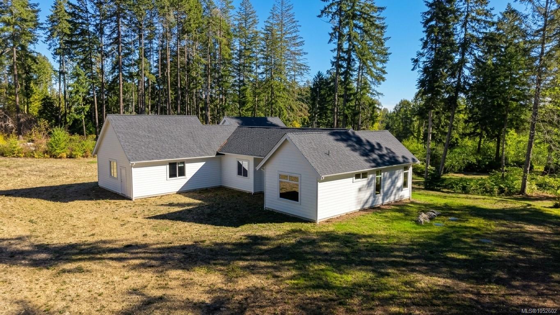
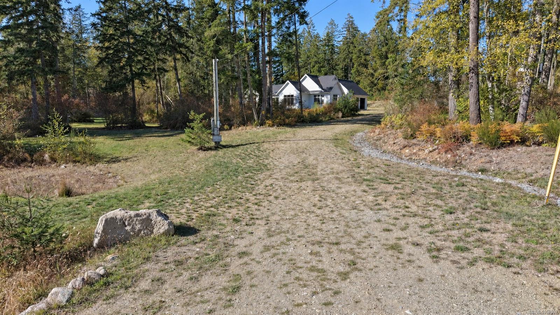
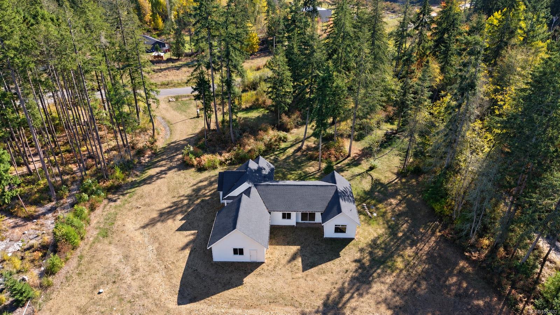
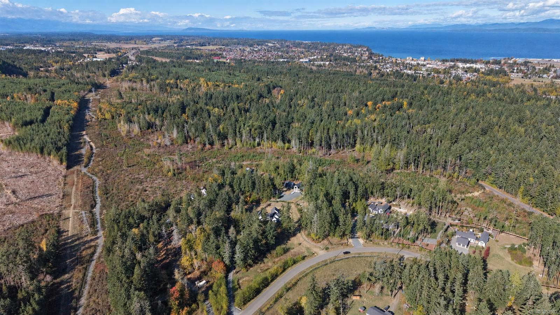
SOLD AS IS, WHERE IS! Finish it your way. This partially completed rancher on acreage, minutes from Parksville, is a CA Design plan by an award-winning local designer. The groundwork is done and the vision is yours. Framing is complete, windows are installed, and the exterior envelope is largely finished with high-quality work throughout. Septic is in place, the well is drilled, and power is to the pole. Connections are still needed. The 2,136 sq. ft. layout offers 2 bedrooms plus a den, a vaulted primary with planned private ensuite, a generous second bedroom, a planned 3-piece main bath and a 23' x 23'6" garage. Short drive to shopping and amenities. Contractors, take on a quality project with the heavy lifting behind you. Homeowners, bring your own builder and choose every finish, colour and detail. Complete it and make it yours. Foreclosure sale. Book your showing today. Seller makes no representations or warranties. Sale is subject to court approval.
Property Details
| Property Type | Residential |
| Property Sub Type | Single Family Detached |
| Listing ID | 1052602 |
| Status | Active |
| City | Parksville |
| Area | Parksville/Qualicum |
| Sub-Area | PQ Parksville |
| Postal Code | V9P 2B1 |
| Property Taxes | $8,071.87 (2025) |
| Strata/Maintenance Fee | $0.00 |
| Garage Spaces | 2 |
| Parking Total | 2 |
| Facing | Southeast |
| Water | Well: Drilled |
| Sewer | Septic System |
| Heating | Other |
| Construction | Frame Wood |
| Roof | Asphalt Shingle |
| Foundation | Poured Concrete |
| Basement | Crawl Space |
| Laundry | In House |
| Listed Date | Oct 19, 2026 |
| Ownership | Strata |
| Lot Size | 1.83 acres |
Rooms
| Room | Level | Dimensions | Description |
|---|---|---|---|
| Bathroom | Main level | 3-Piece | |
| Bedroom | Main level | 13\'0 x 12\'0 | |
| Bedroom | Main level | 14\'0 x 13\'0 | |
| Dining room | Main level | 12\'4 x 13\'8 | |
| Ensuite | Main level | 4-Piece | |
| Entrance | Main level | 14\'2 x 8\'0 | |
| Great room | Main level | 18 ft x Measurements not available | |
| Kitchen | Main level | 17\'0 x 11\'0 | |
| Laundry room | Main level | 8\'8 x 10\'8 | |
| Pantry | Main level | 5\'0 x 8\'4 | |
| Primary Bedroom | Main level | 14\'0 x 16\'0 |
Building Details
| Heating | Other |
| Stories | -1 |
Parking
| Type | Spaces |
|---|---|
| RV |
Additional Information
| Features | Acreage, Level lot |
| Community | Pets Allowed, Family Oriented |
| View | Mountain view |
| Land Size | 2.49 ac |
| Land Access | Road access |
| Building Type | House |
| Interior Size | 2136 sqft |
| Transaction | For sale |