Description
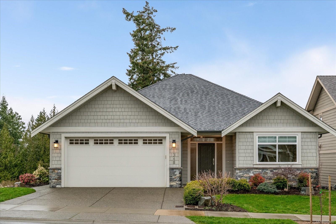
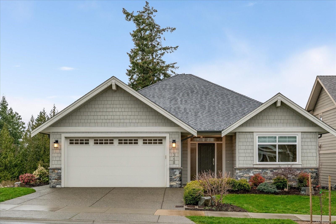
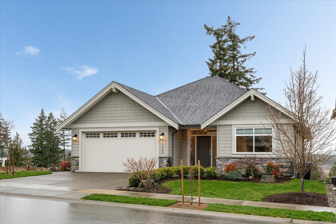
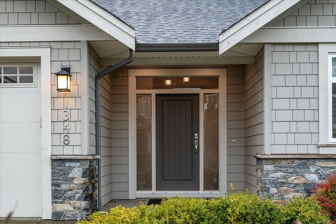
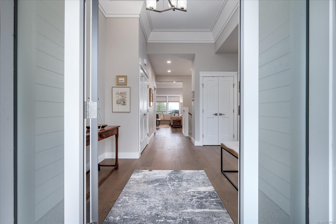
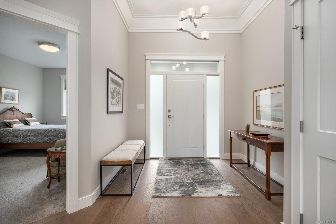
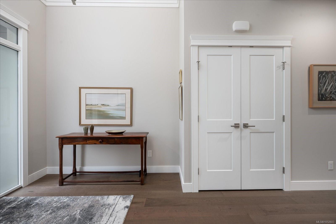
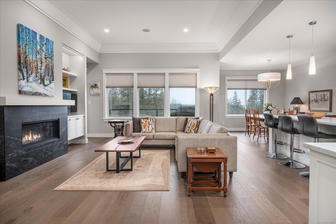
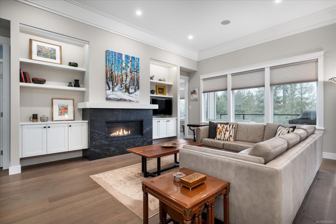
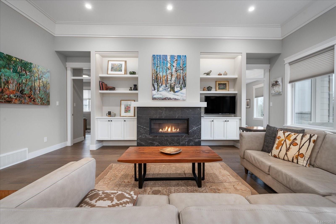
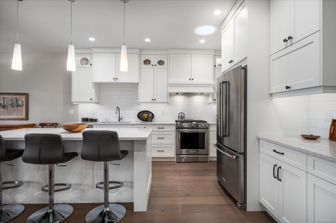
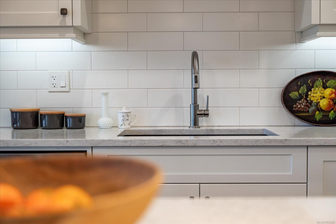
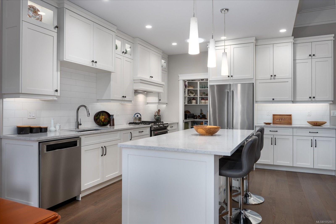
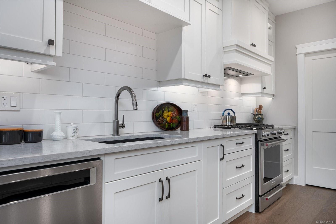
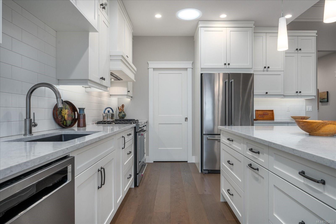
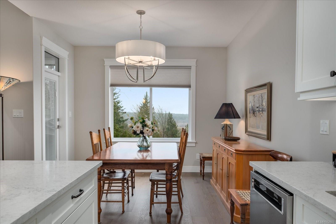
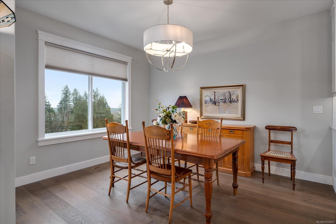
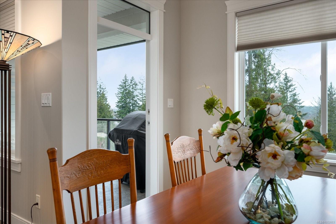
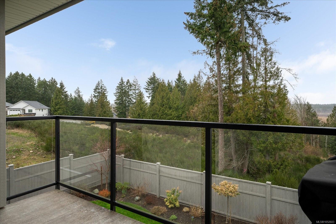
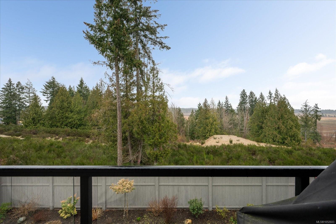
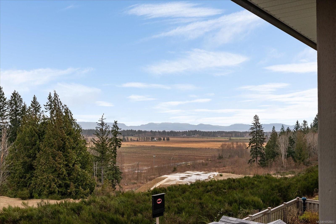
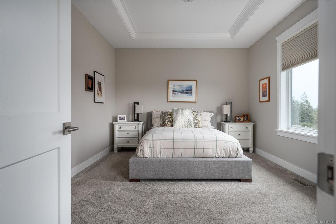
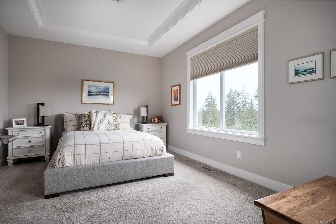
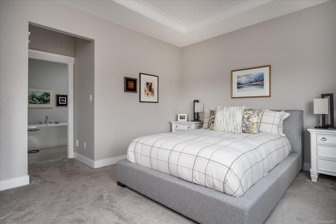
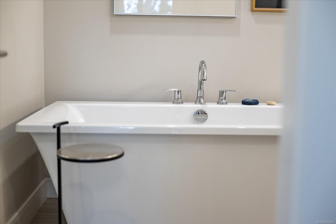
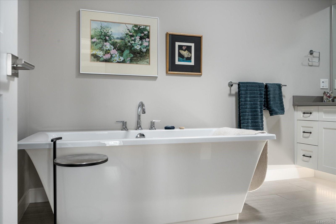
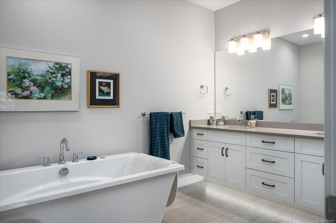
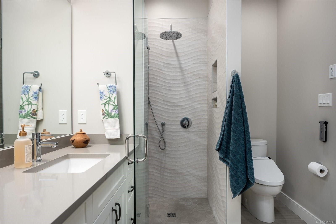
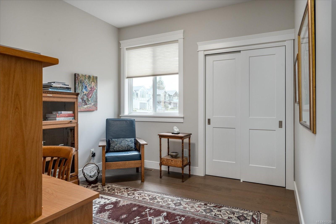
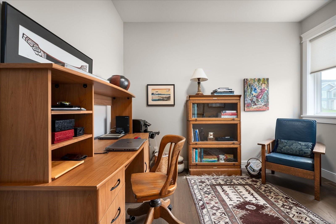
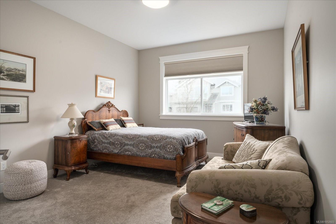
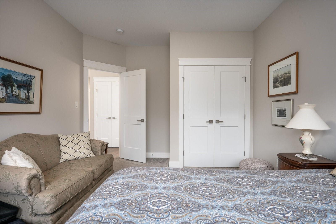
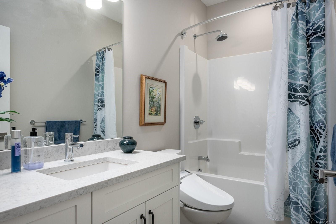
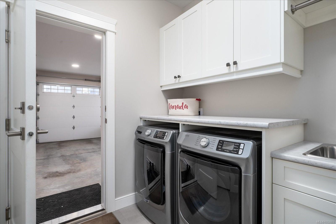
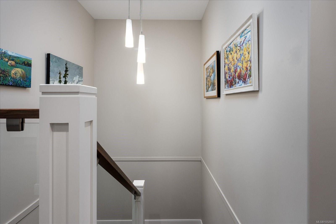
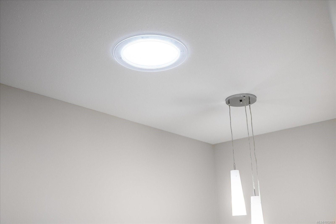
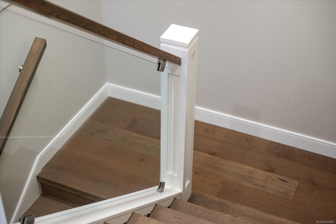
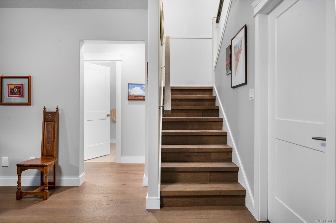
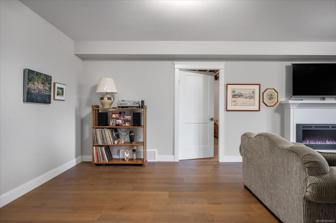
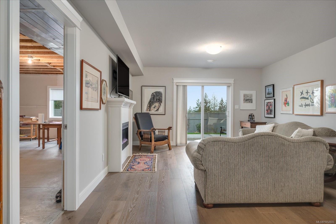
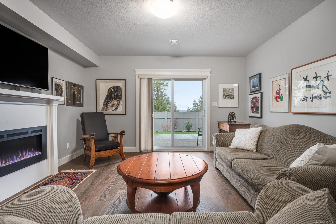
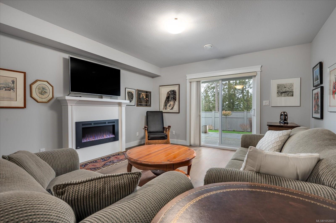
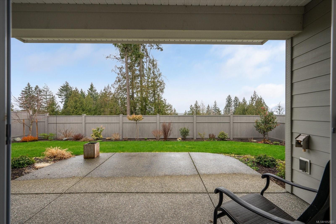
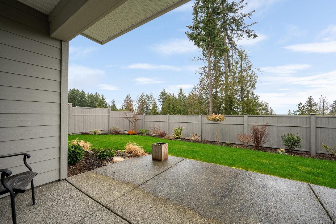
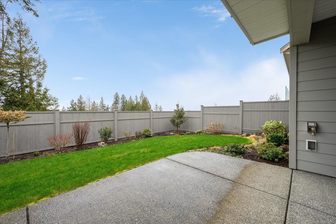
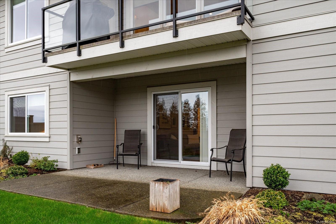
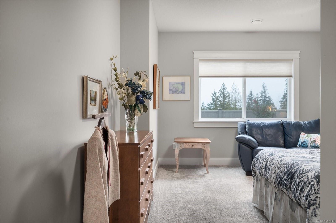
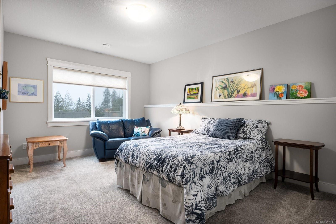
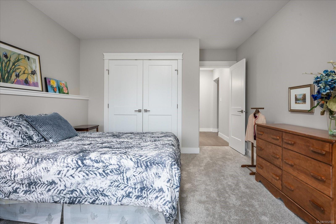
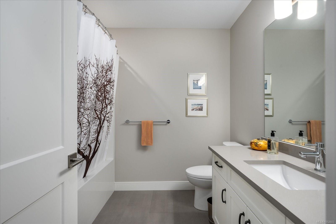
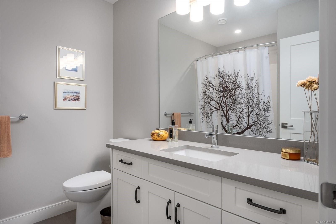
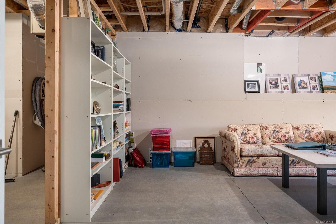
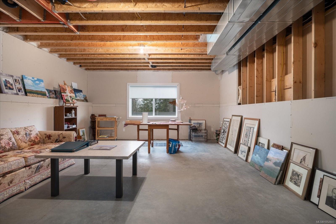
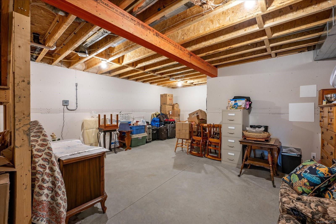
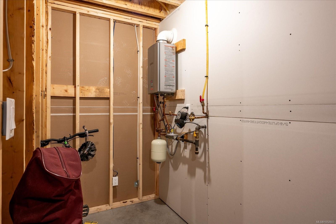
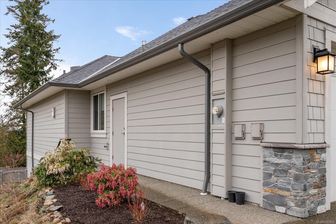
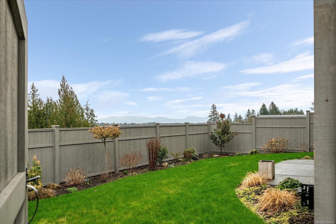
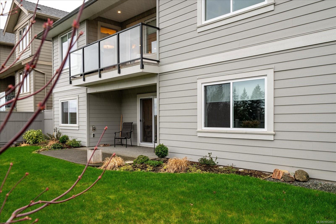
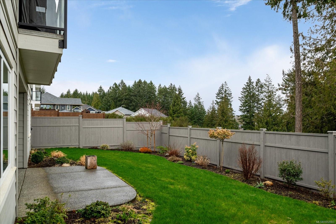
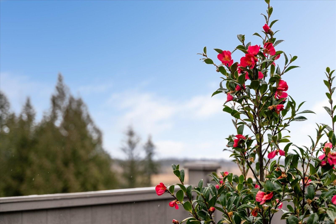
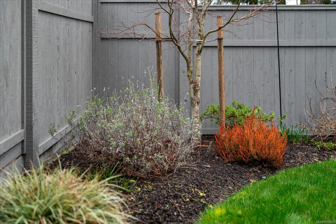
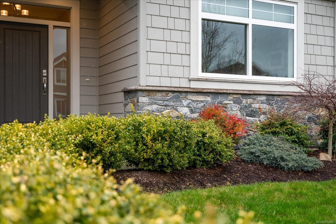
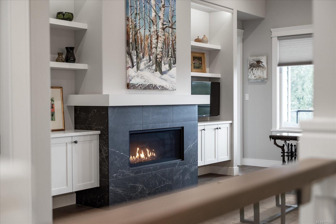
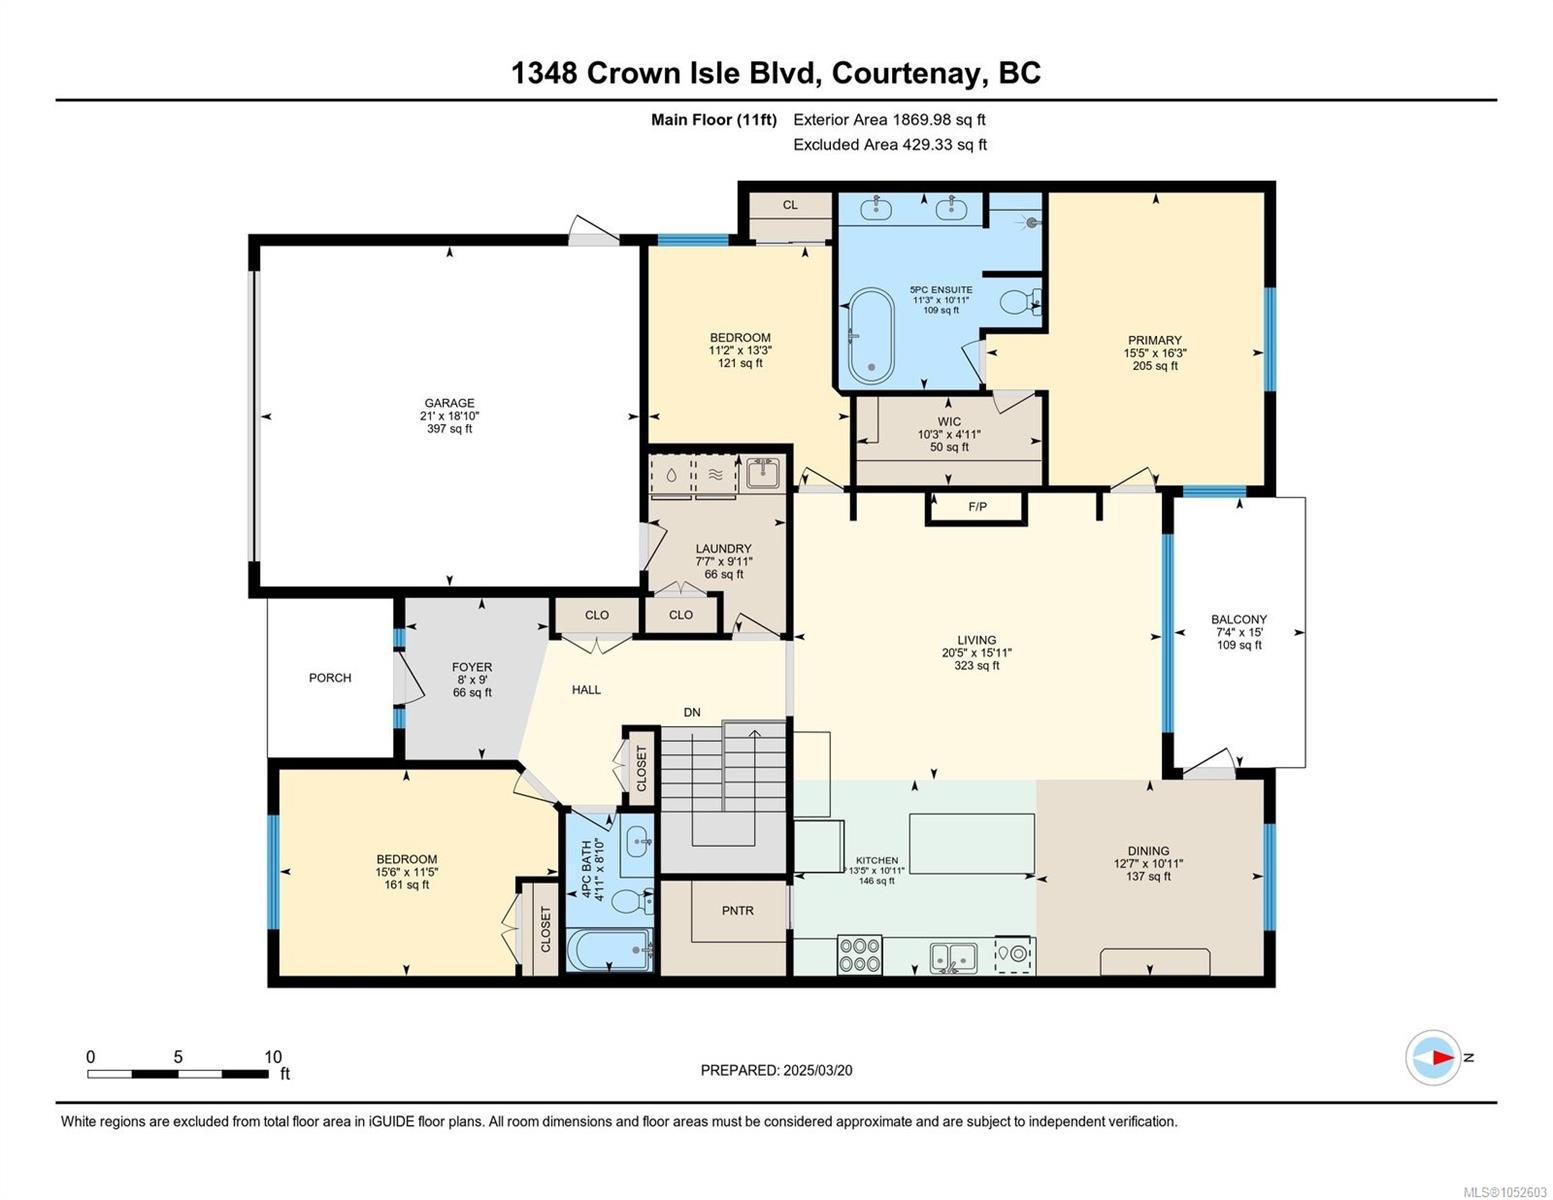
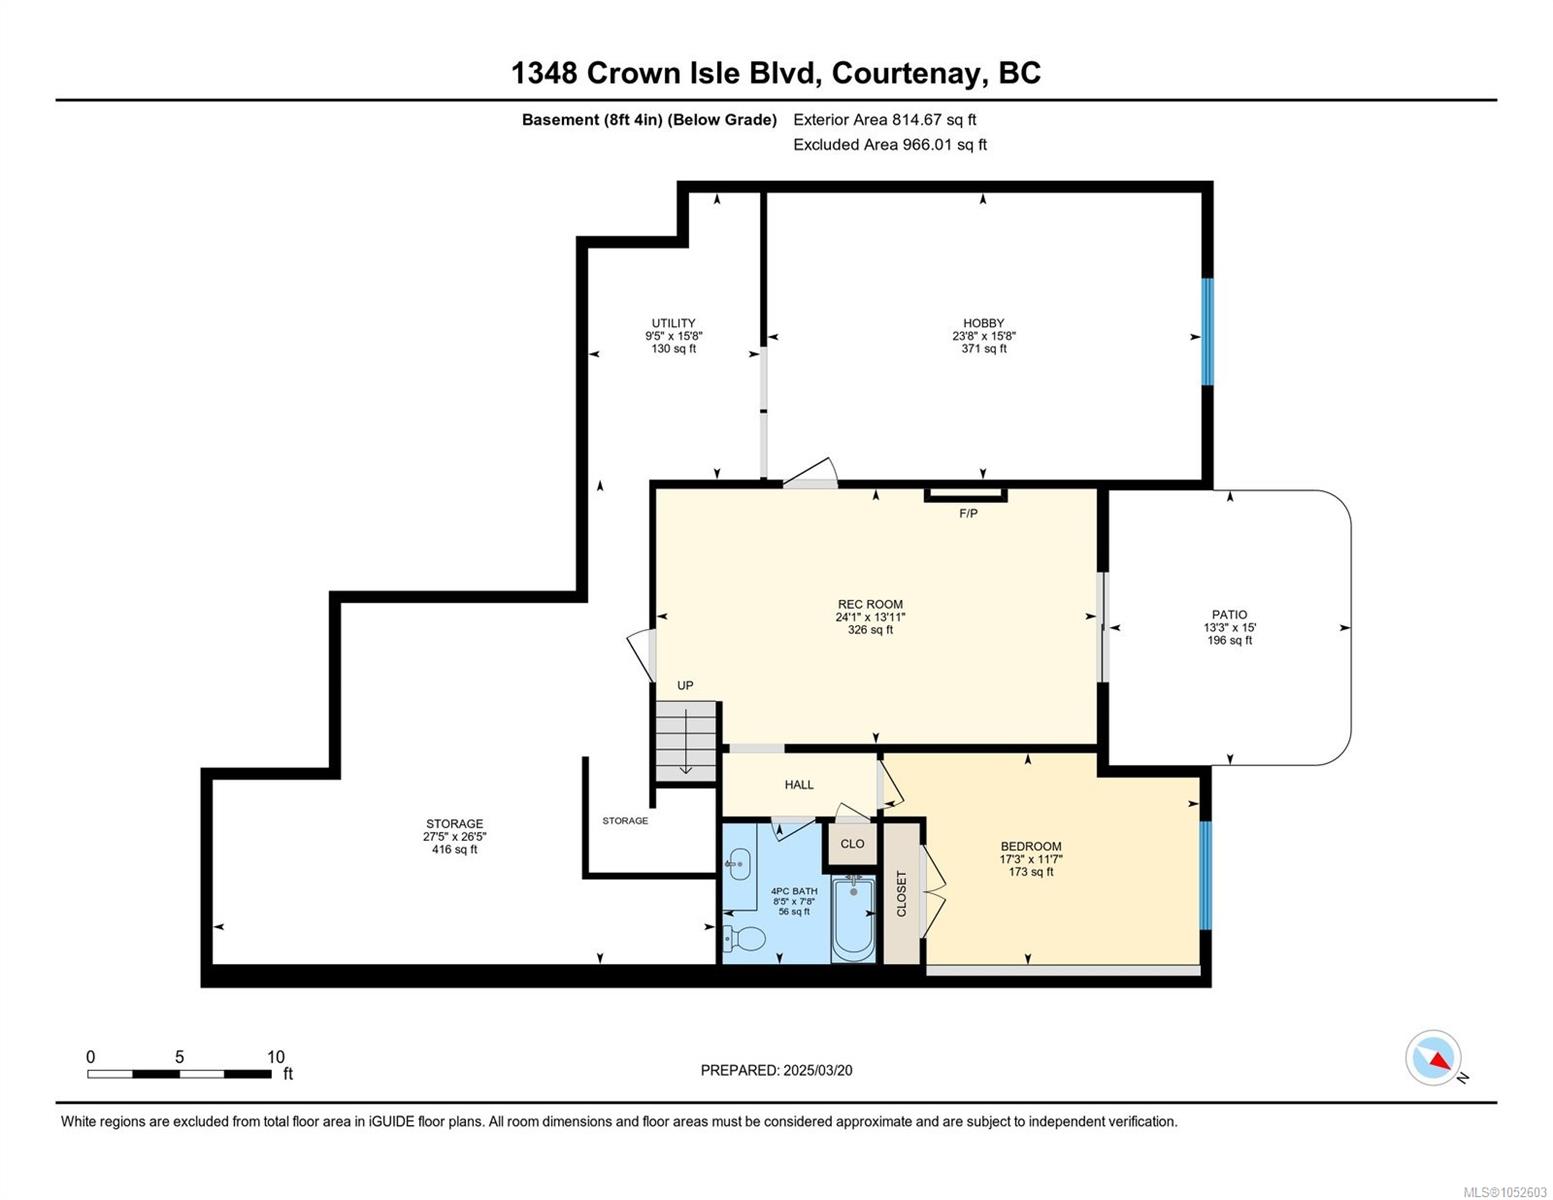
Custom-built Integra home in prestigious Crown Isle, pairing quality craftsmanship with easy everyday living. This 4-bed, 3-bath home offers over-height ceilings, high-end appliances, built-in speakers and sun tunnels that flood every room with natural light. The open main living area is made for gathering, with large windows and remote blinds framing valley and ocean views you can also enjoy from the spacious deck and patio. Unwind in the primary retreat with its spa-inspired ensuite. Outside, the fully fenced yard is custom landscaped, irrigated and low maintenance. With 2411 sqft finished and 1619 sqft unfinished, the large storage area gives you room to grow: in-law suite potential, home office or bonus room. Immaculate and move-in ready, with the quality of new and none of the GST.
Property Details
| Property Type | Residential |
| Property Sub Type | Single Family Detached |
| Listing ID | 1052603 |
| Status | Active |
| City | Courtenay |
| Area | Comox Valley |
| Sub-Area | CV Crown Isle |
| Postal Code | V9N 0E2 |
| Property Taxes | $8,552.34 (2026) |
| Garage Spaces | 2 |
| Parking Total | 4 |
| Facing | South |
| Water | Municipal |
| Sewer | Sewer Connected |
| Heating | Forced Air,Natural Gas |
| Cooling | Air Conditioning |
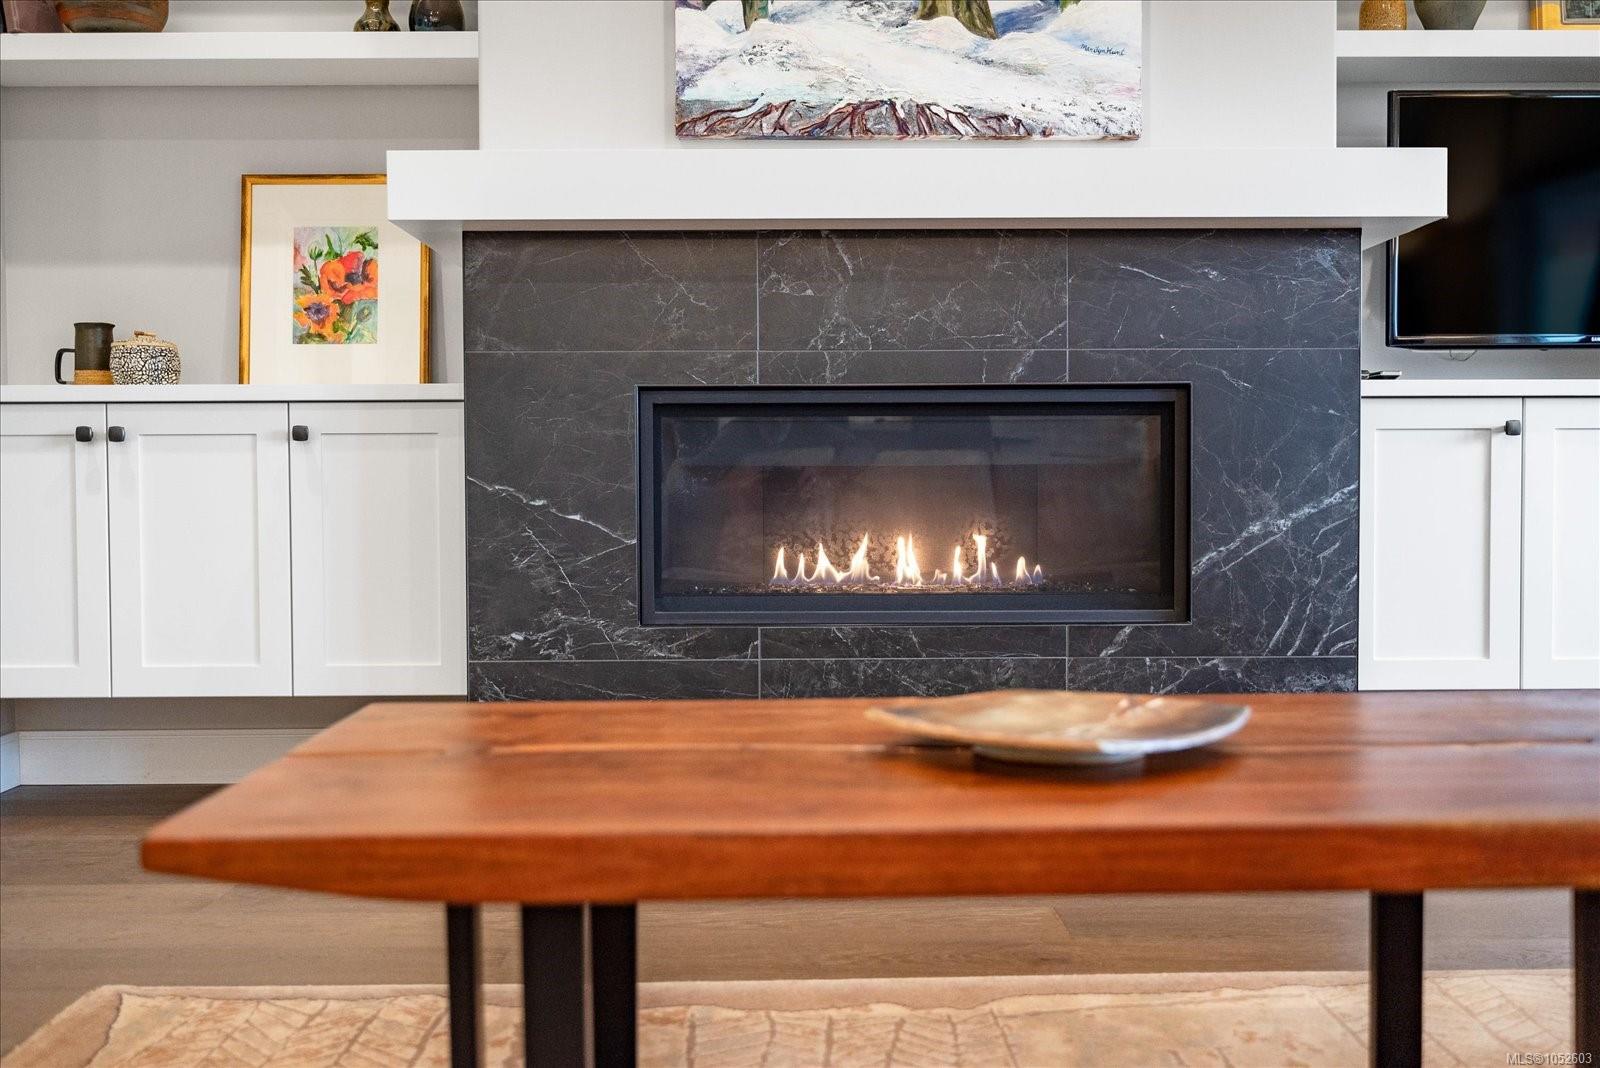
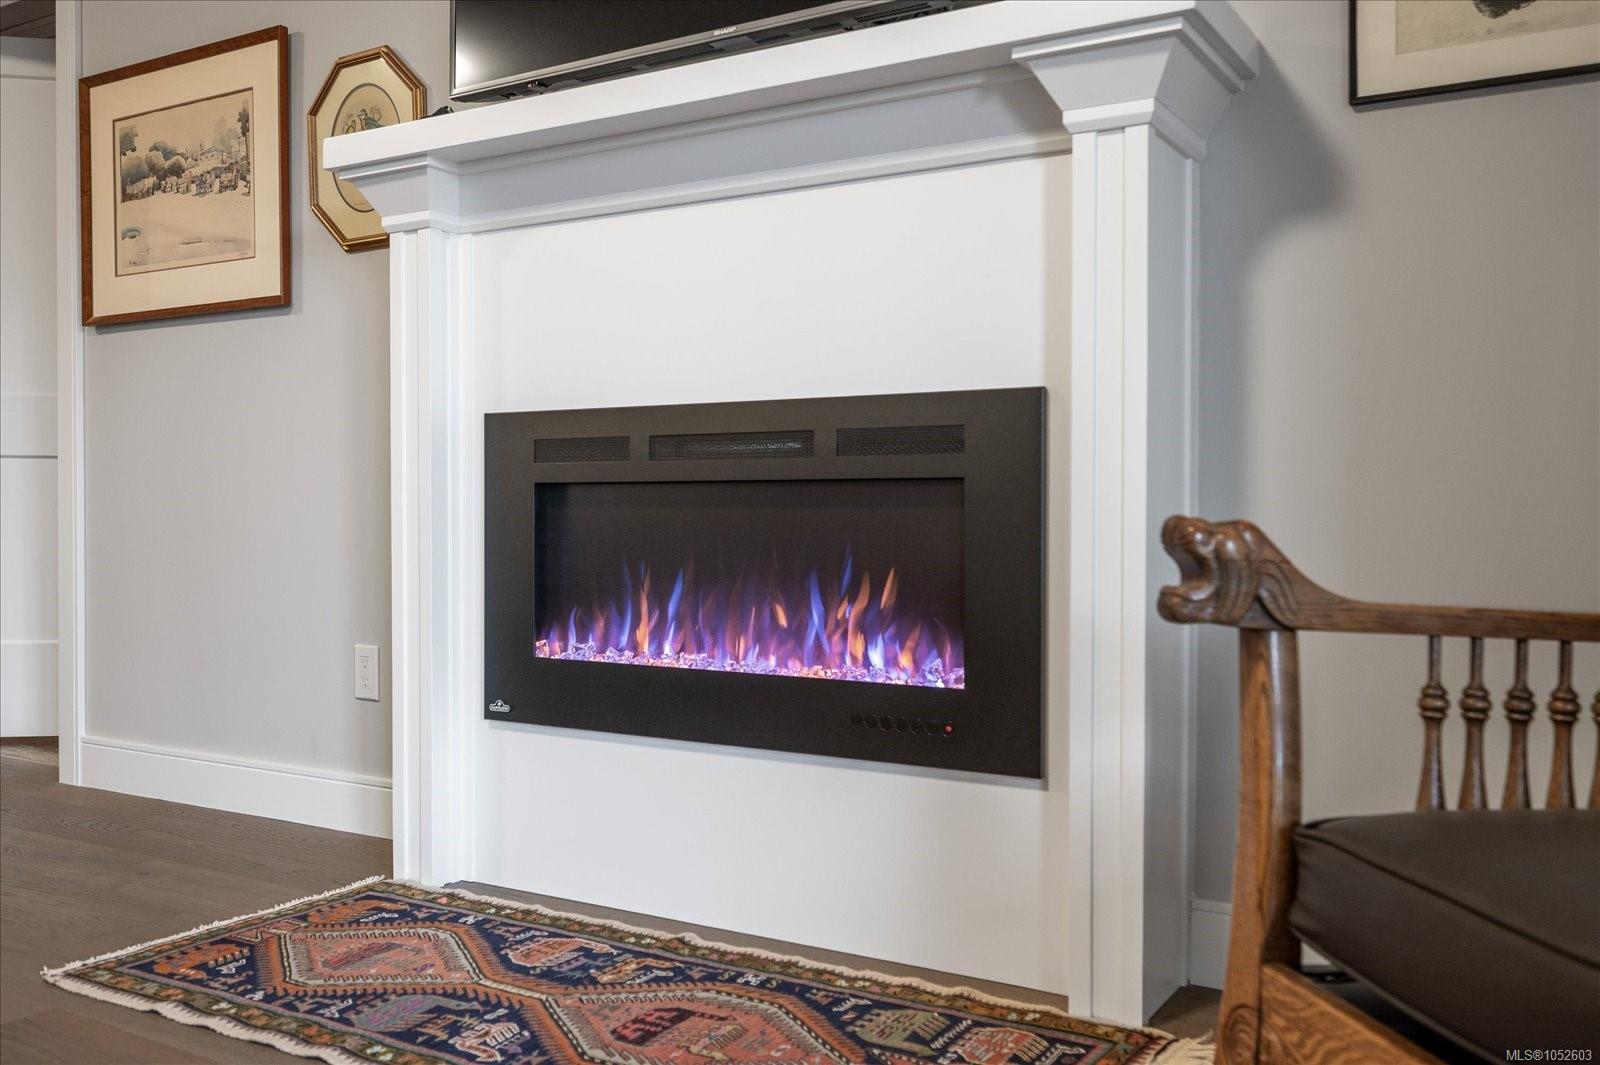
| Fireplaces | 2 |
| Fireplace Type | Electric,Gas |
| Appliances | Dishwasher,Dryer,Oven/Range Gas,Range Hood,Refrigerator,Washer |
| Interior Features | Cathedral Entry,Closet Organizer,Dining/Living Combo,Light Pipe,Storage,Vaulted Ceiling(s),Workshop |
| Exterior Features | Balcony/Deck,Fencing: Full,Garden,Low Maintenance Yard,Sprinkler System |
| Construction | Cement Fibre,Insulation All |
| Roof | Asphalt Shingle |
| Foundation | Slab |
| Basement | Full,Partially Finished,Walk-Out Access,With Windows |
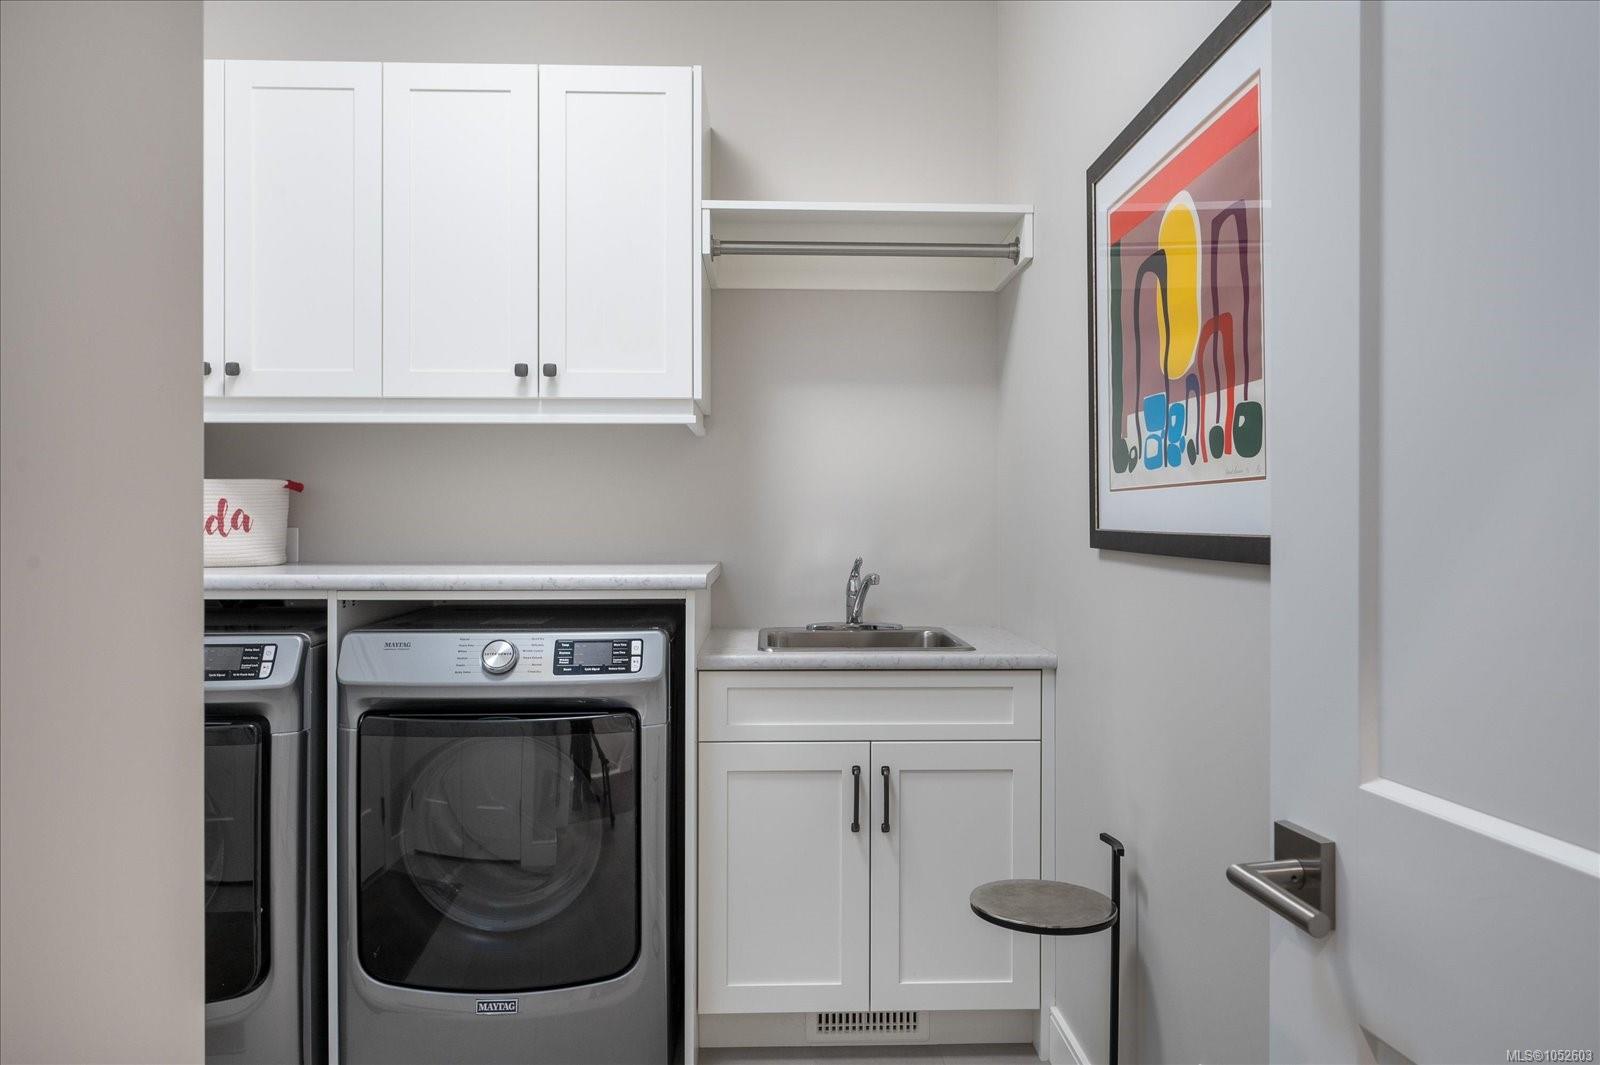
| Laundry | In House |
| Listed Date | Oct 19, 2026 |
| Ownership | Freehold |
| Lot Size | 0.13 acres |
Rooms
| Room | Level | Dimensions | Description |
|---|---|---|---|
| Balcony | Main level | 15\'0 x 7\'4 | |
| Bathroom | Main level | 8\'10 x 4\'11 | |
| Bedroom | Main level | 11\'5 x 15\'6 | |
| Dining room | Main level | 10\'11 x 12\'7 | |
| Ensuite | Main level | 11\'3 x 10\'11 | |
| Entrance | Main level | 9\'0 x 8\'0 | |
| Kitchen | Main level | 10\'11 x 13\'5 | |
| Laundry room | Main level | 7\'7 x 9\'11 | |
| Living room | Main level | 15\'11 x 20\'5 | |
| Primary Bedroom | Main level | 15\'5 x 16\'3 |
Building Details
Parking
| Type | Spaces |
|---|---|
| Garage |
Additional Information
| Features | Central location, Curb & gutter, Other, Rectangular |
| View | Mountain view, Ocean view, Valley view |
| Land Size | 5532 sqft |
| Land Access | Road access |
| Building Type | House |
| Interior Size | 2411 sqft |
| Transaction | For sale |