Description
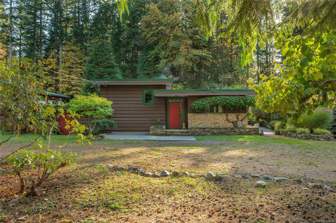
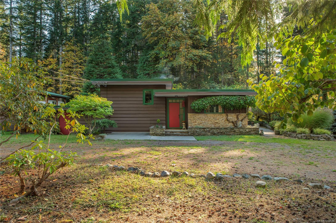
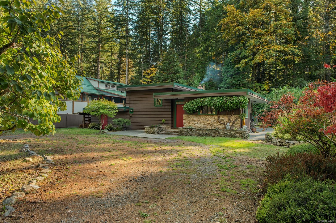
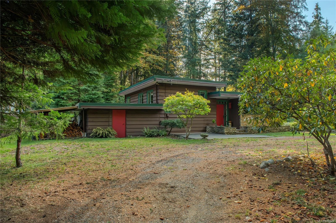
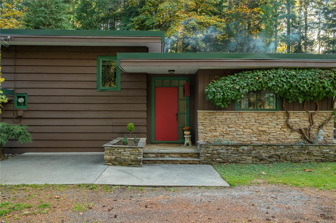
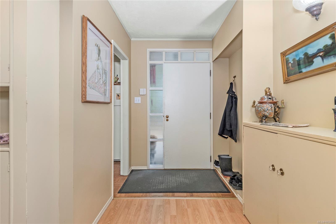
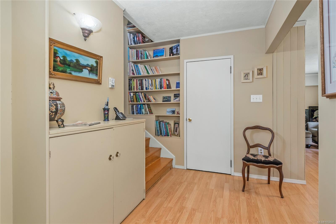
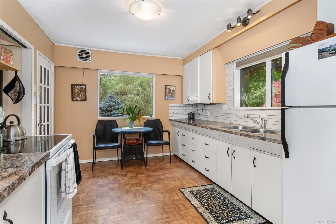
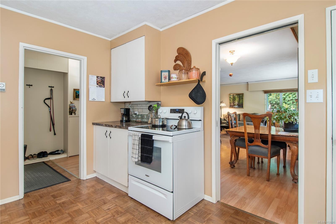
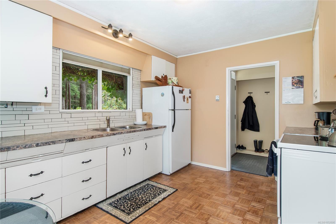
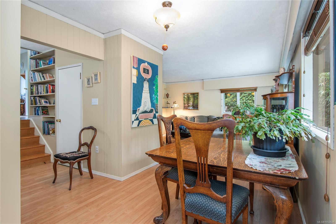
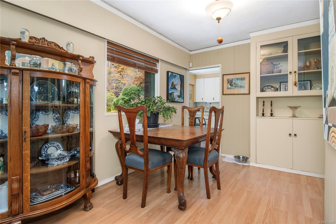
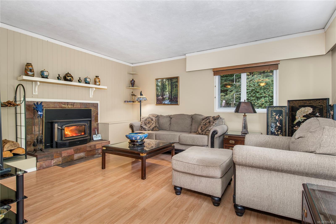
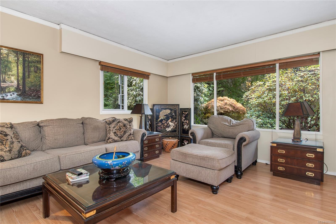
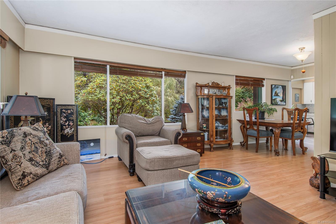
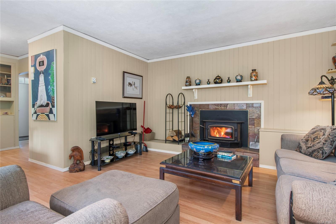
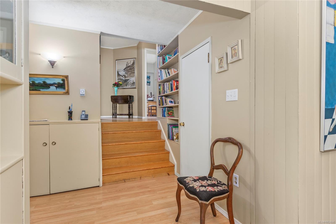
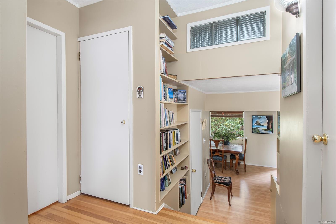
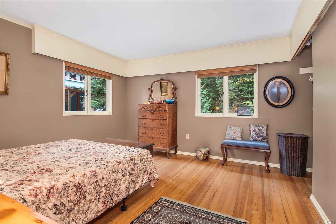
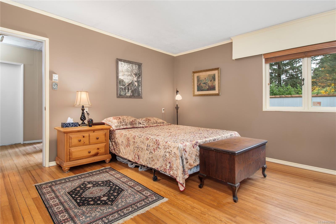
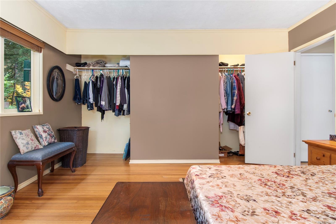
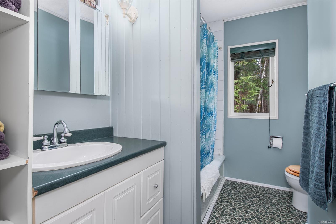
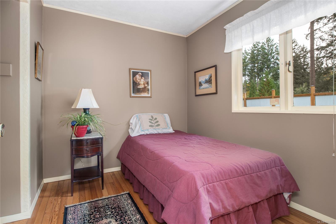
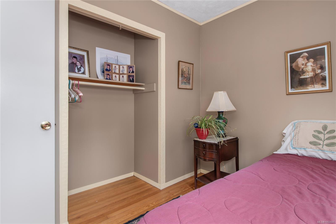
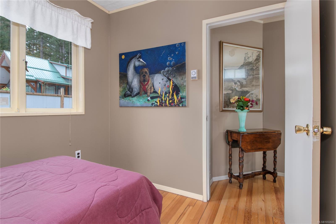
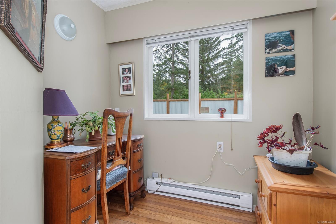
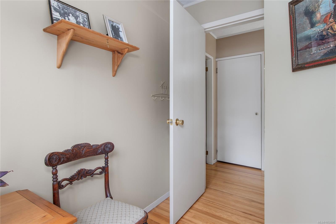
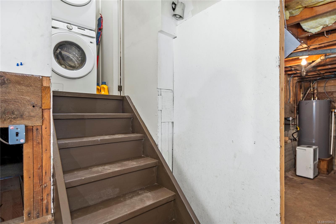
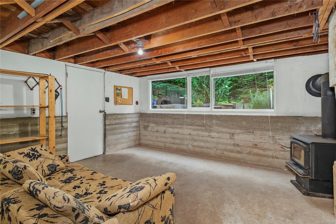
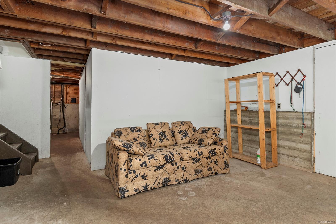
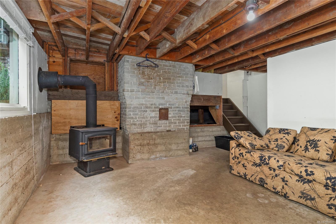
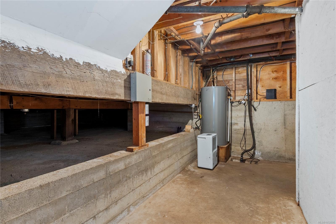
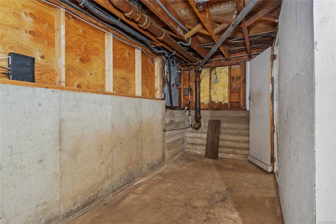
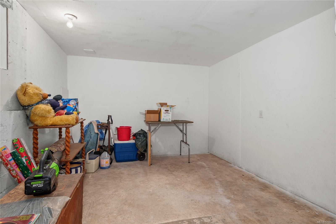
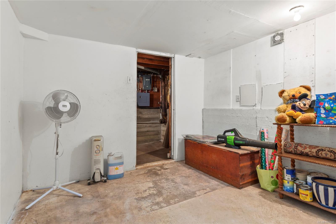
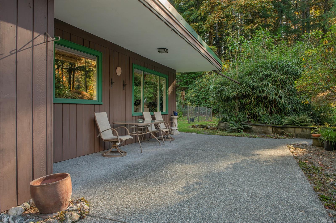
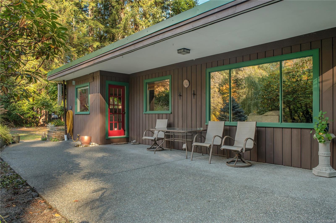
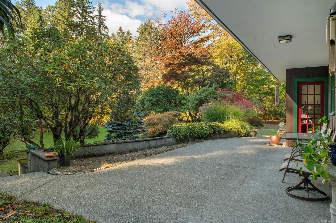
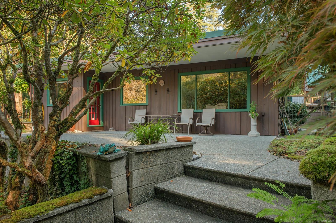
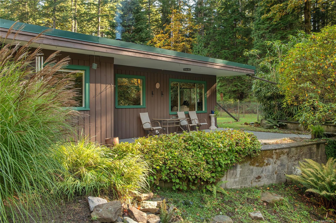
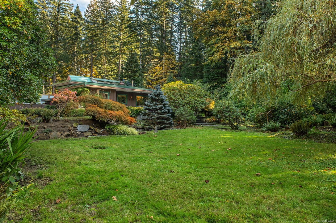
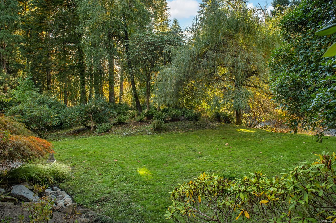
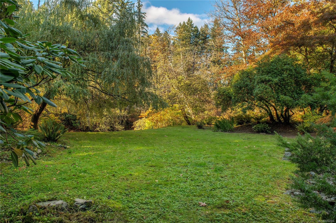
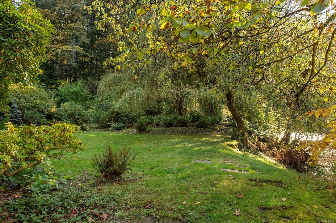
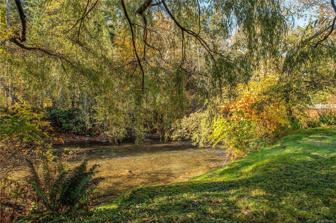
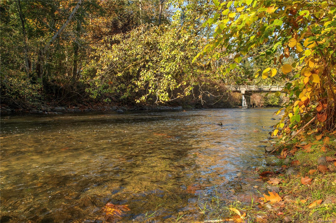
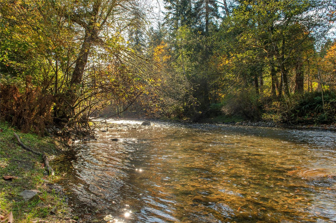
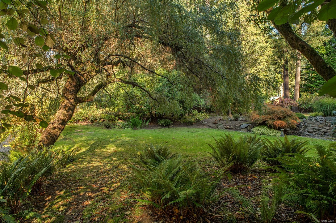
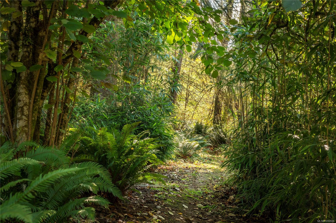
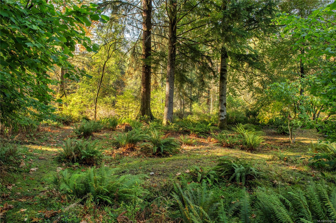
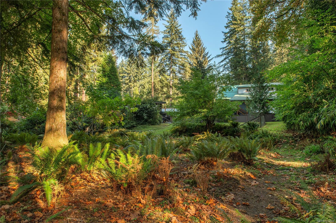
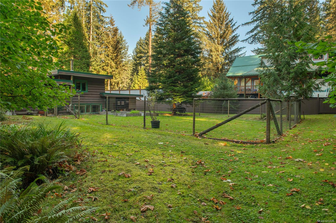
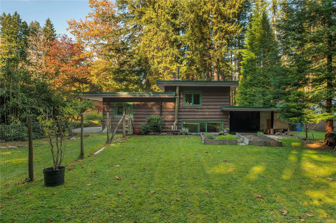
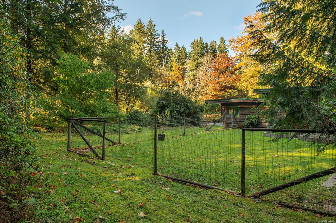
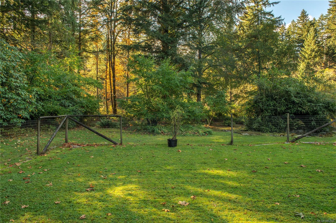
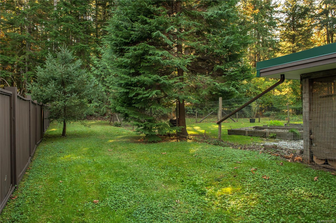
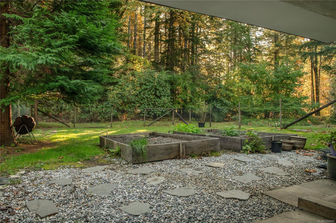
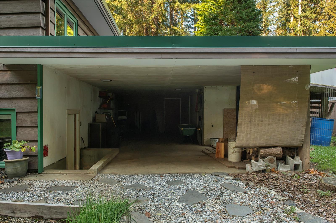
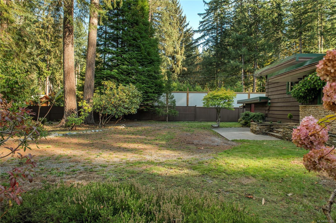
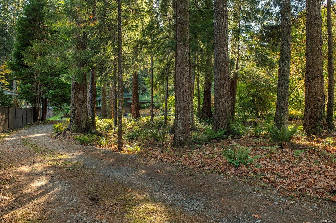
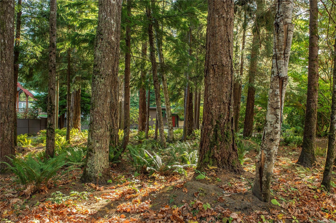
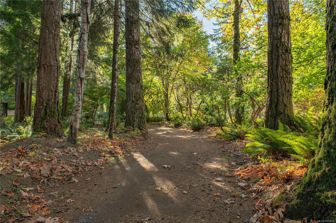
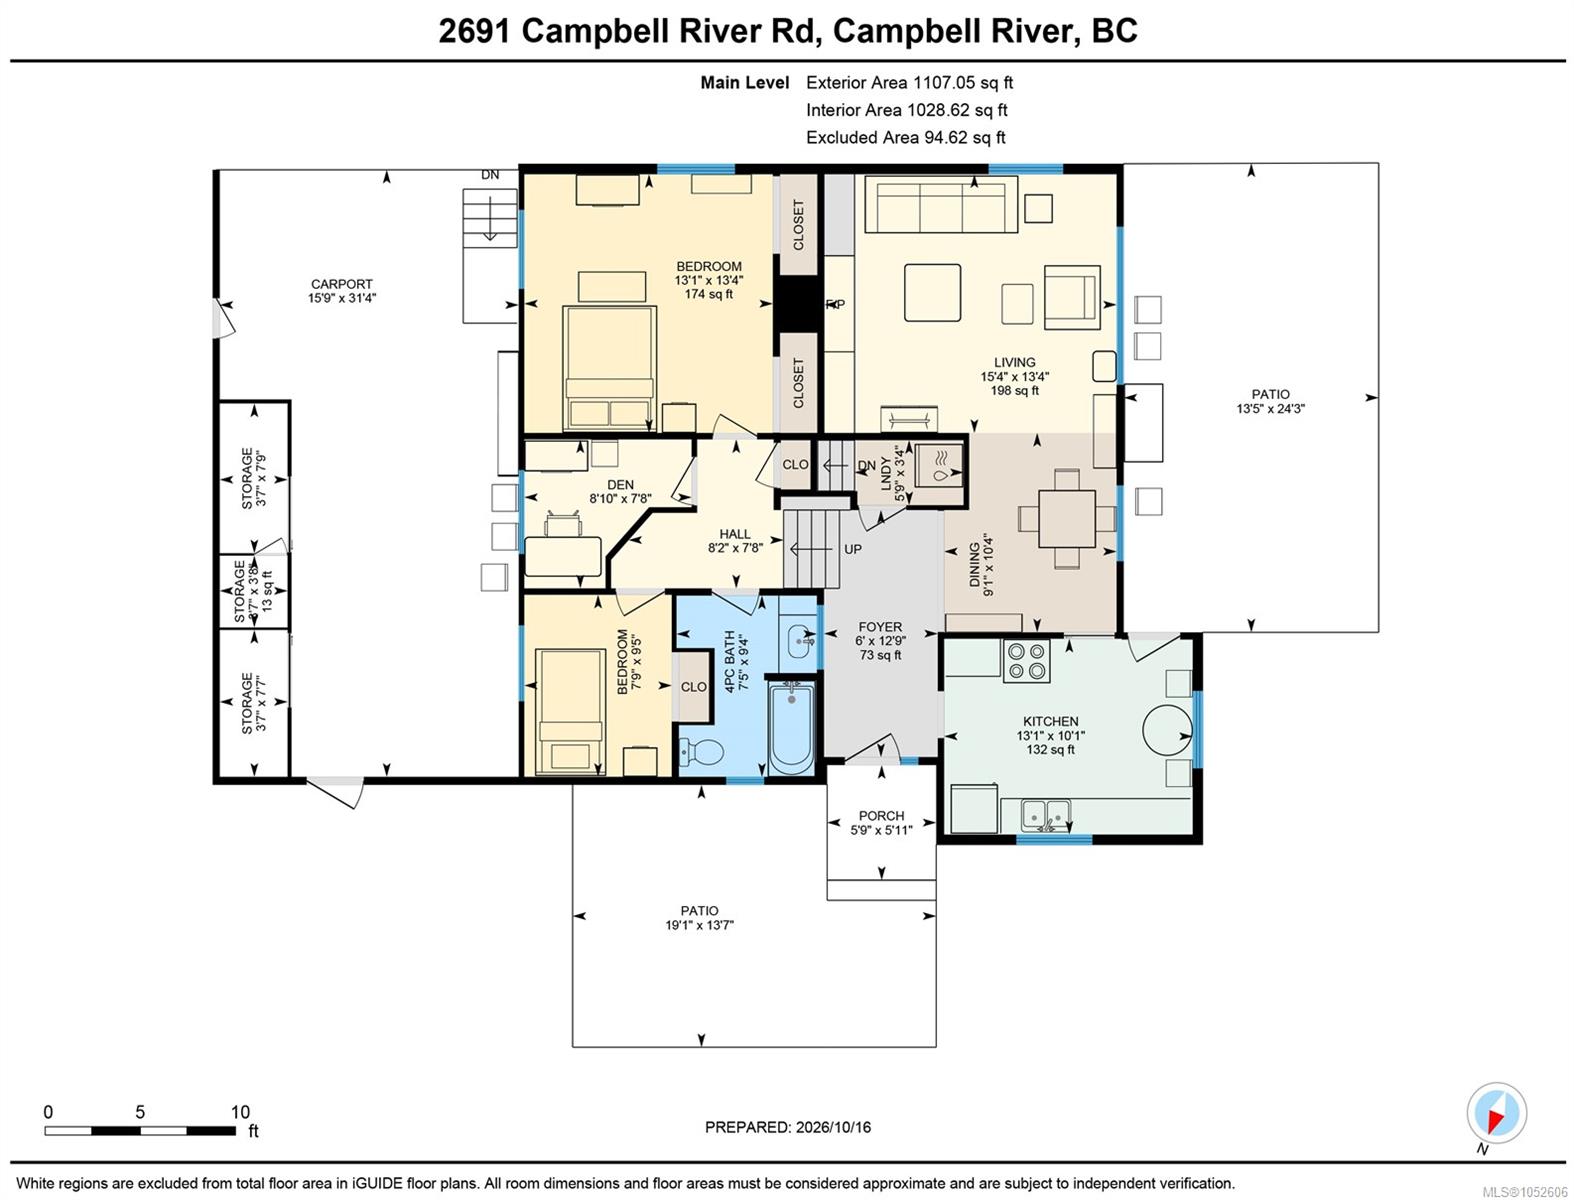
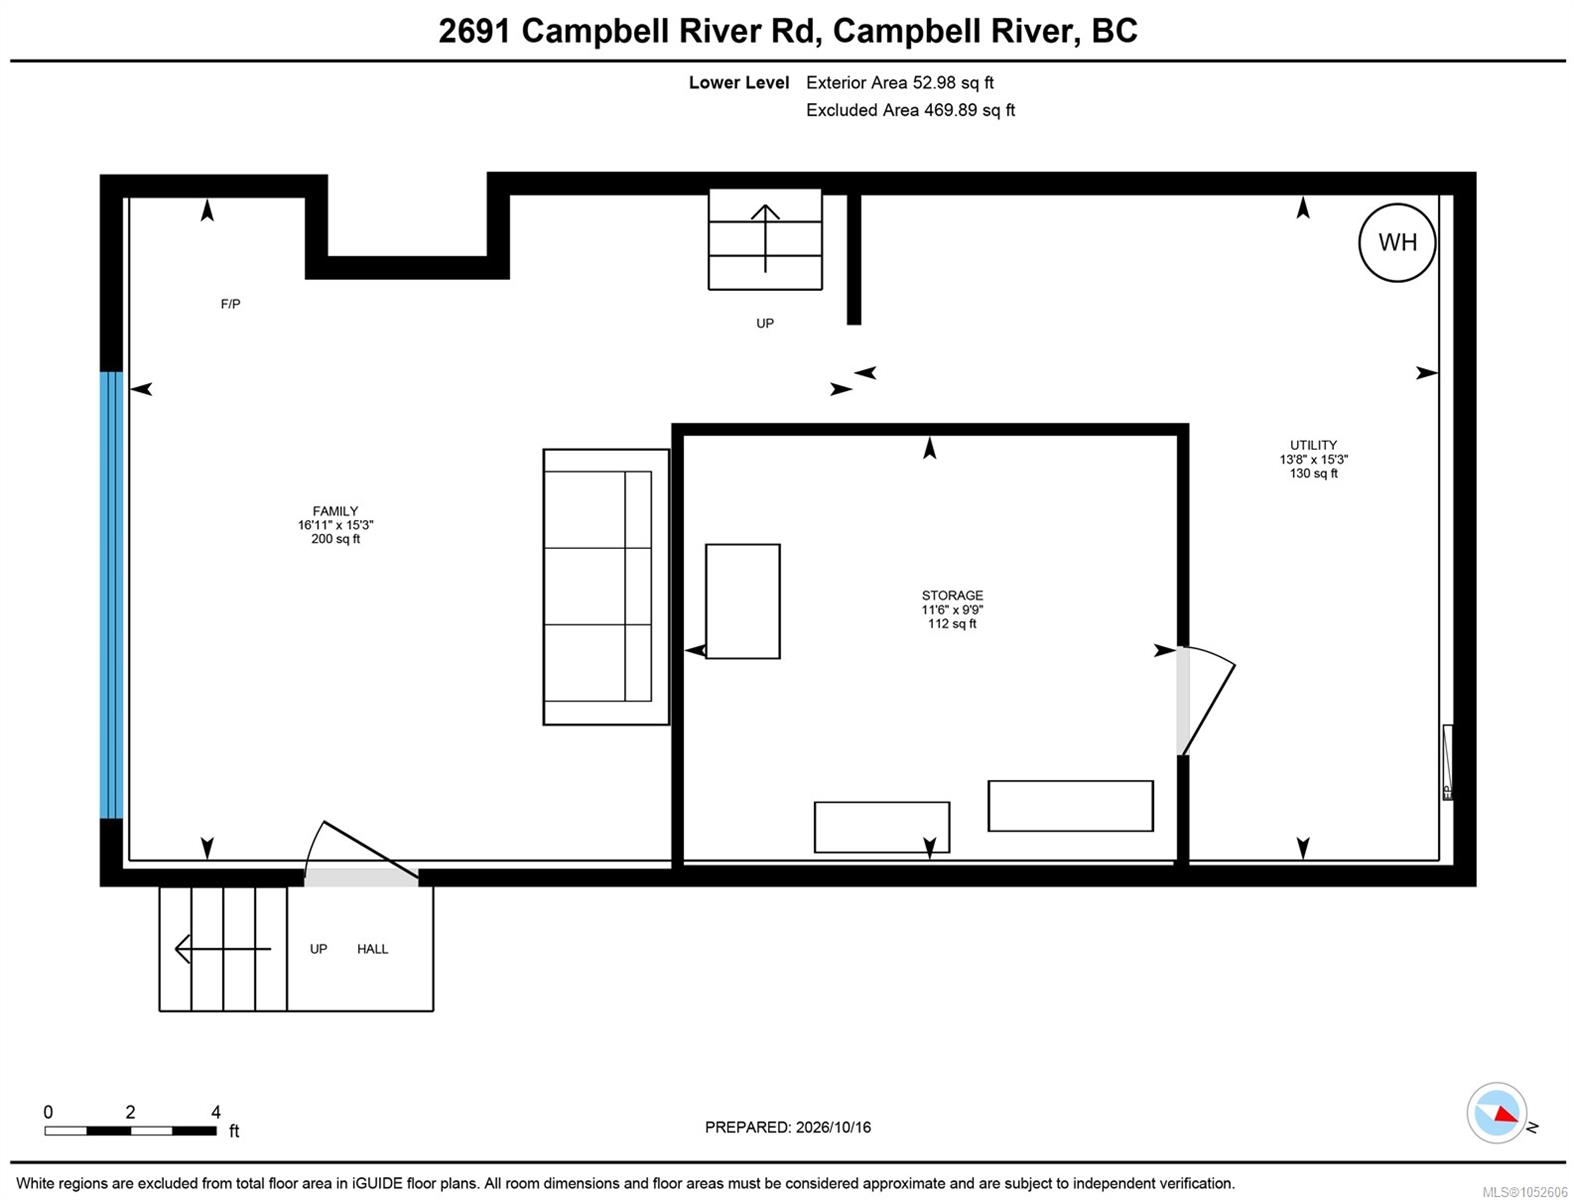
A home with a story as distinctive as its setting. Originally built by Len Rossiter, an outdoor guide, naturalist, Rotarian and skilled craftsman, this residence was inspired by the historic Haig-Brown House and reflects timeless mid-century modern design. Mature rhododendrons, Japanese maples, bamboo and diverse plantings create an established, colourful garden full of character and seasonal beauty... More than 300 feet of property borders the Quinsam River, where the sights and sounds of nature become part of everyday life. Inside, you'll find two bedrooms, a den and one bathroom, plus beautifully refinished original hardwood floors in the kitchen, entry and bedrooms. A wood-burning fireplace adds warmth to the living room, complemented by a basement woodstove and in-ceiling heating. The unfinished basement offers plenty of flexibility for future plans and creative ideas. Rich in history, thoughtful design and natural beauty, this one-of-a-kind property is ready for its next chapter.
Property Details
| Property Type | Residential |
| Property Sub Type | Single Family Detached |
| Listing ID | 1052606 |
| Status | Active |
| City | Campbell River |
| Area | Campbell River |
| Sub-Area | CR Campbell River North |
| Postal Code | V9W 4P1 |
| Property Taxes | $6,536.24 (2026) |
| Parking Total | 5 |
| Facing | North |
| Water | Municipal |
| Sewer | Septic System |
| Heating | Baseboard,Forced Air,Radiant Ceiling,Wood |
| Fireplaces | 1 |
| Fireplace Type | Wood Burning |
| Construction | Wood |
| Roof | Asphalt Torch On |
| Foundation | Poured Concrete |
| Basement | Partial |
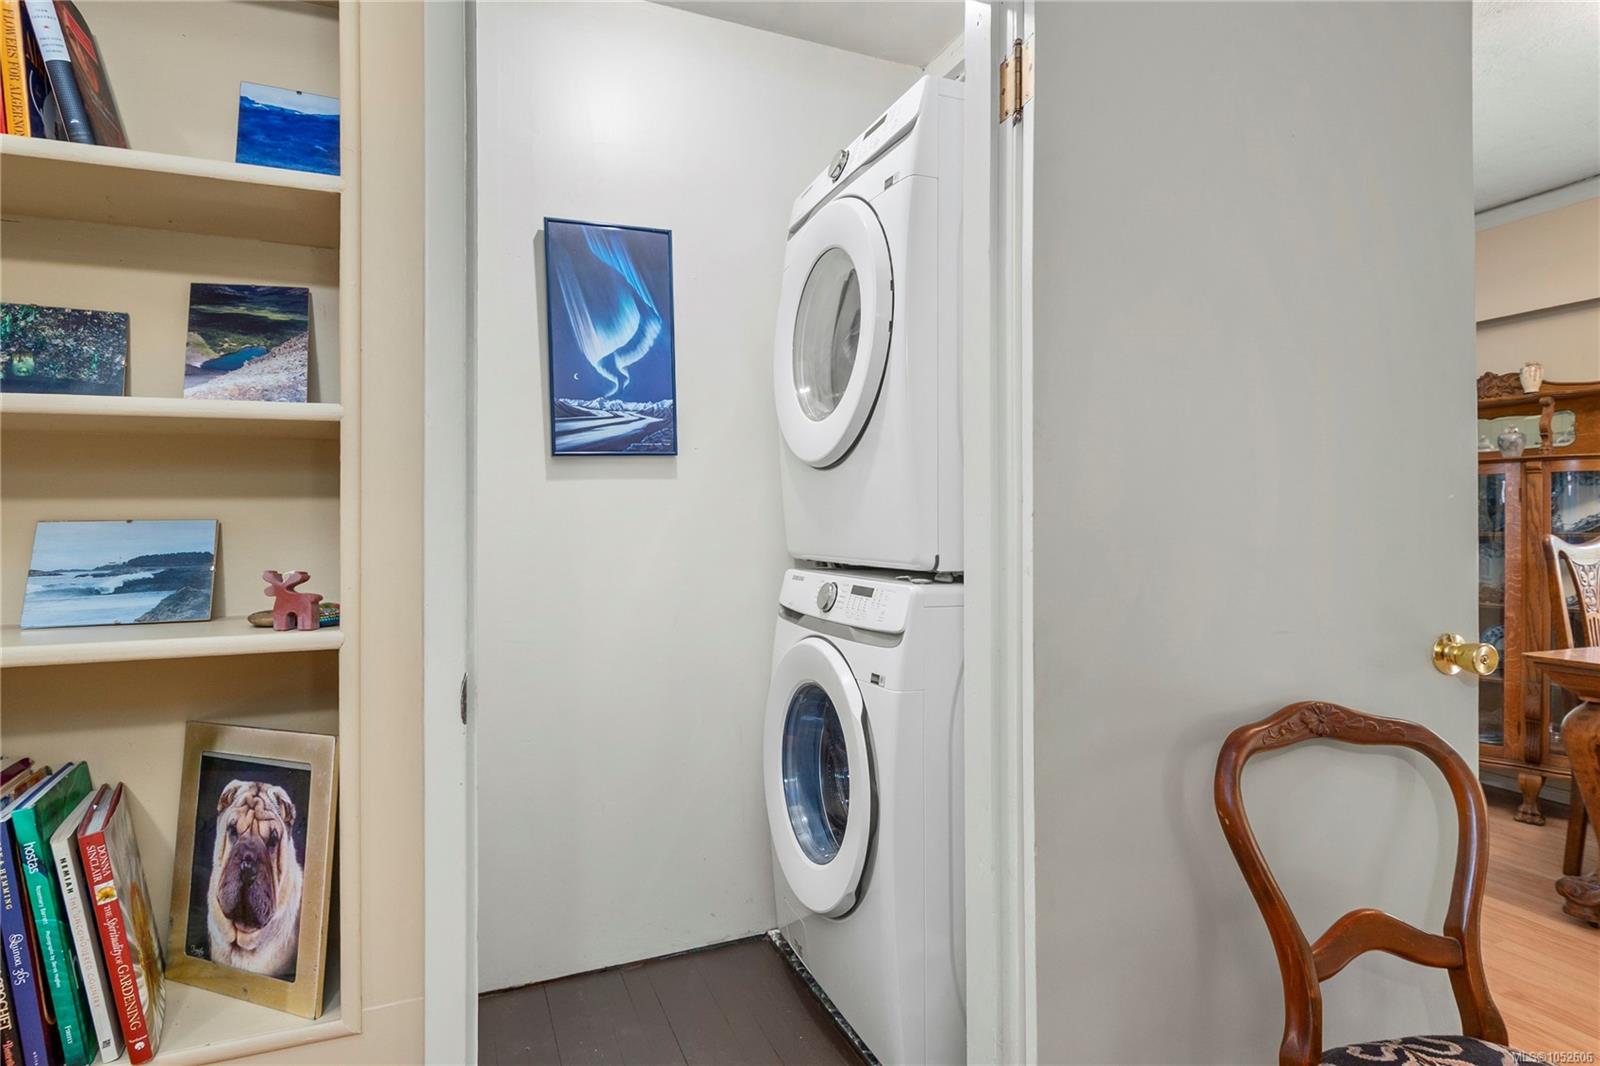
| Laundry | In House |
| Listed Date | Oct 19, 2026 |
| Ownership | Freehold |
| Lot Size | 1.28 acres |
Rooms
| Room | Level | Dimensions | Description |
|---|---|---|---|
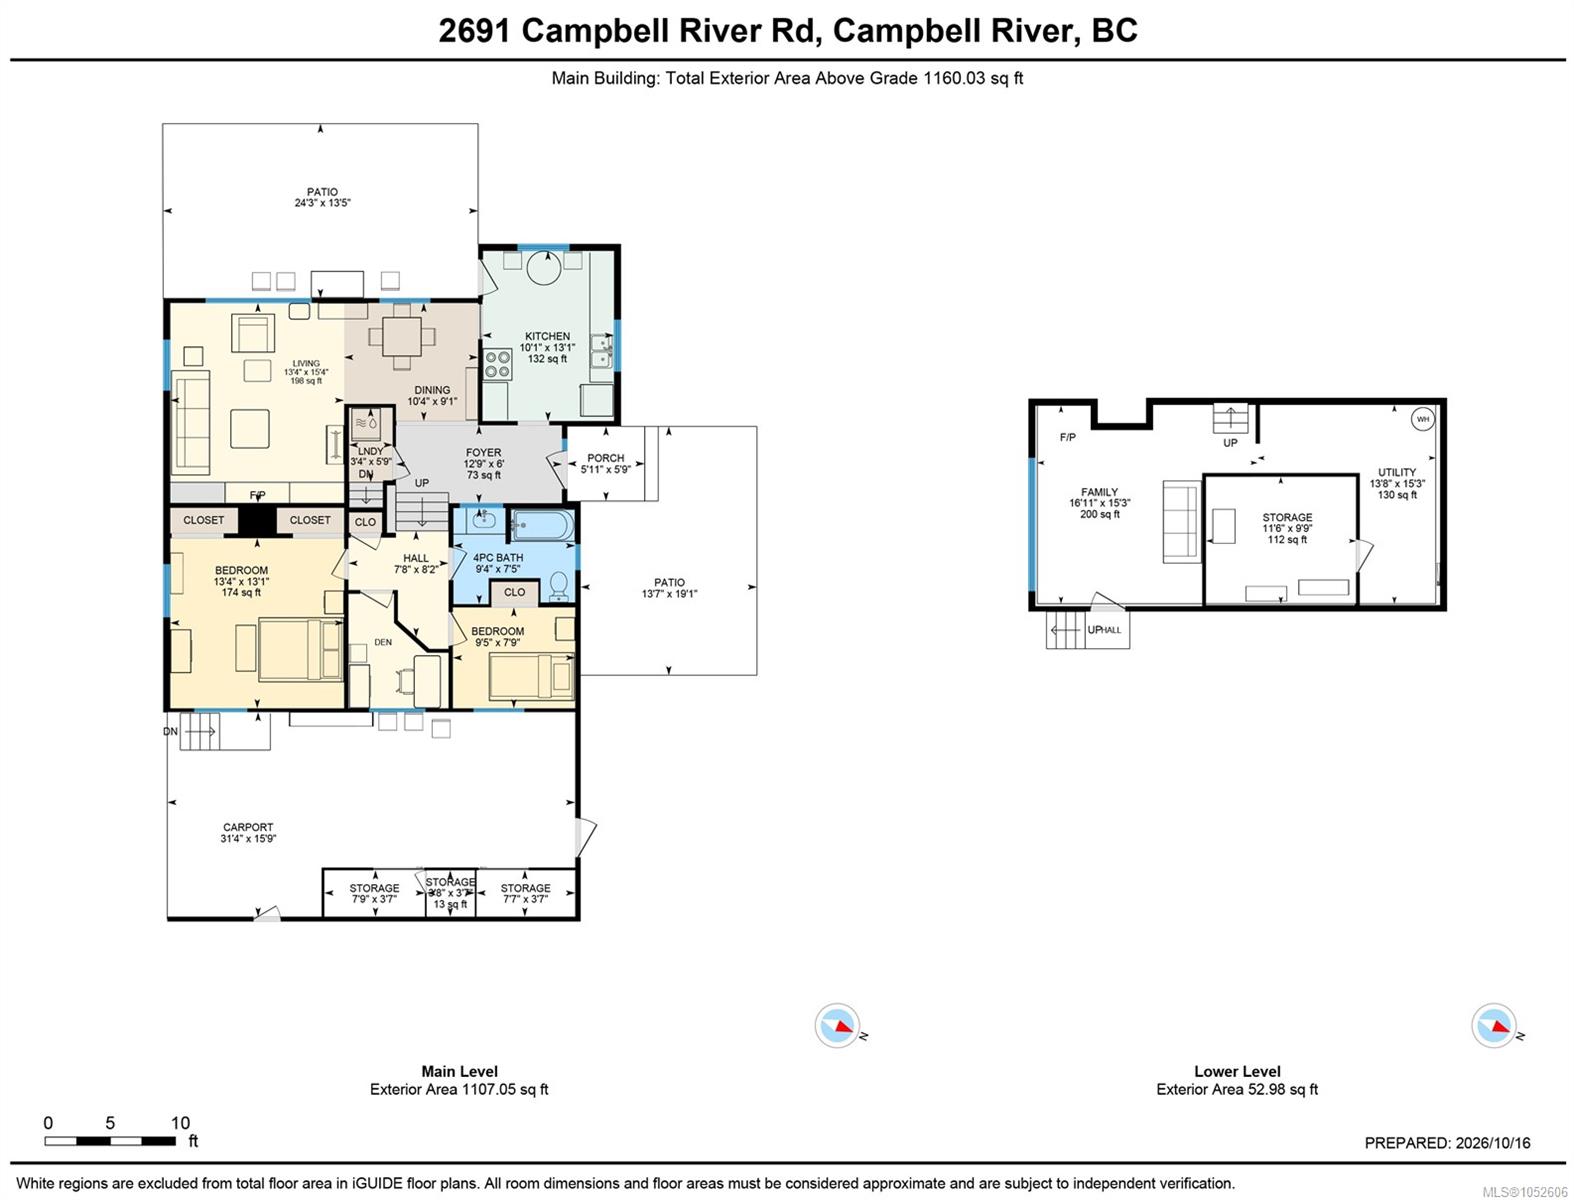
| Bathroom | Main level | 4-Piece | |
| Bedroom | Main level | 13\'4 x 13\'1 | |
| Bedroom | Main level | 9\'5 x 7\'9 | |
| Den | Main level | 7\'8 x 8\'10 | |
| Dining room | Main level | 10\'4 x 9\'1 | |
| Entrance | Main level | 12\'9 x 6\'0 | |
| Kitchen | Main level | 10\'1 x 13\'1 | |
| Laundry room | Main level | 3\'4 x 5\'9 |
Building Details
| Heating | Baseboard heaters, Forced air |
| Heating Fuel | Wood, Other |
| Stories | -1 |
Parking
| Type | Spaces |
|---|---|
| Open |
Additional Information
| Features | Acreage, Private setting, Wooded area, Other |
| View | Mountain view, River view, View |
| Waterfront | Waterfront on river |
| Land Size | 1.28 ac |
| Land Access | Road access |
| Building Type | House |
| Interior Size | 1028 sqft |
| Transaction | For sale |