3
Bedrooms
3
Bathrooms
2,063
Sq Ft
2009
Year Built
2
Stories
17
Days on Market
Description
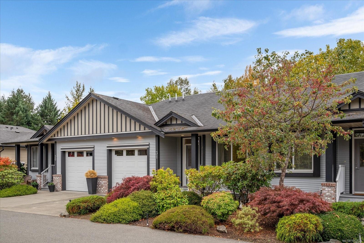
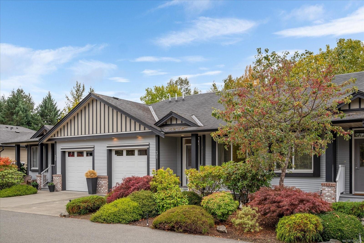
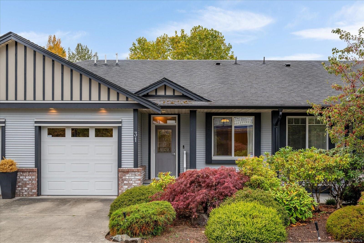
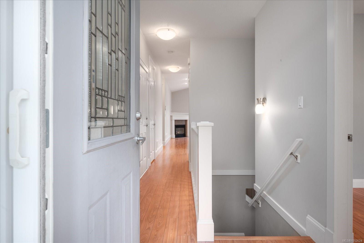
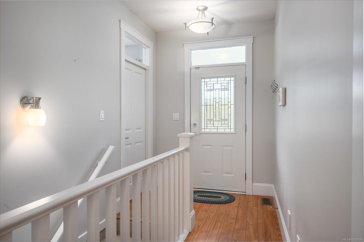
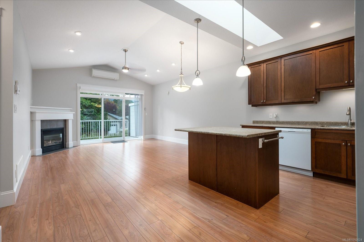
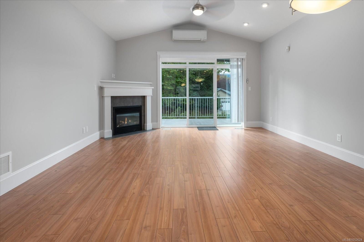
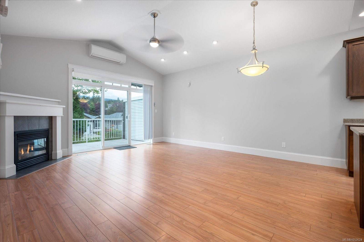
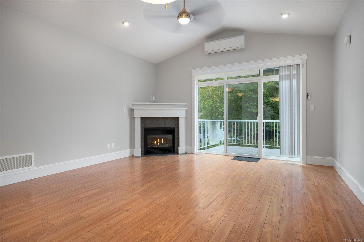
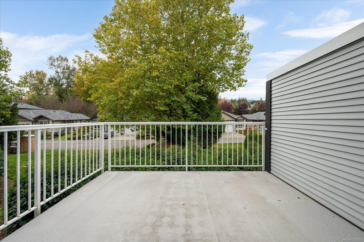
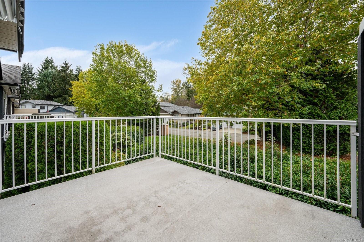
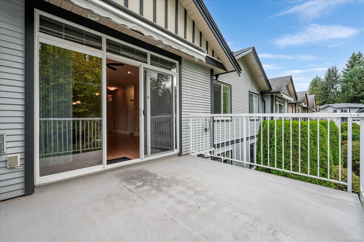
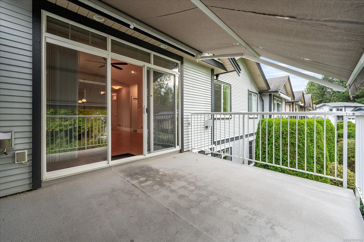
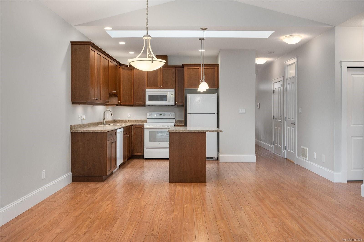
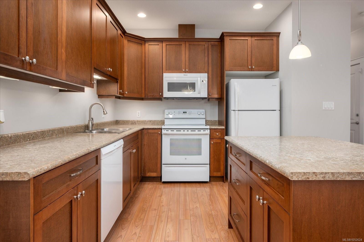
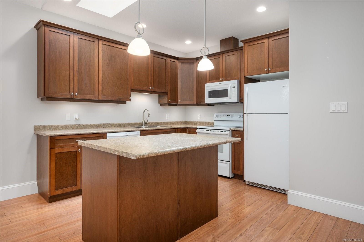
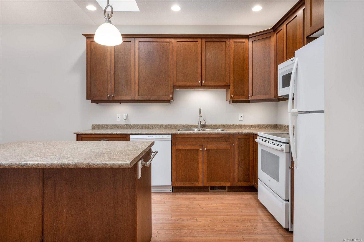
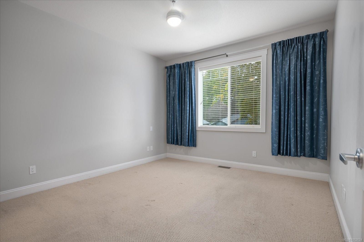
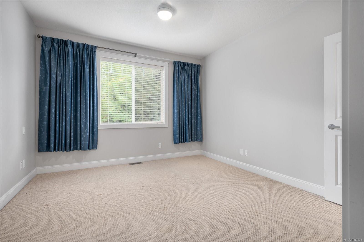
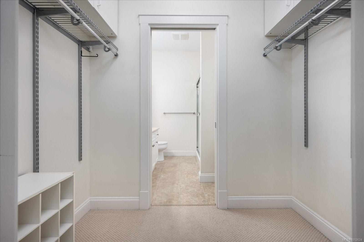
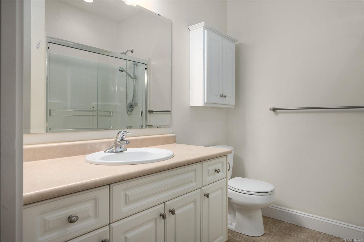
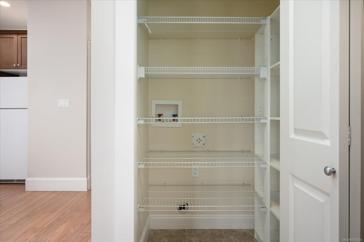
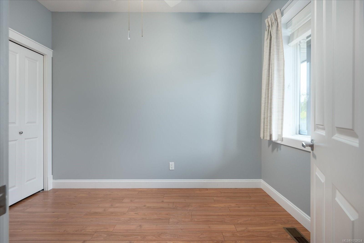
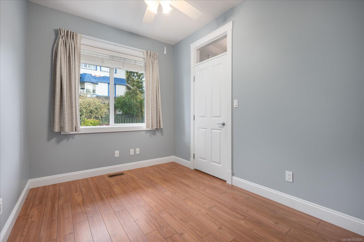
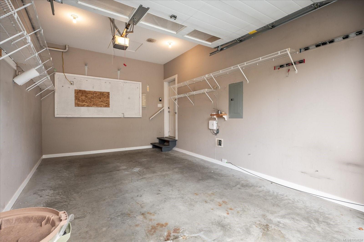
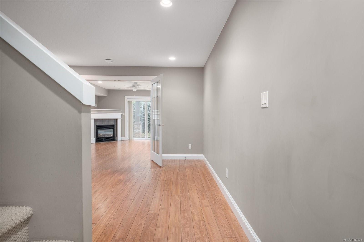
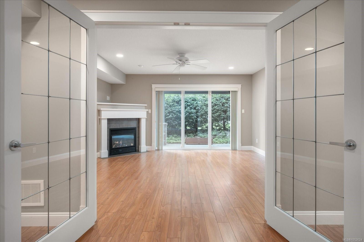
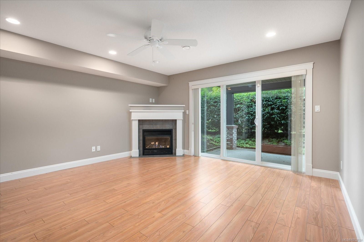
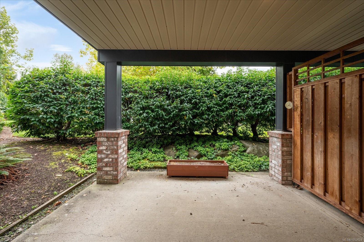
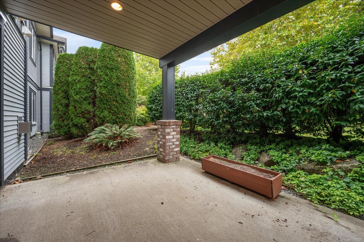
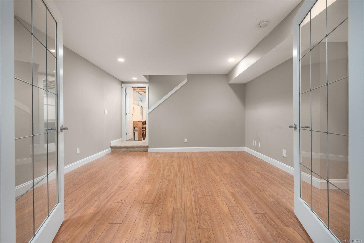
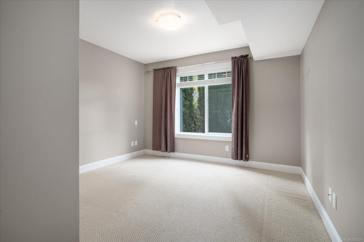
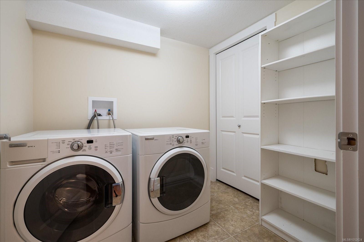
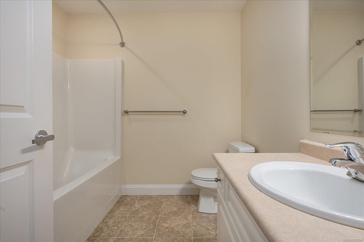
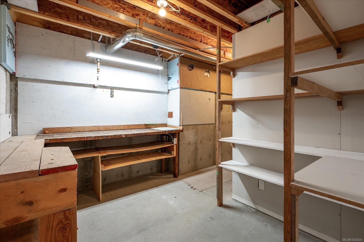
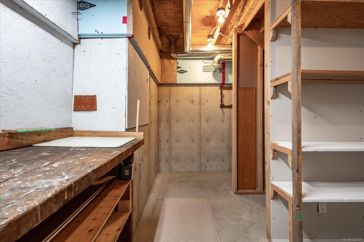
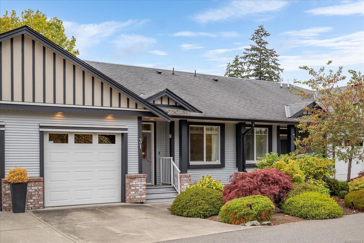
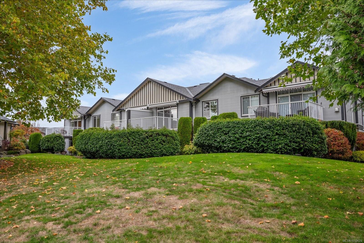
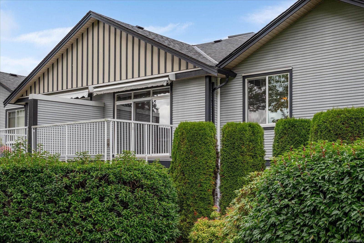
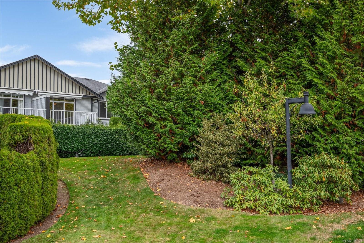
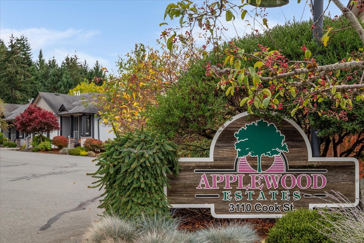
Excellent fit for an active couple or growing family who seek small town vibes, with central location. One of the largest floorplans in sought after Applewood Estates, this 3 bedroom, 3 bathroom well-kept townhome is found in sunny Chemainus, the little town that did! Close to shopping, beachfront, golf, and theatre. You will enjoy a modern layout (1859sqft interior), 2 spacious outdoor patios, and heat pump! The primary bedroom & ensuite are on the main level with a 2nd bedroom, and one-car garage. Extensive living space on lower level with another large bedroom, family room, rec room, workshop, laundry, and walk out to the 2nd patio! Gas fireplace on each level to set the mood for cozy comfort. Bring your dog or cat! Come see…
Property Details
| Property Type | Residential |
| Property Sub Type | Row/Townhouse |
| Listing ID | 1052624 |
| Status | Active |
| City | Chemainus |
| Area | Duncan |
| Sub-Area | Du Chemainus |
| Postal Code | V0R 1K2 |
| Property Taxes | $5,295.00 (2026) |
| Strata/Maintenance Fee | $500.00 / Monthly |
| Garage Spaces | 1 |
| Parking Total | 2 |
| Facing | East |
| Water | Municipal |
| Sewer | Sewer Connected |
| Heating | Forced Air,Heat Pump,Natural Gas |
| Cooling | Other |
| Fireplaces | 2 |
| Fireplace Type | Gas |
| Interior Features | Ceiling Fan(s) |
| Exterior Features | Awning(s),Balcony/Deck,Balcony/Patio |
| Construction | Frame Wood,Insulation All,Vinyl Siding |
| Roof | Asphalt Shingle |
| Foundation | Poured Concrete |
| Basement | Finished,Full,Walk-Out Access,With Windows |
| Laundry | In House |
| Listed Date | Oct 19, 2026 |
| Ownership | Strata |
| Lot Size | 0.00 acres |
Rooms
| Room | Level | Dimensions | Description |
|---|---|---|---|
| Balcony | Main level | 11\'11 x 10\'1 | |
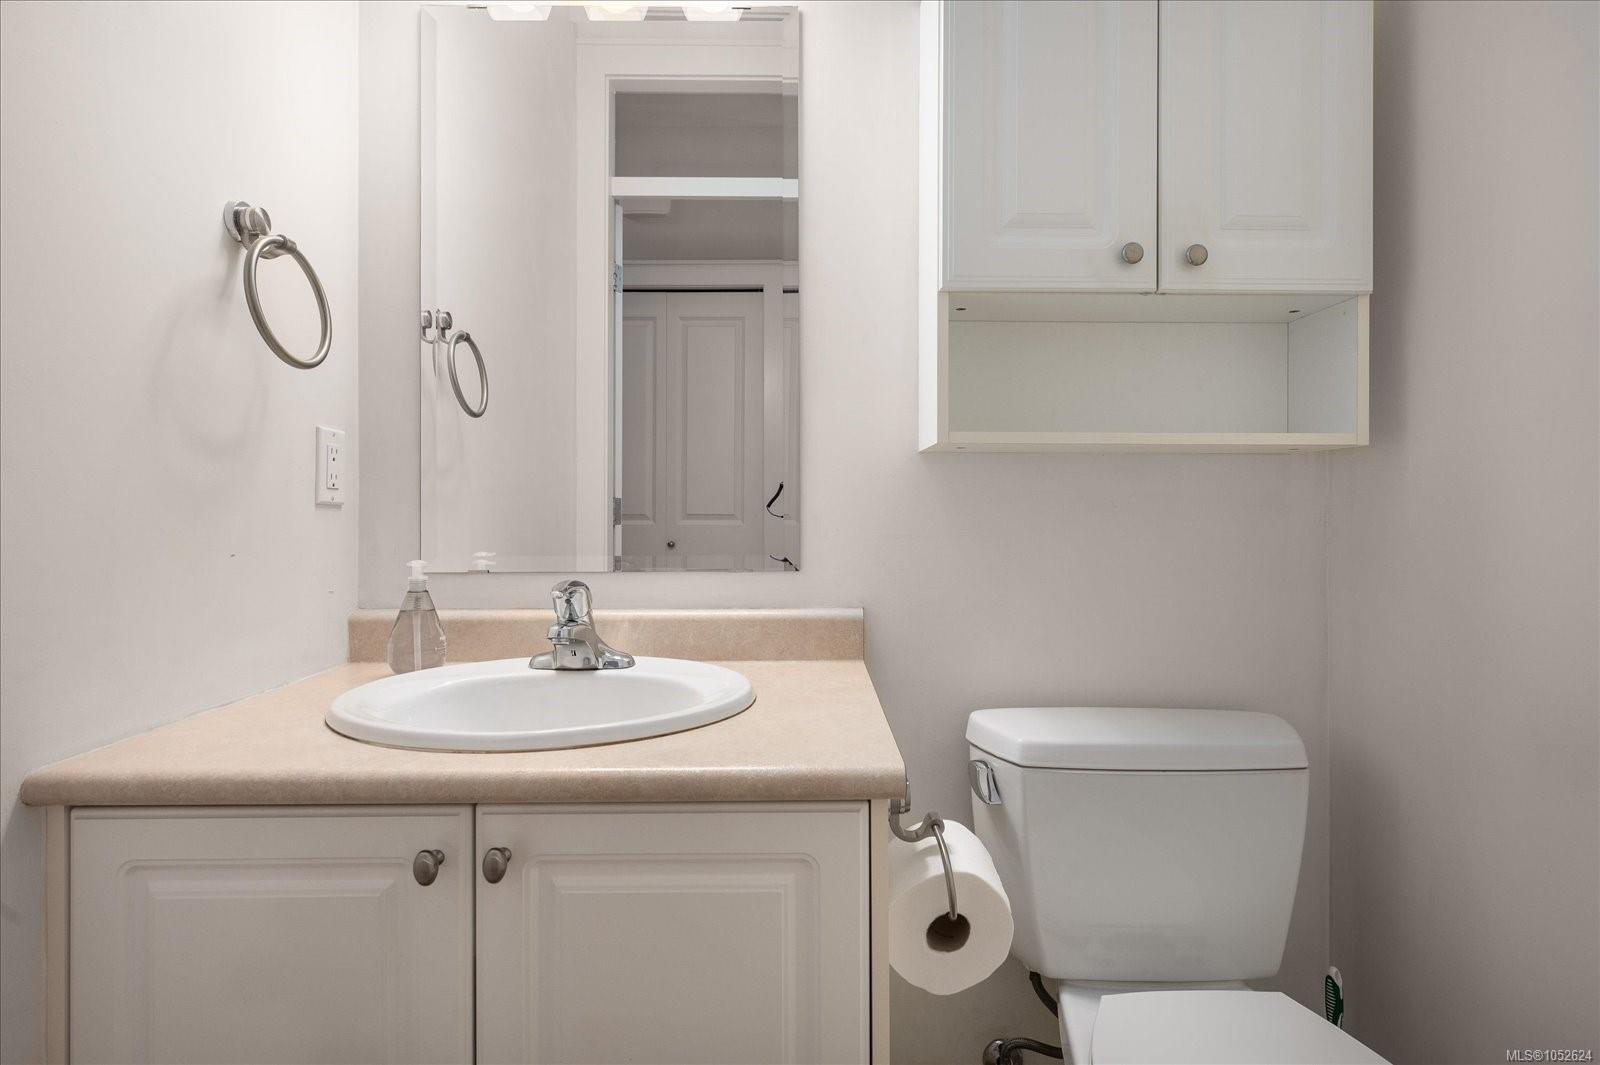
| Bathroom | Main level | 2-Piece | |
| Bedroom | Main level | 8\'3 x 10\'9 | |
| Dining room | Main level | Measurements not available x 6 ft | |
| Ensuite | Main level | 3-Piece | |
| Entrance | Main level | 6\'6 x 4\'9 | |
| Kitchen | Main level | 15\'2 x 10\'5 | |
| Living room | Main level | Measurements not available x 12 ft | |
| Patio | Main level | 11\'11 x 9\'3 | |
| Primary Bedroom | Main level | 12 ft x Measurements not available | |
| Storage | Main level | 4\'1 x 3\'1 |
Building Details
| Heating | Forced air, Heat Pump |
| Heating Fuel | Natural gas |
| Stories | -1 |
Parking
| Type | Spaces |
|---|---|
| Visitor Parking |
Additional Information
| Features | Other |
| Community | Pets Allowed With Restrictions, Family Oriented |
| Land Access | Road access |
| Building Type | Row / Townhouse |
| Interior Size | 2063 sqft |
| Transaction | For sale |